The agencies at Dingy-Saint-Clair
These agencies offer a selection of luxury properties vente at Dingy-Saint-Clair. Feel free to contact them for personalized assistance.

 English$ USD · m²


Authentic fully renovated chalet at the gates of the Aravis, 15 minutes from Annecy and ski resorts. The building features a spacious main living area of 250 m2 with modern dimensions and amenities, 5 bedrooms, an open living space of 80 m2 with its cozy terrace and balcony overlooking the breathtaking views of the surrounding mountains, a secondary apartment with bedrooms and also a generous area of 80 m2. Garden and car space on a 1060 m2 plot. Family home with a cozy atmosphere, equipped with all necessary outbuildings and a high-performance heating system using a heat pump. You will feel this true haven of peace during a visit.This description has been automatically translated from French.
…By Stellangel Aravis


The advertiser did not provide an english description for this listing.
…By Alfred Property


In an idyllic setting, surrounded by mountains, between the Aravis and Lake Annecy, this magnificent individual house of approximately 150 m2 of living space features a complete basement. It consists of a bright living area with an equipped kitchen, 6 bedrooms, and two bathrooms. The property is set on a flat, wooded plot of 1882 m2 with a carport. You will be charmed by its character and environment.This description has been automatically translated from French.
…By 3g Immo Prestige


In a quiet and lush environment, at the end of a cul-de-sac in Nâves-Parmelan, this detached house benefits from a rare living environment, surrounded by nature and just a few minutes from Annecy. Set on a beautiful plot of approximately 2,000 m² enclosed and suitable for a pool, the property immediately appeals through its peaceful atmosphere, its garden open to the vegetation, and its many outdoor spaces. The house offers a pleasant living space with a living room and a semi-open kitchen facing outdoors. Several extensions carried out over the years now provide comfort and functionality, including a separate area that could easily serve as a master suite. The night area currently includes two bedrooms as well as a large dressing room that could be easily converted into a third bedroom. By integrating the independent master suite, the house thus offers a potential of four bedrooms. A recently renovated bathroom with shower and bathtub completes the set. The full basement is a real additional asset with a completely independent office, a large laundry room, and two large storage spaces offering many possibilities for development and storage. Outside, the terraces and the land allow for full enjoyment of the calm and natural environment surrounding the property. A double garage as well as several outdoor parking spaces complete the set. A warm house full of potential, ideal for buyers looking for a natural and privileged living environment, just a few minutes from Annecy. For any additional information or to arrange a visit, please contact me directly by phone or email. Mathis UOMOBONO – Manager Tour des Lacs Immobilier 06 78 75 83 11 [email protected]
…By Annecy Tour Des Lacs - Immobilier


Nestled in the heart of the sought-after village of Bluffy, this sumptuous contemporary house offers approximately 132 sqm of living space (Carrez law), 156m² usable, spread over three levels. This unique property, a true haven of greenery, promises a private living environment and absolute tranquility, enhanced by its excellent energy performance (DPE B). The living space is organized around a spacious family garden level of nearly 47 sqm. Around a welcoming fireplace, this light-filled space seamlessly integrates a large living room, a dining room, and a fully equipped kitchen. Large bay windows provide direct access to a first terrace and the landscaped garden. The first floor features an elegant entrance hall and a comfortable master suite with a private bathroom, while the second floor houses the sleeping area, comprising three further large bedrooms, a bathroom (including a shower), and a fitted office area. Comfort is ensured by efficient underfloor heating, powered by a heat pump. The exterior spaces invite relaxation and entertaining thanks to two large terraces, one of which is 100 sq m. The landscaped surroundings feature a terraced garden of rare species, offering beautiful unobstructed views and potential for a swimming pool or pétanque area. A garage with a double mezzanine and three private outdoor parking spaces complete the amenities of this property. This modern architecture and its enchanting setting exude profound serenity, placing this address firmly in the world of prestigious real estate. This rare opportunity is an invitation to a chic and tranquil lifestyle. ENERGY RATING: B / CLIMATE RATING: A. Estimated average annual energy costs for standard use, based on energy prices for 2021, 2022, and 2023: between EUR1,012 and EUR1,700. Information on the risks to which this property is exposed is available on the Géorisques website for the areas concerned: www.georisques.gouv.fr. Contact: Dominique 33 6 61 75 80 10
…By Espaces Atypiques Annecy


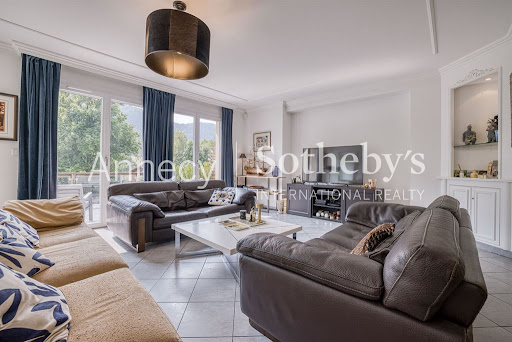
ANNECY SOTHEBY'S INTERNATIONAL REALTY offers a charming house in the peaceful village of Bluffy, just a few minutes from Menthon-Saint-Bernard. With a floor area of 233.93 m² (204.09 m² living space), the first floor comprises an entrance hall with storage space, a games room, a laundry room, an office, a bedroom with direct access to the garden, a dressing room, a bathroom and a separate toilet. On the main floor, the spacious, bright living room extends into an open-plan kitchen with pantry. This opens onto a 34 m² terrace with a beautiful view of the Dents de Lanfon. A toilet completes this level. The top floor features two bedrooms, a bathroom, a second games room and a toilet. All built on 506 m² of land. A garage will soon be built by the owners to complete this property. ANNECY SOTHEBY’S INTERNATIONAL REALTY, a specialist in the sale and rental of exceptional properties in the Annecy area, the Aravis, Aix-les-Bains, and the surrounding region.
…By Annecy Sotheby's International Realty


Joie&Frère is marketing this spacious two-room flat within an iconic residence in Veyrier-du-Lac, the Shangri-La. Set on the terraces’ overlooking Lake Annecy, within a beautiful 4,700 m² park, the property features 7 metres of floor-to-ceiling windows, seamlessly integrating the 16 m² terrace with the living areas for several months of the year. In total, the flat offers 77 m² of living space (93 m² including the terrace), laid out over split levels. The living areas face south-west, overlooking the lake, whilst a spacious bedroom faces east, at the foot of an unobstructed view of Mont Veyrier. In addition, there is a cellar of approximately 8 m²; furthermore, residents, via the local council subscription (€213 per year), have the option of parking opposite the block or in the school car park, which borders it. The block is well-maintained, well-kept and predominantly occupied by owner-occupiers. The apartment, with its unique character, offers excellent potential. Joie&Frère is happy to provide you with comprehensive technical and sales documentation for this property, and viewings can be arranged at your convenience.
…By Joie&frère


Rare opportunity in Villaz! Do you dream of a peaceful and comfortable living environment for your family project, while remaining close to Annecy and all amenities? Discover this rare opportunity in Villaz, a charming, quiet, sought-after residential village where life is good, just 15 minutes from Annecy. Mélissa Morand and Capifrance exclusively present this 200 m² house, ready for renovation to suit your taste, offering significant potential for appreciation. Located in a quiet area close to all the amenities of the main village (schools and shops), this house is ideally situated, both at the foot of the Parmelan mountain for nature lovers and near the motorway for professionals. It comprises: - on the main level: a living room, a bright dining room opening onto a large terrace with unobstructed mountain views, a separate kitchen, two bedrooms, a bathroom, and a separate WC; Upstairs: three bedrooms and two offices, a bathroom, and a separate toilet. (Some photos have been AI-enhanced to show the renovation potential.) The full basement offers a large garage, two cellars, as well as a laundry room and a workshop, which can be fitted out to suit your needs. All of this is situated on a generous 1620 m² plot, offering numerous possibilities for landscaping (garden, terrace, and vegetable garden, depending on your plans). The land is the real asset of this property: part of it is detachable, allowing for the creation of a second plot, ideal for a construction project, partial resale, or rental investment. Whether you are a renovation enthusiast or looking for a property to transform to your liking, this property represents a unique opportunity for individuals and investors alike to combine quality of life, a privileged natural environment, and a sound investment. Contact me now to arrange your visit and bring your real estate project in Villaz to life! Les honoraires sont à la charge du vendeur. Logement à consommation énergétique excessive : classe F Les informations sur les risques auxquels ce bien est exposé sont disponibles sur le site Géorisques : www. georisques. gouv. fr. ** ENGLISH SPEAKERS: please note that Capifrance has an international department that can help with translations. To see our range of 20,000 properties for sale in France, please visit our Capifrance website directly. We look forward to finding your dream home!
…By Capifrance - Mã©lissa Morand


Annecy – Veyrier-du-LacExceptional villa with panoramic views of the lake and mountainsNestled in the heart of a particularly sought-after residential environment, in absolute calm and sheltered from any nuisance, this exceptional property perfectly embodies the art of living between lake and mountains.Bathed in natural light throughout the day thanks to its ideal exposure, this sumptuous villa offers a spectacular panoramic view of Lake Annecy and the surrounding landscapes, a true living picture that evolves with the seasons.With a living area of approximately 440 m² and an additional 100 m² of annexes, this elegantly designed home captivates from the first moments with the quality of its amenities, its generous volumes and its warm atmosphere.Each space has been thoughtfully designed to offer comfort, functionality, and aesthetics, in a decidedly contemporary spirit.The ground floor opens onto a spacious welcoming entrance leading to an exceptional living area.This includes a fully equipped open kitchen, a convivial dining space, and a bright living room. Large bay windows extend this space outdoors and allow for full enjoyment of the stunning view as well as the furnished terrace.An elegant master suite, with a shower room and storage, complements this level, offering particularly appreciated one-level living comfort.Upstairs, the sleeping area continues with two additional magnificent master suites, each with its own bathroom or shower room, ensuring privacy and comfort. An additional bedroom and an independent bathroom complete this floor, ideal for hosting family and guests under the best conditions.The garden level features a fully equipped independent 2-room apartment, providing an ideal solution for hosting relatives, accommodating staff, or considering rental use.The basement offers rare amenities including a gym, a playroom, a large triple garage, several storage spaces, and a wine cellar.Outside, the property stands out with its magnificent infinity pool, a true invitation to relaxation, offering a striking visual continuity with the lake. The terraces and landscaped spaces allow for full enjoyment of the beautiful days in an exceptional setting.This unique villa harmoniously combines calm, brightness, generous volumes, and exceptional panorama, just a few minutes from the lake and the center of Annecy. A rare address for an incomparable quality of life.Complete file and additional information available upon request – Contact 7 days a week.This description has been automatically translated from French.
…By Kretz & Partners


Just a few steps from the lake, in one of the most sought-after areas of Veyrier-du-Lac, this fully renovated 219 sqm property offers approximately 1,000 sqm of flat land — a true rarity in this location — along with unobstructed views of the lake and surrounding mountains from almost every room. The main living level opens onto a spacious 51 sqm living room, extended by an open-plan kitchen, creating a light-filled living area of more than 66 sqm thanks to large contemporary glass openings. This space opens directly onto a panoramic balcony of nearly 22 sqm. The garden level is one of the property's key features: an independent 36 sqm suite comprising a bedroom, bathroom, and living-library area, with private access to a covered terrace of more than 16 sqm and the lakeside garden. Easily convertible into a studio apartment, this space would be ideal for a teenager seeking independence, a home office, or a potential rental opportunity. Under the eaves, two additional bedrooms benefit from glazed dormer windows, bringing in natural light and offering open views of the lake. Each floor has its own WC, ensuring exceptional everyday comfort. Agency fees of 4.2% including tax are payable by the buyer (i.e. €67'300 incl. tax). Energy performance certificate (DPE/GES): D/D Information regarding the risks to which this property is exposed is available on the Géorisques website: www.georisques.gouv.fr. A rare property on the shores of Lake Annecy, combining tranquillity and breathtaking views. Contact BARNES Annecy to arrange a viewing
…By Barnes Annecy


ANNECY SOTHEBY’S INTERNATIONAL REALTY presents a contemporary, light-filled property offering breathtaking panoramic views over Lake Annecy. With approximately 200 sqm of living space, it is ideally located just a short walk from the beach at Veyrier-du-Lac. From the moment you enter, you will be captivated by the brightness and generous proportions of the spacious living area, fully open to the lake. This elegant and inviting space combines an open-plan kitchen, living room, and dining area, creating a seamless and refined living environment. On this same level, you will also find two bedrooms and a bathroom. The lower level features two additional bedrooms, a bathroom, a laundry room, as well as a flexible space that can be adapted to your needs: a gym, home cinema, or office. Outside, you will enjoy a beautifully landscaped terrace, an elegant, low-maintenance heated swimming pool, and a carport equipped with an electric vehicle charging station. A charming mazot completes this exceptional property. ANNECY SOTHEBY’S INTERNATIONAL REALTY, specialist in the sale and rental of luxury properties in the Annecy basin, the Aravis, Aix-les-Bains, and surrounding areas.
…By Annecy Sotheby's International Realty


On the heights of Veyrier du Lac, this beautiful family home with 436 m² of living space offers panoramic views of the lake and the city of Annecy. On its spacious and welcoming terrace, featuring a bar area, swimming pool, and pétanque court, you can also enjoy a beautiful mountain view: a space dedicated to family and friends, perfect for enjoying good times together. Inside, optimal light floods into the house thanks to its many windows and south-west exposure. This large family home offers generous proportions, including a 75 m² living room, 4 master suites, and numerous additional spaces. The kitchen is equipped with high-quality appliances, allowing you to prepare delicious meals in the company of your loved ones. The spacious living room can easily accommodate several comfortable sofas around the double-sided fireplace. Everything has been designed to make you feel at home in every living space. Noble materials such as solid wood flooring enhance this feeling of well-being. This exceptional house is composed as follows: • On the ground floor: an entrance hall, an office, a master suite with dressing room, bathroom + shower, toilet and lake view, a living room with semi-open kitchen and access to the terrace, garden and swimming pool • First floor: a master suite with dressing room, shower room with toilet, a second master suite with bathroom + shower and toilet, a third master suite with shower room and toilet, a large games room in the attic • In the basement, separate toilet, 84 m² garage for 3 cars, laundry/boiler/pool room, storage room, cinema room, wine cellar • Outside, spacious terrace with pool and bar area with pergola, vegetable garden, orchard, pétanque court Technical features: - Landscaped exterior: spacious and welcoming terrace with bar area, swimming pool, boules court, etc. - Possibility of creating an additional bedroom in place of the office - High-quality appliances - Double-sided fireplace in the living room - Solid wood flooring - Motorized shutters in some rooms of the house - Movie theater - Pool pump, liner, and motorized cover recently replaced - 3-car garage
…By Jardin Privé Immobilier


The advertiser did not provide an english description for this listing.
…By 3g Immo Prestige


Discover this charming house of approximately 220 sqm, ideally situated close to the centre of the village of Veyrier-du-Lac. This rare property comprises a spacious, light-filled living area with a lounge and a fully fitted open-plan kitchen, offering direct access to a lovely sunny terrace The sleeping area comprises a master bedroom with en-suite shower room, two further bedrooms, a bathroom and three separate toilets. A separate studio completes the property, featuring storage space, a kitchenette, a bathroom with toilet and external access, ideal for entertaining or for letting. The attic comprises a room currently used as a painting studio, along with two loft spaces. A large, insulated loft completes this area, offering potential for future conversions. Outside, you will enjoy a magnificent, flat plot of 1,705 sqm, planted with trees and landscaped. Annexes include: a double garage, a large terrace, a pétanque court and parking space for several vehicles. Sought-after residential area, not overlooked. Buyer’s fees included: 5% incl. VAT (1 704 761 euros NSP)
…By Sweet Property


Located in a sought-after area, just steps away from the heart of the village of Veyrier-du-Lac and the lake, this charming property immediately captivates with its serene atmosphere and exceptional setting. Fully renovated, the house features a warm and light-filled interior where noble materials, such as solid oak, blend seamlessly with contemporary fittings. With a total floor area of 219 sqm, the home opens onto a beautiful living area composed of a lounge with an Alsatian stove, an open-plan fully equipped kitchen, and a dining space extended by a wraparound balcony offering lovely open views of the surrounding mountains and Lake Annecy. 3 bedrooms, including a spacious master suite with access to a space that could be used as a study or winter garden, games room, etc. The exterior offers a bucolic setting with terraces, landscaped garden and garden shed. Garage with boiler room and utility room. Parking spaces. Information on the risks to which this property is exposed is available on georisques.gouv.fr
…By Stone & Wood


BARNES ANNECY : Breathtaking lake views for this dominant villa, set in a quiet, intimate neighborhood. The living room opens onto a huge terrace overlooking the lake, the opposite shore and Annecy. A heated pool runs alongside the house, and a second terrace offers a spa with bioclimatic pergola, and a Nordic bath with mountain views. Adjoining pétanque court. Fitness room Wine cellar. Sauna and spa Triple garage Outdoor parkings
…By Barnes Annecy


Set in an exceptionally privileged setting, this outstanding property offers a spectacular 180° panorama, taking in the lake, the mountains, Annecy Castle, the Baie de l’Impérial and the beaches on the opposite shore. A breathtaking view, the defining feature of this home designed to make the most of its surroundings. As soon as you enter, the lake view draws you in and exceeds your expectations. The entrance hall leads to an elegant sitting room before opening onto a superb, light-filled reception room. This space combines two living and dining areas, as well as a cosy winter lounge opening onto the terraces. The large bay windows naturally extend the living spaces onto a magnificent wooden terrace. The glass balustrades blur the boundaries between indoors and outdoors, allowing the eye to wander over one of the most beautiful panoramic views that Lake Annecy has to offer. A few steps down, a separate office area with a walk-in wardrobe provides the ideal space for working from home or any activity requiring peace and privacy. The lower level houses a cellar and a self-contained ground-floor flat, perfect for entertaining family and friends or for independent use. The sleeping area, arranged upstairs around an elegant mezzanine, comprises three bedrooms, including the master bedroom. Information on the risks associated with this property is available on the website https://www.georisques.gouv.fr/
…By Barnes Annecy


Exclusive! Ideally situated in one of the most sought-after areas of Veyrier-du-Lac, just a few minutes’ walk from La Brune beach and the village centre, this property enjoys a rare and privileged setting. Nestled in a quiet, leafy residential area, this bright villa with 161 sqm of living space offers excellent potential for conversion. Set on a superb flat plot of 1,186 sqm with a magnificent garden — a real rarity in the area — it captivates with its spaciousness and its openness to the outdoors. The living areas are organised around a kitchen and a spacious living/dining room with a fireplace, extending onto a large, sunny 34 m² terrace offering views of the lake and the mountains. The house also features four bedrooms, a study, two bathrooms, as well as 57 sqm of outbuildings: a large garage, cellar and utility room. A spacious attic and outdoor parking spaces complete this high-quality property. A rare property to be reimagined, offering a unique opportunity to create a bespoke family home just a stone’s throw from the lake. Agent’s fees and buyer’s charges included at 4% inclusive of VAT. (1,534,615 euros net seller’s price).
…By Sweet Property


The advertiser did not provide an english description for this listing.
…By 3g Immo Prestige


VILLAZ 5 minutes from Annecy-le-Vieux Superb contemporary villa with 4 bedrooms and a pool Located in a residential area, close to the center of the village and its amenities, this contemporary BBC villa (built in 2016) is set on a closed plot of 600 m2 with a pool and offers a pleasant view of the mountains. With a living area of 150 m2, it offers functional, bright, and air-conditioned spaces. The ground floor is organized around a living room of 59 m2, facing South/West, open to the garden and terrace. A master suite with a dressing room and shower room completes this level. A corridor with storage, independent toilets, and direct access to the garage enhance this space. Upstairs, the house has three bedrooms, a shower room, and a separate toilet. The 40 m2 garage is complemented by an attic of approximately 30 m2 providing valuable storage space. Built according to BBC standards, this property benefits from modern amenities and a quality of life suited to the expectations of a family wishing to combine proximity to Annecy, construction quality, and a pleasant living environment.This description has been automatically translated from French.
…By Stellangel Immobilier


COMPTOIR IMMOBILIER DE FRANCE - Plus d'informations sur cif-immo.com - « Les informations sur les risques auxquels ce bien est exposé sont disponibles sur le site Géorisques : www.georisques.gouv.fr »
…By Comptoir Immobilier De France


ANNECY SOTHEBY’S INTERNATIONAL REALTY presents this elegant, contemporary 105 sq m (1,130 sq ft) house in a sought-after area of Annecy-le-Vieux. Built in 2016 and renovated to a high standard in 2021, it boasts a south-west facing aspect and a refined living area with an open-plan kitchen and meticulous finishes. The sleeping quarters comprise three bedrooms, including a master suite with an en-suite shower room, as well as a separate bathroom. Outside, a landscaped 422 sq m (4,500 sq ft) garden features a heated swimming pool, a true haven of relaxation. A spacious garage and a carport complete this exceptional property. ANNECY SOTHEBY’S INTERNATIONAL REALTY specializes in the sale and rental of exceptional properties in the Annecy basin, the Aravis mountains, Aix-les-Bains, and the surrounding area.
…By Annecy Sotheby's International Realty


In one of the most sought-after residential areas of Annecy-le-Vieux, discover a fully renovated character house where old-world charm meets contemporary elegance. Its spacious interior accommodates five bedrooms, including a separate studio, perfectly equipped to welcome family and friends or serve as a self-contained professional space. The warm and elegant living area is centred around a living room with a fireplace and a high-end kitchen designed for food lovers. Outside, a sunny terrace harmoniously extends the living space with a swimming pool, inviting you to enjoy every season. A converted pool house can be used as a summer kitchen or games room. For everyday comfort: air conditioning, a fitness room, a laundry room, two outdoor parking spaces and a carport complete the property. A small, intimate garden adds the finishing touch to this unique cocoon. A prime location, an exceptional renovation, a warm atmosphere: a rare house where every detail has been designed to offer an incomparable quality of life.
…By Barnes Annecy


The advertiser did not provide an english description for this listing.
…By Stellangel Immobilier


In a sought-after residential area of Annecy-le-Vieux, close to local amenities and just a few minutes from the lake, this 1970s architect-designed house is set within a magnificent 2,452 sqm wooded and buildable park. Its distinctive lines, generous volumes and period materials create a characterful living environment, opening onto the surrounding outdoors. Offering 328.19 sqm of total usable space (224.88 sqm of living space), the house is arranged around a spacious living room with fireplace and large balcony, a dining room and a semi-independent kitchen. This level also features two bedrooms, a shower room, an office, and a master suite with dressing room and bathroom. On the garden level, a second living area comprising a lounge and kitchen opens directly onto the garden and provides an independent space, ideal for welcoming family or guests. It also includes two additional bedrooms and a shower room. The property is further complemented by a large 42 sqm garage and three cellars. Outside, the landscaped garden features a swimming pool, a summer kitchen, a garden shed and a play area. Several parking spaces complete this unique property. Information on the risks to which this property is exposed is available on the georisques.gouv.fr website Agency fees payable by the seller
…By Stone & Wood
'%20stroke='%23DDAA3A'%20stroke-width='1.909'%20stroke-linecap='square'%20stroke-linejoin='bevel'/%3e%3c/svg%3e)
Receive by email any new listing that may match your search criteria
Your criteria :
By validating this form, you accept the general conditions of use of Le Figaro Properties.
These agencies offer a selection of luxury properties vente at Dingy-Saint-Clair. Feel free to contact them for personalized assistance.
Set down your suitcases without waiting: our catalog presents 1 furnished luxury house in Dingy-Saint-Clair, with a starting price of $1,481,526. From the living room to the bedrooms, this residence is tastefully furnished and ready to live in. The price of this furnished property stands at $4,489 per square meter. Its living area reaches 330 m².
