The agencies at La Baume
These agencies offer a selection of luxury properties vente at La Baume. Feel free to contact them for personalized assistance.

 English$ USD · m²


Chalet for sale in La Baume combining traditional charm and strong potential. This former farmhouse, built in the early 20th century, is located in a quiet, residential hamlet of the village of La Baume. It has been progressively developed since the late 1970s over 3 levels plus a basement, for a total ground floor area of 130 m², with 3 bedrooms (a 4th can be created). On the garden level you enter into a kitchen-dining room fitted with ample storage and featuring a wood-burning stove, with lovely brightness from its two French doors opening directly onto the garden. The garage is also accessible from inside. This level also has a separate WC. On the first floor you arrive in a beautiful, light-filled living room that invites calm. On this level there is a large bedroom with a balcony (which can be divided into two to create an additional bedroom), and a bathroom. On the top level there are two other attic bedrooms with fitted storage, and a shower room. Outside you can enjoy a terrace and a magnificent landscaped south-facing garden. The total plots amount to 969 m², all in an agricultural zone. For parking, the house has a garage and a parking area. It also includes a cellar. The house is immediately habitable but presents an ideal renovation or value-adding project depending on the wishes of its future owner. A rare opportunity for lovers of alpine authenticity. Contact us to arrange a viewing. Référence agence : 10144
…By Alpine Property


A Beautifully Renovated, Semi-Detached, Farmhouse in the heart of Seytroux A rare opportunity to buy a fully renovated farmhouse in the centre of Seytroux just 10-15mins to Morzine centre. It has been renovated to an exceptionally high standard. The current owners have rebuilt and restored the property as a full-time home, and it shows in the quality of the work and the level of detail throughout. Outside the original stone façade has been carefully repointed, giving the house real presence. Inside, everything has been redone; structure, insulation, electrics, kitchen, bathrooms, with a clear focus on making the space comfortable, practical, and built to last. Total surface area of 185m2, or 193m2 including the balcony, the chalet is arranged over four levels. The main living floor is set up for day-to-day living as well as entertaining. Large openings bring in plenty of light and lead straight out to the terrace, with panoramic mountain views. The kitchen is spacious and well thought out, sitting alongside a dining area and a living room with high ceilings with exposed beams and a fireplace that makes it an easy place to spend time in, summer or winter. Bedrooms are spread across the house, giving a good sense of separation and privacy. The top floor features a generous master suite with an en-suite. On the lower level, there's a flexible space that could be used as an additional bedroom, a games room, or a gym, depending on what you need. Practical details have been handled just as well as the main spaces, with a large garage, a laundry area, and a layout that makes the house easy to use and maintain. Finishes are consistent throughout, with quality materials and underfloor heating in the bathrooms. The layout is as follows: Ground Floor A 39.8? garage offering excellent storageA cosy snug / guest bedroomA dedicated laundry areaAccess to the ground-floor terraceFirst Floor (Main Entrance) Accessible via both internal stairs and an external staircase, this floor features: Two generous double bedrooms, one with a private en-suiteA large family bathroomSeparate W.C.Second Floor – Living Space The moment you reach this level, you're met with breathtaking mountain views framed by large bifolding doors. This floor offers: A stunning, high-end kitchen, ideal for cooking, hosting, and entertainingA bright dining areaA warm, inviting living space with cosy seating and an ethanol fireplaceAccess to two balconies, perfect for enjoying the sceneryThird Floor A spacious master bedroom with en-suite. Seytroux is a quiet, traditional village that feels tucked away without being isolated, it has its own Michelin star restaurant! A 5 minute drive to Roc d'Enfer to the nearest slopes and Morzine is only a short drive. Thonon-Les-Bains and lake Geneva are 20 minutes away making this a good base for skiing in winter and the mountains in summer. The chalet is located opposite the path that leads to some beautiful hikes around the area. Fees to be paid by the seller. Energy class D, Climate class B Estimated average amount of annual energy expenditure for standard use, based on the year's energy prices 2021: between 3015.00 and 4080.00 €. Information on the risks to which this property is exposed is available on the Geohazards website: georisques.gouv.fr.
…By My Home In The Alps


The advertiser did not provide an english description for this listing.
…By Alpine Property


Set on the heights of Abondance, just 5 minutes from the ski slopes and 15 minutes from Châtel giving access to the vast Portes du Soleil ski area, this 238 m² chalet impresses with its generous volumes, modern comfort and panoramic south-facing views. The spacious living area with open kitchen opens directly onto a 50 sqm terrace, ideal to enjoy the mountain scenery all year round. The night area includes 6 bedrooms, 4 of which are en suite, offering a total of 5 bathrooms. The property also features a laundry room with washing machine, a ski dryroom, and an additional room fitted with large storage cabinets. A sauna completes the interior amenities, while within the high-end residence, owners benefit from a wellness area with indoor swimming pool, fitness room, and sauna. The chalet also offers one underground parking space, two outdoor spaces, and charging stations. Built in 2018 and in impeccable condition (never rented), this four-season chalet represents a rare opportunity.
…By Barnes Portes Du Soleil


Between lake and mountains near Évian-les-Bains, this chalet on the edge of the forest was built on a 1 571 sqm plot. Built on three levels, it offers on the ground floor an entrance hall, a separate apartment of approximately 47 sqm with a living room, a fitted kitchen, and a shower room; a linen room, a cellar, a garage, and a technical room complete this level. The first floor offers access to the kitchen, the dining room, the living room with access to the mountain-facing terrace and a second south-facing terrace. The master suite with bathroom and dressing room complete this level. All these rooms offer breathtaking views of the mountain landscape and the Dent d'Oche. On the second floor, three bedrooms, a 30 sqm mezzanine-office space, and a double shower room complete the sleeping area. A south-facing terrace, a summer kitchen, a greenhouse, a swimming pool heated by heat pump and numerous parking spaces complete this property.
…By Barnes Léman


Located in Essert-la-Pierre, an authentic alpine village between Morzine and Saint-Jean-d’Aulps, this chalet enjoys a peaceful and preserved setting, with open views over the surrounding mountains and a natural environment. With a living area of 192 sq.m, the chalet is arranged over three levels and benefits from excellent exposure, providing abundant natural light throughout the day. To the rear of the property, open meadows and non-buildable green spaces extend the land, creating a serene atmosphere, enhanced by the regular presence of grazing animals. The garden level comprises a living area, two en-suite bedrooms, as well as a wellness area including a sauna. This level can be made entirely self-contained, offering flexible use as an independent apartment, guest accommodation or rental opportunity. The main level features a very spacious and bright living area, with an open-plan kitchen, dining area and lounge, opening onto a large terrace with mountain views. On the upper floor, the chalet offers three additional en-suite bedrooms, ensuring comfort and privacy. Set on a plot of approximately 400 sq.m, this property enjoys an open natural environment and a sought-after location between Morzine and Saint-Jean-d’Aulps. A rare opportunity, ideal as a primary or secondary residence, offering tranquillity, views and an exceptional quality of life in the heart of the Alps.
…By Barnes Portes Du Soleil


Located at the foot of Roc d’Enfer, in the preserved and sunny natural cirque of Graydon, this 18th-century alpine chalet offers a unique living environment in the heart of unspoiled nature. Built in 1763, it has retained all of its original traditional architecture, while the interior underwent a renovation in 2019, combining modern comfort, noble materials, and high-end finishes. The chalet features a living area with a wood-burning stove, an open-plan kitchen, a shower room, a separate toilet, a six-bed dormitory with external access, and a double bedroom with a bathtub. A southwest-facing terrace provides a privileged relaxation space overlooking the surrounding mountains. The property is fully self-sufficient, with running water and electricity supplied by solar panels, as well as a gas boiler. A 95 sqm attic, with internal access already planned, offers additional development potential. A rare and preserved property, ideal for those who appreciate authenticity, tranquility, and the alpine art of living. The chalet is sold unfurnished. Contact us for the full brochure.
…By Barnes Portes Du Soleil


Découvrez ce chalet contemporain livré en 2023 situé sur la route du Lac à Montriond, à proximité immédiate des navettes et à seulement quelques minutes du centre du village. Son emplacement permet un accès rapide aux remontées mécaniques de Morzine et d'Ardent. Baignée de lumière grâce à de larges ouvertures, la pièce de vie offre un cadre convivial avec une cuisine équipée ouverte sur le séjour, agrémenté d'une cheminée centrale et prolongé par une terrasse et un jardin. Edifié sur deux niveaux, le RDC accueille une belle entrée avec rangements ainsi qu'un vaste espace de vie pensé pour recevoir famille et amis dans un confort absolu. A l'étage, quatre chambres en suite composent l'espace nuit, dont deux bénéficient d'une mezzanine permettant des couchages supplémentaires. Un élégant vide sur séjour, sublimé par un filet suspendu renforce la sensation d'espace. Possibilité de faire construire un garage.
…By Cimalpes Morzine


Découvrez ce magnifique chalet neuf de 150m² situé dans un emplacement privilégié de la commune de Montriond, offrant un cadre paisible au milieu des montagnes. Niché à l'extrémité d'un petit lotissement, ce chalet qui combine à la fois confort et modernité, bénéficie d'un ensoleillement optimal. Il se compose de 5 chambres, dont 3 ensuite, la spacieuse pièce de vie est dotée de grandes baies vitrées permettant de profiter d'une lumière naturelle, créant ainsi une atmosphère lumineuse et chaleureuse tout en offrant une vue dégagée sur les paysages environnants. Un espace Spa composé d'un sauna et d'un jacuzzi, et une cave à vin, laisseront place à des moments de détente après une journée sur les pistes de skis ou de vélos. Une vaste terrasse orientée plein sud, vous permettra de profiter des beaux jours et d'organiser des repas conviviaux tout en appréciant le panorama montagneux. Ne manquez pas cette opportunité d'acquérir un chalet neuf haut de gamme en montagne.
…By Cimalpes Morzine


Mandate N°Id-PDF179654 : House approximately 370 m2 including 10 room(s) - 7 bed-rooms - Site : 582 m2. Built in 2018 - Equipement annex : Terrace, Garage, parking, - chauffage : individuel sol - Class Energy B : 74 kWh.m2.year - More information is avaible upon request...
…By Reseau Immo-diffusion


Découvrez notre nouveau programme neuf 'Les Chalets du Soleil' à Montriond, une réalisation unique alliant modernité et authenticité. Ce nouveau programme est composé de 4 chalets qui se distinguent par leur architecture contemporaine et élégante, tout en respectant le charme montagnard traditionnel. Idéalement situés sur le versant sud, ces chalets offrent des panoramas exceptionnels sur les montagnes environnantes et bénéficient d'un ensoleillement optimal tout au long de l'année. Le chalet C d'une superficie de 139m², édifié sur 4 étages, débute au rez-de-chaussée par une chambre double en suite, une buanderie et un local à skis. Au 1er étage vous trouverez 3 chambres double en suite. Au 2ième étage vous découvrirez une cuisine équipée ouverte sur le séjour avec cheminée, vous donnant accès à la terrasse exposée sud-ouest. Enfin, le dernier étage est aménagé d'une cinquième chambre en suite afin de vous proposer un espace plus intimiste. Vous bénéficierez également d'un grand garage double, ajoutant une touche de praticité. N'hésitez pas à nous contacter pour obtenir des informations supplémentaires. Frais de notaire réduits / Récupération de TVA possible. Condominiums of 4 units.
…By Cimalpes Morzine


Located in the sought-after town of Larringes, just 10 minutes from Évian-les-Bains and the border, this contemporary home, built in 2010, stands like a belvedere between the lake and the mountains. Spanning a total area of 233 sqm (150 sqm of living space), it sits in the heart of a quiet, residential neighborhood on a landscaped plot of 1,557 sqm. The bold architecture is distinguished by a subtle blend of a reinforced concrete base and the warmth of a timber frame clad in Red Cedar. The interior experience begins with a spectacular living area of nearly 70 sqm. Beneath a cathedral ceiling, the living room, complete with a wood-burning stove, the dining room, and the open-plan kitchen with its central island flow seamlessly together. Bathed in natural light, this reception area opens onto a vast wooden terrace, creating a fluid transition to the garden. The layout has been expertly orchestrated to offer absolute comfort: the ground floor allows for true single-level living thanks to a complete master suite with a dressing room and private bathroom. The upper floor, dedicated to the sleeping area, comprises three bright bedrooms and a separate shower room. The landscaped garden features a swimming pool built in 2017, as well as a pool house of over 21 sq m. A full basement (triple garage, wine cellar, laundry room) completes this exceptional property with its high-end amenities. ENERGY RATING: C / CLIMATE RATING: A. Estimated average annual energy costs for standard use, based on energy prices for 2021, 2022, and 2023: between EUR1,930 and EUR2,680. Information on the risks to which this property is exposed is available on the Géorisques website: www.georisques.gouv.fr. Contact: Karine - 33 6 14 98 51 52
…By Espaces Atypiques Annecy


Treat yourself to the privilege of owning this magnificent new chalet, ideally located in the sought-after village of Montriond, within a peaceful, green and sunny residential setting. With approximately 150 m² of living space set on a 700 m² plot, it offers a warm and refined living environment, perfect for mountain lovers. This exceptional property features 5 spacious bedrooms, 5 bathrooms, and a generous living area of over 47 m². For your moments of relaxation, enjoy a dedicated wellness area with wine cellar, sauna, and outdoor jacuzzi — the perfect place to unwind after a day in the great outdoors. The large terrace allows you to fully appreciate the tranquility of the surroundings and share convivial moments with family and friends, overlooking the stunning Savoyard landscapes. Built with high-quality materials and large openings that flood the interiors with natural light, this chalet combines contemporary elegance with authentic alpine charm. Meeting the RT 2020 energy standards, it is equipped with underfloor heating powered by a heat pump, ensuring comfort and efficiency throughout the year. Rare on the market, this chalet offers a unique opportunity to acquire a brand-new, high-end property in a preserved environment. The chalet’s layout can be customized to suit your preferences.
…By Barnes Portes Du Soleil


The Domaine des Meuniers is a program of four luxury five-bedroom chalets to be built in the charming hamlet of Richebourg, between Abondance and La Chapelle d'Abondance. The chalets will be delivered turnkey, including a fully equipped kitchen, and will of course comply with all the latest standards in energy performance. **Chalet D** has 5 bedrooms, 125.50 m² of living space (146.67 m² of useful space), a balcony of 48.24 m², and a plot of 338 m². The chalets are located in Richebourg, close to the main road leading to La Chapelle d'Abondance while being set back from it. The location benefits from exceptional sunlight and offers beautiful views. Delivery is scheduled for the second half of 2027. Also available:- [Chalet A, Le Domaine des Meuniers](https://alpine-property.fr/richebourg/chalet-a-des-meuniers/5773) [Chalet B, Le Domaine des Meuniers](https://alpine-property.fr/richebourg/chalet-b-des-meuniers/5774) [Chalet C, Le Domaine des Meuniers](https://alpine-property.fr/richebourg/chalet-c-des-meuniers/5775) Agency reference: 10047This description has been automatically translated from French.
…By Alpine Property


Chalet Valtura is a striking, contemporary chalet in an elevated position in La Côte d’Arbroz with wonderful, panoramic mountain views. The chalet is centred around an impressive double-height living space with a feature climbing wall. Floor-to-ceiling glazing frames the mountain views and opens onto a large terrace. The property was originally a farmhouse that was gut-renovated in 2025. On 3 floors, the living space occupies the middle floor with 5 spacious double bedrooms and a large bunk room on the ground floor. The principal suite occupies the entire top floor, focused around the impressive view and with a generous bath/shower room. The chalet has been finished to a very high standard throughout and has been successfully operated as a luxury rental property over the past year. Key features - Contemporary 6-bedroom chalet with substantial volume and strong architectural features - Fully renovated in 2025 - Elevated position with open mountain views - Double-height living space with fireplace and indoor climbing wall - Multiple terraces and an outdoor hot tub Our opinion Chalet Valtura stands out for its volume, layout and distinctive design. The double-height living space and elevated setting give it a real sense of scale, while the bedroom configuration and leisure features make it particularly well suited to the high-end rental market. A stunning property offering privacy, excellent views and a strong, year-round appeal. Location Chalet Valtura is located on the road climbing up La Côte d’Arbroz from Essert Romand, approximately 8 minutes’ drive from Morzine. The nearest restaurant is a few minutes away by car or a 25-minute walk.
…By Douglas Elliman France


Located on the heights of Morzine, just a few meters from the shuttle stop and set back from the road, this semi-detached chalet combines peace, comfort, and accessibility. Spanning a generous 213 sqm across three levels, it enjoys a full west-facing exposure and mountain views. On the first floor, four bedrooms including a master suite with an adjoining children’s room. The master suite and the children’s room share a large bathroom, while the two other bedrooms each have their own private bathroom. The garden level features a vast and light-filled living area with an open kitchen, opening onto a large 25 sqm terrace and a private garden. An additional en-suite bedroom completes this floor. On the ground floor, the chalet features a ski room and a laundry room. The remainder of this level, approximately 60 sqm, offers a flexible space to be fitted out according to your wishes — wellness area, gym, games room, dormitory or any other bespoke layout. Finally, the chalet benefits from direct access to a large underground car park, with three private parking spaces included. Currently under construction, delivery is scheduled for summer 2026. Layout adjustments and personalized finishes are possible depending on the progress of the works. Complete file available upon request. * Possibility of recovering VAT according to current legislation. Reduced notary fees.
…By Barnes Portes Du Soleil
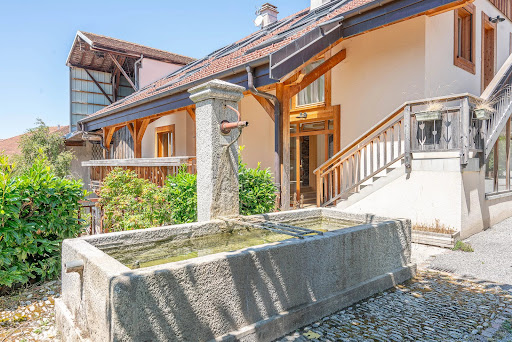


Located less than 10 minutes from Évian-les-Bains and the first Alpine peaks, this 19th-century property is located on the Gavot Plateau, between lake and mountain. Recently completely renovated by a renowned architect and local craftsmen, it enjoys a prime location in the heart of the village, in a peaceful setting. Combining historic character with modern comfort, the house impresses with its exceptional quality materials. Designed to accommodate a family, it offers the possibility of being converted into a single spacious dwelling or two independent and/or connecting apartments, depending on needs. This versatile property is also ideal for those who wish to enjoy the benefits of a home without the constraints of a traditional house. The 21 sqm covered terrace, facing south, becomes a true extension of the living space for nearly six months of the year. High-end amenities complete this property: a double garage, sauna, steam room, burglar-resistant glazing, an 8-person elevator, central vacuum system, chilled sparkling water in the kitchen. A haven of peace nestled in the heart of nature, close to 50 hiking trails.
…By Barnes Léman


Located in the heart of the Gavot plateau, just minutes from Évian-les-Bains, this former 19th-century village farmhouse offers 346 sq m of living space in a privileged natural setting between a lake and the Alpine foothills. Completely renovated in 2024 with a contemporary style that respects the original architecture, this residence combines authenticity, modern comfort, and high-end amenities. Spread over four levels served by an elevator, it offers remarkable volumes bathed in natural light. The main level features a spacious and inviting living room with a panoramic fireplace, opening onto a meticulously finished, fully equipped kitchen. The choice of fine materials--solid oak, natural stone, and elegant ironwork--lends the entire space a refined and timeless atmosphere. The sleeping area comprises six bedrooms, including a superb master suite complete with a wood-burning stove and a rooftop terrace offering panoramic views of the surrounding mountains. Several bathrooms complete the different levels, offering both comfort and functionality. Designed for everyday well-being, the property also features a private relaxation area with a sauna and steam room. Outside, a 21 sqm south-facing covered terrace pleasantly extends the living spaces in all seasons. A double garage completes the amenities. Located in close proximity to Évian, golf courses, and ski resorts, this unique property will appeal to those who appreciate character and are looking for a peaceful and exclusive lifestyle. ENERGY RATING: C / CLIMATE RATING: C. Estimated average annual energy costs for standard use, based on energy prices as of January 1, 2021: between EUR1,790 and EUR2,460. Information on the risks to which this property is exposed is available on the Géorisques website: www.georisques.gouv.fr. Contact: Karine - 33 6 14 98 51 52
…By Espaces Atypiques Annecy


Completed in 2013, this chalet offers approximately 230 sqm of living space and enjoys a location within a 15-minute walk of the village centre, with a free shuttle stop just a few metres away, providing easy access to the ski slopes and all areas of the resort. Arranged over three levels, the chalet features a well-balanced and functional layout. The upper two floors comprise five en-suite bedrooms, along with a bright living area including a lounge with a wood-burning stove, a dining area and a fully equipped contemporary kitchen. Generous volumes and large openings create a pleasant atmosphere, well suited to year-round use. On the garden level, a self-contained apartment with two bedrooms and one bathroom offers independent accommodation, ideal for hosting guests or for rental purposes. The property benefits from the comfort of a recent construction, including underfloor heating throughout. Each unit has its own terrace, offering favourable sun exposure and open views over the surrounding mountains. Additional outdoor space on the garden level, along with an outdoor jacuzzi, completes the property.
…By Barnes Portes Du Soleil


In a sunny south-west facing position, 150m from the bus route into Morzine, Montriond village and its beautiful lake, and to the Ardent-Lindarets lift, the chalet has beautiful open views across the valley. The centre of Morzine is 1.4km away on foot, and Montriond village 900m. A 7 bedroom 6 bathroom chalet on the top three floors with a recently renovated 2 bedroom 2 bathroom apartment on the lower floor. The property can continue to be used as gite style accommodation great for groups and large families, but also has potential to make the most of its excellent position in a sought after sector of the valley, through modifying the first and second floor layout. The ground floor has already been improved with a new kitchen, lounge and office/TV lounge, plus a new balcony terrace to the front and sun deck with ht tub to the side. With ample covered and driveway parking, good storage for ski and bikes, and plenty of useful outdoor space.
…By Barnes Portes Du Soleil


Découvrez ce magnifique chalet neuf construit en 2025, situé à La Côte d'Arbroz, charmant village montagnard à seulement 10 minutes de Morzine et des pistes du Mont chery reliant les portes du soleil. Situé dans un cadre authentique au charme alpin préservé, ce chalet profite d'un emplacement calme et ensoleillé. Il se compose d'une cuisine équipée ouverte sur un séjour/salon lumineux avec poêle à bois, permettant un accès direct à une agréable terrasse offrant de belles vues sur les montagnes. Au niveau supérieur vous bénéficierez de 2 grandes chambres doubles en suite. Au niveau inférieur, une chambre avec un lit double superposé en suite vous permettra de profiter de couchages supplémentaires. Une buanderie, un local à skis , un grand garage ainsi que des places de parkings extérieurs complètent ce bien.
…By Cimalpes Morzine


A rare opportunity to purchase an exceptional renovated farmhouse in the sought-after area of La Côte d'Arbroz. Located opposite the village restaurant and surrounded by nature, it boasts stunning mountain views. The chalet has been beautifully renovated using high-quality materials and incredible attention to detail. It offers approximately 248m² of living space, plus a mezzanine and a renovated mazot. Set on a 927m² plot, it features multiple outdoor areas to enjoy the sun throughout the day. This chalet is not only beautiful but also very practical, offering great flexibility—especially if you wish to rent out part of it. Ground Floor:There is a 3-bedroom apartment (T4) with a private entrance from the lower parking area. It includes a spacious bedroom with en-suite bathroom, a laundry/utility room, and then a bright open-plan living area with panoramic views. This space features a wood-burning stove, a fully equipped kitchen, dining area, and large lounge. The living area opens onto a large south-facing terrace. Slightly separated by a door, there are two double bedrooms—each with its own en-suite bathroom—as well as a separate WC. First Floor Access:Internal access to the rest of the chalet is available from this level. The apartment's rear door opens onto a hallway and an east-facing terrace. There is also a wine cellar. Upper Floor:A stunning living area with high ceilings, exposed beams, wooden flooring, a wood-burning stove, and a contemporary kitchen—a perfect blend of old charm and modern comfort. The chalet faces south toward mountain views and west for evening sun. There is a covered balcony off the living area and a large west-facing terrace ideal for sunset views. The spacious, high-end kitchen features slate countertops and is fully equipped. The living space is cleverly divided into various lounge areas, and there's a separate TV room. This level also has two en-suite double bedrooms, each with its own private outdoor space. Upstairs, a large mezzanine is currently used as an office and could be converted into an additional en-suite bedroom. The first floor also has its own large, separate entrance, with a separate WC. Outbuildings & Extras: Renovated mazot offering a separate bedroom with bathroom and a small kitchenette area, plus its own paved terraceDouble garageWine cellar and ski storage roomTechnical Details: Underfloor heating via a hydraulic electric systemConcrete slab between floors for excellent thermal and acoustic insulationNew roof: steel cladding on the main chalet, slate on the mazotLandscaped gardenLocation: La Côte d'Arbroz is highly regarded by mountain lovers and has become a sought-after area for both primary and secondary residences, as well as a popular holiday destination. It's just 5 minutes' drive from Col d'Encrenaz (access to Les Gets ski area), 12 minutes from Morzine, and 20–25 minutes from Thonon-les-Bains. Thanks to its elevated position, the chalet benefits from maximum sunlight and panoramic views. Fees to be paid by the seller. Energy class D, Climate class B Estimated average amount of annual energy expenditure for standard use, based on the year's energy prices 2023: between 4040.00 and 5510.00 €. Information on the risks to which this property is exposed is available on the Geohazards website: georisques.gouv.fr.
…By My Home In The Alps


When the renovation of an authentic 1820 semi-detached farmhouse in Haute-Savoie transforms it into a rare gem that combines generous volumes, absolute comfort, and a breathtaking panoramic view Spread across three levels (excluding technical areas), this exceptional property reveals a contemporary interpretation of Alpine living at the heart of the prestigious Les Portes du Soleil domain. Bold architectural choices enhance the interiors creating a warm and resolutely elegant setting. The heart of the farmhouse is an exceptional living area, bathed in natural light, where the original timber framework stands as an iconic feature. Combined with the central fireplace, it defines the room and creates a convivial and refined atmosphere, perfect for unwinding after a day in the mountains or sharing special moments with family or friends. The open-plan kitchen blends sleek design, premium materials, and high-end appliances, in perfect harmony with the living area. The generous terrace extends the living space and offers unobstructed views of the mountain peaks, as well as optimal sunshine throughout every season. A spectacular staircase leads to the bedrooms: three of them, true cocoons-like retreats, are nestled under the eaves, while the other three enjoy the privacy of the lower level. The bedrooms feature ample storage and refined bathrooms/shower rooms, enhanced by noble material choices and careful finishing touches. For well-being and entertainment, the farmhouse also includes a sauna and a TV/cinema room. Every detail, from the generous entrance halls to dedicated ski storage, high-end finishes and subtle lighting, has been considered to enhance the cosy and luxurious atmosphere. To complete the package and allow full enjoyment of this exceptional property from the moment of handover, furniture is included. The interior layout and decoration have been thoughtfully designed and curated by Champ Perdu, Morzine (champ-perdu.com). Ideally located in a charming hamlet, this newly renovated farmhouse enjoys a peaceful setting with stunning views, just a short distance from local amenities and ski lifts.
…By Century 21 Call Home


EXCLUSIVE RIGHTS – This double property offers a unique uninterrupted panoramic view of Lake Geneva and Switzerland visible from every room. Access is via a discreet tree lined drive to the isolated property, perfectly concealed from any others. The main house is distinguished by its’ spaciousness and quality of construction combining both rustic and modern features, particularly in the impressive large living room which profits from 6 very large windows showcasing the breathtaking panorama. Three double garages comfortably accommodate 6 cars and garden equipment, leading to a useful workshop and storage room. The ground floor also comprises two double bedrooms with bathrooms, plus a very large games/ music room including a top quality new snooker / billiards table. Stairs from the entrance hallway lead to the first floor level revealing the impressive lounge / dining area and the open plan modern kitchen. Rear doors open up to access a substantial veranda providing space for outside entertaining adjacent to a Finnish BBQ chalet and a further terraced area. From the lounge, a spiral staircase leads to the large TV lounge and additional dining area and at the other end a mezzanine office or possible bedroom. A short corridor leads to the main bedroom with en-suite bathroom. The second adjacent house is ideal for accommodating family members, friends or staff with its’ comfortable four bedrooms, two bathrooms, kitchen, laundry room, lounge with log fire, dining room and separate wine cellar. There is adequate space between both houses for parking several vehicles Both properties can be offered fully furnished.
…By Barnes Léman


Ideally located in the hills above Evian, this villa enjoys a prime location, offering the perfect balance between proximity to downtown and the tranquility of a residential neighborhood. Conceived and designed by Iméance, this villa combines contemporary design with high-quality features. Every detail—from the choice of materials to the optimization of space—has been carefully considered to provide you with comfort, functionality, and well-being in your daily life. On the ground floor, there is an entryway, kitchen, and living room, as well as a bedroom and a half-bath. On the garden level, a hallway/playroom leads to two bedrooms, a full bathroom, and a laundry room. Two parking spaces and a basement complete this property. Photos are for illustrative purposes only
…By Barnes Léman
'%20stroke='%23DDAA3A'%20stroke-width='1.909'%20stroke-linecap='square'%20stroke-linejoin='bevel'/%3e%3c/svg%3e)
Receive by email any new listing that may match your search criteria
Your criteria :
By validating this form, you accept the general conditions of use of Le Figaro Properties.
These agencies offer a selection of luxury properties vente at La Baume. Feel free to contact them for personalized assistance.
