The agencies at La Baume
These agencies offer a selection of luxury properties vente at La Baume. Feel free to contact them for personalized assistance.

 English$ USD · m²


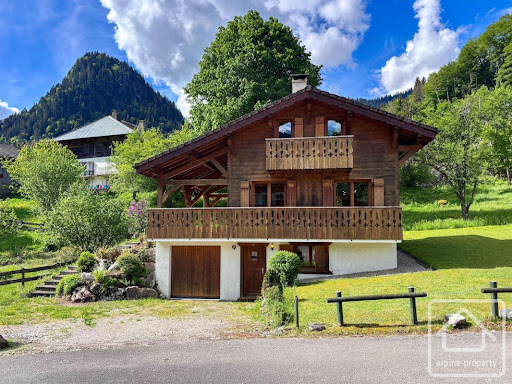
Chalet for sale in La Baume combining traditional charm and strong potential. This former farmhouse, built in the early 20th century, is located in a quiet, residential hamlet of the village of La Baume. It has been progressively developed since the late 1970s over 3 levels plus a basement, for a total ground floor area of 130 m², with 3 bedrooms (a 4th can be created). On the garden level you enter into a kitchen-dining room fitted with ample storage and featuring a wood-burning stove, with lovely brightness from its two French doors opening directly onto the garden. The garage is also accessible from inside. This level also has a separate WC. On the first floor you arrive in a beautiful, light-filled living room that invites calm. On this level there is a large bedroom with a balcony (which can be divided into two to create an additional bedroom), and a bathroom. On the top level there are two other attic bedrooms with fitted storage, and a shower room. Outside you can enjoy a terrace and a magnificent landscaped south-facing garden. The total plots amount to 969 m², all in an agricultural zone. For parking, the house has a garage and a parking area. It also includes a cellar. The house is immediately habitable but presents an ideal renovation or value-adding project depending on the wishes of its future owner. A rare opportunity for lovers of alpine authenticity. Contact us to arrange a viewing. Référence agence : 10144
…By Alpine Property


Situated in the hamlet of Gys in the picturesque village of Le Biot, this beautifully renovated farmhouse offers a perfect blend of character, space, and versatility. Dating back over a century, the property has been tastefully modernized within the last 20 years, preserving its unique charm while ensuring modern comforts. With approximately 250m² of living space, including a self-contained 60m² apartment, this home is ideal for a large family, rental investment, or multigenerational living. The main house, spanning around 185m², is thoughtfully arranged over two floors. The lower level features a fully equipped kitchen, a welcoming dining room, three generously sized double bedrooms, and a family bathroom. Upstairs, a striking double-height living area with a bar creates a dramatic yet cosy space for entertaining. This level also includes three additional bedrooms, two bathrooms—one ensuite and one family—and a kit room for added storage and practicality. The separate 60m² apartment provides a fantastic opportunity for rental income or private guest accommodation. It comprises a living area with a kitchenette, two bedrooms, a bathroom, and a separate WC, ensuring complete independence from the main house. Additional features of the property include a workshop with a cellar and a boiler room, providing ample storage and workspace. The enclosed garden offers a pleasant outdoor retreat, while off-street parking for approximately six vehicles is conveniently located across two separate plots. The home benefits from mains drainage, oil-fired central heating, a wood burner, and electric radiators in the apartment, as well as double glazing and an insulated roof. Set on a total of 685m² of land, the property is divided into house and garden plots (498m²) and separate parking areas (187m²). There is a single garage included too. This charming farmhouse presents a rare opportunity to own a character-filled home in a stunning mountain setting, just a short drive from Morzine and the Portes du Soleil ski area. Whether as a primary residence, holiday home, or investment property, it offers a unique and versatile living arrangement in an idyllic location. Référence agence : 9894
…By Alpine Property


Located in a quiet, sought-after, and particularly sunny area of Le Biot, this perfectly maintained chalet is beautiful and it is located between lake and mountains, just 20 minutes from Lake Geneva and 10 minutes from the first ski resorts of the Portes du Soleil. An ideal location to fully enjoy the region in both summer and winter. The chalet has a lovely feel to it and has a bright living space enhanced by a wood-burning fireplace. This area provides direct access to a large terrace and a spacious landscaped garden with a swimming pool, perfect for sunny days and summer relaxation. **On the ground floor**, a bedroom with an en-suite bathroom allows for single-level living or comfortable accommodation for guests. **Upstairs**, there are four additional bedrooms, including one with an en-suite bathroom, as well as a separate bathroom. Built in 2002 by local craftsmen, this property reflects high-quality construction and impeccable maintenance. It also benefits from covered parking and sits on a 978 m² plot. A rare property combining charm, comfort, excellent exposure, and an exceptional living environment, perfect as a primary or secondary residence. Référence agence : 10125
…By Alpine Property


A Beautifully Renovated, Semi-Detached, Farmhouse in the heart of Seytroux A rare opportunity to buy a fully renovated farmhouse in the centre of Seytroux just 10-15mins to Morzine centre. It has been renovated to an exceptionally high standard. The current owners have rebuilt and restored the property as a full-time home, and it shows in the quality of the work and the level of detail throughout. Outside the original stone façade has been carefully repointed, giving the house real presence. Inside, everything has been redone; structure, insulation, electrics, kitchen, bathrooms, with a clear focus on making the space comfortable, practical, and built to last. Total surface area of 185m2, or 193m2 including the balcony, the chalet is arranged over four levels. The main living floor is set up for day-to-day living as well as entertaining. Large openings bring in plenty of light and lead straight out to the terrace, with panoramic mountain views. The kitchen is spacious and well thought out, sitting alongside a dining area and a living room with high ceilings with exposed beams and a fireplace that makes it an easy place to spend time in, summer or winter. Bedrooms are spread across the house, giving a good sense of separation and privacy. The top floor features a generous master suite with an en-suite. On the lower level, there's a flexible space that could be used as an additional bedroom, a games room, or a gym, depending on what you need. Practical details have been handled just as well as the main spaces, with a large garage, a laundry area, and a layout that makes the house easy to use and maintain. Finishes are consistent throughout, with quality materials and underfloor heating in the bathrooms. The layout is as follows: Ground Floor A 39.8? garage offering excellent storageA cosy snug / guest bedroomA dedicated laundry areaAccess to the ground-floor terraceFirst Floor (Main Entrance) Accessible via both internal stairs and an external staircase, this floor features: Two generous double bedrooms, one with a private en-suiteA large family bathroomSeparate W.C.Second Floor – Living Space The moment you reach this level, you're met with breathtaking mountain views framed by large bifolding doors. This floor offers: A stunning, high-end kitchen, ideal for cooking, hosting, and entertainingA bright dining areaA warm, inviting living space with cosy seating and an ethanol fireplaceAccess to two balconies, perfect for enjoying the sceneryThird Floor A spacious master bedroom with en-suite. Seytroux is a quiet, traditional village that feels tucked away without being isolated, it has its own Michelin star restaurant! A 5 minute drive to Roc d'Enfer to the nearest slopes and Morzine is only a short drive. Thonon-Les-Bains and lake Geneva are 20 minutes away making this a good base for skiing in winter and the mountains in summer. The chalet is located opposite the path that leads to some beautiful hikes around the area. Fees to be paid by the seller. Energy class D, Climate class B Estimated average amount of annual energy expenditure for standard use, based on the year's energy prices 2021: between 3015.00 and 4080.00 €. Information on the risks to which this property is exposed is available on the Geohazards website: georisques.gouv.fr.
…By My Home In The Alps


In the heart of a hamlet in Saint-Jean-d'Aulps, this renovated former farmhouse of 193 m2 unfolds all the charm of a character home, nestled in a peaceful and bucolic setting. Fully furnished, it opens onto a vast plot of approximately 3,850 m2, offering a true green oasis around the building. Ideal for accommodating a large family or for a hospitality project, it combines generous volumes, a warm atmosphere, and numerous possibilities for development.Upon entering the ground floor, a practical storage space introduces a spacious living area. The open kitchen, fully equipped, harmoniously integrates with the living room, structured around a fireplace and high ceilings that enhance the feeling of space. Very large openings let in light and offer an unobstructed view of the mountains and the surrounding nature. Continuing on, a huge terrace becomes a true extension of the home, with its jacuzzi and barbecue area, inviting you to fully enjoy the outdoor setting in every season.This level also hosts two bedrooms, each benefiting from its own bathroom or shower room with WC, for optimal comfort. Thoughtfully designed storage corners complement this floor, making it easy to organize daily life while preserving the fluidity of living spaces.In the garden level, the basement has been converted into a beautiful additional living space, open to the outside thanks to an independent entrance. This space provides access to three bedrooms, each with bathrooms or shower rooms, as well as WCs integrated into the bedrooms. A separate WC is also present in the living area. An equipped laundry room facilitates laundry management, while an adjoining room also opens to the outside, adding a functional dimension to this floor and enhancing the property’s hospitality potential. An area under the eaves on the upper floor allows for the creation of an office nook or additional guest room.The house has benefited from improvement works, including the installation of skylights and updated electrical systems, contributing to modern comfort while respecting the building's character. Outside, an outbuilding has been converted into a space for a pizza business, bread storage, and package relay. This space offers great potential for transformation, which can be converted into a garage or additional housing according to individual projects.The vast plot, well-maintained and partially buildable, benefits from potential independent access. It allows for various developments, whether for developing a guest house project, creating additional relaxation spaces, or simply enjoying a large garden in the mountains. Parking is facilitated by the presence of seven spaces, allowing for the easy accommodation of residents and visitors. The entire property, well-maintained, forms a coherent and versatile property, offering both the advantages of a family home and those of a hospitality-focused residence.Technical Features- DPE: C- Land: approximately 3,850 m2- Heating mode: electric- Hot water: electricLegal notice:The information presented in this advertisement has been prepared by Zefir based on the elements communicated and the data available at the time of writing. They are provided for informational purposes and aim to give you a clear vision of the property without replacing the mandatory regulatory diagnostics or the technical and administrative verifications that accompany a real estate transaction, especially regarding town planning, easements, or the land registry. For any official information on natural, mining, or technological risks, it is recommended to consult the public service Géorisques, the national reference in this area. Zefir aims to support each buyer with seriousness, transparency, and rigor to facilitate every step of their real estate project, from discovering the property to signing with a notary. If you would like further details about this property or the steps to take, our team is available to provide you with information. For any questions, contact Zefir at 07 57 91 70 93.This description has been automatically translated from French.
…By Zefir


The advertiser did not provide an english description for this listing.
…By Alpine Property


Set in a peaceful, leafy location just 5 minutes from the centre of Saint-Jean-d'Aulps and under 10 minutes from the Roc d'Enfer ski area, this traditional chalet offers 216 m² of floor space across two levels, on a spacious 833 m² plot, plus additional non-adjacent land. With a south-west orientation and spectacular views of the Roc d'Enfer, it's an ideal alpine retreat or year-round residence with scope to personalise. **Main Floor** – A brand new fully fitted and equipped kitchen opens onto a welcoming living room with a wood-burning stove. The space flows out to a large terrace with uninterrupted views over the surrounding mountains and forest. This level also includes a double bedroom with walk-in dressing room, a family bathroom, and a separate WC. **Garden Level** – A second kitchen, double bedroom and family bathroom create a fully independent living space—perfect for guests or holiday rentals. There's also a laundry and cellar on this level. An internal service door leads through to the twin garages, perfect for hobbies, storage, or conversion to additional living space. **Upper Floor** – A third bedroom tucked under the eaves offers a quiet, intimate retreat, ideal for a cosy sleeping area or home office. **Technical Features:** •Heating: wood-burning stove and individual electric radiators •Windows: wooden frames, double glazed •Roof: good condition •Wastewater: individual septic system **Outbuildings & Parking:** •Three garages: one converted into a games room, another into a workshop •Wine cellar/storage room accessible from the interior •Off-street parking for 2–3 vehicles The chalet sits in an unoverlooked garden with wide-open views and exceptional peace and quiet—ideal for those seeking a slower pace of life, close to the mountains but not isolated. **Highlights** Quiet and scenic location Large south-west-facing garden Beautiful mountain views Independent guest space Good overall condition A rare opportunity to acquire a spacious property in a peaceful hamlet with both character and flexibility. Référence agence : 10106
…By Alpine Property


An Exceptional Alpine Investment in St Jean d'Aulps **Chalet Christiania** is a property of rare scale and unique character, located in one of the most sought-after and sunny neighborhoods of St Jean d'Aulps. Operating for years as a successful rental business, this expansive property has been meticulously upgraded from top to bottom. It marries its original alpine charm with modern comforts, including double glazing, recently decorated floors and walls, an updated kitchen and bathrooms. **The Main Chalet** **Ground Floor Living:** A striking feature porch opens into a grand entrance hall. Guests can spread out across a large, character-filled lounge with a wood-burning stove, a cozy secondary sitting room, a full-sized formal dining room, and a recently refitted modern kitchen. **First Floor Accommodation:** Seven beautifully refurbished guest rooms and five bathrooms. The layout includes two sets of interconnecting family suites with shared bathrooms, offering great flexibility for group bookings. **Basement:** A large, full-height lower level with direct external access. It serves as a very convenient gear drop for skiers and mountain bikers, keeping the main house clean. It also features a laundry room, boiler room, and internal stairs to the ground floor. **Owner's Duplex** Occupying the top two floors is a massive, self-contained owner's apartment. It features four bedrooms, a sitting / playroom area on a mezzanine, three bathrooms, and a bright, open-plan kitchen / living / dining space centred around its own wood-burning stove. A private external staircase allows you to come and go without entering the main guest areas. **The Grounds** The chalet is surrounded by a large flat garden, complete with a hot tub perfectly positioned to take in the wonderful valley views. Ample front parking and a large garage with a loft provide abundant space for vehicles and storage. Whether you are looking for a magnificent, multi-generational family estate or seeking to continue a thriving, turn-key rental business with spacious owner's quarters, Chalet Christiania is an unmatched opportunity. Référence agence : 10082
…By Alpine Property


Chalet Everest is an impressive detached chalet built in 2003 by renowned local builders. Tucked away in a peaceful setting just a 15-minute walk from the village centre, the property enjoys a rare combination of privacy, exceptional panoramic views and easy access to shops, bars and restaurants. One of the chalet's most striking features is its natural light. With windows and French doors spanning east to west, the living spaces are bathed in sunshine throughout the day, from the morning sun through to evening sunsets behind the mountains. Even during the winter months, the chalet benefits from several hours of direct sunlight each day. The chalet has been exceptionally well maintained and is presented in excellent condition throughout. The solid concrete construction provides both durability and peace of mind, while the thoughtful design maximises the surrounding views from almost every room. A large, south-facing covered terrace offers the perfect place to relax, entertain and dine outdoors in all seasons whilst taking in the stunning mountain scenery. The mature landscaped garden can be accessed directly from much of the living space and provides complete privacy with no overlooking neighbours. The balance of terrace and lawn is ideal for both permanent residents and second-home owners seeking a low-maintenance outdoor space. Layout - Ground Floor Garage providing excellent storage spaceSpacious bedroom with en-suite bathroom and ample storage, with potential to create a self-contained studioBoiler and laundry room room Solid staircase leading to the upper floorsFirst Floor Bright open-plan living area with windows and openings on all sidesOpen-plan kitchen with vaulted ceilingsLiving room with wood-burning stoveSliding doors leading to a separate sitting room or potential fourth bedroom with adjoining bathroomLarge covered south-facing terrace with Velux roof windowSecond Floor Mezzanine level providing a cosy snug area and additional storageTwo en-suite bedrooms, each with shower and wash basinSeparate WCBalconyThe chalet is heated by an oil-fired boiler, with underfloor heating on the lower floors and radiators on the upper level. The windows are wooden and double glazed throughout. Importantly, the current DPE rating can reach a C just by replacing the oil boiler, representing a simple upgrade that would significantly enhance the chalet's energy performance. A beautifully maintained mountain home offering exceptional natural light, complete privacy, outstanding views and a highly sought-after location close to the heart of the village. Fees to be paid by the seller. Energy class E, Climate class E Estimated average amount of annual energy expenditure for standard use, based on the year's energy prices 2021: between 4870.00 and 6640.00 €. Information on the risks to which this property is exposed is available on the Geohazards website: georisques.gouv.fr.
…By My Home In The Alps


Chalet Les Glycines is an elegant Alpine chalet combining a central village setting with excellent access to skiing and highly flexible accommodation. Suitable as either a main residence or a second home, the property enjoys a peaceful position in the heart of Saint-Jean-d'Aulps, within easy walking distance of the local boulangerie, cafés, restaurants, and everyday amenities. The Roc d'Enfer ski area is just minutes away, while Morzine and Ardent, gateways to the Portes du Soleil ski domain, can be reached in approximately 10mins by car. Fully detached and enjoying a predominantly south to south-west facing aspect, the chalet benefits from all day sunshine. Flat, enclosed gardens extend on both sides of the property, while a generous terrace and upper balcony provide ideal outdoor spaces with open views across the surrounding mountains. Renovated around 2000, the chalet has been configured into two independent units, allowing for flexible uses and offering immediate rental potential. This layout is ideal for owners wishing to combine personal use with rental income, or for those seeking a fully income-generating property. Garden level Two cellars housing the boiler and hot water systemsLarge ski room and bike storageSeparate entrance providing independent access to the ground-floor apartmentGround-floor apartment Comfortably sleeping up to 8 guests, the apartment comprises: Two double bedroomsOne triple bedroomTwo bathroomsA traditional Haute-Savoyard kitchen full of characterSeparate living room centred around a powerful wood-burning stove set into an original stone feature wallUpper chalet Accessed via external steps, the upper chalet opens into: Entrance hall with WC and laundry roomStriking main living area with double-height ceilings, exposed beams, and excellent natural lightSemi-open, fully equipped kitchen retaining an authentic Savoyard styleLarge sliding doors opening directly onto the sunny terraceTwo double bedrooms to the rear of the living space, a bathroom, and a flexible laundry room or office, which could also serve as an additional bedroomMezzanine level featuring a double bed, a further double bedroom, and an additional bathroomTechnical & management details RING security cameras and exterior security lighting, all accessible remotelyRemote control of heating and hot water, including upstairs towel railsFibre broadband installedGardener and laundry services in place aiding remote ownership and rental managementA new boiler, installed only a year ago and covered by an annual service contract Wood-burning stoves and chimneys serviced annuallyChalet Les Glycines is a beautifully presented and authentic Alpine home, offering both strong lifestyle appeal and excellent rental prospects. Its rare flat, sunny garden, generous terraces, central village location, and well-established management setup make this a standout opportunity in Saint-Jean-d'Aulps. Fees to be paid by the seller. Energy class D, Climate class D. Information on the risks to which this property is exposed is available on the Geohazards website: georisques.gouv.fr.
…By My Home In The Alps


Attractive semi-detached chalet with 5 bedrooms and 2 bathrooms in a lovely spot in St Jean d'Aulps. Built in 2007-2008, the property features a very comfortable and practical layout. You enter the property on the ground floor which has a carport and a handy outdoor staircase leading directly up to the kitchen terrace. On this floor, there are two cosy double bedrooms and a good-sized bathroom with a bathtub and overhead shower, plus a separate WC. Moving up to the main living level, you'll find a very bright, well-maintained kitchen with a double-height ceiling. This leads out to a pretty front terrace, perfect for outdoor dining and enjoying the morning sunshine. The spacious living area easily accommodates a large dining table, a small desk area, and a comfortable lounge centred around a Contura wood-burning stove. French doors open out from here to a terrace with a hot tub and a pretty, wrap-around garden with a sunny south-westerly exposure. Upstairs, there is a large double bedroom with good storage, alongside two further bedrooms - currently arranged for families with three sets of bunk beds. Another bathroom completes this upper level. Practical extras include a separate utility room next to the front door, a single garage, as well as the carport there are two additional parking spaces. Perfectly situated just 10 minutes from Morzine and various access points to the Portes du Soleil ski domain. An excellent home or a sound rental investment. Référence agence : 10127
…By Alpine Property


Attractive chalet in a prime spot in the centre of St Jean d'Aulps in a quiet cul-de-sac. This smart detached chalet is spread over 3 floors, with 4 double bedrooms and 2 bathrooms. The property is perfectly designed and functional and offers a beautiful open living area. From the front door, there is storage for coats and shoes. To the left, there is access straight into the single garage. On this **ground floor** there is one large bedroom with storage and a spacious family bathroom. There is also a practical utility room. **Upstairs** to the main living area, a very bright open plan living space with underfloor heating, a wood burning stove and direct access to a large wooden terrace and the garden. The equipped kitchen is integrated into the space and enjoys lovely views over the back garden. All the white goods are in excellent condition and were purchased in the last 3-5 years. There is a handy large storage cupboard in the lounge. The living area is very light thanks to multiple windows, all fitted with wooden shutters, including a large electric shutter for the main sliding door. This door opens onto an expansive and attractive decking area, which is fabulous for outside dining and relaxing. Provisions are already in place should you wish to install a hot tub. **Upper floor**, there are 3 lovely bedrooms, 2 of which have access onto a balcony, and a bathroom. The property sits within a pretty, well-maintained wrap-around garden. At the front, a smart, landscaped driveway and steps lead up to the main terrace which also wraps around the front of the property. Only a few minutes' walk to the village centre's shops and amenities. Just 10 minutes drive from Morzine and the Portes du Soleil ski domain, you are perfectly located to enjoy the Vallée d'Aulps and surrounding areas. Référence agence : 10115
…By Alpine Property


Ideally located in the center of the village, close to shops and amenities, this rare property on the market includes: A commercial unit currently leased to La Poste under a commercial lease, A warehouseof 40 m² is free of accupation. A 2-bedroom apartment of 67.7 sq m under a residential lease (unfurnished), featuring 2 bedrooms, 1 bathroom, a separate WC, and a bright living room with an open-plan kitchen, A 3-bedroom duplex apartment of 73.5 sq m, under a residential lease (unfurnished), offering 3 bedrooms, 2 shower rooms, an open-plan kitchen with dining area, and a mezzanine living space. An excellent investment opportunity: prime location, existing rental income, and potential for further value enhancement. Floor plans and rental yield analysis available upon request. Please contact for further information.
…By Barnes Portes Du Soleil


**Charming Semi-Detached Village House in the Heart of Lullin** Ideally located in the vibrant village of Lullin, this appealing property faces south-east, enjoying sunshine throughout the day and delightful views of Mont Billiat across a quiet lane. **Ground Floor** The front door opens, via a small entrance area, into a bright open-plan kitchen and dining space, where French windows lead directly onto the south-facing garden—perfect for alfresco meals and morning coffee. A large archway opens into the sitting room and there is also a shower/laundry room with WC on this level for convenience. **First Floor** Upstairs, you'll find three comfortable bedrooms, including a main bedroom with a small ensuite WC and washbasin. Two of the bedrooms open onto a balcony offering lovely views over the village and surrounding mountains. A spacious family bathroom with shower completes this floor. **Second Floor** A steep staircase leads to the top level, which offers two additional bedrooms and further space with excellent potential—ideal for conversion into a guest suite, games room, or small apartment. **Outbuilding** Opposite the house stands a traditional two-storey Mazot, typical of the region. While not suitable for habitation, it offers excellent options for workshop, storage, or studio space. **Renovation & Potential** The property has been recently renovated, including new electrics, a gas heating system installed, insulated external walls and finally a new roof in 2021. There Is still plenty of scope for further development and personalisation. **Village & Surroundings** Lullin is a welcoming and authentic Savoyard village, surrounded by lush farmland and forests. The village provides all essential amenities within walking distance — a mini-supermarket, bakery, butcher, bar, chemist, and health centre. Local schools, including a secondary college, are also nearby. **Location & Access** • Skiing: Hirmentaz / Les Habères – 5 minutes; Roc d'Enfer – 15 minutes; Ardent (Les Portes du Soleil) – 30 minutes • Thonon-les-Bains & Lake Geneva: 20 minutes • Geneva Airport: approximately 50 minutes Référence agence : 10019
…By Alpine Property


This solid wood and stone house sits on the edge of the lively village of Bellevaux, offering the perfect blend of tranquility and convenience. Facing south-east, it enjoys abundant sunshine and panoramic views across the Brevon valley towards Mont Nifflon, Tré le Saix, and the Cascade des Nants. **Ground Floor** The main entrance opens into a hallway leading to a spacious kitchen, living room, office, bathroom, and three bedrooms. Two sets of French windows open onto a generous terrace, ideal for outdoor dining and relaxation while enjoying the sweeping mountain views. **Upper Level** A staircase leads to the loft, which is partially insulated and offers excellent potential for conversion—whether into additional bedrooms, a studio, or storage space. **Lower Ground Floor** The lower level features a self-contained apartment with a living room, kitchen, bathroom, and large bedroom. It has its own private entrance, making it ideal for guests, extended family, or rental opportunities. **Outbuildings & Land** The property also includes plots of agricultural land (non-adjacent to the main house), along with a large outbuilding, a two-level garage and workshop. Please note, this structure cannot be converted into living space due to its proximity to a nearby stream. **Village & Lifestyle** Everything you need is within walking distance: a bakery, two bar/restaurants, post office, butcher, mini supermarket (with petrol pump), and the ski bus stop. The village also offers excellent local schools, including a reputable secondary college. Outdoor enthusiasts will love the nearby Brevon River, numerous hiking trails, and the Via Ferrata climbing route alongside the waterfall. **Location & Access** •Skiing: Hirmentaz and Espace Roc d'Enfer – just 5 minutes away •Les Portes du Soleil (Ardent access): 35 minutes •Thonon-les-Bains & Lake Geneva (Lac Léman): 25 minutes •Geneva city centre: approximately 1 hour Référence agence : 10020
…By Alpine Property


Set on the heights of Abondance, just 5 minutes from the ski slopes and 15 minutes from Châtel giving access to the vast Portes du Soleil ski area, this 238 m² chalet impresses with its generous volumes, modern comfort and panoramic south-facing views. The spacious living area with open kitchen opens directly onto a 50 sqm terrace, ideal to enjoy the mountain scenery all year round. The night area includes 6 bedrooms, 4 of which are en suite, offering a total of 5 bathrooms. The property also features a laundry room with washing machine, a ski dryroom, and an additional room fitted with large storage cabinets. A sauna completes the interior amenities, while within the high-end residence, owners benefit from a wellness area with indoor swimming pool, fitness room, and sauna. The chalet also offers one underground parking space, two outdoor spaces, and charging stations. Built in 2018 and in impeccable condition (never rented), this four-season chalet represents a rare opportunity.
…By Barnes Portes Du Soleil


Between lake and mountains near Évian-les-Bains, this chalet on the edge of the forest was built on a 1 571 sqm plot. Built on three levels, it offers on the ground floor an entrance hall, a separate apartment of approximately 47 sqm with a living room, a fitted kitchen, and a shower room; a linen room, a cellar, a garage, and a technical room complete this level. The first floor offers access to the kitchen, the dining room, the living room with access to the mountain-facing terrace and a second south-facing terrace. The master suite with bathroom and dressing room complete this level. All these rooms offer breathtaking views of the mountain landscape and the Dent d'Oche. On the second floor, three bedrooms, a 30 sqm mezzanine-office space, and a double shower room complete the sleeping area. A south-facing terrace, a summer kitchen, a greenhouse, a swimming pool heated by heat pump and numerous parking spaces complete this property.
…By Barnes Léman


Charming Chalet with Pool near Châtel in SavoieA Prestigious Residence in the Heart of the Abondance Valley at 900m altitude: Whether with family or friends, this extraordinary hideaway will allow you to share the most coveted moments, those that are not lived only halfway.A dream setting: This full-size chalet, located at the end of a cul-de-sac, offers panoramic views of the Abondance valley, between lakes and mountains, in the Savoie region. The traditional structure of this former stone farmhouse, topped with a slate roof, gives this 7-bedroom home authentic charm. Here, the material takes precedence, while integrating modern comfort. Renovated in 2010, it offers two living spaces totaling 355 m², facing south for optimal sunlight throughout the year. For those who enjoy the great outdoors, various terraces, including one covered, offer a panoramic view with no overlooking, creating the most authentic moments.A spacious and functional layout: At the generous entrance of the ground floor, discover 5 bedrooms and several bathrooms. The garden level houses a master suite with its private bathroom, a double living room with fireplace, and a fully equipped kitchen. Spacious living areas for dining, chatting, or relaxing, everything revolves around a core value: happiness. Upstairs, an independent three-room apartment with mezzanine completes the property. The property also includes a cellar, a garage, and a carport.Pool, jacuzzi, and potential Gîte/Bed and Breakfast: The presence of an outdoor heated pool and a jacuzzi adds a touch of luxury to this property. Its tourist potential is undeniable, with the possibility of transforming the two living spaces into a single unit, providing an ideal opportunity for a gîte or guest rooms. The south-facing living areas create a warm and bright atmosphere.An exceptional property in Savoie: With 12 rooms with no overlooking, an exceptional view in a dream setting, this property is ideally located just 10 minutes from Abondance, 25 minutes from Châtel and the Portes du Soleil ski resorts, 20 minutes from Évian, and 25 minutes from Thonon-les-Bains, offering quick access to all amenities. Geneva International Airport is 1 hour 20 minutes away, and Switzerland is accessible in 30 minutes.A naturally elegant charm: This exceptional home embodies a lifestyle where tradition meets modernity, offering attractive tourist potential. With its luxury amenities and strategic location, this enchanting chalet will appeal to lovers of the mountains and tranquility, offering a unique experience in Savoie.Both accessible and secretly positioned, this property emphasizes a life filled with moments of light among wood, vegetation, and stone. Undoubtedly, this chalet with its gentle way of life reflects sophisticated simplicity, winter and summer alike. Here, nature invites you to celebrate your own.Complete dossier upon request. Johann BARDEY (EI) Commercial Agent - RSAC Number: - .This description has been automatically translated from French.
…By Arriere Cour


Starting from €725,000, become the owner of your chalet, 125.50 m² of living space - 146.67 m² usable, balcony 48.24 m², land 338 m², in an exceptional alpine setting in the heart of the Abondance Valley, in Richebourg. Set back from the main road and just 100 m from a bus stop serving the ski slopes and the centers of Abondance and Châtel, Le Domaine des Meuniers benefits from a prime location: a green, calm, and rejuvenating environment, in the heart of an authentic village resort in the Portes du Soleil. This exclusive program consists of 4 individual chalets and 2 collective chalets of only 5 units each, spread across two levels of habitation -- a human-scale design that preserves intimacy and comfort. A way of life between mountain and contemporary elegance. Designed in pure respect of the alpine style, Le Domaine des Meuniers enchants with its warm aesthetics combining wood, stone, and large openings to nature. The premium housing, cross-ventilated and benefiting from triple exposure, offers exceptional brightness and an unobstructed view of the mountains. Each interior space has been designed for well-being and opens onto very large oversized terraces, up to 53 m², true additional living spaces inviting relaxation. Daily comfort is experienced through individual underfloor heating and hot water production by heat pump, guaranteeing energy performance and peace of mind. The buildings meet the requirements of the RE2020 energy regulation, for sustainable, economical, and environmentally friendly housing. Highlights of the Le Domaines des Meuniers program: 4 individual chalets & 2 collective chalets of only 5 units each; 100 m from a bus stop serving the slopes of Abondance and Châtel; Green, calm, and rejuvenating environment in Richebourg; In the heart of the Portes du Soleil, the largest cross-border ski area; Cross-ventilated housing with triple exposure; Underfloor heating and hot water production by heat pump; Large living spaces open to the outside; Generous terraces and private gardens with panoramic views; Warm alpine architecture; Customizable and modular housing; Design compliant with RE2020 standards; Elevator serving all levels, including garages; Numerous cultural and sports activities nearby; An ideal location. Just steps from the center of Abondance and a few minutes from Châtel, Le Domaine des Meuniers offers the perfect balance between tranquility, authenticity, and proximity to amenities. Its privileged location in Richebourg allows for a full enjoyment of the mountain while staying away from the hustle and bustle, in a preserved natural setting. Between modern comfort and the art of living, Le Domaine des Meuniers is much more than a residence: a true piece of paradise in the heart of the Alps. Become an owner in a unique setting. Information LOI ALUR: Status of the negotiator: Real estate agent. Fees charged to the seller. (gedeon_40106_32149742)This description has been automatically translated from French.
…By Agence Alpi Immobilier


Located in Essert-la-Pierre, an authentic alpine village between Morzine and Saint-Jean-d’Aulps, this chalet enjoys a peaceful and preserved setting, with open views over the surrounding mountains and a natural environment. With a living area of 192 sq.m, the chalet is arranged over three levels and benefits from excellent exposure, providing abundant natural light throughout the day. To the rear of the property, open meadows and non-buildable green spaces extend the land, creating a serene atmosphere, enhanced by the regular presence of grazing animals. The garden level comprises a living area, two en-suite bedrooms, as well as a wellness area including a sauna. This level can be made entirely self-contained, offering flexible use as an independent apartment, guest accommodation or rental opportunity. The main level features a very spacious and bright living area, with an open-plan kitchen, dining area and lounge, opening onto a large terrace with mountain views. On the upper floor, the chalet offers three additional en-suite bedrooms, ensuring comfort and privacy. Set on a plot of approximately 400 sq.m, this property enjoys an open natural environment and a sought-after location between Morzine and Saint-Jean-d’Aulps. A rare opportunity, ideal as a primary or secondary residence, offering tranquillity, views and an exceptional quality of life in the heart of the Alps.
…By Barnes Portes Du Soleil


Located at the foot of Roc d’Enfer, in the preserved and sunny natural cirque of Graydon, this 18th-century alpine chalet offers a unique living environment in the heart of unspoiled nature. Built in 1763, it has retained all of its original traditional architecture, while the interior underwent a renovation in 2019, combining modern comfort, noble materials, and high-end finishes. The chalet features a living area with a wood-burning stove, an open-plan kitchen, a shower room, a separate toilet, a six-bed dormitory with external access, and a double bedroom with a bathtub. A southwest-facing terrace provides a privileged relaxation space overlooking the surrounding mountains. The property is fully self-sufficient, with running water and electricity supplied by solar panels, as well as a gas boiler. A 95 sqm attic, with internal access already planned, offers additional development potential. A rare and preserved property, ideal for those who appreciate authenticity, tranquility, and the alpine art of living. The chalet is sold unfurnished. Contact us for the full brochure.
…By Barnes Portes Du Soleil


We are very proud to offer this beautiful, detached chalet with an amazing view, located in the popular ski resort of Abondance, part of the Portes du Soleil ski domaine! The chalet is south facing, and has open panoramic views. It is like new throughout and is situated on a complex which includes a wellness area, gym, pool, hot tub and sauna. Built over 3 floors, the property comprises; **First floor:** Spacious living room with large windows, access to the upper terrace, exposed beams and fireplace, an open and modern fully fitted and equipped kitchen with cooking island and granite worksurfaces, pantry, large sunny terrace (complete with lighting and fireplace), entrance hall and guest WC. The entire first floor is finished with a parquet floor and underfloor heating. **Floor -1:** From the landing you have access to four bedrooms - two of which have an ensuite bathroom, a bathroom in the hallway, a separate toilet room and the stairs to floor -2. From each bedroom you can enjoy the amazing views of the mountains and the valley. Again, all bedrooms have a beautiful parquet floor with underfloor heating and the walls and ceiling are smooth plastered. **Floor -2:** From the landing you have access to two bathrooms, the wellness area, ski / laundry room and two bedrooms. The ski/laundry room has a washing machine connection and a heatable Koralp ski boot holder. The wellness area with sofa bed has a light tiled floor and a sauna. The chalet also benefits from two private parking spaces, a large carport and under the apartments an additional private covered parking space. Located a short drive from the centre of Abondance, the chalet has easy access to the stations of the Portes du Soleil (Chatel, Morzine, Abondance, La Chapelle d'Abondance) and also the Montagnes d'Evian (Abondance, Bernex & Thollon). In summer, the chalet is a short drive from the beaches on Lac Leman (Evian, Lugrin). Référence agence : 9506
…By Alpine Property


Chalet Ours is a stunning, modern chalet with glorious views located midway between the mountains of the Chablais (Bernex and Thollon) and the beaches of Lac Leman. Built in 2008 by one of the local high quality chalet builders, the chalet is in excellent condition throughout and comprises; **On the lower ground floor;** a spacious entrance hall leading to an independent studio of approximately 47 sq m (comprising living space, fully equipped kitchen and shower room), a laundry room, cave/storage room, technical/boiler room and car port. **On the ground floor;** an open plan kitchen, dining, living area with access to both an east facing terrace (with mountain views) and a south facing terrace with access to the garden). There is also a master bedroom with bathroom and dressing area. **On the first floor;** three bedrooms, a double shower room and a mezzanine space to be used for an office or extra sleeping area. **Outside,** the chalet sits in pleasant gardens with a summer kitchen and a swimming pool heated by a heat pump. The chalet is located on the edge of the popular village of Larringes, only 4 minutes from the shops and restaurants near Super U, 10 minutes to the pretty ski resort of Bernex and 15 minutes to the lakeside town of Evian. Référence agence : 10066
…By Alpine Property


This 170 m² family chalet charms with its peaceful setting, mountain views, and location just a few minutes from Morzine. Built on an 802 m² plot, it features a garden of approximately 350 m². The ground floor is centered around a spacious and bright living area with an open kitchen, lounge, and dining room, with direct access to the outdoors. A separate one-bedroom apartment completes this level, offering a living room, kitchen, bedroom, and shower room – perfect for hosting guests. Upstairs, you’ll find four bedrooms and a large mezzanine (11sqm) that can accommodate additional beds, along with a bathroom and a shower room. Designed to comfortably accommodate 12 to 14 people, this chalet offers both tranquility and proximity to the slopes. It also has real potential for expansion, with the possibility of adding around 50 m² of floor space, a jacuzzi, and more. Contact us for more information.
…By Barnes Portes Du Soleil


The advertiser did not provide an english description for this listing.
…By Alpine Property
'%20stroke='%23DDAA3A'%20stroke-width='1.909'%20stroke-linecap='square'%20stroke-linejoin='bevel'/%3e%3c/svg%3e)
Receive by email any new listing that may match your search criteria
Your criteria :
By validating this form, you accept the general conditions of use of Le Figaro Properties.
These agencies offer a selection of luxury properties vente at La Baume. Feel free to contact them for personalized assistance.
