Get early access to listings that match your criteria
Never miss an opportunity again. Our personalized alerts notify you instantly.

 English$ USD · m²


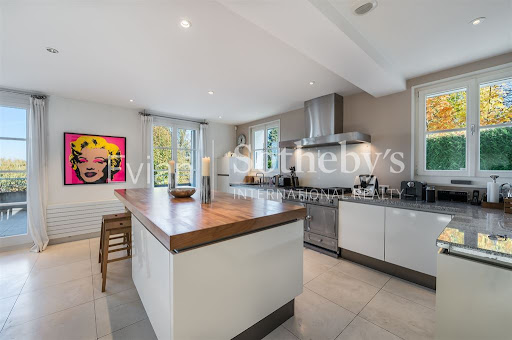
Sale ELEGANT VILLA. EVIAN SOTHEBY'S INTERNATIONAL REALTY offers you: Built in the Grands Hôtels district, in the most residential area of Evian, this imposing, fully renovated property will offer you a remarkable view of Lake Geneva. Entirely renovated and decorated by German architects and designers, you will appreciate its charm and elegance. With a surface area of approximately 340 m2 of living space on 1707 m2 of land, the property has an entrance hall, a fully equipped or green kitchen on a large dining room, a large living room opening onto a terrace facing Lake Geneva, 5 bedrooms including 1 en suite with shower room, toilet and dressing rooms, 1 office, 1 small games room, 2 shower rooms, 1 bathroom, 5 toilets, 1 laundry room, 1 storeroom, 1 technical room. EVIAN SOTHEBY'S INTERNATIONAL REALTY, YOUR EXPERT IN THE SALE OF LUXURY PROPERTIES IN EVIAN AND ITS SURROUNDING AREA
…By Evian Sotheby's International Realty


Ideally located in the hills above Evian, this villa enjoys a prime location, offering the perfect balance between proximity to downtown and the tranquility of a residential neighborhood. Conceived and designed by Iméance, this villa combines contemporary design with high-quality features. Every detail—from the choice of materials to the optimization of space—has been carefully considered to provide you with comfort, functionality, and well-being in your daily life. On the ground floor, there is an entryway, kitchen, and living room, as well as a bedroom and a half-bath. On the garden level, a hallway leads to two bedrooms, the full bathroom, and the laundry room. Two parking spaces and a basement complete this property. Photos are for illustrative purposes only.
…By Barnes Léman


EVIAN SOTHEBY'S INTERNATIONAL REALTY presents : in a new development of two semi-detached villas with panoramic lake views. Delivery scheduled for the last quarter of 2027. The ground floor comprises an entrance hall, an open-plan kitchen leading to a spacious 63 sq m living room, a WC, and a pantry. The first floor features four bedrooms, including a master suite with a dressing room and shower room, a bathroom, and a WC. High-quality finishes throughout. Heat pump. Parking spaces. EVIAN SOTHEBY'S INTERNATIONAL REALTY, YOUR EXPERT IN THE SALE OF LUXURY PROPERTIES IN EVIAN AND THE SURROUNDING AREA.
…By Evian Sotheby's International Realty


In the heart of the highly sought-after Mateirons district, in close proximity to Évian's grand hotels and just steps from the funicular to the city center, this property enjoys a rare and desirable location. On the ground floor, you'll find a spacious, light-filled living and dining room opening onto a terrace overlooking Lake Geneva. A kitchen with a breakfast nook completes this inviting living space, along with a large library that also serves as an office, facing southwest, ideal for enjoying optimal natural light throughout the day. On the first floor, the master suite, overlooking the lake, features an elegant bathroom with a shower and bathtub. Two other suites comprise this level: one facing the lake with a fireplace, and the other facing west. A large additional room facing southwest, with a separate entrance via a south-facing staircase, completes this floor and offers numerous possibilities for conversion into a studio, professional office, guest suite, etc. The second floor features two bedrooms with lake views, a beautiful bathroom with a bathtub, and a spacious dormitory—a true paradise for children or a dedicated space for family gatherings. The owners have already obtained planning permission, offering further potential for expansion to this exceptional property. Excessive energy consumption.
…By Barnes Léman

Non-contractual photo. Magnificent house dating from the 1930s on the shores of Lake Geneva, with around 500 m² of living space on several levels, facing the four points of the compass. It has recently undergone extensive renovation, but has retained the soul of the old house. Large wooded grounds of approx. 800 m². Four-car garage. Patio, huge terrace for conversion, vast ground floor of more than 100 m², suitable for numerous commercial or professional activities. Triple glazing with security system, reinforced doors at each entrance, very good energy balance. No costs to be anticipated. Ideally sold furnished for a further €400,000 (value of new furniture €800,000). MORE PICS AND INFORMATIONS ON REQUEST
…By Ateam Real Estate


Nestled in a belvedere a few meters from Lake Geneva, where the gaze is lost in its immensity, this 1940s villa, entirely reinterpreted in 2019, brilliantly combines old-world charm and contemporary purity. Located in Meillerie, a characterful village just five minutes from the Swiss border and fifteen minutes from Évian-les-Bains, it is part of an exceptional natural setting, between lake and mountain. Spread over 226 sqm of usable space (195 sqm of living space), this dual-aspect house is organized on several levels, offering each floor a unique atmosphere, bathed in light and designed for the comfort of its occupants. The ground floor opens onto a bright living room, punctuated by the fitted kitchen, the dining room, and the living room. Large bay windows extend the interior towards a suspended balcony, revealing a spectacular view of the lake. A shower room completes this level. Upstairs, two adjoining bedrooms lead to an elegant master suite with a dressing room and bathroom. The attic, completely renovated, houses a fourth bedroom with an adjoining bathroom, an office, and a 23 sqm space that can be used as an additional bedroom, a screening room, or an artist's studio. Below, the basement has been designed as a space for rejuvenation: a gym, spa, sauna, and cellar create a cocoon dedicated to well-being. Outside, a 200 sqm landscaped garden offers moments spent overlooking Lake Geneva. A 30 sqm terrace invites you to savor the sunny days, while a beach and a cycle path, a two-minute walk away, extend the outdoor experience. On the practical side: efficient pellet heating, two shared parking spaces, schools and amenities nearby. A rare and precious address, where one lives to the peaceful rhythm of the lake, lulled by the light and the seasons. ENERGY CLASS: C / CLIMATE CLASS: A. Estimated average amount of annual energy expenditure for standard use, established from 2021 energy prices: between 870 Euros and 1240 Euros. Information on the risks to which this property is exposed is available on the Géorisques website: www.georisques.gouv.fr. Contact: Karine +33 6 14 98 51 52
…By Espaces Atypiques Annecy

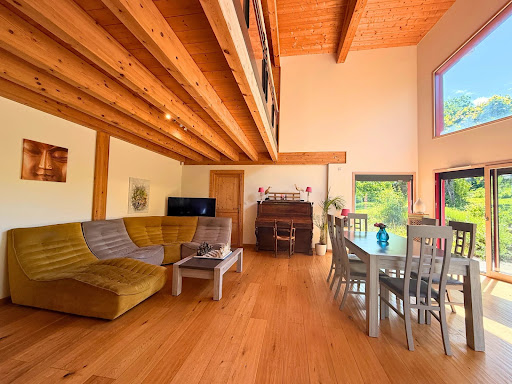


Sought-after Mateirons and Grands Hôtels district, just 1 km from the city center. Wooden frame house from 2018, facing south with mountain views and overlooking the lake on the north side. With a surface area of approximately 228 sqm, it is laid out on 2 levels and distributed into 8 rooms for 6 to 7 bedrooms. The construction meets demanding comfort standards, notably in terms of heat pump heating, high-performance thermal insulation, and shielding against electromagnetic pollution. Extremely low energy consumption is a major advantage of this house. On the ground floor, an entrance hall with storage leads to the approximately 54 sqm living room, featuring a cathedral ceiling and opening onto the south-facing garden. The room is open to the kitchen and provides access to an approximately 80 sqm southwest-facing terrace. There is also a master suite with a shower room, as well as a bright and spacious 26 sqm room suitable for multiple uses (bedroom, office, separate living space, or professional office). A laundry room and utility room are located on this level. Upstairs, there is a suite with a shower room, four bedrooms, balconies facing east and west, a bathroom, and a mezzanine overlooking the living room. Outside, there is a carport for two vehicles. The property has space for a swimming pool and features a rainwater harvesting system. Some photos are not contractually binding.
…By Barnes Léman


Sale PROPERTY BEGINNING XX CENTURY EVIAN SOTHEBY'S INTERNATIONAL REALTY offers : In the heart of the district of Mateirons, close to major hotels, this property early twentieth century, mansion completely renovated, with 13 rooms on a closed park of 2857 m2 with trees. The property comprises 6 bedrooms including 2 suites, 2 bathrooms and 2 shower rooms. 1 games room, 1 office and many storage. Garage for 2 vehicles. Workshop, winery. EVIAN SOTHEBY'S INTERNATIONAL REALTY, YOUR EXPERT IN SALE OF LUXURY PROPERTIES ON EVIAN AND ITS SURROUNDINGS.
…By Evian Sotheby's International Realty


EVIAN SOTHEBY'S INTERNATIONAL REALTY presents to you: Architect's Villa: Located in the heart of the legendary Evian golf course, this 266 sqm villa will charm you with its iconic architecture, spaciousness, high-end amenities, its commanding and panoramic view of Lake Geneva as well as the Swiss coast, all in one of the most residential environments. It features an elegant entrance, 6 bedrooms, 5 bathrooms, a spacious and luminous 75 sqm living room opening onto a branded kitchen, a 30 sqm cinema room, a large southwest-facing terrace, all set on a 3325 sqm wooded plot with a heated 10m x 4m pool. Completely renovated in 2017 with high-quality materials, this architect's villa offers luxurious amenities. EVIAN SOTHEBY'S INTERNATIONAL REALTY, YOUR EXPERT IN THE SALE OF LUXURY PROPERTIES IN EVIAN AND SURROUNDINGS.
…By Evian Sotheby's International Realty


Ideally located in the hills above Evian, this villa enjoys a prime location, offering the perfect balance between proximity to downtown and the tranquility of a residential neighborhood. Conceived and designed by Iméance, this villa combines contemporary design with high-quality features. Every detail—from the choice of materials to the optimization of space—has been carefully considered to provide you with comfort, functionality, and well-being in your daily life. On the ground floor, there is an entryway, kitchen, and living room, as well as a bedroom and a half-bath. On the garden level, a hallway/playroom leads to two bedrooms, a full bathroom, and a laundry room. Two parking spaces and a basement complete this property. Photos are for illustrative purposes only
…By Barnes Léman


Exclusive Sale EVIAN SOTHEBY'S INTERNATIONAL REALTY presents: Evian, a contemporary villa of 206 sq m of living space on a 1119 sq m plot, ideally located in Evian, offering exceptional panoramic views of the lake. From the moment you enter, you will be captivated by the generous proportions and high-end features. The ground floor comprises an entrance hall with ample built-in storage, as well as a separate studio, perfectly suited for conversion into a kitchenette, ideal for guests or rental. This level also includes a shower room/WC, a laundry room, and a spacious double garage. Upstairs, the sleeping area consists of three elegantly appointed bedrooms, including a master suite of approximately 25 sq m with breathtaking lake views, a dressing room, and a private shower room. An additional bathroom, a pantry, and a separate WC complete this level. The top floor reveals a spectacular 65 sq m living space, bathed in light thanks to its optimal exposure. It comprises a modern, fully equipped kitchen with an adjoining pantry, as well as a welcoming living room featuring a pellet stove. Large windows seamlessly extend the living area onto magnificent terraces: one offering breathtaking lake views, the other facing south and complete with a swimming pool, perfect for moments of pure relaxation. This property stands out for its high-end technical features: triple glazing, double-flow ventilation, home automation… all equipment ensuring comfort, energy efficiency, and peace of mind every day. A rare find combining modernity, functionality, and an exceptional living environment. EVIAN SOTHEBY'S INTERNATIONAL REALTY, YOUR EXPERT IN THE SALE OF LUXURY PROPERTIES IN EVIAN AND THE SURROUNDING AREA.
…By Evian Sotheby's International Realty


EVIAN SOTHEBY'S INTERNATIONAL REALTY offers : Architect-designed villa in the heart of Evian golf course Ideally located at the heart of the prestigious Évian golf course, this contemporary villa of 302 m² on a 1,018 m² plot of land will win you over with its elegant architecture, generous volumes and top-of-the-range features. Offering uninterrupted views of Lake Geneva and the golf course, it blends perfectly into its privileged residential setting. As soon as you enter, you'll discover a refined space leading to a vast double living room bathed in light, opening onto a fully equipped kitchen. The villa has 3 bedrooms, including a sumptuous master suite with dressing room, as well as a study, games room and wine cellar. The relaxation areas are enhanced by a hammam and jacuzzi, for absolute comfort. Outside, three vast terraces let you take full advantage of the idyllic setting. A host of features include triple glazing, fireplace, intercom, electric charging point and five outdoor parking spaces, two of which are covered. An exceptional property combining modernity and tranquillity, in the heart of a legendary location. EVIAN SOTHEBY'S INTERNATIONAL REALTY, YOUR EXPERT IN THE SALE OF LUXURY PROPERTIES IN EVIAN AND THE SURROUNDING AREA. Translated with DeepL.com (free version)
…By Evian Sotheby's International Realty


House for sale in Evian with beautiful lake views EVIAN SOTHEBY'S INTERNATIONAL REALTY offers: A house with 100 m² of living space set on a 1,070 m² plot, featuring lake views. Built in 1985 and in need of cosmetic updating, the house comprises a fitted kitchen with access to the terrace and garden, a spacious living room with lake views, three bedrooms with built-in closets, a shower room with a walk-in shower, and a separate toilet. The property also features a large basement including: a bicycle garage (which could be converted back into a car garage), a boiler room, a laundry room with a shower, a workshop, a toilet, and two additional rooms offering the potential to create a self-contained apartment. Features: gas heating, electric roller shutters, solar panels, electric gate. Lovely landscaped garden. Cosmetic updates required. EVIAN SOTHEBY'S INTERNATIONAL REALTY, YOUR EXPERT IN LUXURY PROPERTY SALES IN EVIAN AND THE SURROUNDING AREA.
…By Evian Sotheby's International Realty


EXCLUSIVE RIGHTS - Situated right on the waterfront, facing the harbour and boasting breathtaking panoramic views of the lake, Villa Marguerite is a rare example of late 19th-century seaside architecture. This exceptional residence embodies the lifestyle of high society during the Belle Époque, combining architectural prestige with a prime location just a 5-minute walk from Evian town centre. Completely renovated in 2012 using high-quality materials, the property has retained its historic character whilst incorporating first-class contemporary comforts. With a total floor area of approximately 520 m² (including approximately 430 m² of living space), it offers generous rooms and constant natural light thanks to its orientation towards Lake Geneva. The main building is spread over several levels, offering a seamless flow between rooms and elegant reception areas. Reception areas: A vast, light-filled living room, ideal for entertaining, opens out onto panoramic views of the lake. Bedrooms: The villa features 8 spacious bedrooms, offering peace and tranquillity, including a master suite with exceptional views of Lake Geneva. A separate study and a spacious, light-filled area on the ground floor make it perfectly suited to running a private practice. In total, there are 17 rooms that can be easily reconfigured. Ample storage space and a large garage complete this rare property, which is in perfect condition. Outside, the property features a garden suitable for a swimming pool, as well as a terrace of over 200 m² and two balconies. A large garage capable of accommodating three vehicles completes the property. A veritable balcony overlooking the lake, Villa Marguerite is ideal for history and architecture enthusiasts looking for an exceptional family home or a mixed-use project combining private and professional life.
…By Barnes Léman


Located in the most preserved and prestigious residential neighborhood of the iconic Évian Golf Course, this character-filled property embodies a rare luxury: that of space, silence, and architectural precision. Fully renovated in 2017, this 266 sq.m villa eschews ostentation to favor noble lines, seamless flow, and perfect integration into its exceptional surroundings. Volumes & Materials The interior was designed to capture the unique light of Lake Geneva through minimalist openings and materials strictly selected for their durability and texture. Reception Space: A vast 75 sq.m living room with impressive volumes built around dual-aspect natural light. It extends naturally into a designer kitchen with sleek, integrated lines. The Suites: 6 bedrooms and 5 bathrooms designed in a contemporary 'boutique hotel' spirit, where visual comfort meets total privacy. The Cinema Room: A dedicated 30 sq.m movie theater, designed with absolute acoustic and aesthetic standards. Between Sky, Lake, and Nature Set on a landscaped plot of 3,325 sq.m, the villa stays in constant dialogue with nature. The garden, crafted as an extension of the surrounding greenery, offers absolute privacy along the edge of the greens. The Pool: A 10 m x 4 m heated swimming pool with understated lines, seamlessly integrated into the landscape design. The View: A large South-West facing terrace offers a commanding, panoramic, and authentic view of Lake Geneva and the Swiss coastline. A permanent, soothing, and majestic backdrop. Key Features: Location: Évian-les-Bains, directly on the Golf Course Size: 266 sq.m living space on a 3,325 sq.m plot Layout: 6 bedrooms, 5 bathrooms, 75 sq.m living room, 30 sq.m cinema room Amenities: Architect renovation (2017), 10x4 m heated pool, panoramic Lake Geneva & Swiss views
…By Kretz & Partners


In Evian, in a sought-after residential area, discover this house + land project ideally located in a quiet setting, while remaining in immediate proximity to amenities: schools, transport, shops, city center, and quick access to Lake Geneva. The land benefits from a prime location, perfect for family life on a daily basis.On a plot of approximately 499 m², this project offers you a new house of 93.25 m² useful (87.35 m² living space), designed to combine comfort, modernity, and functionality. You will enjoy a beautiful bright living room open to the garden, ideal for entertaining, as well as 3 bedrooms on the upper floor and a bathroom. An integrated garage completes the ensemble.The project is carried out within the framework of a CCMI with all builder guarantees and complies with the latest energy standards RE2020, ensuring thermal comfort and consumption control.You will also have the possibility to customize your future home according to your desires and needs, in direct contact with the builder.A rare asset in the area: it is possible to additionally acquire an adjacent building plot of approximately 306 m², allowing you to benefit from a total land area of approximately 805 m².A great opportunity to become the owner of a new house in Evian, in a calm and sought-after environment, close to schools and amenities, without the constraints of renovation.Notary fees estimated at 17,425 euros in addition, calculated only on the value of the land.This description has been automatically translated from French.
…By Imogroup Evian


Contemporary Timber-Framed Home – 228 m² of Comfort, Space and Nature Nestled in a quiet and sought-after residential neighborhood, this beautiful 228 m² (approx.) timber-framed home, built in 2018, combines generous living spaces, abundant natural light, and outstanding energy efficiency (Energy Rating: A). From the moment you step inside, you will be impressed by the spacious cathedral-ceiling living area, flooded with natural light and seamlessly connected to a fully equipped open-plan kitchen, creating the perfect setting for family life and entertaining. The ground floor also features a master suite with a bedroom and private shower room, as well as a versatile room of over 25 m², ideal as a home office, gym, playroom, or additional bedroom to suit your lifestyle. A laundry room and a separate guest WC complete this level. Upstairs, an attractive mezzanine leads to five bedrooms, including two with private balconies and one with its own en-suite shower room. A family bathroom with WC completes the sleeping quarters. Outside, the beautifully landscaped lush garden is a true haven of peace, featuring fruit trees, mature plants, and a variety of greenery, offering a serene environment for relaxation and outdoor living. A carport provides convenient covered parking. The property is equipped with an air-source heat pump, ensuring year-round comfort and excellent energy performance. This exceptional home is ideal for families seeking generous living space, modern comfort, and a peaceful setting surrounded by nature.
…By Evian Sotheby's International Realty


EXCLUSIVE RIGHTS - An exceptional property located in the heart of the seaside resort of Évian-les-Bains, with rare access to the lake and pontoon. This stone building, constructed in the early 20th century, appeals to both heritage lovers with its remarkable local materials and boating enthusiasts, located just a few dozen meters from the port. The property is built on a wooded park of 1 339 sqm and benefits from a living area of 293 sqm, for a total surface area of approximately 390 sqm. It is arranged on 4 levels, including a full basement. From the main entrance on the ground floor, you enter a south-west-north facing living room of over 40 sqm, featuring decorative elements designed by architect Maurice NOVARINA. A covered terrace overlooking the park and Lake Geneva extends the space to the adjacent dining room. Continuing on, the kitchen and pantry have a separate entrance. Access to the basement is via this level. The first floor offers four bedrooms, two of which have breathtaking views of the lake, a bathroom, and two shower rooms. A large balcony, designed by the same renowned architect, allows guests to enjoy the remarkable setting. The second floor has three bedrooms and a shower room. It is possible to create two additional bedrooms and a shower room. It is possible to create a garage on the plot. This property has excessive energy consumption.
…By Barnes Léman


EVIAN SOTHEBY'S INTERNATIONAL REALTY offers you: In the popular residential area of the EVIAN heights, in the heart of the highly sought after area of 'Mateirons', close to large hotels, discover this magnificent mansion from the beginning of the 20th century, called 'Châtelard', with an area of 321 m2 habitable and built within a closed and wooded park of 6457 m2 buildable. The property is spread over 4 levels, including a ground floor and 2 floors. The whole of the main house offers beautiful volumes for each of the 14 rooms that make up. For example, a living room of more than 100 m2 (living room, living room, dining room) or even spacious bedrooms measuring more than 20 m2 for some of them. The property includes a total of 10 bedrooms, 5 bathrooms, 1 office, lots of storage, 1 workshop, 1 cellar as well as a recent annex building consisting of two bedrooms, a bathroom and a garage. for car. This ideally located mansion offers an exceptional living environment in the district of the great hotels of EVIAN, with multiple balconies and large windows opening onto the very beautiful panoramas of Lake Geneva and the Swiss Riviera. The entire building as well as the interior decoration of the property requires a refresh in order to restore all its splendor to this prestigious residence. EVIAN SOTHEBY'S INTERNATIONAL REALTY, YOUR EXPERT IN THE SALE OF LUXURY PROPERTIES IN EVIAN AND ITS SURROUNDINGS.
…By Evian Sotheby's International Realty


Les Mateirons. In the heart of a popular area, on flat and very sunny land, this cottage of approximately 160 sqm of living space is quietly located, it offers a view of the mountains and the lake. On the ground floor, the kitchen-dining room opens onto a south-west facing terrace; a double living room with wood stove overlooks the garden to the west. A library area, a living room or playroom for children, a bedroom with bathroom complete this level. Upstairs the property benefits from three additional bedrooms, a bathroom and a large terrace facing Lake Geneva. In the basement a laundry room and a storage room, as well as a carport and gardening complete this property.
…By Barnes Léman


Ideally situated in the hills above Evian, this villa enjoys a prime location, offering the perfect balance between proximity to the town centre and the tranquillity of a residential neighbourhood. This villa combines contemporary design with high-quality finishes. Every detail, from the choice of materials to the optimisation of the layout, has been carefully considered to offer you comfort, functionality and well-being in your daily life. On the ground floor, there is an entrance hall, a kitchen/living room and an en-suite bedroom with a shower room. Upstairs, a landing leads to the three bedrooms and the bathroom. Four parking spaces and a cellar complete this property. Photos are for illustrative purposes only
…By Barnes Léman


EXCLUSIVE RIGHTS. Golf area. This contemporary villa with approximately 194 sqm of living space and 250 sqm of usable space is located in the immediate vicinity of the Évian-les-Bains golf course on a 1 224 sqm plot. The villa enjoys a prime location, just 1 km from the lake and 2 km from the boat landing, and close to all amenities. The house features an entrance hall, a large living room with a fireplace, and a vast terrace overlooking the lake and golf course. The semi-open kitchen offers direct access to a south-facing terrace. The sleeping area consists of three bedrooms, one bathroom, two shower rooms, and a sauna. A bright office with magnificent views of Lake Geneva and a library that can be used as a guest bedroom complete this level. The villa is surrounded by an enclosed, landscaped garden planted with carefully selected trees. A heated and covered salt water swimming pool, a cinema room, a fitness area, a laundry room, a storeroom and a double garage complete this property. FEES INCLUDED AT THE CHARGE OF THE PURCHASER
…By Barnes Léman


EVIAN SOTHEBY'S INTERNATIONAL REALTY offers you: Exclusively in Evian, new villa of approximately 200 m2 of living space on 1288 m2 of land with lake view. Comprising on the garden level: Entrance, south-facing fitted kitchen opening onto a large living/dining room with access to a beautiful south-facing terrace and access to the swimming pool, a bedroom with bathroom (shower), a toilet , laundry. Upstairs: 3 bedrooms, a bathroom with bathtub, shower and toilet. On the ground floor: A games room, a technical room, a pantry, a large garage. Heat pump. Portal. Heated salt pool. EVIAN SOTHEBY'S INTERNATIONAL REALTY, YOUR EXPERT IN THE SALE OF LUXURY PROPERTIES IN EVIAN AND ITS SURROUNDINGS.
…By Evian Sotheby's International Realty


Renovated house in Neuvecelle: lake view, energy performance rating C, and single-level living at the gates of Évian.- Desirable area: Neuvecelle, immediate proximity to Évian-les-Bains, calm and residential. - Lake view: 2 spacious bedrooms upstairs, one with a beautiful lake view. - Energy performance rating C: Recent thermal renovation, external insulation, wooden cladding, and wood stove. - 121m² (Loi Carrez) of living space: Equipped kitchen, bright living room opening onto terrace, 3 bedrooms including one on the ground floor (single-level) with shower room. - More than 190m² of useful area, numerous storage areas, and complete basement: Garage, wine cellar, and 4th independent bedroom with shower room + WC. - Land: 628 m² enclosed and landscaped, no overlooking, wooden terrace, parking spaces.This description has been automatically translated from French.
…By Imogroup Evian


In a quiet, residential area, discover this traditional villa built in 1978 with a well-thought-out layout. The ground floor comprises an entrance hall, 2 bedrooms, a bathroom, a hallway leading to the kitchen and the living room (33 m²), both of which open onto the terrace. Upstairs, there is a mezzanine, a study (or bedroom) and a master suite with en-suite shower room. The ground floor also has an entrance hall, so you can easily make this space independent. There are 2 bedrooms, a living room, a kitchen area and a shower room (cellar and utility room). The flat 1,517 m² plot is fully buildable and can be divided into plots.
…By Barnes Léman
'%20stroke='%23DDAA3A'%20stroke-width='1.909'%20stroke-linecap='square'%20stroke-linejoin='bevel'/%3e%3c/svg%3e)
Receive by email any new listing that may match your search criteria
Your criteria :
By validating this form, you accept the general conditions of use of Le Figaro Properties.
These agencies offer a selection of luxury properties vente at Evian-les-Bains. Feel free to contact them for personalized assistance.
For your search for an exceptional property, select from our luxury houses with panoramic views in Evian-les-Bains, starting at $1,487,668. Offering exceptional panoramas, these 3 residences overlook the city and its surroundings. As the seasons pass, the spectacle is renewed without ever becoming tiresome. Depending on the area you are looking for, the living areas may vary and start at a minimum of 267 m². The largest properties rise to 433 m².
As part of your search for a luxury property, discover our catalog of 14 luxury houses with a terrace in Evian-les-Bains, offered from $614,596. Outdoor meals or summer receptions, the terrace extends the house outdoors. The houses listed in our listings offer attractive living areas measuring between 97 m² and 400 m².
Set down your suitcases without waiting: our catalog presents 1 furnished luxury house in Evian-les-Bains, with a starting price of $4,342,382. From the living room to the bedrooms, this residence is tastefully furnished and ready to live in. The price of this furnished property stands at $8,685 per square meter. Its living area reaches 500 m².
As part of your search for properties of excellence, browse our privileged selection of 5 luxury houses with a pool in Evian-les-Bains available from $1,194,729. Whether the architecture of these houses incorporates a covered indoor aquatic space or a vast outdoor pool, each property flourishes amid remarkably landscaped grounds measuring between 1,119 m² and 3,325 ha.





