Get early access to listings that match your criteria
Never miss an opportunity again. Our personalized alerts notify you instantly.

 English$ USD · m²

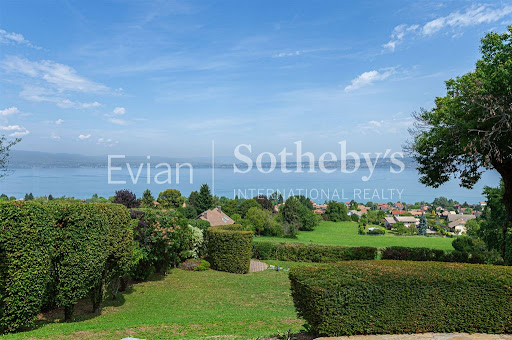


EVIAN SOTHEBY'S INTERNATIONAL REALTY offers you: Near Evian, in the town of Neuvecelle, in a privileged residential setting, quiet, beautiful architect-designed villa of 288 m² on wooded and fenced land of 2900 m². From its exceptional location, this property offers a magnificent panoramic view overlooking Lake Geneva. The villa built on 2 levels including great amenities on all the rooms that compose it: Entrance hall, equipped kitchen, large living room of 58 m2 with beautiful panoramic view of the lake, fireplace, 4 bedrooms, an office, a gym, 3 bathrooms, 3 WC / washbasin, a wine cellar, a laundry room. In annexes: 1 double garage and a heated swimming pool. EVIAN SOTHEBY'S INTERNATIONAL REALTY, YOUR EXPERT IN THE SALE OF LUXURY PROPERTIES IN EVIAN AND ITS SURROUNDINGS.
…By Evian Sotheby's International Realty


The advertiser did not provide an english description for this listing.
…By Imogroup Evian


EVIAN SOTHEBY'S INTERNATIONAL REALTY presents: Located in Neuvecelle, just 5 minutes by car from the center of Evian, in a quiet cul-de-sac, this 189.72 m² home sits on a 917 m² plot of land. The property is laid out as follows: On the garden level, you will find an entrance, a guest WC, a large wardrobe, as well as a high-quality fully equipped kitchen open to a bright living room thanks to its full south exposure, complete with a stove. A veranda dining room and a utility room/cellar complete this level. The first half-level offers an open office space, a bedroom en suite with a shower and WC, along with plenty of storage and direct access to the garden. On the second half-level, an open mezzanine leads to three bedrooms, including one en suite with a shower, WC, and small balcony. A bathroom completes this floor. The property also features a 35 m² garage, a cellar, and a separate annex equipped with a sauna and jacuzzi. Outdoors, you can enjoy a large south-facing terrace with a summer kitchen and a second southwest orientation, along with two parking spaces. This well-maintained home is ready to welcome its new owners without the need for any work. EVIAN SOTHEBY'S INTERNATIONAL REALTY, your expert in luxury property sales in Evian and the surrounding area.
…By Evian Sotheby's International Realty


EVIAN SOTHEBY'S INTERNATIONAL REALTY offers you: Neuvecelle, Recent villa from 2019 of 230 m2 of living space with lake view on a plot of land of 1400 m2 of which 800 m2 can be built, comprising: a separate kitchen, a living room with wood stove, 5 bedrooms, 1 office and 4 bathrooms. Quality services: Air conditioning. Garage for 2 cars, laundry room, games area, hammam, 1 cellar. Terraces, balconies. EVIAN SOTHEBY'S INTERNATIONAL REALTY, YOUR EXPERT IN THE SALE OF LUXURY PROPERTIES IN EVIAN AND ITS SURROUNDING AREA.
…By Evian Sotheby's International Realty


Located in the historic district of Evian, this 228 sqm timber-framed house boasts a warm, contemporary design in a privileged setting. Built on two levels, it charms with its fruit garden, its terrace opening onto the living area, and its excellent energy performance (A/A rating), offering a comfortable and sustainable living environment. The interior reveals spacious rooms bathed in light thanks to its dual aspect. The main living area, enhanced by a high ceiling and a cathedral-like feel, includes a welcoming lounge and a dining room that opens onto the outdoors. The functional and elegant open-plan kitchen blends seamlessly into this space. The property also features several bedrooms, including a suite, as well as flexible spaces ideal for an office or recreation room. A mezzanine overlooks the living room, further enhancing the feeling of spaciousness and flow. Outside, the landscaped garden and orchard create an intimate green oasis. The terrace extends the living spaces and invites you to fully enjoy sunny days. Shops, schools, and easy access to Évian are all within easy reach, completing this prestigious address. From April to October, the town is served by its funicular railway, an iconic feature of the local heritage, which lends the neighbourhood a unique charm and historical significance. This unique property combines natural charm with contemporary lines, offering a singular living experience within a high-performance, eco-friendly home. ENERGY RATING: A / CLIMATE RATING: A. Estimated average annual energy costs for standard use, based on energy prices for the year, range from EUR990 to EUR1360 per year. Information on the risks to which this property is exposed is available on the Géorisques website: www.georisques.gouv.fr. Contact: Karine - 33 6 14 98 51 52
…By Espaces Atypiques Annecy


Renovated house in Neuvecelle: lake view, energy performance rating C, and single-level living at the gates of Évian.- Desirable area: Neuvecelle, immediate proximity to Évian-les-Bains, calm and residential. - Lake view: 2 spacious bedrooms upstairs, one with a beautiful lake view. - Energy performance rating C: Recent thermal renovation, external insulation, wooden cladding, and wood stove. - 121m² (Loi Carrez) of living space: Equipped kitchen, bright living room opening onto terrace, 3 bedrooms including one on the ground floor (single-level) with shower room. - More than 190m² of useful area, numerous storage areas, and complete basement: Garage, wine cellar, and 4th independent bedroom with shower room + WC. - Land: 628 m² enclosed and landscaped, no overlooking, wooden terrace, parking spaces.This description has been automatically translated from French.
…By Imogroup Evian


Exclusive Sale EVIAN SOTHEBY'S INTERNATIONAL REALTY presents: Evian, a contemporary villa of 206 sq m of living space on a 1119 sq m plot, ideally located in Evian, offering exceptional panoramic views of the lake. From the moment you enter, you will be captivated by the generous proportions and high-end features. The ground floor comprises an entrance hall with ample built-in storage, as well as a separate studio, perfectly suited for conversion into a kitchenette, ideal for guests or rental. This level also includes a shower room/WC, a laundry room, and a spacious double garage. Upstairs, the sleeping area consists of three elegantly appointed bedrooms, including a master suite of approximately 25 sq m with breathtaking lake views, a dressing room, and a private shower room. An additional bathroom, a pantry, and a separate WC complete this level. The top floor reveals a spectacular 65 sq m living space, bathed in light thanks to its optimal exposure. It comprises a modern, fully equipped kitchen with an adjoining pantry, as well as a welcoming living room featuring a pellet stove. Large windows seamlessly extend the living area onto magnificent terraces: one offering breathtaking lake views, the other facing south and complete with a swimming pool, perfect for moments of pure relaxation. This property stands out for its high-end technical features: triple glazing, double-flow ventilation, home automation… all equipment ensuring comfort, energy efficiency, and peace of mind every day. A rare find combining modernity, functionality, and an exceptional living environment. EVIAN SOTHEBY'S INTERNATIONAL REALTY, YOUR EXPERT IN THE SALE OF LUXURY PROPERTIES IN EVIAN AND THE SURROUNDING AREA.
…By Evian Sotheby's International Realty
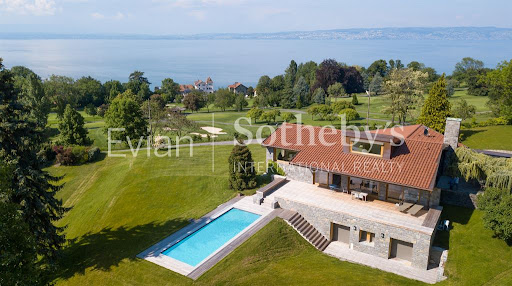


EVIAN SOTHEBY'S INTERNATIONAL REALTY presents to you: Architect's Villa: Located in the heart of the legendary Evian golf course, this 266 sqm villa will charm you with its iconic architecture, spaciousness, high-end amenities, its commanding and panoramic view of Lake Geneva as well as the Swiss coast, all in one of the most residential environments. It features an elegant entrance, 6 bedrooms, 5 bathrooms, a spacious and luminous 75 sqm living room opening onto a branded kitchen, a 30 sqm cinema room, a large southwest-facing terrace, all set on a 3325 sqm wooded plot with a heated 10m x 4m pool. Completely renovated in 2017 with high-quality materials, this architect's villa offers luxurious amenities. EVIAN SOTHEBY'S INTERNATIONAL REALTY, YOUR EXPERT IN THE SALE OF LUXURY PROPERTIES IN EVIAN AND SURROUNDINGS.
…By Evian Sotheby's International Realty


EVIAN SOTHEBY'S INTERNATIONAL REALTY offers you: Exclusively in Evian, new villa of approximately 200 m2 of living space on 1288 m2 of land with lake view. Comprising on the garden level: Entrance, south-facing fitted kitchen opening onto a large living/dining room with access to a beautiful south-facing terrace and access to the swimming pool, a bedroom with bathroom (shower), a toilet , laundry. Upstairs: 3 bedrooms, a bathroom with bathtub, shower and toilet. On the ground floor: A games room, a technical room, a pantry, a large garage. Heat pump. Portal. Heated salt pool. EVIAN SOTHEBY'S INTERNATIONAL REALTY, YOUR EXPERT IN THE SALE OF LUXURY PROPERTIES IN EVIAN AND ITS SURROUNDINGS.
…By Evian Sotheby's International Realty


House for sale in Evian with beautiful lake views EVIAN SOTHEBY'S INTERNATIONAL REALTY offers: A house with 100 m² of living space set on a 1,070 m² plot, featuring lake views. Built in 1985 and in need of cosmetic updating, the house comprises a fitted kitchen with access to the terrace and garden, a spacious living room with lake views, three bedrooms with built-in closets, a shower room with a walk-in shower, and a separate toilet. The property also features a large basement including: a bicycle garage (which could be converted back into a car garage), a boiler room, a laundry room with a shower, a workshop, a toilet, and two additional rooms offering the potential to create a self-contained apartment. Features: gas heating, electric roller shutters, solar panels, electric gate. Lovely landscaped garden. Cosmetic updates required. EVIAN SOTHEBY'S INTERNATIONAL REALTY, YOUR EXPERT IN LUXURY PROPERTY SALES IN EVIAN AND THE SURROUNDING AREA.
…By Evian Sotheby's International Realty


Ideally located in the hills above Evian, this villa enjoys a prime location, offering the perfect balance between proximity to downtown and the tranquility of a residential neighborhood. Conceived and designed by Iméance, this villa combines contemporary design with high-quality features. Every detail—from the choice of materials to the optimization of space—has been carefully considered to provide you with comfort, functionality, and well-being in your daily life. On the ground floor, there is an entryway, kitchen, and living room, as well as a bedroom and a half-bath. On the garden level, a hallway leads to two bedrooms, the full bathroom, and the laundry room. Two parking spaces and a basement complete this property. Photos are for illustrative purposes only.
…By Barnes Léman


Contemporary Timber-Framed Home – 228 m² of Comfort, Space and Nature Nestled in a quiet and sought-after residential neighborhood, this beautiful 228 m² (approx.) timber-framed home, built in 2018, combines generous living spaces, abundant natural light, and outstanding energy efficiency (Energy Rating: A). From the moment you step inside, you will be impressed by the spacious cathedral-ceiling living area, flooded with natural light and seamlessly connected to a fully equipped open-plan kitchen, creating the perfect setting for family life and entertaining. The ground floor also features a master suite with a bedroom and private shower room, as well as a versatile room of over 25 m², ideal as a home office, gym, playroom, or additional bedroom to suit your lifestyle. A laundry room and a separate guest WC complete this level. Upstairs, an attractive mezzanine leads to five bedrooms, including two with private balconies and one with its own en-suite shower room. A family bathroom with WC completes the sleeping quarters. Outside, the beautifully landscaped lush garden is a true haven of peace, featuring fruit trees, mature plants, and a variety of greenery, offering a serene environment for relaxation and outdoor living. A carport provides convenient covered parking. The property is equipped with an air-source heat pump, ensuring year-round comfort and excellent energy performance. This exceptional home is ideal for families seeking generous living space, modern comfort, and a peaceful setting surrounded by nature.
…By Evian Sotheby's International Realty


EVIAN SOTHEBY'S INTERNATIONAL REALTY offers : Architect-designed villa in the heart of Evian golf course Ideally located at the heart of the prestigious Évian golf course, this contemporary villa of 302 m² on a 1,018 m² plot of land will win you over with its elegant architecture, generous volumes and top-of-the-range features. Offering uninterrupted views of Lake Geneva and the golf course, it blends perfectly into its privileged residential setting. As soon as you enter, you'll discover a refined space leading to a vast double living room bathed in light, opening onto a fully equipped kitchen. The villa has 3 bedrooms, including a sumptuous master suite with dressing room, as well as a study, games room and wine cellar. The relaxation areas are enhanced by a hammam and jacuzzi, for absolute comfort. Outside, three vast terraces let you take full advantage of the idyllic setting. A host of features include triple glazing, fireplace, intercom, electric charging point and five outdoor parking spaces, two of which are covered. An exceptional property combining modernity and tranquillity, in the heart of a legendary location. EVIAN SOTHEBY'S INTERNATIONAL REALTY, YOUR EXPERT IN THE SALE OF LUXURY PROPERTIES IN EVIAN AND THE SURROUNDING AREA. Translated with DeepL.com (free version)
…By Evian Sotheby's International Realty


Sale PROPERTY BEGINNING XX CENTURY EVIAN SOTHEBY'S INTERNATIONAL REALTY offers : In the heart of the district of Mateirons, close to major hotels, this property early twentieth century, mansion completely renovated, with 13 rooms on a closed park of 2857 m2 with trees. The property comprises 6 bedrooms including 2 suites, 2 bathrooms and 2 shower rooms. 1 games room, 1 office and many storage. Garage for 2 vehicles. Workshop, winery. EVIAN SOTHEBY'S INTERNATIONAL REALTY, YOUR EXPERT IN SALE OF LUXURY PROPERTIES ON EVIAN AND ITS SURROUNDINGS.
…By Evian Sotheby's International Realty


Nestled in a belvedere a few meters from Lake Geneva, where the gaze is lost in its immensity, this 1940s villa, entirely reinterpreted in 2019, brilliantly combines old-world charm and contemporary purity. Located in Meillerie, a characterful village just five minutes from the Swiss border and fifteen minutes from Évian-les-Bains, it is part of an exceptional natural setting, between lake and mountain. Spread over 226 sqm of usable space (195 sqm of living space), this dual-aspect house is organized on several levels, offering each floor a unique atmosphere, bathed in light and designed for the comfort of its occupants. The ground floor opens onto a bright living room, punctuated by the fitted kitchen, the dining room, and the living room. Large bay windows extend the interior towards a suspended balcony, revealing a spectacular view of the lake. A shower room completes this level. Upstairs, two adjoining bedrooms lead to an elegant master suite with a dressing room and bathroom. The attic, completely renovated, houses a fourth bedroom with an adjoining bathroom, an office, and a 23 sqm space that can be used as an additional bedroom, a screening room, or an artist's studio. Below, the basement has been designed as a space for rejuvenation: a gym, spa, sauna, and cellar create a cocoon dedicated to well-being. Outside, a 200 sqm landscaped garden offers moments spent overlooking Lake Geneva. A 30 sqm terrace invites you to savor the sunny days, while a beach and a cycle path, a two-minute walk away, extend the outdoor experience. On the practical side: efficient pellet heating, two shared parking spaces, schools and amenities nearby. A rare and precious address, where one lives to the peaceful rhythm of the lake, lulled by the light and the seasons. ENERGY CLASS: C / CLIMATE CLASS: A. Estimated average amount of annual energy expenditure for standard use, established from 2021 energy prices: between 870 Euros and 1240 Euros. Information on the risks to which this property is exposed is available on the Géorisques website: www.georisques.gouv.fr. Contact: Karine +33 6 14 98 51 52
…By Espaces Atypiques Annecy


Les Mateirons. In the heart of a popular area, on flat and very sunny land, this cottage of approximately 160 sqm of living space is quietly located, it offers a view of the mountains and the lake. On the ground floor, the kitchen-dining room opens onto a south-west facing terrace; a double living room with wood stove overlooks the garden to the west. A library area, a living room or playroom for children, a bedroom with bathroom complete this level. Upstairs the property benefits from three additional bedrooms, a bathroom and a large terrace facing Lake Geneva. In the basement a laundry room and a storage room, as well as a carport and gardening complete this property.
…By Barnes Léman


Ideally located in the hills above Evian, this villa enjoys a prime location, offering the perfect balance between proximity to downtown and the tranquility of a residential neighborhood. Conceived and designed by Iméance, this villa combines contemporary design with high-quality features. Every detail—from the choice of materials to the optimization of space—has been carefully considered to provide you with comfort, functionality, and well-being in your daily life. On the ground floor, there is an entryway, kitchen, and living room, as well as a bedroom and a half-bath. On the garden level, a hallway/playroom leads to two bedrooms, a full bathroom, and a laundry room. Two parking spaces and a basement complete this property. Photos are for illustrative purposes only
…By Barnes Léman


EXCLUSIVE RIGHTS - An exceptional property located in the heart of the seaside resort of Évian-les-Bains, with rare access to the lake and pontoon. This stone building, constructed in the early 20th century, appeals to both heritage lovers with its remarkable local materials and boating enthusiasts, located just a few dozen meters from the port. The property is built on a wooded park of 1 339 sqm and benefits from a living area of 293 sqm, for a total surface area of approximately 390 sqm. It is arranged on 4 levels, including a full basement. From the main entrance on the ground floor, you enter a south-west-north facing living room of over 40 sqm, featuring decorative elements designed by architect Maurice NOVARINA. A covered terrace overlooking the park and Lake Geneva extends the space to the adjacent dining room. Continuing on, the kitchen and pantry have a separate entrance. Access to the basement is via this level. The first floor offers four bedrooms, two of which have breathtaking views of the lake, a bathroom, and two shower rooms. A large balcony, designed by the same renowned architect, allows guests to enjoy the remarkable setting. The second floor has three bedrooms and a shower room. It is possible to create two additional bedrooms and a shower room. It is possible to create a garage on the plot. This property has excessive energy consumption.
…By Barnes Léman

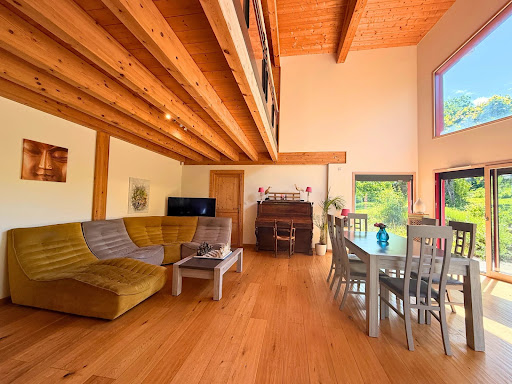


Sought-after Mateirons and Grands Hôtels district, just 1 km from the city center. Wooden frame house from 2018, facing south with mountain views and overlooking the lake on the north side. With a surface area of approximately 228 sqm, it is laid out on 2 levels and distributed into 8 rooms for 6 to 7 bedrooms. The construction meets demanding comfort standards, notably in terms of heat pump heating, high-performance thermal insulation, and shielding against electromagnetic pollution. Extremely low energy consumption is a major advantage of this house. On the ground floor, an entrance hall with storage leads to the approximately 54 sqm living room, featuring a cathedral ceiling and opening onto the south-facing garden. The room is open to the kitchen and provides access to an approximately 80 sqm southwest-facing terrace. There is also a master suite with a shower room, as well as a bright and spacious 26 sqm room suitable for multiple uses (bedroom, office, separate living space, or professional office). A laundry room and utility room are located on this level. Upstairs, there is a suite with a shower room, four bedrooms, balconies facing east and west, a bathroom, and a mezzanine overlooking the living room. Outside, there is a carport for two vehicles. The property has space for a swimming pool and features a rainwater harvesting system. Some photos are not contractually binding.
…By Barnes Léman


Ideally situated in the hills above Evian, this villa enjoys a prime location, offering the perfect balance between proximity to the town centre and the tranquillity of a residential neighbourhood. This villa combines contemporary design with high-quality finishes. Every detail, from the choice of materials to the optimisation of the layout, has been carefully considered to offer you comfort, functionality and well-being in your daily life. On the ground floor, there is an entrance hall, a kitchen/living room and an en-suite bedroom with a shower room. Upstairs, a landing leads to the three bedrooms and the bathroom. Four parking spaces and a cellar complete this property. Photos are for illustrative purposes only
…By Barnes Léman


Les informations sur les risques auxquels ce bien est exposé sont disponibles sur le site Géorisques : www.georisques.gouv.fr. Votre conseiller immobilier ikami (EI)
…By Ikami


In Saint-Paul-en-Chablais, on the edge of the fields, this partially renovated old farmhouse offers you what few properties can promise: peace, space, and a stunning view of the lake. A rare, preserved place, just 10 minutes from Évian-les-Bains, the border crossings, and 8 minutes from the ski resorts.Set on 1740 m² of landscaped land, the property is adjoining via the barn and enjoys a nature setting without any vis-à-vis. The large 45 m² west-facing terrace extends the living spaces: summer evenings, suspended moments in the spa... Here, we live as much outside as inside.Behind its facades of old stones and wood, the house reveals about 136 m² of living space spread over two levels. The elevated ground floor opens onto a large living room with a pellet stove, while the equipped kitchen open to the terrace becomes the heart of the home. A bathroom with WC and a very practical laundry room complete this level. Upstairs, a warm, light-filled living room reveals a spectacular view of nature and Lake Geneva. A generous bedroom, its private bathroom with WC, and a custom-made dressing room.And that's not all: 70 m² of convertible attic space on the top level, a monumental barn-workshop of about 240 m² over two levels (8 m under the ridge!), and a basement of 70 m². Family home, artist's studio, craft activity... everything becomes possible.A property of character, deeply inspiring, for lovers of space and nature. Contact me to discover this unique property!Information on the risks to which this property is exposed is available on the Géorisques website: www.georisques.gouv.frSale price: €595,000Seller's feesContact your SAFTI advisor: Emilie BOURCIER, Tel: 0661733874, Email: [email protected] - EI - Commercial agent registered with the RSAC of Thonon-les-bains under the number 909243347This description has been automatically translated from French.
…By Safti


EXCLUSIVE RIGHTS - Plateau de Gavot. Near Évian-les-Bains, this chalet built in 1994 by a local builder DUTRUEL has a fenced plot of 1 278 sqm. This 3-level chalet offers on the ground floor, an entrance, a wine cellar, a games room with bar and a storage room. On the upper level, it benefits from a direct exit onto the south terrace with jacuzzi, a living room facing the lake with a pellet fireplace, a semi-open kitchen and a through veranda. A single-storey bedroom completes this level. Upstairs, the sleeping area has 2 bedrooms, a bathroom and a mezzanine. A carport completes this very good quality chalet. A heat pump will soon be installed, improving the chalet's energy performance and reducing its consumption. This property currently has excessive energy consumption.
…By Barnes Léman


Located in the commune of Maxilly-sur-Léman, this beautiful property offers an exceptional panoramic view of the lake. It features 178 sqm of living space, set on a 1,676 sqm plot of land. The house is arranged as follows: On the main level: an entrance hall, a fully equipped kitchen, a bright living room facing the lake with access to a spacious terrace, a master suite with bedroom, shower room and toilet, and a second bedroom with its own shower room and toilet. On the lower level: a laundry room, two shower rooms, two separate toilets, two bedrooms (one with access to a north-facing terrace also offering a beautiful lake view), a storage space under the stairs, and a large lounge area. Evian Sotheby’s International Realty, your expert in luxury real estate in Évian and the surrounding areas.
…By Evian Sotheby's International Realty


EVIAN SOTHEBY'S INTERNATIONAL REALTY offers: An older, semi-detached village house in Maxilly requiring renovation, situated in a quiet location with a partial lake view. Spacious interiors: 186 m² of living space / 284 m² of total floor area set on a 451 m² plot in a peaceful setting. The house comprises: an entrance hall; a fitted kitchen opening onto the living area (51 m²), featuring a north-facing terrace with a partial lake view and a second south-facing terrace; and a shower room with a toilet. First floor: a south-facing bedroom (parquet flooring, two windows); a northwest-facing bedroom (one window, one skylight, closets, parquet flooring); a north-facing bedroom with a lake view (two windows, closet); and an open mezzanine with closets, a toilet, and a bathroom (featuring a bathtub and bidet, south-facing). Second floor: an attic bedroom with a sink; a large north/south-facing bedroom with a lake view. Laundry/boiler room. Water softener, small garage, and two cellars. Renovation work required. EVIAN SOTHEBY'S INTERNATIONAL REALTY, YOUR EXPERT IN LUXURY PROPERTY SALES IN EVIAN AND THE SURROUNDING AREA.
…By Evian Sotheby's International Realty
'%20stroke='%23DDAA3A'%20stroke-width='1.909'%20stroke-linecap='square'%20stroke-linejoin='bevel'/%3e%3c/svg%3e)
Receive by email any new listing that may match your search criteria
Your criteria :
By validating this form, you accept the general conditions of use of Le Figaro Properties.
These agencies offer a selection of luxury properties vente at Neuvecelle. Feel free to contact them for personalized assistance.
For your search for an exceptional property, select our luxury house with panoramic views in Neuvecelle, starting at $1,320,049. Offering an exceptional panorama, this residence overlooks the city and its surroundings. As the seasons pass, the spectacle is renewed without ever becoming tiresome. Depending on the area you are looking for, the living area starts at a minimum of 173 m².



