The agencies at Saint-Martin-Bellevue
These agencies offer a selection of luxury properties vente at Saint-Martin-Bellevue. Feel free to contact them for personalized assistance.

 English$ USD · m²


iad France - Léa Chaussende offers you: STUNNING MODERN HOUSE WITH POOL Located on the Annecy Geneva axis in the sought-after municipality of Saint Martin Bellevue, let yourself be charmed by this magnificent contemporary house of 156 m² set on a landscaped plot of 1090m², offering an exceptional living environment. Just 15 minutes from Annecy and 40 minutes from Geneva, this house built in 2018 features a modern and elegant property. Spread over three levels, the spaces invite you to live in absolute comfort. On the ground floor, a double garage (35m²), a technical room, a laundry room, and access to a real underground cellar. A few steps welcome you to discover a vast living space including a equipped kitchen and a bright living room opening onto the terrace and the pool. Ideal for moments of relaxation. On this same level, a bedroom/office, a large pantry, and a toilet. On the first floor, the master suite with a dressing room, a spacious bathroom with a shower, and a toilet. On the last floor, two beautiful bedrooms each with their own shower rooms ensure comfort and privacy for everyone. And a toilet. The large bay windows offer an unobstructed view of the garden. Outside, a garden with a landscaped area, pétanque court, summer lounge, and the pool to refresh you during the warm summer days. A pool house with changing room space, shower and toilet, as well as a complete and functional summer kitchen. The fittings and selection of quality materials comply with RE 2020. For added comfort, underfloor heating and a reversible heat pump ensure a pleasant temperature throughout the year. Don’t miss the opportunity to acquire this splendid house with contemporary design and high-end features, offering a peaceful and luxurious living environment in Saint Martin Bellevue. Agency fees are payable by the seller. A valid piece of identity will be requested at the visit, in accordance with Article L.561-5 of the Monetary and Financial Code. Information on the risks to which this property is exposed, including the legal obligation to clear brush, is available on the Géorisques site: http://www.georisques.gouv.fr. This real estate ad has been drafted under the editorial responsibility of Ms. Léa Chaussende, independent real estate agent (without holding funds), commercial agent of SAS I@D France registered at RSAC ANNECY under number 953381902, holder of the real estate canvassing card on behalf of I@D France SAS.
…By Iad France


M-OI Saint-Martin-Bellevue is pleased to present, on an exclusive basis: a Lambersens log cabin of approximately 130 m² set on a wooded plot of 1,400 m², in a quiet location at the end of a cul-de-sac. The property's address, virtual tour video and all financial details are available online on the Mon Office Immobilier website under reference 7250-TCA. (Direct link to the photos) Location and surroundings: Less than 10 minutes from local amenities and schools, with easy access to major roads. The Swiss border is less than 30 minutes away and Lake Annecy is 15 minutes away. Close to the River La Fillière. Interior description: A chalet that has been well maintained and renovated over the years, spread over three levels with approximately 130 m² of living space (141 m² floor area). Living room opening onto a fitted kitchen with stone worktops and a fireplace, offering views to the east, south and west. Main heating via a heat pump: underfloor heating on the first floor, radiators on the second floor and electric underfloor heating on the ground floor. The roof has recently been cleaned. Sleeping area: Four bedrooms in total, including one self-contained en-suite that could be converted into a studio with a private terrace. Ample storage space and fitted wardrobes. Laundry room included. Outdoor features: Plot of over 1,400 m², suitable for a swimming pool, with a wooded garden offering privacy. Wooden terrace, balcony and outdoor hot tub. Quiet surroundings close to natural areas. Additional features: Garage with an electric vehicle charging point, utility room, fitted cupboards, fireplace, heat pump, three-sided exposure, and nearby road access. -- -- À votre service : Théo CAUMETTE - +33757918038 Agent commercial Mon Office Immobilier immatriculé au RSAC de ANNECY - N°892707514 Référence annonce : 7250-TCA Le DPE est visible dans l'onglet informations énergétiques. Le prix indiqué comprend les honoraires à la charge du vendeur d'un montant de 3.60% inclus dans le prix affiché. Les informations sur les risques auxquels ce bien est exposé sont disponibles sur le site Géorisques : www.georisques.gouv.fr
…By Mon Office Immobilier


ANNECY SOTHEBY’S INTERNATIONAL REALTY is pleased to present this exclusive character property located in Saint-Martin-Bellevue, in a peaceful residential setting between Annecy and Geneva. Built in 2008, the property offers approximately 235 sq.m of living space set within landscaped grounds. Sheltered from view, it enjoys a sought-after location, combining a tranquil environment with convenient access to major roads, Lake Annecy and the Swiss border. The house is centred around a bright living area opening onto the garden. The generous volumes provide a seamless flow between the reception areas, the terrace, the swimming pool and the outdoor spaces. The current layout features three bedrooms, with the possibility of creating a fourth bedroom if required. Three bathrooms complete the sleeping quarters. The fully fitted basement provides additional space that can be used as a home office, games room, leisure area or extensive storage. A double garage completes the property. Outside, the landscaped grounds offer a green and private setting. The swimming pool naturally extends the living spaces and allows full enjoyment of the warmer months. Thanks to its location, generous volumes and proximity to Annecy and Geneva, this property is equally suited as a primary residence or a second home for those seeking a privileged lifestyle between the Annecy area and Switzerland. ANNECY SOTHEBY’S INTERNATIONAL REALTY, specialist in the sale and rental of luxury properties in the Annecy area, the Aravis mountains, Aix-les-Bains and surrounding areas.
…By Annecy Sotheby's International Realty


Situated on the heights of Argonay, in one of the most sought-after residential areas, this contemporary villa, completed in 2021, enjoys a peaceful green setting just a few minutes from Annecy and the main routes to Geneva. The property stands out for its beautiful, light-filled volumes and careful finishes. The living areas enjoy open views of the surrounding mountains and open widely onto the outdoor spaces with terraces, swimming pool, and landscaped garden. Offering 174 sqm of living space, the villa is organized around a large living area with cathedral ceiling, fireplace, and open-plan kitchen with central island. An office completes this level, ideal for remote working or an independent activity. Upstairs, the sleeping area comprises three bedrooms, including a beautiful primary suite with dressing room, private bathroom, and balcony. A second bathroom serves the other bedrooms. Outside, the landscaped garden has been designed as a true relaxation area. It features a heated swimming pool, a pétanque court, and several spaces perfect for entertaining. A garage and several outdoor parking spaces complete the property. Combining contemporary architecture, modern features, and a peaceful setting, this property will appeal to a family or couple looking for a privileged living environment, combining serenity, comfort, and immediate proximity to Annecy. Information on the risks to which this property is exposed is available on the georisques.gouv.fr website VAT included agency fees payable by the seller
…By Stone & Wood


Set on the sought-after heights of Argonay, in a peaceful and prestigious residential setting, this architect-designed villa, built in 2016, offers approximately 280 sqm (3,014 sq ft) of living space on a beautifully landscaped 1,544 sqm (16,620 sq ft) plot with complete privacy. Flooded with natural light through its expansive floor-to-ceiling windows, the property enjoys breathtaking 180° panoramic views over Lake Annecy, the Parmelan massif, and the surrounding mountains. The living areas seamlessly extend onto generous terraces, allowing you to fully embrace this exceptional setting. The villa features a spacious living room with a fireplace, an open-plan kitchen, four bedrooms, including a magnificent primary suite with dual walk-in dressing rooms, as well as four bathrooms and shower rooms. A home office, fitness room, wellness area with jacuzzi and hammam, wine cellar, and laundry room complete the property's premium amenities. Outside, the 10 x 4 m heated swimming pool, multiple terraces, and a fully equipped summer kitchen create the perfect setting for entertaining and enjoying the peaceful surroundings. Additional features include a double garage with an electric vehicle charging station and the possibility to extend the property by approximately 110 sqm (1,184 sq ft), with planning permission already granted. The villa has an Energy Performance Rating (DPE) of C. Ideally located just minutes from Annecy, close to schools, shops, and Geneva International Airport, this exceptional property combines contemporary elegance, comfort, and an outstanding quality of life in one of the region's most desirable locations. For further information or to arrange a private viewing, please contact us. Viewings available 7 days a week.
…By Kretz & Partners


Located in a highly sought-after residential setting in Argonay, just minutes from Annecy, this contemporary villa project is set on a plot of approximately 991 sqm enjoying an elevated position with beautiful open views over the surrounding mountains and the Annecy basin. Thoughtfully designed to blend harmoniously with the natural topography of the land, the villa stands out for its elegant architecture, generous volumes and a design centred around natural light and the surrounding landscape. Offering approximately 160 sqm of living space, the property features an impressive open-plan living area of around 75 sqm, seamlessly connected to the outdoors and extended by generous terraces and a swimming pool area conceived as a true living space. The night area comprises four bedrooms, including a master suite, designed with a fluid and family-oriented layout, while a vast semi-basement level with double garage and ancillary spaces completes the property. Just a few minutes from Annecy, schools, local amenities and major routes connecting to Geneva, this property perfectly combines contemporary comfort, architectural quality and an exceptional lifestyle setting in one of the most desirable areas of the Annecy region. Information regarding the natural risks to which this property may be exposed is available on the official website: georisques.gouv.fr Agency fees (incl. VAT) payable by the seller.
…By Stone & Wood


On the heights of Argonay, in absolute calm, in one of the most sought-after and confidential residential sectors, this contemporary property of 219 m² of living space offers a rare living environment, combining elegance, comfort, and high-end features. Built on a magnificent landscaped plot of 1,462 m², it enjoys a peaceful setting, without vis-à-vis, and remarkable unobstructed views.Just a few minutes from the center of Annecy and major routes allowing quick access to Geneva, this privileged address perfectly combines residential serenity and accessibility.Upon entering, the generous volumes and the omnipresent luminosity immediately captivate. Developed over three levels, the villa has been designed with particular care in the choice of materials, finishes, and layout, offering smooth circulation between the spaces and a decidedly contemporary atmosphere.The sleeping area consists of five bedrooms, including two true master suites of 30 m² and 22 m² with premium features. The main suite, located on the top level, benefits from beautiful volumes as well as direct access to a private terrace, a true haven of peace sheltered from view.The living spaces, spacious and bathed in natural light, open onto more than 160 m² of terraces, creating a perfect continuity between the interior and exterior. An ideal setting for entertaining or fully enjoying the beautiful days in a privileged environment.Outside, the 8 x 4 pool integrates harmoniously into the carefully landscaped garden and invites relaxation in a serene and confidential atmosphere.An independent studio of 30 m² completes this exceptional property and offers multiple possibilities: welcoming family or guests, professional activity, or rental income.The property also includes a cellar, a closed garage, and a carport allowing parking for two vehicles. Hot water production is ensured by solar panels, providing additional comfort in daily life.An immersive virtual tour is available and will be communicated upon request, after validation of the buyer's project.A rare property on the market in Argonay, where every detail has been designed to offer an exceptional quality of life, between Annecy and Geneva, in an exclusive and sought-after environment.This house is offered to you by l'Adresse Annecy. Contact your real estate advisor Viviane IELO (EI) at 06 29 58 43 40 (RSAC 492845136), she will accompany you in your real estate purchase project.Estimated amount of annual energy expenses for standard use: between €1,370 and €1,880 (average energy prices indexed to the years 2021, 2022, 2023). Information on the risks to which this property is exposed is available on the Géorisques website: www.georisques.gouv.frThis description has been automatically translated from French.
…By L'adresse De Prestige


Ref: 70772PVR Located in Argonay, this 222 m² chalet is set on a natural plot of 3,460 m², bordered by a communal forest at the property line. The ground floor offers a spacious 48 m² room to be arranged, previously a studio with independent access, providing numerous layout possibilities. This level also includes a cellar, a large double garage, a shower room with laundry space, a separate WC, and a technical room. On the first floor, the bright living area, enhanced by a fireplace and cathedral ceiling, opens onto the kitchen and provides direct access to the terrace and the swimming pool. This level also has two bedrooms with closets, a bathroom, and a separate WC. The top floor consists of a large mezzanine overlooking the living room, two bedrooms with closets and sloping spaces, a bathroom, a separate WC, a hallway with a closet, and a storage room. Outside, the property features a swimming pool, a pergola, a carport, and a garden shed. Pierre VAN ROSSI +33632361764 Fees to be borne by the seller - Estimated amount of annual energy expenses for standard use, based on energy prices from 2021: €5340 ~ €7250 - Information on risks to which this property is exposed is available on the Géorisques website: www.georisques.gouv.fr - Pierre VAN ROSSI - Commercial agent - EI - RSAC 832 898 654 / AnnecyThis description has been automatically translated from French.
…By Reseau Swixim


This contemporary architect's villa built in 2016 on a 1544 m2 plot is located on the heights of a residential and highly sought-after neighborhood. Its extraordinary 180° view of the Parmelan and the lake, as well as its amenities, make it a unique property! The surface area of this property is 280m² of living space with an already approved extension of an additional 110 m2. It is composed as follows: Ground floor: an entrance hall, a cloakroom, a bedroom with its shower room-WC, a 70 m2 living-dining-kitchen area with a fireplace and access to a 17 m2 terrace with a magnificent view of the lake and an 8 m2 balcony overlooking the mountains. Garden level: a 48 m2 master suite with its bathroom-shower-WC and 2 dressing rooms opening onto the terrace with the pool, an open-office, 2 bedrooms with shower rooms, a gym, a SPA with a Jacuzzi-Hammam-Toilet, a wine cellar, a laundry-boiler room, a WC. The pool 10 m x 4 m surrounded by a 60 m2 terrace with an outdoor kitchen and a storage room will allow you to spend unforgettable moments. A double garage on the ground floor with a fast electric charging station completes this exceptional property. 5 minutes from shops, 2 minutes from the bus, 5 minutes from schools including an international school, 15 minutes from Annecy, 35 minutes from ski resorts, and 35 minutes from Geneva Airport. This income-generating building located in the Étale area is just a few meters from the Combe des Juments cable car. Each apartment is independent with its own electricity meter, water meter. It offers a panoramic view of Étale and Beauregard with a south-facing orientation. It is composed as follows: On the Ground Floor, 1st apartment T4: An entrance, a kitchen/living room access to a large balcony, a living room, 3 bedrooms, a shower room, a toilet. On the 1st floor, 2nd apartment T3: An entrance, a kitchen/living room access to a balcony, 2 bedrooms, a shower room, a toilet. In the mezzanine, 3rd apartment T2: An entrance, a kitchen/living room access to a balcony, 1 bedroom, a shower room/toilet. In the mezzanine, 4th apartment T2: An entrance, a kitchen/living room access to a balcony and a 20 m2 terrace, 1 bedroom, a shower room/toilet. In the garden ground floor: 5 garages, a ski room (to be converted), boiler room, and 10 parking spaces complete this property. 3 km from the town center of La Clusaz, at the foot of the Combe des Jument slopes and opposite Étale, 44 minutes from the center of Annecy, 35 minutes from Lake Annecy (Menthon St Bernard), 60 minutes from Geneva Airport. To arrange a visit or for more information, please contact Valérie SERGENT, Sales Agent (Individual) - +33 6 27 57 52 46 or by email at [email protected]
…By Annecy Tour Des Lacs - Immobilier


VILLAZ - Family home with 11 rooms - 282 m² - Pool - 6 bedroomsIn Villaz, a sought-after municipality in the Annecy basin, appreciated for its quality of life, schools, nearby shops, dynamism, and its ideal location just minutes from Annecy, Geneva, and the main roadways, discover this beautiful family home with 11 rooms, offering 282 m² of living space, 246 m² Carrez law, situated on a closed plot of approximately 717 m².Spread over three levels, this house will appeal to families seeking space, brightness, and functionality.From the entrance, a spacious foyer with storage and a dressing area welcomes visitors and leads to the various rooms on the ground floor. You will discover a magnificent living room of over 72 m², bathed in light, featuring a lounge with a fireplace and direct access to the terrace and pool, a friendly dining room, and an open kitchen, ideal for sharing everyday moments.Overlooking the living room, a mezzanine converted into a TV lounge adds extra charm to the whole. Open to the living room, it enhances the volumes and brightness of the house while offering a warm and friendly relaxation space. This level also includes an independent WC, a laundry room, and a large adjoining room offering numerous development possibilities: ground floor bedroom, office, playroom, gym, or space dedicated to an independent professional activity.On the first floor, the night area accommodates four beautiful bedrooms, a shower room, and an independent WC.The last level is entirely devoted to a more intimate space featuring two large bedrooms, an independent dressing area, and a shower room with WC. The generous volumes, the beautiful ceiling height in some rooms, and the numerous openings offer a pleasant feeling of space and omnipresent brightness throughout the day.Outside, you will enjoy a true relaxation area including: Pool 4 x 8 m - Large sunny terrace - Garden shed - Courtyard allowing parking for several vehicles.The house benefits from air/water heat pump heating, complemented by a wood stove, ensuring excellent living comfort and particularly appreciated energy performance for a house of this size.Highlights: 11-room family home, 282 m² of living space, spread over 3 levels, 6 bedrooms, living room of over 72 m², generous volumes and beautiful brightness, spacious entrance with dressing area, pool 4 x 8 m, cellar, numerous parking spaces, closed plot, schools, shops, activities, health center, and services within walking distance. Annecy just minutes away. Quick access to Geneva and the main roadways leading to the Aravis stations. A family property offering beautiful volumes, numerous development possibilities, and a sought-after living environment, in the heart of a dynamic village that is part of the Grand Annecy community.Photos Julie Chatel for Kapture StudioAgency fees of 3.80% VAT included charged to the buyer (895,000 € excluding fees). Your commercial agent 3G IMMO on site EI - Valérie POURCHET registered at RSAC d'ANNECY No. 794 066 126. As per Article L.561.5 of the Monetary and Financial Code, for the organization of the visit, you will be asked to present an identification document. Information on the risks to which this property is exposed is available on the Géorisques website: www.georisques.gouv.frThis description has been automatically translated from French.
…By 3g Immo Prestige


VILLAZ 5 minutes from Annecy-le-Vieux Superb contemporary villa with 4 bedrooms and a pool Located in a residential area, close to the center of the village and its amenities, this contemporary BBC villa (built in 2016) is set on a closed plot of 600 m2 with a pool and offers a pleasant view of the mountains. With a living area of 150 m2, it offers functional, bright, and air-conditioned spaces. The ground floor is organized around a living room of 59 m2, facing South/West, open to the garden and terrace. A master suite with a dressing room and shower room completes this level. A corridor with storage, independent toilets, and direct access to the garage enhance this space. Upstairs, the house has three bedrooms, a shower room, and a separate toilet. The 40 m2 garage is complemented by an attic of approximately 30 m2 providing valuable storage space. Built according to BBC standards, this property benefits from modern amenities and a quality of life suited to the expectations of a family wishing to combine proximity to Annecy, construction quality, and a pleasant living environment.This description has been automatically translated from French.
…By Stellangel Immobilier


Located in the sought-after Ferrières area of Pringy, this 1980s architect-designed home enjoys a rare elevated setting with remarkable panoramic views over Lake Annecy, the town and the surrounding mountains. Set within a peaceful and highly desirable residential environment, it offers a privileged lifestyle just a few minutes from the main routes to Annecy and Geneva. Offering approximately 113 sqm of living space and 193 sqm in total, the house stands out for its natural light, functional layout and warm atmosphere. The main level features a pleasant living area opening onto the outdoors, with a lounge and fireplace, dining room, independent kitchen, veranda, as well as one bedroom and a shower room. Upstairs, there are two additional bedrooms, including a principal bedroom with private balcony, together with a bathroom. On the ground floor, the property benefits from generous additional space including a double garage, cellar, laundry room and utility room, offering excellent potential for further conversion depending on requirements. Set on a private 1,301 sqm plot suitable for a swimming pool, this property combines quality of life, future potential and exceptional views in one of the most sought-after areas of the Annecy region. Information regarding the risks to which this property is exposed is available on the website georisques.gouv.fr. Agency fees including VAT payable by the seller.
…By Stone & Wood


ANNECY SOTHEBY’S INTERNATIONAL REALTY is pleased to present, exclusively, this character property offering 226 sqm of living space (316 sqm total), ideally located in Pringy, set on a beautiful flat and landscaped plot of 1,500 sqm. From the ground floor, you will be charmed by a separate kitchen, a spacious living and dining area featuring a fireplace and opening onto a pleasant balcony, as well as two offices and a bedroom with a shower room. The sleeping area comprises four additional bedrooms, perfectly suited for family living, complemented by two bathrooms/shower rooms and three toilets. A laundry room and attic space complete the property. The garden level includes a partially fitted independent apartment, offering an ideal space for guests or potential rental income. Outdoors, you will fully enjoy a lush green setting with a large garden, a terrace, and a swimming pool. A mazot, a workshop, and three outdoor parking spaces further enhance this property. The house enjoys a prime location, in immediate proximity to amenities and major road access. ANNECY SOTHEBY’S INTERNATIONAL REALTY, your expert in the sale and rental of exceptional properties in the Annecy area, the Aravis, Aix-les-Bains, and surrounding areas.
…By Annecy Sotheby's International Realty


ANNECY SOTHEBY'S INTERNATIONAL REALTY offers you this architect-designed house in Pringy, a gem ideally located just 10 minutes from Annecy and 20 minutes from Geneva. Offering exceptional views of the lake and mountains, this property will win you over with its unique setting. Set in a vast 2,500 m² landscaped plot, this 300 m² house offers generous, light-filled living space. It enjoys total privacy thanks to its lack of overlooking views, guaranteeing you a calm and peaceful environment in which to enjoy the property to the full. The house has four comfortable bedrooms, three modern and practical bathrooms and 2 WCs. A spacious double living room and fully-equipped kitchen are also at your disposal for all your daily needs. An 80 m² double garage completes this exceptional property, offering additional storage space or the possibility of creating a workshop as required. Don't wait any longer to seize this unique opportunity to acquire this villa in a privileged location, combining comfort, tranquillity and uninterrupted views of the surrounding area. ANNECY SOTHEBY'S INTERNATIONAL REALTY, your expert in the sale of luxury real estate in the Annécien and Aravis areas.
…By Annecy Sotheby's International Realty


Located in the sought-after Proméry neighborhood in Pringy, just a few minutes drive from Annecy centre, this magnificent architect-designed villa offers stunning panoramic views of the surrounding mountains, complemented by a charming glimpse of the lake. Featuring an impressive patio door stretching over 12 meters along the entire length of the living area, the house was designed to harmonize with its surroundings and make the most of the breathtaking landscape at all times. Its distinctly contemporary architecture is paired with high-end finishes. Inside, natural materials create a soft and welcoming atmosphere, perfect for moments of togetherness with family or friends. The villa comprises a double-height entrance, a spacious living room of approximately 100 sqm, 4 bedrooms (including a master suite, a ground-floor suite, and two additional bedrooms), a large study (which can serve as a fifth bedroom), a mezzanine, and a utility room. A large garage is also included. Outside, you'll find expansive ipe wood terraces, a heated swimming pool, a pétanque court, and beautifully landscaped grounds, ideal for relaxation or entertaining. Information on the risks to which this property is exposed is available on georisques.gouv.fr Agency fees payable by the seller
…By Stone & Wood


Rare opportunity in Villaz! Do you dream of a peaceful and comfortable living environment for your family project, while remaining close to Annecy and all amenities? Discover this rare opportunity in Villaz, a charming, quiet, sought-after residential village where life is good, just 15 minutes from Annecy. Mélissa Morand and Capifrance exclusively present this 200 m² house, ready for renovation to suit your taste, offering significant potential for appreciation. Located in a quiet area close to all the amenities of the main village (schools and shops), this house is ideally situated, both at the foot of the Parmelan mountain for nature lovers and near the motorway for professionals. It comprises: - on the main level: a living room, a bright dining room opening onto a large terrace with unobstructed mountain views, a separate kitchen, two bedrooms, a bathroom, and a separate WC; Upstairs: three bedrooms and two offices, a bathroom, and a separate toilet. (Some photos have been AI-enhanced to show the renovation potential.) The full basement offers a large garage, two cellars, as well as a laundry room and a workshop, which can be fitted out to suit your needs. All of this is situated on a generous 1620 m² plot, offering numerous possibilities for landscaping (garden, terrace, and vegetable garden, depending on your plans). The land is the real asset of this property: part of it is detachable, allowing for the creation of a second plot, ideal for a construction project, partial resale, or rental investment. Whether you are a renovation enthusiast or looking for a property to transform to your liking, this property represents a unique opportunity for individuals and investors alike to combine quality of life, a privileged natural environment, and a sound investment. Contact me now to arrange your visit and bring your real estate project in Villaz to life! Les honoraires sont à la charge du vendeur. Logement à consommation énergétique excessive : classe F Les informations sur les risques auxquels ce bien est exposé sont disponibles sur le site Géorisques : www. georisques. gouv. fr. ** ENGLISH SPEAKERS: please note that Capifrance has an international department that can help with translations. To see our range of 20,000 properties for sale in France, please visit our Capifrance website directly. We look forward to finding your dream home!
…By Capifrance - Mélissa Morand


Located in the commune of Cuvat, in a green and peaceful setting, this contemporary villa enjoys an exceptional unobstructed view over Annecy, its lake, and the surrounding mountains. With approximately 160 sqm of usable space, the property stands out for its modern features, generous volumes, and large openings, providing sunlight and brightness throughout the day. The spacious and welcoming living area includes a fully equipped kitchen and opens directly onto a superb panoramic terrace, ideal for enjoying the natural surroundings and the view. The sleeping area consists of three bedrooms, including a master suite, and two shower rooms. Additional features: laundry room, double carport, and storage room. Plot of 5,394 sqm. Information on the risks to which this property is exposed is available on georisques.gouv.fr Agency fees chargeable to the seller.
…By Stone & Wood


Located in the sought-after residential area of Cuvat, this detached property showcases timeless architecture, combining generous volumes, abundant natural light and exceptional everyday comfort. Large openings, impressive ceiling heights in selected living areas and a well-designed layout create a warm and inviting family home. Designed for both entertaining and everyday living, the property offers spacious, light-filled reception areas that extend seamlessly onto the outdoor spaces. The interior is thoughtfully arranged around several sleeping quarters, a home office, a mezzanine and a variety of ancillary rooms, ensuring comfort and privacy for every member of the family. Set within beautifully landscaped grounds, this home strikes a perfect balance between character, functionality and future potential. Two garages, photovoltaic panels and its prime location just minutes from Annecy and within easy reach of Geneva make it an ideal property for families seeking a peaceful yet well-connected lifestyle. Information regarding the natural and technological risks to which this property may be exposed is available on the official website: georisques.gouv.fr. Agency fees (VAT included) are payable by the seller.
…By Stone & Wood


Ref: 70560PVR A 2-minute drive from Nâves-Parmelan, in Dingy-Saint-Clair, a detached house on a full basement, built in 2017, situated on a plot of approximately 1,000 m². It enjoys a privileged location in a sought-after residential area, quiet and surrounded by nature, offering unobstructed views of the mountains, just 15 minutes from the lake, the highway, and Annecy, and 30 minutes from La Clusaz. On the ground floor, an entrance with a closet leads to a dining kitchen with a pantry, a bright living room with beautiful volumes, and a master suite with a dressing area, shower room, and WC. The kitchen, living room, and master suite each have direct access to a south-facing terrace, pleasantly extending the living spaces. Independent WC and a double garage complete this level. Upstairs, a mezzanine with storage hosts an office space, leading to two bedrooms with closets, independent WC, and a bathroom equipped with a shower, bathtub, and double sink. The full basement offers generous storage spaces as well as a laundry room. Additionally, there is the possibility of acquiring an adjoining buildable plot, fully serviced. Pierre VAN ROSSI +33632361764 Fees borne by the seller - Estimated annual energy expenses for standard use, based on energy prices from the year 2021: €830 ~ €1190 - Pierre VAN ROSSI - Commercial agent - EI - RSAC 832 898 654 / AnnecyThis description has been automatically translated from French.
…By Reseau Swixim



In the heart of the capital of Annecy-le-Vieux, this new 265 sq m villa by Ax&D offers great services and is composed of a very large living space with fully equipped kitchen, bar area, 5 suites, an office, storage spaces, a terrace with swimming pool and garden with great exposure and a double garage. This property benefits from a quiet and residential environment, close to shops, schools and Lake Annecy. A rare opportunity! No contractual interior pictures. VEFA: New house already built with developer’s guarantees and reduced notary fees
…By Five Stars Agency


In the heart of Annecy-le-Vieux’s center, Villa Renaissance — a 1960s residence fully renovated with respect for its Art Deco spirit — enjoys a peaceful, residential setting close to shops, schools, and Lake Annecy. A rare living environment where contemporary comfort meets timeless elegance. This characterful villa offers a beautiful living area with lounge and fireplace, a fully equipped kitchen with adjoining dining room, a master suite, three additional bedrooms which one with lake view, a fitness or relaxation room, and an independent studio. The landscaped exteriors include a swimming pool, elegant terraces, a landscaped garden, a carport, and outdoor parking. Non-contractual furnished interior photos – AI-generated layout and decoration suggestions.
…By Five Stars Agency


Nestled at the top of Villard Dessus, in the sought-after heights of the municipality of Alex, this chalet benefits from a rare and privileged location. In a dominant position, it offers an exceptional panoramic view of the surrounding mountain ranges, in a preserved natural environment and complete tranquility, just a few minutes from Lake Annecy and the ski resorts of Grand Bornand and La Clusaz.Set on a wooded plot of 956 m², this chalet built in 2008 offers approximately 234 m² of living space. Upon arrival, the charm is palpable; the unique location, the quality of construction, and the balance between authenticity and modernity make it a particularly sought-after property.Inside, the generous volumes and omnipresent light create a warm and elegant atmosphere. The living area, the true heart of the home, is organized around a cozy lounge with a wood stove, an open dining area, and a contemporary kitchen equipped with a central island. The large openings naturally extend the spaces to the outside and highlight the breathtaking view, providing a permanent spectacle throughout the seasons.The chalet offers an ideal layout for a primary or secondary residence. The ground floor accommodates two bedrooms and a well-appointed shower room. Upstairs, there are three additional bedrooms, including a large dormitory-style bedroom, as well as a bathroom and a small lounge. The chalet has a total of four toilets, distributed on each level.The complete basement provides real comfort of living with a large double garage, a laundry room, and a dedicated wellness area, including a relaxation space with a spa as well as an additional shower room, a rare and particularly appreciated asset.Perfectly maintained, the chalet is in excellent condition and features quality technical specifications, underfloor heating, home automation with remote control, double-flow ventilation, and an alarm system.Outside, the setting is peaceful and privileged, with numerous parking spaces, a carport for additional vehicles, while remaining close to amenities, the lake, ski resorts, and routes towards Geneva.A rare property, offering an exceptional dominant position, generous volumes, and remarkable quality of life, ideal for fully enjoying the mountains year-round.Fees payable by the seller. Energy class C, Climate class B Estimated amount of annual energy expenses for standard use: between €2770.00 and €3810.00 over the years 2021, 2022, and 2023 (subscriptions included). Information on the risks to which this property is exposed is available on the Géorisques website: georisques.gouv.fr.Your ALFRED PROPERTY advisor: Tim JORDAN Commercial agent (sole proprietorship) RSAC 841 817 323This description has been automatically translated from French.
…By Alfred Property


COMPTOIR IMMOBILIER DE FRANCE - Plus d'informations sur cif-immo.com - « Les informations sur les risques auxquels ce bien est exposé sont disponibles sur le site Géorisques : www.georisques.gouv.fr »
…By Comptoir Immobilier De France


In a sought-after residential area of Annecy-le-Vieux, close to local amenities and just a few minutes from the lake, this 1970s architect-designed house is set within a magnificent 2,452 sqm wooded and buildable park. Its distinctive lines, generous volumes and period materials create a characterful living environment, opening onto the surrounding outdoors. Offering 328.19 sqm of total usable space (224.88 sqm of living space), the house is arranged around a spacious living room with fireplace and large balcony, a dining room and a semi-independent kitchen. This level also features two bedrooms, a shower room, an office, and a master suite with dressing room and bathroom. On the garden level, a second living area comprising a lounge and kitchen opens directly onto the garden and provides an independent space, ideal for welcoming family or guests. It also includes two additional bedrooms and a shower room. The property is further complemented by a large 42 sqm garage and three cellars. Outside, the landscaped garden features a swimming pool, a summer kitchen, a garden shed and a play area. Several parking spaces complete this unique property. Information on the risks to which this property is exposed is available on the georisques.gouv.fr website Agency fees payable by the seller
…By Stone & Wood


Discover this new contemporary house project offering 182 sqm of living space (270 sqm of floor area), designed with high-end finishes, generous proportions, exceptional natural light and modern living comfort. The spacious living area combines a lounge, a living room and a kitchen area, opening out onto a large terrace offering unobstructed views of the mountains. This level also features a beautiful master suite of 31.05 sqm as well as a separate toilet. Upstairs, the sleeping area comprises a second master suite with its own shower room, two further bedrooms—each with space for a walk-in wardrobe—a bathroom and a separate toilet. The basement harmoniously completes the property with a games room, a utility room, a pantry and a plant room. The property also features a garage and a landscaped garden. As optional extras, you can include a swimming pool, bespoke walk-in wardrobes and a fitted kitchen tailored to your preferences. Notary fees are calculated solely on the value of the land, representing a significant saving. The specifications are fully customisable: the designer will work with you to personalise the finishes and fittings to meet your expectations, creating a home that reflects your style. Agency fees payable by the buyer: 3% including VAT 1 451 456 euros NSP
…By Sweet Property
'%20stroke='%23DDAA3A'%20stroke-width='1.909'%20stroke-linecap='square'%20stroke-linejoin='bevel'/%3e%3c/svg%3e)
Receive by email any new listing that may match your search criteria
Your criteria :
By validating this form, you accept the general conditions of use of Le Figaro Properties.
These agencies offer a selection of luxury properties vente at Saint-Martin-Bellevue. Feel free to contact them for personalized assistance.
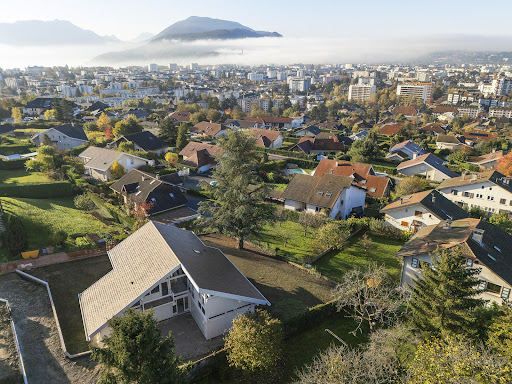
For your search for an exceptional property, select our luxury house with panoramic views in Saint-Martin-Bellevue, starting at $801,212. Offering an exceptional panorama, this residence overlooks the city and its surroundings. As the seasons pass, the spectacle is renewed without ever becoming tiresome. Depending on the area you are looking for, the living area starts at a minimum of 135 m².
As part of your search for properties of excellence, browse our privileged selection of 3 luxury houses with a pool in Saint-Martin-Bellevue available from $1,617,566. Whether the architecture of these houses incorporates a covered indoor aquatic space or a vast outdoor pool, each property flourishes amid remarkably landscaped grounds measuring between 1,090 m² and 1,172 m².


