The agencies at Yvoire
These agencies offer a selection of luxury properties vente at Yvoire. Feel free to contact them for personalized assistance.

 English$ USD · m²


In Yvoire, discover this individual house built in 2011, perfectly maintained, located on a closed and landscaped plot of 1,051 m². From the entrance, the house captivates with its volume and brightness. The ground floor features a beautiful living area of approximately 50 m² combining a fully equipped open kitchen, a living area, and a cozy lounge enhanced by a wood stove. A utility room with direct access to the garage completes this level. Upstairs, the sleeping area consists of a master suite of 22 m² with a dressing room and private shower room, two additional bedrooms, and a bathroom. Outside, the enclosed yard offers a pleasant space for relaxation around the pool and the spacious terrace. A lounge area as well as a dining area under a pergola allow for full enjoyment of the outdoors in all seasons. A perfectly maintained, functional, and pleasant house to live in, offering great volumes and appreciated amenities, just a few minutes from the medieval village of Yvoire.This description has been automatically translated from French.
…By Sweet Home Leman

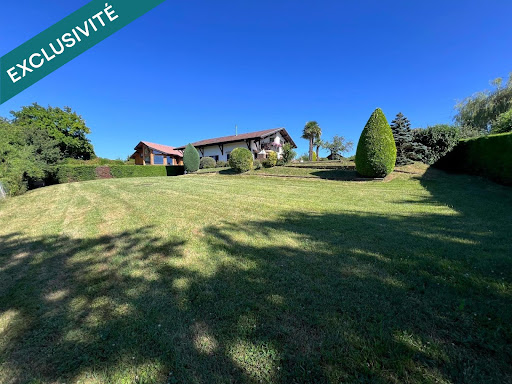


Located in a peaceful residential area, this charming 1980s villa was fully renovated in 2024 and offers stunning open views over the lake. Set on a beautiful enclosed and landscaped 2,119 m² plot with swimming pool, the property provides 174 m² of living space across three levels. On the ground floor: a separate fully equipped kitchen, dining room, spacious and bright living room with wood-burning stove and direct outdoor access, plus a master suite with en-suite bathroom. Upstairs: two bedrooms, a shower room, a games room, and a large mezzanine that could easily be converted into an additional bedroom or office space. Full basement with two cellars, boiler room and laundry area. Large garage. A perfect family home combining modern comfort, charm and exceptional lake views.
…By Safti


Exclusively in MESSERY, in the heart of a privileged environment, discover this superb property of 201 m² of living space, built on a closed and wooded plot of approximately 1800 m², where every space has been designed to offer comfort, privacy, and quality of life. From the entrance, light invites itself into the generous volumes. The vast living area opens wide onto the terrace and its garden. The contemporary kitchen, fully equipped, naturally extends this convivial space, ideal for hosting friends and family. Outside, the property reveals all its charm. A true invitation to relaxation, it offers an exceptional living environment where one can fully enjoy the beautiful days. The swimming pool, perfectly integrated into the garden, its elegant pool house of 25 m² equipped with a summer kitchen and toilet, and its large terraces create a holiday atmosphere all year round. Here, absolute calm and the surrounding nature provide a feeling of well-being. On the technical side, the pool is heated by a heat pump, allowing for an extended swimming season in the mid-season. The property also has a rainwater recovery tank of over 20 m3, an ecological and practical feature, ideal for watering the garden and maintaining the pool level, especially during hot weather. The sleeping area has been designed for the comfort of a family: on the ground floor, a first master suite with its private shower room offering true independent space. From the upper floor where one can admire a beautiful lake view, there are 3 lovely bedrooms including a second master suite of over 20 m² with private bathroom and dressing room. An independent shower room completes this space with a separate toilet. We also discover a mezzanine that, depending on your desires, can be converted into a relaxation area, office, playroom or provide the potential for a 5th bedroom. Additionally, the house has a complete basement of approximately 120 m² with a gym, home cinema, workshop, boiler room, and storage spaces. Annex: garage of over 30 m² that allows parking for 2 cars. The plus: this garage is equipped with 2 charging stations for electric vehicles. Its courtyard allows for easy parking for 4 additional cars. Expert's opinion: this property is particularly attractive for its remarkable state of maintenance, reflecting the constant care given by its owners. Ideally located near the primary school, school bus stop, amenities, and Lake Geneva, it offers a privileged living environment. Contact me for more information. Fees are the responsibility of the seller. Information about the risks to which this property is exposed is available on the Géorisques website: www.georisques.gouv.fr. CAPIFRANCE Real Estate Network - Your commercial agent (RSAC No. 451 302 822 - Registry of THONON LES BAINS) Carole GROS Individual Entrepreneur 06 13 44 37 45 - Ref.965482This description has been automatically translated from French.
…By Capifrance - Carole Gros
Exclusively at MESSERY, in the heart of a privileged environment, discover this superb property of 201 m² living space, set on a closed and tree-filled land of approximately 1800 m², where each space has been designed to offer comfort, intimacy, and quality of life. From the entrance, light invites itself into the generous volumes. The vast living room opens widely onto the terrace and its garden. The contemporary kitchen, fully equipped, naturally extends this convivial space, ideal for hosting friends and family. Outside, the property reveals all its charm. A true invitation to relaxation, it offers an exceptional living environment where one can fully enjoy the beautiful days. The pool, perfectly integrated into the garden, its elegant 25 m² pool house equipped with a summer kitchen and bathroom, and its vast terraces create a holiday atmosphere all year round. Here, absolute calm and the surrounding nature provide a sense of well-being. On the technical side, the pool is heated by a heat pump, which allows for an extension of the swimming pleasures during the mid-season. The property also has a rainwater recovery tank of over 20 m³, an equipment that is both ecological and practical, ideal for watering the garden and maintaining the pool level, especially during periods of high heat. The sleeping area has been designed for the comfort of a family: on the ground floor, the first master suite with its private shower room offering a true independent space. From the upper floor where one can admire a beautiful lake view, there are 3 beautiful bedrooms including a second master suite of over 20 m² with private bathroom and dressing. An independent shower room completes this space with a separate toilet. We also discover a mezzanine which, according to your desires, can be arranged as a relaxation area, office, playroom, or offer the potential of a 5th bedroom. Additionally, the house has a complete basement of approximately 120 m² with a gym, home theater room, workshop, boiler room, and storage spaces. In addition: a garage of over 30 m² that allows parking for 2 cars. The plus: this garage is equipped with 2 charging stations for electric vehicles. Its yard allows for easy parking of 4 additional cars. Expert's opinion: this property is primarily distinguished by its remarkable state of maintenance, reflecting the constant care provided by its owners. Ideally located near the primary school, the school bus stop, amenities, and Lake Geneva, it offers a privileged living environment. Contact me for more information. Fees are payable by the seller. Information on the risks to which this property is exposed is available on the Géorisques website: www.georisques.gouv.fr.This description has been automatically translated from French.
…By Capifrance - Carole Gros


Discover this superb villa located in the sought-after and prestigious area of Nernier. Offering 180 m2 of living space and 248 m2 of total floor area, it impresses with its generous proportions, peaceful surroundings, and unobstructed views of Lake Geneva. Upon entering, a spacious hall with a dressing room welcomes you and leads to a pleasant, light-filled living room, which extends into a beautiful open-plan kitchen. The entire property benefits from direct access to the swimming pool, offering a lifestyle decidedly focused on the outdoors. The first half-level includes an intimate TV lounge, an office with a lake view and a bedroom. Upstairs, the sleeping area offers three bedrooms and two bathrooms, one of which is equipped with a shower and a bathtub. The basement harmoniously complements the property with a double garage, a laundry room and a second garage that also serves as a workshop. Built on a magnificent plot of approximately 3,200 m2, on the edge of an agricultural zone, this property also has a heat pump and benefits from an energy performance certificate (EPC) rating of C.
…By Lac Et Frontiere Immobilier


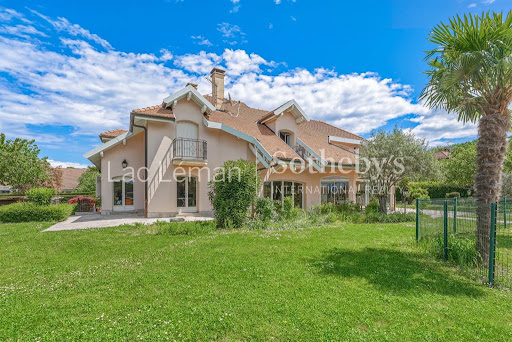

LAC LEMAN SOTHEBY'S INTERNATIONAL REALTY presents: Nestled in a privileged setting in Nernier, this villa enjoys a rare lifestyle environment within a highly sought-after residential community, bordering vast non-buildable agricultural land that ensures peace, privacy, and the long-term preservation of its surroundings. Set on a beautifully landscaped 2,449 sq.m. plot, the property offers more than 318 sq.m. of living space and impresses with its generous volumes, abundant natural light, and a layout thoughtfully designed for comfortable family living. The reception areas open widely onto the garden and outdoor spaces, creating a seamless connection between indoors and outdoors. The villa features five bedrooms, several bathrooms and shower rooms, as well as numerous ancillary spaces offering significant potential for customization to suit the needs of its future owners. Outside, the swimming pool blends harmoniously into a mature and meticulously maintained garden, a true green haven dedicated to relaxation. The unobstructed views over the surrounding agricultural land lend the property a particularly serene atmosphere. Just minutes from Nernier’s harbor, the shores of Lake Geneva, and local amenities, this property combines all the qualities of a distinguished primary or secondary residence in one of the most desirable villages on the French shores of the lake. LAC LEMAN SOTHEBY'S INTERNATIONAL REALTY, YOUR EXPERT IN THE SALE OF LUXURY PROPERTIES ON THE SHORES OF LAKE GENEVA AND ITS SURROUNDINGS.
…By Lac Leman Sotheby's International Realty


Located near the heart of the highly sought-after medieval village of Nernier, this exceptional property offers a seamless blend of contemporary architecture, dramatic proportions, and refined living. Bordering protected farmland, the estate enjoys absolute serenity while remaining just a short walk from the harbor, cobblestone streets, lakeside promenades, and ferry connections to Switzerland. Light-Filled Living Spaces Designed to maximize natural light, the ground floor features floor-to-ceiling glass windows and a fluid layout: Reception Area: A split-level living space featuring a sun-drenched dining room and inviting lounge areas centered around a custom-built library. Contemporary Kitchen: Recently fitted with a central island, integrated dining bar, and an adjoining pantry/utility room. Office & Guest Suite: A dedicated private study and a ground-floor guest suite with an en-suite shower room and direct garden access. Mezzanine Artist's Studio: A light-filled suspended loft space, ideal for a creative atelier or an inspiring workspace overlooking the pool and countryside. Bedrooms & Additional Living Quarters First Floor: A master suite complete with a walk-in dressing room and en-suite shower room, along with two additional bedrooms sharing a family bathroom. Converted Attic: A second-floor space beneath the timber beams offering four additional sleeping spaces and its own shower room. Basement: A functional lower level with a wine cellar, extensive storage, and utility/plant rooms. An Outdoor Haven Close to the Village Center Set on a fully enclosed 1,676 sqm plot, the landscaped grounds offer complete privacy: Heated Swimming Pool: Powered by its own heat pump and protected by an all-season telescopic enclosure. Pool House & Summer Kitchen: Covered terrace with a fully equipped outdoor kitchen, wood-fired oven, and bar area. Amenities: Vegetable garden, ornamental pond, enclosed garage, and a double carport. Comfort & Energy Efficiency: Geothermal heating system (Energy Class C), full double glazing, and integrated solar protection blinds. Information & Private Viewings: Full dossier available upon request
…By Kretz Real Estate


Situated near Yvoire and Geneva—with Nyon directly accessible by boat from Nernier—this property offers a unique quality of life in the heart of the Lake Geneva region, straddling the border between France and Switzerland. Contemporary architecture, timber construction, and abundant natural light define this villa, which enjoys a privileged setting. Located just steps from the lake in the unspoiled village of Nernier, it offers a rare lifestyle that blends nature with a relaxed, pleasant atmosphere. Spanning two levels, the house offers approximately 250 sqm of living space on a 1 150 sqm plot. With an "A" energy efficiency rating (DPE), it impresses with its clean lines, spacious interiors, and seamless indoor-outdoor flow. On the ground floor, the living room—featuring a fireplace—opens widely onto a west-facing terrace and connects to the kitchen and dining area. A TV lounge extends this living space. The sleeping area comprises a 23 sqm master suite with a walk-in wardrobe and bathroom, as well as a second bedroom (nearly 14 sqm) with an en-suite shower room. Upstairs, two bedrooms (each over 12 sqm), a mezzanine, and a spacious bathroom complete the layout. The choice of materials and fixtures plays a key role in the home's character: polished concrete, wood, high-end faucets, stylish sanitary ware, and a quality kitchen create an interior that is understated, warm, and timeless. Outside, terraces provide a natural extension of the living areas into the garden, set within a quiet, unspoiled environment. The plot—suitable for a swimming pool, subject to applicable permits and regulations—further enhances the property's resort-like feel.
…By Barnes Léman


Situated in one of the most unspoilt areas of Nernier, at the heart of a private estate covering approximately 10,000 sqm, in the immediate vicinity of the shores of Lake Geneva, this contemporary property with lake views offers over 700 sqm of total floor space. Built over three levels in a refined contemporary architectural style, the villa stands out for its spacious rooms, high-quality finishes and constant connection to the outdoors. On the ground floor, the entrance leads to a vast, light-filled living and dining area of approximately 90 m². A more intimate lounge, a spacious study, an elegantly fitted kitchen and a walk-in wardrobe at the entrance complete this level. A gas fireplace adds warmth and elegance, whilst large bay windows extend the living areas onto the terraces and the grounds. Upstairs, four separate suites, each with its own en-suite bathroom and dressing room, offer comfort and high-quality fittings. The master suite stands out for its spaciousness, direct access to a private terrace with lake views, a generous dressing room and a full bathroom. The semi-basement, entirely dedicated to wellbeing, features a heated indoor swimming pool measuring approximately 48 sqm, a sauna, a fitness room, as well as various rooms used to accommodate guests or staff, or as workspaces. As for parking, a secure garage can accommodate up to ten vehicles, supplemented by numerous outdoor parking spaces. The simply laid-out grounds feature an outdoor swimming pool and offer a well-preserved setting, ideal for both a permanent residence and a luxury holiday home.
…By Barnes Léman


On the outskirts of the charming and peaceful village of Nernier, this contemporary property offers a rare lifestyle combining comfort and serenity. Set on a flat and fully enclosed plot of approximately 2,500 sqm, the property offers around 240 sqm of living space over two levels and stands out for its open-plan architecture. It enjoys abundant natural light, complete privacy, and a pleasant lake view from the upper floor. From the moment you enter, the reception area of approximately 90 sqm impresses with its generous volumes and brightness. The living space flows seamlessly onto a vast granite terrace surrounding the heated swimming pool, enhanced by a pool house and a fully equipped summer kitchen—an ideal setting to fully enjoy outdoor living and entertaining. The ground floor also features a master suite with double dressing and en-suite bathroom, a large room that can be used as a playroom or additional bedroom, as well as a laundry room. Upstairs, an open mezzanine overlooking the living area offers multiple layout possibilities, such as a home office, library, or additional sleeping space. This level also comprises three bedrooms, two of which have access to a balcony, a bathroom, and a third bedroom with its own storage or dressing area. A large independent dressing room completes this floor. The property further benefits from a double garage with mezzanine offering additional conversion potential, a wine cellar, and several outdoor parking spaces.
…By Lac Leman Sotheby's International Realty


Located in the highly sought-after medieval village of Nernier—often celebrated as the "Pearl of Lake Geneva"—this contemporary residence offers a perfect blend of modern architecture, energy efficiency, and peaceful country living. Nestled alongside agricultural fields, the property enjoys complete tranquility, remaining just minutes from the village port, lakeside promenades, and direct ferry connections to Switzerland.Luminous & Architect-Designed Living Spaces Designed around light and volume, the ground floor features expansive floor-to-ceiling glass walls, double-height ceilings, and an open layout ideal for entertaining. Main Living: A multi-level reception area including a sunlit dining hall, TV lounge, and living room anchored by a design fireplace. Gourmet Kitchen: Fully equipped contemporary kitchen with a central island, integrated dining counter, and adjacent pantry. Main Floor Suite: A primary bedroom suite with direct garden access and an ensuite bathroom. Artist Studio / Gallery Space: An exceptional upper-level curved balcony mezzanine bathed in natural light, perfect for an artist’s studio, creative workshop, or inspirational home office overlooking the garden. Upper Level & Auxiliary SpacesBedrooms: Four additional bedrooms on the upper level, offering flexible arrangements for family and guests, served by a central shower room. Basement: Full functional basement including a wine cellar, storage space, and technical boiler room. Outdoor Haven & Leisure Amenities: Set on a fully fenced parcel of 1,676 m², the grounds provide a private sanctuary for children and pets.Heated Pool: Private swimming pool fitted with its own heat pump and an all-season retractable enclosure for year-round enjoyment. Outdoor Kitchen: Covered summer terrace complete with a wood-fired pizza oven and bar setup for outdoor dining. Grounds: Includes a dedicated organic vegetable garden, a tranquil ornamental pond, a single garage, and a covered carport accommodating two vehicles. Eco Performance & Technical FeaturesHeating: Environmentally friendly geothermal heating system (Energy Performance Certificate: Class C).Glazing & Comfort: High-performance double-glazed windows throughout, equipped with integrated sun blinds. Location Highlight: Nernier is known for its artistic heritage, charming stone alleyways, vibrant marina, and immediate proximity to Yvoire and Geneva, making it an ideal location for cross-border commuters and discerning buyers seeking peace on the French shore of Lake Geneva.
…By Lac Leman Sotheby's International Realty


Prestigious villa with its covered pool, close to the Nernier marina. It features a pleasant living room with a fireplace that opens to the pool, a fitted kitchen with pantry, 2 bedrooms, and 2 shower rooms on the ground floor. Upstairs: a mezzanine, 3 bedrooms, 1 bathroom, 1 shower room, and a covered terrace area. Double garage, cellar. Heating via heat pump and photovoltaic panels. Enclosed and wooded plot of 1971 m2. Access to a private beach in co-ownership on Lake Geneva.Brokerage fees are borne by the seller. Your commercial agent 3G IMMO on site EI - Martine DOUSSON registered with the RSAC of BOURG-EN-BRESSE no. 379 747 900. According to Article L.561.5 of the Monetary and Financial Code, a piece of identification will be requested for the organization of the visit. Information on the risks to which this property is exposed is available on the Géorisques website: www.georisques.gouv.frThis description has been automatically translated from French.
…By 3g Immo Prestige


Just a short walk from the center of Nernier and the shores of Lake Geneva, this contemporary villa is nestled in a quiet, unspoiled residential setting. Its clean-lined architecture, green roof, and large windows blend seamlessly with the surrounding landscape. The property also enjoys exclusive access to the lake, offering a highly sought-after living environment. The home is bathed in natural light thanks to its generous floor-to-ceiling windows and a layout designed to extend the living spaces out onto the terraces. The spaces, flooded with natural light, the unobstructed views, and the excellent energy efficiency create an atmosphere that is at once warm, refined, and comfortable. Spanning two levels, the villa is organized around a spacious living area comprising a living room of over 30 m2, extended by an open-concept kitchen with a dining area of approximately 49 m2. A bedroom with a walk-in closet and en-suite bathroom, a second bedroom, an office that can also serve as a guest bedroom, and a small sitting room complete the ground floor. The upper floor features two additional bedrooms, a bathroom, and a mezzanine that serves as a space for relaxation or work. Several wooden decks, spread out around the house, allow you to enjoy every moment of the day. The main deck serves as a natural extension of the living areas, while the other decks complement the home's various functions. Designed for family living or as a second home, this villa captivates with its contemporary architecture, spacious interiors, access to the lake, excellent energy efficiency, and prime location near the Swiss border. Information on the risks to which this property is exposed is available on georisques.gouv.fr Agency fees payable by the seller.
…By Stone & Wood


Ideally located just steps from Lake Geneva and close to the Franco-Swiss border, this magnificent house offers a view of the lake and the peaks of the Jura. Spacious and bright, it invites you to enjoy a peaceful and friendly setting, both inside and outside.Benefiting from a southwest exposure, it features a sunny terrace, a bright living room with a fireplace directly opening onto the garden, as well as a swimming pool to fully enjoy the beautiful days.A rare property, where comfort, tranquility, and an exceptional setting come together, perfect for enjoying every moment with family or friends.The house is composed as follows:Ground floor: two bedrooms, a shower room with WC, and independent toilets;First floor: equipped and furnished kitchen, a cozy living and dining room with a fireplace, a hallway used as an office, two spacious bedrooms with closets, a very large bathroom, and independent toilets;Second floor: a large bedroom, a cozy sitting room, and an office.The property also includes a triple garage, a courtyard allowing parking for several vehicles, a cellar, as well as a shelter for two cars.Outside: landscaped garden and pool, perfect for enjoying the calm and sunny setting.This property is ideal for lovers of tranquility and beautiful views, while remaining close to the border and amenities.For more information or to arrange a visit, please do not hesitate to contact us at 06 50 44 08 74.Agency reference: 3838This description has been automatically translated from French.
…By Orpi Eurimo Agence Immobilière Messery


LAC LEMAN SOTHEBY'S INTERNATIONAL REALTY presents: Messery Just minutes from the Swiss border, in the heart of a highly sought-after residential setting, this remarkable contemporary estate overlooks Lake Geneva, commanding breathtaking panoramic views across the lake and the Alps. Set within 2,431 sq.m of beautifully landscaped, fully enclosed grounds featuring an ornamental pond, this exceptional residence offers approximately 750 sq.m (8,073 sq ft) of living space (nearly 900 sq.m / 9,688 sq ft of total usable space), arranged over four levels served by a private elevator. The reception areas impress with their generous proportions and abundant natural light. An open-plan kitchen flows seamlessly into a spacious living room with a fireplace and an elegant formal reception lounge. A dedicated study completes the main living areas. The sleeping quarters comprise six luxurious suites, including a magnificent principal suite. Each bedroom benefits from its own en-suite bathroom or shower room, together with extensive built-in storage, ensuring the utmost comfort and privacy for every resident. Designed with wellness and leisure in mind, the property features an exceptional relaxation area including a 12.5 x 6 metre indoor swimming pool, jacuzzi, spa, steam room, sauna, fitness room, and a spacious entertainment lounge with a billiard table. A wine cellar, an independent staff apartment, and a triple garage further enhance this outstanding property. The home is equipped to the highest standards of comfort and technology, including an elevator serving all floors, air conditioning, central vacuum system, alarm system, and premium technical specifications throughout. LAC LEMAN SOTHEBY'S INTERNATIONAL REALTY Your trusted expert in the sale of luxury properties on the shores of Lake Geneva and the surrounding area.
…By Lac Leman Sotheby's International Realty


This architect-designed villa enjoys an exceptional location by the lake, close to the center and shops. Within a secure private residence, the property has access to the lake with a launch area and offers a unique living environment where elegance, comfort, and serenity harmoniously combine.Built on several levels, it features bright spaces, with a living area that has remarkable volumes and a pronounced architectural character, opening widely onto the terraces and the pool. The night area includes a master suite as well as several bedrooms with different water points, all comfortable and well arranged.The exteriors offer large terraces, a heated pool, and well-maintained landscaping. A double garage as well as a complete and fitted basement complete this property. Agency reference: 3858This description has been automatically translated from French.
…By Orpi Eurimo Agence Immobilière Messery


Exclusive? Lake & Border Ideally located in the heart of the countryside, secluded and accessible via a paved driveway, this charming villa sits on a magnificent 4,458 m2 plot, fully enclosed and landscaped with trees, enjoying a south-facing aspect. The Yvoire/Nyons shuttle bus stop is just 5 minutes away. The house consists, on the ground floor, of a fitted kitchen, a spacious living room with fireplace, an office, a bedroom and a bathroom. Upstairs, a landing leads to three additional bedrooms, a bathroom and an attic that can be converted, offering great potential for expansion. The full basement includes a garage that can accommodate up to four vehicles, a boiler room, a cellar, a laundry room and a workshop. Outside, a carport provides parking for two additional vehicles and storage for garden equipment. A swimming pool completes the property. This property stands out thanks to its exceptional location and privileged surroundings. Some updating is needed, offering the opportunity to personalize it to your liking.
…By Lac Et Frontiere Immobilier


In Messery, discover this house set on a flat and fenced plot of 1,903 m² (partially buildable), just a stone's throw from the center, shops, close to Lake Geneva and the Swiss border. Bus to Geneva nearby. Built on a semi-buried basement, the house consists of two independent apartments, offering various layout possibilities according to projects. The first level hosts a T3 apartment of 84.16 m², consisting of a warm and bright living room that combines a lounge, living room, and kitchen, enhanced by a fireplace. Two bedrooms, one with a dressing area, a bathroom, and a separate toilet complete this level. (currently rented, tenant in place until December 2027) Upstairs, a second T3 apartment benefits from a pleasant view of the lake. Modernization work is to be expected, with a living space including a living room, lounge, and kitchen, two bedrooms, one with a dressing area, as well as a shower room with a toilet. The semi-buried basement also offers beautiful functional spaces with a garage, a workshop, and a laundry room. A property offering two homes, a vast flat land, and a lake view, in a sought-after area on the shores of Lake Geneva, close to Geneva.Discover even more listings on our site www.sweethomeleman.fr Estimate your property quickly and for free online: https://www.sweethomeleman.fr/content/3/estimation.htmlThis description has been automatically translated from French.
…By Sweet Home Leman


In the heart of the village, charming village house entirely renovated with taste and modernity. This charming building with authentic charm and exposed beams offers 180 m² of living space out of a total of 240 m², with a lovely view over the roofs and a glimpse of the lake from its roof terrace. It will seduce you with its volumes arranged with quality materials. In the annex, a workshop and a generous porch that can accommodate a car.
…By Lac Leman Sotheby's International Realty


250 m² house located in Messery on a 1400 m² plot, in a quiet area, with a rare architectural charm: Its central tower, generous volumes, and numerous openings give it a unique identity. Currently organized into two dwellings, the layout can be easily rethought according to needs. It offers 6 bedrooms, beautiful bright living spaces, a veranda, a large basement with a garage, and a well-maintained garden surrounding the house. A family and elegant property, ideally located.This description has been automatically translated from French.
…By Imogroup Douvaine - Immobilier Leman F


This beautiful individual villa, built in 1974, is organized into two symmetrical wings over two levels above ground with a basement. A spacious central entrance hall distributes the reception areas: two kitchens, two living rooms with dining areas, one of which opens onto a splendid terrace facing the lake. The sleeping area includes seven bedrooms, three bathrooms, four shower rooms, and two toilets. Upstairs, a large multipurpose room in the attic, enhanced by exposed beams and an unobstructed view of the lake, offers numerous layout possibilities. The exterior is equally remarkable: a chalet-style garden shed, a large swimming pool overlooking the lake, as well as a dock equipped with a boat lift. The basement includes the heating rooms as well as a crawl space. This property offers the rare opportunity to live right by the water, in a privileged setting with a breathtaking panorama of the surrounding mountains.This description has been automatically translated from French.
…By Jouan - De Rham


Just a stone's throw from the lake, in a completely preserved natural setting on the border of a protected area, this true haven of peace is located near the Geneva border and just 500 meters from the beach of Lake Geneva, with village shops accessible in a 10-minute walk. The property is enhanced by a beautiful landscaped garden generously filled with fruit trees, ensuring total privacy and absolute serenity on a daily basis. Designed in 1998, this architect-designed building was conceived to offer a multitude of views of the outside from the inside. The layout of the rooms on the ground floor revolves around a living space that combines a living room, dining area, and kitchen, opening directly onto a heated outdoor veranda. The living room uniquely allows for a view of the lake on either side of its fireplace. This same level also includes a first bedroom and a shower room. The upper floor features a sleeping area consisting of a bedroom with a dressing room and lake view, a second bedroom, and a large bathroom. The basement offers very nice functional volumes with a closed garage, a cellar, a shower room, and a guest room ideal for receiving your visitors. On the technical and exterior side, the villa is equipped with gas heating (underfloor and radiators), reinforced by an Air/Air heat pump providing additional heating and air conditioning during the summer months. In the garden, an annex in the form of a chalet, fully connected to water and electricity, offers a desirable independent space for a workshop or storage. A rare opportunity in the area for lovers of tranquility and proximity to Lake Geneva. Estimated annual energy costs for standard use between €2290.0 and €3180.0 indexed to the years 2021, 2022, 2023 (subscriptions included).This description has been automatically translated from French.
…By Century 21 Agence Du Lac


Exceptional property nearby the Geneva border? Messery area Located in a privileged and perfectly quiet environment, this prestigious property boasts refinement, generous volumes, and breathtaking panoramic views of the lake. Built on a completely enclosed and beautifully landscaped plot of 2,400 m², it offers 750 m² of living space and nearly 900 m² of usable area, providing unique living spaces and rare architectural elegance. The sleeping area consists of six spacious bedrooms, each with its custom walk-in closet and en-suite bathroom, ensuring absolute comfort. The reception areas, flooded with light and open to the outdoors, offer several refined lounges and reception rooms, perfect for hosting your guests. For well-being, the residence features a high-end relaxation area with a heated indoor pool, jacuzzi, hammam, and sauna, true invitations to serenity. An independent apartment, ideal for staff or guests, has its private access. The high-end amenities also include: - Elevator serving all levels, - Closed double garage, - Outbuilding, - Pond, - A green, quiet, and secure environment.This description has been automatically translated from French.
…By Imogroup Douvaine - Immobilier Leman F


This contemporary 175 m² home in Messery offers a perfect blend of comfort and style, set within a lush and private garden, fully fenced for your peace of mind. The property boasts an inviting layout of six rooms, including a bright and spacious living area with large sliding windows and double glazing, ensuring excellent natural light and energy efficiency. The elegant pellet stove adds a touch of cozy warmth throughout the seasons. The fully equipped open kitchen enjoys an expansive view of the living and dining spaces, making it ideal for hosting family and friends. Five well-proportioned bedrooms provide ample space for relaxation, while practical amenities such as a crawl space, carport, outdoor lighting, and an electric gate offer convenience and security. Modern features like optical fiber, internet access, alarm system, and intercom ensure the home meets today’s connectivity and safety standards. With its harmonious blend of indoor comfort and outdoor beauty, this property promises a tranquil lifestyle just moments from local amenities. Whether enjoying the serene garden, spacious decking, or the light-filled interiors, this house is ready to welcome you home in one of Messery’s most desirable settings. Agent commercial indépendant Swixim sur votre secteur : +33673421620 Agency fees payable by vendor - Montant estimé des dépenses annuelles d'énergie pour un usage standard, établi à partir des prix de l'énergie de l'année 2026 : 2760€ ~ 3750€ - Les informations sur les risques auxquels ce bien est exposé sont disponibles sur le site Géorisques : www.georisques.gouv.fr - Laura MEOLI - Agent commercial - EI - RSAC 928 162 221 /Thonon-les-Bains
…By Swixim Douvaine


Just a stone's throw from all amenities, with panoramic views over the whole of the Lake Geneva region and benefiting from an intimate and peaceful setting, this magnificent property boasts 732 m2 of living space (excluding pool room, garage, etc.). ) around 900 m2 of living space distributed by a lift over 4 levels, kitchen opening onto a double living room with fireplace, study, 6 en suite bedrooms, one of which is a master, 12.50 x 6 m swimming pool with jacuzzi, relaxation room with billiards table, gym, Hammam, SPA, service flat and triple garage complete this exceptional property set in 2431 m2 of greenery with a pool. Find out more here, Yannick Bardel Chalets et Demeures Energy class C, Climate class D. Estimated average amount of annual energy expenditure for standard use, based on the energy prices of the year 2018: 9737.00 €. Date of completion of the DPE: 16-07-2018. Information on the risks to which this property is exposed is available on the Geohazards website: georisques.gouv.fr.
…By Chalets Et Demeures
'%20stroke='%23DDAA3A'%20stroke-width='1.909'%20stroke-linecap='square'%20stroke-linejoin='bevel'/%3e%3c/svg%3e)
Receive by email any new listing that may match your search criteria
Your criteria :
By validating this form, you accept the general conditions of use of Le Figaro Properties.
These agencies offer a selection of luxury properties vente at Yvoire. Feel free to contact them for personalized assistance.
As part of your search for properties of excellence, browse our privileged selection of 2 luxury houses with a pool in Yvoire available from $752,896. Whether the architecture of these houses incorporates a covered indoor aquatic space or a vast outdoor pool, each property flourishes amid remarkably landscaped grounds measuring between 1,051 m² and 2,119 m².


