The agencies at Contamine-sur-Arve
These agencies offer a selection of luxury properties vente at Contamine-sur-Arve. Feel free to contact them for personalized assistance.

 English$ USD · m²


Horse Immo is pleased to present this equestrian property perfectly sized for a private, semi-professional setup. Set in a magnificent setting, with stunning views of the surrounding mountains, it is truly a haven of peace built out of a passion for horses.A main building houses the riding arena as well as an indoor stable that includes 7 large boxes and a shed for storage. An outdoor riding arena has been set up adjacent to the riding arena, providing a work area of 60x20m. A functional dwelling boasts a bright living space of 80m² + 3 additional adjoining boxes to complete this property.Just 45 minutes by car from Annecy city center, 24km from Geneva city center, 30km from the airport, and 10 minutes from the A40 highway.Equestrian FacilitiesArchitectural building featuring an indoor stable, the riding arena, and a shed.A work area of 60x20m in T&C, covered by the riding arena for 30m in length.Indoor stable with 7 boxes, 3.5x4m, with water troughs and windows in each box.WC with washbasin (hot/cold water).Saddle room.Storage shed measuring 30m in length.Manure area covered by a wooden canopy.Outdoor shower and preparation area.Paddocks fenced with wooden posts and electric wires.HouseGround floor of approximately 80m²Entrance.Living room with large opening and glass doors access to the terrace.Open kitchen, furnished and equipped, with tiled floor.Dining room with a very large window (exceptional view) and access to the terrace on the south side.Shower room and WC.Saddle room accessible from the house and externally.Access to the basement.First floor of approximately 70m² on the ground (permit submitted for extension).Basement approx. 160m²Laundry room.Blind games room.Garage (door missing).Cellar.Storage area.ExteriorThe house features an 80m² terrace.Adjoining the house are three boxes for horses; two measuring 4x4m and one measuring 4x5m. All equipped with heated automatic water troughs and windows. Communicating grills between the boxes.Storage shed.Gravel courtyard.Platform for manure disposal.For informationWastewater system compliant: connected to the sewer.Heating: electric underfloor and wood stove.Double glazing.Electric shutters.South-East exposure.Information about the risks to which this property is exposed is available on the Géorisques website: http://www.georisques.gouv.frThis description has been automatically translated from French.
…By Horse Immo


EXCLUSIVE - FAUCIGNY – Beautiful family villa of 196 m² with an exceptional view. In a quiet and privileged environment in Faucigny, discover this beautiful detached villa of 221m² useful (196m² hab), built in 2007 on a plot of 1,294 m². It benefits from a southwest exposure, good brightness, and especially an open and exceptional view. Spread over two levels, the house offers generous volumes with 8 rooms including 6 bedrooms, as well as 2 bathrooms or shower rooms. Its living space composed of a fitted kitchen and a lounge/dining room of over 47 m² allows comfortable relaxation around the closed fireplace. A real asset: the house rests on a basement of about 120 m² with a garage area for 3 cars (2 automatic doors), offering significant storage, storage, or development possibilities. The ground floor also allows for the creation of an independent T2, the necessary requirements for installing a kitchen already being planned. Outside, you will enjoy a landscaped garden, with a beautiful 24m² terrace, a shelter for two cars, and a large courtyard for parking. For comfort, the property notably has geothermal heating, underfloor on the ground floor, and electric convectors upstairs. Solar panels installed in 2022 help reduce energy consumption (self-consumption + resale). Hot water is produced by a thermodynamic water heater. A well is also present on the property. Its calm, southwest exposure, basement, generous volumes, energy-efficient equipment, and breathtaking view are its main assets. A spacious and quality house, ideal for a family looking for tranquility and a very beautiful view in Faucigny. Estimated annual energy costs for standard use: between €2,570 and €3,530 per year. Average energy prices indexed on the years 2021, 2022, 2023 (including subscription) Information on the risks to which this property is exposed is available on the Géorisques website: www.georisques.gouv.fr Murielle MARGUERETTAZ (EI), independent sales agent registered with RSAC of ANNECY under number 839 201 092, from the Marguerettaz real estate agency, professional card CPI 7401 2016 000 014 122
…By Marguerettaz


ANNECY SOTHEBY’S INTERNATIONAL REALTY is pleased to present this elegant architect-designed home, ideally positioned on the heights of Pers-Jussy, within a peaceful and residential setting. Built in 1998, the property offers a rare lifestyle defined by space, natural light and panoramic views. Set on a beautifully landscaped plot of 1,879 sqm, it enjoys uninterrupted 180° views over the surrounding mountains, with complete privacy. Offering approximately 262 sqm of total space, including 206 sqm of living area, the home opens on the ground floor to a cathedral-style entrance hall with built-in storage. This leads to a generous reception area featuring a bright living room, dining area and open-plan kitchen, all seamlessly connected to the outdoor spaces. A master suite with dressing room and en-suite bathroom along with a guest WC. Upstairs, a light-filled mezzanine leads to two bedrooms, one opening onto a balcony and the other onto a terrace, both enjoying pleasant open views. A bathroom and WC complete this floor. The lower level offers additional versatile spaces, including a games room, a bedroom currently used as an office, a shower room with WC, as well as several functional areas. Outdoors, the flat, landscaped and pool-ready grounds feature a spacious 70 sqm terrace ideally oriented to the east, south and west, enhanced by a jacuzzi, as well as an independent wooden chalet. The property is fully enclosed and benefits from a carport and a motorized gate. A rare opportunity in the area, combining tranquility, natural surroundings and convenient access to major routes and Switzerland. ANNECY SOTHEBY'S INTERNATIONAL REALTY your expert in the sale and rental of luxury properties in the Annecy area and the Aravis mountains and Aix-les-Bains area.
…By Annecy Sotheby's International Realty


On the outskirts of Geneva, just over 15 km from the border, with panoramic views and an intimate, pastoral setting on 31 428 m2 of woodland and meadows, this magnificent historic property has been completely renovated over 600 m2, with beautiful stonework and a cosy, old-fashioned atmosphere inviting you to relax, professional kitchen, lift to all levels, vast reception hall, TV lounge, double dining room, 8 en suite bedrooms including 1 master, games room with bar, wine cellar, 2 swimming pools, sauna, steam room, vegetable garden and an annexe of around 200 m2 to renovate complete this exceptional property. Find out more. Yannick Bardel Chalets et Demeures Including fees of 5% TTC to be paid by of the purchaser. Price excluding fees 5 000 000 €. DPE in progress. Information on the risks to which this property is exposed is available on the Geohazards website: georisques.gouv.fr.
…By Chalets Et Demeures


Nestled in a highly sought-after setting, this elegant detached house offers approximately 135 sqm of living space, complemented by a full basement, and sits on a beautifully landscaped plot of around 900 sqm. Benefiting from an ideal exposure, it enjoys unobstructed views over the surrounding countryside as well as the iconic mountain ranges such as Le Môle and Mont Blanc. Fully renovated in 2022 and 2023 using high-quality materials, the property has been meticulously and regularly maintained, ensuring a secure and worry-free purchase. From the moment you enter, a welcoming hall leads to a spacious, light-filled living area, featuring a warm and inviting lounge and dining room, along with a recently fitted kitchen. The ground floor also offers a bedroom with its own private shower room, ideal for guests or single-level living. The living area opens onto a pleasant terrace, partly covered, enhanced by a pergola and a summer kitchen, perfect for enjoying time with family and friends. Upstairs, you will find three comfortable bedrooms as well as a large bathroom. Ideally located in immediate proximity to Geneva, just a few minutes from the center of Bonne and main routes to ski resorts, this property perfectly combines peacefulness, accessibility, and quality of life. A true favorite property, rare on the market, offering charm, comfort, and an exceptional setting. Information regarding potential risks to which this property is exposed is available on the following website: www.georisques.gouv.fr Agency fees payable by vendor - Montant estimé des dépenses annuelles d'énergie pour un usage standard, établi à partir des prix de l'énergie de l'année 2021 : 2930€ ~ 3970€
…By Barnes Pays De Gex & Genevois


House with premium amenities and idyllic surroundings170GR: On the Bonne plateau, this green environment is ideal for its protected views and great tranquility, while allowing access to Geneva in less than 20 minutes via Vallard.Overlooking an agricultural area and with its unobstructed panoramas of the countryside and mountains, this individual villa has been qualitatively renovated and carefully maintained by its current owners in recent years. It is organized over two living levels totaling approximately 135 m² of living space / 160 m² of usable space (including attic areas) and complemented by a full basement.On the ground floor, a master bedroom with an adjoining shower room (fitted as a dressing room) completes a large, bright living area with triple exposure and a Schmidt kitchen from 2022 extended onto 3 terrace spaces. The upper floor comprises 3 beautiful bedrooms sharing a hallway and a modern bathroom.The basement includes multiple storage areas, cellars, a large garage, a laundry room, a cloakroom, and a games room. The exteriors are just as well maintained and flowered, inviting outdoor living.With its gas heating (DPE: D), this house in perfect condition and with premium amenities is a true favorite waiting for you to settle in. Dear clients, take advantage of the services of the Swiss network SWIXIM and the fees of only 4% VAT inclusive for your project. I am at your disposal for any further information, to share its complete file, its virtual visit (upon request), and to organize a visit to this property in a unique living environment. Independent commercial agent Swixim in your area: +33784091280 Fees payable by the seller - Estimated amount of annual energy expenses for standard use, based on energy prices from 2021: €2930 ~ €3970 - Information on the risks to which this property is exposed is available on the Géorisques website: www.georisques.gouv.fr - Ghislain RAFFALLI - Commercial agent - EI - RSAC 824 720 924 / Thonon Les BainsThis description has been automatically translated from French.
…By Swisshorizon Immo


EXCLUSIVE LISTING - REIGNIER-ESERY - EXCEPTIONAL 28-HECTARE ESTATE 15 MIN FROM GENEVA - EQUESTRIAN DOMAIN Just 15 minutes from Geneva, come and discover this exceptional estate spanning a total land reserve of 28 hectares. This extraordinary property consists of 23 hectares of forest and 4.5 hectares of open meadows. It is a sovereign territory, completely hidden from prying eyes, offering the absolute luxury of silence, security, and voluntary disconnection. Here, no visual or noise pollution will ever disturb your daily life; the only sound you will hear is the gentle murmur of the Arve River, which flows peacefully for 1 km along the property. A true haven of peace. This magnificent domain currently comprises three distinct buildings with high potential: A 19th-century Manor House of 409 sqm, ideally south-facing. Overlooking the land, it offers a superb panoramic view of the Môle mountain and the majestic Aravis range. This building of character, with its noble architecture, can be fully renovated or rebuilt according to your specific needs and architectural requirements. It is the ideal structure to shape an exceptional second home or a family estate in absolute calm. A spacious detached barn that can be renovated and entirely customized according to your wishes. This building, with its remarkable volume, could even be converted into a prestigious residential space. An independent caretaker’s cottage. This annex building is ideal for housing domestic staff, guests, or an on-site estate manager, ensuring optimal management and surveillance of the domain in complete discretion. The environment of this property is an ode to tranquility. The park features a magnificent one-hectare pond complete with its own private island and a 19th-century pavilion. Even rarer, the estate enjoys 1 km of private riverbank along the Arve, an exclusive feature that truly sanctifies the location. For lovers of nature and wide-open spaces, the site offers a turnkey opportunity to bring a private equestrian estate to life. The 4.5 hectares of meadows are perfect for setting up paddocks or a luxury riding arena. Meanwhile, the monumental barn offers the ideal surface area to create stables. The kilometers of private trails through the forest and along the riverbanks become your exclusive training ground, without ever having to leave your land. Thanks to the vast flat areas and the perfect privacy provided by the woodlands, the property is ideally suited for the installation of a helicopter landing pad. This domain also holds testimonies of its long history, such as a medieval ice house within the park, as well as the imposing ruins of what was once the 11th-century Boringe Castle. Strategic Proximity: Pont du Mont-Blanc (Geneva City Center): 15 km (15 mins) Geneva International Airport: 30 minutes Autoroute Blanche (Highway) exit: 3 mins Reignier CEVA Train Station: 7 mins Ski Resorts (Megève, Chamonix, La Clusaz...): between 30 and 50 mins Complete file and private viewing upon request.
…By Kretz Real Estate


Just minutes from the prestigious Ésery Golf Club and within easy reach of Geneva, this beautifully renovated family home stands out for its unique reverse-layout design, thoughtfully conceived to maximise natural light, panoramic views and everyday comfort. Set within over 3,900 sqm of beautifully landscaped grounds, part of which is buildable, the property enjoys a peaceful, private setting surrounded by nature, where every outdoor space has been carefully designed for relaxation and entertaining. The upper level is dedicated to the main living areas, flooded with natural light. A separate kitchen opens onto a welcoming living space, while the lounge extends seamlessly onto a panoramic terrace overlooking the surrounding mountains. The dining room enjoys direct access to the garden and the expansive rear terrace, centred around the swimming pool and designed for outdoor entertaining. A bedroom and a shower room with WC complete this level. The lower level is reserved for the sleeping quarters and offers three further bedrooms, a shower room with WC and ample storage, providing privacy, comfort and a cool retreat throughout the warmer months. A laundry room and a double garage complete the property's amenities. Outdoors, the beautifully landscaped grounds invite you to embrace an exceptional lifestyle, featuring a swimming pool, pergola, pétanque court, garden chalet and barbecue area, creating the perfect setting for family gatherings and outdoor living. The 3,900 sqm plot, with part of the land designated as buildable, is a particularly valuable asset, offering excellent potential for future development or investment. An ideal property for families seeking privacy, generous outdoor living spaces and an exceptional quality of life, just moments from local amenities, Ésery Golf Club and the Swiss border. Information regarding the potential risks to which this property is exposed is available on the Géorisques website: www.georisques.gouv.fr. Agency fees payable by vendor - Montant estimé des dépenses annuelles d'énergie pour un usage standard, établi à partir des prix de l'énergie de l'année 2021 : 4620€ ~ 6260€
…By Barnes Pays De Gex & Genevois


Not all exceptional properties can be described — some simply have to be experienced. Just minutes from Geneva and close to the prestigious Golf d'Ésery, this outstanding contemporary architect-designed villa offers the perfect blend of luxury, comfort and modern design. Built in 2016 on a beautifully landscaped 1,017 m² plot, the property features a bright open-plan living area with a high-end kitchen, central island, dining room and elegant lounge opening onto spacious terraces and the heated swimming pool. The villa offers 4 bedrooms, including a stunning master suite with dressing room, en-suite bathroom and private terrace. A second bedroom has its own shower room, while two additional bedrooms share a stylish Jack-and-Jill bathroom. A fully equipped laundry room, double garage, heat pump, 16 solar panels and an excellent EPC rating (A) complete this exceptional home. A rare opportunity in a sought-after location near Geneva. Fees to be paid by the seller. Energy class A, Climate class A Estimated amount of annual energy expenditure for standard use: between 760.00 € and 1080.00 € for the years 2021, 2022, and 2023 (including subscriptions). Information on the risks to which this property is exposed is available on the Geohazards website: georisques.gouv.fr.
…By Exp Global France


Where architecture meets the horizon. Perched on the heights of Cranves-Sales, this contemporary villa of 375 m² redefines the art of living at the Franco-Swiss border. Upon accessing the reception level, the gaze is captivated: a double-height volume, bathed in light by full-height glass windows, opens to a 180° view embracing the Geneva basin, the Salève, and the Alpine peaks. A bold architectural signature. Clean lines, veined black stone cladding, suspended concrete staircase, decorative wall panels with geometric relief patterns, every detail betrays the demands of a passionate project owner. The main living area, over 100 m², orchestrates in one gesture a custom-made matte black laquered kitchen, lounge, and dining room, extended by a panoramic terrace with an outdoor pool, buried garden lounge, and Spa. Four suites, four sanctuaries. On the upper level, four master suites share the intimacy of the noble floor. The master suite features a dressing room designed like a couture wardrobe, a bathroom with an island bathtub and shower, and a breathtaking 180° view over the Geneva basin. The other three suites each have their own dressing room and private shower room. A property with two worlds. On the entrance level, a fully independent T3; 2 bedrooms, a cinema room equipped with the latest generation audio/video system, kitchen, laundry room, bathroom offers great flexibility. Comfort and technology. Fully automated house (lighting, shutters, multimedia). Professional security system 24/7: Alarm, professional cameras, sound and image recording, 30 days storage. Electric vehicle charging station. 52 m² tiled and insulated garage. Landscaped and fenced plot of 894 m². 20 minutes from the Swiss border, in a privileged residential environment, this rare property is aimed at buyers in search of the absolute: those for whom every morning must feel like a promise kept. Schedule your visit! Marina MAGALHAES (EI) Commercial Agent - RSAC Number: 515024784 - ANNECY.This description has been automatically translated from French.
…By Agences Privees


For sale in Cranves-Sales (74380), on the heights just a few minutes from the Swiss border, this contemporary home, built in 2017, offers approximately 280 sqm of living space set on a 1,216 sqm plot. Its elevated position provides far-reaching views over the Geneva basin, with Geneva and the Jet d’Eau in the distance. The house has been designed to make the most of its surroundings. Large openings flood the living areas with natural light and create a seamless connection with an approximately 90 sqm panoramic terrace, a true extension of the living space that is equally suited to entertaining and enjoying the views on a daily basis. On the main level, a generous open-plan living area of more than 80 sqm combines the lounge, dining area and fully equipped kitchen. Large sliding glass doors open directly onto the outdoors, keeping the panoramic outlook at the heart of the home. The property features six bedrooms arranged across several levels to provide privacy for each member of the household. The principal suite extends over approximately 45 sqm and includes a dressing room, a private bathroom with whirlpool bath and walk-in shower, as well as direct outdoor access and open views. The lower level offers a particularly versatile layout, with additional bedrooms, a second kitchen and a shower room. This space can easily accommodate a variety of uses, such as guest accommodation, a dedicated area for a teenager, a professional office, a home-working space or a more independent part of the house. Outside, the swimming pool is set within a green and peaceful environment and also benefits from the views. The terrace and various outdoor areas offer numerous possibilities, whether for family dining, entertaining guests, creating an outdoor lounge, or enjoying relaxation and leisure spaces. A double garage, several additional parking options, underfloor heating and a heat pump complete the features of this recent home, designed to combine generous proportions, comfort and energy efficiency. This property is particularly well suited to buyers looking for a spacious family home close to Geneva, with a swimming pool and panoramic views, while still enjoying a residential and green setting in Haute-Savoie. Some photographs have been virtually staged to illustrate the furnishing and layout potential of the spaces, without altering the structure or volumes of the property. Information on the risks to which this property is exposed is available on the Géorisques website: www.georisques.gouv.fr.
…By Coldwell Banker Desormiere Realty


Just 2 km from the Swiss border, tucked away at the end of a peaceful cul-de-sac in an unspoiled setting, this remarkable character property, built between 1873 and 1875 by master craftsmen, showcases exceptional traditional craftsmanship and outstanding construction quality. Carefully renovated around thirty years ago, the property elegantly combines the charm of period architecture with modern-day comfort. Set at an altitude of 600 metres, it enjoys breathtaking 180° panoramic views over the Geneva basin, Lake Geneva and the surrounding mountains. Standing on a 3,100 sqm plot entirely located within a buildable zone—an increasingly rare opportunity offering significant development potential—the property reveals generous, light-filled living spaces. From the moment you step inside, noble materials, exposed timber beams and spacious reception rooms highlight the authenticity and timeless character of the home. The impressive veranda, designed as a true extension of the living area, provides the perfect place to enjoy the spectacular scenery throughout the year. The sleeping quarters comprise several comfortable bedrooms, including an elegant primary suite featuring a walk-in dressing room, an en-suite bathroom and a private sauna. A spacious office provides an ideal environment for remote working or running a professional practice from home. A fully equipped fitness room further enhances the property and could easily be converted into a self-contained studio, guest accommodation or an independent living space. The attic also offers additional conversion potential to suit a variety of future projects. Outside, the fully enclosed grounds include several garages, ample parking and a delightful outdoor entertaining area with a summer kitchen and barbecue, ideal for hosting family and friends in an exceptional setting. A truly rare opportunity combining the charm of a carefully preserved heritage property, outstanding construction quality, an enviable location just moments from Geneva, and exceptional potential for future development. Information regarding natural and technological risks to which this property may be exposed is available on the French government website: www.georisques.gouv.fr. Agency fees payable by vendor - Montant estimé des dépenses annuelles d'énergie pour un usage standard, établi à partir des prix de l'énergie de l'année 2021 : 1959€ ~ 2651€
…By Barnes Pays De Gex & Genevois


Some properties are truly one of a kind. Places where silence is broken only by birdsong, where nature takes centre stage, and where every window frames breathtaking landscapes. Nestled in an exceptional and completely secluded setting in La Roche-sur-Foron, this charming chalet enjoys over 2,200 sqm of beautifully preserved grounds, entirely sheltered from view. A true haven of peace, it offers one of the most remarkable natural environments in the Greater Geneva area, with spectacular panoramic views over the Salève, the Voirons, Le Môle and Lake Geneva. Designed to embrace its extraordinary surroundings, the chalet unfolds across two welcoming levels combining warmth, authenticity and comfort. The upper ground floor opens onto a bright veranda serving as both an entrance hall and transition space. The inviting living room, centred around a wood-burning stove, creates the perfect setting for cosy evenings throughout the year. The separate kitchen opens onto a spacious panoramic terrace, ideal for entertaining family and friends while enjoying uninterrupted mountain views. A study, a bedroom and a shower room with WC complete this level. The lower garden level is dedicated to the sleeping quarters and features three bedrooms, one of which is currently used as a library with its own veranda and could easily be transformed into a beautiful principal suite. A bathroom, separate WC, storage areas, a cellar and a laundry room complete this floor. The property also benefits from a detached double garage with mezzanine storage and a workshop. More than a home, this chalet offers a unique lifestyle. Here, nature sets the pace, the changing seasons provide an ever-evolving backdrop, and every sunrise reveals the beauty of the surrounding Alpine landscape. A truly rare opportunity for buyers seeking privacy, tranquillity and an exceptional natural setting, while remaining within easy reach of Geneva and all amenities. Information regarding potential natural and technological risks affecting this property is available on the Géorisques website: www.georisques.gouv.fr. Agency fees payable by vendor - Montant estimé des dépenses annuelles d'énergie pour un usage standard, établi à partir des prix de l'énergie de l'année 2023 : 3470€ ~ 4760€
…By Barnes Pays De Gex & Genevois


Built in 1964, this traditionally constructed property is distinguished by the quality of its volumes and its rare potential for transformation in the area. In need of updating, it represents an ideal opportunity for a bespoke value-enhancement project. Arranged mainly on one level, the house offers a bright living space featuring a lounge with large picture windows opening onto the outdoors, along with a separate kitchen. The sleeping area comprises three bedrooms, complemented by a study with custom-built bookshelves, a bathroom and a guest WC. The attic, fully convertible, offers significant expansion potential, with the possibility of nearly doubling the existing living space. The full basement, partially fitted out, already includes a lounge, a bedroom, a bathroom and a WC, offering multiple possibilities (independent accommodation, guest area, leisure space, etc.). Additional areas include a laundry room, boiler room, carnotzet, garage, cellar and wine cellar. Set on a plot of over 3,200 sqm of buildable land (footprint ratio of 0.25), the property lends itself to various development projects, including potential subdivision. Its location is a true asset: set in the heart of a sought-after residential area of Vétraz-Monthoux, within immediate walking distance of amenities and just minutes from Geneva, it also enjoys open views over the Salève and the Jura mountains. A rare property combining a prime location, strong potential and quality construction. Information on the risks to which this property is exposed is available on the following website: www.georisques.gouv.fr Agency fees payable by vendor - Montant estimé des dépenses annuelles d'énergie pour un usage standard, établi à partir des prix de l'énergie de l'année 2021 : 6680€ ~ 9060€
…By Barnes Pays De Gex & Genevois


Les informations sur les risques auxquels ce bien est exposé sont disponibles sur le site Géorisques : www.georisques.gouv.fr. Votre conseiller immobilier ikami (EI)
…By Ikami


Here is the English translation of your text: In the highly sought-after area of Lucinges, discover this sumptuous architect-designed villa nestled on a 2630 m² plot, offering an exceptional 180-degree panoramic view over the Geneva basin and Mont Salève. From the moment you enter, this exceptional property impresses with its generous spaces and refined layout. The spacious, light-filled living room of nearly 50 m² invites relaxation, while the fully equipped independent kitchen, complete with a pantry, will delight culinary enthusiasts. The master suite, a true haven of comfort, features a walk-in closet, a private bathroom, and a balcony with breathtaking views. On the garden level, you will find a second suite and two spacious bedrooms, all opening onto a sun-drenched terrace. The wellness area is a major asset of this villa, offering an indoor pool, a relaxation area with a sauna, a large gym, and a jacuzzi nestled in an intimate corner of the garden. An independent garage of over 40 m² with a workshop space and a new two-bedroom apartment (T3) perfectly complements this rare property on the market. Located just "0 minutes from Geneva, this unique property combines luxury, serenity, and an exceptional natural setting, ideal for lovers of wide-open spaces and high-end amenities. Information about the risks this property may be exposed to is available on the Géorisques website: www.georisques.gouv.fr Agency fees payable by vendor - Montant estimé des dépenses annuelles d'énergie pour un usage standard, établi à partir des prix de l'énergie de l'année 2021 : 2300.6€ ~ 2670€
…By Barnes Pays De Gex & Genevois


Come discover this stunning renovated villa, located on the heights of Lucinges, in a unique and privileged setting. With approximately 250 m² of living space, this prestigious property perfectly combines elegance and comfort, featuring high-quality materials. Upon your arrival, you’ll be captivated by a spacious entrance hall leading to a bright living area of over 75 m², offering a breathtaking panoramic view of the Geneva basin. The ground floor also includes a study, as well as a bedroom with an en-suite bathroom and dressing room, ideal for hosting guests in complete privacy. Upstairs, a cozy lounge is complemented by three bedrooms, including a magnificent master suite with a balcony, an elegant bathroom, and a laundry area. This villa is set on more than one hectare of land, with a heated swimming pool perfect for moments of unrivaled relaxation. An outbuilding to be developed and a full basement complete this exceptional property. The key words for this home: tranquility, comfort, and freedom. A rare opportunity to live in an idyllic setting that you won’t want to miss! Information regarding the risks associated with this property is available on the Géorisques website: www.georisques.gouv.fr Agency fees payable by vendor - Montant estimé des dépenses annuelles d'énergie pour un usage standard, établi à partir des prix de l'énergie de l'année 2021 : 3957€
…By Barnes Pays De Gex & Genevois


Just a few steps from the greenway, 6 minutes by car from the Thônex-Vallard customs, and 20 minutes from the center of Geneva, nestled in a green setting at the heart of a charming, calm, and secure residence, this country house, with its undeniable charm, extends over 110 m² on 2 renovated levels using quality materials. It consists on the ground floor of an entrance hall with closets and a laundry room leading to a fully equipped kitchen open to a bright living room of 53 m² with a wood stove, overlooking a large panoramic terrace offering stunning views of the Mont-Blanc range. The master bedroom, with an integrated bathroom and toilet, also features a terrace with a jacuzzi. Upstairs, there are 3 children's bedrooms in the attic, a shower room with a toilet, and a hallway. A shelter for 2 cars and a cellar complete this quality offer. Set in the heart of a park of more than 4,000 m² overlooking the entire Geneva basin and benefiting from maximum sunlight, the whole provides this residence with a pleasant atmosphere. Many property maintenance accessories are included in the sale price. Equipped with state-of-the-art solar panels.This description has been automatically translated from French.
…By Imogroup Thonon -


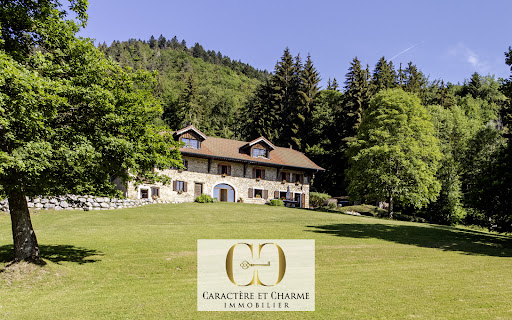

The alliance of authenticity, heritage, and wide open spaces in the heart of the Green Valley. Nestled in a protected natural setting on a private 7,500 m2 plot, this remarkable stone house, dating from 1864, offers approximately 700 m2 of living space spread over three levels (including over 600 m2 of potential habitable space) on the heights of the village of Boëge. Its grounds, adorned with century-old trees and bordered by a small stream, provide an environment of absolute tranquility, meticulously maintained. A permanent and unspoiled alpine panorama. Perched in a commanding position, the property offers spectacular and completely unobstructed views of Mont du Môle, with the Mont Blanc massif visible in the distance. Ideally oriented, the residence benefits from land located in a protected natural area, guaranteeing lasting tranquility and complete privacy. An impeccable structure at the service of your projects. A former farm steeped in history, having notably sheltered the Resistance, the building is distinguished by its typical architecture and superb stature, with a perfectly sound and well-preserved structure. Its period rooms, massive beams, and cathedral-like volumes under the roof offer multiple possibilities for development. The current living area, approximately 110 m2, is organized around a kitchen, a living room, 3 bedrooms, a toilet and a bathroom in a rustic style, perfectly functional although in need of modernization. This is the perfect blank page to bring your ambitions to life: -> An exceptional family property or a prestigious estate, -> A refined guesthouse, -> A unique collaborative eco-residence, rooted in sustainability. -> Or any other creative project that allows for the creation of a solid and lasting asset A privileged living environment, between mountain peaks and Lake Geneva Located just 15 minutes from the family-friendly resort of Les Brasses and at the gateway to the Roc d'Enfer ski area, the property offers privileged access to mountain pleasures in all seasons. For nature lovers seeking tranquility, the Notre-Dame des Voirons Monastery and its 360o panoramic views are less than an hour's walk from the house. A rare opportunity on the market, combining outdoor living and connectivity, just 45 minutes from Geneva International Airport.
…By Caractère Et Charme Immobilier


Located in the heart of the peaceful Geneva countryside, in the charming commune of Choulex, this magnificent estate, bathed in light and nestled on a plot of around 5,000 m2, offers an exceptional living environment. Comprising several buildings, including an 18th-century fortified house, the property has been entirely renovated in 2010 using the highest quality materials. The property skilfully blends modernity and authenticity. It features generous reception areas, including a splendid dining room, and several offices linked by a magnificent glass roof. All served by an elevator. The sleeping area comprises a master bedroom, with two dressing rooms (Mr. and Mrs.) and two full bathrooms (Mr. and Mrs.), which occupies an entire floor; and 6 other bedrooms with en suite bathrooms. A janitor's cottage with two additional bedrooms completes the ensemble. You will be enchanted by the former stable converted into an indoor swimming pool, as well as by the magnificently wooded parkland of approx. 4,400 m2, preserving the peace and privacy of the property. An adjoining 1,000 m2 orchard, home to apple, pear and other fruit trees, enhances this exceptional setting. A double garage and 6 outdoor parking spaces complete this sumptuous property.
…By Switzerland Sotheby's International Realty


Perched in the heights of Collonges-sous-Salève, this character property of approx. 204 sqm of living space stands out for its generous volumes and warm atmosphere. Set on a large private garden of approx. 1,033 sqm, it offers a peaceful, green setting, ideal for a family seeking comfort and serenity. The light-filled living spaces, including a double lounge and a fully equipped kitchen open to the dining area, create a convivial and harmonious layout, extending seamlessly onto the garden. Every room has been designed to ensure smooth circulation and an enjoyable daily lifestyle, blending charm and authenticity. Located in a sought-after residential area, the property enjoys open views over the countryside while remaining in close proximity to Geneva access routes, schools, and shops. Two cellars, outdoor parking spaces, and fibre-optic internet complete the features of this unique property. Information regarding potential risks to which this property is exposed is available on georisques.gouv.fr. Agency fees payable by the seller.
…By Stone & Wood


166JF: Swixim International exclusively offers you this magnificent property in a commanding position, built on three floors in 1842 on a plot of nearly 1880 sqm with a panoramic view. Lovers of authentic, charming houses, this property with generous volumes, located in a quiet and sought-after neighborhood, will meet the highest standards. This family building has been regularly maintained until the 2023 renovation of an independent T2 apartment, on one level. This property offers exceptional potential (about 300 sqm of floor area spread over 3 levels) and many possibilities are conceivable. A property to definitely discover. For all contacts, information, and viewing requests: Jérémy FRACHEBOUD - +33 6 95 34 85 81 Agent commercial indépendant Swixim sur votre secteur : +33695348581 Agency fees payable by vendor - Montant estimé des dépenses annuelles d'énergie pour un usage standard, établi à partir des prix de l'énergie de l'année 2025 : 6650€ ~ 9000€ - Les informations sur les risques auxquels ce bien est exposé sont disponibles sur le site Géorisques : www.georisques.gouv.fr - Jérémy FRACHEBOUD - Agent commercial - EI - RSAC 909 346 199 / Thonon-Les- Bains
…By Swisshorizon Immo


This elegant penthouse offers a privileged living environment, enhanced by generous interiors and a spacious wraparound terrace of 165 sqm. It features a bright living room opening onto the outdoor spaces, a dining room and a kitchen. The sleeping quarters comprise a master bedroom with dressing room and en-suite bathroom, two additional bedrooms and a further bathroom. A guest WC completes the layout. Set on the top floor and surrounded by a wraparound terrace, this property offers a wonderful sense of space and privacy, providing an ideal setting to fully enjoy the beautiful days and the views.
…By Fgp Swiss & Alps Sa


Ideally located just a few steps from the lake, this sumptuous Master property is an exceptionally rare find. It offers an absolutely peaceful setting and breathtaking panoramic views of the lake and mountains. Spread over three levels plus a basement, this exceptional residence boasts 19 rooms with a usable area of approximately 950 m². A renovation project includes the installation of an elevator serving all floors. The living spaces stand out for their generous volumes and exceptional brightness, with direct access to a vast and elegant terrace. A veranda of approximately 20 m² enhances this refined ensemble. The night area includes seven bedrooms, two of which are suites with a dressing room and en-suite bathroom, as well as a third bedroom with its own private bathroom. A balcony harmoniously completes this part of the house. Outside, a sumptuous park of nearly 9,900 m², beautifully landscaped, features several terraces, a swimming pool, and its pool house. The property also includes a chalet. This chalet will feature two living rooms, a fitness room, a yoga room, three bedrooms, and two bathrooms. A storage cabin, a double garage, and several visitor parking spaces complete this exceptional property. Benefiting from a stunning view of Lake Geneva and the mountains, this unique residence will appeal to those who appreciate tranquility and vast spaces, while being only five minutes from the city center.
…By Naef Prestige Knight Frank


Dedicated project website: villas-panorama.ch Discover Villas Panorama, two prestigious detached villas located in Cologny, offering breathtaking views over Lake Geneva and the Jura mountains. Nestled in an exclusive and peaceful residential setting, these exceptional properties combine elegance and comfort with convenient proximity to Geneva city centre. We invite you to discover Villa B, set on a generous 940 sqm plot and offering bright, spacious interiors with nearly 500 sqm of gross floor area, arranged over three levels. The villa features 4 or 5 en-suite bedrooms, a private lift, and the possibility of an indoor and/or outdoor swimming pool. Flooded with natural light through expansive openings and thoughtfully designed patios, the lower-ground floor provides a range of dedicated leisure spaces, including a fitness room, games room, wine cellar, and sauna/hammam area. Designed by the renowned architectural firm Ai4 Architectes, the villa meets the highest standards of energy efficiency and is certified to THPE (Very High Energy Performance) standards. Equipped with solar panels, a heat pump and underfloor heating, and built using sustainable materials, it ensures exceptional comfort for its future residents. The property also benefits from three parking spaces within a secure underground garage. With their distinctive architecture, prestigious location, exceptional finishes and luxurious amenities, Villas Panorama represent a rare opportunity in Cologny. The sale prices have been reviewed and validated by a banking institution. Completion scheduled for Summer 2027.
…By Naef Prestige Knight Frank
'%20stroke='%23DDAA3A'%20stroke-width='1.909'%20stroke-linecap='square'%20stroke-linejoin='bevel'/%3e%3c/svg%3e)
Receive by email any new listing that may match your search criteria
Your criteria :
By validating this form, you accept the general conditions of use of Le Figaro Properties.
These agencies offer a selection of luxury properties vente at Contamine-sur-Arve. Feel free to contact them for personalized assistance.
As part of your search for a luxury property, discover our catalog of 1 luxury house with a terrace in Contamine-sur-Arve, offered from $1,511,741. Outdoor meals or summer receptions, the terrace extends the house outdoors. The house listed in our listing offers an attractive living area measuring 80 m².
