The agencies at Javerdat
These agencies offer a selection of luxury properties vente at Javerdat. Feel free to contact them for personalized assistance.

 English$ USD · m²


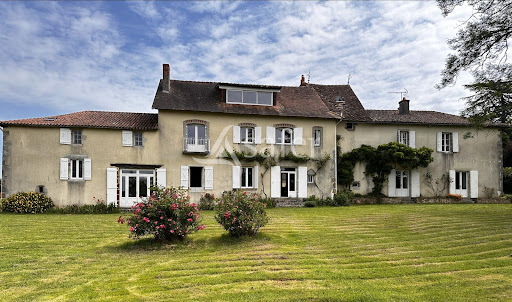
Located in Javerdat, approximately seven minutes’ drive from the renowned Oradour-sur-Glane Memory Centre, this property combines a fully renovated main residence with a large garden, an attached barn and a second house offering an exciting renovation project. The main house blends modern comfort with traditional character, including exposed stonework and a fireplace in the dining room. Above the cellar, the raised ground floor comprises an entrance hall, a contemporary kitchen, a dining room with fireplace, a separate living room, a WC and a utility room. On the first floor are two bedrooms and a shower room with WC. The top floor accommodates the main bedroom and a bathroom, providing a dedicated level for the principal sleeping accommodation. The attached barn offers useful space for storage, a workshop or hobbies. The small second house requires complete renovation and presents an opportunity to create a gîte or accommodation for visiting family and friends, subject to the necessary permissions. For buyers considering a holiday letting project, the proximity to Oradour-sur-Glane could appeal to visitors discovering this important place of remembrance and exploring the surrounding countryside. The renovated main residence allows owners to live on site while developing the second house, with the convenience of managing future guest accommodation close by. The large garden completes this versatile property, offering space to relax, dine outdoors and entertain. A home to enjoy immediately, with scope to develop further accommodation at your own pace.
…By Leggett Immobilier


We are delighted to offer for sale this magnificent Maison Bourgeoise nestled in the residential quarter yet a short stroll from the heart of this bustling town and just 30km from Limoges. Built around 1900 this fabulous light-flooded property oozes charm and original character, arranged over 4 floors each accessed by the beautiful staircase or the internal lift. The ground floor boasts several stunning reception rooms with marble fireplaces and parquet flooring, as well as the fitted kitchen, utility room and WC. The kitchen gives way to an amazing glazed verandah overlooking the 10m x 5m pool and terraced surround. On the first floor is the principal family suite of bedroom, shower room and dressing room (or small bedroom) as well as 2 further bedrooms and a shower room. The top floor incorporates 3 further bedrooms, dressing room, shower room and WC and a large games/hobby space. The vaulted cellar is divided in to several rooms including a wine cave, boiler room and pool room. Outside, the property is approached through the impressive electric gates with the driveway leading to an array of garages, workshops and a caretakers house in need of renovation. The park-like gardens extend to over 3000m² and are beautifully manicured incorporating mature trees and plants, a well and various shaded seating areas. This truly is a magnificent property which has been lovingly maintained and would make a fabulous home or prestigeous guest house with all amenities on your doorstep.
…By Beaux Villages Immobilier


In the heart of Saint Junien, (30 km west of Limoges) the Première Ligne agency offers you this exceptional property on 3333m² of land with outbuildings and a swimming pool.This master house was built in the 1900s by a wealthy industrialist from Saint-Junien, just steps from the city center, in a quiet environment. It has undergone a complete and meticulous restoration.Very bright and without any overlooking neighbors, with its elegant roof, served by a beautiful staircase and a functional elevator serving all levels from the basement to the second floor.It consists of an entrance, two large reception rooms in a row and an office-library with woodwork, oak parquet and fireplaces, a fitted kitchen and a pantry, leading to an old veranda. On the first floor, there are 3 beautiful bedrooms and an office that can be converted into a bedroom, and two bathrooms. There is a large playroom on the second floor and 3 bedrooms and a dressing room. An expandable attic.The full basement accessible by elevator has vaulted cellars, a pantry, and technical rooms.This master house extends over 3300 m², nicely enclosed and beautifully wooded with a well and a swimming pool.The outbuildings totaling more than 300 m² include 5 car boxes, a guest or caretaker's house to be renovated, and a renovated 70m² building.An ideal property for a large family home or a guesthouse project.This description has been automatically translated from French.
…By Agence Première Ligne - Limoges


SURE HEARTTHROB – CONTEMPORARY HOUSE OF 218 M² – 8 ROOMS – LAND OF 2,500 M² – 4 GARAGESA RECENT PROPERTY WITH CAREFUL AMENITIES, ONLY 25 MINUTES NORTH OF LIMOGESRare in the area, this magnificent contemporary house built in 2021 offers a privileged living environment, combining generous volumes, modern comfort, energy performance, and preserved surroundings.Set on a beautiful plot of 2,500 m², this property of 218 m² of living space captivates from the first moments by the quality of its construction, its perfectly thought-out layout, and its amenities.Situated in a calm environment without overlooking, it benefits from a poolable yard that also offers beautiful landscaping potential.### AN EXCEPTIONAL LIVING SPACEThe house is arranged around a particularly generous living room of 74 m², bathed in light and open to the outside.It includes a fully equipped open kitchen, perfectly integrated into the living space, allowing for full enjoyment during family or friends' gatherings.Continuing from this is a magnificent heated veranda of over 50 m², facing West, which serves as a true additional living space.Overlooking the garden, it offers an ideal space to enjoy the house in every season and extend evenings with pleasant light at the end of the day.TWO SLEEPING AREAS FOR AN IDEAL ORGANIZATIONThe layout of the house has been designed to offer everyone privacy and comfort.A first sleeping area includes:* 4 beautiful bedrooms with closets* A shower room* An independent toiletOn the opposite side, perfectly separated from the rest of the house, is a true master suite of 30 m² with its own shower room with bathtub and shower, as well as a dressing room, creating an intimate and comfortable space.A fitted laundry room completes this particularly functional area.MULTIPLE POSSIBILITY OUTBUILDINGSA large courtyard also makes it easy to park many vehicles.The absence of overlooking and the surrounding calm enhance the feeling of intimacy and make this outdoor space a true extension of the house.### A HOUSE THAT CHECKS ALL THE BOXESVolume, modernity, energy performance, quality of amenities, generous spaces, outbuildings, and evolution potential.This contemporary house brings together qualities rarely gathered in a single property.A truly unique property in the area, to be discovered without delay.This description has been automatically translated from French.
…By Agence Première Ligne - Limoges


PROPERTY COMPLEX WITH FORMER MILL - QUIET AREA Beautiful secluded stone house with a gîte and mill. Access is via a private gate and a driveway leading to this magnificent complex in an idyllic setting. The property comprises a main house, a gîte, and the mill by the river. The main house features a bright, well-equipped kitchen opening onto the dining and living rooms. The first floor includes three bedrooms, two bathrooms, and an office. There is also a conservatory. The gîte is spacious with a kitchen-living room and a fireplace. The first floor includes a large open-plan bedroom with a semi-separate bathroom. It is also possible to use a bedroom in the main house as a second bedroom in conjunction with the gîte. The mill, situated right next to the river, could be a wonderful extension and further enhance the property's potential with its private location. The driveway leads down to the gardens opposite the house. The open lawn and fruit trees make it an ideal place to relax by the water. The property benefits from a heat pump to power the underfloor heating and radiators in the main house. Double glazing in both the main house and the gîte. The house roof is recent. Fiber optic internet. Information on the risks to which this property is exposed is available on the Géorisques website: www.georisques.gouv.fr J&S IMMO Agency Clare Nicholls - Sales Agent - MOBILE FR: +33 6 24 65 30 41 Email: [email protected] 65 Avenue de la République - 16260 CHASSENEUIL-SUR-BONNIEURE OFFICE: +33 5 45 68 05 50 PRICE INCLUDING AGENCY FEES: EUR299,949 (4.00% agency fees payable by the buyer) - NET SELLER PRICE: EUR288,413
…By J&s Immo


iad France - Mohamed Doumbouya offers you: Contemporary House/Villa with Garden and Pool in Limoges. Located in a calm and residential environment, less than 10 minutes from the city center, with public transport nearby, large supermarkets, a hospital, and schools in the same area, this magnificent contemporary house/villa of 252 m², built in 2004 on a closed and landscaped plot of 831 m², offers an exceptional living environment combining comfort, brightness, and quality amenities.Ground floor: space, elegance, and functionality The entrance opens onto a vast living room bathed in light, a friendly dining room, and a fully equipped kitchen that leads directly to the terrace and garden. This level also includes an office, a master suite with shower and bath, and a separate toilet.Each space has been carefully designed to provide optimal comfort and a warm atmosphere.First floor: private suites and comfort On the first floor, you will discover two spacious bedrooms, each with its own private shower room, a custom dressing room, and a private terrace offering an unobstructed view of the garden and pool. Also, 1 separate toilet. A truly high-end sleeping area, combining privacy and elegance.The house also features a large basement with a fully livable laundry area as well as a generously sized garage.Exteriors: relaxation and conviviality The landscaped garden is a true haven of peace. The sunny terrace is ideal for your summer meals, while the pool with a cleaning robot adds a touch of refinement and relaxation. A garage completes the ensemble, ensuring practicality and security.Amenities and comfort Underfloor heating for optimal comfort High-end materials and finishes House/villa in excellent condition, no work needed This exceptional house/villa combines modernity, comfort, and serenity.A rare property on the Limoges market, ready to welcome your family in the best conditions.Agency fees to be borne by the seller. A valid identification document will be requested during the visit, in accordance with Article L.561-5 of the Monetary and Financial Code. Information about the risks to which this property is exposed, including the legal obligation to clear brush, is available on the Géorisques website: http://www.georisques.gouv.fr. This real estate ad has been written under the editorial responsibility of Mr. Mohamed Doumbouya, independent real estate agent (without holding funds), commercial agent of SAS I@D France registered with the RSAC of Limoges under number 924753726, holder of the real estate marketing card on behalf of I@D France SAS.This description has been automatically translated from French.
…By Iad France


ORPI Gambetta exclusively offers you this income-generating building located in the heart of Limoges, operated for three full years in high-yield furnished seasonal rentals. Composition: 7 furnished and equipped studios (3 on the ground floor, 4 on the 1st floor) 1 large T5 on the 2nd floor, arranged into 4 independent private bedrooms with a bathroom, around a shared living-kitchen area. Thus, 11 independent rental units. Large shared kitchen for the studios. Private garden and terrace at the back - a real plus, rare for this type of property in the city center. A business already established, not a project to be built: Active Airbnb account operated continuously for over 2 years (superhost). Certified gross income increasing: €137,632 (2024) → €144,148 (2025), or +4.7%. Net income paid to the host: €117,848 in 2025. 2,720 nights booked in 2025, with an average occupancy rate of around 68% across all units. Established booking and traveler comments history already in place. Diversification of rental risk: 11 independent units, no total vacancy possible. Possibility of global rental of the entire property (groups, seminars, professional structures). Operational flexibility: possible switch at any time to traditional long-term rental. Key figures: Gross yield: 12.63% Certified net income 2025: €117,848. An ideal investment for a buyer looking to position themselves immediately on a performing asset, without a launch phase or rental uncertainty, with a proven performance history rather than a mere projection. Agency reference: 7903This description has been automatically translated from French.
…By Orpi - Gambetta Immobilier


ISLAND - EXCEPTIONAL PROPERTY - 340 SQM OF LIVING SPACE Stone house renovated by an architect - Character outbuilding - panoramic view - 4,250 sqm park - Swimming pool - Barn EffiCity Prestige Exclusive: Discover this exceptionally elegant stone property, completely restored with high-quality materials and luxury amenities. Located in the heart of a wooded park in the sought-after town of Isle, this estate offers an intimate living environment, magnificent volumes, and exceptional views at the gates of Limoges. THE MAIN HOUSE (250 SQM): COMBINING VOLUME AND LIGHT Following the renovation by an architect, the main house perfectly combines the charm of authentic stone with contemporary comfort. Reception spaces: you have a light-filled reception room with integrated library, an intimate dining room adjoining the kitchen, and a small living room ideal for creating a music room or a screening room. A warm small living room (ideal for a music room or a screening room). Culinary Art by CARIGUEL: High-end 21 sqm dining kitchen fully equipped, signed by the prestigious Cariguel Limoges house. A sleek space, bathed in light and resolutely turned towards the outside. Night space: - On the first floor, you will discover 1 master suite with its bath area and dressing room, 2 bedrooms with a shared bathroom. - The second floor offers a 4th bedroom with its bathroom, a laundry room, and a large landing offering a great opportunity for additional development (office, playroom, reading corner). GUEST OUTBUILDING (90 SQM): CHARM AND EXPOSED STONES Ideal for accommodating your guests independently, for family events, or a prestigious cottage project. You will have a magnificent living room (48 sqm) with exposed stones, fully glazed and open to the pool area, complemented by a fully equipped summer kitchen. Night space: 2 additional bedrooms with a private bathroom with walk-in shower. For enthusiasts: A superb air-conditioned cellar with exposed stones and oak vaulted ceiling. AN OUTDOOR HAVEN FACING THE VIENNE VALLEY The Park (4,250 sqm): A space of tranquility and play in nature, completely preserved from any vis-à-vis. The Pool: A secure and ideally exposed swimming area, offering a panoramic and exceptional view of the surrounding countryside. The Potential: An adaptable 140 sqm barn on the ground floor (solid structure in perfect condition) offering great possibilities (pool house, spa, collector's garage, or reception room). HIGH-END TURNKEY SERVICES Follow-up renovations: Main house completely renovated in 2014 (interior layout, roofing, insulation, electricity, joinery). Guest house rehabilitation carried out in 2018. Customized equipment: Cariguel kitchen, quality built-in furniture, regulated wine cellar. Ultra-privileged environment: The absolute calm of a half-hectare estate with all the amenities of Isle accessible in a few moments (shops, bus, sports facilities, walking paths). EFFICITY'S OPINION: A unique signature property on the Isle market. The architectural quality, level of finishes, and the presence of the outbuilding make it an exceptional property for a discerning clientele in search of charm, discretion, and luxury.
…By Efficity


Habitation: In a privileged setting, this exceptional property offers you a unique real estate set. On a grouped land of 125 hectares, this property includes a charming master house, 6 independent units, as well as numerous agricultural buildings allowing for various livestock, tourism, and reception projects.MASTER HOUSEThis master house, built in the early 17th century, with a surface area of 552 m², is divided into three distinct apartments that can be reimagined. The central part offers a beautiful living space with an entrance hall, a living room with a lovely fireplace, a kitchen dining room, and a library for a total area of 111 m². You access the floor by a period stone staircase, where you will find 4 spacious bedrooms, a bathroom, and a master suite covering 116 m². On the top floor, there is a space to define with a bay window offering a skylight and breathtaking views.On the EAST side, the housing consists of a hall, a kitchen, a dining room, a living room, an office, and a shower room over 71 m², with 4 bedrooms, a bathroom, and a toilet upstairs.On the WEST side, this atypical accommodation has an entrance, a kitchen, a boiler room, a living room with a mezzanine, a bathroom, and a bedroom over 89 m², with 3 bedrooms, a shower room, and an attic to be converted upstairs.- Oil heating- Double glazing on most of the windows.The master house benefits from an unobstructed view over the vast agricultural expanses and carefully maintained gardens, thus offering a peaceful living environment.GITESThis property includes 5 additional units, one of which is currently rented.Gîte 1: 2 rooms for 44 m², single-glazed windows, and electric heating, facing the master house.Gîte 2 accessible to PMR: 3 rooms for 58 m², electric heating, wood insert, and double-glazed windows.Gîte 3: 3 rooms for 70 m², electric heating, wood insert, and double-glazed windows.Gîte 4: 4 rooms for 90 m², wood heating and double-glazed windows.Individual house with 4 rooms over 98 m² (currently rented).4 water meters4 septic tanks6 electrical metersExploitation: The estate has many agricultural buildings suited to various types of activities:- A stone barn of 265 m² with a great reception capacity that can be used as a reception hall for weddings, private events, or seminars.- A stable of 35 m²- Outbuildings including workshop, cellar, pantry, and garage of 73 m²Traditional stone barn of 470 m² for agricultural use, with a dirt floor, wooden frame, and fibrocement roof.Agricultural building of 626 m², with a dirt floor, metal structure, and fibrocement sheets.Foncier: The 125 hectares of land, divided into three blocks, are only separated by two roads, offering exceptional exploitation potential.- Agricultural land covering 40ha- Meadows for 49ha- Woods and heaths for 33ha consisting of different species (oaks, pines, chestnuts, and various hardwoods) framed by a simple management plan.Two bodies of water located on the plots, covering 27a 00ca and 24a 80ca.The DPB is not transferred in this sale but can be purchased in addition to the stated price.Mission and challenges Safer on this property- Revitalize agriculture and forestry.Please note that some advertisement sites do not properly display our service. For complete and precise information, we invite you to visit our site or contact us directly. Information regarding the risks this property is exposed to is available on the Géorisques website: georisques.gouv.frPhotos: © Copyright Safer - Unauthorized use without agreement from the author.This description has been automatically translated from French.
…By Safer Nouvelle Aquitaine


Excessively rare! In a quiet location, in the heart of downtown LIMOGES, a private hotel from 1873, completely restored recently. And it's beautiful! Six rooms! Garage for two or three vehicles, possible swimming pool, outbuilding at the back of the garden, excellent insulation - diagnosis in C - and above all, what class! The sale is open, and I await your call at 0673372727 to discuss it. Information about the risks to which this property is exposed is available on the Géorisques website: www.georisques.gouv.fr Sale price: €675,000 Fees charge seller Contact your SAFTI advisor: Henri ARDANT, Tel.: 0673372727, Email: [email protected] - EI - Commercial agent registered with the RSAC of LIMOGES under the number 794071464This description has been automatically translated from French.
…By Safti


Located in the heart of the countryside, this rare property is a haven of peace and tranquility.The main house includes: - on the ground floor (180 m²): a kitchen (25 m²) with utility room, a dining room, two interconnected lounges (36 and 24 m²) at ground level with the terrace opening onto the garden, a study-library; - on the 1st floor: 5 bedrooms (25 m² each) and 3 bathrooms with bathtubs; - converted attic.The house is in very good general condition with a recent wood pellet boiler and a thermodynamic water heater. The slate roof has been completely restored. Beautiful decorative features: oak floors, ornamental moldings, marble fireplaces.The park of about 2 hectares is enclosed with a beautiful tree-lined driveway and an automatic gate. Well, springs, ornamental basins, swimming pool (7 m x 15 m), large trees, and an orchard with fruit trees.Annex house renovated in 2020: living room, kitchen, 3 bedrooms, 2 bathrooms, and 2 toilets. Heating with heat pump, double glazing. No work required.Barn, garage for 3 cars, and adjoining shed in usable condition.Fees charged to the seller.Energy class: EClimate class: BEstimated amount of annual energy expenses for standard use: between 10,060 euros and 13,660 euros per year. Prices indexed on 01/01/2021.Information on the risks to which this property is exposed is available on the Géorisques website: www.georisques.gouv.frFor more information, please contact Frédéric PIERRE at 06 36 82 11 10This description has been automatically translated from French.
…By Agence Mercure Limousin


In the Millevaches Regional Nature Park, An operating museum, its collections and a furnished private residence. Set in a hamlet where granite surfaces at every turn, the estate comprises several traditional buildings. Their thick walls and widely overhanging roofs, covered in tile or slate, form a composition typical of the Haut-Limousin, the buildings arranged around landscaped outdoor areas crossed by a stream. On a plot of some 8,000 m², a former barn has been converted to house both the museum and private living quarters. The main building extends to close to 700 m² across three levels: around 400 m² accommodate the exhibition rooms, visitor reception, a gift shop, and a small refreshment area, while the residential part occupies around 300 m². Elsewhere on the property stand an open-air theatre, a former bread oven, several storage areas, and mechanical rooms. The sale includes the museum's collections and all equipment needed for its operation and welcoming visitors. The present owners, who wish to hand the business on at retirement, plan to work alongside the new owners through a transition period, facilitating the handover and ensuring the operation's continuity.
…By Patrice Besse


A completely renovated farmhouse with a swimming pool and 3-hectare grounds, nestled between forests and meadows, 20 minutes to the east of Limoges. Facing fully south towards the grounds, the farmhouse is located at the end of a drive, while, built out of stone and topped with a burnished tile roof, its current layout is the result of several different expansions, which succeeded in preserving its architectural rationale. With approximately 340 m² of inhabitable floor area spread out over two floors, it features seven main rooms, including four bedrooms, as well as a variety of annexe spaces and convertible outbuildings. As for the main façade, mostly covered with vines, it alternates between glass doors and small-paned windows, which are, in turn, safeguarded by grey wooden shutters, whereas the visible rubble stone masonry highlights the dwelling’s bucolic charm. To the east, a slightly taller building resembles a former dwelling and provides subtle depth and verticality to the overall silhouette, while several service-related spaces, such as a study, a garage, a utility room, a boiler room and a storage area, can be found further on to the west. In addition, several outbuildings are scattered around the dwelling, including a former bakehouse, as well as a heated swimming pool, a carport for two to three vehicles and different recreational areas, such as a boules pitch and a basketball court.
…By Patrice Besse


In the immediate vicinity of Limoges, in a quiet neighborhood, L'agence Premiere Ligne offers you this magnificent villa of over 250 m² in perfect condition. It consists on the ground floor of a spacious living room of 94 m², a fully equipped kitchen of 20 m² that opens onto the terrace, two bedrooms, and a bathroom with a shower and dressing room. Upstairs, there are two master suites with shower rooms leading to a large balcony. A large basement can accommodate several cars, an office, and a laundry room.This description has been automatically translated from French.
…By Agence Première Ligne - Limoges


CLOSE TO LIMOGES A house dating from 1900 with its outbuildings, set in 16 hectares of grounds, accessed via a private driveway. On the ground floor there is a dining room, 2 sitting rooms, a study, a kitchen, a pantry and a utility room. On the first floor: 6 bedrooms, 2 bathrooms. On the second floor: a sitting room, 3 bedrooms and a bathroom. Central heating, double glazing, beautiful parquet flooring. The structural work is in good condition; the interior finishes date from the 1970s and 1980s and are well maintained. Outbuildings: a garage in the former stables, two three-bedroom flats of 60 m² each, and a 80 m² residential house currently let (rental income €1,800 per month) with a separate entrance. A south-facing terrace in an elevated position with superb views. 11 hectares of open meadows, 5 hectares of woodland and grounds. A quiet and peaceful setting, just a stone’s throw from all amenities. Energy class: E Climate class: E Estimated annual energy costs for standard use: between 12,190 euros and 16,540 euros per year. Prices indexed to 2026. Information on the risks to which this property is exposed is available on the Géorisques website: www.georisques.gouv.fr
…By Agence Mercure Limousin


Have you ever dreamt of owning a truly magical property, the kind that seems to exist only in fairy tales? In the heart of the Haute-Vienne countryside, close to the historic town of Châteauponsac, lies an extraordinary estate that could be the dream come true. Set within its own private valley, this former 1648 paper mill rests on 7.5 hectares of lush, rolling land. With more than 500 m² of living space, it offers both grandeur and character, making it as suited to a graceful country retreat as it is to an enchanting venue for weddings and events. Its river frontage, dramatic cliffs, and unspoiled natural surroundings create a setting that is nothing short of breathtaking, while the surrounding countryside provides superb walks, excellent fishing, and a deep sense of peace and tranquillity. The main residence has been lovingly transformed from its historic origins, seamlessly blending 17th-century charm with modern comfort. A sweeping entrance hall leads to a fully fitted kitchen, a formal dining room, and a light-filled lounge where a grand stone fireplace opens directly onto the walled garden and swimming pool. There is also a study, a large bar-lounge, and a games room that flows out onto a 125 m² terrace with captivating river views?the true heart of the property for entertaining and relaxation. Underfloor heating adds contemporary comfort, while original features allow you to imagine the mill in its working days. Up the hand-carved oak staircase, the first floor reveals nine bedrooms, including a generous parental suite with dressing room and en-suite bathroom, alongside a family bathroom and a cosy cinema room. An additional staircase provides convenient access throughout the house. The second floor, still untouched and steeped in history, retains the original hanging wires once used to dry paper, offering remarkable potential to create more bedrooms or living spaces. The estate extends far beyond the house, with an array of charming outbuildings: a large stone barn, stables, a garage, a boiler room, a wood store, and a traditional pigeon tower with rabbit hutches. Within the walled garden lies a swimming pool with river views, a sun-drenched BBQ terrace, and a tennis court of exceptional quality. Beyond the garden walls, enchanting riverside paths meander past waterfalls, mill runs, and quaint bridges, offering tranquil spots to pause with a coffee and watch the water flow by. The property even holds the potential for hydroelectric production, a nod to its industrious past. This is a rare treasure: steeped in history, embraced by nature, and brimming with potential. A place of beauty, tranquillity, and undeniable magic?truly a must-see. (4.00 % fees incl. VAT at the buyer's expense.)
…By Agence Newton


60 ACRE EQUESTRIAN PROPERTY 26 HECTARES WITH STABLES & MODERN HOUSE Treat yourself to an exceptional lifestyle for the great outdoors with this remarkable equestrian property, nestled in the heart of a protected natural environment. Spanning over 26 hectares of adjoining land, entirely fenced and bordered by hiking trails, The house (built in 2005)Bright and well maintained with some 120 sqm of living space comprising of the following; A large, light-filled living space, combining a lounge and dining room around a wood-burning stove, with direct access to a covered terrace, ideal for outisde dining A fully equipped, functional and user-friendly kitchen, extended by a second kitchen/laundry room. The sleeping area includes three bedrooms, one with a dressing room, a full bathroom with shower and bath, as well as an office for doing the bookwork An attached garage harmoniously completes the ensemble. Equestrian facilities Perfectly suited to both professional activity and demanding riders, the facilities offer great potential: Approximately fifteen boxes A tack room Several outbuildings dedicated to storage. Meadow shelters distributed across the different plots. J&S IMMO - YOUR LOCAL AGENCY - 65, Avenue de la République - 16260 CHASSENEUIL-SUR-BONNIEURE Fabien DUBOIS - sales agent- Email [email protected] 0033 (0)6.28.29.74.55 MOBILE 0033 (0)5-45-68-05-50 OFFICE PRICE INCLUDING AGENCY FEES: EUR312,000 (4.00% agency fees payable by the buyer) - NET SELLER PRICE: EUR300,000 Information on the risks to which this property is exposed is available on the Géorisques website: www.georisques.gouv.fr
…By J&s Immo


An exceptional property dedicated to the art of living and entertaining In a peaceful and preserved environment, just fifteen minutes from the heart of Limoges, a rare property is revealed, designed to combine elegance, comfort, and functionality. Built on a wooded plot of approximately 1,300 m², this fully rehabilitated former farmhouse offers 219 m² of living space, where each volume has been enhanced with precision. From the entrance, the generosity of the spaces and remarkable ceiling heights create an atmosphere that is both warm and undeniably luxurious. The living areas, bathed in natural light, provide an ideal setting for hosting with distinction or conducting a professional activity in optimal conditions. The property offers five complete suites, each with its own dressing room, bathroom, and toilet, ensuring independence and absolute comfort for both its occupants and visitors. An adjoining barn of 96 m² with a mezzanine that has undergone significant renovation offers multiple possibilities for layout: reception space, workshop, liberal profession activity, or extension of the living space. A closed garage and a large parking area complete this well-structured and coherent ensemble. The complete and recent renovation gives the property a total serenity; every element has been carefully rethought to offer a turnkey property without compromise. In close proximity to amenities, schools, shops, and roadways, this address perfectly combines accessibility and tranquility. A unique property, ideal for a high-end primary residence, business, or high-end hospitality project.
…By Efficity

Receive by email any new listing that may match your search criteria
Your criteria :
By validating this form, you accept the general conditions of use of Le Figaro Properties.
These agencies offer a selection of luxury properties vente at Javerdat. Feel free to contact them for personalized assistance.
