The agencies at Gap
These agencies offer a selection of luxury properties vente at Gap. Feel free to contact them for personalized assistance.

 English$ USD · m²


Exclusive! This architect-designed house offers enormous potential, with commanding, unobstructed views over Gap. Significant and costly renovation work will be required to restore its 412m² of living space (which explains the price per square metre of 1,400 euros!!). Set on 3,542 m² of land, it comprises: - on the ground floor: A spacious entrance hall/library and a mezzanine relaxation area overlooking the living room, 4 bedrooms (one with a private loggia and the other two with a shared south-facing balcony), a bathroom (with bath, shower and WC), a shower room, a separate WC, and a utility room. - On the mezzanine level: Two lounge areas, a dining room with a terrace, a kitchen with a pantry or utility room, two bedrooms with a shower room. Access to the large south-south-east-facing terrace overlooking the swimming pool and garden. A conservatory. - On the garden level: A spacious games room, a conservatory, cellars, a boiler room and a toilet. Two-car garage, with three additional parking spaces. Property tax: 7,234 euros.
…By Bertrand Galichet Immobilier


Sur les hauteurs d'un secteur résidentiel recherché à l'extrémité Nord de la station, ce chalet individuel de 295,6 m² offre une vue spectaculaire sur la Muzelle et les sommets environnants. A seulement 300 mètres des pistes, ce chalet d'architecte aux grandes ouvertures vous offre des espaces volumineux et parfaitement lumineux tout au long de la journée. Réparti sur trois niveaux, le chalet se compose de 4 chambres en suite, d'une belle pièce de vie avec cuisine ouverte et un grand salon avec cheminée. Une 5 -ème suite parentale est en cours de construction. En annexe, le bien offre une salle bien-être avec coin sport, spa et sauna, ainsi que 4 places de parking extérieures et 1 grand garage de 70m2 permettant d'aménager un grand espace ski-room.
…By Cimalpes Les 2 Alpes


In the heart of the old town of Romans-sur-Isère, just a stone's throw from the majestic Saint-Barnard Collegiate Church, this elegant, characterful house offers 209 m² of Carrez floor area and harmoniously combines old-world charm with the comfort of a high-quality renovation carried out by the architect Mr Fayette in the 1990s. Behind its unassuming façade, this property reveals spacious rooms enhanced by remarkably well-preserved heritage features. On the first floor, the living areas captivate with their light and authenticity. The 41 m² living room, featuring a superb mullioned window, an antique stone sink and a magnificent French-style ceiling, offers a warm and refined atmosphere. It flows into a 23.5 m² lounge with elegant parquet flooring, whilst the separate kitchen, complete with its utility room, forms a welcoming space designed for everyday living. This floor, facing due south and east, opens onto an exceptional 64 m² terrace, a true outdoor extension?a rarity in the city centre. The sleeping area, situated on the second floor, features a master suite with its own en-suite bathroom and walk-in wardrobe. Four further spacious bedrooms, complemented by a 5 m² study, provide ample space to comfortably accommodate a large family or to create dedicated areas for working from home. The property features magnificent wooden flooring, completely refurbished in 2010, and benefits from a triple aspect facing south, east and north, ensuring pleasant natural light throughout the day. The outbuildings round off the amenities of this property, comprising a spacious garage and workshop, a wine cellar, and a superb vaulted room in the basement, offering numerous possibilities for conversion or storage. A prime location, preserved architectural character, spacious family-friendly rooms and a large terrace make this property a rare find on the Roman market, ideal for those who appreciate authenticity and wish to make the most of life in the historic centre. Condominiums of 6 units (No proceedings in progress). Annual expenses : 1000 euros.
…By Espaces Atypiques Drome-ardeche


L'Immobilière du Chateau exclusively presents this remarkable architect-designed home with a green roof, located in the commune of Murs, between Murs and Joucas. Built in the heart of an exceptional natural setting, it benefits from approximately 10,000 m² of land offering superb panoramic views of the Luberon and the surrounding countryside. Constructed in 1990 according to the plans of the Italian architect Marco Pozzi, it offers approximately 123 m² of living space. Partially buried on its north facade, it blends seamlessly into the landscape while benefiting from excellent thermal inertia. Built of stone with a rendered finish and topped with a green roof terrace, this creation captivates with its contemporary architecture, designed to offer perfect harmony between the interior spaces and nature. Numerous skylights and large bay windows flood the rooms with exceptional natural light. The main house comprises an entrance hall, a semi-open kitchen leading to a spacious living room of approximately 36 sq m, two bedrooms, a bathroom, a laundry room, and a separate WC. A separate studio apartment of approximately 28 sq m completes the property. It features a private entrance, a kitchen, a bedroom, a shower room with WC, and a pleasant terrace, ideal for entertaining family and friends or for developing a rental business. The outdoor spaces are one of the property's main assets. Several shaded terraces offer unobstructed views of the surrounding countryside, while a dry-stone terrace highlights the Provençal character of the property. A swimming pool measuring approximately 9 x 4.5 meters blends harmoniously into this unspoiled setting. Several improvements have been made in recent years, including the replacement of the electrical panel, the replacement of the windows and doors about ten years ago, and the refurbishment of the swimming pool liner. Features include: Underfloor heating via heat pump, Swimming pool, Septic tank, Mains water, Electricity, Tumbled tile flooring, Green roof, Numerous skylights, Independent studio, Terraces, Panoramic views of the Luberon, Peaceful and natural surroundings, Fireplace. This unique property will appeal to lovers of contemporary architecture, nature, and tranquility, seeking a singular living space offering a privileged setting in the heart of the Luberon. Agency fees are payable by the seller.
…By Immobiliere Du Chateau


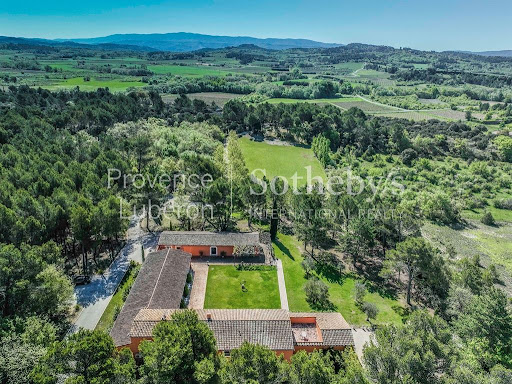


Nestled in a lush green setting, just minutes from the iconic villages of Roussillon and Gordes, this rare and distinctive architect-designed home captivates from the very first glance. Located at the end of an elegant private drive winding through a forested area, it offers a secluded and privileged environment, in perfect harmony with its natural surroundings. Set on nearly 2 hectares (19,000 m²) of land, this unique property—largely single-storey, designed in a U-shape, and adorned in the warm ochre tones so characteristic of the Luberon—boasts generous volumes and an architecture that is both elegant and functional. The main house is centered around a spacious garden-level floor. Upon entering, you’re welcomed into a generous living area featuring a bright lounge with a dining space, seamlessly extended by a high-end, fully equipped Boffi kitchen that opens onto a west-facing covered terrace—ideal for enjoying the evening light. A utility room, an office (or additional bedroom), a shower room, and separate toilet complete this level. Upstairs, you’ll find three beautiful bedrooms, including a stunning master suite of over 40 m² that opens onto its own private terrace. The lower level includes several versatile spaces that can be adapted to your needs: a fitness room, home cinema, wellness area… and of course, a wine cellar for connoisseurs. The second building, approximately 200 m², houses a technical room, a sauna, and a spectacular pool area with a heated 14 x 4.5 meter pool bathed in natural light—perfect for year-round relaxation. The third independent building offers around 120 m², with two additional bedrooms and a bright workshop, ideal for hosting guests or developing a guesthouse or artist’s studio. This property offers a rare lifestyle in one of the most sought-after regions of France, blending authenticity, modern comfort, and absolute privacy. A home of character, inspiration, and exclusivity—crafted for those in search of something truly exceptional. A place to discover. A true heart-stopper.
…By Proprietes Du Luberon - Sotheby's International Realty
'%20stroke='%23DDAA3A'%20stroke-width='1.909'%20stroke-linecap='square'%20stroke-linejoin='bevel'/%3e%3c/svg%3e)
Receive by email any new listing that may match your search criteria
Your criteria :
By validating this form, you accept the general conditions of use of Le Figaro Properties.
These agencies offer a selection of luxury properties vente at Gap. Feel free to contact them for personalized assistance.


