The agencies at Saint-Lary-Soulan
These agencies offer a selection of luxury properties vente at Saint-Lary-Soulan. Feel free to contact them for personalized assistance.

 English$ USD · m²


In Saint-Lary 1700, opposite the Bouleaux chairlifts, the 'Chalet Lodge' reveals a rare and privileged way of life. Here, the mountain is reached in just a few steps: simply cross the road to glide directly onto the slopes. Designed and furnished by one of the architects of the Accor group, this exceptional chalet has been completely redesigned down to the smallest detail. Sculpted volumes, custom-made storage, a perfect harmony between aesthetics, comfort and functionality. Built on three levels, it offers an ideal living environment for families seeking tranquility as well as for lovers of the mountains and wide open spaces. The main level features a beautiful, light-filled living room, enhanced by a perfectly integrated skylight, with the Arbizon peak as a backdrop. The open-plan kitchen, both welcoming and functional, flows seamlessly into the dining room, inviting shared moments. The balcony extends these moments, ideal for enjoying sunny days. Upstairs, the sleeping area consists of three comfortable bedrooms, a bathroom and a separate toilet, offering peace and privacy. The lower level offers two additional bedrooms, each with its own bathroom, ensuring optimal comfort for hosting family and friends in complete independence. Finally, Le Chelet Lodge stands out for its meticulous services: a functional ski room, redesigned spaces with a decidedly design aesthetic, and an elegant industrial-style staircase that adds a contemporary touch to the whole. A rare find, where exceptional location, inspired architecture and the art of mountain living come together. This chalet, sold furnished, is located in a horizontal co-ownership comprising 300 lots, including 62 individual chalets. The monthly charges amount to approximately EUR90. It is being sold with agency fees included (EUR25,000 including VAT, payable by the buyer). For any information, please contact the Pascale Pyrénées Immobilier agency - RCS Tarbes B 479 731 416 - Professional license No. CPI 6501 2016 000 007 744
…By Pascale Pyrenees Immobilier


iad France - Kristel Bouaksa offers you: Exceptional contemporary villa located in Barbazan-Débat, in a sought-after environment.Built in 2025, this single-storey house immediately captivates with its modern architecture, the quality of its materials, and the attention given to every detail. From the entrance, the volumes and brightness create an elegant and soothing atmosphere. The living room, largely open to the outside thanks to large bay windows, provides a fluid and bright space, in perfect continuity with the terrace and the pool.The Italian kitchen, both aesthetic and functional, integrates harmoniously into this reception area designed for everyday comfort as well as entertaining.The house offers three bedrooms, including a master suite. The other two bedrooms share an independent bathroom. The two bathrooms, made of Zimbabwean marble, illustrate the level of demand of the construction. They are equipped with custom-designed sinks and highlighted by careful lighting with contemporary pendants. The showers are enclosed by custom-made tempered glass walls reaching up to the ceiling, a rare accomplishment that enhances the clean aesthetics and standing of the whole.A back kitchen completes the interior space, providing real comfort for daily organization.Outside, the house naturally extends to an open-air living area. A saltwater pool measuring 7x4, a large decorative concrete terrace, an equipped outdoor kitchen, and a dedicated shower create an ideal setting to fully enjoy the beautiful days. The entirely fenced plot has been carefully landscaped: selected plants, palm trees, and decorative stone elements bring character and a worked ambiance.Regarding amenities, the house benefits from reversible air conditioning, an alarm system with cameras, a water softener, an osmosis system, and connected devices.A large garage completes the property, offering a generous space for parking and storage, in addition to the ancillary surfaces.With 145 m² of living space and approximately 230 m² built, this property offers a rare balance between design, comfort, and quality of construction.A finished property, designed in every detail, intended for clientele seeking a modern, elegant, and ready-to-live-in home.Agency fees payable by the seller. A valid identification document will be requested during the visit, in accordance with Article L.561-5 of the Monetary and Financial Code. Information about the risks to which this property is exposed, including the legal obligation for clearing, is available on the Géorisques website: http://www.georisques.gouv.fr. This real estate advertisement has been drafted under the editorial responsibility of Mrs. Kristel Bouaksa, independent real estate agent (without holding funds), commercial agent of SAS I@D France registered with the RSAC of Tarbes under number 522627454, holder of the real estate prospecting card on behalf of I@D France SAS.
…By Iad France


Price drop:Sole agency, in the center of Tarbes, spacious, south-facing character property with landscaped courtyard, comprising 8 rooms with 270 m² of living space and many features. First floor: modern kitchen, large entrance hall, 2 bright reception rooms. Upstairs: landing, 5 large bedrooms, 1 study and 3 shower rooms. A full basement, loggia, workshop, balcony and large garage, complete the harmonious interior architecture and tasteful decoration. The interiors, facade and roof have been recently restored to a high standard. Fees payable by the seller's. Estimated annual energy costs for standard use: between €3,142 and €4,250 per year. Prices indexed to 1 January 2021. Information on the risks to which this property is exposed is available on the Géorisques website: www.georisques.gouv.fr
…By Agence Mercure Bordeaux-aquitaine


iad France - Angela Martins Rodrigues offers you: Exceptional contemporary house – Panoramic view of the Pyrenees – Ger. Ideally located between Tarbes and Pau, this superb contemporary house built in 2019 will charm you with its high-end features, generous volumes, and exceptional brightness. From the entrance, you discover a spacious living area bathed in light thanks to large bay windows opening onto a terrace offering stunning views of the Pyrenees mountain range. The main room features a modern American kitchen, fully equipped and furnished, opening onto an elegant living-dining room with a cathedral ceiling and polished concrete flooring, creating a contemporary and warm space. Overhead, a magnificent open mezzanine of about 40 m² offers a flexible space according to your desires: office, playroom, relaxation area, or reading space, always with an exceptional view of the Pyrenees. The house offers an ideal layout with two distinct sleeping areas: ✔ A guest area comprising a bedroom, a shower room, and a separate WC ✔ A family area composed of a laundry room, a superb master suite with dressing room, shower room, and splendid view of the Pic du Midi, as well as two large bedrooms with closets sharing a bathroom with bathtub, shower, and WC. Technical amenities and modern comfort: ✔ Underfloor heating by heat pump ✔ High-performance thermodynamic balloon ✔ Motorized aluminum shutters connected to home automation ✔ 16 solar panels installed in 2023 with self-consumption and resale of surplus. Exteriors designed for relaxation and conviviality on a plot of about 1,500 m²: ✔ 9x4 saltwater pool with heat pump and electric roller cover ✔ Jacuzzi ✔ Summer kitchen ✔ Attached garage ✔ Numerous parking spaces ✔ Electric gate and alarm system. Additional advantage: the house can be sold fully furnished and equipped, allowing immediate installation according to the plans of future buyers. This option remains adaptable according to the wishes of the buyers. A rare property, perfectly maintained, combining modern comfort, energy performance, and an exceptional living environment. Privileged location in Ger, ideal for working professionals in Tarbes or Pau. Agency fees payable by the seller. A valid ID will be requested during the visit, in accordance with Article L.561-5 of the Monetary and Financial Code. Information about the risks to which this property is exposed, including the legal obligation of brush clearing, is available on the Géorisques site: http://www.georisques.gouv.fr. This real estate announcement has been drafted under the editorial responsibility of Ms. Angela Martins Rodrigues, independent real estate agent (without holding funds), commercial agent of SAS I@D France registered at the RSAC of TARBES under number 803552843, holding the real estate canvassing card on behalf of I@D France SAS.This description has been automatically translated from French.
…By Iad France


Just a few minutes from Cazères and the A64 access, this contemporary property offers approximately 330 m² of living space on a landscaped plot of 3,500 m², facing south and without any vis-à-vis. Here, space is not just a selling point: it truly exists. The house notably features: • 4 genuine suites, each with its own private space (shower room-WC) • very nice reception volumes, widely opened onto the outside • a living room with a fireplace • an independent TV lounge • a library • a quality equipped kitchen • numerous storage spaces and particularly well-crafted amenities • a double garage of about 60 m² • Approximately 300 m² of outdoor terraces. Outside, the same level of comfort continues with a traditional tiled concrete swimming pool of 6 × 12 m, equipped with a solar cover, wide relaxation areas, and a garden benefiting from an unobstructed view of the entire Pyrenees chain. The land is equipped with an automatic irrigation system and a mowing robot: 3,500 m² of garden is very pleasant... especially when you don't have to chase after the mower every Saturday! On the technical side, the house also benefits from features that truly matter today in the operating budget of a property of this size: • DPE B • heat pump heating • photovoltaic panels • excellent energy performance considering the volumes • recent equipment and arrangements. This is a house designed to be large while not being complicated to live in, comfortable both in summer and winter, and particularly pleasant for hosting family and friends while preserving the intimacy of each. And then there remains something that square meters, diagnostics, and photos can never fully convey: the full south view of the Pyrenees and the sense of space when you arrive at the property. To experience this, you must come to see it. 3D virtual tour and drone video available on the listing. For a visit - contact Alain Hernandez Safti: tel 07.61.36.50.42. Information on the risks to which this property is exposed is available on the Géorisques website: www.georisques.gouv.fr. Sale price: €695,000. Fees charged to the seller. Contact your SAFTI advisor: Alain HERNANDEZ, Tel.: 07 61 36 50 42, E-mail: [email protected] - EI - Commercial agent registered with the RSAC of TOULOUSE under number 381020049This description has been automatically translated from French.
…By Safti


Contemporary property with panoramic view of the Pyrenees - Western Hills of JurançonJust 15 minutes from the historic center of Pau, this architect-designed villa, with a Californian spirit, occupies a rare ridge position and offers a living environment combining contemporary elegance, preserved nature, and spectacular views. Set in a dominant position at the end of a secluded path, it benefits from an absolutely calm environment, without overlooking, with a panoramic view of the surrounding countryside, the Pyrenees mountain range to the south, and the plains of Pau to the north. Spanning approximately 235 m² of living space, it has been designed to offer generous volumes, pervasive brightness, and perfect continuity between indoor and outdoor spaces. The 100 m² living room, open in an L shape onto the terrace, provides a reception area focused on the landscape. The kitchen, equipped with quality materials and elegantly integrated, reflects a sober and refined contemporary aesthetic. A master suite, with dressing room and bathroom, allows for single-level living. Upstairs, three bedrooms and a library provide an ideal setting for family life or remote work, in a serene environment. The three-level terraces, totaling over 250 m² of natural stone, naturally organize outdoor living between dining areas, relaxation, and bathing, incorporating a superb heated pool proportional to the space. An independent 30 m² studio, accessible from the terrace, welcomes your guests or family in complete privacy. A double closed garage, a 2-car carport, and a workshop complete the outbuildings. The high-end features of this villa, reversible air conditioning, thermal break joinery, solar hot water production, rainwater recovery tank, centralized vacuum system, and video projection with retractable screen, will allow you to combine comfort with remarkable energy performance. Private visit upon request.This description has been automatically translated from French.
…By 3g Immo Prestige
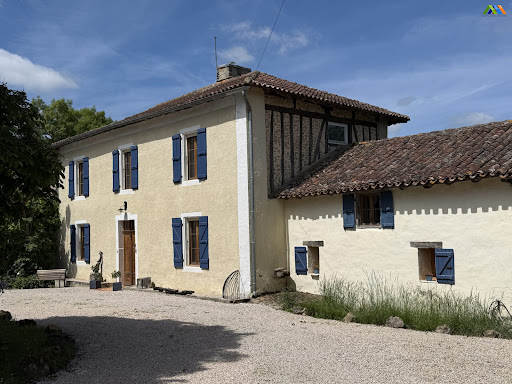


Privately positioned at the end of a winding drive and surrounded by approximately 3 hectares of its own meadows and garden, this exceptional Gascon farmhouse has been comprehensively and immaculately refurbished to an extremely high standard, combining authentic character with refined contemporary comfort. Set around a charming natural courtyard centred by a magnificent horse chestnut tree, the property offers beautifully balanced accommodation with superb entertaining spaces, elegant reception rooms, smart guest accommodation and excellent modern facilities, all within just five minutes of the lively market town of Seissan, 20 minutes from UNESCO listed Auch and approximately one hour from Toulouse International Airport and the TGV. The restoration programme has been extensive, including the creation of a luxurious guest suite, a superb bespoke kitchen, new utility room, television room, music room, study, gym, garage and upgraded water heating systems. The installation of Starlink provides excellent high-speed internet connectivity, making the property equally suited as a full-time residence or luxurious country retreat. The house retains all the charm expected of a classic Gascon farmhouse, with unusually generous room proportions, original fireplaces, terra-cotta floors, exposed beams and beautiful natural light throughout, while offering a sophisticated and cohesive finish. Main house Ground floor Entrance hall, 10.7m², original Gascon, stair with cupboard under stair, terra-cotta floorMassive kitchen dining open to the eaves, double aspect, French doors onto the courtyard onto the rear terrace in 68.7m² including a walking ladder and storageSun lobby with glazed wall ideal for meditation 6.2mSnug 29.5m², with wood-burning stove, original cupboards each side of the fireplace timber framed wall, window seat, terra-cotta tile floor.Salon double aspect with French windows onto garden fireplace with wood pellet burner original stone sink, 35.5m²Office, 32 m² triple aspect with French doors opening out onto dining terrace.Dining Terrace closed on three sides fourth open side overlooking courtyard 39 m² with beautiful brick floor. First floor Mid-landing family shower room with shower, WC and basin 3.6 m².Landing, 7.7m²Master bedroom with walk-in wardrobes built-in cupboard and fireplace window of the courtyard 33.6m²Master bathroom 18.9m² with additional eaves space central glazed walk-in shower, bath basin, and WCGuest bedroom 33.6m², fireplace, double aspectWing Second entrance hall 12.8m²Utility room which could serve as a second kitchen with fitted units and plumbing for machines, sink and door onto garden 9.5 m²Downstairs bedroom 20.3m² double aspectFull bathroom with walk-in shower, bath, basin and WC with two windows onto garden.Mezzanine bedroom double aspect under the eaves with high ceilings, 31.8m²Outside Naturally landscaped gardens which could be divided into pastures for horse/donkeys etc.Privately set sun terrace to the West, for the setting sun. Fees to be paid by the seller. Energy class D, Climate class D Estimated amount of annual energy expenditure for standard use: between 6230.00 € and 8520.00 € for the years 2021, 2022, and 2023 (including subscriptions). Information on the risks to which this property is exposed is available on the Geohazards website: georisques.gouv.fr.
…By Maisons Et Manoirs


We present a unique opportunity to acquire a modern house in one of the most beautiful environments of the pre-Pyrenees. With unbeatable views of the Sierra del Cadí, this property combines luxury, nature and contemporary design.A spacious and bright living room with a modern design, where the fireplace is the focal point. The walls are partially covered with natural stone in a beige tone, creating a cozy contrast with the light oak wood floor.The fireplace, in a contemporary style, has a minimalist design and is embedded in a stone wall that extends from floor to ceiling, providing a rustic yet sophisticated touch. Right in front of the fireplace, there is a comfortable modular sofa in neutral tones, accompanied by armchairs and a designer coffee table.Details such as minimalist design pendant lamps, a soft rug under the living area, and minimalist decorations in earthy tones complete the atmosphere, achieving a cozy, sophisticated space that is perfectly balanced between modern and natural.A modern kitchen with an island and large spaces is an open, minimalist and functional space. The predominant colors are usually neutral, such as white, gray, black, or earth tones, combined with high-quality materials such as stainless steel, marble, or granite. The lines are clean and straight, with few decorative details, maintaining an elegant and orderly aesthetic.The island is the focal point of the often oversized kitchen, made of materials such as marble or quartz on the surface, and with built-in cabinets or shelving at its bottom for storageadditional. In many cases, the island includes a bar with high stools for quick meals or informal gatherings. Above the island, there are usually hanging lamps with minimalist designs, which in addition to illuminating the space, add a modern and sophisticated touch.The rest of the kitchen is designed with large windows that allow natural light to enter, which expands the feeling of space. The appliances are of the latest technology, recessed in thecabinets so as not to break the visual harmony.Storage is efficient, with built-in wardrobes that extend to the ceiling and smart drawer organisation systems. The floor is usually made of light wood or porcelain, which contributes to the warm and modern atmosphere.Overall, this kitchen offers a balance between functionality and design, perfect for cooking, socializing and enjoying the space.The design of the room is clean and minimalist, with neutral and warm tones such as white, beige or gray, which help to create a sense of calm and spaciousness. The walls are uncluttered, with subtle decoration, such as contemporary art or decorative elements that add character without overloading the space. One of the key aspects of the room is natural light. Large windows, which sometimes occupy an entire wall, allow light to flood the space. These windows offer spectacular views to the outside, whether of a garden, the city or the sea, and are often accompanied by light curtains or automatic blinds that can be controlled to regulate the entry of light. The floor is usually made of light wood, contributing to a warm and welcoming atmosphere.A minimalist suite with earth colors, an open bathroom with bathtub, great views, a spacious dressing room and a fireplace is the definition of contemporary elegance and comfort. This space is designed to maximize serenity and luxury, with carefully selected details and a focus on the essentials, without excess. The bathroom is a space integrated with the bedroom, with an open design but subtly separated to maintain privacy. The bathtub is the central element of the bathroom, located on a slightly raised platform or directly on the floor, made of a modern material such as resin or polished stone, and of organic, oval or rectangular shapes.
…By Annonceur International


MAGNIFICENT NEW CONSTRUCTION TOWNHOUSE Beautiful semi-detached house under construction , located in an exclusive location in the charming town of Pal, at the foot of the Grandvalira ski resorts, in a natural environment, but very close to shops, restaurants, schools and services.One of the characteristics that should be highlighted about this development is that it is a 'Passivhaus' type, it will consist of a new generation ventilation system, high quality carpentry with windows with double low-emission air chambers, home automation and underfloor aerothermal heating. , a renewable energy that takes advantage of the thermal energy existing in the air and transfers it into the interior of the home to provide domestic heating. This efficient and sustainable system achieves very significant savings on home energy expenditure, reducing direct CO emissions.This exclusive house has an area of 340,82 m², distributed over 4 floors:On the ground floor we find a spacious living-dining room with access to the 70.10 m² terrace, where you can enjoy unforgettable moments with the family, a fully equipped American kitchen and a guest toilet.The first and second floors are identical, they consist of an en-suite bedroom, with access to the terrace, another double bedroom, also with access to the terrace and a full bathroom. All bedrooms have built-in wardrobes.On the second floor, there is also the possibility of making a single bedroom en suite, with a full bathroom and dressing room.The semi-basement floor completes the house with a private garage, with capacity for six cars, and a laundry room.If you are looking for a home with the most sustainable characteristics, both to live in all year round and to make an investment, this promotion will not leave you indifferent.IF YOU ARE INTERESTED IN THIS PROPERTY AND WANT TO KNOW MORE, DO NOT HESITATE TO CONTACT OUR TEAM. ref:W0237
…By Annonceur International


EXCLUSIVE NEW-BUILD CHALETExclusive new-build chalet located in a privileged setting in the charming village of Pal, just minutes from the Grandvalira ski slopes. An unparalleled natural environment combining tranquility, privacy, and proximity to all services, shops, restaurants, and schools.One of the most remarkable features of this development is that it is a Passivhaus-type property, guaranteeing maximum comfort with minimal energy consumption. The chalet will feature a next-generation ventilation system, high-quality exterior joinery with low-emission double glazing, advanced home automation, and underfloor heating powered by aerothermal energy. An efficient and sustainable solution that delivers significant energy savings and a marked reduction in direct CO emissions.The chalet has a usable area of 582.10 m², carefully distributed across several floors, and also includes 226.62 m² of exterior spaces, designed to fully enjoy the surroundings and privacy.On the ground floor, a spacious and elegant living area comprises a bright living-dining room with large windows opening directly onto the garden. The open-plan kitchen, generous and functional, has been designed as the home's central hub, with optimized layout, abundant storage, and a design ideal for daily living and entertaining. A guest toilet completes this level.The first floor houses three double bedrooms, all bright and spacious. One of them is an en-suite with dressing room and private bathroom, while the other two share a full bathroom. All three rooms have direct access to the terrace, providing natural light and a pleasant connection to the outdoors. This floor also includes a side garden.On the attic floor, there is the master suite, conceived as a true private retreat, with dressing room and full bathroom. This floor also includes a large open space with multiple possibilities: additional lounge, relaxation area, or office. From this level, another garden can also be accessed, enhancing exclusivity and privacy.Finally, the basement completes the property with a private garage for 6 to 7 vehicles, storage room, and utility area, offering a practical and discreet solution.If you are looking for a unique, high-level, sustainable property designed for year-round living or as a prestigious investment, this development is an exceptional opportunity.IF YOU ARE INTERESTED IN THIS PROPERTY AND WOULD LIKE TO KNOW MORE, DO NOT HESITATE TO CONTACT OUR TEAM. ref:W0239
…By Annonceur International


MAGNIFICENT NEW CONSTRUCTION TOWNHOUSE Beautiful semi-detached house under construction , located in an exclusive location in the charming town of Pal, at the foot of the Grandvalira ski resorts, in a natural environment, but very close to shops, restaurants, schools and services.One of the characteristics that should be highlighted about this development is that it is a 'Passivhaus' type, it will consist of a new generation ventilation system, high quality carpentry with windows with double low-emission air chambers, home automation and underfloor aerothermal heating. , a renewable energy that takes advantage of the thermal energy existing in the air and transfers it into the interior of the home to provide domestic heating. This efficient and sustainable system achieves very significant savings on home energy expenditure, reducing direct CO emissions.This exclusive house has an area of 298,77 m², distributed over 4 floors:On the ground floor we find a spacious living-dining room with access to the 46.27 m² terrace, where you can enjoy unforgettable moments with the family, a fully equipped American kitchen and a guest toilet.The first and second floors are identical, they consist of an en-suite bedroom, with access to the terrace, another double bedroom, also with access to the terrace and a full bathroom. All bedrooms have built-in wardrobes.On the second floor, there is also the possibility of making a single bedroom en suite, with a full bathroom and dressing room.The semi-basement floor completes the house with a private garage, with capacity for two cars, and a laundry room.If you are looking for a home with the most sustainable characteristics, both to live in all year round and to make an investment, this promotion will not leave you indifferent.IF YOU ARE INTERESTED IN THIS PROPERTY AND WANT TO KNOW MORE, DO NOT HESITATE TO CONTACT OUR TEAM. ref:W0236
…By Annonceur International


This magnificent contemporary style property is located on a plot of approximately 491 m² and stands out for its excellent orientation, its luminosity and its breathtaking views of the valley and the village of Xixerella.The house offers spacious, functional and very well distributed spaces, designed to enjoy comfort, privacy and the natural environment.On the garage floor, the property has a large capacity for 4 or 5 vehicles, plus additional storage space.On the main floor we find the day area, presided over by an elegant hall that leads to a spacious and bright living room with fireplace. Its large windows connect directly to the garden, creating a pleasant continuity between the interior and exterior.On this same floor there is an open kitchen, with space for the dining area and direct access to the garden, where you can enjoy a barbecue area with open views and excellent privacy.In addition, this floor has a separate room with a private entrance, consisting of a bedroom, bathroom with shower and its own kitchen, ideal for guests, service, independent office or even as a small auxiliary apartment.On the second floor is the night area, consisting of two double bedrooms with fitted wardrobes, a full bathroom with shower and a magnificent master suite. The suite has a private bathroom with a whirlpool bathtub, double sink and Italian shower, as well as access to a private terrace with beautiful views of the mountains.Finally, the floor under the roof, of approximately 47 m², is a very bright space thanks to its Velux windows. This floor offers a multipurpose room and an additional room, perfect as a leisure area, office, games room or complementary bedroom.An ideal property for those looking for a modern, spacious and comfortable house, in a quiet and natural environment, without giving up the proximity of services and the charm of the Xixerella area.
…By Annonceur International
'%20stroke='%23DDAA3A'%20stroke-width='1.909'%20stroke-linecap='square'%20stroke-linejoin='bevel'/%3e%3c/svg%3e)
Receive by email any new listing that may match your search criteria
Your criteria :
By validating this form, you accept the general conditions of use of Le Figaro Properties.
These agencies offer a selection of luxury properties vente at Saint-Lary-Soulan. Feel free to contact them for personalized assistance.
For your search for an exceptional property, select our luxury house with panoramic views in Saint-Lary-Soulan, starting at $842,877. Offering an exceptional panorama, this residence overlooks the city and its surroundings. As the seasons pass, the spectacle is renewed without ever becoming tiresome. Depending on the area you are looking for, the living area starts at a minimum of 150 m².
As part of your search for a luxury property, discover our catalog of 4 luxury houses with a terrace in Saint-Lary-Soulan, offered from $488,868. Outdoor meals or summer receptions, the terrace extends the house outdoors. The houses listed in our listings offer attractive living areas measuring between 75 m² and 196 m².
Set down your suitcases without waiting: our catalog brings together 2 furnished luxury houses in Saint-Lary-Soulan, with a starting price of $488,868. From the living room to the bedrooms, each residence is tastefully furnished and ready to live in. The average price of this furnished stock stands at $4,508 per square meter. Living areas reach 196 m² for our largest properties.
As part of your search for a property of excellence, browse our privileged selection of 1 luxury house with a pool in Saint-Lary-Soulan available from $842,877. Whether the architecture of this house incorporates a covered indoor aquatic space or a vast outdoor pool, the property flourishes amid remarkably landscaped grounds measuring 3,000 m².


