The agencies at Vic-en-Bigorre
These agencies offer a selection of luxury properties vente at Vic-en-Bigorre. Feel free to contact them for personalized assistance.

 English$ USD · m²


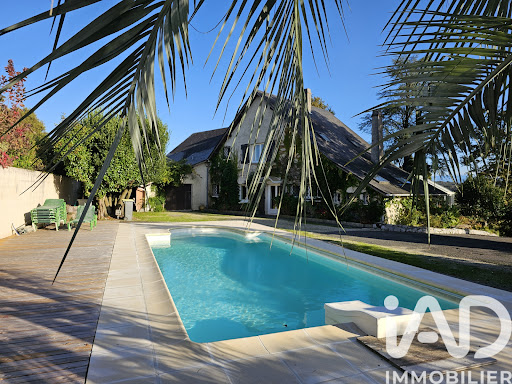
iad France - Claire Martinez offers you: Exceptional Property - 5 minutes from amenities and about 30 minutes from Tarbes/Lourdes airport - Master House with guest house and outbuildings - 4.5ha of fields and woods.Discover this incredible property located near Vic en Bigorre, offering a living area of over 410 m2 and extending over a vast plot of 4.5ha with outbuildings and Box. This exceptional estate is a true haven of peace, perfect for lovers of nature and space.The main house, spread over 2 floors, consists of a large entrance leading to living areas and a large office that can serve as a bedroom on the ground floor. The upper floor features 3 spacious bedrooms, one with its own shower room, as well as a separate bathroom. The living spaces have been tastefully decorated and offer absolute comfort. A pleasant terrace allows you to enjoy sunny days and gentle evenings outdoors.Attached to the house, a large guest house of over 160m2 can accommodate family, friends, or be used as rental income. The guest house, with direct access to the main house, can also provide additional space for a large family.The property is in excellent general condition, a guarantee of quality and tranquility for its future occupants. For your comfort, you will have a large, well-maintained garden, ideal for relaxing moments outdoors.The outbuildings of this property include a large workshop over 2 levels (approximately 113m2), a large barn that can be renovated, a carport serving as a vehicle shelter, a beautiful shaded terrace, and a landscaped park with fully fenced and watered plots that can securely accommodate animals.The amenities and features of this property will surely charm you. The roof, septic tank, and boiler are very recent, so you won’t need to plan any major works.A rare opportunity to own an exceptional estate near Tarbes and Pau.Let yourself be seduced by the charm and comfort of this magnificent property. Contact me now to arrange a visit.Agency fees to be borne by the seller. Energy display information for this property: ENERGY class D index 204 and CLIMATE class D index 38. Information on the risks to which this property is exposed, including the legal obligation to clear brush, is available on the Géorisques website: http://www.georisques.gouv.fr. This real estate advertisement has been written under the editorial responsibility of Ms. Claire Martinez, independent real estate agent (without fund holding), commercial agent of SAS I@D France registered at the Tarbes RSAC under number 920880697, holder of the real estate prospecting card on behalf of I@D France SAS.
…By Iad France


iad France - Angela Martins Rodrigues offers you: Exceptional contemporary house – Panoramic view of the Pyrenees – Ger. Ideally located between Tarbes and Pau, this superb contemporary house built in 2019 will charm you with its high-end features, generous volumes, and exceptional brightness. From the entrance, you discover a spacious living area bathed in light thanks to large bay windows opening onto a terrace offering stunning views of the Pyrenees mountain range. The main room features a modern American kitchen, fully equipped and furnished, opening onto an elegant living-dining room with a cathedral ceiling and polished concrete flooring, creating a contemporary and warm space. Overhead, a magnificent open mezzanine of about 40 m² offers a flexible space according to your desires: office, playroom, relaxation area, or reading space, always with an exceptional view of the Pyrenees. The house offers an ideal layout with two distinct sleeping areas: ✔ A guest area comprising a bedroom, a shower room, and a separate WC ✔ A family area composed of a laundry room, a superb master suite with dressing room, shower room, and splendid view of the Pic du Midi, as well as two large bedrooms with closets sharing a bathroom with bathtub, shower, and WC. Technical amenities and modern comfort: ✔ Underfloor heating by heat pump ✔ High-performance thermodynamic balloon ✔ Motorized aluminum shutters connected to home automation ✔ 16 solar panels installed in 2023 with self-consumption and resale of surplus. Exteriors designed for relaxation and conviviality on a plot of about 1,500 m²: ✔ 9x4 saltwater pool with heat pump and electric roller cover ✔ Jacuzzi ✔ Summer kitchen ✔ Attached garage ✔ Numerous parking spaces ✔ Electric gate and alarm system. Additional advantage: the house can be sold fully furnished and equipped, allowing immediate installation according to the plans of future buyers. This option remains adaptable according to the wishes of the buyers. A rare property, perfectly maintained, combining modern comfort, energy performance, and an exceptional living environment. Privileged location in Ger, ideal for working professionals in Tarbes or Pau. Agency fees payable by the seller. A valid ID will be requested during the visit, in accordance with Article L.561-5 of the Monetary and Financial Code. Information about the risks to which this property is exposed, including the legal obligation of brush clearing, is available on the Géorisques site: http://www.georisques.gouv.fr. This real estate announcement has been drafted under the editorial responsibility of Ms. Angela Martins Rodrigues, independent real estate agent (without holding funds), commercial agent of SAS I@D France registered at the RSAC of TARBES under number 803552843, holding the real estate canvassing card on behalf of I@D France SAS.This description has been automatically translated from French.
…By Iad France


Beautiful manor house of approximately 360 sq m of living space, in very good overall condition, located in a peaceful village and set within a 2,100 sq m garden with swimming pool. The ground floor comprises a large living room with fireplace, a dining room with fireplace, a large fully equipped kitchen, a games room and a shower room. On the first floor: 4 bedrooms and 2 bathrooms, with parquet flooring. The second floor offers 2 additional bedrooms and an attic. Central heating with a very recent boiler and double glazing. The property also features a 12 x 5 m swimming pool with pool house, a triple carport and a technical room with sauna and storage area. A well and a stone-paved inner courtyard with a small farmyard complete this property. Shops are just 5 minutes away, Tarbes TGV station is 20 minutes away and Tarbes airport is 25 minutes away. Ski slopes are approximately one hour's drive away.
…By Barnes Biarritz


This exceptional former seigniorial mill, spanning 240m² and built in the 13th century with improvements in the 14th, 18th, and 19th centuries, sits on 1.5 hectares and has undergone a high-quality renovation, offering comfort and elegance while preserving its privacy and original features. Enjoy complete seclusion, tranquility, and peace without the need for further work. The swimmable millrace surrounds this small island, adorned with meditation sculptures, and the waterfall creates a truly meaningful and rare haven of peace. Walk in the footsteps of the Lords of Pardiac and write your own story! At the end of a path, the solid, light-filled stone building, housed in the former mill building, comprises a 60m² living room with a fireplace, an office, and a large, exceptionally well-equipped eat-in kitchen that opens directly onto the garden and its stone terraces. The upper floor comprises four bedrooms and three bathrooms, including a large master bedroom with independent access to the garden and roof terrace. It could also be converted into a unique bed and breakfast or self-catering cottage. Authentic features have been preserved and enhanced: French-style ceilings, generous proportions, beautiful mortise and tenon beams, terracotta tiles, sandstone window and door surrounds, stone and half-timbered facades, decorative signs, and vaulted ceilings. The pursuit of authenticity does not preclude modern comforts: the preserved plumbing is discreet, the marble radiators and fireplace have resulted in a favorable energy rating of D, low property taxes, fiber optic internet connection, all electrical and plumbing systems are new, and the windows are oak on the inside and aluminum on the outside. The furniture and decorative items (some of which are unique) are included. The landscaped grounds are meticulously maintained, creating a cozy and peaceful atmosphere, bordering the garden, tennis court, and terraces on one side. The river and its millrace invite you to a private swim, and tennis courts remind you that sport is perfectly acceptable in this historic, welcoming, and rich setting. Just a stone's throw from Marciac, Mielan, Auch, and Tarbes. Airports and TGV stations (Tarbes and Toulouse) are 45 minutes and 1 hour 30 minutes away, respectively. Shops, doctors, schools, cultural and sports associations—boredom is a thing of the past... happiness still awaits in the Gers! For information, maps, history, and specific tours, please contact Valerie Trinel. The fees are to be paid by the seller. Les informations sur les risques auxquels ce bien est exposé sont disponibles sur le site Géorisques : www. georisques. gouv. fr. ** ENGLISH SPEAKERS: please note that Capifrance has an international department that can help with translations. To see our range of 20,000 properties for sale in France, please visit our Capifrance website directly. We look forward to finding your dream home!
…By Capifrance - Valérie Trinel


Nestled in one of the most beautiful corners of the southern Gers region, this large farmhouse has been carefully renovated to combine the authentic character of a Basque-inspired stone building with a contemporary touch, creating a unique atmosphere. In this southern part of the Gers, the landscapes take on greener tones, the architecture subtly evolves over the miles, and the Pyrenees unexpectedly appear on the horizon. The south-facing property stretches across nearly a hectare of gently sloping land, thoughtfully landscaped over the years. It includes a main house, a large fully renovated guest cottage, a swimming pool with vast covered terraces, and a charming fish pond. Main House From the outside, this is a traditional rural property with pretty wooden shutters and smooth lime-washed walls. It opens onto a large courtyard that can accommodate several vehicles. Walking around to the southwest, you’ll find a wide terrace running along the entire façade, bordered by lavender beds—here you’ll find the large wooden front door. From the moment we enter, it’s clear this home doesn't follow the traditional farmhouse blueprint. The owners have created an open living space centred around an elegant stone and wood staircase, offering fluid movement while also creating intimate zones for relaxing or socialising. The entrance hall, adorned with local stone, features a custom smooth stone column that incorporates curved stonework and a wooden staircase. An oval window at the end of the hallway frames a peaceful view of the green fields beyond the property. From the hall, a wooden balcony provides a glimpse of the upper floor, and an old fountain has been beautifully modernised. In winter, guests are welcomed by a double-sided fireplace that brings warmth and cosiness. The fireplace, opened from the adjacent lounge, adds an unexpected and joyful feature to the space. To the right of the hall is a large living room stretching the length of the house, with windows to the front and side and French doors opening onto the garden. Beautiful stone walls and floors make this an exceptionally attractive room. The fireplace adds comfort in the winter, and windows on three sides flood the room with natural light. At the rear, the owners removed the doors to seamlessly link the living space with the large north-facing dining room. It features the same attractive stone flooring as the lounge and hall, and a statement floral wallpapered wall at one end. Exposed beams add to the character here too. A door allows the kitchen to be closed off for more formal dining. The guest WC, tucked beneath the staircase, features a smooth stone basin that adds an elegant finishing touch. The Kitchen The kitchen impresses with its cathedral ceiling, antique terracotta tiles, exposed beams and open mezzanine. A large central island with a wooden countertop houses a bar sink, a collection of cookbooks, a wine fridge and deep drawers. A large pellet stove brings warmth in winter, though the house is also equipped with central heating via a heat pump. Two distinct food prep zones surround the oven and flank a traditional ceramic butcher’s sink beneath the windows. A large central table comfortably seats up to six people. This friendly kitchen opens directly onto a vast covered terrace. Behind the kitchen is a more intimate second lounge, ideal as a TV room. The large covered patio, with travertine tiles, is perfect for outdoor dining in summer. With stone walls, exposed beams, and lovely countryside views, it is a dream al fresco spot. A laundry room is accessible from behind the patio, along with a storage room with parking access, and a second smaller storage room on the opposite side. Here, the owners store garden furniture during winter—there's plenty of space for garden tools as well. First Floor Upstairs, the main house offers four bedrooms and an open mezzanine currently used as a study. The landing is floored in honey-coloured parquet with wooden balustrades overlooking the entrance hall. To the right is the main suite: a large bedroom with views over the gardens and hills, a spacious dressing room with wooden floors and a window, and an elegant bathroom with walk-in Italian shower and anthracite tiling. The original doors have been preserved and the parquet floors restored. French doors in front of the bed open out onto the garden. Further along the landing is a bathroom with a large bathtub, exposed beams, and a skylight. This serves the second bedroom, located just down the hallway. Here, the owners have chosen sisal floor coverings. There’s a second open space with wooden balustrades where they’ve created a study area. The third bedroom also has wooden flooring, a skylight, and a fully equipped shower room. The fourth bedroom features exposed beams, a skylight and a window overlooking the covered terrace. It also has a private shower room with the same view. Overall, the first floor is well laid out: every bedroom has its own private bathroom, and the guest rooms are separated from the owners' private suite. Guest Cottage In a separate building opposite the main house is the guest cottage, with its own entrance and private south-facing terrace—perfect for welcoming family or visitors. The two-bedroom cottage has a large living area with a double-height ceiling and a beautiful stone fireplace. The fully equipped open kitchen opens onto the terrace—ideal for summer breakfasts. Across from the lounge are two large bedrooms and a spacious shower room, all in excellent condition. An adjoining utility room houses a water heater and gas oven. Gardens The grounds are one of this property’s greatest features. Almost a hectare of landscaped parkland includes a large parking area and a generous pond visited by various duck species throughout the year. A smaller pond below the pool has recently been added and landscaped. Throughout the property, the owners have created shaded flower-filled areas, planted fruit trees, majestic willows and other trees. Flower beds surrounding both houses add colour and fragrance year-round. The Pool The 8 x 4 metre pool, with integrated spa, is surrounded by paving and two shaded lounging areas—perfect for watching children or simply relaxing. This central outdoor space is a real highlight in summer, offering coolness and comfort. At Bliss We were won over by this character-filled property and its stunning pool, which adds a true sense of luxury. It’s the ideal home for a large family or those who love entertaining. Every generation can enjoy its own space in a home designed for sharing. xxxxxxxxxxxxxxxxxxxxxxxxxxxxxxxxx The information relating to the property, including but not limited to its surface area, condition, features and technical equipment (including, without limitation: heating systems, electrical installations, plumbing, drainage, swimming pool, security systems, and any other equipment), is provided for information purposes only, based on the elements and statements supplied by the seller. Bliss Immobilier, acting as an intermediary, cannot guarantee the accuracy, completeness or currency of this information, nor can it be held liable for the condition, operation, compliance or durability of the equipment, or for the overall condition of the building, its structure or any of its components. It is the responsibility of the purchaser to carry out, at their own discretion and expense, any inspections, verifications and expert assessments they deem necessary prior to any purchase, including by qualified professionals. The information provided does not engage the liability of Bliss Immobilier and does not constitute a contractual commitment.
…By Bliss Immobilier


iad France - Antoine Sanz offers you: Contemporary architect house with swimming pool 245 m² of high-end features. Located in a privileged environment, this superb architect-designed house offers 245 m² of comfort and elegance, combining modernity and quality materials. From the entrance, you will be charmed by the large volumes and exceptional brightness provided by the large sliding bay windows, opening onto a magnificent outdoor space. - Living spaces designed for comfort: A spacious living area with an unobstructed view of the swimming pool and its pool house equipped with a relaxation area with television. An elegant master suite with a dressing room and private bathroom. 3 additional generously sized bedrooms with a shower room. An office space. - High-end features - Reversible ducted air conditioning and underfloor heating ensuring optimal thermal comfort all year round. - A double garage, perfect for parking your vehicles and providing additional parking space in front of the house. - Quality finishes and equipment, designed to meet the demands of a luxurious and functional living environment. An exceptional house combining design and comfort, to be discovered without delay! Contact us now to arrange a visit and let yourself be seduced by this unique villa. Agency fees are at the seller's expense. A valid identity document will be requested during the visit, in accordance with article L.561-5 of the Monetary and Financial Code. Information about the risks to which this property is exposed, including the legal obligation of clearing, is available on the Géorisques website: http://www.georisques.gouv.fr. This real estate advertisement has been written under the editorial responsibility of Mr. Antoine Sanz, independent real estate agent (without holding funds), commercial agent of SAS I@D France registered with the Tarbes RSAC under number 414130922, holder of the real estate canvassing card on behalf of I@D France SAS.
…By Iad France


iad France - Kristel Bouaksa offers you: Exceptional contemporary villa located in Barbazan-Débat, in a sought-after environment.Built in 2025, this single-storey house immediately captivates with its modern architecture, the quality of its materials, and the attention given to every detail. From the entrance, the volumes and brightness create an elegant and soothing atmosphere. The living room, largely open to the outside thanks to large bay windows, provides a fluid and bright space, in perfect continuity with the terrace and the pool.The Italian kitchen, both aesthetic and functional, integrates harmoniously into this reception area designed for everyday comfort as well as entertaining.The house offers three bedrooms, including a master suite. The other two bedrooms share an independent bathroom. The two bathrooms, made of Zimbabwean marble, illustrate the level of demand of the construction. They are equipped with custom-designed sinks and highlighted by careful lighting with contemporary pendants. The showers are enclosed by custom-made tempered glass walls reaching up to the ceiling, a rare accomplishment that enhances the clean aesthetics and standing of the whole.A back kitchen completes the interior space, providing real comfort for daily organization.Outside, the house naturally extends to an open-air living area. A saltwater pool measuring 7x4, a large decorative concrete terrace, an equipped outdoor kitchen, and a dedicated shower create an ideal setting to fully enjoy the beautiful days. The entirely fenced plot has been carefully landscaped: selected plants, palm trees, and decorative stone elements bring character and a worked ambiance.Regarding amenities, the house benefits from reversible air conditioning, an alarm system with cameras, a water softener, an osmosis system, and connected devices.A large garage completes the property, offering a generous space for parking and storage, in addition to the ancillary surfaces.With 145 m² of living space and approximately 230 m² built, this property offers a rare balance between design, comfort, and quality of construction.A finished property, designed in every detail, intended for clientele seeking a modern, elegant, and ready-to-live-in home.Agency fees payable by the seller. A valid identification document will be requested during the visit, in accordance with Article L.561-5 of the Monetary and Financial Code. Information about the risks to which this property is exposed, including the legal obligation for clearing, is available on the Géorisques website: http://www.georisques.gouv.fr. This real estate advertisement has been drafted under the editorial responsibility of Mrs. Kristel Bouaksa, independent real estate agent (without holding funds), commercial agent of SAS I@D France registered with the RSAC of Tarbes under number 522627454, holder of the real estate prospecting card on behalf of I@D France SAS.
…By Iad France


Soumouolou area, Tarbes and Pau | Pyrénées-Atlantiques | 192 m2 | 4 bedrooms | Land 3,000 m2 | Heated swimming pool with salt | Exclusivity Between Soumoulou, Tarbes and Pau, on the heights of Béarn, this contemporary house built in 2019 opens up to the Pyrenees from its terraces and living spaces. There is an absolute calm in this 3,000 m2 space, where local wildlife has made its home. You will find the Boulangerie Grangé de Nousty, winner of the Best Bakery in France 2023, just a few minutes away. A contemporary house between Soumoulou, Tarbes and Pau, fully connected 192 m2 designed down to the smallest detail, where each room serves a specific purpose. On the ground floor, the master suite has its own bathroom. The living room is elevated, and the kitchen, equipped like rarely seen (American fridge with ice drawer, two Liebherr combinations, wine cellar, steam oven) is made for those who love to cook and entertain. The pantry and garage, with charging station for hybrid vehicles, complete this level without cluttering it. The entire house is controlled by a home automation system. The aluminum sunshade shutters adjust automatically, the reversible air conditioning anticipates the seasons, and the alarm keeps watch. And everywhere, in each room and on the terrace, the Doyson audio system broadcasts sound from speakers embedded in the ceilings, without visible cables or standalone speakers. The cinema projector, still under a ten-year warranty, adds the final touch that transforms a beautiful house into an exceptional living space. View of the Pyrenees, heated saltwater pool, terrace facing the peaks Upstairs, there are three bedrooms, including a master suite with its own wooden terrace facing the Pyrenees. Two shower rooms and a toilet serve this level independently. Outside, the heated saltwater pool (8 x 4 m, flat bottom at 1.50 m, motorized cover) integrates into a landscaped and wooded garden that, even in the middle of summer, retains a natural coolness. The land is maintained by a robotic lawn mower. Deer and squirrels pass by, welcomed by the songs of birds. Contemporary house in the Soumoulou, Tarbes and Pau area: in its market context Contemporary houses of this standard, with DPE A (36 kWh/m2/year, GES 2), heated pool, and unobstructed views of the Pyrenees are few and far between in this area. This property is offered exclusively. Property features Living area: 192 m2 Land: 3,000 m2, landscaped garden, maintained by a robotic lawn mower Contemporary house from 2019, fully automated 4 bedrooms: 1 master suite on the ground floor + 3 bedrooms upstairs including 1 suite with wooden terrace facing the Pyrenees 1 bathroom on the ground floor, 2 shower rooms upstairs, 2 toilets Kitchen equipped with Siemens and Liebherr: American fridge with ice drawer, 2 Liebherr combinations, wine cellar, steam oven Elevated living room Pantry Garage with electric door and hybrid vehicle charging station Doyson embedded audio system (indoor and outdoor), wall controls Cinema projector (under ten-year warranty) Fully integrated home automation: aluminum sunshade shutters, reversible air conditioning, alarm Reversible heat pump Underfloor heating and cooling Heated saltwater pool 8 x 4 m, flat bottom 1.50 m, motorized cover Terrace DPE A (36 kWh/m2/year, GES 2) Property tax: 1,232 EUR/year ExclusivityThis description has been automatically translated from French.
…By Abadie Immobilier Prestige


19th-century master's residence: 330 m² of living space, park, and pool in the heart of Ossun Exclusive listing, located in the sought-after village of Ossun (65380), ideally positioned between Tarbes and Lourdes, this magnificent 19th-century master's residence offers 330 m² of living space (and nearly 500 m² of total usable area). Built on three levels, this rare property combines majestic volumes, preserved authenticity, and an intimate living environment at the gateway to the Pyrenees. A majestic facade and preserved historical charm Upon arrival, the property impresses with its prestigious 19th-century rectilinear facade with remarkable symmetry, its stone frames, slate roof punctuated with dormer windows, and pastel shutters. Access is through a private courtyard facilitating parking. Inside, period elegance is omnipresent: 3.30 m high ceilings on the ground floor, ancient terracotta tiles, solid wood floors on the upper floor, woodwork, period trumeau fireplaces, and a majestic central staircase. Distribution of spaces over 3 levels The house offers a vast and functional layout: Ground floor (Level 0): the central entrance of 15.6 m² leads to two spacious living rooms/reception rooms (36 m² and 39 m²), a convivial kitchen of 34 m² with exterior access, and an exceptional artist's workshop of nearly 39 m², bathed in light and opening directly onto the park (ideal for a creative space, a liberal profession, or a ground floor suite). First floor (Level 1): the sleeping area is organized around spacious corridors and offers 4 exceptional bedrooms (from 22 m² to 24 m²), as well as two bathrooms. Second floor (Level 2 - Raw attic): a spectacular 170 m² floor area under an impressive exposed framework. This space is in its raw state and requires total renovation, offering exceptional potential for development (additional suites, playroom, or independent apartment). Wooded park and secluded pool Located in the center of Ossun, the property retains all its privacy. Its wooded park with varied species surrounds the residence and houses a large pool conducive to relaxation during the good weather. Renovation and enhancement potential Offered in its authenticity with its current electric heating and original carpentry, the residence offers a magnificent playground. Decorative refurbishments and modernization of energy systems (insulation, double glazing, heat pump) will optimize comfort while enhancing the overall performance of the property. Technical information & EPC Key features Exclusive listing: a rare character property in the municipality. Strategic location: Ossun, sought-after village with all shops and schools, direct access to Tarbes/Lourdes routes, train station, and airport. Prestige & Potential: 330 m² of immediately usable living space with 4 bedrooms + a 170 m² attic under framework to be fitted out. Living environment: the intimacy of a park with a pool in the heart of the village. Information and visits: Confidential file, detailed plans, video, and virtual tour available on request. Contact us to arrange a viewing of the property.
…By Efficity


At Novarea, we breathe when the view inspires us!This house nestled in its wooded setting immediately reveals its welcoming nature thanks to a spacious living room enhanced by an insert. Perfect for creating a warm atmosphere in any season. The dining room, separate and bright, allows for comfortable hosting, while the practical and well-designed kitchen naturally supports daily life.The sleeping area consists of four bedrooms in well-separated spaces designed to meet everyone's needs, along with a shower room and a bathroom.Outside, a large terrace equipped with a summer kitchen becomes the natural extension of the living areas. It is surrounded by a beautiful wooded garden in a charming and soothing setting where one can fully enjoy nature. The swimming pool and its pool house provide the touch of relaxation that makes all the difference on beautiful days.Its superstar asset: A splendid view, a landscaped garden, and a remarkable wooded environment with a nearby forest!What we love about Novarea: The way the house combines simplicity, quality of renovation, and quality of life: an address where everyone can envision their daily life, their projects, and shared moments in an enchanting setting.A rare property, carefully renovated, aimed at those who seek a rustic environment and a fantastic view less than 20 minutes from the Halles of Pau.Want to know more? Want to visit? Quickly contact Novarea!This description has been automatically translated from French.
…By Novarea


This elegant five-bedroom house close to Mirande has clearly been a much-loved home for the current owners. Flooded with natural light, it is filled with books, flowers and antiques, and radiates peace and tranquillity. Quite simply, it is a delight to be in. Perched on the edge of a lively village, it is private yet not isolated and boasts exceptional, far-reaching views of the Pyrenees. On a clear day, it is even possible to see the observation tower on the Pic du Midi. Built in the 19th century, there is a certain grandeur about this property which was probably designed for a person of high status in the local community. The grand, ornate iron gates that lead you into the garden are further testament to this. The setting As well as a beautiful swimming pool, the surrounding gardens are simply delightful. Mature trees, beautifully tended flowerbeds, a charming little pond where frogs jump in alarm as you approach. there is even a resident hedgehog who can often been seen peeking his sweet little face out of the long grass next to the vegetable patch. The house The ground floor Elegant stone steps lead up to a traditional wide front door through which we enter a large and welcoming hallway with beautiful original glazed doors to the stairs, and a tiled floor. Original folding doors open into different rooms including a ‘front to back’ living room with a working fireplace. There is a dining room with south facing views, a cloakroom/boot room with access to the garden and basement and a guest WC behind the stairs Also on this floor is a charming renovated fitted kitchen with gorgeous, tiled patterned floor. It is a large and light-filled space, with hand painted wooden units, a roomy central island with basket style storage, a large range cooker with hood. First floor The current owners have put down good quality wall-to-wall carpeting in all four of the bedrooms, but the original wide wooden floorboards are still there, protected by the carpeting. On the landing, a quiet reading area is framed by flourishing plants and French doors that open onto a tiny Juliet balcony with iron railings. The floorboards here are the original wide wooden planks. There are four bedrooms on this level, two on each side of the landing. On the left-hand side there is a pretty rose-coloured bedroom with a fireplace and shower room, and opposite another twin room with a hand basin and a shower / WC. On the right-hand side of the landing, the third bedroom has a bathroom and a fireplace. The fourth bedroom is the master suite; it also has a pretty fireplace and a big bathroom with a bath and a large window. All the fireplaces on this floor are closed, and a new owner might want to update / refresh the bathrooms. Second floor On the landing there is an alcove with a large window, and this has been set up as a children’s reading area. The rest of the second floor is divided into one good sized bedroom and a large playroom which could also serve as a sixth bedroom. It would be equally possible to make this whole floor into a private suite with a bathroom and dressing room as well as a big bedroom. Garden level At the back of the house, two steps lead down to a lower level where there is a boiler room, storage for gardening equipment plus a laundry room. There is also enough space for a workshop. Pool & gardens This property comes with a stunning pool which is set close to the house for ease of use. It is surrounded by a spacious patio and there is a second raised terrace behind it which is a lovely spot to sit and watch the children play in the pool. There are wonderful vistas of the Pyrenees everywhere in the front garden, and this area is no exception. As to the gardens, this has been a labour of love for the current owners over several years. What was once a simple lawn has been developed it into a delightful, well-established haven of plants, shrubs and trees with different places to sit and find shade and sun. While the front garden offers a variety of flowerbeds, flowering bushes and attractive spots to sit and read a book, the back garden is more practical. Here, beside the many mature trees, there is a flourishing vegetable patch, a glass greenhouse and a pond. The basement of the house is also accessible from the back of the house, so all the practical activities can take place here. Outbuildings A large barn is located on one side of the house and offers lots of room for several cars, a workshop and wood storage. There is also a full upper level that has not been exploited. Here at Bliss We found this house delightful on so many levels; the charm of original features, the stunning views southwards to the Pyrenees, the lovely English flowerbeds, the pretty fishpond nestling behind some trees next to the vegetable garden. It is a property that would suit a family for a permanent home but would also make an ideal holiday home. As with most houses, there are elements that could be improved upon but when you are on the property, whether it be in the house or anywhere in the gardens, you feel as if you are in your own private world. xxxxxxxxxxxxxxxxxxxxxxxxxxxxxxxxx The information relating to the property, including but not limited to its surface area, condition, features and technical equipment (including, without limitation: heating systems, electrical installations, plumbing, drainage, swimming pool, security systems, and any other equipment), is provided for information purposes only, based on the elements and statements supplied by the seller. Bliss Immobilier, acting as an intermediary, cannot guarantee the accuracy, completeness or currency of this information, nor can it be held liable for the condition, operation, compliance or durability of the equipment, or for the overall condition of the building, its structure or any of its components. It is the responsibility of the purchaser to carry out, at their own discretion and expense, any inspections, verifications and expert assessments they deem necessary prior to any purchase, including by qualified professionals. The information provided does not engage the liability of Bliss Immobilier and does not constitute a contractual commitment.
…By Bliss Immobilier


iad France - Benoit Poeymiroo offers you: BARINQUE - CHARACTER HOUSE - T7 200M² - An attractive property assured for this house in Barinque, fully renovated, facing south and bright throughout the day. Set on a plot of over 17,000 m², this beautiful house with 188 m² of living space (plus a separate apartment) developed over 2 levels offers a spacious and serene living environment, with a large living room designed for daily comfort. From the entrance, the house reveals well-proportioned volumes and a fluid circulation between the different rooms. The living room, facing south, forms the heart of the house. The kitchen, functional and open, nicely complements this living space. The bedrooms, spread over the two levels, are quiet and well-sized, offering each person their personal space. The whole has benefited from meticulous renovation which endows the property with an impeccable state, ready to accommodate its future occupants without any work needed. Individual gas heating, distributed by radiators and complemented by a fireplace for winter evenings, ensures optimal thermal comfort. On the security side, the property has a digicode, intercom, fencing, and an alarm system, for peace of mind on a daily basis. PMR accessibility adds to the practical advantages of this property. A part of the land allows for the construction of 2 lots of approximately 1500 m² and/or to graze horses, sheep, or any other livestock; the domain also includes a double garage, an outbuilding, a garden shed, and stables for horses. Contact us to arrange a visit and discover for yourself the potential of this beautiful bright house. Agency fees are the responsibility of the seller. Presentation of a valid identification will be requested during the visit, in accordance with article L.561-5 of the Monetary and Financial Code. Information about the risks to which this property is exposed, including the legal obligation for clearing, is available on the Géorisques site: http://www.georisques.gouv.fr. This real estate announcement was drafted under the editorial responsibility of Mr. Benoit Poeymiroo, an independent real estate agent (without holding funds), a commercial agent of SAS I@D France registered with the PAU RSAC under number 979027968, holder of the real estate canvassing card on behalf of I@D France SAS. This description has been automatically translated from French.
…By Iad France



iad France - Virginie Coup offers you: Breathtaking view of the Pyrenees for this villa of approximately 288m² of living space, with generous volumes. Living room of about 70m² with central fireplace, open to a large south-facing terrace. Bright fitted kitchen extended by a heated veranda. Usable on one level since there are 2 parental suites plus a PMR shower room/WC that could be converted into a T2 of about 50m² (independent entrance). Upstairs, a corridor leads to 5 bedrooms, an office, a playroom, and a bathroom. A double garage/heating room/laundry completes the ensemble. Landscaped park, swimming pool without vis-à-vis, peaceful environment, close to Pau and all amenities. Ideal for a large family, intergenerational project, or guest rooms (independent studio/T2 possible). Central heating PAC + fuelAgency fees to be borne by the seller. A valid identity document will be requested at the visit, in accordance with Article L.561-5 of the Monetary and Financial Code. Information on the risks to which this property is exposed, including the legal obligation of brush clearing, is available on the Géorisques website: http://www.georisques.gouv.fr. This real estate advertisement has been written under the editorial responsibility of Mrs. Virginie Coup, independent real estate agent (without holding funds), commercial agent of SAS I@D France registered at the PAU RSAC under number 808735070, holder of the real estate solicitation card on behalf of I@D France SAS.
…By Iad France
'%20stroke='%23DDAA3A'%20stroke-width='1.909'%20stroke-linecap='square'%20stroke-linejoin='bevel'/%3e%3c/svg%3e)
Receive by email any new listing that may match your search criteria
Your criteria :
By validating this form, you accept the general conditions of use of Le Figaro Properties.
These agencies offer a selection of luxury properties vente at Vic-en-Bigorre. Feel free to contact them for personalized assistance.
