The agencies at Bois-Colombes
These agencies offer a selection of luxury properties vente at Bois-Colombes. Feel free to contact them for personalized assistance.

 English$ USD · m²


An experimental achievement at the gates of Paris Located in Bois-Colombes, this family house was designed in 2011 by architect Jacques Moussafir, in collaboration with Gilles Poirée. It stands out for its unique geometry and outdoor spaces. The house offers 211 m² of living space (229 m² of total space) spread over three levels, organized around a custom-made wooden staircase and widely opened onto terraces and a landscaped garden. The ground floor features a spacious kitchen equipped with 30 m², which includes a dining area, extended by a first terrace outside. On a half-level, the garden-level comprises two calm and bright bedrooms open onto the west-facing wooded garden. They share a bathroom adorned with yellow mosaics, featuring a bathtub and double sink, a large dressing room, and independent toilets. Facing East-West and traversing, the first floor offers a bright living room of 44 m² with double height. The interior layout combining 'pop' decoration, exposed concrete walls, and white ceiling is elevated by a Focus fireplace, whose contemporary lines perfectly complement the space. The last level is reserved for a spacious master suite of 30 m². It enjoys a shower room dressed in glossy black mosaic and an adjoining office. The house has a laundry room and a boiler room in the basement, as well as a second terrace and a landscaped garden. Located in Bois-Colombes, near Asnières-sur-Seine, the property enjoys a calm and residential environment at the gates of Paris. It benefits from all amenities: local shops, markets, schools, leisure activities, restaurants, and transportation. The RER line J connects to Gare Saint-Lazare in about twenty minutes.This description has been automatically translated from French.
…By Architecture De Collection


Moored on the tranquil banks of the Seine, close to the Pont de Levallois metro station, this Freycinet-style houseboat was built in 1932 by the Van Garsse shipyard in Belgium. The boat, whose engine has been removed, now offers nearly 210 sq.m of empty space in the heart of a peaceful urban setting. A rare opportunity to create a bespoke property, tailored to your personal specification, the property presents spaces suitable for a family, an artist or an occupant from almost any other walk of life. The steel hull, true to the industrial elegance of the era, houses a series of open-plan rooms, bathed in light from portholes and skylights. Approved by the French Waterways Authority (Voies Navigables de France), the project has been researched, costed and designed with respect for its surroundings. This project envisions increasing the living space to approximately 210 sq.m. The upper deck features several open terraces, a marquise, a wooden room of approximately 27 sq.m, and a skipper's cabin with its own viewing platform. This is a complete renovation project that has been designed by an architect and approved by a naval expert. Technical data: Non-navigable floating property. Demotorized. Existing connections: water, electricity, fibre broadband. Hull survey (dry and afloat): completed by the end of 2024. C.O.T. (Temporary Occupation Agreement) in order, valid until 2029, renewable. Type: Freycinet boat for residential use. Year built: 1932. Length: 39.1 metres. Width: 5.08 metres. Living area: Up to 235 sq.m (project approved by VNF). Number of bedrooms: up to 4 bedrooms depending on layout. Number of bathrooms: 4 bathrooms planned under the project. Heating: Heat pump.
…By Emile Garcin - Neuilly-sur-seine

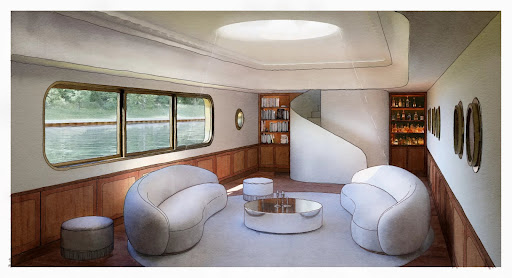


A Different Paris, a Dream on the Seine, Experience Paris in a New Light Peacefully moored along the calm banks of the Seine, FRANCINE is a Freycinet-type barge built in 1931 by the Van Garsse shipyard in Belgium. Now decommissioned, it offers nearly 210 m² of raw volumes—a promise of space to be reinvented at the heart of a serene urban landscape. Raw Character, a Structure to Sublimate The steel hull, faithful to the industrial elegance of its era, houses a series of bare rooms bathed in light through portholes and skylights. The upper deck includes several open terraces, a canopy, a wooden superstructure of about 27 m², and a boatman's cabin, itself topped by a small belvedere. Every element evokes another time and invites the projection of a new purpose—studio, artist’s residence, contemporary retreat, or hybrid space. A Signed Project, an Approved Vision A complete renovation project, imagined by an architect-designer and validated by a naval expert, is included in the sale. Approved by Voies Navigables de France, the project has been studied, costed, and designed with respect for the site, to bring forth a new life on the water. This vision proposes a harmonious transformation, increasing the living space to 237 m². Technical Details Non-navigating floating establishment – Decommissioned Existing connections: water, electricity, fiber Hull inspection (dry and afloat): completed end of 2024 C.O.T. (Temporary Occupation Agreement) compliant, valid until 2029, renewable The Spirit of the Place FRANCINE is not just a boat. It is a fragment of history, a dormant structure awaiting the right vision to be reborn. At the crossroads of two worlds—between concrete and the murmur of the water—it offers a rare, poetic space, ready to host a different life: free and grounded. Full documentation, plans, and project study available on request Visits by confidential appointment only
…By Cadenza Properties


Modern and family-friendly house - Bright and ideally located.In the heart of La Garenne-Colombes, in a calm and sought-after residential area, discover this superb 233m² townhouse fully renovated in 2021 by an architect, harmoniously blending a contemporary spirit with industrial touches.Just a few steps from the market, schools, shops, and transportation (SNCF Courbevoie station 5 minutes away, reaching Saint Lazare station in 9 minutes and La Défense in 2 minutes), it offers an ideal living environment.The house benefits from beautiful volumes bathed in natural light thanks to a West exposure and numerous openings, including generously located automated Velux windows.It is composed as follows:- Ground floor: spacious living area of 84m² with open fully equipped kitchen, a bedroom or office of 11m², a shower room, and separate WC.- First floor: two large bedrooms of 23m² each, both equipped with dressing rooms, office space, and private shower/bathrooms. A central living/playroom of 16m² that is friendly and warm.- Second floor: magnificent 52m² master suite with bathroom and separate WC, complemented by a gym easily convertible into an additional bedroom.- Finished basement: wine cellar and a functional laundry room of 19m² offering extra storage spaces.The perfectly landscaped outdoor area of 160m² with its terrace free from overlooking invites you to fully enjoy the beautiful days, in a cozy and relaxing atmosphere. A parking space completes this rare set in the area.An exceptional house, perfectly suited for a fulfilling family life in the city center.Living in complete tranquility!
…By Hsm Gestion


Ideally located house in the "Marceau" area, in close proximity to transport, shops, and schools.Currently, the property offers 132 m² of living space with a garden. Architectural plans have been drawn up, allowing for more than 255 m² of living space after extension.Current configuration:Ground floor: living room, kitchen, a shower room, one bedroom, garageFirst floor: two bedrooms, a shower room, south-facing terrace of 44 m²Several extension possibilities are available:- creation of an additional bedroom,- raising the house with a new floor,- optimizing existing volumes by adding 60 m² of living space, 1 terrace, and 2 bedrooms for a total of 5.The architectural project requiring a building permit involves 450,000€ of works to be planned at the purchase price, including a complete renovation of the house which is in its original state due to an inheritance.This property is suitable for both a family seeking space and a project for capital enhancement.The renovation of the house without increasing the surface area is estimated at 195,000€. For more information or to arrange a visit, please contact us directly.Internal reference: 92COURBMAISV2This description has been automatically translated from French.
…By Jb Pierre Invest


Beautiful 1930 Art Deco Townhouse, spanning 4 levels plus a basement, offering more than 12 rooms: 2 living rooms, library, dining room, 6 bedrooms, 6 bathrooms/shower rooms, 3 separate toilets, 2 kitchens, multipurpose room, service studio. Also included: 3 balconies, 1 garage, and 2 enclosed city gardens, both green all year round. The property sits on a 206 m² fenced plot, on a quiet street with an outside parking area inside the property and a parking space reserved in front of the gate. Designed in 1930 by Molinie & Nicod (5 interior levels of approx. 100 m² each, plus approx. 100 m² of outdoor space), this architectural gem features authentic, traditional, and refined decoration. Facing southwest with generous volumes, it is ready to move into immediately without renovationideal for a family in search of space, comfort, and greenery in Neuilly-sur-Seine, now part of Greater Paris. Ground floor: Elegant entrance and superb Art Deco staircase (70 steps of comfortable height and generous width), providing approx. 23 m² of additional space. First floor: Large reception room, music room with perfect acoustics and garden view, cozy library, modern secondary kitchen connected to the main one by a private staircase. Second floor: Two large and elegant suites, wall fabric finishes, spacious, each with dressing room, bathroom, and separate toilet. Third floor: One suite with dressing room and bathroom, two bedrooms with adjoining bathrooms or shower rooms, a small independent bedroom/office, and two separate toilets. Basement level: Large multipurpose room (for start-up, micro-business, cinema, gym), creative workshop, soundproofed service studio with kitchenette, shower room with WC, well-equipped laundry room, technical room with boiler, maintenance workshop and storage. Condensing boiler. Roof: Possibility to create a garden terrace of approx. 45 m² with panoramic views over La Défense. This elegant freehold private building combines space, comfort, functionality, and security. All equipment is high-quality and well installed. The property is not subject to co-ownership, and no legal proceedings are underway. 2025 Property tax: 4,686 . Technical assistance and full documentation provided. Optional interior design service can be offered to adapt the home to your familys needs and tastes. A preliminary phone conversation will be proposed before any visit. For security reasons, an identity document must be provided beforehand. Exclusive contact (no holding of funds): Charlotte Kiss
…Private owner


In the heart of the residential district of the 17th arrondissement, private and boasting a beautiful tree-lined view, this splendid mansion was built in the late 19th and early 20th centuries and has recently been completely renovated in a contemporary style while preserving the elegant architecture of its period facade. This townhouse has a total floor area of 312m² spread over four levels: ground floor, two upper floors, and a basement, connected by a beautiful modern staircase. It features several spacious living areas, a beautiful patio for al fresco dining, four bedrooms (including a beautiful and large master bedroom with balcony, dressing room, and en-suite bathroom), three bathrooms, and a finished basement that includes a laundry room and a recreation area. The mansion is in excellent condition. Parking and all types of shops and public transport are located nearby. Sole agent
…By Alina Grigoras Conseil


Nestled on a quiet street in the sought-after Arago-Zola neighborhood, this characterful 140 sq m (1,507 sq ft) house has undergone a complete renovation and extension by an architect, enhancing its spaciousness and natural light. Upon entering, a charming, secluded 40 sq m (430 sq ft) paved courtyard provides a welcoming transition to the living area and enjoys pleasant views of the surrounding greenery. The ground floor features a 45 sq m (484 sq ft) open-plan living area where the living room and kitchen flow seamlessly together. Large windows, a skylight, and a wood-burning stove contribute to the warm and contemporary atmosphere. A laundry room and a WC complete this level. The first floor comprises a spacious landing leading to two comfortable bedrooms and a bathroom with a bathtub and toilet. The top floor is entirely dedicated to an elegant master suite. A true haven under the eaves, this apartment comprises an office space, a dressing room, and a bathroom with a toilet. A small sleeping area, accessible via a suspended net, completes this level. Light floods every space, thanks to the dual east-west orientation, large windows opening onto the outside, and several skylights that enliven the rooms. The renovation, carried out with meticulous attention to detail, reveals a coherent architectural style where materials, details, and proportions interact harmoniously. Both welcoming and functional, this house meets the needs of contemporary family life while offering an ideal setting for entertaining. A truly distinctive property where the charm of the place is combined with perfectly controlled comfort. Metro Line 14: Saint-Ouen station, 200m away RER C: Saint-Ouen station, 200m away ENERGY RATING: D / CLIMATE RATING: B Estimated average annual energy costs for standard use, based on energy prices for 2021, 2022, and 2023: between euros2,490 and euros3,390. Information on the risks to which this property is exposed is available on the Géorisques website: https://www.georisques.gouv.fr Contact: Grégory +33 6 60 65 34 66 RSAC: 822 473 120 Paris
…By Espaces Atypiques Seine Saint Denis


PUTEAUX - QUARTIER DES ARTS - HOUSE WITH EXTENSION PERMIT UP TO 137M² (1,475 SQ FT) - UNCONTESTED PERMIT VIP location for this house in the heart of the coveted Quartier des Arts district of Puteaux, on a quiet pedestrian lane close to schools, shops and the Île de Puteaux. Puteaux station, served by Transilien L line and tramway line T2, is around a 12-minute walk away. The current house spans 65m² (700 sq ft) on a 195m² (2,099 sq ft) plot. Comprising a lovely 35m² (377 sq ft) living room with open kitchen and patio doors leading to the garden, two bedrooms, and a shower room with toilet. A large shed registered on the land register rounds off the property. A building permit has been granted and has been cleared of all third-party claims or administrative withdrawal. The plans, drawn up by an architect, provide for an extension and extra height to create a total of 137m² (1,475 sq ft) of living space, plus a 10m² (107.6 sq ft) cellar and an 80m² (860 sq ft) garden. The design includes four bedrooms, one of which is on the ground floor, a good-sized living room opening onto the garden, a large kitchen with a glazed wall, and several terraces as well as a balcony. The building work is estimated at €464,000, bringing the total budget to €1,364,000, i.e. approximately €9,956/habitable m², excluding ancillary costs incurred. A rare opportunity in Puteaux to create a bespoke and modern family home, with prior approval for the plans. Information concerning the plans is based on the approved building permit and the available architect’s documents. Your BARNES contact - Valérie Prigent - +33 (0)6 83 94 66 29 €865,000 Agency fees not included - Agency fees: 4.05% incl. tax Fees payable by the buyer - Valérie Prigent - Sales agent - EI - RSAC NANTERRE 509889077 865,000 € Agency fees not included - Agency commission: 4.05%VAT included Agency fees payable by buyer - Valérie PRIGENT - Agent commercial - EI - RSAC NANTERRE 509889077
…By Barnes Hauts-de-seine Nord
'%20stroke='%23DDAA3A'%20stroke-width='1.909'%20stroke-linecap='square'%20stroke-linejoin='bevel'/%3e%3c/svg%3e)
Receive by email any new listing that may match your search criteria
Your criteria :
By validating this form, you accept the general conditions of use of Le Figaro Properties.
These agencies offer a selection of luxury properties vente at Bois-Colombes. Feel free to contact them for personalized assistance.
As part of your search for a luxury property, discover our catalog of 5 luxury houses with a terrace in Bois-Colombes, offered from $1,550,651. Outdoor meals or summer receptions, the terrace extends the house outdoors. Property listings are found in particular in Jaures-Litolff. The houses listed in our listings offer attractive living areas measuring between 134 m² and 263 m².




