Get early access to listings that match your criteria
Never miss an opportunity again. Our personalized alerts notify you instantly.

 English$ USD · m²


Experience modern living in this stunning 4-room house offering 102 m² of beautifully designed space in the sought-after neighborhood of Saint-Cloud. The property features a spacious, light-filled living area with floor-to-ceiling glass and direct access to your private outdoor oasis. The open-plan layout creates a seamless connection between the indoors and the vibrant terrace, perfect for relaxing or entertaining. Step outside to find a magnificent swimming pool surrounded by lush greenery and a wooden deck, providing a tranquil retreat just steps from your living room. The manicured garden area offers the ideal setting for alfresco dining or summer barbecues, making this home perfect for both family life and hosting guests. Enhanced by convenient amenities such as a secure digicode entry system, this contemporary residence balances privacy with style and comfort. Enjoy the unique blend of modern architecture and natural surroundings, all within easy reach of local shops, schools, and transport links in Saint-Cloud. Exclusive Delphine GOUILLY-FROSSARD - EI - Agent commercial - N°RSAC 819 934 035 - VERSAILLES Agency fees payable by vendor - Nombre de lots dans la copropriété: 8 - Montant moyen de la quote-part de charges courantes 3,924 €/yearly - Montant estimé des dépenses annuelles d'énergie pour un usage standard, établi à partir des prix de l'énergie de l'année 2023 : 2910€ ~ 3960€ - Les informations sur les risques auxquels ce bien est exposé sont disponibles sur le site Géorisques : www.georisques.gouv.fr - Martin MOISY HABERT - Agent commercial - EI - RSAC PARIS 899 008 270
…By Junot Saint-cloud


SÈVRES - INTERNATIONAL SCHOOL - 15 MINUTES FROM PARIS - EXCEPTIONAL PROPERTY - 6 BEDROOMS In Sèvres, just 15 minutes from Paris and 4 minutes from the International School, discreetly tucked away in a lush setting, this remarkable family and entertaining residence dating from 1892 offers 560 sq m (454 sq m under the Boutin law) on landscaped grounds of 1,054 sq m. Fully renovated in a contemporary style, the property elegantly combines the charm of its architecture, spectacular volumes, high-end features and remarkable outdoor spaces. A discreet address offering a truly exceptional lifestyle on the doorstep of Paris. Arranged over four levels, the house offers generous 108 sq m reception areas, comprising a double reception room and dining room, both opening onto a terrace and the garden, with no overlooking properties. A spacious fully fitted and equipped eat-in kitchen and guest cloakroom complete this level. Accessible by lift, the principal bedroom floor features a superb master suite comprising a bedroom opening onto a terrace, a spacious walk-in wardrobe and a bathroom with a double whirlpool bath and walk-in shower. Two further bedrooms, a shower room, WC and utility room complete this floor. On the top floor, three large bedrooms each have their own shower room. Two of them open directly onto a spectacular 100 sq m roof terrace, a true open-air living space offering beautiful views over the Eiffel Tower and western Paris. The lower level, also accessible by lift, is entirely dedicated to well-being and leisure. It features a nearly 60 sq m cinema room with a bar area and kitchen, as well as a heated indoor swimming pool with counter-current swimming, opening onto the garden through large glazed doors. A generous wine cellar completes this space. With its own independent entrance, an approximately 30 sq m apartment comprises a reception room with open-plan kitchen, a bedroom and a shower room. Fully self-contained, it can accommodate guests or staff, or be converted into an independent office. Carefully renovated and fitted with high-quality contemporary features, the property benefits notably from reversible air conditioning. A garage provides parking for two vehicles, while the courtyard can accommodate a further four to five cars. An exceptional family property in Sèvres, discreet and secluded from view, offering rare volumes, remarkable reception areas and a privileged lifestyle on the doorstep of Paris.
…By Paris Ouest Sotheby's International Realty - Hauts-de-seine - Yvelines


This beautifully appointed property dating from 2017 is located a few minutes walk from the station. Set in a fully south-facing 605 sqm plot with a swimming pool, it offers 388 sqm of floor space and 293 sqm of living space including a 108 sqm living/reception room, dining room and open-plan kitchen benefiting from wide patio windows opening onto a terrace, and a utility room. Upstairs a landing leads to three bedrooms each with a shower room and one opening onto a terrace, a bath/shower room and hammam, and a study area. The bathroom leads to a garden-level bedroom. On a basement with a fitness room, a wine cellar, a workshop, technical premises and storage space. With a garage and outdoor parking space.
…By Daniel Féau


La Petite Garenne - Ideally located 500 m from La Garenne-Colombes station (line L, Saint-Lazare in 12 minutes) and 700 meters from T2 towards La Défense, this elegant contemporary house from 2017 combines the tranquility of a residential area with quick access to Paris and the leading European business district. Built on a plot of 605 m², it offers about 293 m² of living space excluding the basement, enhanced by abundant light and high-end finishes. The ground floor of 118 m² is organized around an entrance with custom storage and a bright living room of 108 m² that opens widely onto the terrace. This overlooks a landscaped garden facing South, with a swimming pool. There is a dining room, a living room with 7 m of ceiling height featuring a gas fireplace, and a spacious open dining kitchen, complemented by a laundry room. A ground-floor bedroom opening onto the garden completes this level. Upstairs, three bedrooms each have their shower room, one of which is extended by a private terrace. An office of 16 m² can easily become a fifth bedroom with a shower room. A walkway leads to an exceptional bathroom with a bathtub, shower, and hammam. The basement includes a gym, a workshop, a wine cellar, a pool room, and ample storage. A garage and a parking space complete the property. The house benefits from a sought-after school catchment area: Jules Verne nursery, Léon Bourgeois elementary. A rare family home where contemporary architecture, space, and serenity come together just steps away from transport.This description has been automatically translated from French.
…By Kretz Real Estate


In one of the most confidential and sought-after addresses in the area, in absolute quiet and just a few minutes from shops, schools, leisure facilities, and transportation, this elegant contemporary architecture house is located on a beautiful landscaped land of 1,200 sqm. Hidden from view, within a green environment, the property offers spacious volumes bathed in light and a lifestyle surely focused on the outdoors. The main level features a spectacular reception room of about 50 sqm, enhanced by a cathedral ceiling and a fireplace. Open to a large terrace and the garden, this space benefits from exceptional brightness thanks to its wide glass doors. An equipped and fitted kitchen, an office, a bedroom, and guest toilets complement this level harmoniously. On the garden level, two bedrooms open to the vegetation and enjoy a particularly peaceful setting. This level also features a large dressing room and a shower room. Upstairs, three comfortable bedrooms share a bathroom with shower and toilets. Outside, the landscaped garden creates a true green setting around the house. The large terrace naturally extends the reception areas and invites you to fully enjoy the south-facing swimming pool, in an unspoiled environment with no overlooking neighbors. A garage completes this rare property. Appreciated for its contemporary architecture, quality volumes, brightness, and privileged location, this family property with six bedrooms combines elegance, discretion, comfort, and the sweetness of life. A prime address for lovers of calm and space, close to all amenities. Exclusive Christine STANORD - EI - Commercial agent - RSAC No: 750 581 159 - NANTERRE Agency fees payable by vendor - Montant estimé des dépenses annuelles d'énergie pour un usage standard, établi à partir des prix de l'énergie de l'année 2021 : 6660€ ~ 9050€ - Les informations sur les risques auxquels ce bien est exposé sont disponibles sur le site Géorisques : www.georisques.gouv.fr - Christine STANORD - Agent commercial - EI - RSAC NANTERRE 750 581 159
…By Junot Saint-cloud


This entirely renovated property is located in a peaceful residential neighbourhood a stone’s throw from Bécon-les-Bruyères station, under 10 minutes from la Defense, near Ile de la Jatte island, and in the immediate vicinity of the schools and the shops. It includes a spacious dual-aspect living/reception room, dining room and a kitchen opening onto a terrace and a swimming pool, with three bedrooms, a study, and two bathrooms upstairs. All bedrooms open onto a balcony. The top floor comprises two further bedrooms and a bathroom. The basement includes a utility room, a wine cellar and a bathroom, and a recreation room or fitness room would be possible. Love at first sight.
…By Daniel Féau


Just a few steps from Saint-Cloud Park and a 7-minute walk from the station (L and U lines), located in a quiet street set back in the heart of Ville-d'Avray, an elegant 19th-century residence of about 260 sqm, beautifully renovated while preserving the authenticity of the old: moldings, marble fireplaces, herringbone wood flooring. Its south-facing garden, without vis-à-vis, features a swimming pool and two magnificent terraces overlooking the views, offering unobstructed views and a true continuity between interior and exterior, as well as an summer kitchen. The entrance opens to a living room with a fireplace, extended by an open kitchen, all overlooking the terrace and garden. A study and toilets complete this level. On the upstairs landing, there is a dressing room, a master suite with a bathroom, shower, and private dressing room, as well as a second bedroom with a balcony, dressing room, and private bathroom. On the top floor, a room arranged as a TV lounge, a workspace and a games room, as well as an open kitchen with a laundry room. Three additional bedrooms, a bathroom, and toilets complete this level. The basement, at garden level, includes a wine cellar, numerous storage spaces, and offers potential for additional development. In front of the property, several parking options are possible. A large garage can also be converted into a workshop. Exclusive Emma ROCA PIVA - EI - Sales agent - RSAC No.: 951924646 - NANTERRE Agency fees payable by vendor - Montant estimé des dépenses annuelles d'énergie pour un usage standard, établi à partir des prix de l'énergie de l'année 2021 : 4570€ ~ 6190€ - Les informations sur les risques auxquels ce bien est exposé sont disponibles sur le site Géorisques : www.georisques.gouv.fr - Christine STANORD - Agent commercial - EI - RSAC NANTERRE 750 581 159
…By Junot Saint-cloud
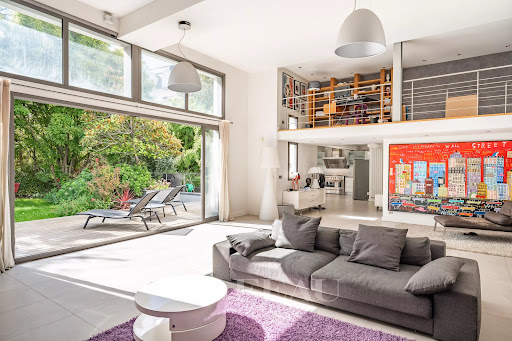


This exceptional over 700 sqm villa dating from 2010 is nestled in a peaceful street 7 minutes from the metro station and a short distance from the shops and the schools. Set in a peaceful 700 sqm plot, it includes a spacious double living/reception room with a fireplace boasting 4.50 metre high ceilings, a mezzanine, a TV lounge, and an immense kitchen with dining facilities. All rooms are south-facing and bathed in sunshine. Upstairs are 4 bedrooms including two spacious suites, and the top floor comprises a master suite with a shower room, a dressing room and a terrace. On a basement with a swimming pool with a movable floor, a recreation room with a bar, a hammam, a home cinema, storage rooms and a wine cellar. With a two-car garage. It would be possible to acquire at extra cost a 20 sqm studio apartment and a 2-room apartment with a 55 sqm terrace in the neighbouring building.
…By Daniel Féau


iad France - Ulrike Guiborat offers you: EXCEPTIONAL PROPERTY WITH A VIEW OF THE POND, 4-SEASON POOL-SPA AND FOREST — WEST PARISIAN AREA In a particularly sought-after RESIDENTIAL environment in the West of Paris, this elegant house, completely redesigned in 2013, enjoys a LOCATION of RARE uniqueness: nature as a permanent horizon, water, and forest as a backdrop. Developing approximately 208 m² of total floor area on a 270 m² plot, the house offers an organization designed for an elegant and comfortable FAMILY LIFE. From the entrance, the property charms with its VOLUMES, LIGHT, and PERSPECTIVES. Its vast RECEPTION AREA of approximately 70 m² opens widely onto the landscape and extends to a contemporary designer kitchen with a central island in black granite and HIGH-END equipment. The house has 4 BEDROOMS, including a MASTER SUITE with a dressing room and private bathroom. The latter benefits from an UNOBSTRUCTED VIEW of the forest and an elegant bathroom with double sinks in natural stone and an Italian shower. Two attic bedrooms offer a particularly attractive atmosphere thanks to their large skylights overlooking the landscape. An independent OFFICE, perfectly isolated from the living areas, completes the ensemble and is ideally suited for telecommuting or a home-based professional activity. The property has a total of 3 BATHROOMS, as well as a summer kitchen and an underground GARAGE. POOL-SPA: Hidden from view, in the heart of a generously landscaped garden, the pool-spa is a true private wellness area. Heated year-round, from 26 to 40 °C, it is equipped with a wooden terrace, adjustable counter-current swimming, massage jets, balneotherapy, and exterior lighting that creates a particularly refined atmosphere in the evening. Accessible from the living spaces, it allows for a moment of relaxation in all seasons, including in the heart of winter. A rare wellness interlude in an environment so close to Paris. HIGH-QUALITY FEATURES The complete renovation carried out in 2013 paid particular attention to thermal comfort and the quality of materials. The house benefits notably from: • double glazing on all openings, • reinforced insulation, • Viessmann gas condensing boiler, • Energy Performance Certificate class C, • RIKA wood stove with soapstone cladding, • motorized gate and garage, • custom aluminum fencing, • home automation intercom with smartphone access. A CONFIDENTIAL ADDRESS AT THE GATES OF PARIS The property enjoys a particularly sought-after balance between immersion in nature and Parisian accessibility. Transport allows for quick access to Paris, while Versailles is also easily accessible. The environment thus offers a rare quality of life: waking up facing nature, enjoying an intimate garden and a private spa, then reaching Paris in just a few tens of minutes. MAIN INFORMATION Total floor area: approximately 208 m² Land: approximately 270 m² Bedrooms: 5 Bathrooms: 3 Pool-spa: heated year-round, 26–40 °C Garage: yes Energy Performance Certificate: C Agency fees are the responsibility of the seller. A valid identification document will be requested at the visit, in accordance with Article L.561-5 of the Monetary and Financial Code. Information on the risks to which this property is exposed, including the legal obligation for clearing, is available on the Géorisques website: http://www.georisques.gouv.fr. This real estate announcement was drafted under the editorial responsibility of Ms. Ulrike Guiborat, independent real estate agent (without holding funds), commercial agent of the SAS I@D France registered with the NANTERRE RSAC under number 980189948, holder of the property prospecting card on behalf of the I@D France SAS company.
…By Iad France


Casavo offers this completely rethought and renovated house by an architect for sale, located in the sought-after Mont-Valérien area in Rueil-Malmaison, just 14 minutes by car from Paris, benefiting from a quiet environment and a southwest exposure.Entirely renovated by an architect, the property spans approximately 440 m² over four levels, set in a landscaped plot of 700 m². It features 12 rooms, including 6 bedrooms, with remarkable volumes and a ceiling height of up to 4.50 meters.The reception areas, largely open to the garden, benefit from beautiful brightness and carefully selected materials, including quality parquet flooring. A suspended fireplace highlights the architectural character of the whole. The house also has a fully equipped contemporary kitchen, an office, and a library space.The sleeping area includes a master suite with spectacular volumes, featuring a bathroom and several dressing rooms, as well as five other bedrooms. The layout has been designed to preserve the privacy of each sleeping area, with independent and private bedrooms. The house has a total of four bathrooms and four toilets. It is also equipped with air conditioning.The garden, designed over three levels, encompasses a modular 30 m² swimming pool, which can be completely covered to provide additional outdoor space dedicated to entertaining and relaxation.Amenities are completed by a cinema room, a gym, a sauna, and a parking space of approximately 30 m².Close to international schools and shops, the house benefits from excellent accessibility, with the Suresnes–Mont-Valérien train station just a few minutes' walk away and easy access to Paris.- Virtual visit available upon request.This property is marketed by Casavo.Interested in this property? More information on the Casavo website.This description has been automatically translated from French.
…By Casavo Management France


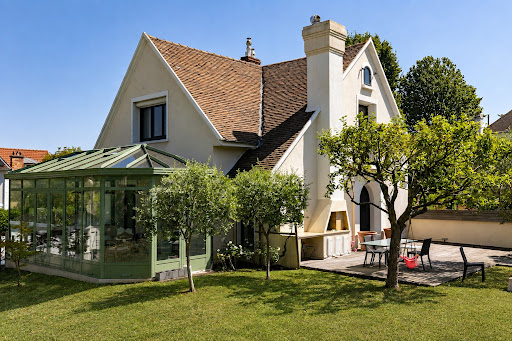


En limite de Meudon Bellevue, dans un écrin de verdure, maison familiale en parfait état de 220m² habitables environ sur un magnifique terrain arboré de 1 027 m² avec piscine couverte et chauffée. Belle réception avec cheminée ouvrant sur véranda et jardin. 4 chambres et studio indépendant.
…By Appartements & Maisons - A&m


This exceptional family house, set in a quiet, leafy environment, combines great volume, high-end amenities and total immersion in nature, just a few minutes from Paris. Accessed via a beautiful driveway lined with 32 century-old lime trees, this custom-built home was designed in 1998 by Anthony Bechu and is set on a 1,162m² (12,508 sq ft) plot. It offers 221m² (2,379 sq ft) of living space, with a total of 250m² (2,691 sq ft) of floor space and a total built area of approximately 386m² (4,155 sq ft), including the indoor swimming pool, garage, and basement level. On the garden level, the entrance hall leads to a large 80m² (861 sq ft) living room with a fireplace and a fitted kitchen open on the dining room, all of which lead directly onto a south-facing terrace and a landscaped garden. This level is completed by a southeast-facing office, a guest closet, a secure 50m² (538 sq ft) indoor swimming pool area with a 9m×4m (29.5ft x 13ft) pool and sundeck, an enclosed garage and a carport providing parking spaces for several vehicles. The first floor has three light-filled bedrooms with storage space, one of which is fitted out as a TV room with a video projector, one with an office, and one with a mezzanine and private terrace with independent exterior access. Shared bathroom and separate toilet. On the same level, the magnificent triple-aspect 35m² (377 sq ft) master suite features two wardrobes, an open bathroom with bath, a separate toilet, and leads onto a beautiful 60m² (646 sq ft) landscaped terrace (facing east and south) affording views of Garches bell tower. The basement level comprises a gym, a sauna, a boiler room (two recent heat pumps) and a temperature-controlled wine cellar. EPC rating: B – high performance and energy-efficient. The high-end fittings and materials used (Burgundy stone flooring with underfloor heating/cooling, Morzine slate roofing, IPE timber terrace, indoor swimming pool, heat pumps) lend it the character of a permanent holiday villa on the outskirts of Paris. In a prime location close to Saint-Cloud golf course, schools, shops and transport services (Line L to Paris) Barnes contact: Clarissa Blanchet: +33 (0)6 22 27 75 78 Fees payable by the seller - Estimated amount of annual energy costs for standard use based on 2021 energy costs: €1,880 ~ €2,560 Agency fees payable by vendor - Montant estimé des dépenses annuelles d'énergie pour un usage standard, établi à partir des prix de l'énergie de l'année 2021 : 1880€ ~ 2560€
…By Barnes Hauts De Seine Ouest


Marnes-la-Coquette, a sought-after village in the western Parisian suburbs, this 19th-century mansion with 292 sq m of living space sits on a 2,424 sq m plot with a swimming pool and 2 guest houses. The house spans several levels and offers spacious rooms ideal for both family life and entertaining. Ground floor: large living room with a monumental fireplace, dining room, kitchen. On the first floor: a reception room of nearly 90 sq m. On the second floor: 2/3 bedrooms with a bathroom. On the 3rd floor: a large master suite. All floors are served by an elevator. Recent renovation of the building. The grounds, spanning over 2,400 sq m and surrounding a swimming pool, create a rare landscaped setting so close to Paris. One can imagine summer evenings under the trees, a garden where children grow up, a garden that invites leisurely walks. 2 guest houses will allow you to host visitors in complete peace of mind. Marnes-la-Coquette is a village in the Hauts-de-Seine department renowned for its wooded setting, nestled between the Domaine national de Saint-Cloud and the Fausses-Reposes forest. Village shops and services are just a few minutes' walk away, as is the École de la Marche. The Garches - Marnes-la-Coquette train station, served by the Transilien line L, is about a ten-minute walk away. Forests and parks are in the immediate vicinity for walks and outdoor activities. Paris is a 10-minute drive away through the Saint-Cloud Park, which also serves as a pleasant place for walks. This house is aimed at those looking for the space and tranquility of a wooded village while remaining close to Paris and major transport routes. For any further information or to request a viewing, please contact our switchboard, open 24/7.
…By Agence Béguet Associes


André Bloc’s studio, a tribute to the 1950s & a Historical Monument to be restored, designed by Claude Parent, on 2,000-m² grounds, in Meudon-Bellevue. Sheltered by a long enclosure wall and dense foliage, the property is accessible via an understated recessed entrance, while the dwelling itself was designed between 1955 and 1956 by Claude Parent, 'architect of the oblique' and a supporter of avant-garde architecture in the service of the imagination and utopian ideals. Commissioned by André Bloc, an advocate of integrating the arts into architecture and a polyvalent creator who worked as a sculptor, architect, painter and publisher, the studio was added to the lot on which the artist’s dwelling, known as the 'Bloc house', had been previously constructed and whose garden features some of Bloc’s immense inhabitable sculptures. Forming a wooded and private setting, the sloping grounds, of approximately 2,000 m², is the ideal environment for the premises’ original vocation, the purpose of which was to create a retreat focussed on concentration, whereas an ornamental pond, no longer in use, could easily become operational again or, why not, transformed into a swimming pool. As for the studio/dwelling, baptised the 'Caretaker’s cottage' and located on the lower section of the tree-filled grounds, with more than 2,000 m² and sheltered from view, it is concealed from the 'Bloc' house thanks to a screen of bamboo, while together these two edifices form a single commonhold property (no commonhold property fees or right of way). Combining several materials – stone, concrete, glass and metal – the Caretaker’s cottage, eschewing all symmetry, blends straight, curved and oblique lines together, whereas, far from the functionalism of 1950s classical architecture, it was designed to hug the property’s slope. Atypical, it is much a dwelling as a work of art and, today, includes, on the garden level, a living room, sheltered from view, where the light from the south and west is filtered by dense foliage, an immense dining room with a fireplace and a picture window overlooking the garden, as well as a separate kitchen featuring a glass door that also gives on to the garden, whereas a spiral staircase (a Roger Tallon design) provides access to the upstairs level, which contains three bedrooms each facing the outside thanks to large picture windows, as well as two shower rooms and a lavatory. In addition, the large primary bedroom comes with a patio surrounded by vegetation, while a garage, of more than 30 m², stands adjacent to the dwelling. It should be noted that the edifice will require a full renovation in order to update it to current standards, all the while making sure to preserve its bold architectural choices. Lastly, the entrance, indicated by a red metal pedestrian gate, is reminiscent of Calder’s creations, even though it was created by Bloc and Parent, while, André Bloc’s three small statues, which are located in the garden, but are not listed as historical monuments, could be acquired at an additional cost.
…By Patrice Besse


iad France - Françoise Navarro offers you: COLOMBES 'city center' LOFT HOUSE - 255M² - 5 BEDROOMS - SWIMMING POOL - GARDEN This loft-style house, redesigned by an architect, will charm you from the entrance hall with its exceptional volumes and omnipresent brightness. With a living area of 255 m² and set on a plot of 363 m², it offers beautiful living spaces including 5 bedrooms, providing a welcoming and well-organized place over 2 levels. The spacious living/dining room of 46 m² with a fireplace opens directly onto the terrace and garden without opposite views, constituting the heart of the house. The open kitchen, fully equipped, extends this space. A mezzanine overlooks it with a rest area or TV room, where you can enjoy the indoor pool and sauna all year round. The 5 bedrooms are distributed over the different levels: 2 on the first floor, one with its own dressing room, shower room with toilet, and 3 others on the second floor with their separate bathrooms, separate toilets, and shower room. Finally, a pantry and an outdoor parking space complete the property, with the possibility of acquiring an additional commercial space of 20 m². This real estate listing concerns 2 lots located in a condominium of 8 lots in total, and there are no ongoing procedures as mentioned in Article L. 721-1 of the Construction and Housing Code. Average monthly charges declared by the seller: €63 per month (i.e., €756 annually). Agency fees are the responsibility of the seller. A valid identification document will be requested during the visit, in accordance with Article L.561-5 of the Monetary and Financial Code. Information on the risks to which this property is exposed, including the legal obligation for property clearing, is available on the Géorisques website: http://www.georisques.gouv.fr. This real estate advertisement was drafted under the editorial responsibility of Mrs. Françoise Navarro, independent real estate agent (without holding funds), commercial agent of SAS I@D France registered at the Nanterre RSAC under number 985018928, holding the real estate solicitation card on behalf of the company I@D France SAS.This description has been automatically translated from French.
…By Iad France


iad France - Isabelle Galievsky offers you: GARCHES – EXCEPTIONAL CONTEMPORARY PROPERTY – 521 m² – SWIMMING POOL – LANDSCAPED GARDENIn a highly sought-after residential environment, immediately close to Saint-Cloud, this exceptional contemporary property boasts a surface area of 521 m² on a landscaped plot of 845 m².Completely rethought and transformed, this house now offers a distinctly contemporary architecture, beautiful volumes, and an atmosphere that is both elegant, peaceful, and refined.The garden level welcomes an entrance, a first living room with an open kitchen, as well as four bedrooms, a large bathroom, and two shower rooms.On the first floor, the house reveals a spectacular living room of 122 m² with a fireplace, ideal for hosting and sharing beautiful moments with family or friends. This generous space is centered around a dining room and an open kitchen, all on the same level as the landscaped garden and the heated swimming pool.On the second floor, a fifth bedroom with a study area and a shower room completes the set.A garage and two outdoor parking spaces further enhance this property.You will be captivated by its exceptional volumes, brightness, large openings onto the garden, the quality of its outdoor spaces, and the atmosphere of tranquility it exudes.Agency fees are the responsibility of the seller. A valid form of identification will be requested during the visit, in accordance with article L.561-5 of the Monetary and Financial Code. Information on the risks to which this property is exposed, including the legal obligation for clearing, is available on the Géorisques website: http://www.georisques.gouv.fr. This real estate advertisement has been drafted under the editorial responsibility of Mrs. Isabelle Galievsky, independent real estate agent (without holding funds), commercial agent of SAS I@D France registered with the RSAC of PARIS under number 752277467, holder of the real estate canvassing card on behalf of I@D France SAS.This description has been automatically translated from French.
…By Iad France

On the outskirts of Paris, this elegant townhouse was completely renovated in 2023. Its distinctive architecture is complemented by high-end amenities, quality materials, and meticulous finishes. A custom-built staircase connects the different levels and highlights the attention paid to the interior design. Set on a landscaped plot of 850 m², the property offers over 300 m² of living space, comprising nine rooms, including four bedrooms and three bathrooms. The living room, approximately 70 m², features a gas fireplace and is distinguished by its generous proportions. A large, fully equipped kitchen and a bright conservatory complete these spaces. The conservatory, with its triple glazing, boasts a refined design that reflects the high standards of the interior. Outside, 500 m² of terraces and a heated swimming pool enhance the property. In the basement, a room has been pre-fitted to accommodate a home theater. The property also features additional spaces, parking for two to four vehicles, and an electric vehicle charging point. Located near Roland-Garros and the Paris Longchamp racecourse, the house benefits from a verdant setting. Boulogne-Billancourt also boasts numerous renowned public and private schools. A complete renovation in 2023, high-quality materials, meticulous finishes, and bespoke features characterize this elegant townhouse. A family home with character, it is also ideal for receptions, business meetings, or special events. The fees are to be paid by the seller. Les informations sur les risques auxquels ce bien est exposé sont disponibles sur le site Géorisques : www. georisques. gouv. fr. ** ENGLISH SPEAKERS: please note that Capifrance has an international department that can help with translations. To see our range of 20,000 properties for sale in France, please visit our Capifrance website directly. We look forward to finding your dream home!
…By Capifrance - Francis Margnoux


Contemporary loft-style property with pool on the outskirts of Paris. In Garches, in a highly sought-after residential area, this 521 sq m (5,600 sq ft) contemporary property is located near the Saint-Cloud racecourse, golf courses, and prestigious schools. Paris is just minutes away. Designed in a loft style, the house is distinguished by its generous proportions, numerous windows, and an architecture that emphasizes views of the outdoor spaces. The main level comprises a living room with a fireplace, a kitchen opening onto the terrace, a master suite with a dressing room and bathroom, a second bedroom with a private shower, two additional bedrooms, a large bathroom, a laundry room connected to an interior courtyard, and direct access to the garage. The upper level houses the reception areas, including a dining room extending into a contemporary kitchen and a spacious living room of approximately 122 sq m (1,312 sq ft). Large bay windows open directly onto the terraces and landscaped garden. The heated swimming pool blends seamlessly into this perfectly preserved outdoor space. In the attic, a bedroom with an office area and shower provides a suitable space for a guest room or home office. Built on an 845 sqm plot, this property offers high-quality features, a smooth flow between the different levels, and a layout perfectly suited to both family life and entertaining. Two-car garage.
…By Emile Garcin - Neuilly-sur-seine


In the heart of the highly sought-after Golden Triangle of Rueil-Malmaison in a quiet private cul-de-sac, this elegant family property charms with its exceptional volumes, quality of features, and privileged environment just minutes on foot from shops, the RER A station, and schools. From the entrance, the tone is set: ceiling height of 3.15m, noble materials such as marble and solid wood flooring, ornamental fireplace, and generous perspectives compose a refined and warm atmosphere. The reception areas, bathed in natural light, offer particularly pleasant reception volumes, open onto the landscaped garden. The ground floor includes an entrance with storage and guest toilets, as well as a bedroom with its private shower room. The large living room of 44.37 m², extended by an elegant dining room of 16.50 m², is accompanied by a veranda with underfloor heating and jacuzzi, widely open to the garden. The independent kitchen, fully equipped and fitted, features a dining area. Upstairs, a beautiful mezzanine currently set up as an office serves three bedrooms with storage, a shower room with laundry space, as well as a superb master suite including a dressing room and its private shower room. An independent toilet completes this level. The basement of approximately 140 m², designed as a true additional living space, includes a double garage, a gym, a wine cellar, a storage room, a boiler room, as well as a remarkable family room with winter chalet spirit and shower room. Two outdoor parking spaces complete this exceptional property. EXCLUSIVE Héloise RIVOIRE (EI) Commercial agent - RSAC Number: 882 206 550 -Nanterre Agency fees payable by vendor - Montant moyen de la quote-part de charges courantes 200 €/yearly - Montant estimé des dépenses annuelles d'énergie pour un usage standard, établi à partir des prix de l'énergie de l'année 2021 : 3630€ ~ 4920€ - Les informations sur les risques auxquels ce bien est exposé sont disponibles sur le site Géorisques : www.georisques.gouv.fr - Héloïse RIVOIRE - Agent commercial - EI - RSAC NANTERRE 882 206 550
…By Junot Rueil


In the heart of the highly sought-after La Jonchère in Rueil-Malmaison, this exceptional estate is set within approximately 1.6 hectares of grounds and offers remarkable potential for renovation and redevelopment. The main residence extends to approximately 641 sq.m of floor area, complemented by 261 sq.m of convertible attic space, nearly 395 sq.m of basement accommodation, and a large 63 sq.m terrace on the first floor. The reception rooms are particularly generous and well proportioned, comprising a spacious entrance hall, living room, dining room, study and separate eat-in kitchen, together with a back kitchen and pantry. The sleeping accommodation includes 11 bedrooms, 6 bathrooms or shower rooms and 5 WCs, arranged over the ground and first floors. Wide hallways and circulation areas further enhance the sense of space throughout the property. The estate also includes several outbuildings offering numerous possibilities: a timber pavilion of approximately 146 sq.m, with an additional basement and requiring complete redesign, a 65 sq.m caretaker’s house, and a 136 sq.m pool house. The swimming pool itself remains to be created, allowing the future owner to design a bespoke leisure area within the grounds. A garage completes this rare property, whose impressive proportions, extensive grounds and numerous ancillary buildings offer exceptional scope for the creation of a prestigious residential estate in one of Rueil-Malmaison’s most discreet and desirable settings. Information on the risks to which this property is exposed is available on the Géorisques website: www.georisques.gouv.fr
…By Paris Ouest Sotheby's International Realty - Hauts-de-seine - Yvelines


Set back on the plot, in the quiet area of La Petite-Garenne, Maison Léa showcases a bold architectural stance with a footprint of 143.20m on two levels. The preserved brick facade interacts with a contemporary extension clad in metal. Large workshop-style bay windows open the living space onto the wooden terrace and the swimming pool, establishing a natural continuity between the interior and the garden.The living space is designed as an open plateau: living room, dining room, and kitchen flow together seamlessly, creating a horizontal layout enhanced by light throughout the day. The materials set the tone; polished concrete flooring, exposed metal structure, steel glass partitions, and a linear integrated kitchen. The whole forms a coherent interior, with a pronounced industrial aesthetic, where nothing seems to have been added afterward.The upper floor features three bedrooms. The master suite takes a bolder approach, with an integrated island bathtub in the sleeping area, reflecting a contemporary boutique hotel spirit that prolongs the architectural coherence of the entire space. A shower room and a separate WC complete this level.Set away from the street noise by its position at the back, Léa offers a different way of living, where light, materials, and the relationship with the outside shape daily life as much as the walls do.Features & Advantages:• Residential environment, train station 10 minutes away• Generous volumes• Outdoor spaces and swimming pool• Sought-after contemporary architectureGare de La Garenne-Colombes (Line L) is a 10-minute walk away. Jules Verne nursery school is 8 minutes on foot and Marcel Pagnol elementary school is 5 minutes away on foot.---Energy Class D / Climate Class DEstimated cost for standard use, based on energy prices from the years 2021, 2022, 2023, between €1870 and €2570.---Sarah: 06 63 87 57 90RSAC Nanterre 513 355 172This description has been automatically translated from French.
…By Biens De Famille


iad France - Léna Jabourian offers you: BOURG-LA-REINE – RENOVATED CHARMING HOUSE – GARDEN – 5 BEDROOMS – INDEPENDENT SPACE Just 350 meters from the Bourg-la-Reine RER, in a particularly sought-after area, this fully renovated house combines the charm of a family home, beautiful volumes, and a rare layout allowing everyone to find their space. From the entrance, the house reveals a large kitchen and a spacious, light-filled living room. The fireplace adds warmth and character, while its direct opening onto the terrace and garden naturally extends the living area to the outside. On the first floor, the landing leads to two beautiful bedrooms and a bathroom. Under the eaves, a third bedroom offers an additional, intimate, and cozy space. But one of the real assets of this house is located at garden level. Accessible from both inside and by an independent entrance, this space currently includes two bedrooms, one with a shower, as well as a WC. Both enjoy direct access to a second terrace and the garden. A particularly interesting configuration for a family with teenagers or young adults, to receive family and friends, set up a telecommuting space, or conduct a freelance profession while perfectly preserving the privacy of the house. Outside, the 572 m² plot offers a pleasant green garden and enough space to fully enjoy the beautiful days. An above-ground pool currently complements this space. A garage and the possibility of parking several vehicles on the property complete the whole. A charming family home, renovated and immediately habitable, which stands out both for its location and the flexibility of its spaces. School zoning: Lycée Lakanal Agency fees at the seller's expense. Presentation of a valid ID will be requested during the visit, in accordance with article L.561-5 of the Monetary and Financial Code. Information on the risks to which this property is exposed, including the legal obligation to clear brush, is available on the Géorisques website: http://www.georisques.gouv.fr. This real estate advertisement was written under the editorial responsibility of Ms. Léna Jabourian, independent real estate agent (without holding funds), commercial agent of SAS I@D France registered at the NANTERRE RSAC under number 519349302, holding the real estate canvassing card on behalf of I@D France SAS.This description has been automatically translated from French.
…By Iad France


In the heart of a sought-after private park, this elegant house, completely renovated in 2011 and benefiting from a privileged school district, will seduce you with its environment. You'll be greeted by a generous double-height entrance hall with checkroom, guest toilet and storage space. The first floor features a convivial dining room, a bright living room and a fully equipped kitchen. A bedroom with en-suite bathroom, dressing room and access to a charming winter garden complete this level, all on one level overlooking an ideally exposed swimming pool in the heart of a landscaped garden. Upstairs, the sleeping area includes three comfortable bedrooms, one with direct access to a lovely terrace, as well as two bathrooms, a shower room, an office and a TV lounge-library perfect for your moments of relaxation. The basement offers a cinema room, a gym with sauna, jacuzzi and shower, a games room, a laundry room, a dressing room, an air-conditioned wine cellar, storage space and a machine room. Several vehicles can be parked on the property, including a carport equipped with two chargers for electric vehicles. Agency fees payable by vendor - Les informations sur les risques auxquels ce bien est exposé sont disponibles sur le site Géorisques : www.georisques.gouv.fr - Sandra LAMPIN (EI) Agent commercial - N° RSAC : 405 405 341 - Nanterre Agency fees payable by vendor - Montant estimé des dépenses annuelles d'énergie pour un usage standard, établi à partir des prix de l'énergie de l'année 2021 : 8020€ ~ 10860€ - Les informations sur les risques auxquels ce bien est exposé sont disponibles sur le site Géorisques : www.georisques.gouv.fr - Sandra LAMPIN - Agent commercial - EI - RSAC NANTERRE 405 405 341
…By Junot Rueil


In a peaceful setting, at the end of a discreet alley, this 143 m² loft-style house, entirely designed by an architect, opens onto a landscaped garden of about 80 m² with a swimming pool — a true haven of tranquility and freshness, to be enjoyed for many weeks to come, naturally extending the living spaces.Inside, the tone is equally remarkable: a 76 m² reception room with 3.40 meters of ceiling height bathed in natural light. The open-plan kitchen, with sleek lines and fully equipped, opens onto this generous living space — a place designed for entertaining and living fully, in every season.Upstairs, the night area consists of a master suite with a freestanding bathtub, as well as two spacious bedrooms of approximately 15 m² each, sharing a shower room. The potential for an additional 60 m² elevation offers promising possibilities for development.Close to shops and public transport Lines L and J, 900 meters away.DPE: CThis description has been automatically translated from French.
…By Kretz Real Estate


On the heights of Mont-Valérien, at the edge of Suresnes, this architect-designed house of about 350 sqm, built on a 1037 sqm plot, is charming for its contemporary architecture, spacious volumes, and remarkable light quality. From the entrance, the indoor swimming pool, a real centerpiece of the house, sets the tone. integrated in the heart of the architecture and equipped with a counter-current swimming feature, it offers a space for relaxation and sports daily. The reception room of 69 sqm, flooded with light thanks to large glass doors, naturally opens onto the garden and its green perspectives. The architecture was conceived around light and perspectives. A staircase with graphic lines, punctuated with subtly lit niches, serves the different levels under zenithal light. The upper floor features a master suite with air conditioning, a dressing room, and a shower room, two bedrooms, a laundry room, a bathroom, a linen room, and toilets. The property, with two lounges, two kitchens, many bedrooms, and hallways, is organized to allow two distinct and fully autonomous living spaces, accessible from the inside or outside. It offers an ideal autonomy for hosting, running a professional activity, or considering rental use. Hidden from view, the landscaped garden of about 1000 sqm extends the reception areas. Two large wooden terraces provide a privileged setting for family lunches or receptions with friends. The total basement of about 170 sqm, partially furnished, will offer many layout possibilities. Ideally located, close to shops and transport (including the future line 15), this non-facing property will seduce you, for a comfortable and friendly family life. A 45 sqm garage completes this property. EXCLUSIVE Richard FUDALER (EI) Agent commercial - N°RSAC : 938 989 159 - NANTERRE Agency fees payable by vendor - Montant estimé des dépenses annuelles d'énergie pour un usage standard, établi à partir des prix de l'énergie de l'année 2025 : 5950€ ~ 8060€ - Les informations sur les risques auxquels ce bien est exposé sont disponibles sur le site Géorisques : www.georisques.gouv.fr - Richard FUDALER - Agent commercial - EI - RSAC Nanterre 938989159
…By Junot Rueil
'%20stroke='%23DDAA3A'%20stroke-width='1.909'%20stroke-linecap='square'%20stroke-linejoin='bevel'/%3e%3c/svg%3e)
Receive by email any new listing that may match your search criteria
Your criteria :
By validating this form, you accept the general conditions of use of Le Figaro Properties.
These agencies offer a selection of luxury properties vente in the Hauts-de-Seine. Feel free to contact them for personalized assistance.
For your search for an exceptional property, select from our luxury houses with panoramic views in Hauts-de-Seine (92), starting at $1,005,503. Offering exceptional panoramas, these 34 residences overlook the city and its surroundings. As the seasons pass, the spectacle is renewed without ever becoming tiresome. Depending on the area you are looking for, such as Suresnes, Saint-Cloud and Boulogne-Billancourt, the living areas may vary and start at a minimum of 116 m². The largest properties rise to 586 m².
As part of your search for a luxury property, discover our catalog of 547 luxury houses with a terrace in Hauts-de-Seine (92), offered from $505,560. Outdoor meals or summer receptions, the terrace extends the house outdoors. Property listings are found in particular in Rueil-Malmaison, Saint-Cloud and Garches. The houses listed in our listings offer attractive living areas measuring between 65 m² and 1,138 m².
Set down your suitcases without waiting: our catalog brings together 15 furnished luxury houses in Hauts-de-Seine (92), with a starting price of $724,636. From the living room to the bedrooms, each residence is tastefully furnished and ready to live in. Property listings are particularly numerous in the following areas: Rueil-Malmaison, Garches and Antony. The average price of this furnished stock stands at $9,883 per square meter. Living areas reach 453 m² for our largest properties.
Your receptions deserve a setting to match: discover 112 luxury houses with a reception room in Hauts-de-Seine (92), starting at $763,957. These residences combine family privacy with spaces dedicated to major events. Family gatherings, business dinners or parties with friends naturally find their place there. The fashionable addresses are located in Saint-Cloud, Rueil-Malmaison and Garches. Depending on the property, the property area extends up to 1.6 ha.
Anchor your daily life at the water's very edge: this is what the 5 luxury houses right on the water in Hauts-de-Seine (92) allow, for sale from $2,685,086. These rare residences provide direct access to the shore, with no obstacle to cross. In the geographical area, Neuilly-sur-Seine and Issy-les-Moulineaux account for a significant share of our listing catalog. The average price per square meter stands at $9,900. Expect living areas measuring between 201 m² and 451 m². In our selection of listings, a property can have up to 11 rooms.



