Get early access to listings that match your criteria
Never miss an opportunity again. Our personalized alerts notify you instantly.

 English$ USD · m²


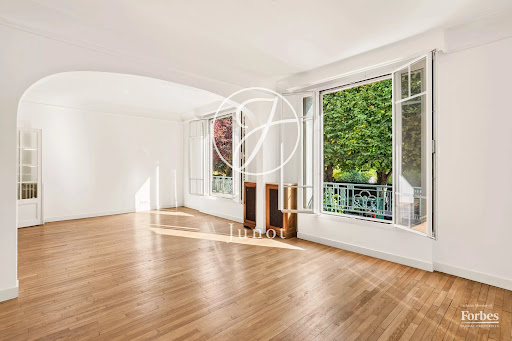

In the heart of one of the most sought-after streets in the Golden Triangle of Rueil-Malmaison, discover this elegant art deco style house, extending over 145sqm of living space and 195sqm of total area. The ground floor opens to an entrance leading to a bright living room, a separate kitchen, as well as two bedrooms, a bathroom, a dressing room, and toilets. On the garden level, the house offers two additional bedrooms, a laundry room, a shower room, toilets, as well as two cellars and a garage. Outside, a private, sunny garden, secluded from view, completes this property, offering a true relaxation space in peace. A characteristic house, ideally located, combining old-world charm, family-sized volumes, and a sought-after location. Thomas AUVRAY (EI) Agent commercial - N° RSAC : 918 584 293 - Nanterre Agency fees payable by vendor - Montant estimé des dépenses annuelles d'énergie pour un usage standard, établi à partir des prix de l'énergie de l'année 2021 : 2500€ ~ 3400€ - Les informations sur les risques auxquels ce bien est exposé sont disponibles sur le site Géorisques : www.georisques.gouv.fr - Thomas AUVRAY - Agent commercial - EI - RSAC Nanterre 918584293
…By Junot Rueil


Ideally located house in the "Marceau" area, in close proximity to transport, shops, and schools.Currently, the property offers 132 m² of living space with a garden. Architectural plans have been drawn up, allowing for more than 255 m² of living space after extension.Current configuration:Ground floor: living room, kitchen, a shower room, one bedroom, garageFirst floor: two bedrooms, a shower room, south-facing terrace of 44 m²Several extension possibilities are available:- creation of an additional bedroom,- raising the house with a new floor,- optimizing existing volumes by adding 60 m² of living space, 1 terrace, and 2 bedrooms for a total of 5.The architectural project requiring a building permit involves 450,000€ of works to be planned at the purchase price, including a complete renovation of the house which is in its original state due to an inheritance.This property is suitable for both a family seeking space and a project for capital enhancement.The renovation of the house without increasing the surface area is estimated at 195,000€. For more information or to arrange a visit, please contact us directly.Internal reference: 92COURBMAISV2This description has been automatically translated from French.
…By Jb Pierre Invest


In the heart of the highly sought-after La Jonchère in Rueil-Malmaison, this exceptional estate is set within approximately 1.6 hectares of grounds and offers remarkable potential for renovation and redevelopment. The main residence extends to approximately 641 sq.m of floor area, complemented by 261 sq.m of convertible attic space, nearly 395 sq.m of basement accommodation, and a large 63 sq.m terrace on the first floor. The reception rooms are particularly generous and well proportioned, comprising a spacious entrance hall, living room, dining room, study and separate eat-in kitchen, together with a back kitchen and pantry. The sleeping accommodation includes 11 bedrooms, 6 bathrooms or shower rooms and 5 WCs, arranged over the ground and first floors. Wide hallways and circulation areas further enhance the sense of space throughout the property. The estate also includes several outbuildings offering numerous possibilities: a timber pavilion of approximately 146 sq.m, with an additional basement and requiring complete redesign, a 65 sq.m caretaker’s house, and a 136 sq.m pool house. The swimming pool itself remains to be created, allowing the future owner to design a bespoke leisure area within the grounds. A garage completes this rare property, whose impressive proportions, extensive grounds and numerous ancillary buildings offer exceptional scope for the creation of a prestigious residential estate in one of Rueil-Malmaison’s most discreet and desirable settings. Information on the risks to which this property is exposed is available on the Géorisques website: www.georisques.gouv.fr
…By Paris Ouest Sotheby's International Realty - Hauts-de-seine - Yvelines


Hauts d'Issy / EpinettesThe Martin agency offers you to discover a spacious house in perfect condition, redesigned by an architect in 2012 and modernized in 2024-2025. The ground floor, facing the 110 m² garden through large south-facing windows, features a vast 44 m² living room, partially in double height, a fitted kitchen with an island open to the dining room (34 m²), as well as a guest WC. The first floor offers two distinct sleeping areas: - a large master bedroom with access to the loggia and a private shower room - a children's space including an upstairs living area/office, 2 bedrooms and a shower room/WC (possibility to create a 4th bedroom). The house has a complete, very healthy basement, including a workshop, a wine cellar, a storage room with garden access, a large laundry room, and a boiler room with a new condensing boiler. The property includes a second building consisting of a garage for 2 cars and a 31 m² studio in perfect condition, ideal for an office, a guest room, a teenager seeking independence, or an au pair. Sectorized for the Epinettes school and the Collège de la Paix, the house is a 7-minute walk from the RER C and the future line 15 metro station, 16 minutes from the metro by crossing the Henri Barbusse park, and 13 minutes from the Clamart train station (Transilien N and L15), with buses in the immediate vicinity. Surface area: 187.43 m² under the Carrez law for 299.03 m² on the ground. Visits and information available upon request. Agency reference: 12267-1This description has been automatically translated from French.
…By Orpi - Agence Martin


In a peaceful setting, at the end of a discreet alley, this 143 m² loft-style house, entirely designed by an architect, opens onto a landscaped garden of about 80 m² with a swimming pool — a true haven of tranquility and freshness, to be enjoyed for many weeks to come, naturally extending the living spaces.Inside, the tone is equally remarkable: a 76 m² reception room with 3.40 meters of ceiling height bathed in natural light. The open-plan kitchen, with sleek lines and fully equipped, opens onto this generous living space — a place designed for entertaining and living fully, in every season.Upstairs, the night area consists of a master suite with a freestanding bathtub, as well as two spacious bedrooms of approximately 15 m² each, sharing a shower room. The potential for an additional 60 m² elevation offers promising possibilities for development.Close to shops and public transport Lines L and J, 900 meters away.DPE: CThis description has been automatically translated from French.
…By Kretz Real Estate


In Courbevoie, in the heart of the highly sought-after Bécon district, this former factory transformed into a luxurious 409 m² living loft offers a unique living environment, complemented by a sunny terrace of 46 m². A true haven of peace inspired by a riad, this character property boasts a spacious central living area of 114 m², centered around its original glass roof that preserves its industrial spirit.Behind its discreet facade, the property reveals atypical volumes and unique architecture where noble materials interact with the industrial soul of the place. Under more than 8 meters of ceiling height, the central living area, bathed in light, features a remarkable fireplace, an olive tree planted in the ground, and a Burgundy stone floor that enhances the warm atmosphere. The brick walls, metal walkways, and factory-style pendants echo the history of this former factory.On both sides, the spaces are fluidly distributed, some open, others closed by shutters or interior woodwork reminiscent of Mediterranean walkways. The modern dining kitchen, designed by Leicht, is fully equipped. The ground floor also includes three independent bedrooms (ranging from 15 to 17 m²), a dressing room, a shower room, independent toilets, and an 11 m² patio.Two staircases lead to the upper floor where a vast mezzanine of over 60 m² overlooks the living room and accommodates a workspace, reading, and relaxation area. A master suite with a dressing room and a bathroom equipped with a jacuzzi bathtub and a shower completes this level, along with two additional bedrooms and a bathroom with a hammam.In the basement, a laundry room, a workshop, and a wine cellar perfect the amenities.An independent garage of 21 m² is included.The roof terrace extends the living spaces in a privileged environment, in immediate proximity to shops, schools, and Bécon Park, while the train station is only a 5-minute walk away.This exceptional property stands out for its quality materials, remarkable brightness, and preserved authenticity, offering a rare opportunity to acquire a prestigious property combining historical charm and contemporary comfort.ENERGY CLASS: D / CLIMATE CLASS: DEstimated average annual energy expenses for standard use, average energy prices indexed on the years 2021, 2022, 2023 (including subscriptions): between 7,990 euros and 10,890 euros.Information about the risks to which this property is exposed is available on the Géorisques website: https://www.georisques.gouv.frContact: Sophie YON- 06 18 36 65 84 - EI - Commercial Agent - RSAC: 837 580 166 Nanterre.Sophie YON (EI) Commercial Agent - RSAC Number: 837 580 166 - Nanterre.This description has been automatically translated from French.
…By Espaces Atypiques Hauts De Seine


Nestled in the picturesque town of Vaucresson, this exquisite 292 sqm house seamlessly combines classic charm with modern comfort. Featuring eight spacious rooms, including four bedrooms, it offers both elegance and functionality. The property is surrounded by lush greenery, providing a serene escape from the bustling city life. Each room in this beautifully designed home is filled with natural light, enhancing its inviting atmosphere. The meticulously maintained garden is perfect for outdoor gatherings, while the cozy interiors offer a welcoming retreat. With a blend of period architecture and contemporary amenities, this property is a unique find in a sought-after location. Located in a tranquil area yet close to urban conveniences, this home offers the best of both worlds. The rich history of Vaucresson, combined with its proximity to Paris, makes this property ideal for those seeking a peaceful yet connected lifestyle. Don’t miss the chance to own this charming haven. Marie-Philomène MILLAT (EI) Agent commercial - N° RSAC : 751 309 949 - NANTERRE Agency fees payable by vendor - Montant estimé des dépenses annuelles d'énergie pour un usage standard, établi à partir des prix de l'énergie de l'année 2021 : 5630€ ~ 7630€ - Marie-Philomène MILLAT - Agent commercial - EI - RSAC NANTERRE 751 309 949
…By Junot Saint-cloud


Exceptional, unique location on the village square of Marnes-la-Coquette, in a bucolic, wooded setting, for this vast, characterful family home twice extended by its current owners. Tucked away from view, once past the porch, the building plunges you into a typical 18th-century atmosphere. The paved courtyard leads to the ground-floor rooms on the right, at the end of which is a pretty landscaped garden. Opposite us, a fine staircase leads to the noble rooms on the second floor. On the first floor, the property features an entrance hall, a period dining room, a large pantry-kitchen and plenty of storage space. Served by a period wrought-iron staircase, the first floor offers a master suite with an unobstructed view of the village square, a shower room and toilet, a boudoir or small sitting room. A second 50 sqm salon with fireplace and large windows is the centerpiece of this enchanting setting. Its perfect proportions, period woodwork, high ceilings and unobstructed view of the garden make this room the ideal place for family and friends to gather. The second floor features four bedrooms, two bathrooms and plenty of storage space for a large family. An independent apartment with shower room and amenities is the ideal place for entertaining, and could easily be used as a gym or a quiet workplace. This property, steeped in history, offers a wealth of living possibilities and is just waiting to be restored to its former glory. Agency fees payable by vendor - Montant estimé des dépenses annuelles d'énergie pour un usage standard, établi à partir des prix de l'énergie de l'année 2021 : 6550€ ~ 8870€ - Béatrice LEBLANC-BARBEDIENNE - Agent commercial - EI - RSAC NANTERRE 530 708 999 Agency fees payable by vendor - Montant estimé des dépenses annuelles d'énergie pour un usage standard, établi à partir des prix de l'énergie de l'année 2021 : 6550€ ~ 8870€ - Béatrice LEBLANC-BARBEDIENNE - Agent commercial - EI - RSAC NANTERRE 530 708 999
…By Junot Saint-cloud


Very pretty family house ideally located near the RER station of Sceaux, the city center, the park of Sceaux, and high schools. Nestled in a calm and sought-after environment, this house of 262 m2 of living space and 349 m2 on the ground offers beautiful amenities and benefits from a vast garden of more than 700 m², fully enclosed and without vis-à-vis. A large furnished terrace allows for full enjoyment of the garden, and an outdoor space provides the possibility to park two cars. From the entrance, you will discover a bright triple living room open to a modern kitchen, fully fitted and equipped, offering a warm and friendly living environment. The first floor consists of 3 bedrooms, 2 bathrooms, and a laundry room. The second floor hosts a master suite and an additional bedroom, providing privacy and comfort. A bathroom with WC is also located on this floor. On the top level, the attic can be arranged according to your wishes (playroom, bedroom, office...). On the garden level, you will also benefit from an independent studio, a bedroom, a shower room, and plenty of storage — ideal for a teenager, a parent, a student, or an independent activity. This house, with very nice features and no work required, still offers many layout possibilities and benefits from a particularly sought-after location. Must see. Virtual tour available on request. Fees are the responsibility of the seller. Information about the risks to which this property is exposed is available on the Géorisques website: www.georisques.gouv.fr. CAPIFRANCE Real Estate Network - Your commercial agent (RSAC No. 788 923 910 - Registry of NANTERRE) Patrice DUFLOT Sole Entrepreneur 06 03 13 16 83 - Ref.933996This description has been automatically translated from French.
…By Capifrance - Patrice Duflot


On the heights of Mont-Valérien, at the edge of Suresnes, this architect-designed house of about 350 sqm, built on a 1037 sqm plot, is charming for its contemporary architecture, spacious volumes, and remarkable light quality. From the entrance, the indoor swimming pool, a real centerpiece of the house, sets the tone. integrated in the heart of the architecture and equipped with a counter-current swimming feature, it offers a space for relaxation and sports daily. The reception room of 69 sqm, flooded with light thanks to large glass doors, naturally opens onto the garden and its green perspectives. The architecture was conceived around light and perspectives. A staircase with graphic lines, punctuated with subtly lit niches, serves the different levels under zenithal light. The upper floor features a master suite with air conditioning, a dressing room, and a shower room, two bedrooms, a laundry room, a bathroom, a linen room, and toilets. The property, with two lounges, two kitchens, many bedrooms, and hallways, is organized to allow two distinct and fully autonomous living spaces, accessible from the inside or outside. It offers an ideal autonomy for hosting, running a professional activity, or considering rental use. Hidden from view, the landscaped garden of about 1000 sqm extends the reception areas. Two large wooden terraces provide a privileged setting for family lunches or receptions with friends. The total basement of about 170 sqm, partially furnished, will offer many layout possibilities. Ideally located, close to shops and transport (including the future line 15), this non-facing property will seduce you, for a comfortable and friendly family life. A 45 sqm garage completes this property. EXCLUSIVE Richard FUDALER (EI) Agent commercial - N°RSAC : 938 989 159 - NANTERRE Agency fees payable by vendor - Montant estimé des dépenses annuelles d'énergie pour un usage standard, établi à partir des prix de l'énergie de l'année 2025 : 5950€ ~ 8060€ - Les informations sur les risques auxquels ce bien est exposé sont disponibles sur le site Géorisques : www.georisques.gouv.fr - Richard FUDALER - Agent commercial - EI - RSAC Nanterre 938989159
…By Junot Rueil


This 289 sqm character property is hidden from view in a peaceful landscaped garden in one of the most sought-after neighbourhoods in Garches. It includes a bright triple living/reception room with a fireplace opening onto a conservatory, a kitchen, six spacious bedrooms and a convertible attic. On a basement with storage areas and a wine cellar. With a double garage as well as outdoor parking spaces. Renovation is required to exploit the full potential of this ideal family home near the shops, the schools and the transport networks.
…By Daniel Féau


Come live in a true theater setting. This splendid house of approximately 162 m2, 'timeless' from the Cazes plateau, has been restored with great taste. A large bright living room, 3/4 beautiful bedrooms, a bathroom, and a shower room make up this harmonious ensemble with exceptional spaces. An outbuilding remains to be developed. Large landscaped garden. This property is ideally located in a quiet environment, near the forest but close to shops, transport, and schools (French and international). For any information requests or visits. Open standard 24/24 – 7/7. Tel: 01 84 19 04 19This description has been automatically translated from French.
…By Agence Béguet Associes


EXCLUSIVITY in Rueil-Malmaison 92500, Peclers Immobilier offers you, in a particularly sought-after environment, just a few minutes from the city center and the RER A station, this elegant character property set on a landscaped plot of 970 m². From the entrance, you will be charmed by the authentic charm of this home, its generous volumes, its refined family atmosphere, and its magnificent landscaped and intimate garden. Tucked away in peace at the end of a private cul-de-sac secured by an electric gate, the property offers a privileged living environment, combining serenity, character, and comfort. The house features superb reception areas of over 80 m², bathed in light thanks to large windows and sliding doors open to the vegetation. A spacious kitchen, fully fitted and equipped, harmoniously complements the living areas. The sleeping area accommodates four bedrooms, a dressing room, a bathroom, and two shower rooms, offering ideal comfort for family living. Designed for a smooth and pleasant daily life, the property also includes a playroom, a laundry room, ample storage spaces, and several independent restrooms. Outside, the landscaped garden, a true haven of peace in the heart of the city, invites relaxation and conviviality. A guest house comprising two rooms, a kitchenette, and a shower room completes this rare property and offers multiple layout possibilities: independent apartment for teenagers, office, workshop. A garage and two outdoor parking spaces enhance the features of this property with numerous advantages.This description has been automatically translated from French.
…By Peclers Immobilier


L'Adresse immobilier offers you in Suresnes (5 minutes from Puteaux by T2), in a peaceful and residential street, just a few steps from the Terrasse du Fécheray, this elegant family house of 184 m², nestled in the heart of a sought-after green environment on a beautiful plot of 392m².Designed for comfortable and friendly family living, it is appealing for its generous volumes, brightness, and privileged living environment. From the entrance, the reception spaces reveal a spacious living room bathed in light, enhanced by a cathedral ceiling, an open dining room, and a large family kitchen extended by a terrace and a superb landscaped garden, intimate and sheltered from view.The sleeping area accommodates four beautiful bedrooms, including a master suite with a private terrace. A playroom, which can easily become a fifth bedroom, as well as an office ideal for telecommuting, complete the ensemble.The house has two bathrooms, a shower room, a library, a fireplace, a laundry room, plenty of storage, and a garage. An additional advantage: the upper floor is equipped with a heat pump with reversible air conditioning, very appreciated in all seasons.In immediate proximity to transport, the Suresnes Mont-Valérien station just 2 minutes away, schools and the college, shops 5 minutes away, and the city center 10 minutes away, this address combines serenity, practicality, and elegance.L'Adresse immobilier, your new story starts hereThis description has been automatically translated from French.
…By L'adresse De Prestige


Charming house dating from the early 20th century, offering a surface area of 110m² (1,184 sq ft) , set on a 200m² (2,153 sq ft) plot. The ground floor comprises an entrance hall with guest toilet, a dual-aspect (north-south) reception room and a kitchen. The first floor has two bedrooms overlooking the garden, a wardrobe and a bathroom. The garden level features two bedrooms (one of which has no windows) and a shower room. This house has a pretty courtyard, a south-facing garden and a closed garage. Barnes contact: +33 (0)6 60 03 78 44 Fees payable by the sellers Agency fees payable by vendor - Montant estimé des dépenses annuelles d'énergie pour un usage standard, établi à partir des prix de l'énergie de l'année 2021 : 1483€ ~ 2007€ - Les informations sur les risques auxquels ce bien est exposé sont disponibles sur le site Géorisques : www.georisques.gouv.fr
…By Barnes Hauts De Seine Ouest


This beautiful, tastefully renovated house, located in the highly sought-after Brancas neighbourhood, adjacent to Saint-Cloud Park, offers a total surface area of 330m² (3,552 sq ft) and is set on a well-exposed 950m² (10,226 sq ft) south-facing plot. This property features large and bright reception areas, comprising a living room with fireplace, a dining room and a fitted open kitchen, all leading step-free onto a furnished terrace and the garden planted with trees; a TV room is located to the right of the patio. One floor is dedicated to parents, complete with a large bedroom with south-facing terrace, a bathroom and a double wardrobe. The other floors have six bedrooms, as well as bathrooms and toilets. A wine cellar, various storage areas and machine rooms, as well as a covered parking area, round off the amenities of this high-quality property. Barnes contact: +33 (0)6 60 03 78 44 Fees payable by the seller - Average amount of the share of charges €6,650/year - Estimated amount of annual energy costs for standard use based on 2021 energy costs: €5,350 ~ €7,250 - Information on the risks to which this property is exposed is available on the Géorisques website: www.georisques.gouv.fr Agency fees payable by vendor - Montant moyen de la quote-part de charges courantes 6,650 €/yearly - Montant estimé des dépenses annuelles d'énergie pour un usage standard, établi à partir des prix de l'énergie de l'année 2021 : 5350€ ~ 7250€ - Les informations sur les risques auxquels ce bien est exposé sont disponibles sur le site Géorisques : www.georisques.gouv.fr
…By Barnes Hauts De Seine Ouest


In one of the most sought-after neighborhoods of Antony, near the RER B station and Sainte Marie institution, Maison BONAPARTE presents this confidential property developing nearly 230 m² of living space on a land of over 1,100 m². Entirely redesigned and recently expanded, the house offers rare volumes, dominated by a spectacular living room of over 70 m², flooded with light and open to the outdoors, a true signature of the place. The independent kitchen, accompanied by its storage spaces with laundry and pantry, completes a ground floor designed for entertaining and everyday comfort. The sleeping area is organized on two levels. On the first floor, two rooms with generous volumes, each with their water rooms, including a true master suite with dressing room, full bathroom, and private terrace, offering an intimate and privileged space. The second floor hosts two additional bedrooms, also with their bathrooms or shower rooms, as well as an office, ideal for teleworking or an independent space. The house benefits from modern and sought-after features, with an elevator serving the different levels and a ducted reversible air conditioning system, ensuring optimal comfort in all seasons. Outside, the land offers a rare potential in this area. The garden features an 8 x 4 meter pool with a cover already installed, whose finishes (liner and filtration system) are yet to be planned, leaving the possibility of creating a fully custom outdoor space. At the back of the plot, two outbuildings complete the property and offer multiple development possibilities (independent office, reception area, workshop...). Two garages further allow up to three vehicles to be accommodated. The entire project was carried out in a perfectly controlled framework, with building permits and amendments validated, and compliance with work confirmed by the town hall, offering total legal security. This type of property, combining location, volume, modern amenities, and development potential, is now particularly rare on the market. +33748808125
…By Bonaparte


This beautifully appointed property dating from 2004 is set in a landscaped 1275 sqm plot. Offering 550 sqm of floor space and about 380 sqm of living space, it includes an entrance hall, a 50 sqm living/reception room with a fireplace, a second reception room with a billiard table, a dining room, a spacious kitchen with a pantry, and a guest wc. Upstairs are a master suite with a bath/shower room and two dressing rooms, and three further bedrooms with bathrooms. A second-floor mezzanine comprises a study accessing a 50 sqm terrace. The garden level comprises a guest bedroom with a bathroom and terrace, a fitness room, several storage rooms and a 6-car garage with a workshop area. It would be possible to install a lift. In a private street in a peaceful residential neighbourhood near the shops and schools. An ideal family home south-west of the capital.
…By Daniel Féau


Located on one of the quietest and most residential streets in the Prince-Marmottan neighborhood, this elegant Art Deco home, fully renovated in 2022, offers an exceptional living environment for a family, just a few minutes from Paris. The spaces are thoughtfully designed, and the finishes are top-of-the-line. The home features four bedrooms, including one on the ground floor with a private shower room, beautiful living areas extending onto a ground-level terrace, and a 30 square meters rooftop terrace with trees and unobstructed views over the rooftops. The basement completes the property with a home theater, a wellness area, and a wine cellar. Private garage with an electric charging station. The Prince-Marmottan neighborhood is one of the most sought-after locations: renowned private and public schools, green spaces, local shops, and direct access to Paris via Metro lines 9 and 10. LAURA PROFFIT – EI – Commercial agent - RSAC No: 2022AC00026 – Paris +33625997084 [email protected]
…By Junot Jasmin-auteuil


Come discover this charming early 20th-century home that combines the charm of the old, the elegance of a superb shaded park, and absolute tranquility. The geographical location remains ideal as it is located less than 15 minutes walk from Clamart Station.This building of approximately 231m² of living space consists of an entrance, 2 living rooms, dining room, kitchen, 5 bedrooms, office, 2 bathrooms, shower room, 2 workshops, hallways, storage room, garden shed, and a garden greenhouse for plant lovers.The general exposure of the garden and the arrangement of the living spaces in the house make it a very bright place. This character home is ideal for a large family and offers additional expansion potential.Finally, you will benefit from the presence of a basement cellar and a plot of approximately 885m², to the delight of family life.Contact us for more information to arrange a visit! Agency reference: 7679This description has been automatically translated from French.
…By Orpi - Agence Metayer


In Châtenay-Malabry, in a sought-after residential area, this quiet townhouse, located near the Parc de Sceaux, the Coulée Verte greenway, and the town center, offers approximately 280 sq m of living space nestled within a landscaped garden extending to the front and rear of the property. Recently renovated with a new facade and roof, it combines period charm with an interior layout that seamlessly blends with the outdoors. From the entrance, the elegant period staircase structures the flow of movement and sets the tone. The ground floor comprises over 90 sq m of living spaces, designed with a fluid continuity and a constant connection to the garden. The kitchen is organized around a central island and opens naturally onto the south-facing terrace and garden, inviting indoor-outdoor living during the warmer months. The dining room flows seamlessly into the living room, creating a warm and inviting atmosphere. A small veranda, housing the fireplace, is nestled between the dining room and the living room, providing a gentle transition between the two spaces. Set back from the main living area, the living room offers a more intimate ambiance, while still boasting a beautiful view of the garden through large windows. Built-in bookshelves define the space and enhance the overall character. A second veranda, currently used as a gym, provides additional space that can be easily adapted to suit different needs. An office, which could also serve as a bedroom, completes this level. Upstairs, accessed via a spacious landing, the 17 sq m master bedroom opens onto a large terrace overlooking the garden. It includes a dressing room and a spacious bathroom with double vanity. Two additional rooms of 15 and 11 sq m (bedrooms or offices) complete this level. The top floor reveals a vast open space with exposed beams, currently configured as two large bedrooms of approximately 30 sq m each. The layout and proportions easily allow for the creation of four bedrooms, depending on your needs. A central bathroom completes this area. Accessible attic space further enhances storage possibilities. The basement houses a natural stone wine cellar, a laundry room, and a workshop. Outside, the green spaces are arranged in two distinct sections. At the rear, facing south, the wooden terrace is nestled within a lush and tranquil garden, perfect for relaxation. At the front, the garden welcomes you, creating a pleasant retreat from the street and incorporating two covered parking spaces. Located close to shops, schools, and public transport, in the heart of a sought-after neighborhood, this family home impresses with its spacious layout, expansive views, and seamless connection to the outdoors. A living space that is both structured and adaptable, where the areas lend themselves to multiple uses and naturally adjust to lifestyles, offering great freedom in layout and personalization over time. ENERGY RATING: C / CLIMATE RATING: C Estimated average annual energy costs for standard use, based on average energy prices indexed to the years 2021, 2022, and 2023: between euros3,370 and euros4,570. Information on the risks to which this property is exposed is available on the Géorisques website: https://www.georisques.gouv.fr Contact: Matthieu Peguilhan - +33 6 11 93 76 17 - Sales Agent - RSAC 999 132 194 - Nanterre
…By Espaces Atypiques Hauts De Seine


This new contemporary house on the right bank in Sèvres, offers 143m² (1,539 sq ft) of living space and is set on a 750m² plot. The ground floor features a beautiful 50m² (538 sq ft) reception room, opening on the same level onto a south-facing furnished terrace. The upper floor features the private living area, comprising five bedrooms, including a master bedroom with bathroom and four additional bedrooms with shower rooms. This very bright house conforms to the highest standards in terms of insulation and energy efficiency. A lock-up garage, beautiful furnished terraces and outdoor lighting in a landscaped garden complete the features of this new house, which benefits from reduced marketing costs. Barnes contact: +33 (0)6 60 03 78 44 Fees payable by the sellers Agency fees payable by vendor
…By Barnes Hauts De Seine Ouest


iad France - Séverine ROUX offers you: AT THE LIMIT OF PUTEAUX AND SURESNES In a particularly quiet and sought-after residential area, this elegant town house from the 1950s, completely redesigned in a contemporary spirit, develops a living area of approximately 140 m² and opens onto a plot of 208 m², offering a rare and privileged living environment.Upon entering, you will be seduced by bright volumes and a fluid circulation. The main level hosts a pleasant living area composed of a kitchen open to the dining and living room, all extended by a large terrace ideal for enjoying sunny days. A toilet completes this level, while a staircase allows direct access to the garden, creating a true continuity between the interior and exterior.Upstairs, a landing serves two beautiful bedrooms with comfortable volumes as well as a shower room with toilet, perfectly arranged for practical daily life.The garden level reveals all the charm of the house with a magnificent master suite featuring its dressing room, its private shower room, and direct access to a terrace and the garden. This level also offers an additional bedroom that can serve as an office, benefiting from its own entrance, a bathroom with toilet, as well as a functional laundry area.Among its many assets, this property offers a very nice unobstructed view of the La Défense district, bringing an urban touch to this peaceful environment. You will also enjoy immediate proximity to amenities with a nursery and elementary school just 500 meters away, not to mention the nearby shops. Finally, a parking space within the property and a private boat accommodating a second vehicle complete this well with sought-after features.A house combining modern comfort, serene environment, and strategic location, ideal for a thriving family life.Do not hesitate to contact me to arrange a visit!Agency fees are the responsibility of the seller. A valid identification document will be required during the visit, in accordance with Article L.561-5 of the Monetary and Financial Code. Information on the risks to which this property is exposed, including the legal obligation to clear brush, is available on the Géorisques site: http://www.georisques.gouv.fr. This real estate advertisement has been drafted under the editorial responsibility of Mme Séverine ROUX, independent real estate agent (without holding funds), commercial agent of SAS I@D France registered at RSAC of Versailles under number 900108754, holder of the real estate prospecting card on behalf of I@D France SAS.
…By Iad France


In the heart of downtown Colombes, this elegant 1930s house offers approximately 129 m² of living space (158 m² on the ground), combining authentic charm with the comfort of family living. Upon entering, the cement tiles set the tone. A double living room with parquet flooring, moldings, and a fireplace provides a beautiful reception area. The large independent kitchen, bathed in light thanks to its large skylights, offers a cozy living space for the whole family. Continuing in the spirit of 1930s houses, a solid wood staircase with sculpted lines leads to the upper floor. The landing leads to two bedrooms, accompanied by a bathroom. The second level offers two additional bedrooms along with a shower room. The top level features a charming sloped room ideal for a teenager. The basement completes the property with a laundry room and storage spaces. Finally, an outdoor parking space rounds out the amenities of this property. A house with a strong character, where 1930s architecture engages in dialogue with contemporary renovation, situated in a residential and highly sought-after area of Colombes. Features & Assets: - Proximity to all amenities - General condition - Number of bedrooms making it a family home - Outdoor space - Total insulation --- Colombes train station - Line J - less than 4 minutes on foot. Gustave Bienvêtu nursery school 6 minutes on foot and Lazare Carnot elementary school less than 5 minutes on foot. Lakanal college 5 minutes on foot.This description has been automatically translated from French.
…By Biens De Famille


BAGNEUX TOWN HALL - The countryside just 9 minutes from Paris by car and fifteen minutes via the new metro station. VANEAU presents this charming 260 sq.m. house from 1825, set at the center of 2,000 sq.m. of a very private garden with trees. A raised ground floor: consisting of an entrance hall, living room, kitchen, dining room, WC, two spacious bedrooms and shower room. A half basement level: consisting of a spacious library/study (or bedroom) Then first floor: consisting of three bedrooms, a dressing room, spacious bathroom with bathtub and shower, and separate WC. Large cellar, boiler room and laundry in the basement complete this rare piece of property. All of the rooms overlook an exceptional 2,000 sq.m. organic garden. You will be charmed by this delightful house set just a few steps away from the Village, the local convenience stores and farmers markets, as well as public transportation.
…By Vaneau Luxembourg

Receive by email any new listing that may match your search criteria
Your criteria :
By validating this form, you accept the general conditions of use of Le Figaro Properties.
These agencies offer a selection of luxury properties vente in the Hauts-de-Seine. Feel free to contact them for personalized assistance.
For your search for an exceptional property, select from our luxury houses with panoramic views in Hauts-de-Seine (92), starting at $1,003,464. Offering exceptional panoramas, these 35 residences overlook the city and its surroundings. As the seasons pass, the spectacle is renewed without ever becoming tiresome. Depending on the area you are looking for, such as Suresnes, Saint-Cloud and Boulogne-Billancourt, the living areas may vary and start at a minimum of 116 m². The largest properties rise to 586 m².
As part of your search for a luxury property, discover our catalog of 548 luxury houses with a terrace in Hauts-de-Seine (92), offered from $437,264. Outdoor meals or summer receptions, the terrace extends the house outdoors. Property listings are found in particular in Rueil-Malmaison, Saint-Cloud and Garches. The houses listed in our listings offer attractive living areas measuring between 51 m² and 1,138 m².
Set down your suitcases without waiting: our catalog brings together 15 furnished luxury houses in Hauts-de-Seine (92), with a starting price of $723,167. From the living room to the bedrooms, each residence is tastefully furnished and ready to live in. Property listings are particularly numerous in the following areas: Rueil-Malmaison, Garches and Antony. The average price of this furnished stock stands at $9,866 per square meter. Living areas reach 453 m² for our largest properties.
As part of your search for properties of excellence, browse our privileged selection of 82 luxury houses with a pool in Hauts-de-Seine (92) available from $953,011. These exceptional residences enjoy prime locations, particularly in Rueil-Malmaison, Garches or Colombes. Whether the architecture of these houses incorporates a covered indoor aquatic space or a vast outdoor pool, each property flourishes amid remarkably landscaped grounds measuring between 140 m² and 1.6 ha.
Anchor your daily life at the water's very edge: this is what the 5 luxury houses right on the water in Hauts-de-Seine (92) allow, for sale from $2,679,643. These rare residences provide direct access to the shore, with no obstacle to cross. In the geographical area, Neuilly-sur-Seine and Issy-les-Moulineaux account for a significant share of our listing catalog. The average price per square meter stands at $9,880. Expect living areas measuring between 201 m² and 451 m². In our selection of listings, a property can have up to 11 rooms.


