Get early access to listings that match your criteria
Never miss an opportunity again. Our personalized alerts notify you instantly.

 English$ USD · m²


A 340-m², out-of-the-ordinary house in Clarmart, near to the RER, with views of the Bois de Meudon and Bois de Boulogne woods as well as Paris. These inter-connected houses, one of which was built in 1974 and the other in 2003, forming a whole spanning around 340 m², are respectively called the ‘steel house’ and the ‘house behind the mirror’, given the main materials used in their facades, creating a living environment at the forest’s edge. They are made up of a vast reception area, four bedrooms (with the possibility of an additional one), two rooms used as offices, an indoor swimming pool with a Turkish bath and an open-sided garage. The garden surrounding the edifices is divided into several different levels and includes private access to Meudon forest. In order to obtain the best view, the architect designed both buildings with roof terraces, to benefit from the sunshine. As a result, the property boasts a 180° panoramic view of western Paris as far as Mont Valérien, offering a fine opportunity for contemplation.
…By Patrice Besse


In Rueil-Malmaison 92500, Peclers Immobilier presents this beautiful family house offering 191.18 m² of living space (155.74 m² under the Carrez law), ideal for accommodating a family in search of space and comfort. You will be immediately charmed by its beautiful volumes, its bright open spaces, and its pleasant landscaped garden. Built on a plot of 595 m², the house consists on the ground floor of an entrance hall, a large double living room bathed in light with direct access to the terraces, an independent kitchen, a back kitchen/laundry room, a shower room, and separate toilets. Upstairs, you will find four large bedrooms, a bathroom, an additional shower room, and independent toilets. The total basement perfectly complements this property with a playroom, an office, a cellar, and a storage area. A garage completes the whole. Located in close proximity to shops, the market, the Country Club, and well-known private schools such as Charles Péguy, Daniélou, and Passy Buzenval, this house brings together all the advantages of a privileged living environment.This description has been automatically translated from French.
…By Peclers Immobilier


EXCLUSIVITY. Elegant millstone house of 170 m² full of charm and authenticity built on a beautiful wooded plot of 763 m². An oasis of freshness right in the city center, its privileged location allows you to do everything on foot: train station (line N), shops, schools, and International Sections. The charm of the place is felt from the entrance with its old door and splendid cement tiles in bluish-grey tones. Bright, the ground floor hosts a double living room enhanced by a fireplace and moldings with an unobstructed view of the garden, a kitchen extended by a charming veranda, as well as a more intimate television lounge. The first floor offers 2 beautiful bedrooms, 2 offices, and a shower room. The second floor features 2 additional bedrooms and a bathroom with a bathtub and shower. The basement, part of which is at garden level, includes: an independent studio, a laundry room, and a wine cellar. An outbuilding of 19 m² completes the whole and offers great potential after renovation. A parking space is available.
…By Appartements & Maisons - A&m


On the outskirts of Paris, in the privileged environment of Mont Valérien at the edge of Rueil-Malmaison, this elegant family house of 190 m² enchants with its absolute calm, lack of overlooked neighbors, and its "country house" spirit. Built on a landscaped plot of 375 m², it is structured around a wooded garden of 200 m². The reception areas, bathed in light, offer nearly 57 m² with an open kitchen, dining room, and spacious living room with fireplace, extended by a large shaded terrace adorned with jasmine. The house features a ground-floor master suite with dressing room and bathroom, as well as 2 other bedrooms on the upper floor, an office, and two bathrooms. An independent 4th bedroom with mezzanine completes this property. Laundry room, boiler room, quality finishes, and energy performance certificate D. A haven of peace combining charm, space, and comfort just minutes from Paris, ideal for hosting family and friends.This description has been automatically translated from French.
…By Kretz Real Estate


Ideally located in a quiet residential area at the end of a cul-de-sac and only 4 minutes on foot from Clamart Train Station (Metro Line 15), this magnificent architect-designed house with 6 rooms and 147m² of living space, built in 1995, will charm you with its spaciousness, South-East exposure, and private garden. On the ground floor, it features a living room and an open kitchen with direct access to the terrace, a study, a garage, and a separate toilet. On the first floor, you will find 3 bedrooms, including a master suite with its own shower room, and one featuring a mezzanine, a bathroom, and an independent toilet. Finally, in the basement, the house offers a laundry room, a boiler room, a large cellar, and a studio on the mezzanine level comprising a bedroom facing the garden with a shower room and a toilet, benefiting from independent access to the outside. Outdoor parking spaces are available in front and in the garage. A rare property in the area, please contact us quickly for a visit! Reference agency: 7671This description has been automatically translated from French.
…By Orpi - Agence Metayer Gestion


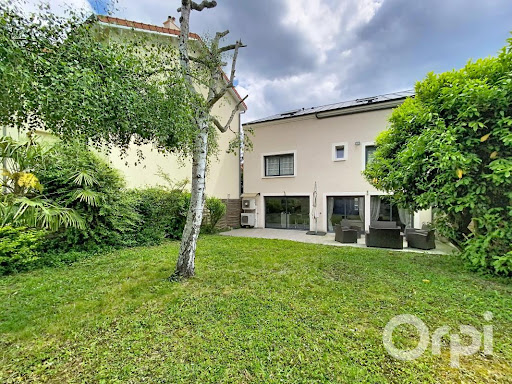


Stunning architect-designed house dating from 2018, tranquil and well-exposed, comprising on the ground floor a beautiful 40m² living room opening directly onto the garden and its lovely 32m² terrace, a fully-equipped quality open-plan kitchen, laundry room, toilet, and closed garage. On the first floor, you have 3 bedrooms including a master suite enhanced with a beautiful bathroom with toilet and a dressing room. The other 2 bedrooms each have 29m² of living space. On the same level, there is also a shower room with toilet and an office. The attic is already converted and equipped for occupancy. The house is fully equipped with a state-of-the-art underfloor heating system with electric filaments, a heat pump, reversible air conditioning, and a centralized vacuum system. The flooring is made of Italian porcelain on both levels of the house. Finally, the house has 2 independent entrances. A RARE property in the area. Please contact us quickly for a visit!This description has been automatically translated from French.
…By Orpi - Agence Metayer Gestion


Rare in the Gare area! A 6-room house from 2002 with approximately 120m² of living space benefiting from quietness and proximity to the Gare, less than 7 minutes on foot. It consists of an entrance, separate kitchen, large living room, 4 bedrooms, shower room, bathroom, 4 toilets, hallways, laundry room, boiler room, and basement garage. A 43m² Law Carrez house at the back of the property including living room, kitchen, bedroom, shower room, toilet, and utility room. No work needed. Please contact us quickly for a visit! Agency reference: 7661This description has been automatically translated from French.
…By Orpi - Agence Metayer Gestion


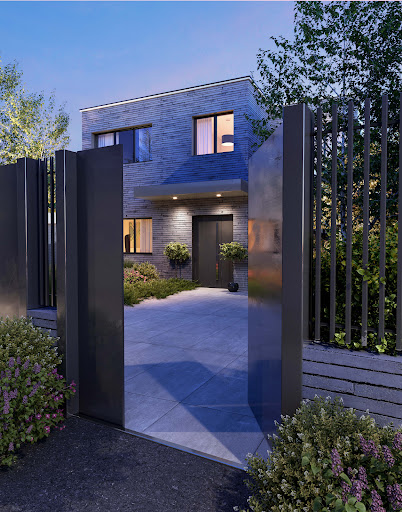
IMMINENT DELIVERY. In the quiet and sought-after neighborhood of Buzenval in Rueil-Malmaison, close to renowned schools and the St Cucufa woods, a newly architect-designed villa (under construction) offers 214m² of living space for a usable area of 243m² on a plot of approximately 540m². The villa features a spacious living-kitchen area of 62m² bathed in light through a cathedral bay window, opening onto a large south-facing terrace. It includes an office, a multimedia space, a parental suite of 33m² with a dressing room and a shower room, and three large bedrooms. An independent studio with a terrace completes this property. A garage, a basement with a cellar and laundry room make this house very functional. The villa benefits from an eco-design with a green roof, natural air conditioning through geothermal energy, rainwater recovery, double-flow ventilation, and underfloor heating. Ten-year guarantee - Transfer of VEFA.This description has been automatically translated from French.
…By Baobab


Nestled away from prying eyes in the heart of an intimate private lane in the Les Sablonnières residential area of Malakoff, close to the Etienne Dolet metro station (line 13), at the gates of Paris and all amenities, this superb urban property of industrial loft type for mixed use is the result of the rehabilitation of an old garage from the 1930s. It consists of a main building and a two-room apartment for residential use, with a total area of 282 m², and a workshop of 151 m² of ground surface for activity or car parking use.This character property, with contemporary lines and impressive volumes, is built around a very high metal structure spread over three levels. The ground floor comprises a large entrance hall with plenty of storage space providing access to the heating/laundry room, garage/workshop, and the upper floors of the house. On the 1st floor, this home with urban luxury offers a vast reception room, the main core of this resolutely atypical place featuring a superb fully equipped and functional open kitchen, a beautiful dining area, a large living room, an office space, and a library, all benefiting from a modern design wood stove. The beautiful volumes and the 7-meter high ceiling allow for zenithal light thanks to the roof skylights. A master bedroom complete with a shower room and a dressing room finishes off this level.A beautiful steel spiral staircase leads to the upper level. An airy aesthetic glass walkway provides fluid circulation serving two bedrooms, each with its own shower room and WC, and a unique indoor garden under a retractable roof with a barbecue area and play space with swings.High-quality character construction. Modern and elegant interior layout that retains its history while adhering to current comfort standards: air conditioning, underfloor heating, aluminum window frames, peripheral insulation, wooden flooring, remote-controlled opening roof, condensing gas boiler, wood stove. Space modularity. Usable attic.Additionally, there is an independent two-room apartment (37.85 m² on the ground) offering an entrance, a living space with open kitchen and living room opening onto a balcony, a bedroom also with a balcony that includes ample storage, and a shower room with WC. There is potential to communicate this property with the main building to merge the spaces. Monthly rent excluding charges for this annex is 1111 euros.We inform you that in accordance with Article L.561-5 of the Monetary and Financial Code, an identification document will be requested before each visit.This description has been automatically translated from French.
…By Praedium Agency - Groupe Praedium


Asnières-sur-Seine, Quartier du Bac - An Exceptional Stone Manor — Asnières-sur-Seine, Quartier Bac Circa 1880 · Approx. 3,230 sq ft · Four Levels · Walled Arbored Garden. Discreetly positioned along one of Quartier Bac's most hallowed thoroughfares, this sovereign maison de caractère — raised in dressed stone during the final decades of the nineteenth century — embodies the kind of architectural restraint that only deepens with time. Entirely freestanding, unhurried by its surroundings, it presents itself with the quiet authority of a residence that has never needed to announce itself. Spanning approximately 3,230 square feet across four well-considered levels, the property moves between grandeur and intimacy with effortless conviction. Ceilings ascend to a commanding three meters throughout, suffusing every room with a rarefied luminosity, while a procession of original period fireplaces bears eloquent witness to the irreplaceable hand of nineteenth-century artisanship. The piano nobile unfolds as a succession of magnanimous reception rooms — three distinguished salons and a formal dining room of notable proportion — each opening in seamless procession onto a secluded, arboreal garden of approximately 2,690 square feet. Cloistered from the outside world by mature foliage and the discreet geometry of its enclosing walls, this verdant sanctum constitutes perhaps the property's most coveted attribute. A stone balcony and a private terrace further consecrate the relationship between inhabited space and the natural world. The independent kitchen awaits reinvention at the hands of a discerning owner. The upper storeys offer a programme of sovereign flexibility: an expansive principal suite of hotel-like amplitude, supplementary bedchambers, a panelled study, or a dedicated family pavilion — configured entirely according to one's own sensibility. Beneath, a constellation of ancillary spaces — boiler room, three exploitable vaulted cellars, and a private garage — beckon transformation into a curated wine repository, a private athletic suite, or a bespoke entertainment sanctum. A residence of this provenance, offered for thoughtful restoration, is not transacted — it is inherited by those of discernment. Moments from the Bois-Colombes station and the luminous periphery of Paris, this is an address for the few. Private viewings arranged exclusively by appointment.
…By Paris Ouest Sotheby's International Realty


Exclusivity Meudon Bellevue. In one of those neighborhoods where time seems suspended between city and nature, this 1927 house exudes a discreet, almost confidential charm. Behind its elegant façade of Breton stones, it offers approximately 190 m² bathed in light, opening onto a 340 m² tree-filled garden, facing south, a true green refuge where each season composes its decor.Upon entering, a glass roof filters the light and sets the tone: here, everything is a matter of transparency and harmony, each window has its character and tells a story. The living room and dining room extend into a vast living space, warm and bright, rhythmically punctuated by a fireplace that invites winter evenings. A study area fits in naturally, like a calm breath in the heart of the house.The kitchen, fully equipped with high-end materials, combines aesthetics and functionality. Extended by a back kitchen, it organizes fluidly for a daily life that is as practical as it is elegant.On the ground floor, a bedroom facing the garden offers an intimate and peaceful space, with a dressing area and shower room, like a discreet suite open to nature. This ground-floor space could easily become an independent studio or a quiet office for a liberal profession.Upstairs, the house reveals all its uniqueness: a bedroom with a bathroom, then a crossing family room, designed as a living area in its own right, extended by a mezzanine bedroom and a study space. Another bedroom, with its shower and mezzanine, completes this modular ensemble, conducive to all family configurations.A large cellar enriches the spaces, while parking in front of the house facilitates daily life.Just a few steps from shops, schools, and the Meudon Bellevue train station, this house perfectly combines the charm of the old, contemporary comfort, and a rare quality of life, balancing intimacy and openness to the city. The countryside at the gates of Paris.This description has been automatically translated from French.
…By Kretz Real Estate


iad France - Véronique Parisot offers you: New house to discover - Pasteur-Magenta district in Saint-CloudAt the edge of the Parc de Saint-Cloud, this contemporary house of 234m² living space - 3 bedrooms and 1 master suite - combines comfort, modernity, and quality materials. Ideal for family life, it offers high-end amenities and generous spaces, ready to live in.Configuration over 4 levels:• Ground floor:The entrance opens onto a vast living space of approximately 61m², bathed in natural light thanks to its triple exposure and multiple bay windows. The latter invite you into a south-facing garden. A pantry, a hallway, and guest toilets complete this level.• 1st floor:Three comfortable air-conditioned bedrooms, a dressing room, a spacious bathroom with a bathtub, shower, and separate toilet.• Top floor:An air-conditioned master suite with its own bathroom and access to a private rooftop.• Total basement:A beautiful additional living room of 50m² - modular space - not forgetting a technical/laundry room and a storage area.The highlights of the house: => 3 spacious bedrooms + 1 master suite with rooftop, all air-conditioned, => Large living room bathed in light thanks to a triple exposure, => Private south-facing garden, => Quality materials: robustness and durability, => High-end amenities for optimal comfort, => House ready to live in, turnkey, => Reduced notary fees, => Ten-year guarantee and damage insurance for peace of mind, => Proximity to renowned institutions: German school, American school, => At the edge of the Parc de Saint-Cloud!Agency fees are the responsibility of the seller.Presentation of a valid identification document will be requested during the visit, in accordance with article L.561-5 of the Monetary and Financial Code. Information on the risks to which this property is exposed, including the legal obligation of clearing, is available on the Géorisques website: http://www.georisques.gouv.fr.This real estate announcement was written under the editorial responsibility of Ms. Véronique Parisot, independent real estate agent (without holding funds), commercial agent of SAS I@D France registered at the NANTERRE RSAC under number 839918075, holder of the real estate canvassing card on behalf of I@D France SAS.
…By Iad France


iad France - Véronique Parisot offers you: Contemporary house approximately 209 m² of living space – 4 bedrooms – Bright with South-facing garden and rooftop – Close to the Parc de Saint-CloudA recent family home offering generous spaces and beautiful brightness, with a garden facing directly South and a rooftop. A functional property, ready to live in, located in immediate proximity to the Parc de Saint-Cloud. Developed over four levels, the house offers a fluid organization and spaces adapted for family life.An organization designed for everyday life:Ground floor: The entrance opens to a living area of approximately 54 m², bright thanks to its triple exposure and large bay windows overlooking a garden facing directly South. A pantry, a cloakroom, and guest toilets complete this level.1st floor: Three comfortable bedrooms, all air-conditioned, a dressing room, and a bathroom with a bathtub, shower, and separate toilet.Last floor: An air-conditioned master suite with a bathroom and access to a private rooftop, offering additional outdoor space.Total basement: A versatile space of about 50 m² (playroom, office, home cinema...), complemented by a laundry/technical room and storage spaces.The property's assets:• New house, ready to live in,• 4 bedrooms including an independent master suite, all air-conditioned,• Beautiful bright living room with triple exposure,• South-facing garden,• Private rooftop,• Expandable basement according to your needs,• Careful amenities (underfloor heating, air conditioning, motorized shutters...),• Reduced notary fees,• Ten-year warranty and works insurance,A convenient location:Close to international schools (German school, American school), shops, and access routes, the house enjoys a location that facilitates daily life.Agency fees to be borne by the seller. Presentation of a valid ID will be required during the visit, in accordance with article L.561-5 of the Monetary and Financial Code. Information on the risks to which this property is exposed, including the legal obligation of clearing, is available on the Géorisques website: http://www.georisques.gouv.fr. This real estate advertisement has been written under the editorial responsibility of Mrs. Véronique Parisot, independent real estate agent (not holding funds), commercial agent of SAS I@D France registered with the NANTERRE RSAC under number 839918075, holder of the real estate solicitation card on behalf of the company I@D France SAS.This description has been automatically translated from French.
…By Iad France


This charming 340m² (3,660 sq ft) village house, located in the heart of the historic village of Marnes-la-Coquette, was built in the late 18th century and later extended in 1951 and 1968, on a private 250m² (2,691 sq ft) fenced garden. Following renovation work, this historic property will offer its future residents a variety of living spaces perfectly suited to family life, including six bedrooms and plenty of space for entertaining. The property also has a a separate space with its own entrance, ideal for hosting friends or for leisure activities. Barnes contact: +33 (0)6 60 03 78 44 €1,835,748.80 Agency fees not included - Agency fees: 3.5% incl. VAT Fees payable by the sellers - Estimated amount of annual energy costs for standard use based on 2021 energy costs: €6,550 ~ €8,870 - Information on the risks to which this property is exposed is available on the Géorisques website: www.georisques.gouv.fr 1,835,748.80 € Agency fees not included - Agency commission: 3.5%VAT included Agency fees payable by buyer - Montant estimé des dépenses annuelles d'énergie pour un usage standard, établi à partir des prix de l'énergie de l'année 2021 : 6550€ ~ 8870€ - Les informations sur les risques auxquels ce bien est exposé sont disponibles sur le site Géorisques : www.georisques.gouv.fr
…By Barnes Hauts De Seine Ouest


Prestigious townhouse – Neuilly-sur-Seine – 280 m²Nestled in one of the most sought-after residential neighborhoods of Neuilly, just a stone's throw from Avenue du Roule and Théâtre des Sablons, this townhouse completely renovated in 2023 embodies the perfect blend of classic elegance and contemporary comfort. Spread over 4 levels served by a private elevator, it offers an ideal layout: Ground floor – Closed garage for 2 cars, laundry room, guest WC, landscaped courtyard - 1st floor – Bright living room of 54 m² with open kitchen, directly opening onto a terrace - 2nd floor – Master suite with bedroom, office, dressing room, and bathroom - 3rd floor – Three bedrooms, two bathrooms, separate WC. High-end amenities: reversible heat pump, air conditioning, double glazing, enhanced insulation, mechanical ventilation, careful finishes. New roof and façade (2023). Energy performance rating C. Metro Line 1 – Pont de Neuilly just a few minutes' walk away. A rare address, an exceptional property — not to be missed.
…By Agi Prestige & Patrimoine


Discover this charming 177 m² house in the quiet and popular Mont Valérien neighborhood of Nanterre. Set on a 338 m² fenced lot, it offers a peaceful and pleasant setting close to historic and cultural sites. The main floor features a bright open living and dining area with a modern kitchen, a bedroom or office, and a shower room with toilet. The kitchen opens onto a terrace overlooking the garden, perfect for relaxing or entertaining. Upstairs are three bedrooms, one with a private walk in closet, and two with built in wardrobes plus an extra shared dressing area. A large bathroom with walk in shower and separate toilet completes this level. The house also has electric heating, double pane windows, a basement garage that can serve as a workshop or gym, and a private driveway for up to three cars. Ready to move in.
…By Safti


Located in the heart of town, in a quiet street, this 141sqm house, built in 2022, will seduce you with its top-of-the-range features and meticulous decoration. The entrance opens onto a large, bright living room overlooking the garden, a separate fitted kitchen, a pantry, a patio and a toilet. Upstairs, the landing leads to a master suite with bathroom and toilet, and a second bedroom with shower room and toilet. The second floor reveals a third bedroom with the possibility of creating a shower room. The house has two parking spaces: you can park your vehicle directly on the plot, or park in a public parking space (concession) in the basement. This haven of peace is a rare find on the market. Richard FUDALER (EI) Agent commercial - N°RSAC : 938 989 159 - NANTERRE Agency fees payable by vendor - Montant estimé des dépenses annuelles d'énergie pour un usage standard, établi à partir des prix de l'énergie de l'année 2021 : 760€ ~ 1050€ - Richard FUDALER - Agent commercial - EI - RSAC Nanterre 938989159
…By Junot Rueil


Boulogne North. Superb contemporary house of approximately 350 m², converted from the former workshop of the Architect of the Géode (Adrien Fainsilber). Luxurious renovation. Large reception area under a glass roof, over 6 meters high ceiling, fireplace. A 15m² terrace on the same level as the living room. Dining room, fully equipped American kitchen, wine cellar. On the mezzanine, a study-library overlooking the master suite. 2 suites with dressing room and bathroom, 1 other bedroom with bathroom. Reversible air conditioning. In the basement, laundry room, cellar, and parking. Just steps from the Jean Jaurès metro and the Escudier market, shops, and schools.This description has been automatically translated from French.
…By Kretz Real Estate


JEAN-MICHEL LE GALLE OFFERS YOU: A property of 400 m2 on a wooded plot of 1,663 m2, including a double living room with fireplace, dining room, kitchen with dining area, small lounge, office and two bedrooms with bathrooms. Upstairs: a master suite with dressing room, office and bathroom, as well as two additional bedrooms with bathrooms. Panoramic terrace of 70 m2 facing southwest. Converted basement: home cinema, gym, laundry room and wine cellar.This description has been automatically translated from French.
…By Agence J.m. Le Galle


Just a five-minute walk from the station, in a preserved residential street, this Basque-inspired house offers 184m² for uncompromised family living.From the threshold, the verandah with its old terracotta tiles sets the tone: here, life is organized between the interior and the garden, between light and materials. It opens onto a 40m² double living room enriched by a fireplace and exposed beams, and then onto an independent kitchen with a dining area, whose painted tile flooring evokes homes from the South. An office, a pantry, and a laundry area discreetly complete this level.On the upper floor, the master suite imposes its volumes and is extended by a well-appointed bathroom. Dark parquet, plastered walls, and filtered light create the ambiance of this spacious area. A second bedroom with a shower room and a workshop with flexible uses compose a sleeping area that is both intimate and adaptable.The second floor, currently configured as an independent apartment with private access, could naturally regain its original function within the house without significant renovations. It includes three additional bedrooms, shower rooms, and a large living area; enough to accommodate a large family, relatives, or simply to grow without ever lacking space.Outside, the landscaped garden offers the depth and tranquility one does not expect to find so close to the center. A parking option completes the whole.Features & Benefits: • Sought-after residential environment, station 300 m away • Bright verandah opening onto the garden • Double living room with fireplace · Kitchen with tile flooring • Master suite with bathroom • Expandable second floor: potential for 3 additional bedrooms • Garden · Parking Colombes Station at 300 m Rue Saint-Denis at 300 m Victor Hugo School at 600 m--- Energy Class E / Climate Class E Estimated amount for standard use, based on 2021, 2022, and 2023 energy prices, between 4840 euros and 6590 euros.--- Sarah RSAC 512 173 355This description has been automatically translated from French.
…By Biens De Famille


Nestled in nearly 3,800 sqm of lush greenery, sheltered from view and just a short walk from the Saint-Cloud Golf Course, this stunning architect-designed residence of approximately 800 sqm of living space unfolds its generous volumes with elegance, bathed in full southern exposure. From the ground floor, the home reveals superb reception areas comprising a grand living room with fireplace, a dining room, a fully equipped kitchen, and a study that can serve as a fifth bedroom. All these rooms open at ground level onto a vast terrace and a landscaped garden. A private wellness area — indoor swimming pool, jacuzzi and shower room — completes this level. On the upper floor, a relaxation lounge or games room leads to a master suite with en-suite bathroom and private terrace, as well as three additional bedrooms, two of which are en suite with bathroom and balcony. The fully converted basement features a home cinema, a laundry room and technical premises . A 4-car garage, a video surveillance system (10 cameras) and the potential for further extension complete this exceptional property, combining privacy, absolute comfort and a privileged location.
…By Daniel Féau


NEUILLY-PERRONET In the heart of a charming, quiet private road, this elegant 350m² private mansion is spread over four levels. On the ground floor, there is a separate studio with a shower room and sauna. On this level, there is a laundry room and a storage room. On the first floor, a reception area opens onto a lovely tree-lined terrace, comprising a living room, dining room, office, and open-plan kitchen with dining area. On the second floor, there are two spacious bedrooms, two bathrooms, and a dressing room. Three bedrooms are possible. The top floor is dedicated to the parents. It includes a bedroom, two dressing rooms, and a large shower room. Parking is available on the private road. Beautiful features and spacious rooms.
…By Paris Ouest Sotheby's International Realty


This beautifully appointed near 180 sqm late 19th century Mansart-style property is located at the bottom of a private no-through road under 10 minutes by foot from the town centre and near the schools. It includes a spacious living/reception room opening onto a south-west facing terrace and a landscaped garden with a swimming pool, and an equipped semi open-plan kitchen. Three bedrooms including a master suite with a bathroom and a dressing room, and a second bathroom are on the upper floors. A half-basement comprises a spacious family room, a guest bedroom with a shower room and dressing room, a utility room and a storage area. With parking space for two cars in the paved interior courtyard and for two more in the private alley. An ideal family home near the historic centre of Rueil-Malmaison a short distance west of the capital.
…By Daniel Féau


On the edge of the prestigious Golf de Saint Cloud and sought-after international schools such as the American School of Paris, this majestic architect-designed property has been entirely renovated and expanded in 2000, covering 800 m² on 3,782 m² of landscaped grounds with a pond. Cathedral reception room of 134 m² with fireplace, rare light provided by large bay windows, spacious professional dining kitchen opening onto the terrace and garden, a bedroom/study, a beautiful heated indoor swimming pool with jacuzzi, hammam, shower, and fitness area. Upstairs: second living room, five bedrooms including four arranged as suites with bathrooms, showers, toilets, including a master suite with Madame's dressing room. A home cinema. Closed double garage as well as outdoor parking. Laundry room, cellar. Quiet and green environment just steps from Paris via the A13, close to international schools: American School, British School, EIB, Internationale Deutsche Schule, and Lycée International, a park with no vis-à-vis offering total tranquility just steps from all amenities: city center shops accessible on foot, south exposure, light, exceptional volumes, air conditioning, alarm, cameras. Unique property for sale in the area. Price including 2.86% fees charged to the buyer (7,000,000 Euros excluding fees) (2.86% fees including VAT charged to the buyer.)This description has been automatically translated from French.
…By Groupe Patrimoine Ouest Parisien


This exceptional 614 sqm mid 20th century property nestled in a cocoon of leafy greenery and benefiting from a landscaped garden is located in the sought-after Domaine de la Prairie d'Aulnay residence on the edge of the Parc de Sceaux and a few minutes from the station. 437 sqm of living space includes a spacious living/reception room with a dining room in a veranda bathed in sunshine, a kitchen with dining facilities, a spacious study and a bathroom. The 1st floor comprises two spacious suites with bath/shower rooms and a south-facing terrace. An entirely renovated split-level and self-contained loft-style apartment includes a spacious living/reception room, a dining room and open-plan kitchen opening onto a terrace, three bedrooms including a master suite with a bathroom and dressing room, and a second bathroom. Ample fitted storage space. The garden-level comprises a self-contained studio apartment. With an indoor swimming pool partially opening onto the exterior, a terrace, a caretaker’s lodge, a sauna with a shower, a utility room, a boiler room and four parking spaces. With easy access to the trunk roads and Orly Airport.
…By Daniel Féau

Receive by email any new listing that may match your search criteria
Your criteria :
By validating this form, you accept the general conditions of use of Le Figaro Properties.
These agencies offer a selection of luxury properties vente in the Hauts-de-Seine. Feel free to contact them for personalized assistance.
For your search for an exceptional property, select from our luxury houses with panoramic views in Hauts-de-Seine (92), starting at $1,005,503. Offering exceptional panoramas, these 34 residences overlook the city and its surroundings. As the seasons pass, the spectacle is renewed without ever becoming tiresome. Depending on the area you are looking for, such as Suresnes, Saint-Cloud and Boulogne-Billancourt, the living areas may vary and start at a minimum of 116 m². The largest properties rise to 586 m².
Set down your suitcases without waiting: our catalog brings together 15 furnished luxury houses in Hauts-de-Seine (92), with a starting price of $724,636. From the living room to the bedrooms, each residence is tastefully furnished and ready to live in. Property listings are particularly numerous in the following areas: Rueil-Malmaison, Garches and Antony. The average price of this furnished stock stands at $9,883 per square meter. Living areas reach 453 m² for our largest properties.
As part of your search for properties of excellence, browse our privileged selection of 83 luxury houses with a pool in Hauts-de-Seine (92) available from $954,947. These exceptional residences enjoy prime locations, particularly in Rueil-Malmaison, Garches or Colombes. Whether the architecture of these houses incorporates a covered indoor aquatic space or a vast outdoor pool, each property flourishes amid remarkably landscaped grounds measuring between 140 m² and 1.6 ha.
Your receptions deserve a setting to match: discover 112 luxury houses with a reception room in Hauts-de-Seine (92), starting at $763,957. These residences combine family privacy with spaces dedicated to major events. Family gatherings, business dinners or parties with friends naturally find their place there. The fashionable addresses are located in Saint-Cloud, Rueil-Malmaison and Garches. Depending on the property, the property area extends up to 1.6 ha.
Anchor your daily life at the water's very edge: this is what the 5 luxury houses right on the water in Hauts-de-Seine (92) allow, for sale from $2,685,086. These rare residences provide direct access to the shore, with no obstacle to cross. In the geographical area, Neuilly-sur-Seine and Issy-les-Moulineaux account for a significant share of our listing catalog. The average price per square meter stands at $9,900. Expect living areas measuring between 201 m² and 451 m². In our selection of listings, a property can have up to 11 rooms.


