Get early access to listings that match your criteria
Never miss an opportunity again. Our personalized alerts notify you instantly.

 English$ USD · m²


iad France - Karine Perrier offers you: LIVING SPACE 467 m² – GROUND AREA 594 m² Exceptional residence! Located in the highly sought-after Plateau de Cazes, in absolute tranquility, with no overlooking neighbors, this property benefits from an ultra-privileged environment and remarkable unobstructed views of the Saint-Cloud park. Formerly the caretaker's house of the château de la Bédoyère dating back to 1870, expanded in the 1920s and carefully renovated in 2013, it is set on a wooded plot of 1,516 m² facing south. With 467 m² of living space and nearly 600 m² on the ground, the house stands out for its exceptional volumes, beautiful ceiling heights, brightness and numerous Art Deco details. Antique parquet floors, fireplaces, bow-windows, character staircases, remarkable entrance doors and spectacular stained glass contribute to its unique identity. As you pass through the gate, the paved courtyard leads to an entrance porch with very graphic lines that immediately announce the character of the house. The entrance, particularly spacious, immediately hints at the volumes that follow. The raised ground floor is mainly dedicated to reception areas. It includes the first living room with a fireplace and bow-window, followed by a large living room with herringbone parquet and fireplace, a comfortable TV lounge, and a large reception dining room. Adjacent to this dining room is a large eat-in kitchen of over 36 m², extended by a pantry, which serves as the heart of daily life and allows for comfortably hosting a large family dining space. The whole, widely open to the outside, offers a smooth flow between the different rooms and a beautiful visual continuity towards the garden. It continues with a terrace of approximately 39 m², partially covered, overlooking the garden and forming a true belvedere on the greenery. This level is complemented by a more independent part featuring an office with its own entrance and an independent courtyard, a bedroom with its shower room, and separate toilets. This configuration is particularly well-suited for various uses - independent work space, liberal profession, guest suite or accommodation for an au pair - while preserving the intimacy of family spaces. Finally, accessible from the entrance, a cloakroom and guest toilets complete this level. An impressive staircase serves the first floor, mainly dedicated to the night space. The master suite, equipped with two dressing rooms and a very beautiful bathroom, is extended by a lovely balcony. At this level, there are three other bedrooms, all equipped with their own shower room, two of which have terrace access. A laundry room, toilets, and numerous storage spaces complete this floor. Two terraces extend it, one of approximately 14 m² and the other more than 53 m², the latter enjoying very beautiful views of the greenery and the surrounding environment. The second floor, set in the attic, constitutes a true additional level. It includes a sixth bedroom, a shower room with toilets and two playrooms. These spaces can easily evolve according to needs into additional bedrooms, offices, or leisure areas. Finally, the garden level also offers very beautiful volumes including a vast playroom of nearly 69 m², on the same level as the garden. Equipped with a kitchenette and toilets, this space is suitable for multiple uses: family room, reception space, gym, home cinema or even the creation of an independent apartment. This level also hosts a wine cellar, a boiler room, and several storage areas. Outside, the large south-facing garden, flat, wooded, and without overlooking neighbors is one of the major assets of the property. Possible for a swimming pool, it offers generous landscaped spaces that enhance both the views and the privacy of the place. An electric gate opens onto the paved courtyard, which allows parking for three vehicles, with the possibility of recharging for electric vehicles. With its 15 rooms, its 6 currently furnished bedrooms — up to 8 possible or even more —, its spacious receptions, its three terraces, its garden of over 1,500 m², and its remarkable views of the park of Saint-Cloud, this property offers rare modularity, even allowing for the possibility of splitting into two houses. About a 12-minute walk from the Garches–Marnes-la-Coquette train station and 10 minutes from the city center, the property enjoys a privileged location, close to shops, sports facilities, the park of Saint-Cloud, the wood of Saint-Cucufa, and several sought-after schools, including international schools (American School of Paris, Internationale Deutsche Schule Paris). Let yourself be seduced by the volumes, the architecture, and the views of this characterful residence!This description has been automatically translated from French.
…By Iad France


Suresnes, exceptional contemporary loft/house of 299 m² similar to a building, built in 2005 and completely renovated according to the latest ecological, energy, and safety standards. Reversible air conditioning, efficient thermal and acoustic insulation, fully secured access, an elevator serving the different levels, and a very nice ceiling height offer a rare living comfort. A true town house resembling an independent building, it has three entrances on the ground floor as well as an independent entrance on the second floor, also allowing the exercise of a professional activity. Its main advantage: a magnificent 76 m² terrace on the top floor, benefiting from triple exposure, a spa, a sauna, an outdoor shower, a pergola, and a spectacular view of the Eiffel Tower and the rooftops of Paris. A 3D virtual tour as well as the plans are available upon request. The house is composed as follows: at level -1, a completely fitted basement of 55.20 m². On the ground floor, 55.80 m² including three independent accesses, a bathroom, a laundry room, and two parking spaces that can easily be converted into living spaces or professional areas. On the first floor, a spacious bright living room of 54.42 m² with a fully equipped American kitchen, in perfect condition. On the second floor, an entrance leads to two bedrooms, one of which is a suite with its bathroom, an independent WC, and a shared balcony for both bedrooms. On the third floor, two additional beautiful bedrooms each have their private bathrooms and WCs, one of which has a balcony. Finally, on the fourth floor, an elegant summer lounge of 24.58 m² with an open kitchen opens directly onto the panoramic terrace offering a 360° view, creating an exceptional reception space in a distinctly Californian spirit. A unique house with rare features, reminiscent of contemporary American residences. Regarding transport, you benefit from a privileged location just 60 meters from the T2 tramway, Suresnes-Longchamp station, allowing quick access to La Défense, bus 244 with a direct link to Porte Maillot, and the future Line 15 of the Grand Paris Express with the Mont-Valérien station nearby. Estimated annual energy expenses according to the DPE: between €1,690 and €2,340, based on energy prices as of January 1, 2021. Sale price, fees included: €1,590,000. Fees are to be borne by the seller. Information on the risks to which this property is exposed is available on the Georisques website: www.georisques.gouv.fr. The negotiator acts under the status of a commercial agent registered with the Paris RSAC under the number 810 606 954. More details, HD photos, and a 360° virtual tour are available on the agency's website. More details, HD photos, and 360° virtual tours available on the Agency's website.This description has been automatically translated from French.
…By Goldwelling


La Petite Garenne - Ideally located 500 m from La Garenne-Colombes station (line L, Saint-Lazare in 12 minutes) and 700 meters from T2 towards La Défense, this elegant contemporary house from 2017 combines the tranquility of a residential area with quick access to Paris and the leading European business district. Built on a plot of 605 m², it offers about 293 m² of living space excluding the basement, enhanced by abundant light and high-end finishes. The ground floor of 118 m² is organized around an entrance with custom storage and a bright living room of 108 m² that opens widely onto the terrace. This overlooks a landscaped garden facing South, with a swimming pool. There is a dining room, a living room with 7 m of ceiling height featuring a gas fireplace, and a spacious open dining kitchen, complemented by a laundry room. A ground-floor bedroom opening onto the garden completes this level. Upstairs, three bedrooms each have their shower room, one of which is extended by a private terrace. An office of 16 m² can easily become a fifth bedroom with a shower room. A walkway leads to an exceptional bathroom with a bathtub, shower, and hammam. The basement includes a gym, a workshop, a wine cellar, a pool room, and ample storage. A garage and a parking space complete the property. The house benefits from a sought-after school catchment area: Jules Verne nursery, Léon Bourgeois elementary. A rare family home where contemporary architecture, space, and serenity come together just steps away from transport.This description has been automatically translated from French.
…By Kretz Real Estate


Exclusivity - Asnières sur Seine - Flachat District - Villa PilaudoIn the heart of the Flachat district, a very beautiful townhouse completely traversing and in perfect condition of 237m2 on the ground and 213m2 Carrez. It consists of a large terrace fitted and equipped with 40m2, a beautiful entrance with a large office space (possibility for liberal profession), a guest toilet, a large sunny reception room of over 55m2, a large independent kitchen fully equipped of 12.5m2, a master suite of 19m2 leading to a small terrace facing south, with a very large dressing room of over 17m2 (which can serve as an office or 4th bedroom), a 14m2 bedroom, a very large bathroom with a laundry area, an independent WC, and on the top floor fully air-conditioned, a large 23m2 bedroom with a workspace or play area, independent WCs, and a bathroom.A closed garage for two cars equipped with an electric charging point completes this rare property for sale. Very good energy performance rating of 'D', recent gas boiler, full double glazing, plenty of storage, automatic irrigation.Contact Bruno Benveniste 06.81.53.47.29 Paris Normandie Transactions 7 days a weekThis description has been automatically translated from French.
…By Pnt.immo


iad France - Stéphane Rousseau offers you: BOIS-COLOMBES/LES VALLÉES - VERY BEAUTIFUL HOUSE FOR SALE. FAMILY MEULIÈRE OF 205 M2 ON THE GROUND and 145 m2 living space, over 4 levels, 6/7 rooms including 4 bedrooms, completed by an independent studio of 23 m2. Terraces, landscaped garden, and 2 parking spaces. Plot of 235 m2. The charm of the old, an intelligently revised layout for today’s family life: the living room has been enlarged, offering a generous space, very rare for this type of meulières in the neighborhood. A DESIRABLE LOCATION IN THE LES VALLÉES DISTRICT You are at the center of everything... - 2 minutes walk from the Les Vallées train station, without noise disturbances (connecting to Saint-Lazare in 15 minutes by train / future line 15 accessible in just 2 minutes by train) - 2 minutes walk from shops - 4 minutes from the Dolto preschool and primary school and 5 minutes from Albert Camus middle and high school AN IDEAL LAYOUT FOR A FAMILY GROUND FLOOR - Large living room of 41 m2 with a large bow window overlooking the garden - Beautiful dining kitchen of 12 m2 with original moldings (kitchen to be renovated) - Independent guest WC. FIRST FLOOR - Parental suite of nearly 30 m2: 15 m2 bedroom, extended by an office/dressing room of 9 m2, and recent bathroom / WC of 7 m2 - Beautiful 12.5 m2 bedroom, extended by a recent shower room / WC of 3.38 m2 SECOND FLOOR - Landing with integrated library of 3.12 m2 - 12.42 m2 bedroom on the ground - 14.61 m2 bedroom on the ground - Dressing room / office of 7.11 m2 on the ground - Bathroom with WC of 4.35 m2 on the ground BASEMENT (accessible from the living room or by independent entry from the outside) - Vaulted wine cellar of 3.86 m2 - Independent studio of 23.21 m2 on the ground with main area including open kitchen, sleeping corner, closets, and recent shower room/WC of 2.52 m2 - Boiler room of 6.3 m2 (well-maintained oil boiler, part of the installation renovated a few months ago) - Storage cellar of 15 m2 EXTERIOR - Approximately 155 m2, facing EAST, SOUTH, WEST. - Charming terrace area in front of the house - 2 parking spaces alongside the house - Terrace space connected to the garden - Landscaped garden (approximately 65 m2) at the back of the house WHAT WE LIKE! - The exceptional location - House with landscaped garden and terrace - The 2 parking spaces - The authentic charm of the house - The generous surfaces of the rooms - The 41 m2 living room, rare for this type of property - House with independent studio, a real family bonus, for the teenager or young adult of the family, or for an au pair girl, or for hosting friends, or possibility of renting it out (rented for 16 years). - 4 recent bathrooms/shower rooms - 5 WCs ENERGY PERFORMANCE: F / Greenhouse gas emissions: F Quick visit recommended! Agency fees charged to the seller. A valid ID will be requested during the visit, in accordance with article L.561-5 of the Monetary and Financial Code. Information on the risks to which this property is exposed, including the legal obligation of clearing, is available on the Géorisques site: http://www.georisques.gouv.fr. This real estate announcement has been written under the editorial responsibility of Mr. Stéphane Rousseau, independent real estate agent (without holding funds), commercial agent of SAS I@D France registered at the RSAC of NANTERRE CEDEX under number 482488384, holder of the real estate canvassing card on behalf of I@D France SAS.This description has been automatically translated from French.
…By Iad France


Discover this charming 99.37 m² house ideally located in the sought-after area of Saint-Cloud. This well-appointed property offers 4 spacious bedrooms and 5 modern rooms, perfect for family living. The bright living area features large sliding windows and stylish double glazing, opening onto a sunny terrace and a private, leafy garden. Inside, the open-plan layout allows natural light to flood the rooms, creating a welcoming and airy ambiance. The contemporary kitchen is equipped with sleek appliances and offers plenty of counter space, while the functional design ensures convenience for everyday life. Each room benefits from efficient internet access, making it ideal for both work and relaxation. Added comforts include an intercom system, an electric gate for secure entry, and a peaceful outdoor space ideal for entertaining or unwinding. Enjoy living close to schools, parks, and all amenities in this quiet residential neighborhood of Saint-Cloud, where quality, comfort, and modern features combine for a wonderful home experience. Agency fees payable by vendor - Montant estimé des dépenses annuelles d'énergie pour un usage standard, établi à partir des prix de l'énergie de l'année 2021 : 2490€ ~ 3420€ - Les informations sur les risques auxquels ce bien est exposé sont disponibles sur le site Géorisques : www.georisques.gouv.fr - Delphine GOUILLY-FROSSARD - Agent commercial - EI - RSAC VERSAILLES 819 934 035
…By Junot Saint-cloud


The notarial office SCP Nicolas DELOUIS and Bernard CARVAIS, associated notaries, offers you: House / villa for sale in Immo-interactive - - - - - - - - - - - - - - - - - - - - - - Property address: 20 RUE MARY BEYSSERRE 92170 VANVES - - - - - - - - - - - - - - - - - - - - - - Real estate.notaires and the notarial office Maîtres Emmanuel DELOUIS, Nicolas DELOUIS, Bernard CARVAIS offer you: House for sale in Immo-interactive - - - - - - - - - - - - - - - - - - - - - - Vanves – Mairie sector – In a quiet location – Family house to renovate – 140 m² living space – Land 858 m² – Annex 42.78 m² – Well Notary sells, exclusively, a character house located in Vanves, 20 rue Mary Beysserre, in a very sought-after and peaceful area, near the town hall of Vanves. This family home of 140.02 m² of living space, built on a magnificent wooded plot of 858 m², offers exceptional potential after renovation. It also includes an independent annex of 42.78 m² at the back of the garden and a well. Property composition Main house (140.02 m² living space): - Ground floor: bright double living room (living room + dining room), office, independent kitchen, guest WC. - 1st floor: 3 bedrooms, bathroom with WC. - 2nd floor: 2 small attic bedrooms + convertible attic. - Total basement: laundry room, boiler room, wine cellar. Independent annex (42.78 m²): - Ground floor: room of 20 m² + WC. - Floor: open kitchen + bedroom. Assets and charm of the old - Protected Cedar of Lebanon in the garden. - Napoleon-era wrought-iron railing. - Preserved old fireplaces. Large wooded garden, absolute tranquility. Possibility of parking vehicles on the property. Property not subject to co-ownership regulations. Rare opportunity Completely to renovate house, ideal for a tailor-made family residence project. Privileged location, quiet, greenery, and the rarity of such land in Vanves. Contact the notarial office to arrange a visit and discover the potential of this exceptional property. Property with excessive energy consumption. - - - - - - - - - - - - - - - - - - - - - - Sale conditions: The property is offered in Immo-interactive upwards: - First possible offer: starting from 1,298,000.00 euros (negotiation fees included) - Subsequent offers: multiples of 8,000 euros. - Receipt of offers from 05/11/2026 1:30 PM to 06/11/2026 1:30 PM on the Immobilier.notaires site. - - - - - - - - - - - - - - - - - - - - - - Contact: 06.18.32.71.10 - - - - - - - - - - - - - - - - - - - - - - Sale conditions: The property is offered in Immo-interactive upwards: - First possible offer: starting from 1,298,000 euros (negotiation fees included) - Subsequent offers: multiples of 8,000 euros. - Receipt of offers from 05/11/2026 at 1:30 PM to 06/11/2026 at 1:30 PM on the Immo-interactive® site. - - - - - - - - - - - - - - - - - - - - - - Announcement by the SCP Nicolas DELOUIS and Bernard CARVAIS study, notaries associated - Notaries in Paris 17th Arrondissement - SIRET No: 30991804300014 - - - - - - - - - - - - - - - - - - - - - - Immo-interactive®: the non-binding, transparent, and secure real estate auction system offered by your notary.This description has been automatically translated from French.
…By Immo-interactif


Just moments from Paris and all local amenities, this exceptional residence impresses from the very first glance. The harmonious combination of a period house and a contemporary architectural extension completed fifteen years ago creates generous living spaces filled with natural light. On the ground floor, the reception level comprises a spacious living room and an open-plan kitchen opening onto the dining room, all overlooking a magnificent 100 sq m Japanese garden, completely secluded from view. On the first floor, the principal suite and two additional bedrooms each benefit from their own en-suite bathroom. The second floor offers two further bedrooms with wash basins, together with a studio/home office and a terrace. The basement accommodates the technical rooms, generous storage areas and a superb wine cellar. A service lift provides access to all floors, while air conditioning ensures year-round comfort. There is also the possibility of purchasing two parking spaces in the neighbouring building for €50,000.
…By Paris Ouest Sotheby's International Realty - Hauts-de-seine - Yvelines


BOULOGNE NORTH/ RUE DENFERT-ROCHEREAU. FAMILY HOUSE TO RENOVATE. SIX BEDROOMS AND A BEAUTIFUL BRIGHT RECEPTION ROOM. TERRACE AND PATIO. One of the most beautiful locations in Boulogne North for this cross-ventilated house from the early 20th century, both family-friendly and suitable for receptions, with a surface area of 270 m² featuring a paved courtyard. Its period attributes give it charm and elegance. Its layout offers several development possibilities. Built on three levels, it currently includes: an entrance, reception rooms on the ground floor and the first floor, including a very bright living room of 47 m² opening onto a 17 m² terrace, six bedrooms, an office, and three bathrooms - with the option to create a fourth. With an independent door from the main entrance, it offers the possibility of practicing a liberal profession. Very good potential. Close to Dupanloup and Landowski schools.This description has been automatically translated from French.
…By Consultants Immobilier Boulogne


In one of the most confidential and sought-after addresses in the area, in absolute quiet and just a few minutes from shops, schools, leisure facilities, and transportation, this elegant contemporary architecture house is located on a beautiful landscaped land of 1,200 sqm. Hidden from view, within a green environment, the property offers spacious volumes bathed in light and a lifestyle surely focused on the outdoors. The main level features a spectacular reception room of about 50 sqm, enhanced by a cathedral ceiling and a fireplace. Open to a large terrace and the garden, this space benefits from exceptional brightness thanks to its wide glass doors. An equipped and fitted kitchen, an office, a bedroom, and guest toilets complement this level harmoniously. On the garden level, two bedrooms open to the vegetation and enjoy a particularly peaceful setting. This level also features a large dressing room and a shower room. Upstairs, three comfortable bedrooms share a bathroom with shower and toilets. Outside, the landscaped garden creates a true green setting around the house. The large terrace naturally extends the reception areas and invites you to fully enjoy the south-facing swimming pool, in an unspoiled environment with no overlooking neighbors. A garage completes this rare property. Appreciated for its contemporary architecture, quality volumes, brightness, and privileged location, this family property with six bedrooms combines elegance, discretion, comfort, and the sweetness of life. A prime address for lovers of calm and space, close to all amenities. Exclusive Christine STANORD - EI - Commercial agent - RSAC No: 750 581 159 - NANTERRE Agency fees payable by vendor - Montant estimé des dépenses annuelles d'énergie pour un usage standard, établi à partir des prix de l'énergie de l'année 2021 : 6660€ ~ 9050€ - Les informations sur les risques auxquels ce bien est exposé sont disponibles sur le site Géorisques : www.georisques.gouv.fr - Christine STANORD - Agent commercial - EI - RSAC NANTERRE 750 581 159
…By Junot Saint-cloud


This entirely renovated property is located in a peaceful residential neighbourhood a stone’s throw from Bécon-les-Bruyères station, under 10 minutes from la Defense, near Ile de la Jatte island, and in the immediate vicinity of the schools and the shops. It includes a spacious dual-aspect living/reception room, dining room and a kitchen opening onto a terrace and a swimming pool, with three bedrooms, a study, and two bathrooms upstairs. All bedrooms open onto a balcony. The top floor comprises two further bedrooms and a bathroom. The basement includes a utility room, a wine cellar and a bathroom, and a recreation room or fitness room would be possible. Love at first sight.
…By Daniel Féau


Lloyd & Davis presents this elegant house made of notable stone with 131 m² of living space (184 m² on the ground), ideally situated on a magnificent wooded plot of 640 m², sheltered from view, in a calm and green environment.Spacious and filled with light, it offers a warm and inviting living area, enhanced by a wood stove and large bay windows opening onto a terrace overlooking the garden.The house has four bedrooms and an office, along with two bathrooms, providing an ideal layout for family life and remote work.A basement, including a laundry room, a cellar, and a workshop, offers additional functional spaces.The house also benefits from an independent closed garage.A charming family property with a beautiful preserved outdoor area, located 15 minutes on foot from Garches train station.Fees included of 3.63% TTC to be paid by the buyer. Price excluding fees 1,326,875 €. Energy class E, Climate class E Average estimated amount of annual energy expenses for a standard use, established based on energy prices in 2021: between 3,480.00 and 4,760.00 €. Information about the risks to which this property is exposed is available on the Géorisques website: georisques.gouv.fr. This property is offered to you by a commercial agent (Individual company).Your LLOYD & DAVIS advisor: Maureen SUCHARCommercial agent (Individual company)RSAC 532 888 070 NanterreRCP RDO1296156I AIGThis description has been automatically translated from French.
…By Lloyd & Davis


Welcome to Villa Gallé, one of the historic housing estates in Colombes. Established in 1858 on a former property of Julien Gallé and designed by architect Mourgoin, this private street has retained its unique identity and residential atmosphere over time, halfway between the city center and the sought-after Vallées district. In this privileged setting, We Invest Colombes presents this characterful family home, detached, with a useful area of 196 m² (148 m² of living space), built on a remarkable wooded plot of 623 m². The house impresses with the attributes of the old that give it all its personality today: parquet floors, a beautiful ceiling height, a fireplace, and generous volumes. It offers an entrance, a double living room with a fireplace, a fitted kitchen, 5 bedrooms, including a master suite with a dressing room and private shower room, an office, and a bathroom. A total amenable basement, including a wine cellar, completes the spaces of the house. Outside, the 623 m² plot is one of the real assets of this property: a garden providing space and breathing room for the whole family, particularly appreciated at the gates of Paris. Several vehicles can also park on the property, including under a shelter. In terms of comfort, the house has an energy performance rating of C and a recent gas condensing boiler. Its location allows for a blend of family life, residential environment, and proximity to Paris and La Défense, with sought-after shops, transport, and schools in Colombes nearby. A house particularly suited for a family wishing to leave Parisian apartments without giving up proximity to the capital, gaining in space, number of bedrooms, and especially enjoying a real garden. Fees are to be borne by the seller. Energy class C, Climate class C. The average estimated annual energy costs for standard use, based on 2021 energy prices: between €1390.00 and €1920.00. Information on the risks to which this property is exposed is available on the Géorisques website: georisques.gouv.fr. Your We Invest Colombes advisor: Agency Director - Karim LADJADJ. Card T CPI 9201 2018 000 025 810. RCP Sérénis Assurance. Information on the risks to which this property is exposed is available on the Géorisques website: www.georisques.gouv.frThis description has been automatically translated from French.
…By We Invest Colombes


Located in the sought-after Blagis area, just two minutes' walk from the Bourg-la-Reine RER station, the town center, and a short distance from Parc de Sceaux, this beautiful early 20th-century residence offers approximately 177 m² of living space on a lovely tree-lined plot of 565 m². Combining old-world charm, spacious volumes, and a green setting, this home has retained many original elements that contribute to its character, including its floors (oak parquet, tiles, etc.), its bow windows, and other architectural details. On the raised ground floor, the entrance opens onto a charming through dining room with an adjoining kitchen (leading to the terrace and garden), a living room, and a shower room with toilets. On the first floor, you will find three bedrooms, an office, a bathroom, a shower room, separate toilets, and a dressing room. On the garden level, there are two bedrooms, a bathroom (with toilets), a laundry room, a heating room, a workshop, and plenty of storage. The attic is already converted (currently accessed by a ladder), offering bonus space and real potential to create a fixed staircase. A large garage completes this property. Don't miss this rare opportunity in the area! Contact me today to arrange a visit. Information about the risks to which this property is exposed is available on the Géorisques website: www.georisques.gouv.fr Sale price including agency fees: €1,260,000 Sale price excluding agency fees: €1,200,000 Fees payable by the buyer: €60,000 or 5% including tax of the property's value excluding fees Contact your SAFTI advisor: David DA COSTA, Tel.: 0761003952, Email: [email protected] - EI - Commercial agent registered with the Créteil RSAC under number 830707014This description has been automatically translated from French.
…By Safti


AGENCY'S FAVORITE - At the end of a quiet dead-end, a lovely wooden house built in 2014 and re-clad (natural varnish) in 2025. Unique with patios and terraces. Beautiful reception room of 55m² including a kitchen with an island, spacious dining area opened by two large bay windows onto the terrace and the garden. Additionally, 2 bedrooms with shower on the garden level and the 3rd upstairs with a large bay window, a spacious dressing room, and a bright bathroom. Everything nearby, shops, transportation (train stations and buses) or schools... but also the nearby forest for pleasant walks! Moreover, 3 parking spaces are possible on the property. Its advantages include a haven of greenery, an energy performance certificate (DPE) A, and a central location for everything within walking distance... Located in the heart of Chaville, between Versailles and Boulogne-Billancourt, our agency has perfect knowledge of the local market and the specifics of each neighborhood. Our team of professional and passionate advisors takes pride in offering personalized support, based on listening, transparency, and responsiveness. We know that every project is unique, which is why we place the human relationship at the center of our approach. Whether you are a buyer or seller, our mission is to guide you calmly through all the stages of your real estate project, providing tailored advice, recognized expertise, and attentive follow-up until your objectives are achieved. With our agency, you benefit from a strong network, optimal visibility, and recognized know-how to enhance your properties or find the rare gem that fits your lifestyle. Don’t miss this opportunity, contact AGENCE PRINCIPALE Chaville for more information.This description has been automatically translated from French.
…By Agence Principale - Chaville


Ideally situated in Saint-Cloud in a quiet, tree-lined setting overlooking the Bois de Boulogne and Paris’s 16th arrondissement, this magnificent houseboat offers a splendid view of La Défense. The 300m² houseboat comprises 8 rooms and 4 bedrooms, as well as a 120m² terrace spread over 3 levels. All terraces are clad in IPÉ exotic timber and feature Philips Hue lighting and an integrated automatic watering system. DESCRIPTION: - 260m² of living space, complemented by two separate, shelved and ventilated internal cellar areas of 15m² each, and a 10m² storage area. UPPER LEVEL: - Entrance hall (16.5m²) with 8 large, bespoke metal walk-in wardrobes and an adjoining toilet with washbasin. - Kitchen measuring 26.5m² with a ceiling height of 2.80m, fully fitted and featuring ample storage, including 2 floor-to-ceiling cupboards. - Dining room (26m²) seating up to 12 people, with a bespoke bench seat. - Living room (25m²) with a ceiling height of 2.80m, featuring a large sofa area measuring 3.60m by 3.70m and a large fireplace. - A 13m² study with a bookcase and an opening onto the living room fireplace. LOWER LEVEL - 1 master suite comprising a 23m² bedroom, a 20m² bathroom with walk-in wardrobe, and a separate toilet. - 3 bedrooms, each approximately 14m², with large sliding glass windows - 1 TV room of 16m² -1 bathroom of 7m² with a bath, two washbasins and storage space - 1 separate shower room, 1 separate toilet. - A 6m² utility room with a large storage cupboard TECHNICAL SPECIFICATIONS: - The barge is moored at Ducs d’Albe, with separate access at quay level - Accessible via a private gangway that can be raised or lowered depending on the water level of the Seine (varying flood levels do not pose any access issues to the barge) - The gangway is fitted with two secure metal doors -Outdoor boat garage accessible via the gangway -Storage racks for canoes and a hoist for a Zodiac - Vérisure alarm system with remote monitoring installed on both levels of the barge - High-speed fibre broadband -Daikin reversible air conditioning in all rooms - Excellent insulation (cross-laid rock wool + M1-rated aluminium vapour barrier ensuring perfect airtightness). All bay windows and portholes are double-glazed with argon gas - Solid oak flooring throughout the entire barge. ACCESSIBILITY: - Porte Dauphine: 15 mins / Porte Maillot: 20 mins - Porte de Saint Cloud: 13 mins - T2 tram 8 mins’ walk away (10-minute journey to La Défense) - Bus 175 on the quayside towards Boulogne and Porte de Saint Cloud - Numerous shops and schools nearby - Saint Cloud town centre 5 minutes away
…By Kretz Real Estate


Engel & Völkers offers you in Asnières, in the heart of the Bac district, a family mansion of 329 m² surrounded by its garden and equipped with a closed box. This is truly a unique opportunity for families seeking an exceptional living space not far from Paris. Built in 1880, this character home provides all the volume, space, and serenity necessary for the development of your whole family. Located in one of the most sought-after and peaceful residential streets in the area, the building benefits from a protective and secure environment, close to the most reputable schools (Saint Joseph and Sainte Geneviève), daily shops, and train stations. Generous living and sharing spaces: on the ground floor, everything has been designed for family conviviality: a large welcoming entrance, a double living room bathed in light opening onto the south-facing garden, as well as a lounge/library enhanced by its period veranda—a perfect spot for reading or relaxing. The dining kitchen opens onto the back garden. Dedicated floors for everyone: — On the 1st floor: a privileged parents/children space including two large bright bedrooms and two communicating bedrooms (ideal for young children, a master suite with dressing room, or a playroom), completed with a beautiful bathroom. — On the 2nd floor: the ideal hangout for your teens! A very large attic bedroom, an attic space, and numerous integrated storage areas under the roof to be developed. Precious exteriors in the city center: your children can safely enjoy the sunny front garden, while at the back, a pleasant terrace promises you lovely family meals away from prying eyes. The total basement (78 m²) offers considerable storage space, and it can be arranged according to your needs (cellars, play area, home cinema, laundry...) not to mention the private garage, an invaluable comfort for family life. Original parquet floors, moldings, fireplaces, stained glass windows, and beautiful ceiling heights: a warm family house, steeped in history and charm, ready to welcome your most beautiful memories. DPE: G/494; GES: G/110 Estimated annual energy costs of the housing: 7,200 € - 9800 € Housing with excessive energy consumption: [G] Transaction fees 4% VAT included at the buyer's expense Net seller price: 2,788,461 € Information on the risks to which this property is exposed is available on the Géorisques website: www.georisques.gouv.fr W-047N6R The Bac district is located between the train stations of Asnières-sur-Seine and Bois-Colombes, in the central part of Asnières. It is characterized by a residential urban environment, with small co-properties and very beautiful mansions.This description has been automatically translated from French.
…By Engel & Völkers Paris


92320 - CHATILLON - CITY CENTER - 6 ROOMS - 5 BEDROOMS - 200.0 SQM - QUIET AND BRIGHT STONE HOUSE WITH TERRACE, GARDEN, AND PARKING - Nicolas HENRY & effiCity, the online agency that evaluates your property, offers you this magnificent house located in the heart of Chatillon, in a popular and sought-after area. With a surface area of just over 200.0 sqm, 161.77 sqm of which is habitable, this characterful house will seduce you with its undeniable charm and numerous assets. The brightness that reigns in each room will offer you a warm and comfortable living environment. The spacious living room with a fireplace and a bay window opening onto the terrace and garden is ideal for sharing convivial moments with family or friends. Currently configured with 4 bedrooms, 5 bedrooms are easily possible, including a master suite, offering a private space conducive to relaxation and intimacy. In excellent general condition, this house was renovated in 2011, offering modern and quality amenities. The levels, the top one being equipped with air conditioning, allow for a harmonious distribution of living spaces and a certain independence for each. The 23.0 sqm terrace invites you to enjoy the sunny days outdoors, while the 200.0 sqm garden offers you a privileged green space in the heart of the city. Moreover, a garage and an outdoor parking space are at your disposal to easily park your vehicles. Built in the 1900s, this stone house benefits from a facade in stone and brick in very good condition, giving it an authentic and elegant charm. The parquet floors, cement tiles, and tiles add an extra touch of charm to the whole. In a quiet environment, this house is ideally exposed, offering optimal brightness throughout the day. A fully renovated dovecote with a complete roof complements this exceptional house to offer you a unique view. Do not miss this unique opportunity to acquire a characterful house in the heart of Chatillon. Contact me now to organize a visit and let yourself be seduced by this exceptional property. Visits are carried out in compliance with current health standards to guarantee your safety and peace of mind.
…By Efficity


BOULOGNE-BILLANCOURT - BARGE IN PERFECT CONDITION - Discover the elegance and charm of this unique barge that offers you an experience combining authenticity and generous spaces. This exceptional barge, a true floating haven of peace on the Seine, is nestled in the sought-after Parchamp - Albert Kahn neighborhood of Boulogne-Billancourt. With its 208 m² of living space spread over two levels, this barge stands out with its 70 m² terraces, perfect for admiring breathtaking panoramic views.Upon your arrival, the upper deck welcomes you with a spacious living room bathed in natural light covering an area of 38m², opening onto a vast terrace of 65 m², ideal for moments of relaxation or hosting. This level also includes an elegant bedroom with its private shower room and a separate toilet, ensuring comfort and privacy.The lower deck, designed in a loft spirit, houses a large living area of 53 m² opening onto a modern and friendly American kitchen with a dining room of 47 m². You will discover a master suite with a dressing room, bathroom, and private toilet, as well as an additional bedroom. The generous volumes allow for the arrangement of two additional bedrooms according to your needs, thus offering a rare flexibility of arrangement.In immediate proximity to shops, schools, and green spaces, and perfectly served by public transportation (metro line 10, tramway T2), this barge offers an exceptional living environment, combining discreet luxury and the freedom to live on the water.Information about the risks to which this property is exposed is available on the Georisque website: georisques.gouv.frAlain Hardane - EI - is a Commercial Agent mandated in real estate, registered in the Special Register of Commercial Agents of the Commercial Court of Paris under number 818530651.Head office of the principal: EFFICITY SAS (RCS Paris 497617746 - Share capital of 132,373.05 euros) - Headquarters: 48 avenue de Villiers 75017, Financial Guarantee of 500,000 euros: GALIAN Assurances 89 rue de la Boétie 75008 Paris, Professional card CPI 7501 2015 000 002 025 from the CCI Paris Ile de FranceThis description has been automatically translated from French.
…By Efficity


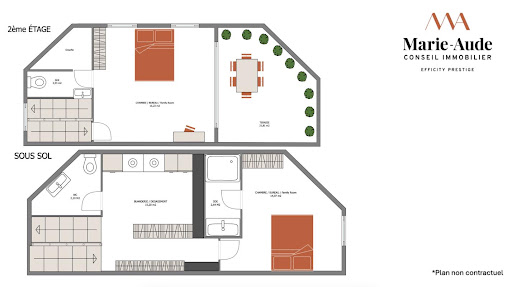
92100 - BOULOGNE NORTH - PRINCE / MARMOTTAN NEIGHBORHOOD - TOWNHOUSE - 140 m² - 5 ROOMS - 3 BEDROOMS - CONVERTIBLE BASEMENT - TERRACE - ENERGY PERFORMANCE DIAGNOSIS CMarie-Aude Godret, independent consultant at Efficity, presents this town house of 139.85m² with a terrace, located in a quiet private cul-de-sac.In immediate proximity to shops, schools, and green spaces, this property in excellent condition consists of:- On the ground floor: a spacious living area of 44 m² comprising a living room, a dining room, and a fully fitted and equipped open kitchen.- On the first floor: a large bedroom of 18.38 m², a dressing room of 3.6 m², an office/baby room of 7 m², and a bathroom (bathtub and shower) with a toilet.- On the second floor: a bedroom/living room of 16 m², a shower room with a toilet, and access to a 22 m² south-facing terrace.- In the basement: a laundry room, an independent toilet, and a bedroom/family room of 15 m² with its adjoining shower room.Additional information:Educational Institutions:- Fessart Nursery School- Escudier Elementary School- Paul-Landowski College- Jacques Prevert and Simone Veil High Schools- Notable private schools in the area: Notre Dame de Boulogne, Dupanloup, Saint-Joseph du Parchamp, and Saint-AlexandreTransportation:- Bus stop 'Gambetta' 123, 260, 6246 (2 min walk)- Metro line 10 Boulogne Jean-Jaurès (9 min walk)Its assets:Townhouse - Quiet - South-facing terrace - Optimized layout with no wasted space - Ample storage - Convertible basement - Proximity to green spaces, schools, and shops.Information about the risks to which this property is exposed is available on the Georisque site: georisques.gouv.frMarie-Aude Godret - EI - is a commercial agent registered in the Special Register of Commercial Agents of the Paris Commercial Court 15th Arrondissement under no. 927824078.Head office of the client: EFFICITY SAS (RCS Paris 497617746 - Share capital of 132,373.05 euros) - Headquarters: 48 Avenue de Villiers 75017, Financial Guarantee of 500,000 euros: GALIAN Assurances 89 Rue de la Boétie 75008 Paris, Professional card CPI 7501 2015 000 002 025 from the CCI Paris Ile-de-France.This description has been automatically translated from French.
…By Efficity


92320 - CHATILLON - CITY CENTER - 6 ROOMS - 5 BEDROOMS - 200.0 SQM - QUIET AND BRIGHT MILLSTONE WITH TERRACE, GARDEN, AND PARKING - Nicolas HENRY & effiCity, the agency that evaluates your property online, offers you this magnificent house located in the heart of Chatillon, in a popular and sought-after area. With a surface of a little over 200.0 sqm, 161.77 sqm of living space, this character house will seduce you with its undeniable charm and numerous assets. The brightness that reigns in each room will offer you a warm and comfortable living environment. The spacious living room with a fireplace and a bay window opening onto the terrace and garden is ideal for sharing friendly moments with family or friends. Currently configured with 4 bedrooms, 5 bedrooms are easily possible, including a master suite, offering a private space conducive to relaxation and intimacy. In excellent general condition, this house was renovated in 2011, thus offering modern and quality amenities. The levels, the last of which is equipped with air conditioning, allow a harmonious distribution of living spaces and a certain independence for everyone. The 23.0 sqm terrace invites you to enjoy the sunny days outdoors, while the 200.0 sqm garden offers you a privileged green space in the heart of the city. In addition, a box and an outdoor parking space are at your disposal to easily park your vehicles. Built in the 1900s, this millstone house benefits from a facade in stone and brick in very good condition, giving it an authentic and elegant charm. The parquet floors, cement tiles, and tiles add an additional touch of charm to the whole. In a quiet environment, this house is ideally exposed, offering optimal brightness throughout the day. A completely renovated dovecote with a roof completes this exceptional house to offer you a unique view. Do not miss this unique opportunity to acquire a character house in the heart of Chatillon. Contact me now to arrange a visit and let yourself be seduced by this exceptional property. Visits are carried out in compliance with current health standards to guarantee your safety and peace of mind.
…By Efficity


Located in Suresnes, this 161 m2 terraced house stands out for its volume, family layout, and outdoor spaces. Spread over three levels, it offers five rooms including three bedrooms with the possibility of a fourth, a lovely living area with an open kitchen, as well as two gardens that extend daily life pleasantly outdoors. South-facing, the house benefits from appreciated brightness and a residential living environment. A terrace complements the whole, allowing full enjoyment of beautiful days.On the ground floor, the large living area brings together a lounge and a dining room around an open kitchen, creating a convivial space suitable for family life as well as moments with friends. The generous surfaces make it easy to consider different layouts on ALL FLOORS.The first floor offers an organization thought out for everyone's comfort, with a large bedroom, a bathroom completed by a shower, and another bedroom. In sequence, an office and a mezzanine provide additional space, ideal for teleworking, reading corner, or playroom, according to needs. The last level is dedicated to a more intimate area, with a TV or office corner on the second floor, then a master suite benefiting from its own shower room and a dressing room. The whole outlines a modular family home where everyone can find their space. The convertible attics and storage areas, like the pantry, further enhance the organizational potential.Outside, two gardens provide a genuine extension of the house, with a total area of about 800 m2, offering a beautiful depth of view and multiple usage possibilities. A terrace allows enjoying outdoor meals or relaxation moments. The presence of an external parking area and a parking space facilitates daily life. The house also has optical fiber, for appreciated digital comfort.The residential neighborhood of Suresnes where the house is located benefits from a calm and practical environment, with several parks in immediate proximity. Square Saint-Vincent is about 100 m away, Square Léon Bourgeois is about 300 m away, and Bernard Moteurs Park is about 500 m away, providing many green spaces for walks and outdoor activities. Regarding schooling, Vaillant Jaurès Elementary School is about 300 m away, the Fouilleuse school group is about 400 m away, Raguidelles Elementary School is about 500 m away, and Fouilleuse Nursery School is also about 500 m away, while Henri Sellier College is located about 500 m away, allowing a complete school path within a reasonable distance. Commuting is facilitated by the Edouard Vaillant bus stop about 200 m away and the Avenue des Landes bus station about 400 m away, which ensure practical service to neighboring communities and the main transport hubs.Technical characteristics:- Property tax: €544- Energy performance certificate: D- Heating method: individual gas- Hot water distribution: gasLegal mention:The information presented in this announcement has been carefully gathered by Zefir from the available elements at the time of its writing. It is provided for informative purposes and does not replace regulatory diagnostics or the technical and administrative verifications that usually accompany a real estate transaction, such as the study of urban planning rules, easements, or cadastral documents. For any official information regarding natural, mining, or technological risks, we invite you to consult the Géorisques site, a reference service in this area. Zefir aims to accompany you with transparency and rigor at every step of your buying project, remaining attentive to illuminate your decisions. For any questions, contact Zefir at 07 57 91 70 93.
…By Zefir


Sylvain Nicolas Real Estate exclusively offers this 188 m² architect-designed villa on rue d’Estienne-d’Orves, complete with a large 25 m² garage and a 90 m² garden, in the heart of a sought-after residential area. A spacious entrance with closets leads to two bedrooms, a shower room, a toilet, and a large garage. Upstairs, a 62 m² living space bathed in light features a high-end open kitchen, a dining room, enhanced by a custom-built wine cellar and a living room. The top floor comprises a master suite with a dressing room and shower room, as well as two bedrooms, a bathroom, and a toilet. Careful finishing, quality materials, and generous volumes characterize this property. Appreciated for its tranquility and quality of life, the neighborhood provides a pleasant setting, ideal for a comfortable daily life at the gates of Paris. The villa is appealing due to its location within a family-friendly and well-maintained sector, while remaining perfectly connected to major roadways and the heart of the capital. Immediate proximity to public transport, shops, and schools. A rare find in the area. Energy performance rating A. Information on the risks to which this property is exposed is available on the Géorisques website: 'www.georisques.gouv.fr'.This description has been automatically translated from French.
…By Sylvain Nicolas Immobilier


iad France - Aurélie Montaut offers you: RARE IN THE CITY CENTER – FAMILY HOUSE WITH GARDEN, VERANDA, AND DOUBLE GARAGEJust a few steps from shops, the market, the church, and schools while enjoying the calm of a very sought-after pedestrian street, this house offers a privileged living environment in the heart of Rueil-Malmaison.Light-filled and crossing, it has 133 m² Carrez (153 m² on the ground) and offers spaces perfectly suited for family life.The ground floor features a pleasant living room that naturally extends into a spacious light-filled veranda, a true additional living space opening onto the intimate garden. A particularly pleasant area, summer and winter, that creates a beautiful continuity between the interior and exterior. An independent kitchen, a spacious dining room, an entrance with storage, as well as an independent toilet complete this level.The 2 floors offer 4 bedrooms and an office, a bathroom, two shower rooms, and several toilets, allowing everyone to have their own space.In the basement, a double garage with a motorized door and a cellar are a true asset, particularly rare in this city center area.This house will appeal to buyers looking for a property to personalize. Its layout, brightness, volumes, garden, and exceptional location offer an excellent base to create a family home that reflects your image in one of the most sought-after areas of Rueil-Malmaison.Very good zoning: Nursery Jean Jaurès, Elementary School Jules Ferry, and College La Malmaison.This real estate announcement concerns 1 lot located in a condominium of 55 lots in total and is not subject to any ongoing procedures as stated in Article L.721-1 of the Construction and Housing Code. Average monthly charges declared by the seller: €141.67 per month (or €1700 annually). Agency fees charged to the seller.The presentation of a valid identity document will be requested during the visit, in accordance with Article L.561-5 of the Monetary and Financial Code. Information about the risks to which this property is exposed, including the legal obligation for fire safety, is available on the Géorisques website: http://www.georisques.gouv.fr.This real estate announcement was drafted under the editorial responsibility of Mme Aurélie Montaut, independent real estate representative (without holding funds), commercial agent of SAS I@D France registered at the NANTERRE RSAC under the number 913570578, holder of the real estate marketing card for the company I@D France SAS.This description has been automatically translated from French.
…By Iad France


iad France - Florence Gillier offers you: GARCHES. Ideally located in a sought-after residential area close to Saint Cloud, international schools (American and German), and a short distance from the train station, this beautiful atypical family home (4 to 5 bedrooms) is not adjoining and offers an interior decor like no other on a large garden with no overlooking plants of centennial trees.Superbly renovated and rearranged in 2018, it brings together in a beautiful architectural harmony, the charm of a stone house dating from 1898 and the modernity of a cubic construction added in 1940, adorned with majestic Art Deco bay windows and topped with a rooftop.On the ground floor facing the north garden, a spacious entrance leads to two rooms of more than 13 m2 opening onto greenery: a TV library living room, a bedroom with a bathroom. A few steps lead up to the upper ground floor, designed in a loft spirit, bright and flowing. - Two connected living rooms with wood-burning fireplaces, one paved, the other parqueted with blond oak, open to the south onto the landscaped garden. They extend onto a wide stone terrace. - On the mezzanine at mid-height, flooded with natural light and greenery, a huge lounge area resolutely contemporary is organized around a spacious dining room, a fully equipped kitchen, and a loggia balcony with spectacular Art Deco bay windows. The north and west light is magical.On the upper floors, a large bathroom and three bedrooms (approximately 13, 14, and 19 m2) are added. In the spirit of a penthouse, seemingly floating in the air, the master bedroom with a shower room and dressing room opens onto 24 m2 of terrace with a panoramic view with no overlooking.The healthy, well-ventilated basement with direct access to the garden is organized with a laundry room and a proper wine cellar.A long building adds three outbuildings for the comfort of this superb property: garden furniture, DIY area, 2-wheeled garage.TOTAL AREA: 190 m2 habitable for 270 m2 on the ground (including basement, loggia, and rooftop).Technical side: Significant work carried out by an architect in 2018 (invoices available). Double-glazed aluminum windows. Painting of the entire facade with external insulation of the west wall and zinc roof. Condensing gas boiler (Frisquet. 2022).Transport: -Marnes-La-Coquette Vaucresson train station is 5 minutes on foot. Saint Lazare in 25 minutes door to door. -Direct access to the A13 motorway.+++ ITS ADVANTAGES +++ CALM. Sought-after location. Quality renovation. Habitable without work. Buildable land for a swimming pool. Possible installation of a carport or a car box.Agency fees to be paid by the seller. Presentation of a valid identification document will be requested at the visit, in accordance with Article L.561-5 of the Monetary and Financial Code. Information on the risks to which this property is exposed, including the legal obligation of clearing, is available on the Géorisques website: http://www.georisques.gouv.fr. This real estate announcement has been written under the editorial responsibility of Ms. Florence Gillier, independent real estate representative (without holding funds), commercial agent of SAS I@D France registered at the RSAC of PARIS under number 353252091, holder of the real estate solicitation card on behalf of I@D France SAS.
…By Iad France
'%20stroke='%23DDAA3A'%20stroke-width='1.909'%20stroke-linecap='square'%20stroke-linejoin='bevel'/%3e%3c/svg%3e)
Receive by email any new listing that may match your search criteria
Your criteria :
By validating this form, you accept the general conditions of use of Le Figaro Properties.
These agencies offer a selection of luxury properties vente in the Hauts-de-Seine. Feel free to contact them for personalized assistance.
For your search for an exceptional property, select from our luxury houses with panoramic views in Hauts-de-Seine (92), starting at $1,005,503. Offering exceptional panoramas, these 34 residences overlook the city and its surroundings. As the seasons pass, the spectacle is renewed without ever becoming tiresome. Depending on the area you are looking for, such as Suresnes, Saint-Cloud and Boulogne-Billancourt, the living areas may vary and start at a minimum of 116 m². The largest properties rise to 586 m².
Set down your suitcases without waiting: our catalog brings together 15 furnished luxury houses in Hauts-de-Seine (92), with a starting price of $724,636. From the living room to the bedrooms, each residence is tastefully furnished and ready to live in. Property listings are particularly numerous in the following areas: Rueil-Malmaison, Garches and Antony. The average price of this furnished stock stands at $9,883 per square meter. Living areas reach 453 m² for our largest properties.
As part of your search for properties of excellence, browse our privileged selection of 83 luxury houses with a pool in Hauts-de-Seine (92) available from $954,947. These exceptional residences enjoy prime locations, particularly in Rueil-Malmaison, Garches or Colombes. Whether the architecture of these houses incorporates a covered indoor aquatic space or a vast outdoor pool, each property flourishes amid remarkably landscaped grounds measuring between 140 m² and 1.6 ha.
Your receptions deserve a setting to match: discover 112 luxury houses with a reception room in Hauts-de-Seine (92), starting at $763,957. These residences combine family privacy with spaces dedicated to major events. Family gatherings, business dinners or parties with friends naturally find their place there. The fashionable addresses are located in Saint-Cloud, Rueil-Malmaison and Garches. Depending on the property, the property area extends up to 1.6 ha.
Anchor your daily life at the water's very edge: this is what the 5 luxury houses right on the water in Hauts-de-Seine (92) allow, for sale from $2,685,086. These rare residences provide direct access to the shore, with no obstacle to cross. In the geographical area, Neuilly-sur-Seine and Issy-les-Moulineaux account for a significant share of our listing catalog. The average price per square meter stands at $9,900. Expect living areas measuring between 201 m² and 451 m². In our selection of listings, a property can have up to 11 rooms.


