Get early access to listings that match your criteria
Never miss an opportunity again. Our personalized alerts notify you instantly.

 English$ USD · m²


Rueil-Malmaison – Beautiful Shores – Family home 161 m² – 3 bedrooms – Garage – RER A within walking distance In the heart of the highly sought-after Golden Triangle of Rueil-Malmaison, on rue Arago, I invite you to discover this family home with generous volumes offering 161 m² of living space (188 m² of floor space) located on a plot of 275 m² in a quiet street. Its location is one of its main assets: a sought-after residential environment allowing easy walking access to the city center of Rueil-Malmaison, shops, schools, and the RER A located about 9 minutes away. The house stands out for its original configuration on two levels, allowing for various living and layout options. On the first level, you will find a spacious living area of 40 m² with parquet flooring, extended by an independent kitchen of 11 m². The sleeping area includes a beautiful bedroom of over 20 m² with its own bathroom, as well as a second bedroom and another bathroom. The garden level offers a true second living space with over 43 m² of reception area (living room and dining room), as well as a bedroom, a bathroom with WC, and various storage spaces. This particularly adaptable configuration allows for the possibility of an independent family space, additional bedrooms, an office for remote work, or even a space dedicated to teenagers. A laundry room, a storage room, and a garage with the possibility of parking two vehicles complete the property. Outside, the garden of over 160 m² is a true haven of relaxation. The location is particularly suitable for family life: RER A is about 9 minutes on foot, bus services are 5/6 minutes away, and schools, shops, and the city center are easily accessible, with the A86 about 7 minutes by car. A family home to discover to envision your future living space. Technical characteristics - Property tax: €1357 - Energy performance certificate: E - Heating method: individual gas + electric - Hot water distribution method: central heating Legal mentions: The information provided in this advertisement has been carefully prepared by Zefir from the elements available at the time of writing. It is provided for informational purposes and complements the mandatory diagnostics as well as the usual technical and administrative verifications of a real estate transaction. For any questions regarding natural, mining, or technological risks, we invite you to consult the official information made available by the Géorisques service. Zefir supports buyers throughout their project with a concern for transparency and rigor, allowing them to make decisions with peace of mind. For any questions, contact Zefir at 07 57 91 70 93.This description has been automatically translated from French.
…By Zefir


Rueil-Malmaison - Banks of the Seine - Single-storey house to restore set on an approx. 2,000m² (21,523 sq ft) plot - 6 bedrooms Quick access to the A86 In Rueil-Malmaison, on the banks of the Seine, This single-storey house dating from the 1960s is located on the banks of the Seine, in Rueil-Malmaison, and is set on a 2,100m² (22,604 sq ft) plot of land, accessible via the old towpath. Facing south and south-west, it offers direct access to the garden from every ground-floor living room. The property, which requires complete restoration, would be ideal for a family renovation or extension project and is located in a quiet residential area within walking distance of the Seine. The 230m² (2,476 sq ft) ground floor covers over houses all the living areas on the same level. The reception room, featuring a fireplace, opens onto the garden, as does the adjoining eat-in kitchen. This layout ensures that every living space has direct access to the exterior across the entire width of the house, with no upper floor for everyday living. Six bedrooms complete the house, five of which are on the same level and one of which occupies a raised section of the building. A large basement level, currently used for parking and storage, could be converted to suit the family project chosen and complete the existing living space. The house requires complete restoration: exterior, interior, and roof all need to be redone, with potential for extension on the plot, subject to confirmation under applicable town planning regulations. This layout allows the buyer to create a fully personalised family home, from the structural work through to the finish. Quick access to the A86 motorway; served by bus routes 258 and 29. Malmaison schools nearby. EPC rating: F. GHG: F. Freehold property, with no shared ownership charges. Fees of €100,000 incl. tax payable by the buyer, i.e. net seller €2,100,000. Your BARNES contact, Patricia PORQUET +33 (0)6 61 85 65 93 €2,000,000 Agency fees not included - Agency fees: 5% incl. tax Fees payable by the buyer
…By Barnes Hauts-de-seine Nord


92500 Rueil-Malmaison, Peclers Immobilier offers you an exceptional property, a charming stone house built on an exceptional plot, ideally located just steps from the RER A and the city center, a rarity in this sought-after area. This family house of 216 m² living space (280 m² on the ground) will seduce you with its generous volumes, brightness, beautiful ceiling heights, parquet floors, and charm. The ground floor consists of a beautiful entrance, a double living room of over 50 m² with a fireplace, offering a pleasant living space, open to the garden, ideal for receptions. On the upper floors, the house offers 5 bedrooms, 2 bathrooms, and 2 shower rooms, providing an optimal layout for a family. The total basement includes a laundry room, a lovely wine cellar, a large storage space, as well as an independent studio with kitchenette and shower room. This character house in Rueil-Malmaison benefits from a privileged location, in immediate proximity to transport, shops, and schools, offering a strong potential. RARE PROPERTY FOR SALE – STONE HOUSE RUEIL-MALMAISON – RER A – CITY CENTERThis description has been automatically translated from French.
…By Peclers Immobilier


Only a few kilometers from Paris, in the heart of the prestigious Hamlet of Jonchère in Rueil-Malmaison, one of the most sought-after and confidential residential estates in western Paris, this exceptional property benefits from a verdant and remarkably preserved environment, in immediate proximity to the Saint-Cucufa forest and the Malmaison estate. Close to the best French and international schools, it offers a rare and privileged living environment, combining elegance, confidentiality, and nature, at the gates of the capital. Set on more than 1.6 hectares, the property comprises two plots and hosts a remarkable built complex: a main residence of 609sqm living space (1265sqm useful), a Norwegian pavilion, a caretaker’s house, as well as a garage and a pool house. The main house stands out for the generosity of its volumes, its spacious reception areas, and its remarkable ceiling height. It notably includes a living room and a dining room, a large kitchen with a back kitchen, an office, as well as eleven bedrooms and six bathrooms or water rooms spread over two levels. A convertible attic of 262sqm, offering remarkable development potential, as well as a full basement, including seven cellars and several technical spaces, complete this residence. The presence of the Norwegian Pavilion gives the property a unique patrimonial dimension. Through the extent of its park, the diversity of its buildings, and the quality of its environment, this property is a particularly rare opportunity in western Paris. An exclusive address for an extraordinary property, at the gates of Paris. Sandra LAMPIN - EI - Commercial Agent - N°RSAC: 405405341 - NANTERRE 7,692,500 € Agency fees not included - Agency commission: 4%VAT included Agency fees payable by buyer - Montant estimé des dépenses annuelles d'énergie pour un usage standard, établi à partir des prix de l'énergie de l'année 2026 : 10170€ ~ 13780€ - Les informations sur les risques auxquels ce bien est exposé sont disponibles sur le site Géorisques : www.georisques.gouv.fr - Sandra LAMPIN - Agent commercial - EI - RSAC NANTERRE 405 405 341
…By Junot Rueil


This 223 sqm property set in a 738 sqm plot is located in the sought-after Saint-Cucufa neigbouhood a stone’s throw from the forest and Buzenval and Daniélou schools. It includes a near 65 sqm living/reception room with a fireplace opening onto the landscaped garden hidden from view, a separate equipped kitchen with dining facilities and a dining room opening onto a terrace, a bedroom, a shower room, a separate wc and a home cinema. Upstairs a landing leads to three bedrooms including a 26.41 sqm master suite with a shower room, a bedroom with an adjacent shower room, a study, a bathroom, a shower room and a separate wc. With a garden-level utility room and a storage room. The garden features a pergola, as well as a double carport. George Sand and Malmaison catchment area
…By Daniel Féau - Saint-cloud


This exceptional 19th-century property is located in the Parc de la Malmaison, a historic estate that belonged to Joséphine de Beauharnais, the wife of Napoleon I. Set in a commanding and therefore very sunny position, this character residence offers a completely renovated living area of 586 m2 on a natural plot of 3,000 m2. Passing through the large wrought iron gate, you will follow a wooded path that reveals the beautiful noble facades of the house. The entrance hall and its majestic oak staircase leading to the upper floors particularly serve a reception area of 70 m2 overlooking the terraces and the park. The 180 m2 at this level also includes a separate 3-room apartment of 70 m2, but it will allow for the expansion of the reception area with a ground-floor bedroom, office, and small living room, for example. The villa has 10 bedrooms over 3 levels, including a 60 m2 master suite opening onto a pleasant terrace and its adjacent 30 m2 TV/living room. You will appreciate the beautiful rounded volumes of the second floor and its distant views, and be inspired by the 174 m2 of additional various spaces in the basement, including a small illuminated staff apartment, an ancestral vaulted cellar, and several technical rooms. A large part of Parc de la Malmaison was developed at the end of the 19th century, giving it a preserved charm. It is of course closed and secure, an exceptional discreet site amidst preserved and generous nature. Both inside and outside, this magnificent building was completely renovated about ten years ago, allowing your imagination to run free, harmoniously blending many preserved character elements with the brightness of a very contemporary design. At the end of the path, a large carport that will need renovation allows for the parking of 5 cars. This property is suitable for a swimming pool and conducive to many garden interpretations.This description has been automatically translated from French.
…By Agence De L'empereur


EXCLUSIVITY IN Rueil-Malmaison 92500, Peclers Immobilier offers you this charming old house full of character, in the heart of the calm and highly sought-after residential area of the Triangle d'Or, just a few minutes from the RER A and the banks of the Seine. The house currently consists of a spacious living area of over 50 m², 3 bedrooms, a bathroom, two independent toilets, a garage, and a basement with many possibilities for storage, development, or workshops. Covering 127 m² of living space (188 m² usable) on a plot of 460 m², this house offers great potential for evolution, allowing you to design a living space in your image. Its magnificent wooded garden, a true green oasis, provides an ideal setting to enjoy sunny days and envision an exceptional outdoor space. A great opportunity to realize a unique family project in one of the most sought-after areas of Rueil-Malmaison! *** For any information: Sophie Magnier - commercial agent - EI - RSAC Nanterre 493 523 005.This description has been automatically translated from French.
…By Peclers Immobilier


In the heart of the highly sought-after Golden Triangle of Rueil-Malmaison in a quiet private cul-de-sac, this elegant family property charms with its exceptional volumes, quality of features, and privileged environment just minutes on foot from shops, the RER A station, and schools. From the entrance, the tone is set: ceiling height of 3.15m, noble materials such as marble and solid wood flooring, ornamental fireplace, and generous perspectives compose a refined and warm atmosphere. The reception areas, bathed in natural light, offer particularly pleasant reception volumes, open onto the landscaped garden. The ground floor includes an entrance with storage and guest toilets, as well as a bedroom with its private shower room. The large living room of 44.37 m², extended by an elegant dining room of 16.50 m², is accompanied by a veranda with underfloor heating and jacuzzi, widely open to the garden. The independent kitchen, fully equipped and fitted, features a dining area. Upstairs, a beautiful mezzanine currently set up as an office serves three bedrooms with storage, a shower room with laundry space, as well as a superb master suite including a dressing room and its private shower room. An independent toilet completes this level. The basement of approximately 140 m², designed as a true additional living space, includes a double garage, a gym, a wine cellar, a storage room, a boiler room, as well as a remarkable family room with winter chalet spirit and shower room. Two outdoor parking spaces complete this exceptional property. EXCLUSIVE Héloise RIVOIRE (EI) Commercial agent - RSAC Number: 882 206 550 -Nanterre Agency fees payable by vendor - Montant moyen de la quote-part de charges courantes 200 €/yearly - Montant estimé des dépenses annuelles d'énergie pour un usage standard, établi à partir des prix de l'énergie de l'année 2021 : 3630€ ~ 4920€ - Les informations sur les risques auxquels ce bien est exposé sont disponibles sur le site Géorisques : www.georisques.gouv.fr - Héloïse RIVOIRE - Agent commercial - EI - RSAC NANTERRE 882 206 550
…By Junot Rueil


In the heart of the highly sought-after La Jonchère in Rueil-Malmaison, this exceptional estate is set within approximately 1.6 hectares of grounds and offers remarkable potential for renovation and redevelopment. The main residence extends to approximately 641 sq.m of floor area, complemented by 261 sq.m of convertible attic space, nearly 395 sq.m of basement accommodation, and a large 63 sq.m terrace on the first floor. The reception rooms are particularly generous and well proportioned, comprising a spacious entrance hall, living room, dining room, study and separate eat-in kitchen, together with a back kitchen and pantry. The sleeping accommodation includes 11 bedrooms, 6 bathrooms or shower rooms and 5 WCs, arranged over the ground and first floors. Wide hallways and circulation areas further enhance the sense of space throughout the property. The estate also includes several outbuildings offering numerous possibilities: a timber pavilion of approximately 146 sq.m, with an additional basement and requiring complete redesign, a 65 sq.m caretaker’s house, and a 136 sq.m pool house. The swimming pool itself remains to be created, allowing the future owner to design a bespoke leisure area within the grounds. A garage completes this rare property, whose impressive proportions, extensive grounds and numerous ancillary buildings offer exceptional scope for the creation of a prestigious residential estate in one of Rueil-Malmaison’s most discreet and desirable settings. Information on the risks to which this property is exposed is available on the Géorisques website: www.georisques.gouv.fr
…By Paris Ouest Sotheby's International Realty - Hauts-de-seine - Yvelines


In the heart of a sought-after private park, this elegant house, completely renovated in 2011 and benefiting from a privileged school district, will seduce you with its environment. You'll be greeted by a generous double-height entrance hall with checkroom, guest toilet and storage space. The first floor features a convivial dining room, a bright living room and a fully equipped kitchen. A bedroom with en-suite bathroom, dressing room and access to a charming winter garden complete this level, all on one level overlooking an ideally exposed swimming pool in the heart of a landscaped garden. Upstairs, the sleeping area includes three comfortable bedrooms, one with direct access to a lovely terrace, as well as two bathrooms, a shower room, an office and a TV lounge-library perfect for your moments of relaxation. The basement offers a cinema room, a gym with sauna, jacuzzi and shower, a games room, a laundry room, a dressing room, an air-conditioned wine cellar, storage space and a machine room. Several vehicles can be parked on the property, including a carport equipped with two chargers for electric vehicles. Agency fees payable by vendor - Les informations sur les risques auxquels ce bien est exposé sont disponibles sur le site Géorisques : www.georisques.gouv.fr - Sandra LAMPIN (EI) Agent commercial - N° RSAC : 405 405 341 - Nanterre Agency fees payable by vendor - Montant estimé des dépenses annuelles d'énergie pour un usage standard, établi à partir des prix de l'énergie de l'année 2021 : 8020€ ~ 10860€ - Les informations sur les risques auxquels ce bien est exposé sont disponibles sur le site Géorisques : www.georisques.gouv.fr - Sandra LAMPIN - Agent commercial - EI - RSAC NANTERRE 405 405 341
…By Junot Rueil


RUEIL MALMAISON JONCHERE MODERN HOUSE Sheltered from prying eyes on a 1,500m² (16,145 sq ft) landscaped plot, this modern house built in 2014 totals approximately 235m² (2,530 sq ft) and offers exceptional volume and a rare abundance of natural light thanks to its 5m-high (16.4ft) windows. It comprises a vast 110m² (1,184 sq ft) reception room with a top-of-the-range open-plan kitchen leading onto a south-facing terrace, and five bedrooms with cupboards and shower rooms, including a master suite with terrace and jacuzzi. The 47m² (506 sq ft) basement contains a utility room, a wine cellar, a heat pump and a storage space. Designed in compliance with low-energy building (BBC) standards, the house is equipped with a home automation system and water treatment system. A separate two-car garage, a carport with space to park three cars (with charging point) and a shed at the far end of the garden round off the amenities. A one-of-a-kind property offering an exclusive haven of peace on the edge of Paris. The tranquillity, natural light and easy access to renowned establishments (Passy and Daniélou) make this a unique property. EPC: B/A - Estimated amount of annual energy costs for standard use: €990 - €1,410 (2021) Your Barnes contact: Patricia Porquet: +33 (0)6.61.85.65.93 Fees payable by the seller - Fees payable by the seller - Estimated amount of annual energy costs for standard use based on 2021 energy costs: €1,020 ~ €1,390
…By Barnes Hauts-de-seine Nord


Set in a sought-after private park between the Bois Préau park and the Malmaison forest, in absolute calm and benefiting from an ideal school sectorization, this family home will seduce you with its spaciousness, excellent exposure and unobstructed views. The first floor features an entrance hall with laundry room and courtesy toilet, a spacious 72.45sqm living room and kitchen. On the second floor, it offers a first bedroom opening onto a beautiful terrace, with shower room and dressing room, an office, a second bedroom and a home cinema room. On the second floor, the landing leads to three new bedrooms, two with en-suite shower rooms. The basement boasts a storeroom and boiler room, as well as a vaulted cellar. The property also benefits from a janitor's cottage in perfect condition and a tastefully decorated three-room apartment. Enormous potential, ideal location, charm and verdant surroundings justify the rarity of this property. Agency fees payable by vendor - Montant estimé des dépenses annuelles d'énergie pour un usage standard, établi à partir des prix de l'énergie de l'année 2021 : 4727€ ~ 6395€ - Les informations sur les risques auxquels ce bien est exposé sont disponibles sur le site Géorisques : www.georisques.gouv.fr - Géraldine CAVERIVIÈRE - Agent commercial - EI - RSAC NANTERRE 482 685 849 Agency fees payable by vendor - Montant estimé des dépenses annuelles d'énergie pour un usage standard, établi à partir des prix de l'énergie de l'année 2021 : 4727€ ~ 6395€ - Les informations sur les risques auxquels ce bien est exposé sont disponibles sur le site Géorisques : www.georisques.gouv.fr - Thomas AUVRAY - Agent commercial - EI - RSAC Nanterre 918584293
…By Junot Rueil


Rueil-Malmaison, within the private and secure grounds of the Hameau de la Jonchère. A family home with approximately 280 m² of living space, situated on a wooded lot of 1,970 m², in a peaceful and secluded setting. Ground floor: an entryway with a coat closet, a 44 m² reception room with fireplace opening onto a terrace, a kitchen-dining area, and a dining room opening onto a swimming pool and landscaped garden. Upstairs, a master suite with bathroom, walk-in closet, and laundry room; on the second level, a bathroom and two bedrooms, one of which is currently converted into a gym. Partial basement with storage and boiler room. Double garage, carport, landscaped garden with a vegetable garden. A 15-square-meter outbuilding converted into a guest room with a shower room. Charm, spacious rooms, home automation, and a strategic location with quick access to the A86/A13. Immediate proximity to the best international schools.
…By Kretz Real Estate


New custom-built house - KOTO Residence, Rueil-Malmaison - Côteaux 4 bedrooms - 150m² (1,615 sq ft) of living space - 89m² (958 sq ft) of outdoor space - Delivery end of 2025 Located on Rue Hippolyte Bisson, in the heart of a sought-after residential neighbourhood, the residence comprises exceptional villas in a peaceful and leafy setting, close to shops, schools and transport links. This custom-built house is laid out as follows over three levels: Ground floor: large 58m² (624 sq ft) dual-aspect living room with open kitchen bathed in light, opening onto two private gardens with terraces. Separate toilet. First floor: three bedrooms, one of which is a suite with shower room and toilet, a second shower room with toilet, and two terraces. 2nd floor: 38m² (409 sq ft) master suite with walk-in wardrobe, shower room/toilet and private terrace. Premium amenities: Built-in home automation system (lighting, roller shutters and heating control via mobile app), latest-generation heat pump, reinforced concrete structure and enhanced insulation. Two parking spaces on the basement level are available at an additional cost. Property subject to shared ownership status Barnes contact: Valérie Prigent - +33 (0)6 83 94 66 29 Fees payable by the seller - Average amount of the share of charges €3,000/year
…By Barnes Hauts-de-seine Nord


Majestic historic property with three houses and over 6000sqm of grounds. This splendid residence, built in the late 19th century and totally renovated in 2009, combines old-world charm with top-of-the-range modern amenities. Situated in a verdant setting, it boasts 431sqm of living space, plenty of natural light and generous volumes. The first floor houses the reception areas: an entrance hall, a living room with fireplace and a bright dining room. The fully-equipped family kitchen opens onto a terrace overlooking a magnificent 15-meter-long mosaic swimming pool. The carefully manicured grounds are an oasis of calm, with century-old trees, a rose garden, an orchard, a tennis court and a petanque court. The second floor is dedicated to parents: with a bedroom overlooking the park, two other generous bedrooms, a dressing room and two private bathrooms, offering a true cocoon of intimacy. The second floor features three additional bedrooms and two bathrooms. The attic can be converted as required (games room, etc.). The 90sqm basement is fully equipped with a cinema room, wine cellar, laundry room, checkroom and toilets. The property also includes a 35m² orangery and two independent apartments in the janitor's house, offering additional space for staff or guests. Over 500sqm of living space is available. Situated in a quiet residential street with no vehicular access at weekends, this property guarantees absolute tranquility while being within easy reach of transport links (10-minute walk to Rueil-Malmaison RER station). Agency fees payable by vendor - Montant estimé des dépenses annuelles d'énergie pour un usage standard, établi à partir des prix de l'énergie de l'année 2021 : 3868.9€ - Thomas AUVRAY - Agent commercial - EI - RSAC NANTERRE 918 584 293 Agency fees payable by vendor - Montant estimé des dépenses annuelles d'énergie pour un usage standard, établi à partir des prix de l'énergie de l'année 2021 : 3868.9€ - Thomas AUVRAY - Agent commercial - EI - RSAC Nanterre 918584293
…By Junot Rueil


Located in the heart of the Hameau de la Jonchère in Rueil-Malmaison, this elegant house stands out for its historical character and lush surroundings, in a protected, gated area with no overlooking neighbours. Set on a 3,000 m² tree-lined plot, it offers a commanding view and a listed façade, proudly reflecting the heritage of the park to which it belongs. While the original architecture has been preserved, period features such as mouldings, stuccoes, and woodwork have been carefully maintained. With a living area of over 500 m² (excluding the basement), the house is spread across several levels. The ground floor comprises a vast entrance hall, a bright living room with a bow window, a dining room, a study, an independent kitchen with a pantry, and guest toilets. On the first floor, the large landing leads to four bedrooms, a bathroom, and a WC. The second floor offers four additional bedrooms, a bathroom, a shower room, a WC, and a small kitchen. The attic, which is suitable for conversion, and the full basement provide substantial potential for development or storage. This rare property combines architectural prestige, generous family spaces, and a prime location, close to Paris, while being surrounded by nature. The property is part of a co-ownership comprising 65 lots, with no ongoing legal proceedings, and an annual charge of €1,500. Access to the A86 and A13 motorways is convenient. The Élysée II shopping centre is 500 metres away, the École Internationale Bilingue de la Jonchère is 700 metres away, and the house is just 10 minutes from the Daniélou and Passy Buzenval schools in Rueil-Malmaison, Blanche de Castille in Le Chesnay, and the British School of Paris in Croissy-sur-Seine.
…By Paris Ouest Sotheby's International Realty - Hauts-de-seine - Yvelines


In Rueil-Malmaison 92500, Peclers Immobilier offers you a vast character home with more than seven bedrooms. Nestled in the heights of a private and secure hamlet (Free Syndical Association), this house of over 500 m2, with 410 m2 of living space and its park of 3000 m2, is listed among the remarkable buildings of the City of Rueil-Malmaison. Without any vis-à-vis and overlooking a green landscape, this 19th-century villa features, on the ground floor, an entrance hall that leads to the main staircase and large reception areas with moldings, fireplaces, trumeaux, and parquet floors. Kitchen and back kitchen with independent access. On the upper floors, large landings, more than 7 bedrooms, including four on the same landing. Attic to be converted, served by a service staircase distributing all floors from the basement. This beautiful building is a rare property in this privileged environment. Raised above a terrace overlooking the private avenue that leads to it, the façade is of a classical composition from the late 19th century, and the millstone stone highlights its uniqueness and character. Renovation and landscaping work are to be expected, as well as an accessible driveway. Access to the A86 and A13 motorways, Élysée II shopping center 500 meters away, International Bilingual School of La Jonchère 700 meters away, and close to private schools, Daniélou and Passy Buzenval in Rueil-Malmaison, Blanche de Castille in Chesnay, and the British School of Paris in Croissy-sur-Seine.This description has been automatically translated from French.
…By Peclers Immobilier


Exceptional location in Rueil-Malmaison, on the edge of Saint-Cucufa woods, free from overlook and just 15 minutes from Porte Maillot. A true haven of peace and greenery, entirely refurbished as a spectacular property composed of 3 spaces. The 3 independent entrance off of 2 streets offer complete discretion. 1,347m² (14,500 sq ft) of total floor surface, of which 123m² (1,324 sq ft) of commercial premises. Reception rooms 7 bedrooms 5 shower rooms 4 bathrooms 2 kitchens 1 office 1 lift 2 goods lifts 14 open-air parking spaces 2 enclosed parking spaces 3 separate entrances off of 2 streets Unlimited possibilities for an artist’s studio, indoor pool, home cinema, car showroom, painting or sculpture gallery, etc. A must-view property to discover its full potential. Your contact: Patricia Porquet +33 (0)6 61 85 65 93 €7,053,140 Agency fees not included - Agency fees: 3.5% incl. tax Fees payable by the buyer - Estimated amount of annual energy costs for standard use: €3,574 ~ €4,836 7,053,140 € Agency fees not included - Agency commission: 3.5%VAT included Agency fees payable by buyer - Montant estimé des dépenses annuelles d'énergie pour un usage standard, établi à partir des prix de l'énergie de l'année 2025 : 3630€ ~ 4930€
…By Barnes Hauts-de-seine Nord


Exceptional historic property - Elegance and tranquillity in the Golden Triangle of Rueil-Malmaison. This majestic 19th-century property, located in an unspoilt and leafy setting, just a ten-minute walk from Rueil-Malmaison RER station, exudes charm and authenticity. Fully renovated between 2009 and 2015, it harmoniously combines period charm with sophisticated contemporary comfort. Set on 6,000m² (64,583 sq ft) of landscaped grounds, the main residence offers 431m² (4,639 sq ft) of living space, bathed in light and generously proportioned. The ground floor comprises an elegant entrance hall, a large living room with a fireplace, a bright dining room and a top-of-the-range family kitchen opening onto a sunny terrace. This terrace overlooks a magnificent 15m (49ft) mosaic swimming pool, a real gem in the heart of the garden. The carefully maintained grounds bring to mind the tranquillity of a country estate: century-old trees, a rose garden, an orchard, a tennis court and a pétanque court create an atmosphere of relaxation and refinement. The first floor is entirely dedicated to the master bedroom: an elegant suite with a view of the grounds, two spacious bedrooms, a walk-in wardrobe and two bathrooms. The second floor features three additional bedrooms and two bathrooms. The converted basement (90m² or 969 sq ft) completes this exceptional property with a home cinema, wine cellar, laundry room, closet and toilet. Two outbuildings also included: A 35m² (377 sq ft) orangery, ideal for a winter garden or workshop. The caretaker's house, comprising two independent apartments, perfect for entertaining or accommodating staff. Totalling over 500m² (5,382 sq ft) of living space, this property, located on a peaceful residential street, closed to traffic at weekends, guarantees complete peace and quiet close to amenities. A rare find, combining elegance, space and tranquillity, just a few minutes from Paris. Fees payable by the seller. EPC rating: D/D - Estimated amount of energy costs for standard use: between €3,270 and €4,470 (reference year 2021) Your Barnes contact: Patricia Porquet: +33 (0)6.61.85.65.93 Fees payable by the seller - Estimated amount of annual energy costs for standard use based on 2021 energy costs: €3,280 ~ €4,450 Agency fees payable by vendor - Montant estimé des dépenses annuelles d'énergie pour un usage standard, établi à partir des prix de l'énergie de l'année 2021 : 3280€ ~ 4450€
…By Barnes Hauts-de-seine Nord


Set within the highly sought-after, secure estate of La Jonchère, this elegant Anglo-Norman residence dating from 1920 – formerly owned by Nino Ferrer – stands on magnificent wooded grounds of 2,722 m² featuring a decorative pond, enjoying a peaceful setting and south-west facing aspect. The property comprises a 323 m² half-timbered main house offering spacious rooms, original fireplaces, high ceilings and a terrace opening onto the garden. It features several reception areas and 5 bedrooms, including a master suite with a dressing room and en-suite bathroom. On the mezzanine level, a separate apartment of approximately 100 m² with 2 additional bedrooms completes the property. The property also features a 75 m² guest house, ideal for a studio, an office or a separate residence, as well as a garage for two cars. This characterful property, requiring renovation and offering great potential, is situated in a prime location on the edge of the forest and close to international schools, a 7-minute walk from the EIB de la Jonchère (École Internationale Bilingue), 11 minutes from Daniélou Rueil-Malmaison and Passy Buzenval, minutes from the Lycée International de Saint-Germain-en-Laye, 8 minutes from Blanche de Castille in Le Chesnay and the English School in Croissy – with quick access to the A13 and A86 motorways.
…By Kretz Real Estate


Benefiting from a lift accessing all floors, this property includes a triple living/reception room with a gas-fired fireplace opening onto a 300 sqm south-east facing garden, and a separate kitchen with dining facilities opening onto a terrace. Upstairs a wide landing leads to four bedrooms (one with a shower room), and a bathroom. The second floor comprises a master suite with a bath/shower room and a dressing room, and two bedrooms with a shower room. A 93 sqm roof-terrace is on the top floor. On a basement with a home cinema, a utility room and a 2-car garage. With an outdoor parking space.
…By Daniel Féau - Saint-cloud


iad France - Nadia Gafri Boulanouar offers you: *** Character house RER A - 10 minutes on foot 4 bedrooms, an office in Rueil-Malmaison *** Charming 1920s house with very high ceilings. A living room with a fireplace opening onto the kitchen, as well as an intimate lounge. The living space benefits from a triple exposure. Four spacious bedrooms including a master suite and an office. At the back of the house, quiet, pretty garden facing South-west. Outbuildings with potential for enhancement. The house is located in the middle of a generous plot of approximately 360 m2. 2 parking spaces including a closed garage, boiler room, laundry room, cellar, and workshops. Frisquet gas boiler. The windows are double-glazed. Its assets: - The house is in good general condition, the materials and decoration are current. - Not adjoining on a beautiful quiet plot located very close to the RER. - Proximity to shops - Major renovation work was completed in 2018 (facade, electricity, windows, kitchen, bathrooms) Sectorization: Collège les Martinets, Elementary Tuck Stell. I am available for any discussion regarding this house, as well as your life project. * FREE VALUE NOTICE * * Colleagues, I am open to inter-agency collaboration: if you have buyers, do not hesitate to contact me * Agency fees are at the seller's expense. Property not subject to DPE. Information on the risks to which this property is exposed, including the legal obligation for land clearing, is available on the Géorisques website: http://www.georisques.gouv.fr. This real estate advertisement has been written under the editorial responsibility of Ms. Nadia Gafri Boulanouar, independent real estate agent (without holding funds), commercial agent of SAS I@D France registered in the RSAC of NANTERRE under number 848297768, holder of the real estate canvassing card on behalf of I@D France SAS.
…By Iad France


In Rueil-Malmaison 92500, Peclers Immobilier presents this beautiful family house offering 191.18 m² of living space (155.74 m² under the Carrez law), ideal for accommodating a family in search of space and comfort. You will be immediately charmed by its beautiful volumes, its bright open spaces, and its pleasant landscaped garden. Built on a plot of 595 m², the house consists on the ground floor of an entrance hall, a large double living room bathed in light with direct access to the terraces, an independent kitchen, a back kitchen/laundry room, a shower room, and separate toilets. Upstairs, you will find four large bedrooms, a bathroom, an additional shower room, and independent toilets. The total basement perfectly complements this property with a playroom, an office, a cellar, and a storage area. A garage completes the whole. Located in close proximity to shops, the market, the Country Club, and well-known private schools such as Charles Péguy, Daniélou, and Passy Buzenval, this house brings together all the advantages of a privileged living environment.This description has been automatically translated from French.
…By Peclers Immobilier


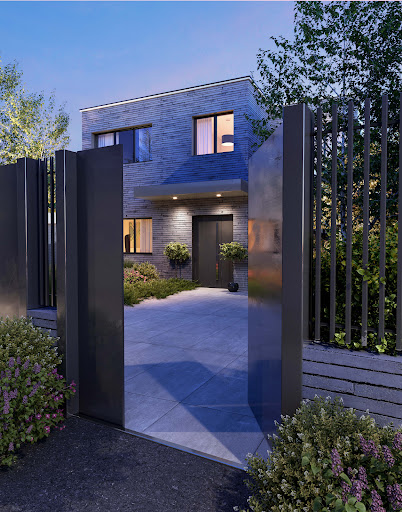
IMMINENT DELIVERY. In the quiet and sought-after neighborhood of Buzenval in Rueil-Malmaison, close to renowned schools and the St Cucufa woods, a newly architect-designed villa (under construction) offers 214m² of living space for a usable area of 243m² on a plot of approximately 540m². The villa features a spacious living-kitchen area of 62m² bathed in light through a cathedral bay window, opening onto a large south-facing terrace. It includes an office, a multimedia space, a parental suite of 33m² with a dressing room and a shower room, and three large bedrooms. An independent studio with a terrace completes this property. A garage, a basement with a cellar and laundry room make this house very functional. The villa benefits from an eco-design with a green roof, natural air conditioning through geothermal energy, rainwater recovery, double-flow ventilation, and underfloor heating. Ten-year guarantee - Transfer of VEFA.This description has been automatically translated from French.
…By Baobab


This beautifully appointed near 180 sqm late 19th century Mansart-style property is located at the bottom of a private no-through road under 10 minutes by foot from the town centre and near the schools. It includes a spacious living/reception room opening onto a south-west facing terrace and a landscaped garden with a swimming pool, and an equipped semi open-plan kitchen. Three bedrooms including a master suite with a bathroom and a dressing room, and a second bathroom are on the upper floors. A half-basement comprises a spacious family room, a guest bedroom with a shower room and dressing room, a utility room and a storage area. With parking space for two cars in the paved interior courtyard and for two more in the private alley. An ideal family home near the historic centre of Rueil-Malmaison a short distance west of the capital.
…By Daniel Féau - Saint-cloud

Receive by email any new listing that may match your search criteria
Your criteria :
By validating this form, you accept the general conditions of use of Le Figaro Properties.
These agencies offer a selection of luxury properties vente at Rueil-Malmaison. Feel free to contact them for personalized assistance.
For your search for an exceptional property, select our luxury house with panoramic views in Rueil-Malmaison, starting at $3,911,540. Offering an exceptional panorama, this residence overlooks the city and its surroundings. As the seasons pass, the spectacle is renewed without ever becoming tiresome. Depending on the area you are looking for, the living area starts at a minimum of 586 m².
As part of your search for a luxury property, discover our catalog of 74 luxury houses with a terrace in Rueil-Malmaison, offered from $503,632. Outdoor meals or summer receptions, the terrace extends the house outdoors. Property listings are found in particular in Centre Ville, Jonchere-Malmaison-Saint Cucufa and Bord de Seine-Les Martinets. The houses listed in our listings offer attractive living areas measuring between 100 m² and 985 m².
Set down your suitcases without waiting: our catalog brings together 3 furnished luxury houses in Rueil-Malmaison, with a starting price of $1,231,100. From the living room to the bedrooms, each residence is tastefully furnished and ready to live in. Property listings are particularly numerous in the following areas: Bord de Seine-Les Martinets. The average price of this furnished stock stands at $8,091 per square meter. Living areas reach 300 m² for our largest properties.
As part of your search for properties of excellence, browse our privileged selection of 25 luxury houses with a pool in Rueil-Malmaison available from $1,443,744. These exceptional residences enjoy prime locations, particularly in Jonchere-Malmaison-Saint Cucufa or Plateau-Mont Valérien. Whether the architecture of these houses incorporates a covered indoor aquatic space or a vast outdoor pool, each property flourishes amid remarkably landscaped grounds measuring between 425 m² and 1.6 ha.
Your receptions deserve a setting to match: discover 6 luxury houses with a reception room in Rueil-Malmaison, starting at $1,891,417. These residences combine family privacy with spaces dedicated to major events. Family gatherings, business dinners or parties with friends naturally find their place there. The fashionable addresses are located in Jonchere-Malmaison-Saint Cucufa and Plateau-Mont Valérien. Depending on the property, the property area extends up to 1.6 ha.
Anchor your daily life at the water's very edge: this is what 1 luxury house right on the water in Rueil-Malmaison allows, for sale from $2,350,281. This rare residence provides direct access to the shore, with no obstacle to cross. The price per square meter stands at $7,834. Expect a living area measuring 300 m². In our listing, the property can have up to 9 rooms.





