The agencies at Clichy
These agencies offer a selection of luxury properties vente at Clichy. Feel free to contact them for personalized assistance.

 English$ USD · m²


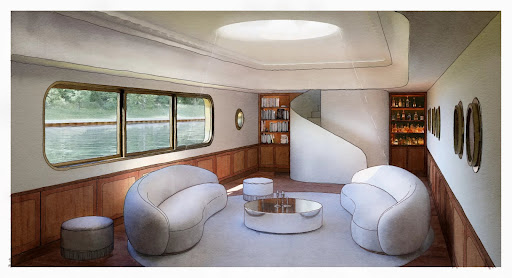
WATER AND HERITAGE, specialist in river housing for over 15 years in Paris and the western suburbs, particularly in Clichy, invites you to discover this luxury barge and supports you at every stage of your project. Moored opposite Asnière in Clichy, this barge of about 200 m2 benefits from a practical and accessible location, close to public transport (M13 Mairie de Clichy 10 minutes on foot) and shops. It offers a comfortable and spacious living environment with an unobstructed view of the Seine and La Défense, close to Paris. Access is via a secure walkway leading to a large outdoor space, which creates a natural transition between the city and the water upon arrival. The living areas are organized around a bright living room extending with wide openings onto the water, featuring a simple and pleasant layout. Light is present at all hours. The configuration allows for real versatility with several bedrooms and rooms that can serve both family life and entertaining. Outside, a terrace of about 65 m2 extends the living spaces and allows full enjoyment of the setting, with open views and a direct connection to the water. The whole exudes a contemporary, calm, and functional atmosphere, designed for everyday use. This property is aimed at buyers looking for a credible alternative to an apartment or house, with more space, independence, and a different living environment while still being connected to Paris. There are no notary fees to anticipate. WATER AND HERITAGE is the specialist in river housing in Paris and Île-de-France, dedicated to the acquisition of barges, houseboats, and properties by the water. WATER AND HERITAGE assists its clients before, during, and after the acquisition, integrating all financial, legal, technical, and administrative aspects specific to this type of property. Contact WATER AND HERITAGE at +33 6 41 46 37 23 for more information or to arrange a visit.This description has been automatically translated from French.
…By Eau Et Patrimoine


EN - Riad-style house with patio Levallois-Perret Located in Levallois, this 480 sqm house is organized around a landscaped patio of approximately 120 sqm, offering a unique living environment inspired by traditional riads, completely private and secluded. The reception areas are centered around the patio, with large openings bringing in natural light and creating a seamless flow between indoor and outdoor spaces. The property offers generous volumes and a fluid layout, with full amenities including an indoor pool, sauna, hammam, and gym. The house features four bedrooms, each with its own bathroom, including a master suite with a private terrace of approximately 40 sqm. The property is fully air-conditioned and equipped with a security system with cameras. A basement level completes the property. Additionally, office spaces of approximately 190 sqm within the same co-ownership can be acquired at an extra cost. A rare property in the area, offering exceptional volumes, high-end amenities, and a unique lifestyle setting. Price: 4,500,000 (agency fees included). The co-ownership comprises 2 main lots and is not subject to any ongoing legal proceedings. Information on potential risks for this property is available on the Géorisques website.
…By Dgc Luxury Homes


The advertiser did not provide an english description for this listing.
…By Doly


Paris 17th - Pereire Ideally located just moments from Boulevard Pereire, this remarkable late 19th-century freestone townhouse offers approximately 400 sq.m of elegant living space. Formerly the residence and studio of the Franco-American painter Eugène Lawrence Vail, this character property combines impressive proportions, refined architecture and a rich artistic heritage. The house opens onto an entrance gallery leading to a magnificent triple reception room, extended by a light-filled winter garden, now arranged as a semi-open-plan kitchen with a dining area. The first floor comprises four spacious bedrooms and three bathrooms. The second floor features a spectacular artist's studio with exceptional ceiling heights, now converted into a luxurious principal suite with a fireplace, a private balcony, a bathroom and a generous dressing room. An additional bedroom with its own shower room completes this level. The fully fitted basement includes a leisure room, a utility room, a boiler room and extensive storage space. This rare property boasts outstanding volumes throughout while preserving all the charm and elegance of its original period features. Ideally situated in one of the area's most sought-after locations, within immediate reach of shops, transport links and some of the finest schools.
…By Paris Ouest Sotheby's International Realty


Exclusivity Paris XVII, Ternes district. In a calm and sought-after environment, this crossing mansion of about 444 m² opens directly onto a large south-facing reception garden with no overlooking neighbors. The house offers nearly 150 m² of reception space with several lounges, a dining room, and a glass-roofed kitchen, in a rare, embodied, and unique atmosphere. It features 5 bedrooms, an office space or family room, 2 bathrooms, 3 showers, an elevator serving the levels, as well as a spacious converted basement. Volumes, height, light, bourgeois elegance, and the codes of the Grand Siècle Parisian mansion: a rare, confidential address in the heart of west Paris.This description has been automatically translated from French.
…By Kretz & Partners


In the heart of the residential district of the 17th arrondissement, private and boasting a beautiful tree-lined view, this splendid mansion was built in the late 19th and early 20th centuries and has recently been completely renovated in a contemporary style while preserving the elegant architecture of its period facade. This townhouse has a total floor area of 312m² spread over four levels: ground floor, two upper floors, and a basement, connected by a beautiful modern staircase. It features several spacious living areas, a beautiful patio for al fresco dining, four bedrooms (including a beautiful and large master bedroom with balcony, dressing room, and en-suite bathroom), three bathrooms, and a finished basement that includes a laundry room and a recreation area. The mansion is in excellent condition. Parking and all types of shops and public transport are located nearby. Sole agent
…By Alina Grigoras Conseil


Paris 17th • Villa des Epinettes • house 112 m² • 3 bedrooms. Villa des Epinettes, facing the Jean Leclaire square, independent house on 3 levels to be renovated. Entrance, beautiful sunny corner living room (facing south and east) overlooking the square without any opposite, dining room with open kitchen, 2 bedrooms, bathroom, 2 toilets. On the ground floor: small apartment with independent access including: living room with kitchenette, bedroom, shower room, toilet. Basement. Possibility of liberal profession.This description has been automatically translated from French.
…By Bosetta Immobilier


Exceptional 1882 Hôtel Particulier — Character, Prestige and Unique Potential A rare opportunity to acquire an authentic late 19th-century townhouse, built in 1882, spanning 4 floors and offering generous living space across 9 rooms, including 5 bedrooms, all complemented by a private 40 m² courtyard — a green and peaceful haven in the heart of the city. From the moment you step inside, the property reveals an exceptional architectural heritage: period painted Louis XV-style woodwork, a sculpted gilt-framed mirror, Hungarian point parquet flooring, and remarkable ceiling heights that speak to an intact aristocratic past. Every room tells the story of a craftsmanship now impossible to find, offering its future owner a masterpiece canvas to enhance according to their own vision. Le bien, à rénover selon les goûts et ambitions de l'acquéreur, représente une occasion unique de créer une résidence principale d'exception, un projet d'hôtel de charme, ou un investissement patrimonial de premier rang dans un marché où ce type de bien se fait extrêmement rare. Including fees of 5% TTC to be paid by of the purchaser. Price excluding fees 8 000 000 €. DPE in progress. Information on the risks to which this property is exposed is available on the Geohazards website: georisques.gouv.fr.
…By Global Approach


PARIS 17 EME – BOULEVARD PEREIRE – INDEPENDENT BUILDING FOR PROFESSIONAL USE / PRESTIGE OFFICES – 592 M² WITH GARDEN AND ROOF TERRACE. FRANCK AUBRET – OPTIMHOME PRESTIGE PARIS & ATLANTIQUE offers you the opportunity to acquire this exceptional property located on Boulevard Pereire, in the heart of the 17th arrondissement, in the highly sought-after Ternes / Courcelles / Wagram area, a stone's throw from Parc Monceau, shops, transport and the headquarters of iconic companies. AN ARCHITECTURAL JEWEL FOR PRESTIGIOUS ACTIVITIES: Behind an elegant Haussmannian facade, this rare independent R+3 building with ROOFTOP and private garden offers nearly 592 m² of space for exclusively professional use, ideal for a law firm, consulting firm, notary office, high-end start-up headquarters or art gallery. Each level benefits from refined features: herringbone parquet floors, antique fireplaces, moldings, high ceilings, period staircases, private elevator, and an efficient distribution of floors and offices around a bright central staircase. ORGANIZATION OF LEVELS: - GROUND FLOOR: reception area, waiting room, several closed offices, view and access to a private garden. - 1st & 2nd FLOOR: offices, meeting rooms, modular open spaces. - 3rd FLOOR: relaxation room, executive area, equipped kitchen, direct access to the rooftop. - ROOF TERRACE: convertible open-air terrace with unobstructed views. - BASEMENT: archive space, technical rooms. COMFORT & TECHNICAL: - Living area: 545 m² - Total floor area: 556.5 m² - Carrez Law area: 550.29 m² - Enclosed landscaped garden - Two terraces - Panoramic rooftop - South/North facing - Heating by heat pump + natural gas - Energy class: C | GHG emissions: C - Property tax: €9,501 - Estimated annual energy cost: €5,610 to €7,670 (2021/2023 index) MY OPINION: An ultra-confidential independent building in a premium neighborhood, close to everything, offering a unique setting to develop an excellent activity in a prestigious location. Exceptional character, brand image, modular spaces, strategic address… This rare property in Paris will appeal to demanding managers and liberal professions Please note: this property is exclusively offered for sale for professional use. For any conversion to residential, a change of use must be reviewed by the town hall. Les honoraires sont à la charge du vendeur. Les informations sur les risques auxquels ce bien est exposé sont disponibles sur le site Géorisques : www. georisques. gouv. fr. Contact your local agent, Franck AUBRET, LUCON, Optimhome Associate Estate Agent at 06 74 93 13 45 (ref 595394)
…By Optimhome - Franck Aubret


PARIS XVII - NEAR BATIGNOLLES - CHARMING HOUSE ON COURTYARD - 4 ROOMS - 2 BEDROOMSIn an old building and in a lovely courtyard, charming house consisting of a ground floor and a southeast-exposed upper floor including: a living room and a dining room, an independent equipped and furnished kitchen, upstairs two bedrooms, a shower room and independent toilets. A basement of 18m2 to be converted into a family room or 3rd bedroom completes this property, as well as a cellar. RARE PROPERTY - VERY BRIGHT - QUIET HOUSE - AT THE FOOT OF SHOPS AND METRO - GOOD CONDITION - AGENCY'S FAVORITEPRICE: 845,000 EUROS INCLUDING FEESThis description has been automatically translated from French.
…By Paris Neuilly Immobilier Lemercier


Exclusive Listing – Paris 17th – Cité des Fleurs – House with Garden – 5 Bedrooms Nestled in the heart of the prestigious Cité des Fleurs, this charming period house enjoys an exceptional setting within a private, tree-lined and cobbled villa, secured by a caretaker and adorned with historic homes and landscaped gardens. Arranged over five levels, this rare property offers an ideal layout for family living: Ground Floor: A beautiful entrance gallery leading to a dining room, a kitchen with a breakfast area, and separate guest toilets. First Floor: A spacious living room featuring a fireplace and balcony, together with a study/home office. Second Floor: A bright principal suite comprising a large bedroom with balcony overlooking the garden, an en-suite bathroom with both bathtub and shower, separate toilets, a generous dressing room, and an additional bedroom. Third Floor: Three further bedrooms, a family bathroom, and separate toilets. Lower Ground Floor: Extensive storage areas, a laundry room, a boiler room, and a playroom with direct access to the garden. A rare opportunity to acquire a character-filled family home in one of the most sought-after and picturesque private enclaves of Paris. Agency fees payable by vendor - Montant moyen de la quote-part de charges courantes 2,088 €/yearly - Montant estimé des dépenses annuelles d'énergie pour un usage standard, établi à partir des prix de l'énergie de l'année 2021 : 3400€ ~ 4640€ - Les informations sur les risques auxquels ce bien est exposé sont disponibles sur le site Géorisques : www.georisques.gouv.fr - Isaure PAYENNEVILLE - Agent commercial - EI - RSAC 824917827
…By Barnes Courcelles


PARIS 17 - BATIGNOLLES In the heart of the Batignolles district, just steps from Place du Docteur-Félix-Lobligeois, gourmet shops, cafes, and the Rome metro station, this charming house, boasting a ceiling height of 3.50 meters at its highest point, offers a weighted living area of 28 sqm (comprising 24.37 sqm of living space as defined by the Carrez law, complemented by a 6.50 sqm mezzanine sleeping area). Sheltered from the hustle and bustle of Paris, within a pretty courtyard, it offers a unique and highly desirable living environment. Bathed in light thanks to its numerous windows and skylights, it enjoys a warm atmosphere and remarkable tranquility. The fluid living space is organized around a living room with an open-plan kitchen, while the mezzanine bedroom perfectly optimizes the available space. The bathroom also features a window, providing added comfort and natural ventilation. Outside, you'll enjoy a pleasant outdoor space for sunny days, extending the house and enhancing its unique character--a true rarity, perfectly integrated and tolerated within the condominium. This property offers an excellent compromise between an apartment and a detached house. Although it's a condominium unit, the owner's portion comprises the entire structure, including the walls, roof, doors, and floors. This unique configuration allows for complete maintenance of one's own unit without contributing to the condominium's overall maintenance costs, granting the property valuable autonomy and a true 'home' feel. A sought-after address, a peaceful environment, and undeniable charm make this property ideal for a first-time buyer, a Parisian pied-à-terre, or a sound investment. A storage room (cellar) is included in the basement. (6.00 % fees incl. VAT at the buyer's expense.) Condominiums of 54 units. Annual expenses : 1011 euros.
…By Paris Attitude


17th arrondissement of Paris • Place Péreire • house 81 m² (73.88 m² Carrez) + storage 75 m² • 2/3 bedrooms. In the courtyard of a Haussmannian building, a completely quiet house ideally located next to Place Péreire. Large living room of 37 m² overlooking a landscaped courtyard, storage of 75 m² to be developed (HSP: 2.80 m) (kitchen, dining room, wine cellar). On the upper floor: large bedroom (21 m²) that can be divided into two, office with mezzanine bedroom, bathroom, toilet. An atypical property with beautiful volumes and a lot of charm in the heart of the 17th. Transport and shops nearby. Private school Sainte Ursule 5 min away. Possibility for liberal professions.For more information or to arrange a visit (on-site visit or live video visit), please contact Nuria SIMIAUT at 06 47 03 73 22 or your usual contact at BOSETTA IMMOBILIER. We are also at your disposal if you wish to sell or have a property valued in Paris or western Paris.
…By Bosetta Immobilier


EXCLUSIVE - Paris 17th. A contemporary house of 515 m2 of indoor space and over 120 m2 of outdoor space. In exceptional condition and benefiting from high-quality interior decoration, this house includes among other things a swimming pool, an indoor golf simulator, a hammam, a gym, a 75 m2 rooftop, two terraces of 23 m2 each, an indoor garage, an elevator serving all 4 levels. On the first floor, opening onto a terrace, a 60 m2 eat-in kitchen, as well as a laundry room. On the second floor, a living room, a dining room, and an office that could potentially be converted into a 6th bedroom. On the third floor, 4 bedrooms, a bathroom, a shower room. On the fourth floor, a master bedroom of 67 m2 opening onto a ground-level terrace, a dressing room, and a bathroom. Air conditioning, home automation, sound system.This description has been automatically translated from French.
…By Agences De France
PARIS 17 EME – BOULEVARD PEREIRE – INDEPENDENT BUILDING FOR PROFESSIONAL USE / PRESTIGE OFFICES – 592 M² WITH GARDEN AND ROOF TERRACE. FRANCK AUBRET – OPTIMHOME PRESTIGE PARIS & ATLANTIQUE offers you the opportunity to acquire this exceptional property located on Boulevard Pereire, in the heart of the 17th arrondissement, in the highly sought-after Ternes / Courcelles / Wagram area, a stone's throw from Parc Monceau, shops, transport and the headquarters of iconic companies. AN ARCHITECTURAL JEWEL FOR PRESTIGIOUS ACTIVITIES: Behind an elegant Haussmannian facade, this rare independent R+3 building with ROOFTOP and private garden offers nearly 592 m² of space for exclusively professional use, ideal for a law firm, consulting firm, notary office, high-end start-up headquarters or art gallery. Each level benefits from refined features: herringbone parquet floors, antique fireplaces, moldings, high ceilings, period staircases, private elevator, and an efficient distribution of floors and offices around a bright central staircase. ORGANIZATION OF LEVELS: - GROUND FLOOR: reception area, waiting room, several closed offices, view and access to a private garden. - 1st & 2nd FLOOR: offices, meeting rooms, modular open spaces. - 3rd FLOOR: relaxation room, executive area, equipped kitchen, direct access to the rooftop. - ROOF TERRACE: convertible open-air terrace with unobstructed views. - BASEMENT: archive space, technical rooms. COMFORT & TECHNICAL: - Living area: 545 m² - Total floor area: 556.5 m² - Carrez Law area: 550.29 m² - Enclosed landscaped garden - Two terraces - Panoramic rooftop - South/North facing - Heating by heat pump + natural gas - Energy class: C | GHG emissions: C - Property tax: €9,501 - Estimated annual energy cost: €5,610 to €7,670 (2021/2023 index) MY OPINION: An ultra-confidential independent building in a premium neighborhood, close to everything, offering a unique setting to develop an excellent activity in a prestigious location. Exceptional character, brand image, modular spaces, strategic address… This rare property in Paris will appeal to demanding managers and liberal professions Please note: this property is exclusively offered for sale for professional use. For any conversion to residential, a change of use must be reviewed by the town hall. Les honoraires sont à la charge du vendeur. Les informations sur les risques auxquels ce bien est exposé sont disponibles sur le site Géorisques : www. georisques. gouv. fr. Contact your local agent, Franck AUBRET, LUCON, Optimhome Associate Estate Agent at 06 74 93 13 45 (ref 595394)
…By Optimhome - Franck Aubret


In an attractive condominium, three-storey building with a floor area of approx. 441 m². The complex comprises 7 fully-renovated, through-view T2 apartments, currently rented out on a nightly basis. There are two through-apartments on each level, arranged as follows: A living room with open-plan fitted and equipped kitchen One bedroom A shower room Separate toilet An English courtyard to be redeveloped completes the ensemble, offering significant potential in terms of both surface area and use. The entire building is used for commercial purposes. A turnkey asset, combining immediate profitability with strong development potential.
…By John Taylor - Paris 8


Located in the heart of the sought-after Asnières Gare-Centre district, in a central and highly desirable environment, within immediate proximity to shops, transport links and schools, including Institution Sainte-Geneviève, this independent house, discreetly set in the middle of a block and sheltered from view, is positioned at the rear of a courtyard within a co-ownership dating from 1880. The property offers a total floor area of 175 sqm (Carrez law) arranged over three levels. The ground floor comprises an entrance hall, a living room with a functional fireplace, a kitchen adjoining the dining room, a library, and a guest WC. This level benefits from direct, level access to the outdoor spaces. The first floor features a master suite with bathroom and WC. The fully fitted lower ground floor includes two generously sized bedroomsone of which benefits from two walk-in closets and direct access to the gardena large dressing room, a TV lounge, a laundry room, and a shower room with WC. The property also benefits from exclusive use of outdoor space, including an 18 sqm terrace extended by a landscaped garden of approximately 50 sqm, creating a private and peaceful setting. The confidential nature of the house, its quiet positioning within a central neighborhood (just 10 minutes from Saint-Lazare and 12 minutes from La Défense), the presence of three bedrooms organized into two distinct sleeping areas (parental and children’s spaces), as well as the seamless indoor-outdoor flow, make this a rare opportunity combining charm and quality of life. Renovated around ten years ago, the property would benefit from light refurbishment to update finishes and fully unlock its potential. Finally, the property benefits from exclusive rights to build, extend upwards, and subdivide, without requiring approval from the co-ownershipan exceptionally rare feature offering significant development potential. Possibility to take over the lease of a garage box in a nearby building.
…By Le Haut Du Pave


Moored on the tranquil banks of the Seine, close to the Pont de Levallois metro station, this Freycinet-style houseboat was built in 1932 by the Van Garsse shipyard in Belgium. The boat, whose engine has been removed, now offers nearly 210 sq.m of empty space in the heart of a peaceful urban setting. A rare opportunity to create a bespoke property, tailored to your personal specification, the property presents spaces suitable for a family, an artist or an occupant from almost any other walk of life. The steel hull, true to the industrial elegance of the era, houses a series of open-plan rooms, bathed in light from portholes and skylights. Approved by the French Waterways Authority (Voies Navigables de France), the project has been researched, costed and designed with respect for its surroundings. This project envisions increasing the living space to approximately 210 sq.m. The upper deck features several open terraces, a marquise, a wooden room of approximately 27 sq.m, and a skipper's cabin with its own viewing platform. This is a complete renovation project that has been designed by an architect and approved by a naval expert. Technical data: Non-navigable floating property. Demotorized. Existing connections: water, electricity, fibre broadband. Hull survey (dry and afloat): completed by the end of 2024. C.O.T. (Temporary Occupation Agreement) in order, valid until 2029, renewable. Type: Freycinet boat for residential use. Year built: 1932. Length: 39.1 metres. Width: 5.08 metres. Living area: Up to 235 sq.m (project approved by VNF). Number of bedrooms: up to 4 bedrooms depending on layout. Number of bathrooms: 4 bathrooms planned under the project. Heating: Heat pump.
…By Emile Garcin - Neuilly-sur-seine


LEVALLOIS-PERRET - Located in the heart of the city center, near shops and public transport, this very beautiful town house of 120m² (167m² on the ground) built over 4 levels, features a lovely green terrace shielded from view and in absolute calm. It consists on the ground floor of a large living/dining room opening onto a fitted/open kitchen, an entrance hall, and an independent toilet. On the first floor, this house has two large bedrooms, a bathroom, a landing, and a vestibule with closets. On the second floor, two bedrooms, a shower room with toilet, and a landing enhance this property. A large cellar (with laundry area and wine cellar) as well as converted attics (a large bedroom) complete this property. Schools and shops nearby. Metro Louise Michel: 6 minutes, shops 200 meters away. Rare town center house in the area.This description has been automatically translated from French.
…By Axo Immobilier


Ideally located near the Town Hall, the Saint-Justin Church, and the Parc de La Planchette, this family home set back in a courtyard offers rare tranquility in the heart of this lively neighborhood of Levallois-Perret. Built at the end of the 19th century and spread over three floors, it has a Carrez surface area of 147 m² and a total area of 172 m². On the ground floor, the entrance opens onto a dining kitchen and a first living room. On the first floor, the landing leads to two beautiful bedrooms and a shower room. The second floor houses a bedroom and a parental space that includes a bathroom, a shower room, and a dressing room, while the sleeping area is located in a mezzanine on the third floor. The basement offers a room with a wall of exposed stones, ideal as a second living room, as well as a laundry room and independent toilets. This unique place exudes a gentle and relaxing atmosphere. You will also enjoy a private courtyard of 35 m², a true haven of tranquility. Schools are nearby, and the Anatole France metro station is only 350 meters away. The property comprises 1 unit and is located in a co-ownership of 15 lots (the average annual common charges are €2800, and the homeowners' association is not subject to a procedure referred to in Article L. 721-1 of the Construction and Housing Code). Information regarding risks to which this property is exposed is available on the Géorisques website: www.georisques.gouv.fr Sale price: €1,345,000 Seller fees Contact your SAFTI advisor: Christophe DUFOUR, Tel.: 06 18 43 79 49, Email: [email protected] - EI - Real estate agent registered at the NANTERRE RSAC under number 849324892This description has been automatically translated from French.
…By Safti



A Different Paris, a Dream on the Seine, Experience Paris in a New Light Peacefully moored along the calm banks of the Seine, FRANCINE is a Freycinet-type barge built in 1931 by the Van Garsse shipyard in Belgium. Now decommissioned, it offers nearly 210 m² of raw volumes—a promise of space to be reinvented at the heart of a serene urban landscape. Raw Character, a Structure to Sublimate The steel hull, faithful to the industrial elegance of its era, houses a series of bare rooms bathed in light through portholes and skylights. The upper deck includes several open terraces, a canopy, a wooden superstructure of about 27 m², and a boatman's cabin, itself topped by a small belvedere. Every element evokes another time and invites the projection of a new purpose—studio, artist’s residence, contemporary retreat, or hybrid space. A Signed Project, an Approved Vision A complete renovation project, imagined by an architect-designer and validated by a naval expert, is included in the sale. Approved by Voies Navigables de France, the project has been studied, costed, and designed with respect for the site, to bring forth a new life on the water. This vision proposes a harmonious transformation, increasing the living space to 237 m². Technical Details Non-navigating floating establishment – Decommissioned Existing connections: water, electricity, fiber Hull inspection (dry and afloat): completed end of 2024 C.O.T. (Temporary Occupation Agreement) compliant, valid until 2029, renewable The Spirit of the Place FRANCINE is not just a boat. It is a fragment of history, a dormant structure awaiting the right vision to be reborn. At the crossroads of two worlds—between concrete and the murmur of the water—it offers a rare, poetic space, ready to host a different life: free and grounded. Full documentation, plans, and project study available on request Visits by confidential appointment only
…By Cadenza Properties


RIVERCOACH, the leading specialist in floating homes and residential barge sales, is pleased to offer for sale this elegant 180 m² Freycinet houseboat, ideally moored in Levallois-Perret, in a sought-after riverside setting just minutes from Paris. This houseboat stands out for its generous living spaces, centred around a welcoming main living area featuring a lounge, an open-plan kitchen and a bar. Designed for comfortable everyday living and entertaining, this inviting space forms the heart of the home. ⚓ CONTACT US FOR A VIEWING A large independent dining room provides comfortable seating for family and friends. In the forward section, a sleeping area comprising two bedrooms, two shower rooms, as well as an office space (possibility of 3ᵉ bedroom) and a sauna. In the rear part, a bedroom with shower room, a laundry area, as well as an office open 360° to the outside. A sauna completes this unique living environment. This barge is ideally located close to transport links (metro line 3 Pont de Levallois, bus routes). Don't miss out on this charming boat, combining generous volumes and a rare living environment at the gateway to Paris. No notary fees required for barge sales. For further information or to arrange a viewing, please contact us: Valérie HUVÉ - +33 7 50 44 72 50 / Kirian KORBENDAU - +33 6 70 46 47 52.
…By River Coach


This bright and peaceful recent property is in a luxurious co-ownership located a stone’s throw from Place du Marché and the metro station. It includes a spacious living/reception room opening onto a sunny terrace, a separate kitchen opening onto a leafy patio, three bedrooms with fitted storage space and a dressing room, two bathrooms and two wc. The basement comprises a 34 sqm room to fit as desired, and a double lock-up garage. An ideal family home on the north-western edge of the capital.
…By Daniel Feau Neuilly


EAU ET PATRIMOINE, a specialist in waterfront and river-based homes for over 15 years in Paris and Western Paris, particularly in Levallois-Perret, invites you to discover this beautiful houseboat and supports you at every stage of your project. Moored in Levallois-Perret, this Freycinet barge of approximately 185 sqm enjoys a sought-after location just outside Paris, in a secure environment close to shops, schools, restaurants and public transport. It offers a distinctive lifestyle, combining urban comfort with a direct connection to the water. Access is via a secure gangway, leading to a bright entrance with generous ceiling height, a glass roof and an open atmosphere. The main living area includes a lounge and reception space, complemented by a large room with an open-plan kitchen, dining area and stove, designed for family life as well as convivial moments. The layout allows the sleeping areas to be clearly separated and offers flexibility for different uses. The forward section includes a suite with a double bed, dressing room and bathroom with bathtub and shower, as well as an additional room that could be used as an office, a child's bedroom or an extension of the suite. In the middle section, on the other side of the living room, a second bedroom with bathroom and WC, a laundry room, a small workshop and access to the technical area complete the property. At the rear, an area accessible by a few steps, or directly from outside, could be arranged as an independent studio, a guest area, a separate office or a space dedicated to a teenager. This configuration gives the property genuine flexibility of use. Outside, the double terrace allows you to fully enjoy the view over the water and create several outdoor areas for relaxation throughout the day. Some decorative improvements should be considered in order to reveal the full potential of this bright and well-organised barge, ideal for a family or working professional as a main or secondary residence on the water, just outside Paris. Rental use may be possible, subject to compliance with applicable regulations. There are no notary fees to be paid. EAU ET PATRIMOINE is the specialist in waterfront and river-based homes in Paris and the Île-de-France region, dedicated to the acquisition of barges, houseboats and waterside properties.EAU ET PATRIMOINE supports its clients before, during and after the acquisition, taking into account all the financial, legal, technical and administrative aspects specific to this type of property. Contact EAU ET PATRIMOINE on +33 6 41 46 37 23 for further information or to arrange a viewing.
…By Eau Et Patrimoine


This modern house, in a prime location in the Louise Michel neighbourhood, offers 164m² (1,765 sq ft) of living space laid out over two floors and a basement level. This house, at the rear of a high-end residence, comprises, on the ground floor, an entrance hall, a 37m² (398 sq ft) living room, and a separate kitchen opening onto a patio planted with trees. Upstairs, a landing leads to three bedrooms (16m² or 172 sq ft, 12m² or 129 sq ft and 11m² or 118 sq ft), and two bathrooms. The basement level comprises a landing and a large 28m² (301 sq ft) room. Double garage with direct access from the house. Great volume, very quiet, bright, south/west facing, plenty of storage space and a stone’s throw from the metro and shops. Property subject to shared ownership status. Contact: Annika Öhlin - +33 (0)6 19 02 17 54 €1,739,000 Agency fees not included - Agency fees: 3.51% incl. tax Fees payable by the buyer - Estimated amount of annual energy costs for standard use based on 2021 energy costs: €1,480 ~ €2,060 - Information on the risks to which this property is exposed is available on the Géorisques website: www.georisques.gouv.fr - Annika Öhlin - Sales agent - EI - RSAC 793745431 1,300,970 € Agency fees not included - Agency commission: 3%VAT included Agency fees payable by buyer - Montant moyen de la quote-part de charges courantes 3,870 €/yearly - Montant estimé des dépenses annuelles d'énergie pour un usage standard, établi à partir des prix de l'énergie de l'année 2021 : 1480€ ~ 2060€ - Les informations sur les risques auxquels ce bien est exposé sont disponibles sur le site Géorisques : www.georisques.gouv.fr - Annika ÖHLIN - Agent commercial - EI - RSAC 793745431
…By Barnes Neuilly
'%20stroke='%23DDAA3A'%20stroke-width='1.909'%20stroke-linecap='square'%20stroke-linejoin='bevel'/%3e%3c/svg%3e)
Receive by email any new listing that may match your search criteria
Your criteria :
By validating this form, you accept the general conditions of use of Le Figaro Properties.
These agencies offer a selection of luxury properties vente at Clichy. Feel free to contact them for personalized assistance.
As part of your search for a luxury property, discover our catalog of 1 luxury house with a terrace in Clichy, offered from $1,204,570. Outdoor meals or summer receptions, the terrace extends the house outdoors. The house listed in our listing offers an attractive living area measuring 200 m².


