The agencies at Paris 3ème
These agencies offer a selection of luxury properties vente at Paris 3ème. Feel free to contact them for personalized assistance.

 English$ USD · m²


Paris 3rd – Les Archives – In the heart of the historic Marais, just steps away from Place des Vosges, the Picasso Museum, and Rue de Bretagne, we offer you this 18th-century private mansion/building spanning 314.7 square meters, fully rehabilitated and renovated. Built over 6 levels of approximately 50 square meters each, it is arranged as follows: on the ground floor, a commercial space converted into offices with a kitchenette and a toilet. In the basement: a luxurious conference room with stone vaults, a bathroom, and a separate toilet. On the 1st and 2nd floors, an elegant 101.88 square meter duplex with a beautiful living room, a kitchen with access to a 7.26 square meter courtyard, a suite with a study area, a bathroom, a dressing room, and two separate toilets. On the 3rd and 4th floors, a second 99.32 square meter duplex featuring a spacious living room with a cathedral roof reaching 5 meters in height, a bedroom (possible 2 bedrooms), a kitchen, and a bathroom to be created. Quiet and bathed in light. Recently renovated, the building combines the charm of the old with the quality of remarkable renovation. Original architectural elements (beams, ridge, stone staircase, and terracotta tiles) have been preserved and tastefully renovated. High-quality materials have been used to reveal the original character of this building while offering perfect comfort (high-end boiler and kitchen, heat pump, air conditioning on all floors, quadruple glazing, etc.). Possibility of installing an external elevator (Project and cost estimation completed). And possibility of creating a small terrace subject to the necessary permits. Paris Marais Sotheby's International Realty, the international reference for luxury real estate in Paris 3rd arrondissement.
…By Paris Marais Sotheby's International Realty


Paris 3rd Arrondissement - Haut-Marais. Located on a sought-after street in the Haut-Marais, discover this charming, standalone four-story building offering an ideal and versatile layout. Perfectly maintained, this 134 m² property consists of: - On the ground floor, a 24 m² retail space with a courtyard, leased through 2029. - On the first and second floors, a 59.6 m² inverted duplex apartment featuring, on the second floor, an entryway, a living room with a fully equipped open kitchen, and storage space. The sleeping area on the first floor offers a large bedroom, a walk-in closet, and a bathroom. - On the 3rd and 4th floors, a second 50.6 m² duplex apartment comprising, on the 3rd floor, an entryway, a living room with a fully equipped open kitchen, and storage space. The 4th floor, with sloped ceilings, features a bedroom with storage, a bathroom, and a separate toilet. This property has retained its old-world charm and boasts a great layout. The complete independence of this small building ensures simplified management (no complex homeowners’ association) and absolute tranquility, right in the heart of one of the capital’s most vibrant neighborhoods. www.proprietesparisiennes-sothebysrealty.com—luxury real estate expert—Paris.
…By Proprietes Parisiennes - Sotheby's International Realty


Ideally located in the heart of the historic districts of Saint-Paul and the Marais, just steps away from Place des Vosges and Île Saint-Louis, come discover this exceptional mixed-use building from the 17th century. The entire property boasts a total area of 573m2, spread over 7 levels (excluding basements). It currently consists of two naturally distinct parts: The office space, with a Carrez area of 410 m², extends over 5 levels, served by an internal staircase. It includes a reception area on the ground floor and office spaces on each floor. The whole benefits from an authentic charm with tiled and parquet floors, exposed stone walls, and typical beams of the Marais. The living space with a Carrez area of 118.5m2 (162.5m2 habitable), served by a private elevator, unfolds in the form of a magnificent duplex of 6 rooms, reserved for residential use only. Nestled on the top two levels of the building, it constitutes an intimate and independent haven of peace. It comprises a vast living room of 48m2 Carrez, a fitted kitchen, 3/4 bedrooms, two bathrooms, and two private toilets. This exceptional place, with its incomparable charm, is a true cocoon of absolute calm. In the basement, on two levels of 80m2 each, there are many storage and technical spaces, as well as a heating room (urban heating CPCU). The building stands out for its great flexibility of use, allowing for the adaptation of the different spaces according to future needs. Located in the historic Marais district, this building enjoys an exceptional location where history harmoniously blends with urban dynamism. Ideal accessibility. In immediate proximity to Place des Vosges and Île Saint-Louis. Saint-Paul metro line (Line 1). Private and strictly confidential visit upon request.This description has been automatically translated from French.
…By Fortis Immo Transaction


Elegant residence with pretty tree-lined courtyard in the heart of the Marais, Paris 4th, near Place des Vosges. On 5 levels and 680 sqm of floor space, this unique property features an interior courtyard, veranda, several living rooms, kitchen, 9 bedrooms, 13 bathrooms, as well as a swimming pool, sauna, gym, soundproofed nightclub, cellars and covered parking. Perfect balance between old-world charm and modern amenities. Elevator. Air-conditioning. Commercial and residential. Energy class: E/E.
…By Agence Claret

Paris 75004- Saint Antoine- Sale of a building in a busy street in the heart of the Marais. The building has a total living area of 314.40m² and is arranged as follows: - Ground floor: a 47.80m² store - 1st floor: a 47.50m² apartment and a 15.20m² studio. - 2nd floor: a 47.50m² apartment and a 15.20m² studio. - 3rd floor: a 44.10m² apartment and a 13.60m² studio. - 4th floor: a 40.40m² apartment. - 5th floor: a 47.93m² apartment. Three cellars in the basement. Annual rent €161,400 (including €53,272 for the optician business). Property subject to co-ownership status. No legal proceedings in progress. Transaction fees 5% payable by buyer. Paris net seller: €3,550,000 Information on the risks to which this property is exposed is available on the Géorisques website :georisques.gouv.fr
…By Polo Properties

Paris 4th, A stone's throw from Place de la Bastille near Rue Saint Antoine and Boulevard Henri IV, close to transport lines 1, 5, and 8. Charming stone building comprising 10 lots including 2 street shops, FULLY RENTED. Surface area approximately 513 m². Access via digicode and intercom, connected to fiber optics, double glazing. Ideal for investment for a real estate company.This description has been automatically translated from French.
…By Agi Prestige & Patrimoine


Saint Ferdinand Immobilier exclusively offers you this charming house located in a quiet area, within a private lane and away from prying eyes. The ground floor consists of an entrance opening onto a beautiful living space with a living room, dining room, and open kitchen. On the first floor, you will find two bedrooms, a bathroom, and separate toilets. The second floor offers a large attic space functioning as a bedroom and an office. Finally, the basement has a healthy room that can serve as a fourth bedroom or storage space. The entire 100m² area is in perfect condition, benefiting from a carefully crafted, contemporary, and warm decor. This is a rare and highly sought-after property in this area, not to be missed.This description has been automatically translated from French.
…By Saint Ferdinand Immobilier Boulogne


Square Jean Aicard, right next to shops and public transportation, in a quiet, flower-filled courtyard, discover a 102 m² home bathed in light and full of charm, featuring exposed beams and a glass roof. Ground floor: entryway, kitchen-dining area with a range, and summer living room. Access to a sunny terrace. First floor: winter living room, working fireplace, and shower room with toilet. Second floor: 2 bedrooms, one of which is an en suite with a bathtub and toilet. Third floor: spacious master suite with a bathtub and toilet. Energy efficiency rating improved from F to E simply by replacing the boiler. Bicycle parking in the courtyard. Option to rent a parking space nearby.
…By Breteuil Parmentier


PARIS XI. RUE DE MONTREUIL. BUILDING OF FOUR FLOORS OF 250M² WITH 60 M² OF TERRACE. Rue de Montreuil: Building constructed over four floors in 2013 benefiting from thermal insulation. With a surface area of 250 m², it has a terrace of 60 m². Its location, just steps from the Faubourg Saint-Antoine and close to metro stations L9 at 250 m and L8 at 220 m, is excellent. Possibility of parking a car in the building. Liberal and commercial professions possible. GROUP IMMOBILIER CONSULTANTS PARISThis description has been automatically translated from French.
…By Consultants Immobilier Saint Dominique


Ideally situated at the end of a charming tree-lined courtyard, this house benefits from absolute calm and plenty of light thanks to its westerly exposure. The entrance leads to an optimized space with toilet. The second level features a light-filled living room with open kitchen. On the third and last level, a superb bedroom with 4m high ceilings offers exceptional volume, accompanied by a corner shower room with toilet. Its excellent layout, numerous windows and peaceful atmosphere make this a rare property on the market. A cellar completes this property. EXCLUSIVE.
…By Junot 10e


Stunning 19th-century house laid out over four levels, offering a surface area of 422m² or 4,542 sq ft (Carrez Law) and 437m² (4,704 sq ft) of floor space, situated at the far end of a courtyard, a stone’s throw from Place de la Nation. Ground floor: entrance hall, waiting room (former kitchen), large office opening onto a terrace, gym with toilet, bedroom with large wardrobe and bathroom with toilet, and separate toilet. 1st floor: three bedrooms, including one with a shower room, large eat-in kitchen and separate toilet. 2nd floor: bedroom, large office (which could be converted into a bedroom) with shower room, master suite with bath/shower room and large wardrobe, laundry room and separate toilet. Basement level: a home cinema, bar and large cellar complete this property. Sole agent Barnes Paris Est - +33 (0)7 63 74 86 75 Fees payable by the seller - Number of lots in the building: 13 - Average amount of the share of charges €6,800/year - Estimated amount of annual energy costs for standard use based on 2024 energy costs: €10,070 ~ €13,680 - Information on the risks to which this property is exposed is available on the Géorisques website: www.georisques.gouv.fr - Noémie GRIESSER - Sales agent - EI - RSAC 910616218 Agency fees payable by vendor - Nombre de lots dans la copropriété: 13 - Montant moyen de la quote-part de charges courantes 6,800 €/yearly - Montant estimé des dépenses annuelles d'énergie pour un usage standard, établi à partir des prix de l'énergie de l'année 2024 : 10070€ ~ 13680€ - Les informations sur les risques auxquels ce bien est exposé sont disponibles sur le site Géorisques : www.georisques.gouv.fr - Noémie GRIESSER - Agent commercial - EI - RSAC 910616218
…By Barnes Paris Est


ORPI LA FERTE-BERNARD PRESENTS: This exceptional estate of 123 hectares in Portugal The estate is composed as follows Contemporary Single-Level Villa of 180m2: Innovative construction completed in 2018 using high-quality natural materials (stone, wood, marble..), the villa consists of a large living room with a fully equipped kitchen open to the 60m2 living room, wide bay windows leading to the spacious terrace and the 9m x 4m infinity pool. 3 spacious bedrooms with dressing rooms, 3 bathrooms, 1 laundry room. Everything is designed for your comfort; air conditioning, fireplace insert, solar panel, optimized insulation in the midst of nature. Reception Room: Capacity of 100 to 140 people (rental available for weddings, baptisms, communions, seminars, etc...) Fully integrated professional kitchen, Locker rooms, Male-Female restrooms; Indoor-outdoor sound system and karaoke. Reception venue on the Lake estate in São Miguel de Pinheiro, an ideal place for conviviality: roasted pig, barbecue, grilled chickens, grilled meats. 4 Independent Mobile Homes: 2 mobile homes: 3 bedrooms - 2 bathrooms 2 mobile homes: 2 bedrooms - 2 bathrooms Air conditioning, French channels TV, Boules court, Children's play area Activities: Fishing: fully enjoy a moment of tranquility by the lake to fish for black bass Beach: Private on the estate with pedal boats, kayaks; River beaches within less than 20 mins; Fine sandy beaches less than 45 mins from Vila Real de Santo Antonio, Monte Gordo, Altura, Cacelha Velha... Hunting: small game (quails and rabbits, red partridges, pheasants), big game (wild boars) in the 123ha pine plantations. The Algarve is located at the southern tip of Portugal where a vast coast stretches 155km long with turquoise waters and sandy expanses, only interrupted by whimsical cliffs and villages with white houses. Coastal towns: TAVIRA – OLHAO – FARO – QUARTEIRA – ALBUFEIRA – PORTIMAO - LAGOS The estate, of 123 hectares of fully fenced pines, includes a superb private lake and private beach. It is located in the south of Alentejo at the border of Algarve. To the north of the São Miguel estate (about 100km is Europe’s largest lake Alqueva). Faro Airport: 1h; By car: 2h from Lisbon, 1h from Albufeira, 1h from Tavira Don't miss the chance to become the owner of this exceptional estate. Whether you are a family looking for your new home or an investor seeking a property with unlimited potential. For more information or to arrange a visit, contact us now. Civil Cooperative Society with variable capital of the Regional Organizations of Real Estate Professions - RCS Le Mans 822 502 530 - Professional Card CPI 7501 2016 000 012 168 issued by CCI de Paris Ile de France - Financial guarantee MMA - 14 boulevard Marie et Alexandre Oyon, 72030 Le Mans Cedex 9 - Guarantee Amount: €110,000 Reference agency: 205778This description has been automatically translated from French.
…By Orpi - Formery Et Associés

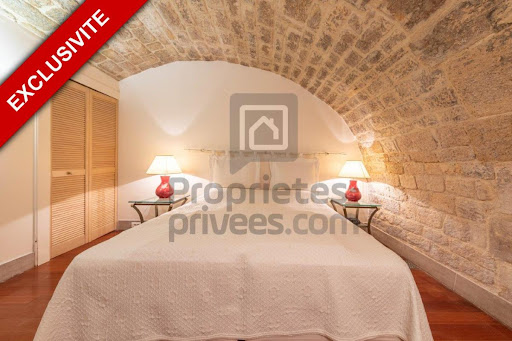


EXCLUSIVITYLike a small town house in the heart of Paris. Just a few meters from the Pont-Neuf and the Seine, discover a rare and decidedly atypical property: an independent triplex of 65 m² on the ground, accessible directly from the street, without passing through the common areas.Although it is part of a co-ownership, this place feels like an autonomous urban refuge, between a confidential townhouse, an architect's pied-à-terre, and a yacht cabin in the middle of Paris.Its interior layout carries a true signature: wood, compact volumes, successive levels, a muted atmosphere, vertical circulation, vaulted stone souplex? An unusual property, designed for those who seek an address, a story, and a true personality.The property consists of three distinct spaces: - a ground floor with a living room, an open kitchen, and a wooden bar,- a vaulted stone lower level, arranged as a bedroom with a shower room and WC,- an upper level with exposed beams, a bathroom, and a space that could serve as a second bedroom, cozy living room, or office.It is important to note: this property is deliberately atypical. It spans three levels and has a large glass door at the front as its main opening to the outside. It therefore offers an intimate and enveloping atmosphere, closer to a confidential refuge than a classic, bright apartment.Its direct access from the street is one of its great assets: no corridor of the building, no co-ownership passage, a private entrance that enhances the feeling of independence and intimacy.Ideal for: - an extraordinary Parisian pied-à-terre,- a lover of singular places,- a person seeking the 'house' spirit without leaving the heart of Paris,- an artist, creative, or collector,- a mixed-use living/professional activity,- a confidential showroom or character office.The property benefits from a mixed-use designation of residential + professional space, offering real usage flexibility. A rare, bold property, independent in its use, intended for a buyer who does not seek a standard product but a place with a soul.Price: 595,000 euros FAICo-ownership charges: approximately 450 euros / quarterProperty tax 2024: 832 eurosDPE C GES BTo visit and support you in your project, contact Vincent FLOURET at 0603216083 or by email at [email protected] to article L.561.5 of the Monetary and Financial Code, for organizing the visit, you will be asked to present an identity document. This announcement has been written under the editorial responsibility of Vincent FLOURET acting under the status of a commercial agent registered with RSAC Perpignan 530 074 574 with SAS PROPRIETES PRIVEES, with a capital of 44,920 euros, ZAC LE CHÊNE FERRÉ - 44 ALLÉE DES CINQ CONTINENTS 44120 VERTOU; SIRET 487 624 777 00040, RCS Nantes. Professional Card for Real Estate Transactions and Business Funds (T) and Property Management (G) n°CPI 4401 2016 000 010 388 issued by the CCI Nantes - Saint Nazaire. Escrow account n°30932508467 BPA SAINT-SEBASTIEN-SUR-LOIRE (44230). Guarantee GALIAN-SMABTP - 89 rue de la Boétie, 75008 Paris - n°28137 J for 2,000,000 euros for T and 120,000 euros for G. Professional liability insurance by GALIAN-SMABTP police number 28137.JMandate reference: 455410 - The professional guarantees and secures your real estate project. Co-ownership of 35 lots.Annual charges: 1,800 euros.Vincent FLOURET (EI) Commercial Agent - RSAC Number: Perpignan 530 074 574.Information about the risks this property is exposed to is available on the Géorisques website: www.georisques.gouv.frThis description has been automatically translated from French.
…By Propriétés Privées

EXCLUSIVITYParis 6th - PONT NEUFOn the ground floor with private entrance from the street.Highly sought-after location at the foot of a remarkable Art Deco building facing Pont Neuf.This exceptional property, with 3 distinct spaces in perfect condition, is located in a quiet medieval pedestrian alley.It is for mixed use as a 'professional premises' and 'residential premises'.It consists of an entrance leading to a first room of 26 m² with a bar at the back and a furnished and equipped kitchen behind.On the mezzanine, you will find a second room of 16 m² + WC and bathroom.Finally, in the basement, a third room of 15 m² + WC and shower room.The property has numerous storage spaces for all your files.Complete sound and thermal insulation (DPE: C).The total area is 65 m² on the ground and 50 m² under the Carrez law.The location, originality, and the combination of old charm and contemporary design make this property a unique place in Paris.To visit and assist you with your project, contact Vincent FLOURET at 0603216083 or by email at [email protected] to article L.561.5 of the Monetary and Financial Code, you will be asked to present an identity document for the organization of the visit.This announcement has been drafted under the editorial responsibility of Vincent FLOURET acting under the status of a commercial agent registered with RSAC Perpignan 530 074 574 with SAS PROPRIETES PRIVEES, with a capital of 44,920 euros, ZAC LE CHÊNE FERRÉ - 44 ALLÉE DES CINQ CONTINENTS 44120 VERTOU; SIRET 487 624 777 00040, RCS Nantes. Professional card for Transactions on real estate and business assets (T) and Real estate management (G) n°CPI 4401 2016 000 010 388 issued by CCI Nantes - Saint Nazaire. Escrow account n°30932508467 BPA SAINT-SEBASTIEN-SUR-LOIRE (44230). Guarantee GALIAN-SMABTP - 89 rue de la Boétie, 75008 Paris - n°28137 J for 2,000,000 euros for T and 120,000 euros for G. Professional liability insurance by GALIAN-SMABTP policy number 28137.JMandate ref: 455414 - The professional guarantees and secures your real estate project.Co-ownership of 35 lots.Annual charges: 1800 euros.Vincent FLOURET (EI) Commercial Agent - RSAC Number: Perpignan 530 074 574 - .Information on the risks to which this property is exposed is available on the Géorisques website: www.georisques.gouv.frThis description has been automatically translated from French.
…By Propriétés Privées


Paris 75006 -Odéon - Polo Properties offers for sale a house in the heart of Paris' 6th arrondissement. This exceptional and rare property comprises, on the second floor, a very spacious living room and fitted kitchen opening onto a terrace planted with trees, where you can dine in peace and quiet, on the upper floors, a master bedroom with bathroom, two bedrooms with shower rooms, and on the top floor, a living room opening onto another sunny terrace overlooking the rooftops of Paris. In the basement, you'll find a sauna. DPE : DPE C - 135kWh/m²/an GHG: D - 331kgCO²/m²/year Transaction fees incl. VAT to be paid by seller. Information on the risks to which this property is exposed is available on the Géorisques website:georisques.gouv.fr
…By Polo Properties


Charming house – Rue Oberkampf, Paris 11thIn a quiet and flower-filled courtyard, a true haven of peace in the heart of the 11th arrondissement, a lovely house of 103.50 m² on the ground spread over 4 levels, in perfect condition (flawless facade and roof – no work required). Ideally located in the sought-after Oberkampf neighborhood, in immediate proximity to shops, schools, cafes, restaurants, and public transport (metro lines 5, 9, and 2). Description: Ground floor: beautiful bright living room with friendly open kitchen, sitting area, conservatory, and access to a sunny terrace. 1st floor: cozy living room (or office/TV room) + shower room with toilet and washbasin. 2nd floor: two bedrooms and a bathroom with toilet. 3rd floor: large bedroom with storage and office space + bathroom with toilet. A warm, welcoming house, full of charm, quiet and bright. The energy classification (DPE) can be easily improved from F to E by replacing the current boiler with a modern condensing boiler (estimated cost: around €1,200). A rental parking space is available nearby, with the possibility of taking over the lease. Agency reference: 581This description has been automatically translated from French.
…By Orpi - Agence De La Mairie


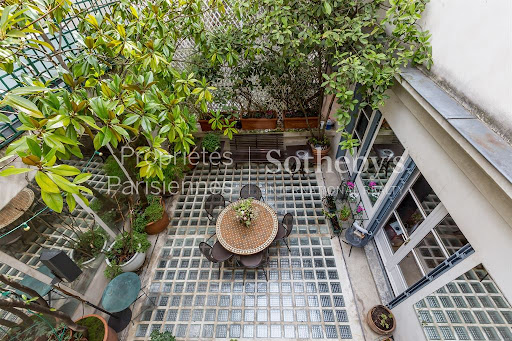

Paris 9th - Saint-Georges Between the Place Saint-Georges and Rue des Martyrs, this beautiful, character house dating from 1963 has 440 m2 of living space and three south-east-facing terraces leading onto a private driveway planted with trees. Spread over four levels, this property offers Ground floor: 147 m2 with 125 m2 of office space, an entrance hall, a large office/loft, a guest toilet and three other offices. The first floor comprises a spacious double reception room, a kitchen/diner opening onto a 43m2 terrace planted with trees, a bedroom and bathroom. On the second floor - in a former workshop - there is a 42 m2 master bedroom with 5.80 metre high ceilings, a bathroom under a glass roof and a dressing room, all opening onto a quiet 20m2 terrace, as well as another bedroom with bathroom. The third floor comprises an attic bedroom with bathroom and dressing room, opening onto the third terrace. The 51m2 basement offers a laundry room, a linen room, a studio with shower room and toilet (possibility of creating a studio) and a cellar. The property faces east-west-south. Parking spaces are also available nearby. www.proprietesparisiennes-sothebysrealty.com - luxury expert. Paris
…By Proprietes Parisiennes - Sotheby's International Realty


This is one of the best-kept secrets of the 9th arrondissement. Sheltered from prying eyes and surrounded by greenery, this charming 19th-century house is truly timeless, surrounded by a vast and almost concealed 340m² (3,660 sq ft) wooded garden. This house, reminiscent of a hunting lodge, is just a stone's throw from Place Saint Georges. It is laid out over two levels and has two separate entrances, as well as a fully renovated outbuilding with the feel of an artist’s studio. On the garden level of the house, the reception area offers a pleasant living room with woodwork and a fireplace, a dining room, an office/artist’s studio or second living room with a glass roof providing light and good ceiling height, and a fitted eat-in kitchen. Upstairs, accessible via a beautiful oak staircase, are three good-sized bedrooms, including a master suite with bathroom, a second bathroom with toilet, and plenty of storage space. (Option to fit out a third shower room). Finally, on the semi-basement level, opening onto the garden, you’ll find a separate studio apartment with shower room and toilet, which communicates with the rest of the house via a staircase. A laundry room, a large vaulted cellar and a boiler room can be found on the same level. An outbuilding rounds off this property, featuring a fully fitted and equipped independent studio apartment with a living room, mezzanine sleeping area, fitted kitchen, shower room and separate toilet. This perfectly maintained family home with garden offers peace and privacy in a bucolic setting, located in a bustling, commercial and sought-after neighbourhood of Paris’s 9th arrondissement. Fees payable by the seller - Average amount of the share of charges €4,400/year - Estimated amount of annual energy costs for standard use based on 2021 energy costs: €1,260 ~ €1,740 - Jennifer Molinier - Sales agent - EI - RSAC 889 178 711 Agency fees payable by vendor - Montant moyen de la quote-part de charges courantes 4,400 €/yearly - Montant estimé des dépenses annuelles d'énergie pour un usage standard, établi à partir des prix de l'énergie de l'année 2021 : 1260€ ~ 1740€ - Jennifer MOLINIER - Agent commercial - EI - RSAC 889 178 711
…By Barnes Martyrs

Auber-Opéra. Office spaces from 140 to 330 m² in a very beautiful Haussmannian building. Common areas completely renovated. Parquet flooring, moldings, fireplace. High-quality amenities. Price: starting from 15,000 m²/HD.This description has been automatically translated from French.
…By Alex Bolton Partner


Paris 2nd arrondissement / Square Louvois (on the border with the 1st arrondissement) Flat with a floor area of 89.05 m² on the 4th and 5th floors, with a lift. 3 main rooms: Entrance hall, double living room, open-plan kitchen, separate toilet and washbasin, 2 bedrooms, bathroom and toilet. Charming duplex overlooking a large, quiet courtyard ceiling heights 3.15m and 2.70m Very light and airy Facing due west Digital entry system and intercom. Find out more on our Palais-Royal Immobilier website. Translated with DeepL.com (free version)
…By A1 Palais Royal Immobilier


21e Arrondissement is pleased to present this elegant 1899 Freycinet houseboat, offering approximately 185 sqm (1,991 sq ft) of single-level living space (39.11 m x 5.06 m), ideally moored in the heart of Paris, within walking distance of shops, leading universities, public transport and Gare d'Austerlitz. The main living area features generous volumes, high ceilings, abundant natural light and excellent cross ventilation. A fully fitted kitchen opens onto the dining area and an elegant split-level living room with a fireplace. The accommodation comprises 7 rooms, including a spacious primary suite with dressing room, study area and en-suite bathroom, three additional bedrooms, a shower room, laundry room, separate WC and several technical and storage areas. Still fully navigable, the vessel retains its original wheelhouse, engine room and an independent former captain's cabin fitted with a kitchenette, sleeping area and shower room, ideal for guest accommodation or rental use. The upper deck features a pleasant terrace overlooking the Seine, offering a unique riverside lifestyle in one of Paris's most sought-after locations. The Temporary Occupancy Agreement (COT) and all administrative documents are up to date and renewable upon transfer. No Energy Performance Certificate (DPE) is required for this type of property. As the sale concerns a movable asset, no notary fees apply.
…By Xxie Arrondissement


2nd arrondissement of Paris, bordering the 1st arrondissement Prestigious address on Rue de la Paix Apartment suitable for entertaining 2-room 82.56 m² (Carrez law) 3rd floor with elevator - It comprises a 15 m² entryway, a 20 m² living room, a separate 6.35 m² kitchen, a 20 m² bedroom, a bathroom, a walk-in closet, and a separate toilet. Beautiful classic style with original herringbone oak parquet floors, a white marble fireplace, and extensive decorative moldings - Apartment overlooking a large, quiet courtyard - South/West exposure - This apartment would make an ideal pied-à-terre just a few meters from Place Vendôme, Rue Saint-Honoré, and the Tuileries Garden. It is located in a beautiful 19th-century building (1867), built on the site of the Hôtel Mirabeau, featuring a stone facade and grand staircasedigital entry systemconcierge. Practicing a professional service is permitted.
…By A1 Palais Royal Immobilier


EAU ET PATRIMOINE, a specialist in river-based living in Paris for over 15 years, invites you to discover this navigable houseboat located in the heart of Paris, in the Latin Quarter, and supports you at every stage of your project. This is the only Freycinet houseboat currently for sale in this arrondissement offering 180 sqm of living space. It is moored on its own, providing a fully independent living environment. The layout features a spacious living area with exceptional volumes, including an open-plan kitchen, dining area, and a lounge with a central fireplace, as well as three bedrooms, an office, and three shower rooms. An independent unit allows for rental use or a mixed residential/professional use (subject to compliance with applicable regulations). Outside, a fitted terrace offers open views over the Seine and Île Saint-Louis. The uniqueness of this houseboat lies in its engine, its volumes, and the quality of the materials selected. Very recent surveys and inspections were carried out at the end of 2025. All shops, public transport, and schools are within a few minutes' walk. This property is suitable for family use, mixed residential/professional or rental use (subject to regulations), or as a pied-à-terre on the water, with the added benefit of navigation capability. No notary fees apply. EAU ET PATRIMOINE is a specialist in river-based living in Paris and the Île-de-France region, dedicated to the acquisition of houseboats, and waterfront properties. EAU ET PATRIMOINE supports its clients before, during, and after the acquisition, integrating all financial, legal, technical, and administrative aspects specific to this type of property. Contact EAU ET PATRIMOINE at +33 6 41 46 37 23 for further information.
…By Eau Et Patrimoine


EAU ET PATRIMOINE, a specialist in floating homes in Paris for over 15 years, invites you to discover this bright houseboat in the heart of Paris and supports you throughout every stage of your project. Moored opposite Île Saint-Louis, this houseboat offers approximately 100 sqm of living space and benefits from a highly sought-after setting: it is the only boat directly alongside the quay within a small group of fewer than ten vessels, with its own independent access and open views over the Seine. Shops, the riverbanks, the Jardin des Plantes and Metro lines 1, 7 and 10 are all within easy reach. The entrance opens onto a bright room of approximately 16 sqm, ideal as a home office or summer lounge. A few steps lead down to a living area of approximately 35 sqm with an open-plan kitchen and bar. At the bow, a further room of approximately 6 sqm can be used as an office or additional sleeping area. On the lower level, a room of approximately 13 sqm can accommodate a bedroom or relaxation area. At the stern, the suite comprises a bedroom, bathroom, dressing room and separate WC. A fitted terrace of approximately 40 sqm extends the living areas and offers views over the Seine and Île Saint-Louis. This houseboat is equally well suited as a main residence or a Paris pied-à-terre, whether for a couple, a family, or anyone looking for an inspiring setting particularly well suited to working from home. No notary fees are payable. EAU ET PATRIMOINE is the specialist in floating homes in Paris and the Île-de-France region, dedicated to the acquisition of barges, houseboats and waterfront properties. EAU ET PATRIMOINE supports its clients before, during and after the acquisition process, taking into account all the financial, legal, technical and administrative aspects specific to this type of property. Contact EAU ET PATRIMOINE on +33 6 41 46 37 23 for further information or to arrange a viewing.
…By Eau Et Patrimoine


75005 Paris 5th - METRO CENSIER DAUBENTON CO. EXCLUSIVE FOR SALE FREE COMMERCIAL WALLS - Rue du Fer à Moulin, near Rue Monge and Rue Mouffetard, this commercial space has a total area of 400.17 m², consisting on the ground floor of a commercial space of 272.15 m² and in the basement of a commercial storage area of 128.02 m². Large storefront on the street and double orientation on the street and garden. Quiet, with views of the street or the pleasant garden of the co-ownership. SOLD VACANT. No food supply or nuisances. Professional offices or professional occupation possible. Ideal for investors, medical offices, notaries, architectural firms, etc. Contact us at 01 44 61 80 80. Information on the risks to which this property is exposed is available on the Georisques website: www.georisques.gouv.fr The Century 21 Alpha group has been in existence since 1980, consisting of 4 agencies located in the most prestigious neighborhoods of Paris: Historic Marais near the Carnavalet Museum - Century 21 Alpha Saint-Paul, near Place des Vosges - Century 21 Alpha Marais, Parc Monceau-Elysée - Century 21 Alpha Hoche, in the heart of Saint-Germain-des-Prés - Century 21 Alpha Saint-Germain. We guarantee the personalized enhancement of your property by a dedicated expert advisor for your project, as well as a high-end service offering (sale, purchase, rental, management).This description has been automatically translated from French.
…By Century 21 Alpha Saint-paul
'%20stroke='%23DDAA3A'%20stroke-width='1.909'%20stroke-linecap='square'%20stroke-linejoin='bevel'/%3e%3c/svg%3e)
Receive by email any new listing that may match your search criteria
Your criteria :
By validating this form, you accept the general conditions of use of Le Figaro Properties.
These agencies offer a selection of luxury properties vente at Paris 3ème. Feel free to contact them for personalized assistance.


