The agencies at Agde
These agencies offer a selection of luxury properties vente at Agde. Feel free to contact them for personalized assistance.

 English$ USD · m²


iad France - Nathalie Husson offers you: LE GRAU-D’AGDE – ARCHITECT'S VILLA – 262 M² – 5 BEDROOMS – HIGH-END FEATURES Just a few meters from the beaches, discover a contemporary villa where architecture, light, and volumes meet elegantly. Built in 2020 on a plot of 612 m², this property develops 262 m² of living space and immediately charms with its architectural lines, generous volumes, and full southern exposure. At the heart of the house, a spectacular living area bathed in light, largely open to the outside, brings together a living room, dining room, and fully equipped contemporary kitchen. The night space offers 5 bedrooms, including several suites with private shower rooms, providing comfort and privacy for everyone. Ducted air conditioning, fiber optic internet, alarm system, digicode, interphone, quality materials, and meticulous finishes complete the amenities. Outside, the spaces naturally invite you to enjoy the sun and the Mediterranean way of life, in a sought-after location near the beaches, the port, the golf course, and amenities. A unique, bright, and decidedly contemporary villa for those who seek much more than a house: a true living space. Private visits by appointment. Agency fees to be paid by the seller. A valid ID will be required at the visit, in accordance with article L.561-5 of the Monetary and Financial Code. Information on the risks to which this property is exposed, including the legal obligation to clear brush, is available on the Georisques website: http://www.georisques.gouv.fr. This real estate advertisement was drafted under the editorial responsibility of Ms. Nathalie Husson, independent real estate agent (without holding funds), commercial agent of SAS I@D France registered at the Montpellier RSAC under number 379191414, holder of the real estate prospecting card on behalf of I@D France SAS.This description has been automatically translated from French.
…By Iad France


Ref: 70962FD Le Cap d'Agde (Rochelongue): A premium, quiet location just 300m from the beach for this exceptional contemporary villa (approx. 275 m² over two levels). It sits on a private, enclosed plot of approximately 1,070 m² that is not overlooked, with space for a swimming pool. Upon entering, the villa impresses with its spaciousness and natural light, thanks to its south-facing orientation. It features a spectacular "cathedral-style" living area—combining lounge and kitchen spaces—spanning over 127 m² and opening widely onto the outdoors through large floor-to-ceiling windows. The layout includes three large master suites (one on the ground floor) and an additional bedroom that could serve as a home office. The villa is currently at the "weather-tight" stage of construction (shell and structure largely complete) and is being offered in its current state. Future owners can select the finishes to suit their tastes—including flooring, bathrooms, kitchen, lighting, outdoor terraces, pool, and landscaping. It will be available in October 2026 in the condition described. I am at your disposal to present this property and arrange a viewing. Florence DIOT +33608639413 Agency fees payable by vendor - Florence DIOT - Agent commercial - EI - RSAC 814 676 276 / Béziers
…By Reseau Swixim


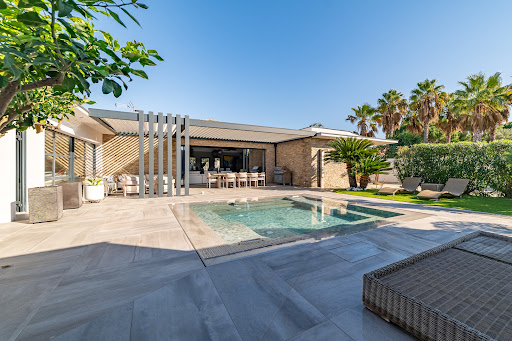

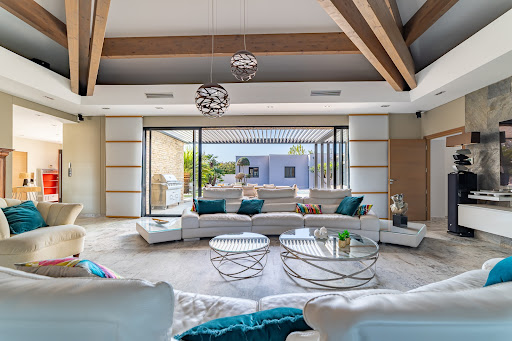
Discover a rare and exclusive address on the Mediterranean coast: a stunning contemporary villa on one level, nestled in a lush setting, offering an exceptional lifestyle. Located in the heart of the prestigious Cap d’Agde, this 278 sqm residence sits on a beautifully landscaped 1,350 sqm plot inspired by Tuscan gardens, just 10 minutes on foot or by bike from the unspoiled beaches of Rochelongue ! An Ideal Location Perfectly situated in a sought-after residential area, this property offers immediate proximity to the beaches, the Cap d’Agde town center, Grau d’Agde, the International Golf Course, the marina, and all amenities: shops, medical services, the Agde TGV station, and Montpellier International Airport. Contemporary Design and High-End Features From the moment you enter, be captivated by the spectacular 110 sqm living area, highlighted by a cathedral-style ceiling with solid wood beams and a designer FOCUS fireplace. The open-plan kitchen, fitted with premium materials and appliances, is perfect for culinary enthusiasts and entertaining. The villa boasts 4 bedrooms, including a 45 sqm master suite with a private bathroom and dressing room, as well as a bright and comfortable office space. Expansive glass doors open onto a terrace with a bioclimatic pergola, creating the perfect setting to enjoy sunny days and Mediterranean evenings. Outdoor Spaces Designed for Comfort The Tuscan-inspired garden offers a serene and intimate ambiance, enhanced by a luxurious pool and spa area. Outdoor amenities include several secure parking spaces, the possibility to add a carport, and two fully equipped garages with a total surface area of 62 sqm. An Exceptional Property to Discover This unique home combines sophistication, modern comfort, and a prime location. Whether as a primary residence or a vacation home, it promises an unparalleled quality of life. Complete file and photos available upon request. Viewings available 7 days a week by appointment. Don’t miss this rare opportunity on the Mediterranean coast. Contact us today to schedule your visit !
…By Medus Philippe


Exclusive. Grau d'Agde - absolute peace and quiet in a private, secure cul-de-sac - 300 m walk to the beach. In the heart of a 1,200 m2 plot, contemporary architect-designed villa of approx. 400 m2 with swimming pool, pool-house, large terrace, boulodrome, brazier, wine cellar, cinema room. 100 m2 living room, open-plan fitted kitchen, dining room, laundry room. This volume opens onto a superb master suite with dressing room and shower room, as well as an office. The upper level offers three beautiful suites with shower rooms and private terraces. A separate apartment with jacuzzi, terrace and pétanque court has its own entrance. It features a living room with fitted kitchen, two bedrooms and a shower room. Top-of-the-range features. Ducted reversible air conditioning. Garage. Very sought-after area. Close to beach, shops and schools.
…By Kretz Real Estate


Discover this contemporary, single-story villa of 126 m² of living space, built in 2017 and still under its ten-year warranty. Located in the privileged and peaceful setting of the Saint-Thomas Golf Course, it boasts a commanding 1118 m² plot. House Highlights: Living Area: A light-filled 51.61 m² living/dining room opens onto a modern, fully equipped kitchen. Sleeping Area: Four spacious bedrooms, including a master suite with an en-suite shower room. A separate bathroom completes this area. Practicality: Entrance hall with storage, separate WC, and an attached garage. Exterior and Amenities: Enjoy a south-facing garden and a swimming pool. Two covered terraces are ideal for al fresco dining, whatever the season. Technical comfort: Ducted reversible air conditioning, electric roller shutters... A Strategic Location The villa combines the tranquility of a prestigious residential area with the immediate proximity of services: Amenities: Montblanc village and supermarkets just 5 minutes away. Béziers 10 minutes away, quick access to the A9 and A75 motorways. Béziers Cap d'Agde Airport nearby for your national and international travel. Expert opinion: A "turnkey" house that will impress with the quality of its construction (2017), its efficient layout, and its unobstructed views.
…By Paul Caumette Immobilier


Ideally located in the Golf Saint Thomas area between Pézenas and Béziers, in a very quiet, upscale residential neighborhood, discover this superb contemporary villa built in 2011 and recently renovated with taste. Offering high-end amenities and a privileged living environment, it boasts 170 sq m of living space, complemented by a partially converted 100 sq m basement (195 sq m total usable area). Key features of the property: Rare location: In a sought-after area, on the beachfront with unobstructed southern views. Spacious rooms: A spectacular living room with views, opening onto outdoor terraces. 5 bedrooms. Modern comfort with high-end equipment: Ducted air conditioning, sliding glass doors, electric roller shutters, central vacuum system, water softener, and wood-burning stove. Villa layout: Garden level: A light-filled living area with; A welcoming entrance hall, with a separate WC. A spacious 75 sq m living area includes a bright living room and a recently designed and renovated kitchen by Yannick Création, fully equipped. A comfortable master suite with a dressing room. A second bedroom or office. A shower room with a walk-in shower and toilet. Upstairs: The sleeping and relaxation area; Two bright bedrooms with storage, both opening onto a pleasant, south-facing private terrace. A large 9 sq m dressing room. A modern shower room with a toilet. Full basement (100 sq m): Versatility and comfort. A separate area, which includes a 5th bedroom (25 sq m, air-conditioned and with storage). A large laundry room, storage room, pantry, and toilet. A large garage. Garden: The landscaped grounds of approximately 650 sq m offer: A superb chlorine swimming pool with automatic pH regulator. A partially covered terrace and a convivial barbecue area for your summer evenings. Outdoor parking. Location & Accessibility: Amenities: 5 minutes from the village of Montblanc. Supermarkets 5 and 10 minutes away (in Béziers, Bessan, or Servian). Immediate access to the A9 and A75 motorways. Quick access to Béziers/Cap d'Agde, Montpellier, and Carcassonne airports.
…By Paul Caumette Immobilier


Pézenas area Prestigious villa with 5 bedrooms and an office, a beautiful heated pool with Jacuzzi, a large summer lounge with a kitchen, garages 4 cars, carport 3 cars, 10.000 m² of landscaped grounds, countryside, peaceful and private, just 5 minutes from all amenities, close to the sea This extraordinary villa is located just minutes from a village with all amenities, in a non-building zone, in the greater Pézenas region, Languedoc Roussillon, Occitanie, South of France. It boasts high-quality features and offers a large living room with a well-equipped contemporary kitchen, 3 bedrooms on the ground floor, and 2 bedrooms upstairs with an open space ideal for an office. The living areas are spacious and very bright, opening onto the splendid views of the pool and the beautiful garden. The summer lounge with its kitchen is absolutely stunning; this space is designed for living almost all year round. The setting is very quiet and residential, yet very close to all shops, the sea, and all transport infrastructure. Love at first sight! It features double-glazed aluminium sliding door, double-glazed PVC windows, centralized electric shutters, underfloor heating on both levels, and more. In addition to garages for 4 cars, there are carports for 3 cars, plenty of parking space, and other outbuildings. The swimming pool measures 12m x 6m, is heated, and has a rolling shutter to cover it. The jacuzzi is 3m x 3m. The property has two deep boreholes, one of which supplies water for the house and the other for automatic watering of the garden and pool filling up. The water for the buildings is filtered and undergoes UV treatment and a softener. The septic tank complies with regulations. There is an automatic watering system for all space around the house and an automatic gate with a video intercom. High-speed internet with wifi throughout A visit will delight you; It's an exceptional property!
…By Ab Real Estate


Downtown – SèteIn the heart of downtown Sète, within a character residence that has been fully rehabilitated with quality features and consisting of only four units, discover this elegant independent townhouse, discreetly nestled at the back of the property. From the entrance, you will be captivated by a generous living space of 39.30 m², combining a lounge, dining area, and fully equipped open kitchen in a contemporary and friendly atmosphere. Large openings naturally extend this space to a superb landscaped terrace of 18m². Sheltered from view and enhanced by vegetation, it serves as a true haven of peace in the heart of the city. This first level also features a bathroom, providing additional comfort for daily life. Upstairs, the sleeping area includes two beautiful bedrooms measuring 16.19 m² and 14.47 m², as well as a second bathroom. The master bedroom benefits from direct access to a private terrace of 18.66 m², offering a second outdoor space that is particularly enjoyable. Completely renovated, this house has received special attention regarding the choice of materials, quality of finishes, and comfort of living. A rare property combining independence, beautiful volumes, and nearly 37 m² of outdoor spaces, in a privileged environment just steps away from the Halles, shops, and all the amenities of downtown.
…By Imobook


Elegance and transparency are the hallmarks of this resolutely contemporary villa. With superb proportions spread over more than 350m², this unique property offers a majestic open-plan living area that flows seamlessly onto a terrace extending to its infinity pool. The sought-after indoor-outdoor lifestyle allows you to enjoy the garden in complete privacy, a haven of tranquility. Five magnificent suites, two of which boast terraces shaded by bioclimatic pergolas, offer stunning sea views to enjoy year-round. A gym, sauna, and cinema room complete the amenities of this spacious villa. A double garage provides parking for four cars. And of course, the beach and its fine sand are just steps away.
…By Montpellier Sotheby's International Realty


In the heart of the city and the pedestrian streets of Sète, discover this town house with 131 m² of living space, for a total floor area of 232 m², with a large cellar of over 60 m², just steps from the Halles. Spread over four levels, this unique through-building has been completely tastefully renovated and is in perfect condition.The first level features a beautiful living room of 50 m², bright and cozy, with herringbone parquet flooring and a fully equipped contemporary kitchen. It also includes a suite with a bedroom with a dressing room and a shower room.On the second floor, you will find a second bedroom, a shower room, and a large attic room that can easily become a third bedroom or a living space for children. A pleasant terrace overlooking one of the most charming streets of Sète completes this level.The property also has a laundry room on the ground floor and a large wine cellar in the basement, ideal for storage or creating additional space for a liberal profession.A rare property, carefully renovated, offering beautiful volumes, great amenities, and a prime location in the center of Sète.Fees included of 4.17% VAT at the buyer's expense. Price excluding fees €575,000. Energy class C, Climate class B Estimated amount of annual energy expenses for standard use: between €1,560.00 and €2,170.00 for the years 2021, 2022, and 2023 (including subscriptions). Information on the risks to which this property is exposed is available on the Géorisques website: georisques.gouv.fr.Your ACANTHE IMMOBILIER advisor: Sebastien ANGLADE Commercial agent (Sole proprietorship) RSAC 813793833 RCP AACI/26427/35711This description has been automatically translated from French.
…By Acanthe Immobilier


Nestled in a sought-after historic village Murviel Les Beziers, north of Béziers, close to Cessenon-sur-Orb and just 5 minutes from the river, this exceptional bourgeois residence combines timeless French character with refined contemporary comfort. Ideally located only 30 minutes from the Mediterranean coast, 15 minutes from the motorway, and 20 minutes from Béziers Cap d'Agde Airport, the property enjoys a prime location within walking distance of cafés, restaurants, and all village amenities. Fully renovated with taste and high-quality materials, the property offers approximately 430 sqm of elegant living space across three levels, set on 870 sqm of landscaped grounds with a heated above-ground swimming pool, sunny south-facing terraces, garage facilities, and substantial outbuildings. Currently operated successfully as both a boutique Bed & Breakfast and an exclusive weekly holiday rental, the residence offers an outstanding lifestyle and investment opportunity. The owners comfortably reside in a private apartment within the home while continuing to generate excellent seasonal income. The property features generous reception areas including a spacious entrance hall, fully equipped open-plan kitchen and living area, formal dining room, multiple lounges and reception spaces, office, TV salon, seven bedrooms, seven bathrooms, and ten WCs. Additional highlights include a vast wine cellar/event space, garages, and former stables spanning three levels, offering exceptional potential for conversion into an independent guest house or gîte. The top floor also includes a self-contained studio with kitchenette and private bathroom, as well as extensive convertible attic space with mezzanine. Amenities include reversible air conditioning, central heating via heat pump, town gas, solar panels, single and double glazing, landscaped gardens, private terraces, onsite parking, and recently revised roofing (2019). No renovation work is required. This remarkable property is equally suited as an elegant permanent residence, a luxurious multi-generational holiday home, or a turnkey hospitality business with proven revenue.
…By Montpellier Sotheby's International Realty
'%20stroke='%23DDAA3A'%20stroke-width='1.909'%20stroke-linecap='square'%20stroke-linejoin='bevel'/%3e%3c/svg%3e)
Receive by email any new listing that may match your search criteria
Your criteria :
By validating this form, you accept the general conditions of use of Le Figaro Properties.
These agencies offer a selection of luxury properties vente at Agde. Feel free to contact them for personalized assistance.
For your search for an exceptional property, select from our luxury houses with panoramic views in Agde, starting at $791,548. Offering exceptional panoramas, these 3 residences overlook the city and its surroundings. As the seasons pass, the spectacle is renewed without ever becoming tiresome. Depending on the area you are looking for, such as Le Cap d'Agde, the living areas may vary and start at a minimum of 120 m². The largest properties rise to 600 m².
As part of your search for a luxury property, discover our catalog of 28 luxury houses with a terrace in Agde, offered from $259,320. Outdoor meals or summer receptions, the terrace extends the house outdoors. Property listings are found in particular in Le Grau d'Agde, Coopérative and Le Cap d'Agde. The houses listed in our listings offer attractive living areas measuring between 34 m² and 850 m².
Set down your suitcases without waiting: our catalog brings together 4 furnished luxury houses in Agde, with a starting price of $673,778. From the living room to the bedrooms, each residence is tastefully furnished and ready to live in. Property listings are particularly numerous in the following areas: Le Grau d'Agde. The average price of this furnished stock stands at $3,662 per square meter. Living areas reach 1,740 m² for our largest properties.
As part of your search for properties of excellence, browse our privileged selection of 33 luxury houses with a pool in Agde available from $259,320. These exceptional residences enjoy prime locations, particularly in Le Grau d'Agde, Coopérative or Le Cap d'Agde. Whether the architecture of these houses incorporates a covered indoor aquatic space or a vast outdoor pool, each property flourishes amid remarkably landscaped grounds measuring between 170 m² and 40 ha.
The beach as an extension of the garden: this is the spirit of 3 luxury houses by the sea in Agde, for sale from $950,084. Your life there will be organized to the rhythm of the coastline, between sea bathing and walks. Le Cap d'Agde enlivens the local market. In these residences, the minimum recorded living area is 120 m².
The sea horizon as a guiding thread: explore the 2 luxury houses with sea views in Agde, with prices starting at $950,084. The sea accompanies your days, from sunrise to the last light. A daily privilege that few addresses can claim. Browse the listings in Le Cap d'Agde first. In terms of dimensions, the living areas start at a minimum of 120 m² and the grounds at 980 m².


