Get early access to listings that match your criteria
Never miss an opportunity again. Our personalized alerts notify you instantly.

 English$ USD · m²


Just steps from the beach, discover this villa with unique charm and original architecture, offering a rare living environment between elegance and Mediterranean softness.Bathed in light, this carefully designed property features three beautiful master suites, crafted for comfort and privacy, as well as an independent studio with a garden shed, ideal for hosting family and friends or creating a dedicated space.The outdoors charm with a spacious friendly terrace, a beautiful plot nicely shaded, and a superb pool inviting relaxation in a privileged setting.A property full of character, where each space has been designed to fully enjoy the proximity to the sea and an exceptional way of life.This description has been automatically translated from French.
…By Orpi - A&c Immobilier


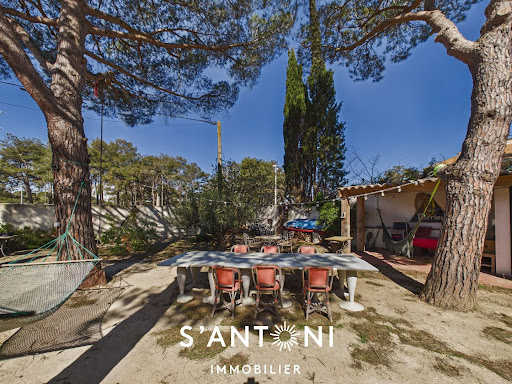

Offering over 245 m² of living space, this property with many assets will appeal to both families seeking space and investors looking for a profitable project.The main house, of approximately 150 m², opens onto a bright entrance that immediately sets the tone. The ground floor offers a bedroom with an en-suite bathroom, perfect for single-level living or hosting guests.Upstairs, you will find two comfortable bedrooms, a fitted bathroom (bathtub and shower), separate toilets, and a fully equipped modern kitchen.The spacious living room offers a breathtaking view of the Hérault, adding a unique and soothing touch to the whole.The exteriors are a real asset: at the front, a courtyard provides access to a garage and an independent T2 apartment, ideal for rental or for hosting guests in complete autonomy.At the back, a large enclosed garden invites you to enjoy moments of relaxation in complete peace.Two independent master suites complete this space, offering great potential for seasonal rentals or hospitality activities.A carefully designed outdoor living space with a summer kitchen and cozy lounge allows you to fully enjoy the beautiful days, while a garden shed perfects the ensemble.On the practical side: three private parking spaces and a private dock, a rare and highly sought-after advantage in the area.Modern features and optimal comfort: heat pump, wood stove, double glazing, thermodynamic hot water tank, osmotic water treatment, automatic gate. No work is required.A rare property on the market, offering both quality of life and great potential—view it without delay!Information about the risks to which this property is exposed is available on the Géorisques website.This description has been automatically translated from French.
…By S'antoni Immobilier


In a sought-after area of Grau d'Agde, in the tranquility of a cul-de-sac and just a few minutes from the beach, this contemporary villa showcases perfectly mastered architecture.On the street side, the lines are sober, almost discreet. The entrance is elegant, without ostentation.The living room, bathed in light, is organized around a beautiful high ceiling, offering an immediate sense of space and a fluid transition between indoors and outdoors.The spaces are naturally articulated, creating a soothing yet functional atmosphere.The living room, kitchen, and openings to the terrace and pool work in direct continuity, without breaks. From the outside, the house is immediately understood. From the inside, the gaze flows freely, carried by the light throughout the day.In the natural extension of the living spaces, the fifteen-meter pool is set in a perfectly mastered perspective, enhanced by a carefully structured Mediterranean garden. It does not merely add to the property; it is an integral part of the harmony of the place.The land, thoughtfully landscaped, organizes the spaces without partitioning them and preserves a true sense of tranquility.The house offers 186 m² of living space according to a particularly well-designed distribution:Two ground floor suites, located in separate wings. Each has its own universe, providing true independence while remaining connected to the living spaces.Upstairs, three additional bedrooms are organized around an open circulation leading to the living room. With a single glance, the connection to the heart of the house emerges naturally, creating continuity between the levels.This layout allows for isolation, work, or simply enjoying the peace, while still remaining connected to other spaces. A subtle balance between intimacy and sharing, rarely mastered so well.A pantry, a garage with direct access, a technical room, as well as complete equipment — reversible air conditioning, thermodynamic balloon, photovoltaic panels, water softener, automatic watering, motorized gate, alarm — complete the whole.An architect-designed villa with clear choices: a house conceived in its structure, its circulations, and its uses, both inside and out.Fees inclusive of tax payable by the seller. Commercial agent No. RSAC 810 789 578. Information on the risks to which this property is exposed is available on the Géorisques website.This description has been automatically translated from French.
…By S'antoni Immobilier


Exclusively at Santoni, an exceptional villa with ultra high-end features, where every detail has been designed with taste and perfection. From the entrance, this property captivates with its elegant architecture, harmonious layout, and light-filled volumes, offering a true art of living between luxury, comfort, and serenity.Fully furnished with carefully selected renowned furniture, the villa is sold turnkey. Every space reflects a refined, warm, and contemporary atmosphere, where noble materials and impeccable finishes catch the eye at first glance.The living room, enhanced by large openings, opens onto a magnificent exotic garden inspired by the most beautiful villas in the South and the Balinese spirit. Palm trees, lush vegetation, and an exotic atmosphere create a true haven of peace away from prying eyes. The pool, the true centerpiece of the outdoors, has been made with sumptuous high-end glass paste imported from China, providing unique reflections and rare elegance. Fully equipped kitchen, reversible air conditioning, home automation, automatic gate, crawl space, aluminum joinery, double glazing, sunstop, bioethanol fireplace, automatic irrigation... everything has been designed to provide absolute comfort without compromise.A rare property on the market, ideal for clients seeking an exceptional property where all that is left is to unpack their bags.Sales fees borne by the seller Commercial agent RSAC N* 510 717 325 The information on the risks to which this property is exposed is available on the Géorisques site.This description has been automatically translated from French.
…By S'antoni Immobilier


EXCLUSIVITY Ideally located just 2 minutes on foot from the beach, this unique property benefits from an exceptional and sought-after location. Set on a plot of over 900 m², it offers a privileged living environment as well as strong potential for appreciation and profitability. Composition of the ensemble: This property consists of several lots with complementary configurations: • Two apartments on the upper floor of approximately 75 m² each, benefiting from large terraces of approximately 36 m² with sea views, particularly attractive for seasonal rentals • A ground-floor apartment of approximately 65 m², with a landscaped outdoor area, jacuzzi, and attached garage • An area of approximately 75 m² with an attached garage, offering the possibility to create a fourth apartment or to arrange a dedicated space (gym, cinema, spa, storage...) Outdoor spaces and development potential The property is set on a plot of over 900 m², suitable for a pool, leaving beautiful exploitable areas: • Multiple parking spots possible on the plot • Generous outdoor spaces allowing for different layouts • High potential for appreciation through additional amenities A property with multiple exploitation strategies This property constitutes a rare opportunity on the market, with several possible approaches: • High yield rental investment, in seasonal or annual rental • Immediate value creation, by developing the area into a fourth unit • Upgrade potential, with the possibility of creating a communal pool for the 4 units or private spaces for the ground-floor apartments, significantly increasing attractiveness and income • Division and resale to optimize overall valuation • Family project, allowing for several independent housing units on the same property The advantages: • Exceptional location just steps from the beach • Sea views from the upper-floor apartments • Large plot size, rare in the area • Evolving product with strong profitability potential • Rare seaside property, sought after for heritage or investment projects Price: €1,050,000 Fees paid by the seller Property tax: €4,310This description has been automatically translated from French.
…By Spotissime


Just a few minutes from the beaches, in the heart of a sought-after residential environment, this prestigious villa attracts with its contemporary architecture, harmonious volumes, and quality amenities. Covering approximately 160 m² of living space, the property offers four bedrooms, including several suites with private bathrooms, designed to ensure comfort, privacy, and serenity. The spaces are perfectly arranged, with smooth traffic flow and an ideal layout for family life as well as reception and laundry, etc.... The bright living room, with its clean lines, opens generously onto the superb outdoor area with a pool, creating a refined and warm atmosphere. Built on a plot of approximately 803 m², the villa benefits from a calm and privileged setting, conducive to relaxation, while remaining in immediate proximity to the coast. A garage completes this rare property. Fees are the responsibility of the seller. Commercial agent RSAC N* 510 717 325. Information on the risks to which this property is exposed is available on the Géorisques website.This description has been automatically translated from French.
…By S'antoni Immobilier


Just a 5-minute walk from the beach, a brand new architect-designed villa of type 5 with approximately 190 m² on a plot with a pool, high-end features. Located only 50 meters from the beach, discover this brand new architect-designed villa with 194 m² of living space on a 495 m² plot with a saltwater pool. A contemporary construction that has never been inhabited, where everything has been designed to offer comfort and elegance. The ground floor consists of a large, bright living room open to the garden thanks to large sliding glass doors, a modern equipped kitchen with a pantry-laundry, a garage, and a first master suite with a dressing room and shower room. On the first floor, you will find three spacious bedrooms, including a second master suite with a private shower room and dressing room, as well as a large bathroom with a bathtub and double sink. Two bedrooms open onto a large sunny terrace, perfect for extending moments of relaxation. Outside, you will enjoy a landscaped patio, a garden on three sides, an outdoor shower, and a beautiful saltwater pool. An ideal setting for family gatherings or entertaining guests. This new villa, rarely available for sale, combines a privileged location, high-end amenities, and generous volumes. Visit this home from your sofa through the virtual tour available on our website or meet us at our real estate agency Spotissime in Agde and Cap d'Agde. Additional information: Selling price: €879,000. Fees included at the seller's expense. CARREZ area: 194 m²This description has been automatically translated from French.
…By Spotissime


Grau d'Agde – Contemporary single-story villa with lagoon pool, garage, and high-end amenitiesIn a sought-after residential area of Grau d'Agde, discover this superb recent villa built in 2021, set on a landscaped plot of approximately 600 m².From the entrance, you will be immediately charmed by its spacious and light-filled living room, largely open to the outdoors thanks to a large bay window offering an exceptional view of the garden and lagoon pool with jacuzzi. The whole creates a true vacation ambiance, intimate and exotic.The modern open kitchen, fully equipped with its central island, fits perfectly into this convivial space.In terms of sleeping arrangements, the villa offers three bedrooms, including a master suite of approximately 24 m² with a shower room, toilet, and walk-in closet. The two other bedrooms benefit from a large bathroom with shower, bathtub, and sauna.An additional room of approximately 20 m² completes the property and can easily be adapted according to your needs: bedroom, gym, office, or cinema room.A garage complements the whole, providing storage space.Modern amenities: ducted air conditioning, excellent insulation, DPE A, recent construction.A rare property in the area, combining comfort, modernity, and an exceptional living environment.Visit this house from your couch thanks to the virtual tour available on our website or meet us at our real estate agency Spotissime in Agde and Cap d'Agde.SARL SPOTISSIMESale price 845,000 € Fees at the seller's expenseProperty tax 2,377 €This description has been automatically translated from French.
…By Spotissime


PIERRES-BLANCHES REAL ESTATE ® The Cap d’Agde - PBI Collection It is 600 meters from the most beautiful beaches of the Mediterranean coast that we will unveil this sumptuous contemporary achievement of 2024. A tailored approach is fully realized in this villa where the volumes have been executed in a work of balance. In this regard, this villa of 173 m² of living space, with its clean lines and radical architectural style, reveals itself as a delicate achievement without lacking character. The villa proudly displays its lines on a landscaped plot of 800 m² adorned with trees. The balance of proportions and the delicacy of materials create a harmonious, pure, and elegant ensemble. Indeed, from the moment you enter the premises, it is a symphony of volumes united with a set of high-end features that contribute to daily comfort. In direct connection with its environment, the reception room of over 60 m² merges with the open space kitchen. This ensemble serves as the heart of the villa where the vibrancy of joyful reunions pulses. The entire space is surrounded by large full-height windows that naturally extend our gaze towards the shaded terraces. Positioned on the ground floor, the private sphere offers us a generously sized master suite and private bathroom. A dressing room completes the set. Let’s take the stairs to discover the first floor from which a glass facade unfolds, a true graphic work. Once the level is reached, a mezzanine/office overlooks the living room. Three bedrooms with private bathrooms provide optimal comfort for all occupants. Outside, the landscaped garden is enhanced by a perfectly mastered staging art. Populated with local and introduced species, the exteriors are highlighted by a 6-meter long infinity pool that adds an additional dimension to this organic tableau that awakens our five senses. The terrace, topped with a bioclimatic pergola, rigorously delineates the relaxation and dining area from the summer kitchen. This Eden stands as one of the most relaxing spots in the villa. The Plus: 2024 construction. Complete set of automated management techniques Tahoma. High-security protection with alarm system. Fiber optics. Heat pump. Easily maintainable landscaped garden. Close to essential shops. 5 minutes from the A9 highway. 10 minutes on foot from the beaches. Our Opinion: A Wing between Sky and Sea ® This property reveals to us a sumptuous achievement in the South of France. Like an ode to the singular and plural beauty of the Mediterranean, this living space brings us the comfort and well-being expected, where the only limit seems to be the imagination. 'An Authentic and Contemporary Vision of Luxury Real Estate.' Franck Ballester ® ALL INSPIRATION, MODIFICATION, REPRODUCTION IS PROHIBITED - REGISTERED TRADEMARK Reference file Contact +33 (0)4 67 70 07 87This description has been automatically translated from French.
…By Pierres Blanches Immobilier


Le Grau d’Agde — PBI COLLECTION® Selection It is in this fishing village, along the azure ribbon of the Mediterranean Sea, that PIERRES-BLANCHES® presents ‘Le Murmure de l’Écume’. THE FOUNDATION The black basalt of Agde lends this stretch of Languedoc coastline a gravitas that the Mediterranean sun transforms into gold come summer. THE SCALE OF THE LANDSCAPE Within this 1,500 m² ecosystem, the vastness of the tropical bark and the rhythmic sway of the palm fronds seem to have suspended time. The garden, filled with Mediterranean and exotic species, soars towards the azure sky without any visual discord to obstruct the view, leaving the field open to the infinite purity of the horizon GEOMETRY OF VOLUMES Facing south, overlooking the open sea, this spectacular architect-designed villa enhances its surroundings with a resolutely contemporary style. Like a precisely drawn pencil line on the horizon of the historic fishing village, this linear and airy structure unfolds its 477 m² in a composition of clean lines, where the verticality of the volumes and the horizontal lines define the rhythm of the façade. The residence is organised over two levels, structured around a fluid circulation. On the ground floor, the 110 m² living area opens out onto a panoramic terrace. A 90 m² viewing platform, which seems suspended above the shoreline, offers direct and exclusive access to the beach. THE SHELL OF DREAMS This level features two bedrooms, a shower room, and a study whose transparency allows light to flood in. On the garden level, the layout leads to a second sleeping area. This space offers a constant view of the azure horizon and the lush vegetation below. Finally, the top floor, accessed by a lift, is dedicated to the master suite. This is centred around a bathroom opening onto a prominent terrace, whose verticality ensures an uninterrupted view of the sea. THE ART OF HOSPITALITY The beach-level floor centres on a second space dedicated to relaxation, whose layout maintains a constant view of the sea horizon and the lush vegetation of the exotic garden. This same level houses a functional suite comprising a studio, an office and a gym, reflecting a rigorous rationalisation of the spaces. This complex is completed by a balneotherapy area, structured around an eleven-metre indoor pool and a hot tub, lending this wing a sense of retreat and serenity. THE MERIDIANS OF THE SITE The outdoor spaces, where modern rigour and organic fluidity converge, achieve a remarkable synthesis with the natural environment. This transition is manifested through a subtle integration into the landscape, where the linearity of the architecture seems to give way to the lushness of Mediterranean flora, thereby establishing an enduring dialogue between the built structure and the preserved ecosystem. COMFORT FEATURES Le Grau d’Agde — The residence benefits from a comprehensive technical infrastructure and a rigorous spatial layout ensuring optimal functionality and enhanced security. Centralised electric roller shutter system. Alarm. Lift serving every level. The service areas include a laundry room, a workshop and a garage. A stone’s throw from the beaches of the Mediterranean coast. PIERRES-BLANCHES® Private viewing by appointment +33 (0)4 67 70 07 87 © PIERRES-BLANCHES®, 2026. All rights reserved.
…By Pierres Blanches Immobilier


Le Grau d’Agde — PBI ONLY® Selection Along the azure ribbon of the Mediterranean Sea, PIERRES-BLANCHES® presents “La Ligne Bleue.” The design of this property is rooted in an architectural vision that fully embraces the landscape. Air circulates between the volumes, and the gaze flows out toward the open sea without ever being obstructed. This property reveals itself in a refined execution where stone, glass, and light harmonize with apparent ease. The Mediterranean is no longer merely a backdrop one possesses but a presence that settles into the integrity of a perfectly executed design. THE ANCHOR Located on the coast along the left bank of the Hérault River, Le Grau d’Agde offers a perspective of unchanging calm facing the open sea. This location, which draws its strength from this contrast, guarantees a sense of freedom from the horizon, far from the bustle of neighboring ports. THE SCALE OF THE LANDSCAPE Spanning 310 m², the landscape prioritizes density over expanse. The arrangement of century-old palm trees and exotic species defines a private biotope here, tempering the property against the intensity of the climate. GEOMETRY OF VOLUMES Spanning over 270 m², this project asserts itself through a rigorous contemporary design, centered around its proximity to the shore. Upon entering, the reception area recedes into the light. The living room, dining room, and kitchen are arranged in an open space, extending their views toward a vast sheltered terrace. This layout highlights the purity of the lines and the nobility of the materials. The choice of a color palette featuring matte whites and pearl grays creates a neutral atmosphere, dedicated to contemplating the landscape. THE ESSENCE OF DREAMS On the ground floor, the 37-square-meter master suite is designed like a private apartment, featuring a bathroom with meticulous finishes and a custom-built walk-in closet. A suspended staircase leads to the upper floor. This level consists of two suites with private bathrooms and a third, spacious bedroom. The omnipresence of glass and the fluidity of the circulation make space the true material of this project. THE ART OF HOSTING The residence is offered fully furnished. The furniture, selected for its precision and harmony with the space, blends seamlessly with the structure. This aesthetic continuity allows for an immediate sense of belonging. THE MEDITERRANEAN CHARACTER OF THE SITE The garden was designed as an organic extension of the home, where Mediterranean species and perennials harmonize with the coastal climate. The 8-meter-long pool blends into the terrace’s design, becoming a visual extension of the azure sky. COMFORT FEATURES Le Grau d’Agde — The architecture incorporates full home automation, discreetly managing comfort and security functions. An insulated garage, built with the same attention to detail, completes the amenities. Beyond its technical sophistication, the property’s most exclusive asset lies in its strategic location, just 50 meters from the beach, combining the immediacy of the shoreline with rare privacy. PIERRES-BLANCHES® Private viewing by appointment +33 (0)4 67 70 07 87 © PIERRES-BLANCHES®, 2026. All rights reserved.
…By Pierres Blanches Immobilier


PIERRES-BLANCHES IMMOBILIER® Le Cap d’Agde - PBI Only Just a stone’s throw from the most beautiful beaches on the Mediterranean coast, we are delighted to unveil this sumptuous contemporary property. A bespoke approach that comes into its own in this villa, where the originality of the spaces has been executed with a perfect sense of balance. As such, this villa, with over 260 m² of living space, clean lines and a radical architectural style, reveals itself as a delicate, light and airy creation, without lacking in character. The villa proudly displays its lines on a landscaped plot of 900 m² set amongst trees. The balance of proportions and the delicacy of the materials come together to form a harmonious, pure and elegant whole. Indeed, from the moment you step inside, it is a symphony of volumes combined with a range of high-end features that contribute to the comfort of everyday living. In direct harmony with its surroundings, the reception room flows seamlessly into the open-plan kitchen. This space forms the heart of the villa, where the excitement of joyful reunions comes to life. The space is surrounded by large floor-to-ceiling windows that naturally draw the eye towards the shaded terrace. In the right-hand wing, situated on the ground floor, the private quarters feature a generously sized master suite with en-suite bathroom and dressing room, and a separate bedroom with a built-in wardrobe. Let’s take the staircase to explore the first floor, where a glass façade unfolds, a true work of art. An office overlooks the space and serves as a transition into the first-floor sleeping area. Two bedrooms, each with a dressing room, and a shared bathroom provide optimal comfort for all occupants. Both bedrooms benefit from a shared south-facing outdoor area. Outside, the landscaped garden is showcased through a perfectly executed design. Populated with both native and introduced species, the outdoor areas are enhanced by a 12-metre-long infinity pool, adding further depth to this organic tableau that awakens our five senses. The terrace, shaded by an awning and bordered by the clean lines of porcelain stoneware, stands out as one of the villa’s most relaxing spots. Highlights: The beach is 200 metres away – 1 fully equipped summer kitchen – High-security protection with an alarm system. Fibre optic broadband. Heat pump. Low-maintenance landscaped garden. Close to essential amenities. 5 minutes from the A9 motorway. A 5-minute walk from the beaches. Our Opinion: Aile de Mer ® This property reveals a sumptuous creation in the South of France, executed by master builders of the highest calibre. Like an ode to the unique and multifaceted beauty of the Mediterranean, this living space offers the comfort and well-being one would expect, where the only limit seems to be the imagination. ‘An Authentic and Contemporary Vision of Luxury Property.’ Franck Ballester ® ANY INSPIRATION, MODIFICATION OR REPRODUCTION IS PROHIBITED - REGISTERED TRADEMARK Documentation available on request Contact +33 (0)4 67 70 07 87
…By Pierres Blanches Immobilier


PIERRES-BLANCHES IMMOBILIER® Le Cap d’Agde - PBI Collection Just a stone’s throw from the most beautiful beaches on the Mediterranean coast, we are set to unveil this sumptuous contemporary development. The developer’s clear aim is to ensure the property’s enduring beauty by creating a resolutely contemporary home, looking to the future. A bespoke approach that comes into its own in this villa, where the dizzying scale of the spaces has been executed with a masterful sense of balance. As such, this 187m² villa, with its clean lines and radical architectural style, reveals itself as a delicate, light and airy creation, without lacking in character. The villa proudly displays its lines on a landscaped plot of 812 m² set amongst trees. The balance of proportions and the delicacy of the materials come together to form a harmonious, pure and elegant whole. Indeed, from the moment you step inside, it is a symphony of volumes combined with a range of high-end features that contribute to the comfort of everyday living. In direct harmony with its surroundings, the reception room flows seamlessly into the open-plan kitchen. This space forms the heart of the villa, where the excitement of joyful reunions comes to life. The space is surrounded by large floor-to-ceiling windows that naturally draw the eye towards the shaded terrace. In the right-hand wing, situated on the ground floor, the private quarters feature a generously sized master suite and a private en-suite bathroom. A dressing room completes the suite. Let’s take the staircase to explore the first floor, where a glass façade unfolds, a true work of art. Three bedrooms with en-suite bathrooms provide optimal comfort for all occupants. Outside, the landscaped garden is showcased through a perfectly executed design. Populated with both native and introduced species, the outdoor areas are enhanced by a 9-metre-long by 4-metre-wide swimming pool, adding further depth to this organic tableau that awakens our five senses. The terrace, shaded by a large canopy and bordered by the clean lines of porcelain stoneware, stands out as one of the villa’s most relaxing spots. The Plus: Completion of the works is scheduled for the first quarter of 2027. This property stands out for its fully integrated home automation and fibre-optic connectivity, ensuring seamless connectivity. Energy efficiency is provided by a heat pump system, guaranteeing long-term thermal comfort. The landscaped garden design combines aesthetic elegance with ease of maintenance. Ten-year structural warranty and building damage insurance. Reduced notary fees. A 10-minute walk from the beaches. Close to essential amenities. Close to the Cap d’Agde golf course. 5 minutes from the A9 motorway. Our Opinion: L'Envol des Gabians ® This property reveals a sumptuous development in the South of France, executed by master builders of the highest calibre. Like an ode to the unique and multifaceted beauty of the Mediterranean, this home offers the comfort and well-being one would expect, where the only limit seems to be the imagination. ‘An Authentic and Contemporary Vision of Luxury Property.’ Franck Ballester ® ANY INSPIRATION, MODIFICATION OR REPRODUCTION IS PROHIBITED - REGISTERED TRADEMARK Brochure available on request Contact +33 (0)4 67 70 07 87
…By Pierres Blanches Immobilier


PIERRES-BLANCHES IMMOBILIER® Le Cap d’Agde - PBI Collection Just a stone’s throw from the Mediterranean coast, this architectural masterpiece stands out for its transparency and structural precision. The builder’s vision here is rooted in a quest for longevity, creating a home which, through the purity of its lines, engages with the future whilst honouring the tradition of fine craftsmanship. This 170 m² villa, with its distinctive architectural style, strikes a subtle balance between bold volumes and fluid spaces. It stands at the heart of an 819 m² landscaped setting, where the harmony of materials creates a visual symphony the moment you step through the door. The bespoke layout reveals a delicate and light-filled structure, without lacking in character. The heart of the home beats to the rhythm of a spacious reception area where the open-plan kitchen invites conviviality. Large floor-to-ceiling windows blur the boundary between the interior and the shaded terrace. The right wing of the ground floor houses the private quarters: a magnificent, spacious suite, complete with a bathroom and a dressing room. Upstairs, beyond a glass façade with graphic accents, three bedrooms with en-suite bathrooms ensure perfect privacy for every guest. The outdoor space, a veritable organic landscape, showcases local and exotic plant species around a nine-metre-long swimming pool. The terrace, sheltered by a vast shading structure and accentuated by the clean lines of porcelain stoneware, stands out as a haven of serenity. Bonus: Completion of the works, scheduled for the first quarter of 2027, will include state-of-the-art technology, a fully integrated home automation system, a fibre-optic connection and a heat pump heating system. The garden has been designed to provide visual appeal without the hassle of time-consuming maintenance. The sale benefits from reduced notary fees and the security offered by ten-year and building damage insurance. Located ten minutes from the beaches and in the immediate vicinity of the Cap d'Agde golf course, this property offers exceptional accessibility, just five minutes from the A9 motorway. Our Opinion: Solstice d'Été® This residence is an ode to the unique beauty of the Mediterranean, crafted by master builders of the highest calibre. It offers a living environment where the only limit seems to be that of the imagination. ‘An Authentic and Contemporary Vision of Luxury Real Estate.’ Franck Ballester ® ANY INSPIRATION, MODIFICATION OR REPRODUCTION IS PROHIBITED - REGISTERED TRADEMARK File available on request Contact +33 (0)4 67 70 07 87
…By Pierres Blanches Immobilier


PIERRES-BLANCHES IMMOBILIER Grau d'Agde - PBI Collection This architect villa of 187 m2 is spread over 680 m2 garden. The threshold barely crossed, the excellence of the materials and the accuracy of the proportions impose themselves to the gaze. On the ground floor, a large reception area of 95 m2 orchestrates the living room, dining room and kitchen in a fluid continuity. Large bay windows dissolve the border between interior and exterior, the landscape is permanently invited, natural light sculpts the volumes. This same level deploys a private sequence, thought as a sanctuary. A master suite where the bedroom, the bathroom and the dressing room follow one another. The floor makes up the family partition. Three additional bedrooms, a bathroom and comfortable storage space define the personal territories. Outside, a bioclimatic pergola sculpts the shadow on the terrace. The silence is total, conducive to long summer conversations and meals that stretch until dusk. The twelve-meter long pool traces its free curve in the hollow of the garden planted with local and introduced species. When the sun reaches its zenith, it imposes itself as the heart of outer life. The Plus: Located in Grau d'Agde, five hundred meters from the beaches. Preserved and secure environment. Heating by heat pump. A garage that can accommodate a gym. Sheltered summer kitchen. Essential businesses and transport within immediate reach. Our Review: Essential Elegance® Ample volumes, demanding contemporary style, clear horizon. An architecture that composes with the world without dissolving in it, keeping a respectful distance from the urban bustle. 'An authentic and contemporary vision of luxury real estate.' Franck Ballester ® ANY INSPIRATION, MODIFICATION, REPRODUCTION IS PROHIBITED - REGISTERED TRADEMARK File on references Contact +33 (0)4 67 70 07 87
…By Pierres Blanches Immobilier


PIERRES-BLANCHES REAL ESTATE - THE EXPRESSION OF LUXURYCap d'Agde - PBI OnlyAlong the Mediterranean coast, we invite you to discover exclusively this villa designed by a local architect specializing in contemporary designs.To enhance the building, this villa of over 216 m² of living space stands on a 600 m² plot, naturally oriented towards the South.The proposal presented by the architect was to create a villa that is as structured as it is airy facing the Mediterranean Sea.Now, let's join the interior to discover the living area of over 82 m², where the fluid circulation proves to be a place for gatherings with direct access to the terrace and garden.At the center of the reception room, the welcoming kitchen designed by Yannick Création extends its square perimeter towards a dining room and is crowned by a high ceiling of 6 meters, surrounded by a glass walkway. These key spaces lead us towards the marked paths of the private area, consisting of a master bedroom of 25 m² offering a complete intimate space with a shower room and closets.Upstairs, three bedrooms and three shower rooms are positioned as restful spaces embodying a true refuge away from the tumult of the world.The mezzanine, a true relaxation spot, is dedicated to a TV and chill area.The landscaped exteriors, easy to maintain, naturally extend towards a terrace with exotic wood where the pool stretches 8 meters long and is enhanced by a mineral garden.Populated with palm trees and banana plants, this tropical ensemble has been designed by the current owners with the help of their landscaper and places the property in a true exotic setting that will delight us from the first spring blooms to the last dreams of an endless summer.The Plus: Ducted heat pump. An insulated and tiled garage. A summer kitchen shelter. Close to shops and the city center of Grau d'Agde. 6 km from the airport. In the South of France, just a few beats away from the most beautiful beaches of the Mediterranean coast.Our Opinion: White Elegance ® While advocating a minimalist aesthetic, this magnificent living space unfolds its ample and beautiful fabric, each thread entwining with the cosmic pulse of the Mediterranean.'An Authentic and Contemporary Vision of Luxury Real Estate.' Franck Ballester® ALL INSPIRATION, MODIFICATION, REPRODUCTION IS FORBIDDEN - REGISTERED TRADEMARKPortfolio upon requestContact +33 (0)4 67 70 07 87This description has been automatically translated from French.
…By Pierres Blanches Immobilier


PIERRES-BLANCHES REAL ESTATE - THE EXPRESSION OF LUXURYLe Grau d’Agde - PBI CrushLocated along the azure ribbon of the Mediterranean Sea, this charming fishing village has managed to retain all its authenticity.The day rises in one of the most sought-after residential areas of Grau d’Agde with its iodized breeze.Built on one level, this architect-designed villa proudly displays its expanse over 250 m² of living space set in the heart of a landscaped garden approaching 700 m².Our gaze is already captivated by its immaculate white, languid palm trees, and the architecture that stretches its structure across comfortable square meters.Crossing the threshold of the entrance door, we discover this extraordinary realization where vibrant hues and clean lines punctuate this home with a traveling soul.From our first steps, we are seduced by the brightness that takes hold of the entire space thanks to the large bay windows inviting every ray of sun into the heart of the 80 m² living room.The reception area unfolds into a spacious living room, a dining room, and an open-plan kitchen of timeless modernity. The stylistic presence of the interior design is sharp and is confirmed when the open-plan kitchen reveals itself to us. Beautifully crafted, the contrast of mineral tones has been favored, bringing to the whole an undeniably elegant style counterpoint to the living spaces treated in soft tonalities.The master suite with shower room is positioned as a true cozy alcove, extending its contours with a dressing room for both him and her.Continuing on, the intimate space is arranged with 3 comfortable bedrooms and a shower room along with a dressing area. To provide even more tranquility, they benefit from an unobstructed view of the garden, each with its own private terrace.Now, let’s discover the outdoors, where at the dawn of summery temperatures suitable for the South of France, this landscaped garden bordered by palm trees offers a journey of softness in its colorful curls.The garden unfolds in various harmonious and structured expanses, with trees of varied species, and is enhanced by tall palm trees, a true oasis in this green setting where a line of emeralds stretches over 7 meters long.The main shaded terrace leads us along the marked pathways to access the poolside beaches where the meticulous choices made for the integration of the color palette greatly contribute to the overall aesthetics.The Plus: Construction of 2025. High-quality finishes and materials. Reversible ducted air conditioning. Video surveillance. Inviting and allowing natural light to circulate in this living place reduces dependence on artificial lighting. Three outdoor parking spaces. To make life easier for its occupants, the garden is adorned with plants suitable for the arid soils of our Mediterranean climate, thus requiring no particular maintenance.A strategic location where essential amenities, schools, medical centers, and public transport are easily accessible. 15 minutes from the airport. 20 minutes from Béziers. Located at the crossroads between the city of Montpellier and the Mediterranean coastline beaches.Our Opinion: The Bright Lines®We note with intensity that serenity and absolute relaxation are the key words of this sublime architect-designed villa on one level. This living space is like the mechanics of all possibilities.'An Authentic and Contemporary Vision of Luxury Real Estate.' Franck Ballester® ALL INSPIRATION, MODIFICATION, REPRODUCTION PROHIBITED - REGISTERED TRADEMARKFolder on referencesContact +33 (0)4 67 70 07 87This description has been automatically translated from French.
…By Pierres Blanches Immobilier


PBI Only® — 'The Surveyor of Dawn' Nestled along the Mediterranean coast, this fishing village has managed to preserve its authentic character. Born from the fury of Mount Saint-Loup and carved from black volcanic stone, the place exudes a unique quality that forms the very soul of the town. THE ANCHORING 6:30 AM. The moment the sun takes hold of the Hérault region. Light slices across the villa’s walls—a white concrete structure whose bold, straight edges and sharp angles seem to defy the summer heat. An ancient olive tree stands tall, its crown neatly shaped like a shako hat, contrasting with the insolent bougainvillea that mocks its mineral restraint. A woman stands there, in no rush to see the summer end. Dawn, on a July morning. MEASURING THE LANDSCAPE The house rises with pure lines at the end of the driveway, extending across 1,000 m² of natural grounds caressed by salt-laden winds. THE GEOMETRY OF VOLUMES This single-story home offers 210 m² of living space, defined by a horizontal architectural profile. The exterior is finished with a light-colored mineral render. The façade features sliding glass doors framed in anthracite aluminum. Outside, a wooden deck borders the pool and sits alongside an above-ground spa. THE ART OF ENTERTAINING The interior layout divides spaces according to their function, ensuring the private areas remain independent. The open-plan 65 m² living area combines a lounge, dining room, and kitchen. Large sliding glass doors flood the space with natural light. Interior walkways lead to a patio enclosed on three sides by light-colored mineral-rendered walls, punctuated by openings that let in the light. The space is centered around an olive tree positioned in line with a dark grey cladding panel, echoing Mediterranean basalt. THE BARK OF DREAMS The 40 m² master suite includes a shower room and a walk-in wardrobe. The sleeping wing comprises three additional bedrooms: a 20 m² suite with a shower room, a 15 m² bedroom with a bathroom, and another bedroom exceeding 15 m². THE LOCAL MERIDIANS Palm trees enhance the home's surroundings, embodying the Mediterranean landscape. At the center, the star of the summer season takes the stage: a 10-meter-long swimming pool. The pool deck and surrounding paving feature a color scheme that harmonizes with the building's render. This carefully curated palette plays a key role in the property's overall aesthetic. VECTORS OF COMFORT Construction — Aluminum joinery · Heat pump heating system · Fiber optic internet · Amenities — Double garage · Four outdoor parking spaces · Automatic gate with private entrance · Heated saltwater pool with home automation system. Location — The villa is set in landscaped grounds bordering the Mediterranean coast. Located within walking distance (300 meters) of shops, restaurants, and the beach. Situated in the Grau d'Agde area of ??the Occitanie region. — The villa cuts a striking figure against the landscape. With its horizontal profile, it contrasts sharp, clean lines with the untamed nature of the surrounding vegetation. The pool sits poised, capturing the essence of July. Private viewing by appointment Full dossier available upon request +33 (0)4 67 70 07 87 © PIERRES-BLANCHES Immobilier
…By Pierres Blanches Immobilier


34300 AGDE-Grau d'Agde – Character property of 220 m2, swimming pool, and outbuilding on 1,450 m2. Some houses are for visiting. Others are for envisioning. In Grau d'Agde, this character property offers a configuration that has become particularly rare: 220 m2 of living space, a wooded plot of over 1,450 m2, a heated swimming pool, and a genuine independent outbuilding. From the entrance, the volumes set the tone. The living room, about 60 m2, benefits from a beautiful ceiling height and a mezzanine that gives it a true personality. Extending from it, a spacious veranda of about 60 m2 opens wide onto the terrace, the swimming pool, and the garden. The sleeping area includes a comfortable master suite and several spaces allowing the house to adapt to the needs of a family: bedrooms, an office, or a space dedicated to children. Outside, the wooded plot provides a genuine feeling of intimacy around the heated swimming pool. A borehole, automatic watering, and several parking spaces complement the outdoor spaces. Another major asset: an independent T2 allowing you to host family and friends with full autonomy, accommodate a relative, or consider a rental use depending on your project. A garage of about 50 m2 completes the ensemble. Just a few minutes from the beaches, shops, and amenities of Grau d'Agde, this property is aimed at those who are primarily looking for space, intimacy, and a house capable of bringing the whole family together. A rare property due to its configuration, to be discovered exclusively by appointment. Information about the risks to which this property is exposed is available on the Georisque website: georisques.gouv.fr. Marc Pyram - EI - is a Commercial Agent mandated in real estate, registered in the Special Register of Commercial Agents of the Commercial Court of Béziers under number 803827260. Head office of the principal: EFFICITY SAS (RCS Paris 497617746 - Share capital of 132,373.05 euros) - Headquarters: 48 avenue de Villiers 75017, Financial Guarantee of 500,000 euros: GALIAN Assurances 89 rue de la Boétie 75008 Paris, Professional card CPI 7501 2015 000 002 025 of the CCI Paris Île de France.This description has been automatically translated from French.
…By Efficity


PBI Crush® — 'The Garden of Fans' The geography of Agde is defined by Mount Saint-Loup; the basalt quarried there shaped the town's historic architecture. A contemporary structure now stands at the edge of the original urban fabric, exposed to the prevailing Mediterranean winds. ANCHORING The gentle ripple of water resonates within the garden's quietude. Only the sea breeze breaks the relentless order of this secluded summer sanctuary. The villa asserts its geometric boldness—an absolute white monolith that captures the light, transforming it into a golden glow. The lawn stretches out with surgical precision, while stately palm trees stand guard along the lap pool. A jade cage. MEASURING THE LANDSCAPE Set back from the coastal bustle, the landscape is defined by structured Mediterranean vegetation, where native foliage meets the vertical lines of ornamental palms. Occupying a landscaped 600 m² plot, the building integrates into this green setting, open to the sea breezes. GEOMETRY OF VOLUMES Built in 2022, this 178 m² villa reimagines Agde’s architectural vocabulary. A white mineral render replaces the local volcanic basalt—the region's traditional building material. The structure’s volumes are arranged over a single story with a south-facing orientation. Dark aluminum-framed sliding glass doors open the main living area directly onto the garden, eliminating the need for transitional thresholds, while Washingtonia palms planted along the property line define the boundary. THE ART OF ENTERTAINING Crossing the threshold leads into an 80 m² reception area defined by the play of light. Furniture with organic curves, accented with peacock blue, harmonizes with the mineral finishes of the walls and floors. Flowing seamlessly from this space, the open-plan kitchen—featuring white marble-effect surfaces with subtle grey veining and matte white lacquered cabinetry—centers around an island punctuated by striking black linear accents. A staircase with continuous light-wood treads defines the back of the room without obstructing the view. THE BARK OF DREAMS The ground floor also provides access to the master suite. The bathroom features veined wall cladding paired with brushed gold brass fixtures. A freestanding bathtub with soft, rounded lines sits aligned with the French doors that open onto the tropical foliage. Upstairs, three bedrooms—all with built-in closets—complete the layout. A shared bathroom rounds out the amenities on this level. THE MERIDIANS OF THE SETTING A 7.5-meter pool defines the outdoor space, extending directly from the stone-paved terrace. Set slightly back, a hot tub nestles against the landscaped greenery. VECTORS OF COMFORT The Build — Large-format 120×120 porcelain stoneware tiling · Aluminum joinery · Heat pump heating system · Fiber optic connection. The Amenities — Home automation system · Garage · Four outdoor parking spaces · Heated pool with salt electrolysis treatment. The Location — The villa is situated in the Agde area of ??the Occitanie region, one kilometer from local shops and the coast. — The layout offers no sightlines toward the surrounding urban fabric. All that remains is the interplay of the wind across smooth surfaces. A formal rigor, defined and sealed by the ultimate boundary of a jade-hued line. Private viewing by appointment Full dossier upon request +33 (0)4 67 70 07 87 © PIERRES-BLANCHES Immobilier
…By Pierres Blanches Immobilier


ROCHELONGUE, a sumptuous villa awaits you with a master suite on the ground floor, a beautiful living room kitchen of 44 m², upstairs, 3 bedrooms each with its own independent bathroom. Outside, a beautiful garden decorated with beautiful palm trees with swimming pool and summer lounge. Recent and contemporary house with beautiful amenities in a quiet environment a stone's throw from the large beaches of Cap d'Agde. Commercial agent RSAC N° 512 846 163. Information on the risks to which this property is exposed is available on the Georisques website
…By S'antoni Immobilier


iad France - Nathalie Husson offers you: LE GRAU-D’AGDE – ARCHITECT'S VILLA – 262 M² – 5 BEDROOMS – HIGH-END FEATURES Just a few meters from the beaches, discover a contemporary villa where architecture, light, and volumes meet elegantly. Built in 2020 on a plot of 612 m², this property develops 262 m² of living space and immediately charms with its architectural lines, generous volumes, and full southern exposure. At the heart of the house, a spectacular living area bathed in light, largely open to the outside, brings together a living room, dining room, and fully equipped contemporary kitchen. The night space offers 5 bedrooms, including several suites with private shower rooms, providing comfort and privacy for everyone. Ducted air conditioning, fiber optic internet, alarm system, digicode, interphone, quality materials, and meticulous finishes complete the amenities. Outside, the spaces naturally invite you to enjoy the sun and the Mediterranean way of life, in a sought-after location near the beaches, the port, the golf course, and amenities. A unique, bright, and decidedly contemporary villa for those who seek much more than a house: a true living space. Private visits by appointment. Agency fees to be paid by the seller. A valid ID will be required at the visit, in accordance with article L.561-5 of the Monetary and Financial Code. Information on the risks to which this property is exposed, including the legal obligation to clear brush, is available on the Georisques website: http://www.georisques.gouv.fr. This real estate advertisement was drafted under the editorial responsibility of Ms. Nathalie Husson, independent real estate agent (without holding funds), commercial agent of SAS I@D France registered at the Montpellier RSAC under number 379191414, holder of the real estate prospecting card on behalf of I@D France SAS.This description has been automatically translated from French.
…By Iad France


Nestled within a magnificent, gated, and wooded estate in a residential area of Vias, this exceptional property enjoys a perfect south-facing aspect and redefines the codes of luxury and absolute comfort. Masterfully combining grand proportions, abundant natural light, and top-of-the-range amenities, it offers a rare and privileged quality of life. From the moment you enter, the magic takes hold. The ground floor unveils a superb reception room, a veritable cathedral of light, opening generously onto the outdoors. It incorporates a fully equipped, high-end American-style kitchen, becoming the focal point for your shared moments. A refined office space completes this level, perfect for moments of serenity. Designed to preserve everyone's privacy, the sleeping quarters comprise six elegant bedrooms and four bathrooms: On the ground floor: four spacious bedrooms, including three private master suites. Upstairs: two superb bedrooms, including a sumptuous suite opening onto a suspended panoramic terrace, a true solarium overlooking the garden. Step through the French doors and discover a true haven of relaxation designed for the art of entertaining: A superb heated swimming pool to extend the swimming season. An exclusive clubhouse equipped with a full summer kitchen, promising unforgettable moments with family and friends. Reversible air conditioning, reinforced thermal double glazing, and motorized roller shutters. Ample parking: A closed garage that can accommodate 4 vehicles and 2 private outdoor parking spaces. A unique architectural signature in the Vias area. Generous volumes, modern comfort, and high-end amenities define this architect-designed villa, a rare find on the market. An exceptional property for the most discerning buyers. For any information or to schedule an exclusive viewing, please contact Valérie FORME at 33 6 24 96 46 52 or [email protected]. Energy Performance Certificate: Class B (101 kWh/sqm/year) GHG emissions: Class A (3 kg CO²/sqm/year). Estimated average annual energy costs for standard use: between EUR3,180 and EUR4,310/year. Information on the risks to which this property is exposed is available on the Géorisques website: www.georisques.gouv.fr
…By Espaces Atypiques Montpellier


This charming property is set in the heart of an incredible green setting, just 2.1km from an undeveloped beach accessible on foot or by bike via a dirt track. The 7,5 hectares surrounding the property are all in one piece, 15% farmland and 75% pine, walnut and poplar woods, the other is for garden and swimmingpool. Combined with the presence of water at will, the property enjoys a unique and soothing environment, bringing coolness and well-being in summer. A recently built, secure swimming pool (9mx4.5m) adds to the charm of the setting. THE DWELLING PART (approx. 270 sqm) comprises the main house, a gîte and a janitor's cottage, which could easily form a single entity. All 3 are in good condition. THE MAIN HOUSE offers 180 sqm of living space over 2 levels. Garden level: entrance serving as a small living room, kitchen, living-dining room with stone fireplace (approx. 42 sqm), toilet with washbasin, utility room with boiler room, storeroom. First floor: large landing and 5 bedrooms (between 11 and 21sqm), 2 with shower and washbasin, shower room and toilet. Oil-fired central heating radiators, hot water cumulus 300, cement or terracotta tiled floors. THE adjoining GITE (approx. 47 sqm of living space) is on a single level at garden level. It comprises a living room, kitchen, large bedroom, shower room and separate toilet. No heating, hot water, water heater THE GUARDIAN'S ROOM (approx. 45m²), also adjoining but on the first floor, accessed via an outside staircase, comprises a living room with open-plan kitchen and wood-burning stove, bedroom, shower room and separate toilet. Electric heating with refractory bricks, hot water cumulus, double-glazed windows, cement and terracotta tiled floors. The large, adjoining outbuildings are also in good condition. They represent a total covered area of approx. 600m² on one level, divided as follows: former wine cellar on two levels (260m² and 160m² respectively), pretty courtyard 130m² used as a reception room (shower for returning from the beach), hangar 220m² to which must be added a workshop and two garages for tractor and maintenance equipment. Pumping and drilling rights, automatic watering system, garden around dwellings and swimming pool. Property tax 2267 Euros ,Council tax 1499 Euros (2024) All shops, services and amenities nearby. TGV AGDE and VIAS international low-cost airport just minutes away. A9 freeway 10 minutes. Montpellier 40 minutes, Agde 10 minutes (Tamarrissière harbor), Béziers and Pézenas 25 minutes. Ideal property for family home or tourist rental activity.
…By Agence Mercure Languedoc-provence


Just a six-minute bike ride from the beach, between Vias and Agde, discover a rare, almost secret location bordered by the Canal du Midi, nestled within 7.57 hectares of contiguous land surrounding the buildings. The land is divided into approximately 15% agricultural land, including a courtyard, landscaped garden, and swimming pool, and 75% woodland (pine and walnut trees). In this natural setting, this family estate has stood the test of time, retaining its charm and authenticity. A true haven of peace, it offers a cohesive collection of residential and agricultural buildings, ideal for a peaceful life or an agricultural project. The property comprises: A main house of 179 m² with a beautiful entrance hall, living room with fireplace, fitted kitchen, five bedrooms upstairs, three bathrooms, and three garages. A 45 m² caretaker's cottage on the first floor, a three-room apartment with a separate entrance. A self-contained, two-room, 47 sq m gîte (holiday cottage) with a very large bedroom on the ground floor. A former wine cellar of 361 sq m spread over two levels. A 230 sq m workshop. A 132 sq m covered terrace. In the grounds, a swimming pool built in 2019 enhances the property, nestled in the shade of mature trees. The roofs of the main house and the covered terrace were renovated between 2018 and 2019, and the sanitation system was brought up to code the same year. Water rights, a well, a narrow access point to the canal, the immediate proximity to the sea, and the exceptional quality of the surroundings make this property an incomparable place to live. A truly special property, ideal for those seeking to settle down or recharge their batteries between the canal and the Mediterranean, in a unique and inspiring location. Information on the risks to which this property is exposed is available on the Georisques website: www.georisques.gouv.fr. Price includes VAT and seller's fees (including VAT).
…By Via Sud Immobilier
'%20stroke='%23DDAA3A'%20stroke-width='1.909'%20stroke-linecap='square'%20stroke-linejoin='bevel'/%3e%3c/svg%3e)
Receive by email any new listing that may match your search criteria
Your criteria :
By validating this form, you accept the general conditions of use of Le Figaro Properties.
These agencies offer a selection of luxury properties vente at Grau d'Agde. Feel free to contact them for personalized assistance.
As part of your search for a luxury property, discover our catalog of 40 luxury houses with a terrace in Grau d'Agde, offered from $657,379. Outdoor meals or summer receptions, the terrace extends the house outdoors. Property listings are found in particular in Le Grau d'Agde and Le Cap d'Agde. The houses listed in our listings offer attractive living areas measuring between 108 m² and 477 m².
Set down your suitcases without waiting: our catalog brings together 2 furnished luxury houses in Grau d'Agde, with a starting price of $1,640,639. From the living room to the bedrooms, each residence is tastefully furnished and ready to live in. Property listings are particularly numerous in the following areas: Le Grau d'Agde. The average price of this furnished stock stands at $7,129 per square meter. Living areas reach 272 m² for our largest properties.
Your receptions deserve a setting to match: discover 6 luxury houses with a reception room in Grau d'Agde, starting at $657,379. These residences combine family privacy with spaces dedicated to major events. Family gatherings, business dinners or parties with friends naturally find their place there. The fashionable addresses are located in Le Grau d'Agde and Le Cap d'Agde. Depending on the property, the property area extends up to 1,375 m².
The beach as an extension of the garden: this is the spirit of 9 luxury houses by the sea in Grau d'Agde, for sale from $897,857. Your life there will be organized to the rhythm of the coastline, between sea bathing and walks. Le Grau d'Agde enlivens the local market. In these residences, the minimum recorded living area is 125 m².
The sea horizon as a guiding thread: explore the 4 luxury houses with sea views in Grau d'Agde, with prices starting at $2,466,578. The sea accompanies your days, from sunrise to the last light. A daily privilege that few addresses can claim. Browse the listings in Le Grau d'Agde first. In terms of dimensions, the living areas start at a minimum of 212 m² and the grounds at 550 m².
Anchor your daily life at the water's very edge: this is what the 2 luxury houses right on the water in Grau d'Agde allow, for sale from $987,755. These rare residences provide direct access to the shore, with no obstacle to cross. In the geographical area, Le Grau d'Agde accounts for a significant share of our listing catalog. The average price per square meter stands at $6,959. Expect living areas measuring between 198 m² and 477 m². In our selection of listings, a property can have up to 6 rooms.





