Get early access to listings that match your criteria
Never miss an opportunity again. Our personalized alerts notify you instantly.

 English$ USD · m²


in a quiet, sought-after residential neighborhood on the outskirts of Montpellier, this large villa offers over 230 m² of living space in a beautifully wooded 2,000 m² park with a swimming pool and spas. Bathed in light and facing south, this villa offers a spacious entrance hall leading to a pleasant living room opening onto the terrace overlooking the swimming pool nestled in the grounds. A large separate kitchen-diner completes the living area. On the night side, there are 4 beautiful bedrooms and 1 splendid master suite with its own bathroom, dressing room, and access to the private solarium overlooking the grounds. A separate studio with its own terrace and Jacuzzi is perfect for entertaining family or generating rental income. On the top floor, there is an insulated attic of approx. 70 m² that could be converted. High-quality features: solar panels, pellet stove, reversible air conditioning, water softener, and borehole... Closed garage and covered parking for 2 cars. And to top it all off, a shaded pétanque court...
…By Montpellier Sotheby's International Realty


Riverside Serenity: A 1930s Sanctuary in Medieval Sauve Nestled in the poetic streets of Sauve, this distinguished Art Deco home offers a unique dialogue with the river. Basking in Southeast light, the residence spans three levels of refined living space. Imagine hosting movie nights in your private home cinema or relaxing by the sparkling pool overlooking the Hérault River. This 2,150 sq. ft. property preserves its soul with original terrazzo and moldings, while offering the peace of mind of a 'clés en main' (ready-to-move-in) renovation. A functional yet dreamlike retreat, complete with a private garagethe ultimate convenience in this historic village.
…By Montpellier Sotheby's International Realty


The ARGENCE & ARGENCE Real Estate Agency offers you in Montpellier, in the quiet of a dead-end street in a private and secure area, this pleasant single-storey house completely renovated in 2014, offering spacious volumes, numerous annex spaces, and particularly efficient energy equipment.Covering approximately 110 m² of living space, the house is organized around a bright double living room benefiting from a southeast exposure, an independent fitted and equipped kitchen, three bedrooms, a dressing room, and two shower rooms with WC. A veranda of approximately 12 m² naturally extends the living area and allows you to fully enjoy the view of the garden.Set on a landscaped plot of 701 m², the property includes a 4 x 9 meter swimming pool equipped with a sliding high shelter. Nearby, a large covered terrace of approximately 34 m² accommodates a kitchenette as well as a sanitary area with shower, sink, and WC. A true additional living space in summer, it is suitable for both a reception area and a summer kitchen or an independent studio of 34 m².In the lower part, an additional space of approximately 34 m² offers many possibilities. Bright thanks to its south-east facing openings, it includes a room of approximately 22 m² as well as a space that can be arranged as an office, workshop, leisure room, or storage area. The whole benefits from a tri-split air conditioning system.A garage with direct access to the house and three parking spaces complete the features.In terms of comfort, the house benefits from gas heating, ducted air conditioning, double-glazed windows, and a 5 kW photovoltaic installation coupled with batteries offering a total capacity of 13.8 kWh. The rooftops of the house and the outbuilding have also undergone enhanced insulation and waterproofing with an EPDM membrane.Perfectly maintained and functional, this house also enjoys a practical location, in immediate proximity to shops, schools, health professionals, and transport. The Estanove tram station allows for quick access to downtown Montpellier.A complete, comfortable, and adaptable property, ideal for family living close to all amenities.This description has been automatically translated from French.
…By Argence & Argence Immobilier


Montpellier North — PBI COLLECTION® Selection North of Montpellier, at the foot of Pic Saint-Loup, the landscape opens onto unspoiled *garrigue* scrubland, punctuated by vineyards and olive groves. ROOTED IN THE LAND Between the pine undergrowth and the silvery shade of olive trees, the landscape creates a setting that blends stone and greenery, possessing a unique character. The town has held fast to its roots in viticulture, transforming its rural heritage into a residential lifestyle where the proximity of Montpellier gives way to the area's tranquility. HARMONY WITH THE LANDSCAPE Situated on the site of a former guard post that once monitored access routes to the hills, the property enjoys a commanding position on the foothills. The dense surrounding pine forest ensures total privacy and acts as a natural buffer against the wind and direct sunlight. Set on a landscaped plot of over 2,000 m², the property enjoys a peaceful setting and complete seclusion. GEOMETRIC FORMS Designed by architect Philippe Arnihac, the villa features a contemporary style where precise lines complement the texture of the materials. Stone defines the structure, with vertical columns punctuating the rhythm of the façade and lending a mineral quality to the composition. Spanning 220 m² across a single level, the home prioritizes fluid spatial continuity, designed to capture the Mediterranean light. Floor-to-ceiling windows are integrated into the structure, extending the living areas outdoors. They open up views of the covered terrace and frame the axis of the pool. THE ART OF ENTERTAINING The entertaining area prioritizes generous proportions; spanning nearly 100 m², the living room is anchored by a fireplace insert that creates a warm focal point. Flowing directly from this, the kitchen is integrated into the main volume. Its design relies on precise geometry, where clean lines combine spatial clarity with high functionality. A SANCTUARY FOR DREAMS Set apart from the entertaining areas, the private quarters are organized around a fluid, secluded layout. Three generously sized bedrooms, featuring built-in storage, share a spacious bathroom. The entire area benefits from views that extend right through the space to the park’s greenery. At a discreet distance, the master suite incorporates a custom-designed dressing room, creating a transition to a private shower room with sleek, minimalist lines. HARMONY WITH THE SETTING Extending directly from the living areas, the outdoor space is sheltered by the roof terrace overhang. This covered gallery provides a shaded transition facing the 10-meter pool, where the water’s surface captures the light and reflections of the park. The stone-paved terrace extends to the edge of the kitchen, creating an outdoor platform perfect for summer entertaining. At the property's edge, the landscaping blends seamlessly with the original site—a tapestry of centuries-old pines and native plant species that opens onto an unspoiled view of the *garrigue* landscape. VECTORS OF COMFORT Craftsmanship – The project is defined by a commitment to high-quality materials, with every texture rigorously selected. Amenities – Water softener · Reverse osmosis system · Geothermal heating system · Air conditioning · Alarm system · Automatic irrigation · Rainwater harvesting tank · Composter · Garage with mezzanine storage · Carport · EV charging station · Pétanque court. Location – Shops and schools within a ten-minute drive. Place de la Comédie, twenty minutes away. — From the refined finishes to the clear, open layout, the property blends seamlessly with its natural surroundings. A home with a distinctive character, where meticulous design meets enduring materials. PIERRES-BLANCHES® Private viewing by appointment +33 (0)4 67 70 07 87 Chrystèle Guigui +33 (0)6 20 77 57 21 Sales Consultant, RSAC Montpellier 943 839 548 © PIERRES-BLANCHES®, 2026. All rights reserved.
…By Pierres Blanches Immobilier

ARGENCE&ARGENCE REAL ESTATE offers you this magnificent villa nestled in a calm and privileged environment in Montpellier. This elegant character villa captivates with its contemporary architecture and generously sized, well-thought-out spaces. Set on a carefully landscaped plot, the property offers a harmonious living environment between green spaces, terraces, and a ideally exposed swimming pool, inviting relaxation and convivial moments in complete privacy.Upon entering, the house reveals a warm and bright atmosphere, with vast open living spaces where the living room and dining room articulate around modern lines and fluid circulation. The spacious kitchen, the true heart of the home, promises moments of sharing with family or friends. The clever layout also allows for a guest bedroom on the ground floor, ideal for hosting independently, as well as perfectly integrated functional spaces such as the garage and storage areas.Upstairs, the night area stands out for its comfort and intimacy, with several pleasant-sized bedrooms, including a suite with a dressing room and dedicated spaces like an office, perfect for remote work or quiet moments. Each room has been designed to offer brightness, well-being, and functionality in daily life.Outside, the landscaped garden surrounds the house elegantly, creating a true cocoon of greenery. The pool, perfectly integrated, becomes the focal point of sunny days, while the various terraces allow for full enjoyment of each moment of the day, between al fresco meals and relaxation times.This villa perfectly combines modernity, comfort, and quality of life in a sought-after setting, offering a rare opportunity for those looking to settle in a place that is both aesthetic, functional, and truly welcoming.Visit without delay! File available upon request.This description has been automatically translated from French.
…By Argence & Argence Immobilier


Montpellier area Estate with 2 residential buildings, one of which is divided into 6 apartments, reception room, Spa, 2 heated swimming pools, jacuzzi, outbuildings, land 15 ha including 3.9ha of organic AOP vineyards, business assets This 18th century property is located in the region of Montpellier, Languedoc-Roussillon, Occitanie, South of France. All amenities are a few minutes drive away and access to infrastructure is easy including the international airport, motorway, train station as well as the Mediterranean with its sandy beaches. The Entrance of the Domaine is via a beautiful wrought iron gate giving access to a driveway lined with olive trees leading to the buildings located in the middle of the grounds. This Residence has recently been completely restored with high-end products and good finishes. There is a large main building which is divided into 6 beautiful Gîtes. Each is completely independent with access, outdoor space and even water and electricity meter. There is also a reception room with its kitchen and a very well designed spa. The other building constitutes the main residence. Surrounded by beautiful trees, vineyards, truffle oaks, olive trees and meadows, this property fits into a beautiful environment. It is a property full of charm whose countless development possibilities will be revealed during a visit! Large building 4 Gîtes with 2 bedrooms and 1 shower room each 1 Gîte with 3 bedrooms and 2 shower rooms 1 Gîte with 4 bedrooms and 2 shower rooms Reception room with kitchen area Spa with reception, sauna, hammam, treatment cabin, shower room, WC and lounge Main residence building 4 bedrooms and several reception rooms
…By Ab Real Estate


Nestled in one of Montpellier's most sought-after residential neighborhoods, this distinguished property embodies an exceptional lifestyle where generous volumes, abundant natural light, and refined tranquility come together in perfect harmony. Offering over 300 sqm of living space on approximately 1,200 sqm of beautifully landscaped south-facing grounds, the villa enjoys a prime location just moments from local amenities, universities, and public transport. A heated swimming pool enhances this private green setting, designed for effortless outdoor living throughout the year. From the moment you step inside, the home's flowing layout and impressive proportions create an immediate sense of comfort and sophistication. The reception areas, bathed in natural light and opening seamlessly onto the garden, provide an inviting setting for both entertaining and everyday living. The sleeping quarters have been thoughtfully arranged to ensure privacy for every member of the household, while the upper floors offer versatile spaces that can easily accommodate a home office, guest accommodation, or additional family living areas. A defining feature of the property is its fully independent garden-level floor, a rare and highly desirable asset. Beautifully appointed, it offers exceptional flexibility—ideal for welcoming family and friends, creating a private guest suite, running a professional practice, or generating rental income. Outside, the landscaped gardens, elegant terraces, and heated swimming pool create a peaceful sanctuary where privacy and the Mediterranean art of living blend seamlessly. A property of genuine character, offering generous proportions, remarkable versatility, and an exceptional quality of life in one of Montpellier's most desirable locations. Agency fees are payable by the seller. Information regarding potential natural and technological risks affecting this property is available on the official Géorisques website: georisques.gouv.fr. Presented by BARNES Montpellier [email protected] +33 (0)4 99 58 32 60
…By Barnes Occitanie


The ARGENCE & ARGENCE agency presents exclusively this contemporary town house from the 1970s, built on two levels and situated on a landscaped plot of 563 m², offering a pleasant living environment and significant potential for value enhancement after renovation.On the ground floor, the property consists of a living room, two bedrooms, a bathroom, and a separate toilet. It also includes a laundry room and a pantry, providing additional functional spaces.Upstairs, there is a living area with a dining room, a separate kitchen, as well as three bedrooms, a bathroom, and an independent toilet. A terrace extends the living space and connects to the living room, the dining room, and one of the bedrooms, providing a pleasant opening to the outside.The whole property requires a comprehensive renovation project and a reconfiguration to meet current standards for a family home. This layout allows for the redistribution of volumes and modernization of living spaces according to future needs.The house is ideally located at the end of a cul-de-sac, ensuring a quiet residential environment in the western sector of Montpellier. It enjoys a privileged position close to the city center and the new tram line, combining accessibility and quality of life. Several private parking spaces, including a fully enclosed carport, are available.The highlights include the location of the property, the beautiful volumes, the contemporary 1970s architecture, and dual access to the house.File available upon request.This description has been automatically translated from French.
…By Argence & Argence Immobilier


An Exceptional Villa in the Heart of a Lush Green Setting Nestled on a magnificent 3,000 m² landscaped lot, this sumptuous, single-story contemporary villa offers nearly 500 m² of living space and provides a rare living environment that combines elegance, comfort, and serenity. Upon entering, the generous spaces and exceptional natural light are immediately captivating. The reception area consists of a spacious double living room, an elegant dining room, and a seamlessly integrated, high-end open-concept kitchen, extended by a functional pantry. Large floor-to-ceiling windows open the living spaces onto the terraces and outdoor areas, creating perfect harmony between indoors and outdoors. The main sleeping area features four magnificent suites, each with its own private bathroom. The sumptuous master suite boasts a spacious, custom-built walk-in closet as well as a large, refined bathroom, offering a true sanctuary of well-being. Designed in a U-shape, the villa is centered around a spectacular infinity pool, the true centerpiece of the property. The outdoor spaces have been designed to fully embrace the good life: an elegant pool house with a fully equipped summer kitchen provides the perfect setting for entertaining, while a gym bathed in natural light through its large floor-to-ceiling windows offers a soothing view of the surrounding nature.The lower level harmoniously complements the amenities of this exceptional residence with a fifth private suite featuring its own bathroom, a laundry room, a fully equipped wine cellar, a sumptuous private movie theater with a bar area, and a spacious garage that can accommodate four vehicles. Set in a privileged location, in absolute tranquility and surrounded by lush greenery, this rare property combines contemporary architecture, high-end amenities, and an exclusive lifestyle. An exceptional address designed for clients seeking excellence and discretion.
…By Montpellier Sotheby's International Realty


PIERRES-BLANCHES IMMOBILIER - THE EXPRESSION OF LUXURY Montpellier - PBI Collection Near Montpellier, on the road to the beaches, lies a town that stretches like a bridge between history and the present, between the hustle and bustle of a creative metropolis and the hypnotic tranquillity of the ponds that border it. It is here, in this land shaped by water and light, where each horizon seems to tell a different story, that we invite you to discover a contemporary 165 m² villa, built on 600 m² of wooded and enclosed gardens, rising like a perfect note, perfectly in tune with its surroundings. At the end of a discreet cul-de-sac, access is via a quiet road that gradually reveals the site. The views open up and the volumes become clearer. As soon as you pass through the gate, the villa reveals its contemporary architecture with clean lines, structured by wide-open façades, generous openings and overhangs that frame the sky, while providing views of the palm trees and a completely unobstructed horizon. We walk through the front door and discover a generous and bright living room, designed with sober and balanced volumes in mind, where the quality of the proportions and the clarity of the lines are the hallmarks of contemporary design. The walls give way to large sliding glass doors, ensuring direct continuity with the terrace. The eye is naturally drawn to the 9-metre-long swimming pool, whose perfectly smooth surface structures the perspective. The open-plan kitchen is organised as a graphic and functional whole. The matt black fronts and the immaculate white central dining island interact with the mineral grey floor. With the living room, designed as a more intimate space, and the dining room nearby, circulation is organised without interruption, facilitating fluid everyday use. On either side of this 70 m² living area are two suites, each with its own bathroom. Their opposite layout ensures welcome independence, particularly suited to hosting family or guests. Upstairs, two bedrooms and a shared bathroom extend the coherence of the volumes. Their openings provide constant light and offer unobstructed views of the sky and vegetation. Outside, the villa is organised around a large terrace, designed as a living space in its own right, usable in all seasons. The swimming pool, with its straight lines, structures the whole and complements the views, while the jacuzzi completes the layout with a space dedicated to relaxation. The palm trees at the edge of the terrace contribute to the landscaping and create shadows throughout the day. The Plus: High-quality materials and fittings. Heat pump heating. Automatic watering system with borehole. Garage, plus three parking spaces. Petanque court and jacuzzi. A particularly desirable location, with shops, schools and tramway in the immediate vicinity. Within walking distance of shops, schools and tramway. Train station and airport less than 5 minutes away by car, and beaches just a few minutes away. Our Opinion: Éloge de la Matière® With its rigorous proportions, clean lines and high-quality windows and doors, this property displays an architectural style of great elegance. The overall design favours clean lines, consistent materials and a lasting impression of space, where each choice responds to a logic of use as much as a requirement of composition. ‘An Authentic and Contemporary Vision of Luxury Real Estate.’ Franck Ballester ® ANY INSPIRATION, MODIFICATION OR REPRODUCTION IS PROHIBITED - REGISTERED TRADEMARK Reference file Chrystèle Guigui +33 (0)6 20 77 57 21 Rsac Montpellier 943 839 548
…By Pierres Blanches Immobilier


The Montpellier Tuscan Countryside P&P Exclusive – An Exceptional Residence on the Outskirts of Montpellier Just minutes from Montpellier, discover this elegant bourgeois residence offering approximately 530 sqm of living space, set within 1.5 hectares (3.7 acres) of beautifully landscaped grounds. Nestled in a privileged setting, the property enjoys complete privacy and open views over the surrounding countryside. This distinguished home captivates with its generous proportions, abundant natural light, and exceptional living environment. Its refined reception rooms, numerous living areas, and outstanding potential make it an ideal prestigious family residence or an exceptional hospitality project. Outside, the estate features a charming pool house, a spacious garage, and beautifully designed outdoor spaces that blend seamlessly with the natural landscape. A rare address combining elegance, comfort, and the renowned Mediterranean art of living, just a few minutes from the vibrant city of Montpellier. For further information, please contact: Patrick Poncet +33 6 09 71 51 62
…By Poncet & Poncet Christie's International Real Estate Occitanie


An Exceptional Villa in the Heart of a Lush Green Setting Nestled on a magnificent 3,000 m² landscaped lot, this sumptuous, single-story contemporary villa offers nearly 500 m² of living space and provides a rare living environment that combines elegance, comfort, and serenity. Upon entering, the generous spaces and exceptional natural light are immediately captivating. The reception area consists of a spacious double living room, an elegant dining room, and a seamlessly integrated, high-end open-concept kitchen, extended by a functional pantry. Large floor-to-ceiling windows open the living spaces onto the terraces and outdoor areas, creating perfect harmony between indoors and outdoors. The main sleeping area features four magnificent suites, each with its own private bathroom. The sumptuous master suite boasts a spacious, custom-built walk-in closet as well as a large, refined bathroom, offering a true sanctuary of well-being. Designed in a U-shape, the villa is centered around a spectacular infinity pool, the true centerpiece of the property. The outdoor spaces have been designed to fully embrace the good life: an elegant pool house with a fully equipped summer kitchen provides the perfect setting for entertaining, while a gym bathed in natural light through its large floor-to-ceiling windows offers a soothing view of the surrounding nature.The lower level harmoniously complements the amenities of this exceptional residence with a fifth private suite featuring its own bathroom, a laundry room, a fully equipped wine cellar, a sumptuous private movie theater with a bar area, and a spacious garage that can accommodate four vehicles. Set in a privileged location, in absolute tranquility and surrounded by lush greenery, this rare property combines contemporary architecture, high-end amenities, and an exclusive lifestyle. An exceptional address designed for clients seeking excellence and discretion.
…By Montpellier Sotheby's International Realty


Aiguelongue. Villa contemporaine d’exception de 220 m2 environ sur une parcelle de 1110 m2, nichée dans un environnement verdoyant. Conçue dans un style épuré, cette villa de caractère développe une surface totale de 300 m2 environ avec son immense garage en sous sol de 95 m2. La maison s’ouvre sur un jardin arboré soigneusement aménagé, avec piscine et espaces extérieurs pensés pour la détente. La campagne à la ville, le calme absolu et absence totale de vis à vis! Le cœur de la maison est un superbe espace de vie avec cheminée de 87 m2, avec de larges baies vitrées qui ourent une vue dégagée sur la piscine et les espaces verts. Belle cuisine ouverte, parfaitement intégrée à l’ensemble.
…By Agence Galerie Casanova


Montpellier – Port Marianne Inspiration au voyage pour cette propriété d’exception de 283 m² au sein d’un magnifique terrain paysager de 1 500 m², très proche du centre-ville tout en restant abritée dans un environnement calme et privilégié. La villa séduit par ses très beaux volumes entièrement climatisés et sa capacité d’accueil de 8 chambres, dont 3 totalement indépendantes, toutes avec pièces d’eau. Un bien idéal pour une grande famille ou pour conjuguer résidence principale et projet locatif. La pièce de vie de 115 m² est baignée de lumière grâce à de larges baies vitrées ouvertes sur le jardin. Les espaces salon, salle à manger et cuisine communiquent parfaitement. Le salon se distingue par une double ambiance : un espace autour de la cheminée, plus intimiste, et un espace proche des baies vitrées, avec plusieurs canapés tournés vers la verdure. Le rez-de-jardin propose au total 4 chambres, idéales pour recevoir ou pour une vie de plain-pied. À l’étage, la suite parentale est superbe, toujours aussi lumineuse, en double exposition, avec son balcon privatif et sa salle d’eau. Trois autres chambres, chacune équipée de son point d’eau, complètent ce niveau, garantissant l’indépendance de chacun. À l’extérieur : un jardin aux accents exotiques, sublimé par ses palmiers, accueille une piscine avec pool house, prolongée par un élégant salon couvert et une cuisine d’été. À l’arrière de la maison : plusieurs dépendances et studios, actuellement libres de toute occupation, viennent parfaire l’ensemble. Un garage ainsi que plusieurs places de stationnement complètent les prestations. Un bien rare, mêlant évasion, volumes et potentiel, à quelques minutes seulement des commodités du centre-ville.
…By Agence Galerie Casanova


MONTPELLIER - CITY CENTERJust a few steps from the Arceaux and the Beaux-Arts, in one of the most sought-after areas of Montpellier, lies a place that gives no hint from the street. Behind its discreet façade, this character home reveals a true haven of peace where the charm of the old is expressed in every detail. Organized around a magnificent internal patio with a swimming pool, completely sheltered from view, it offers a rare and privileged living environment in the heart of the city. The living room and kitchen open generously onto this intimate outdoor space, creating a perfect continuity between the living areas and the patio. A spacious independent dining room harmoniously complements the reception areas. The sleeping area consists of three beautiful bedrooms as well as an independent master suite, offering comfort, privacy, and flexible usage for hosting family or friends. Here, time seems suspended. A unique atmosphere, amazing charm, preserved vegetation, absolute calm, and yet all the life of Montpellier just a few minutes' walk away. A confidential and exceptional property for city lovers dreaming of a hidden little paradise.The garage, a true asset in this sought-after area, completes this rare offering on the market.Fees are the responsibility of the seller. Energy performance diagnosis is in progress. Information about the risks to which this property is exposed is available on the Géorisques website: georisques.gouv.fr.Your advisor PASSAGE LONJON IMMOBILIER: Bérengère BouscarenCommercial agent (Individual business)This description has been automatically translated from French.
…By Passage Lonjon Immobilier


EXCLUSIVELY!! The ARGENCE & ARGENCE Firm presents this unique property benefiting from an exceptional location, nestled in a green and preserved environment, in the heart of a classified wooded park and just a few minutes from downtown Montpellier. Positioned dominantly on the heights, this house enjoys a particularly privileged living environment, offering tranquility, privacy, and stunning unobstructed views of the surrounding vegetation. Developed over two levels, the house accommodates four bedrooms, including two on the ground floor and two upstairs, as well as an office that can serve various purposes. The bathrooms, fully renovated, offer contemporary amenities combining comfort and elegance. The ground floor revolves around a spacious living area bathed in light, consisting of a cozy living room and a fully fitted American kitchen. Large openings allow for perfect continuity between the indoor and outdoor spaces, with direct access to a pleasant terrace and pool area. Outside, the landscaped garden constitutes a true green haven. Numerous Mediterranean species and several fruit trees contribute to the charm of this property, while the pool measuring 3 x 5 meters harmoniously integrates into this natural environment. Fully renovated with quality materials, the house also benefits from high-performance equipment, including photovoltaic panels that significantly reduce energy consumption. Finally, several parking spaces within the property complement the features of this rare property, offering a privileged living environment between nature and the city center. File available upon request.This description has been automatically translated from French.
…By Argence & Argence Immobilier


The ARGENCE & ARGENCE Real Estate Agency presents this exceptional contemporary villa, built in 2011 and renovated in 2021, offering a rare living environment, sheltered from the hustle and bustle of Montpellier while benefiting from a privileged location, in immediate proximity to the tramway and shops.Spreading over more than 400 m² of living space, this property enchants with its spectacular volumes, brightness, and architecture designed around nature. The main living area, approximately 100 m², opens generously to the outdoors and enjoys a dominant view of a green environment, creating an atmosphere that is both contemporary, peaceful, and private.Spread over three levels, the villa offers six suites, allowing for comfortable accommodation for a large family or considering a living project combining private space and professional activity. Beautiful patios rhythm the volumes and provide a real breath of fresh air for the whole, while several complementary living spaces offer numerous possibilities for layout according to needs.Outside, the landscaped garden of over 840 m² hosts a pleasant pool, perfectly sheltered from prying eyes. The calm and green environment gives this property a sense of retreat and serenity while maintaining quick access to amenities and transportation.A rare property for its volumes, architecture, and potential, ideal for a large family, a liberal profession, or a living project seeking both comfort, privacy, and proximity to Montpellier.This description has been automatically translated from French.
…By Argence & Argence Immobilier


Montpellier sector Les Grisettes, in a group of 7 villas, intimate and quiet, Charming P5 villa of 100m2 with a terrace of 15.50 m2 and a private garage of 18.79m2, all on a plot of 319m2. On the ground floor: Awning, entrance, independent toilet, equipped kitchen opening onto the living room which leads to the terrace, a bedroom with its own bathroom. Upstairs: 3 bedrooms, 2 with closets, independent toilet, a bathroom with double sink. 1 garage and 2 parking spaces. Perfectly located, close to all nearby shops: Carrefour Market, Intermarché, Super U, McDonald's, KFC Schools, Pharmacies, Butcher, Bakeries, Tobacco Office, Banks, Les Halles Plaza (food market), Analysis laboratory, Doctors, Saint-Roch Clinic, Access to the A9 motorway, close to downtown, Rugby Stadium, Football Stadium, ... For more information and to arrange a visit to this house, Available on 31/03/2026. Swimming pool land. ASL with no ongoing proceedings. Contact Laura Fabre 06 84 52 26 81This description has been automatically translated from French.
…By Opus Developpement


Stone farmhouse for sale in Montpellier in Hérault (34),The land has an area of approximately 2750 m², fully enclosed with a pool and outbuildings. Urban planning constraints do not allow for parcel division.The property harmonizes around a shaded patio and extends over 290 m² of living space with one floor.Served by tram line 5, this home will charm you with its volumes, featuring a total of ten rooms, eight bedrooms, and its potential.Renovations are to be expected.Energy class DInformation on the risks to which this property is exposed is available on the Géorisques website: www.georisques.gouv.frAMOUNT 945,000 €Including net seller price 908,700 €, including negotiation fees of 36,300 € or 4% VAT of the price, buyer's expense.SAS ONB242 avenue du Golf - 34671 BAILLARGUESThis description has been automatically translated from French.
…By Sas Onb Office Notarial


Confidential - in a protected environment between Montpellier and Nîmes, in the heart of a private one-hectare park offering breathtaking panoramic views, this exceptional villa of nearly 1000m2 is a true architectural feat, just completed and sold turnkey. Both inside and out, this exceptional property will captivate you with its clean lines and remarkable precision, boasting exceptional proportions: over 650m² of living space, an impressive 350m² garage, a gym, and a wellness area with an indoor pool and hammam. Designed down to the smallest detail, it offers unparalleled amenities: • Exceptional materials: Dekton flooring throughout (interior, exterior, and kitchen), schist stone facades and bathrooms, and high-end composite wood cladding • Spectacular, light-filled spaces thanks to large windows, including a vast automated sliding glass door that completely blurs the line between indoors and outdoors • Comprehensive home automation controlling all windows, heat pumps, LED lighting, and the sound system For wellness and leisure: • 20 x 8 m outdoor pool, perfectly integrated into a meticulously landscaped setting • 8 x 3 m indoor pool with a hammam Year-round use • Exceptional wine cellar, subtly integrated beneath the pool. The open and elegant living spaces revolve around a contemporary kitchen with minimalist lines, designed as a true reception room. Every detail has been meticulously considered, offering a level of finish that can only be described as "surgical." A rare property, ideal for clients seeking exclusivity, spaciousness, and perfection. Full details available upon request after an initial phone conversation. Contact: Benjamin Gautier at +33 6 69 03 27 92
…By Kretz Real Estate


Montpellier — PBI COLLECTION® Selection Set against the backdrop of Montpellier’s vibrant atmosphere and the reflections of the Étang de l’Or, lies one of the most sought-after towns on the Mediterranean coast. Once a fishing village, now a sought-after place to live, this area has managed to preserve its authentic character and unique way of life. In this unspoilt setting, where water, light and wide-open spaces shape the landscape, PIERRES-BLANCHES presents ‘L’Éloge de La Transparence®’. THE ROOTS Born in the shelter of the Languedoc ponds, buffeted by sea winds, this ancient sentinel of the waters has watched the centuries glide across its lagoons like so many silvery reflections, holding in its memory the mingled murmur of the Mediterranean and the lands of the Camargue. THE SCALE OF THE LANDSCAPE Built in 2025 on a wooded plot of nearly 1,000 m², the villa is set within a Mediterranean garden tinged with exoticism. A swimming pool and a pool house extend its lines. This dialogue between the lush vegetation and the architecture with its light, airy volumes reveals the high standards that guided its design. THE GEOMETRY OF THE VOLUMES Spanning nearly 300 m², this property is organised around spacious volumes, clean lines and refined finishes. The property consists of a combination of white volumes with flat roofs, of varying heights, which interlock and are offset with precision; a slender parapet maintains their clean, sharp edges. This interplay of parallelepipeds defines the very character of the space, where everything is shaped by recesses and cast shadows. Large sliding windows blur the boundary of the façade and extend each room out onto the terrace and towards the swimming pool. White render, anthracite aluminium and clear glass: three elements that create a understated aesthetic down to the finest detail. THE ART OF HOSPITALITY As soon as you step through the threshold, the character of the space becomes apparent. The pivoting front door, designed by Atelier Bertoli, opens like a work of art onto a reception area spanning over 100 m². The space flows seamlessly: the main lounge, extended by a second, more intimate lounge ideal for reading or conversation, the dining room and the kitchen interplay in a harmonious sequence, enhanced by carefully selected, high-quality materials. Conceived as a true hub of conviviality, the fully equipped open-plan kitchen celebrates the excellence of Italian craftsmanship in a resolutely contemporary interpretation. It creates a setting of rare distinction, where the pleasure of entertaining finds its most beautiful setting. Light floods through the rooms from one end to the other; the flow of space extends seamlessly out onto the terraces, and each area is designed with its relationship to the landscaped outdoor spaces in mind. THE ESSENCE OF DREAMS Upstairs, a 25 m² mezzanine, adaptable to suit your needs, provides access to some of the sleeping quarters. It comprises a suite of over 30 m², opening onto a terrace and featuring a private en-suite bathroom and a fitted walk-in wardrobe, as well as two further bedrooms sharing a second en-suite bathroom. The ground floor houses the other two bedrooms. A guest bedroom features its own en-suite bathroom. On the same level, the master suite, spanning nearly 40 m², opens out onto the garden and the swimming pool, allowing natural light to flood the space. Designed as a haven of tranquillity, it extends into a bathroom featuring a freestanding bath clad in a delicate leather apron and a walk-in shower, and is complemented by a walk-in wardrobe. THE ESSENCE OF THE PLACE Outside, the enclosed, tree-lined garden, with no overlooking neighbours, reveals an exotic atmosphere where palm and banana trees follow the sun’s path. At the heart of this landscaped setting, the 10-metre pool, lined with Balinese stone, displays its shifting reflections and features a sunbathing area dedicated to relaxation. Complementing it harmoniously, the 50 m² pool house extends the outdoor living experience. COMFORT FEATURES South Montpellier – Due for completion in 2025, this new-build villa comes with a ten-year structural warranty and a construction defects warranty, ensuring comfort and security. The high-end materials and quality of the finishes reflect the care taken in its construction; all the ironwork has been entrusted to a renowned master craftsman. A security alarm, video intercom, reversible Airzone ducted air conditioning (powered by three heat pumps), adjustable sun blinds, an automatic sprinkler system and a 35 m² tiled garage with double doors complete the technical features of this property. Within walking distance are the village centre, shops, schools, sports and cultural facilities, and the tramway. Nearby are the TGV station, the international airport and major motorways. The Mediterranean beaches are just a few minutes away. Bathed in sunlight, the spaces and shades reveal themselves with subtlety, emphasising the meticulous character of this property. ‘In Praise of Transparency’ — True to its inspiring name, this living space is a celebration of a slower pace of life and the pleasure of moments that seem to stand still, which only summer can prolong. PIERRES-BLANCHES® Private viewing by appointment +33 (0)4 67 70 07 87 Chrystèle Guigui +33 (0)6 20 77 57 21 Sales Consultant, RSAC Montpellier 943 839 548 © PIERRES-BLANCHES®, 2026. All rights reserved.
…By Pierres Blanches Immobilier


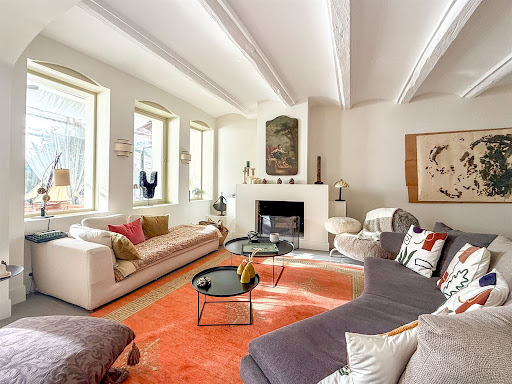


Just a stone's throw from Montpellier and Mauguio, this charming stone house, dating back to the 1850s, is located in the heart of the village. With its secluded garden and swimming pool, an Olympian calm reigns, hidden from view. The main house features a spacious living room with vaulted ceilings and a fireplace, complemented by a veranda. The dining area opens onto the terrace, garden, and swimming pool. A pleasant kitchen, complete with a pantry, extends onto a shaded terrace. A TV room or guest bedroom completes the ground floor. Three beautiful bedrooms are located upstairs, including a magnificent suite with a dressing area and bathroom, all three enjoying a terrace overlooking the secluded garden. A shaded covered terrace provides a perfect spot to relax by the pool. A guest house, just as charming as the main house, offers three lovely bedrooms. It also has its own separate entrance. A garage for two vehicles, a workshop, and ample parking are also included. A peaceful and charming location...
…By Montpellier Sotheby's International Realty


Located just north of Montpellier in an exclusive and highly sought-after residential setting, only minutes from local shops, amenities and the future Tram Line 5, this exceptional contemporary villa perfectly embodies refined architecture and the Mediterranean lifestyle. Designed by a renowned Montpellier architect and fully renovated in 2020 to an exceptional standard, the property impresses with its generous volumes, abundant natural light and elegant contemporary design. Set on a private 9,074 sq ft (843 m²) landscaped plot, completely sheltered from view, the villa offers a rare and versatile layout, equally suited as a luxurious primary residence or a high-end guest house. The main level features an impressive reception area, an elegant primary suite with en-suite shower room, and beautifully designed living spaces that combine comfort with sophistication. At the heart of the home, a stunning central patio creates a striking architectural focal point while bringing light, privacy and seamless circulation throughout the villa. The lower levels offer several independent guest suites, each with a private shower room, making them ideal for family and guests, independent living, or luxury hospitality use. A spacious reception area opening onto the pool can easily be transformed into a wellness area, home cinema or leisure lounge. Outside, the elegant Bali stone swimming pool blends perfectly into its carefully landscaped surroundings, offering complete privacy and a tranquil atmosphere. Private parking, a high-quality renovation, refined architecture and excellent long-term investment potential make this a truly rare opportunity. A confidential address for discerning buyers seeking a distinctive primary residence or an exceptional hospitality project just moments from Montpellier. Information on the risks to which this property is exposed is available on the Géorisques website: www.georisques.gouv.fr Presented by BARNES Montpellier [email protected] +33 (0)4 99 58 32 60
…By Barnes Occitanie


Set within one of the most sought-after residential enclaves north of Montpellier, in the prestigious Parc des Vautes, this contemporary residence, fully renovated in 2024, offers over 600 sqm of living space in an exceptionally peaceful setting. Enjoying an elevated position, the property commands open views over the surrounding natural landscape. Designed to maximise light and space, its generous reception areas flow effortlessly onto the terraces, landscaped gardens and swimming pool, creating a seamless connection between indoor and outdoor living. Every detail has been carefully considered. Marble flooring, refined finishes and a fully integrated KNX home automation system, combined with air conditioning throughout, provide a level of comfort and sophistication in keeping with the property's contemporary architecture. A true extension of the home, the 130 sqm pool house opens entirely onto the outdoor living areas, creating a single, expansive entertaining space. It features a fully equipped kitchen, lounge and relaxation area, perfectly designed for entertaining family and guests. The accommodation includes two luxurious master suites, one conveniently located on the ground floor, together with four additional en-suite bedrooms, including one also on the ground floor, ensuring both privacy and flexibility for family living and guests. A self-contained apartment on the garden level is ideal for staff accommodation, a caretaker or visiting guests. A fitness room, a four-car garage, beautifully landscaped gardens with automatic irrigation, and high-quality technical specifications complete this exceptional property. A refined contemporary residence where elegant architecture, premium amenities and the tranquillity of an outstanding natural setting come together to offer an exceptional lifestyle in one of Montpellier's most desirable addresses. Information regarding potential risks to which this property may be exposed is available on the Géorisques website: www.georisques.gouv.fr Presented byBien présenté par Julien LEVET / Olga MANZANERA BARNES Montpellier [email protected] +33 (0)6 64 28 24 06 +33 (0)6 45 49 07 07 +33 (0)4 99 58 32 60
…By Barnes Occitanie


In the heart of Montpellier’s highly sought-after Beaux-Arts district, this rare property offers an exceptional lifestyle where everything is within walking distance: shops, the tram, the historic center, and the vibrant atmosphere of the Écusson. Yet once inside, the setting is remarkably peaceful. A former convent that has been thoughtfully and tastefully restored, this character-filled residence features an intimate garden with a swimming pool. A true urban retreat, offering the feeling of countryside living right in the heart of the city. From the moment you enter, the home immediately impresses. Generous proportions, carefully selected materials, and refined interior design create a warm and elegant atmosphere throughout. The main level is centered around a spacious living area combining the lounge and kitchen, with large openings onto the garden. A second, more intimate sitting room provides an additional space for relaxation and privacy. A beautiful staircase leads to the upper floor, where the bedrooms are located. The primary suite is complemented by a second large bedroom with its own private shower room, as well as two additional bedrooms sharing a full bathroom equipped with both a walk-in shower and a bathtub. Beyond its quality finishes and exceptional location, the property offers an especially rare feature for this neighborhood: a large 538 sq ft two-car garage, with the additional possibility of easily parking two to three more vehicles. Perfectly maintained and decorated with great taste, this distinctive residence combines character, elegance, comfort, and everyday practicality in one of Montpellier’s most desirable neighborhoods. A rare opportunity in the Beaux-Arts real estate market. Information regarding the risks to which this property is exposed is available on the Géorisques website: www.georisques.gouv.fr Property presented by Julien LEVET BARNES Montpellier [email protected] +33 (0)6 64 28 24 06 +33 (0)4 99 58 32 60
…By Barnes Occitanie
'%20stroke='%23DDAA3A'%20stroke-width='1.909'%20stroke-linecap='square'%20stroke-linejoin='bevel'/%3e%3c/svg%3e)
Receive by email any new listing that may match your search criteria
Your criteria :
By validating this form, you accept the general conditions of use of Le Figaro Properties.
These agencies offer a selection of luxury properties vente at Montpellier. Feel free to contact them for personalized assistance.
For your search for an exceptional property, select from our luxury houses with panoramic views in Montpellier, starting at $998,218. Offering exceptional panoramas, these 7 residences overlook the city and its surroundings. As the seasons pass, the spectacle is renewed without ever becoming tiresome. Depending on the area you are looking for, such as Aiguelongue, the living areas may vary and start at a minimum of 220 m². The largest properties rise to 1,400 m².
As part of your search for a luxury property, discover our catalog of 207 luxury houses with a terrace in Montpellier, offered from $362,481. Outdoor meals or summer receptions, the terrace extends the house outdoors. Property listings are found in particular in Les Arceaux, Aiguelongue and Boutonnet. The houses listed in our listings offer attractive living areas measuring between 64 m² and 3,000 m².
Set down your suitcases without waiting: our catalog brings together 9 furnished luxury houses in Montpellier, with a starting price of $1,394,159. From the living room to the bedrooms, each residence is tastefully furnished and ready to live in. Property listings are particularly numerous in the following areas: Centre Historique. The average price of this furnished stock stands at $6,012 per square meter. Living areas reach 1,648 m² for our largest properties.
Your receptions deserve a setting to match: discover 60 luxury houses with a reception room in Montpellier, starting at $445,015. These residences combine family privacy with spaces dedicated to major events. Family gatherings, business dinners or parties with friends naturally find their place there. The fashionable addresses are located in Boutonnet, Port Marianne and Les Arceaux. Depending on the property, the property area extends up to 14,326 ha.
The beach as an extension of the garden: this is the spirit of 3 luxury houses by the sea in Montpellier, for sale from $1,996,435. Your life there will be organized to the rhythm of the coastline, between sea bathing and walks. In these residences, the minimum recorded living area is 250 m².
The sea horizon as a guiding thread: explore the 2 luxury houses with sea views in Montpellier, with prices starting at $3,234,448. The sea accompanies your days, from sunrise to the last light. A daily privilege that few addresses can claim. In terms of dimensions, the living areas start at a minimum of 220 m² and the grounds at 3,035 m².
Within our catalog, 1 luxury house listed as a historic monument in Montpellier is for sale, starting at $3,898,068. This residence perpetuates exceptional architectural expertise. Acquiring it means continuing a story that began long before you. The property recorded in our listing has 5 bedrooms. Its grounds measure 1.4 ha.




