Get early access to listings that match your criteria
Never miss an opportunity again. Our personalized alerts notify you instantly.

 English$ USD · m²


The advertiser did not provide an english description for this listing.
…By Montpellier Sotheby's International Realty


Situated in one of Castelnau-le-Lez’s most sought-after residential areas—offering total privacy and absolute tranquility—this remarkable 200 m² contemporary villa, built in 2012, boasts a truly privileged address and lifestyle. Its contemporary architecture, high-quality construction, and refined finishes create a harmonious whole. With an 'A' energy efficiency rating (DPE), the home meets the highest standards for comfort and performance. The living area centers around a vast, light-filled main room. The living room, made cozy by a Focus fireplace, connects to a spacious semi-open kitchen, creating an entertaining space that is both welcoming and elegant. Extending outwards, the terrace opens onto a private garden with a swimming pool—a lush green haven designed for making the most of sunny days. The ground floor features a valuable single-level master suite with direct access to the outdoors, as well as a TV lounge complemented by an office area. Upstairs, three additional bedrooms—including a lovely suite—complete the sleeping quarters, ensuring privacy and comfort for everyone. The house also includes a pantry and a full basement, providing extra space that further enhances the property's functionality. A nearby tram stop offers the added convenience of quick access to Montpellier, ensuring seamless connections to the metropolis's various hubs. A rare, exclusive, and elegant contemporary villa where architecture, light, and quality of life come together in perfect balance.
…By Montpellier Sotheby's International Realty


Situated in a peaceful and sought-after residential area, within immediate reach of the town centre, this spacious family home enjoys an appealing setting that combines tranquillity with convenience. Built in 1983 over three levels, the property offers generous proportions, a well-designed layout and a harmonious connection between the interior and exterior spaces. The house is centred around a large reception room, opening onto generous terraces, together with a spacious kitchen also extending towards the outdoors. These living areas, designed to make the most of the garden, provide a bright and welcoming setting, equally suited to everyday family life and entertaining. The sleeping accommodation comprises five bedrooms and four bathrooms or shower rooms, comfortably accommodating a family and guests while allowing everyone to enjoy their own space and privacy. The different levels also offer a degree of flexibility, with the possibility of creating dedicated areas for family living, guests, a home office or leisure activities. Set within enclosed grounds of 2,000 sq m, the property features an attractive outdoor area with a 12 x 6 metre swimming pool. The garden provides a pleasant setting for relaxation and outdoor living, in a peaceful and private environment. The house is equipped with a range of modern amenities, including an electric gate, a carport with an electric vehicle charging point, photovoltaic panels, fibre-optic internet, an alarm system and a private borehole. These features provide comfort, security and practicality, while meeting the requirements of contemporary living. Carefully maintained, the property is presented in excellent overall condition. Some cosmetic updating could be considered to give certain areas a more contemporary feel and allow the future owners to personalise the interiors, without altering the fundamental qualities of the house. With its convenient location, generous proportions, substantial grounds and comprehensive range of amenities, this property represents a rare opportunity, offering an appealing balance between proximity to local amenities, residential tranquillity and quality of life. A property well worth discovering in order to fully appreciate its generous volumes, setting and potential. Presented by BARNES Occitanie 1 rue du Petit Scel, 34000 Montpellier [email protected] +33 (0)4 99 58 32 60
…By Barnes Occitanie


EXPERTIMO est le leader français des réseaux dédiés aux mandataires expérimentés
…By Expertimo


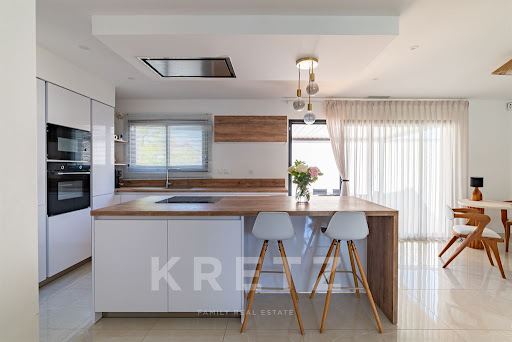
Castelnau-le-Lez - 5-minute walk from the tramway, in a quiet, residential neighborhood, contemporary villa of approx. 135m² on a 400m² plot. Built in 2021 with particular attention paid to fittings and finishes, it is organized as follows. Ground floor: 45m² living room with top-of-the-range open-plan fitted kitchen, master suite. First floor: 3 bedrooms, shower room, study and terrace. 40m² garage with laundry room. 2 outdoor parking spaces. The low-maintenance garden features a swimming pool, a covered terrace and a terrace with bioclimatic pergola. Reversible ducted air conditioning, PAC, roller shutters.
…By Kretz & Partners


In a quiet, sought-after residential neighborhood on the outskirts of Montpellier, this large villa offers over 230 m² of living space in a beautifully wooded 2,000 m² park with a swimming pool and spas. Bathed in light and facing south, this villa offers a spacious entrance hall leading to a pleasant living room opening onto the terrace overlooking the swimming pool nestled in the grounds. A large separate kitchen-diner completes the living area. On the night side, there are 4 beautiful bedrooms and 1 splendid master suite with its own bathroom, dressing room, and access to the private solarium overlooking the grounds. A separate studio with its own terrace and Jacuzzi is perfect for entertaining family or generating rental income. On the top floor, there is an insulated attic of approx. 70 m² that could be converted. High-quality features: solar panels, pellet stove, reversible air conditioning, water softener, and borehole... Closed garage and covered parking for 2 cars. And to top it all off, a shaded pétanque court.
…By Montpellier Sotheby's International Realty


What if true luxury meant having it all—without ever having to choose between the energy of the city and the tranquility of an exclusive residential setting? In Castelnau-le-Lez, just minutes from Montpellier, this contemporary villa of approximately 220 sq. m. offers a lifestyle that is as sophisticated as it is effortless. From the moment you enter, generous volumes and natural light set the tone. Spanning more than 80 sq. m., the main living area opens seamlessly onto the terraces and garden, creating a natural connection between indoors and out. The fully equipped kitchen blends discreetly into this generous setting, designed equally for everyday living and elegant entertaining. On the ground floor, the primary suite, complete with a dressing room, offers a private retreat. Upstairs, three bedrooms, each with built-in closets and its own shower room, provide comfort and privacy. A second living space completes this level and can be tailored to your lifestyle—as a family room, home office or library. Throughout the villa, extensive storage and bespoke cabinetry by Quadro add to the immediate sense of comfort and refinement. Outside, the approximately 600 sq. m. garden has been thoughtfully designed for effortless enjoyment, with several inviting relaxation areas and a 10 x 4 m. saltwater swimming pool. In the warmer months, the pool area naturally becomes the heart of the home—a place to gather, unwind and enjoy the Mediterranean way of life. A garage, laundry room and ducted reversible air conditioning complete the property. No renovation is required. And because the character of a home is inseparable from its address, the tram, schools and local shops are all within easy reach, as are the main routes into Montpellier. A contemporary villa where elegance, comfort and location come together effortlessly. Some homes are simply viewed. This one is truly discovered. Information regarding potential natural and technological risks to which this property may be exposed is available on the Géorisques website: www.georisques.gouv.fr. Presented by Julien LEVET BARNES Montpellier [email protected] +33 (0)6 64 28 24 06 +33 (0)4 99 58 32 60
…By Barnes Occitanie


The ARGENCE & ARGENCE firm is pleased to present this rare property located in Castelnau Le Lez, just steps from the tram, in a green and peaceful setting. This former vineyard property from the mid-19th century will charm you with its authenticity and exceptional potential.Set in the heart of a tree-filled park of 25,000 m² with a swimming pool and tennis court, it offers a rare environment, ideal for a large family, a hospitality project, or a charming residence to reinvent.The main residence covers approximately 650 m² of living space, divided into four independent units (ranging from 2 to 6 bedrooms each), which can be kept separate or combined according to needs and projects. Each unit has preserved the charm of yesteryear: high ceilings, fireplaces, terracotta tiles, exposed beams… while some benefit from more recent fittings.In addition, there are 600 m² of outbuildings, including a fully restored barn of about 300 m² on the ground, complemented by a large upper floor, offering multiple layout possibilities (workshop, reception hall, guesthouses, professional space…).A rare, unique, and characterful property, with exceptional potential located just steps from the tram.This description has been automatically translated from French.
…By Argence & Argence Immobilier


Bochu real estate exclusively offers this 19th-century charming villa, spread over three levels (ground floor, upper floor, and garden level), fully renovated in 2018. Located just a 5-minute walk from the historic center of Castelnau-le-Lez, this property has many advantages. Large entrance with guest WC and pocket door opening onto the living room with a period fireplace and solid wood parquet flooring, as well as a laundry room. In succession, and accessible via two large openings with antique stonework, a beautiful dining room with fully fitted and equipped kitchen. This 30m2 room is set in the former glasshouse of the house, which has been completely modernized and now features double-glazed aluminum windows with motorized blinds allowing for optimal sun protection. From this room, there is direct access to a custom-made wooden terrace, the saltwater pool, which dates from 2023, and the landscaped garden designed by a professional. Continuing on the ground floor, there is a master suite with bathroom, private terrace, and fitted dressing room. Upstairs, a large air-conditioned landing currently used as a TV room and office. Two very large bedrooms with storage and air conditioning, and a bathroom with WC. On the garden level, with a completely independent entrance, a 25m2 space with guest room, WC, storage, and an additional room for installing a bathroom (plumbing reserves available). A 70m2 cellar and 2 private parking spots on the plot. This property, rare for its volumes and typical charm of 19th-century mazets, is located a few minutes' walk from the center, with its weekly market, shops, restaurants, and primary and nursery schools.This description has been automatically translated from French.
…By Bochu Immobilier


À Castelnau-le-Lez, cette villa familiale s’inscrit dans un environnement résidentiel privilégié, en bordure de forêt. Le calme, l’absence de vis-à-vis et la présence d’un terrain arboré de 2 350 m² confèrent à la propriété une atmosphère intime, tout en maintenant un accès pratique aux services de la commune. Entièrement rénovée en 2015, la maison développe 229 m² habitables. Son organisation privilégie les espaces de réception et leur ouverture vers le jardin. Le salon-séjour de 51 m² offre de beaux volumes et s’articule autour d’une cheminée avec récupérateur de chaleur. Dans son prolongement, une terrasse intime sous pergola crée un espace extérieur protégé des regards, en relation directe avec le jardin. La salle à manger et la cuisine aménagée et équipée occupent près de 39 m² autour d’un îlot central. Avec le salon, elles composent un ensemble de réception d’environ 90 m². Une buanderie/arrière-cuisine de 10 m² apporte un espace fonctionnel complémentaire. La distribution des espaces nuit répond à une organisation familiale confortable. Au rez-de-chaussée, la suite parentale dispose d’un dressing et d’une salle de bains avec WC. Une seconde suite indépendante bénéficie de sa propre salle d’eau. À l’étage, trois suites de 18 m², 20 m² et 22 m² disposent chacune de leur salle d’eau, préservant ainsi l’indépendance de chacun. Le jardin constitue un autre lieu de vie. La piscine chauffée de 9 x 4 m bénéficie d’une exposition plein sud et se borde d’une terrasse en ipé de 40 m². Le terrain de pétanque ajoute un espace de convivialité supplémentaire au cœur de cette parcelle arborée et sans vis-à-vis. La propriété dispose également d’un double garage et d’un abri permettant d’accueillir deux voitures, équipé de deux prises pour véhicules électriques. Climatisation réversible par pompe à chaleur, parquet en chêne, menuiseries aluminium, portail automatique, alarme, arrosage automatique, aspiration centralisée, vidéophone et volets roulants participent au confort quotidien. Le tramway se situe à 800 m et les écoles et commerces à 1 000 m, permettant d’associer un environnement résidentiel préservé à la proximité des commodités de Castelnau-le-Lez. Plus d'informations auprès de Casanova Immobilier, référence historique de l'immobilier de caractère et haut de gamme à Montpellier et dans le Sud de la France depuis 1979. Spécialistes des demeures de charme, appartements de caractère, villas contemporaines, propriétés familiales et biens singuliers entre Montpellier, littoral méditerranéen et arrière-pays. Stéphanie VILA 06 71 36 56 12
…By Agence Galerie Casanova


Exceptional contemporary villa located by a pine forest, at the end of a dead end, in a highly sought-after area, set on a 2,350 m² plot. Situated in a privileged green setting and absolute calm in Castelnau-le-Lez, this high-end villa built in 2015 combines modernity and comfort with exceptional amenities and excellent energy performance. The highlights of the property: Light-filled living area: a spectacular 80 m² living room facing south with an equipped American kitchen, opening through large bay windows onto the terrace and the pool. Tailored sleeping area: 5 spacious bedrooms, each accompanied by 5 private bathrooms for total autonomy and comfort. Outdoor space and relaxation: a superb landscaped ground of 2,350 m² with a pool, spacious terrace, and unobstructed views of nature that require little maintenance. Optimal energy performance: DPE A rating (ducted heat pump and reversible air conditioning). Parking: closed garage and outdoor parking. A prestigious property, rare in the area, in perfect internal condition, waiting only for its future owners. Fees included of 3.9% VAT payable by the buyer. Price excluding fees 1,540,000 €. Energy class A, Climate class A Estimated annual energy expenses for standard use: between €1,021.00 and €1,381.00 over the years 2021, 2022, and 2023 (subscriptions included). Information on the risks to which this property is exposed is available on the Géorisques site: georisques.gouv.fr.This description has been automatically translated from French.
…By Acanthe Immobilier


Just fifteen minutes from the center of Montpellier, in the highly sought-after area of Castelnau-le-Lez, this 173 sq m (1,874 sq ft) property reveals a rare balance between period charm and the comfort of a high-end renovation. From the moment you enter, the house captivates with its generous proportions, abundant natural light, and carefully selected, high-quality materials. Original character features blend harmoniously with contemporary amenities, creating a warm and refined atmosphere. The heart of the house is organized around beautiful living spaces that open onto the garden, where large windows seamlessly blend the outdoors in. Each room benefits from remarkable natural light. The sleeping area comprises three comfortable bedrooms and an office, ideal for working from home or a creative activity. An outbuilding with a separate entrance completes the property and offers numerous possibilities: a guest studio, a home office, a teenager's room, or rental income. Outside, the change of scenery is immediate. The landscaped garden, inspired by the Mediterranean lifestyle, unfolds its diverse plant life around several relaxation areas. A summer kitchen invites convivial gatherings, while the swimming pool extends the sunny days. The grounds also include a pétanque court, a true invitation to enjoy the long evenings of the South. Conceived as both a living space and a retreat, this property will appeal to lovers of unique homes seeking a privileged environment, close to Montpellier yet benefiting from a preserved lifestyle. A rare find where authenticity, light, and the art of living meet with elegance. Energy Rating: A-47 / Climate Rating: A-1. Estimated average annual energy costs for standard use, based on energy prices for 2021, 2022, and 2023: between EUR820/year and EUR1150/year. Information on the risks to which this property is exposed is available on the georisques website for the areas concerned.
…By Espaces Atypiques Montpellier


VILLA FOR SALE IN CASTELNAU-LE-LEZ - ARCHITECT HOUSE WITH POOL AND PANORAMIC VIEW OF PIC SAINT-LOUPIn Castelnau-le-Lez, on the outskirts of Montpellier, this contemporary architect-designed villa is on one level and covers 248 m2 on a wooded plot of 2,000 m2. Its architecture, volumes, and panoramic view up to Pic Saint-Loup are the signatures of this property.The 110 m2 living room includes a living room, dining room, and kitchen around a vast open space. The pocket sliding glass doors disappear into the walls to directly extend the living area to the terraces, garden, and saltwater pool. The central fireplace structures the space, while the kitchen with an island also benefits from this permanent relationship with the outside. A back kitchen and laundry room complete the reception area.The sleeping area includes four junior suites, each with a private shower room and storage, as well as an independent master suite with a dressing room and bathroom. A separate office allows for a telecommuting space or an additional room.Outside, the wooden terraces surround the living areas, and the saltwater pool sits in a wooded garden with no direct overlooking. The accessible rooftop terrace offers another viewpoint of the landscape and Pic Saint-Loup.The villa also features underfloor heating and cooling by heat pump and a double garage of approximately 70 m2.THE HIGHLIGHTS- Architect-designed single-level villa of 248 m2- Wooded plot of 2,000 m2- Living room of 110 m2- Panoramic view of Pic Saint-Loup- Saltwater pool- 5 suites- Independent office- Accessible rooftop terrace- Double garage of approximately 70 m2- Energy performance diagnosis ACASTELNAU-LE-LEZ - MONTPELLIERLocated in Castelnau-le-Lez, a residential municipality bordering Montpellier, the property benefits from quick access to the historical center, shops, schools, and major metropolitan hubs.Tram line 2 serves Castelnau-le-Lez and provides direct access to Montpellier. The Montpellier Saint-Roch and Montpellier Sud de France train stations as well as Montpellier Méditerranée airport are easily accessible.This villa is part of the GB Signature Collection, the selection of GB Collection dedicated to properties that stand out for their architecture, location, and quality of life.INFORMATION- Living area: 248 m2- Land: 2,000 m2- Price: 1,650,000 EUR FAI charge seller- Energy performance diagnosis: A - 49 kWh/m2/year- GES: A - 1 kg CO2/m2/year- Estimated annual energy expenses: between 842 EUR and 1,138 EUR.Information on risks to which this property is exposed is available on the Géorisques website.To arrange a visit, contact:Jérôme GAUME (RSAC 953 475 688 EI) at 06 73 then 49 65 77Emmy DEBLADIS (RSAC 980 475 289) at 06 07 then 28 06 57Marie SANDMARK, multilingual (RSAC 953 030 541), at +33 7 89 then 09 74 06Available 7 days a week. Leave a text message if unavailable for a quick callback.File no GVMA1440010259 - Mandate no 7968Open inter-agency. Real estate colleagues, we are open to collaboration to present this property to your buyers.Villa for sale Castelnau-le-Lez - architect house Montpellier - villa with pool Montpellier - house with view of Pic Saint-Loup - high-end real estate Montpellier - GB Signature CollectionInformation on risks to which this property is exposed is available on the Géorisques website: www.georisques.gouv.fr
…By Guylène Bergé Immobilier


CASTELNAU LE LEZ - HOUSE 7 ROOMS - EXCEPTIONAL SETTING You are looking for a perfect environment for family life where tranquility, high standards, generous spaces, and nature harmoniously blend? This property should catch your attention. Ideally located in Castelnau le Lez, in an area of ABSOLUTE QUIET AND WITHOUT OVERLOOKING, come and discover this architect-designed house of approximately 280m² on a beautiful plot of 2000m². This UNIQUE house in the area offers you SUPERB VOLUMES: a spacious entrance, a double living room, a dining room adjoining a kitchen, three bedrooms each with a shower room, three toilets, and a study on the ground floor. Upstairs, you will discover a stunning master suite with a dressing room, toilet, and bathroom. A 5th guest bedroom with a shower room and toilet, two cellars, and a double garage complete the property! You will appreciate its beautiful high ceilings, its cross-lighting, the layout and proportion of each room, and this FABULOUS landscaped garden. Indeed, outside, you will enjoy this sumptuous swimming pool surrounded by pines, two large terraces, a wooded area, a petanque court, a summer kitchen, and a large space at the entrance allowing you to park no less than 6 vehicles in addition to the double garage! In terms of amenities and functionality, this exceptional property also offers exceptional energy performance (DPE B), a water well, an electrified garage and gate, an alarm, a saltwater swimming pool measuring 6 by 12, sliding bay windows, exposed beams, etc. The construction, the materials used, and this timeless layout will bring all the necessary serenity to your life project! AGENCY FAVORITE Estimated annual energy expenses for standard use between €1870.0 and €2580.0 indexed to the years 2021, 2022, 2023 (subscriptions included). Property offered by Franck ALMERAS EI, commercial agent (RSAC 851452698)This description has been automatically translated from French.
…By Century 21 Vicarello


CASTELNAU-LE-LEZ, COURTARELLES DISTRICT, Family villa in a cul-de-sac with pool, independent apartment, and privileged living environment. In the heart of the highly sought-after Courtarelles district, this elegant property will charm you with its calm and green environment bordering a protected wooded area, offering an exceptional living environment just minutes from Montpellier. Set on a wooded plot of over 1,000 m², the villa enjoys a particularly coveted residential area, where Mediterranean pines and green spaces invite serenity. You will enjoy a prime location, in immediate proximity to the Espace Bocaud, its shops, restaurants, and services, while benefiting from quick access to schools, bus lines, and the tram, facilitating all your daily travels. With 189.6 m² of living space (over 252 m² of usable area), the villa offers generous volumes and an ideal layout for family life. The living room of over 54 m², bathed in light, opens onto the terrace and pool, creating a perfect continuity between interior and exterior. An independent lounge of 22.6 m² and a mezzanine beautifully complement the reception areas. The sleeping area includes three bedrooms, including a parental space located on the upper floor. A true cocoon, it benefits from direct access to a magnificent private terrace of over 50 m², offering an unobstructed view of the surrounding vegetation, an ideal space to enjoy tranquility in complete privacy. Outside, the pool with its telescopic cover integrates perfectly into the landscaped garden with no direct neighbors, inviting relaxation throughout the year. A real asset: an independent T2 apartment of 48 m². The property also has an independent T2 apartment of approximately 48 m², ideal for hosting a loved one, receiving family and friends, practicing a liberal profession, or generating rental income. Depending on your needs, this space can also be reintegrated into the villa to further increase the living area and create a large family home with exceptional volumes. A large garage, a partially underground cellar, a heat pump with photovoltaic panels, an open kitchen, and numerous storage spaces complete the features of this property. Some refreshing work will reveal the full potential of this character property. The strengths of this villa: Highly sought-after residential area of Courtarelles. Quiet, wooded, and without direct neighbors. Immediately close to the Espace Bocaud, shops, and restaurants. Bus, tram, and schools accessible within a few minutes. College 300m away. Villa of 189.6 m² of living space on a plot of 1,084 m². Parental space with a private terrace of over 50 m². Independent T2 apartment of 48 m² that can be reassigned to the villa. Pool with telescopic cover. A large garage and cellar. 5-seat jacuzzi. 2 fully equipped kitchens. 3 bathrooms, including one reserved for the parental space. 3 water closets. A rare property on the Castelnau-le-Lez market, offering a privileged living environment, generous volumes, and remarkable modularity to meet all life project needs. Estimated annual energy cost for standard usage between €2080.0 and €2880.0 indexed to the years 2021, 2022, 2023 (subscriptions included). Property offered by Philippe CHENEAUX EI, commercial agent (RSAC 791407604).This description has been automatically translated from French.
…By Century 21 Vicarello


Contact : Ivan BUCHEL 06.85.51.29.99 Nestled in absolute tranquility at the end of a cul-de-sac, this remarkable 260 sqm architect-designed villa is set on a beautifully landscaped 1,720 sqm plot, bordering a protected woodland and offering a preserved natural environment with complete privacy. The property features generous volumes and offers six bedrooms, including a master suite, a spacious light-filled living room, a fully fitted and equipped independent kitchen, as well as a functional utility room. A games room with independent access completes the property. Benefiting from its own private entrance, a shower room and separate toilet, this space can easily be converted into an independent annex, home office, studio, or guest accommodation. The outdoor areas have been thoughtfully designed for relaxation and entertaining, and include: A swimming pool with pool house, A large garage accommodating multiple vehicles, A sought-after residential neighborhood, Immediate proximity to the town center. A rare property combining architectural elegance, modern comfort, and absolute peace, set within an exceptional green environment.
…By Poncet & Poncet Christie's International Real Estate Occitanie


The ARGENCE & ARGENCE Agency presents to you exclusively this superb property, unique and timeless, located in one of the most sought-after areas of Castelnau-le-Lez. It offers a confidential and privileged living environment, just a few minutes from the city center.With 200 m² of living space, this villa with elegant architecture appeals with its warm atmosphere, generous volumes, and the remarkable quality of its features. Designed for a harmonious indoor-outdoor living experience, it benefits from large openings that bathe the spaces in natural light and offer a permanent view of the landscaped garden.The main living space, spacious and refined, combines noble materials, clean lines, and a calming ambiance. The house accommodates four beautiful bedrooms, including an intimate master suite, as well as perfectly optimized spaces for everyday comfort.Outside, the carefully landscaped garden constitutes a true green space with no overlooking views. The wooden terraces, Mediterranean plant species, and the swimming pool create a rare resort atmosphere in the heart of a calm and sought-after residential environment.An outbuilding of approximately 33 m² completes the ensemble and can easily accommodate an independent studio, a professional space, a gym, or a guest house according to your desires.Fully renovated and perfectly maintained, this turnkey property combines serenity, contemporary elegance, and an exceptional location.A rare and inspiring property, ideal for lovers of unique living places.This description has been automatically translated from French.
…By Argence & Argence Immobilier


The ARGENCE & ARGENCE Real Estate Agency presents to you, in a calm and sought-after environment, this family home of approximately 165 m², carefully renovated by an architect in 2021. Built on a landscaped plot of over 1,000 m², it offers a privileged living environment, just a few minutes from schools, the college, and the tram.Mainly organized on one level, the villa opens onto a welcoming hall with storage. The living areas, bathed in light thanks to large openings, include a warm lounge enriched by a fireplace and a beautiful high ceiling, as well as a spacious recent kitchen that is fully fitted. An adjoining laundry room/pantry facilitates daily life, and an open dining room extends the space towards the terrace and the pool.The sleeping area on the ground floor consists of four bedrooms, including a master suite, accompanied by a bathroom and an independent toilet.Upstairs, a sloped ceiling bedroom with air conditioning, its own water space, toilet, and dressing area provides an ideal place to host family or guests in complete privacy.Outside, the landscaped garden features a swimming pool, a double garage, and private parking for three vehicles, complemented by an automated gate.A rare property in the area, combining modernity, functionality, and a quality location.This description has been automatically translated from French.
…By Argence & Argence Immobilier


Elle n’a pas été conçue particulièrement pour être regardée. Elle a été pensée pour regarder. Regarder le Pic Saint-Loup, la garrigue, les pins et cette succession de paysages qui se prolonge vers les contreforts des Cévennes. Sur les hauteurs de Castelnau-le-Lez, cette villa d’architecte contemporaine entretient avec son environnement une relation qui dépasse la simple question de la vue : ici, le paysage devient une composante de l’architecture. Construite en 2014, la maison développe 248 m² entièrement de plain-pied sur un terrain paysager de 2 150 m² entouré de pins centenaires. La végétation participe naturellement à l’atmosphère du lieu et accompagne les terrasses en ipé comme la piscine plein sud de 12,5 x 3,5 m. À l’intérieur, le volume principal donne immédiatement la mesure de cette conception ouverte : près de 93 m² réunissent séjour et cuisine aménagée et équipée. Les larges menuiseries aluminium à galandage font disparaître une partie des limites physiques entre intérieur et extérieur. La lumière circule, les perspectives se prolongent et les pins restent constamment présents dans le regard. Les photographies de la propriété traduisent particulièrement cette continuité entre les espaces de vie et la nature. La partie nuit comprend cinq chambres, dont les surfaces s’échelonnent de 16 à 22,10 m², ainsi qu’un bureau de 12,90 m² pouvant accueillir une sixième chambre. Une salle de bains de 10,40 m², une buanderie de 12,50 m² et un cellier/local technique de 10,60 m² accompagnent une distribution pensée pour la vie quotidienne. Le confort contemporain est également présent : chauffage au sol par pompe à chaleur, cheminée, double vitrage, volets roulants électriques, alarme, aspiration centralisée, arrosage automatique, fibre optique et adoucisseur d’eau. Un garage d’environ 80 m² et cinq stationnements extérieurs complètent l’ensemble. Mais les chiffres et les équipem ents ne racontent qu’une partie du lieu. Son caractère tient aussi à cette sensation d’une maison qui laisse le paysage prendre la première place. Au crépuscule, lorsque les pins deviennent silhouettes et que les espaces intérieurs s’éclairent, l’architecture se fait plus discrète encore. Reste cette présence chaleureuse au milieu de la nature : celle d’une maison qui ne cherche pas à dominer son territoire, mais à lui appartenir. (aménagement home staging sur certaines photos) Plus d'informations aupres de Casanova Immobilier, reference historique de l'immobilier de caractere et haut de gamme a Montpellier et dans le Sud de la France depuis 1979. Specialistes des demeures de charme, appartements de caractere, villas contemporaines, proprietes familiales et biens singuliers entre Montpellier, littoral mediterraneen et arriere-pays. Stéphanie VILA 06 71 36 56 12
…By Agence Galerie Casanova


Situated in a sought-after residential area in the heart of Castelnau-le-Lez, this contemporary villabuilt in 2018stands out for its architectural elegance and prime location, just steps away from schools, the tramway, and local amenities. Behind its sleek, timeless exterior, the property reveals approximately 313 m² of living space featuring generously proportioned interiors bathed in natural light, thanks to expansive floor-to-ceiling windows. Every space has been meticulously designed, blending aesthetics, innovation, and absolute comfort. Constructed using premium, sustainable materials, the villa incorporates state-of-the-art home automation technology, high-end finishes, and bespoke features. The vast living area opens onto a covered terrace with a summer kitchen, creating a seamless indoor-outdoor flow that embodies the Mediterranean lifestyle. A bar area, a lounge, and an exceptional high-end kitchen complete this refined living environment. The ground floor houses a sleeping area featuring an elegant single-level suite with a private shower room. Upstairs, there is a superb master suite with a dressing room and bathroom (featuring both a bathtub and a walk-in shower), along with two additional bedrooms sharing a shower room; all these rooms open onto a magnificent full-length terrace. A spacious, light-filled, and peaceful office completes this level. A wellness area featuring a gym and a private sauna rounds out the property's amenities. The home also includes two enclosed garages (accommodating three cars), a wine cellar, and a laundry room. Outside, a stunning infinity pool and expansive, beautifully landscaped terraces create a refined setting perfect for relaxation. The property benefits from two independent entrances, offering rare flexibility in how the space can be used. It brilliantly combines family comfort, contemporary luxury, and everyday functionality. An exceptional architectural statement designed for a lifestyle centered on well-being, located in one of the most sought-after areas of the Montpellier region. For additional outdoor space, there is also the option to acquire a 400 m² plot, which includes a 50 m² building.
…By Montpellier Sotheby's International Realty


À Castelnau-le-Lez, dans un environnement résidentiel préservé en impasse, cette maison familiale rénovée s’inscrit dans un cadre de vie recherché, à proximité immédiate de Montpellier et des accès vers le littoral méditerranéen. Édifiée dans les années 1980 puis entièrement repensée en 2018 (toiture, isolation, façade), elle développe environ 190 m² habitables sur un terrain d’environ 834 m². La rénovation a permis de conjuguer confort contemporain, efficacité des volumes et continuité naturelle entre intérieur et extérieur. Le niveau principal s’ouvre sur une entrée avec vestiaire, puis un vaste séjour lumineux prolongé par une terrasse dominante offrant une vue dégagée sur le jardin et les horizons environnants. La cuisine équipée avec espace repas s’intègre dans une organisation fluide de l’espace de vie. Une suite parentale de plain-pied avec dressing et salle d’eau privative apporte une véritable autonomie de vie sur ce niveau. Un bureau, une buanderie, un garage ainsi qu’un atelier complètent l’ensemble. À l’étage, un palier distribue trois chambres aux volumes mansardés, une chambre avec mezzanine, un bureau ouvert sur terrasse et une salle de bain complète. Les espaces sont pensés pour accueillir une vie familiale structurée, avec de nombreux rangements intégrés. À l’extérieur, le jardin clos accueille une piscine chauffée au sel avec volet immergé, une plage immergée et des espaces de détente organisés dans un environnement sans vis-à-vis. La vue dégagée accompagne l’ensemble et renforce la qualité du cadre de vie, jusqu’aux perspectives lointaines et aux feux d’artifice visibles en saison. Les prestations incluent climatisation gainable, menuiseries sécurisées, volets roulants électriques, alarme, vidéophone, fibre et équipements techniques complets. L’ensemble offre une maison immédiatement confortable, adaptée à une résidence principale familiale. Plus d'informations auprès de Casanova Immobilier, référence historique de l'immobilier de caractère et haut de gamme à Montpellier et dans le Sud de la France depuis 1979. Spécialistes des demeures de charme, appartements de caractère, villas contemporaines, propriétés familiales et biens singuliers entre Montpellier, littoral méditerranéen et arrière-pays.
…By Agence Galerie Casanova


in a quiet, sought-after residential neighborhood on the outskirts of Montpellier, this large villa offers over 230 m² of living space in a beautifully wooded 2,000 m² park with a swimming pool and spas. Bathed in light and facing south, this villa offers a spacious entrance hall leading to a pleasant living room opening onto the terrace overlooking the swimming pool nestled in the grounds. A large separate kitchen-diner completes the living area. On the night side, there are 4 beautiful bedrooms and 1 splendid master suite with its own bathroom, dressing room, and access to the private solarium overlooking the grounds. A separate studio with its own terrace and Jacuzzi is perfect for entertaining family or generating rental income. On the top floor, there is an insulated attic of approx. 70 m² that could be converted. High-quality features: solar panels, pellet stove, reversible air conditioning, water softener, and borehole... Closed garage and covered parking for 2 cars. And to top it all off, a shaded pétanque court...
…By Montpellier Sotheby's International Realty


Bochu real estate offers you exclusively a family property from the 1960s on an exceptional plot due to its location, its view, and its particularity, as the park is now classified as a protected natural space. This uniquely located property now has 180 m2 of living space. On the garden level, a large living room with double bay windows opens onto a charming old terrace facing full south, with its pergola, overlooking the park. A separate kitchen (which can be opened up to the living room) also opens onto the terrace. Two large bedrooms, a shower room, and independent toilets. Upstairs, there is a bedroom with a balcony overlooking the park as well as a T3 apartment with independent access, which can be kept for its current use or converted into 3 additional bedrooms for the main house. The garden, typical of southern France, extends over a splendid wooded plot of Mediterranean species, with tiled pathways, a beautiful swimming pool with a tiled beach made of red tommettes, a pool house with a kitchen area and terrace, a petanque court, etc. A garage with direct access to the inside of the house, and a large independent workshop on the ground floor. Two gates for vehicle access and numerous parking spots available on the property. This property, in an exceptional environment and situated in one of the most sought-after areas of the municipality, is worth its rare potential and prime location! The first two photos are non-contractual and relate to a simple arrangement of the terraces and an enhancement of the facade. Complete file and assistance available upon request! Bochu real estate CastelnauThis description has been automatically translated from French.
…By Bochu Immobilier

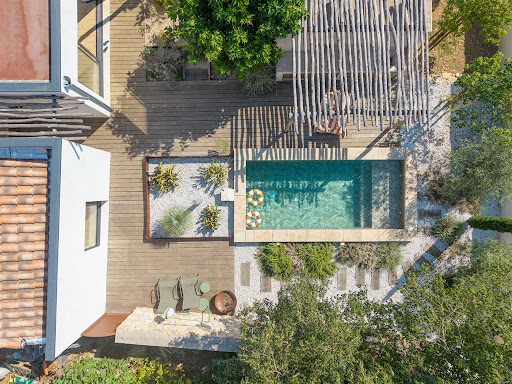


In Castelnau Le Lez, a house for sale offering unobstructed views and a terrace. This 173 m² home, located in the Montpellier neighborhood, is conveniently close to a bus stop, the beach, a pedestrian street, and the airport. It features a living room, 3 bedrooms (including a master suite), a shower room, a bathroom, an office, and a kitchen. You’ll find a relaxation area featuring a swimming pool. The south-facing orientation ensures ideal natural light throughout the day. The property also features air conditioning, double-glazed windows, an electric gate, and roller shutters. The home comes with three underground parking spaces. This property stands out thanks to its excellent condition, superb orientation, and magnificent unobstructed view.
…By Montpellier Sotheby's International Realty


Superbe ligne architectural pour cette magnifique villa contemporaine en plein cœur du très chic Castelnau le Lez. Villa urbaine lumineuse et aérée d'une grande qualité de rénovation, ici tout va être pensé dans les moindres détails. La maison offre une grande pièce de vie de + de 100m², ouvrant sur une double terrasse. 4 chambres dont suite parentale de plain pied. Dressings, 1 salle de bains avec douche à l'italienne et 3 sde. Salle de sport. Double garage. Le tout sur un terrain de 1440m² aménagé et piscine. Une maison familiale connectée et performante où il fait bon vivre !
…By Agence Galerie Casanova
'%20stroke='%23DDAA3A'%20stroke-width='1.909'%20stroke-linecap='square'%20stroke-linejoin='bevel'/%3e%3c/svg%3e)
Receive by email any new listing that may match your search criteria
Your criteria :
By validating this form, you accept the general conditions of use of Le Figaro Properties.
These agencies offer a selection of luxury properties vente at Castelnau-le-Lez. Feel free to contact them for personalized assistance.
For your search for an exceptional property, select from our luxury houses with panoramic views in Castelnau-le-Lez, starting at $832,864. Offering exceptional panoramas, these 3 residences overlook the city and its surroundings. As the seasons pass, the spectacle is renewed without ever becoming tiresome. Depending on the area you are looking for, the living areas may vary and start at a minimum of 180 m². The largest properties rise to 560 m².
As part of your search for a luxury property, discover our catalog of 30 luxury houses with a terrace in Castelnau-le-Lez, offered from $832,864. Outdoor meals or summer receptions, the terrace extends the house outdoors. Property listings are found in particular in Courtarelle-Cantagril-Muriers and Castelnau-Centre Ville. The houses listed in our listings offer attractive living areas measuring between 135 m² and 313 m².





