The agencies at Caux
These agencies offer a selection of luxury properties vente at Caux. Feel free to contact them for personalized assistance.

 English$ USD · m²


Located in the charming village of Caux, this superb detached house, with no adjoining properties or overlooking neighbors, offers a peaceful and privileged living environment. Built in 1966, it was completely renovated in 2008 by the current owners, who tastefully and meticulously redesigned the entire property, creating a comfortable, bright, and impeccably maintained home. Offering nearly 200 m² of living space, the house opens onto a spacious 70 m² living room/kitchen bathed in light thanks to its numerous French doors, offering a beautiful view of the garden and swimming pool. A pleasant veranda extends this living space, allowing you to enjoy the outdoors year-round. The house has a total of five bedrooms, including three true suites with their own bathrooms, an office that could be used as a bedroom, and a mezzanine bedroom in the converted attic. Thermal comfort is ensured by a heat pump powering underfloor heating and cooling. The house is equipped with double glazing with electric roller shutters, a water softener, an alarm system, and fiber optic internet. Its excellent energy performance, rated C for consumption and A for greenhouse gas emissions, makes it an economical and pleasant home to live in year-round. Situated on a 1,490 m² plot, the property boasts a meticulously landscaped garden, complete with a fish pond and a garden shed. A well supplies water for the automatic irrigation system, providing an economical and ecological solution for maintaining the grounds. A 12-meter by 5-meter swimming pool, with a gray liner and safety cover, completes the picture and invites relaxation. A pool house-style annex completes this outdoor space, featuring a kitchenette, a relaxation area, and a shower room with WC, ideal for entertaining family and friends. A garage, a laundry room, and ample parking on the property further enhance the practicality of this home. Rare in this area, this property impresses with its spaciousness, natural light, modern amenities, and peaceful setting, in the immediate vicinity of Pézenas. Unable to visit in person? A virtual tour is available. Information on the risks to which this property is exposed can be found on the Georisques website: www.georisques.gouv.fr. Agency fees are payable by the seller.
…By Via Sud Immobilier


Finding a traditional village house close to Pézenas is easy. Finding one that also offers a private swimming pool, garage and uninterrupted countryside views is exceptionally rare. Situated in the sought-after wine village of Nizas, just a short drive from historic Pézenas, this well maintained four-bedroom home combines authentic period charm with features that are increasingly difficult to find in one property. Behind its discreet façade, the house is full of character, with exposed beams, original stonework, terracotta floors, traditional shutters and a striking stone archway that hints at the property's long history. Arranged over three levels, the accommodation extends to approximately 136m² and offers spacious, comfortable living throughout. The ground floor features a welcoming sitting room centred around a wood-burning stove, a separate dining room flooded with natural light from its skylight, a well-appointed country kitchen, utility room and guest WC. The upper floors provide four bedrooms and two bathrooms. Two of the bedrooms enjoy beautiful open views across the swimming pool towards the surrounding countryside, while the top-floor bedroom opens onto a charming private terrace, also with beautiful views. Air conditioning on the second floor landing serves the upper floor bedrooms for added comfort during the summer months. The outdoor space is a real highlight. The private south-facing terrace has been designed for entertaining and relaxing, with a generous swimming pool, seating areas and ample terrace space. Despite being in the heart of the village, the property enjoys an unexpected sense of privacy together with lovely open rural views. Completing the property is a garage. A highly desirable feature for a village house—offering secure parking and plenty of storage for bicycles, outdoor furniture and equipment. Whether you are looking for a permanent home, a lock-up-and-leave holiday property or an investment in one of the region's most desirable villages, this house offers a combination of features that rarely come to market. Why You'll Love It.... Traditional character village house Just minutes from the centre of Pézenas Private swimming pool Garage Beautiful countryside views Four bedrooms and two Exposed beams, original stonework and terracotta floors Wood-burning stove Partial air conditioning South-facing terrace Ready to move into A character home with a pool is rare. A character home with a pool, garage and countryside views this close to Pézenas is rarer still. This is a property that offers the charm of authentic village life without compromising on the practical features that today's buyers are searching for.
…By Languedoc Property Finders


The advertiser did not provide an english description for this listing.
…By Agence Galerie Casanova


Nestled in the charming and historic village of Roujan, at the heart of the renowned Languedoc wine region, this exceptional 18th-century Maison de Maître has been meticulously restored to create a refined and highly successful boutique hospitality opportunity. Blending timeless French architectural elegance with contemporary luxury, the property offers an enviable lifestyle opportunity alongside a flourishing, turnkey business. Property Overview Living Area: 614m² with 485m² terrace with pool and outdoor kitchen. 10 luxurious guest suites, each with private en-suite bathrooms and kitchens of which an independent 2-bedroom apartment (ideal for owner’s residence or staff) Capacity: Up to 22 guests Interior Elegance The interiors have been thoughtfully curated to preserve the authenticity of the residence while introducing modern comfort and sophistication. Each suite is uniquely styled, featuring: Generous volumes and high ceilings, Original fireplaces and architectural details, Refined contemporary finishes and premium amenities, A fully equipped professional kitchen, Elegant reception, workshop/yoga room, Wine cellar, Summer kitchen and multiple service areas The main living spaces are open and inviting, designed to create a seamless guest experience between relaxation, dining, and social gatherings. Exceptional Outdoor Living The exterior spaces evoke a serene Mediterranean retreat with a landscaped gardens with olive trees, lavender, and palm trees. There are expansive terraces for outdoor dining and entertaining, as well as a shaded courtyard offering tranquility and privacy Large heated swimming pool with sun loungers invites optimal socialization. There is a Jacuzzi and dedicated barbecue area Every element has been designed to enhance the guest experience in all seasons. Whether envisioned as a refined lifestyle change or a strategic investment, this remarkable estate represents the perfect balance of heritage, luxury, and commercial success. A truly exceptional offering in one of France’s most sought-after regions. Ideally situated, the property enjoys proximity to some of southern France’s most desirable destinations: 20 minutes from the historic town of Pézenas, 25 minutes from the Mediterranean coastline, 45 minutes from the vibrant city of Montpellier, Easy access to international airport, train stations, and local amenities
…By Montpellier Sotheby's International Realty


Fall under the spell of this former 17th-century presbytery, completely renovated to offer a warm, comfortable and authentic living space. Located in a picturesque village, just 25 minutes from Pezenas and Clermont-L'Hérault, this character house of approximately 190 m² of living space opens onto a sunny 600 m² garden with its superb heated swimming pool surrounded by flowered terraces, offering an idyllic setting facing a natural park listed as a UNESCO World Heritage Site. The living areas seduce with their refined atmosphere: • Ground floor: contemporary kitchen, living room with period fireplace, bright dining room, bedroom/office, WC and air-conditioned veranda equipped with anti-UV glass to enjoy the garden all year round. • Upstairs: superb 35 m² master suite with dressing room, shower room and WC, as well as two additional bedrooms with their own private shower room. • On the lower level: a separate guest bedroom with shower room, access to the terrace and swimming pool. Exterior and equipment: • South-facing garden with several relaxation areas. • 9x5 heated, secure swimming pool with automated chlorine and PH management. • Electric gate, videophone, parking for several vehicles. Character and features • Cement tiles, parquet floors, stone vault, period fireplace. • Vaulted cellar converted into a laundry room and wine cellar. • Central heating, double glazing. Everything here is designed to make the most of every season, whether it's lunch on the terrace, an afternoon by the water, or dinner under the stars. A rare location where historic charm and contemporary comfort combine to create a unique living environment. Come and discover the magical atmosphere of this exceptional property.
…By Agence Internationale Albert Honig


In the highly sought-after village of Tourbes, in the Hérault region, discover this beautiful architect-designed villa of 171 m² built in 2021 to RT 2012 standards, offering high-end amenities in an exceptional setting. Built on a magnificent, fully landscaped and immaculate 1255 m² plot in a commanding position with no overlooking neighbors, this property benefits from absolute tranquility, free from traffic and noise pollution. The two-story house impresses with its contemporary architecture, generous proportions, and the remarkable quality of all materials. This house has been meticulously designed down to the smallest detail: orientation, choice of materials, advanced home automation, security, and natural light. High-end features include an ultra-bright 70 m² open-plan living area opening onto a large terrace and swimming pool, and a fully equipped Schmidt kitchen. Four bedrooms, including a master suite on the ground floor (bathroom and dressing room). Three bedrooms upstairs, a full bathroom/shower room, and a separate toilet. Large pantry, 44 sq m garage. Air Zone ducted air conditioning with automatic control. Electric roller shutters, motorized gate, and remotely controlled air conditioning. 40 sq m garage, large pantry, thermodynamic water heater, storage space, and water softener. Excellent double A/A energy rating. Ten-year structural warranty until 2032. A prime location. Five minutes from all shops and services. Five minutes from the A75 motorway, providing quick access to Montpellier and Béziers. Just twenty minutes from the beaches. A very dynamic village with all amenities, just 3 km from Pézenas. Property tax: €1775. This rare property combines modern comfort, contemporary lines, premium features, energy efficiency, and quality of life in a natural setting. Additional photos and a detailed specification are available. Viewings by appointment. Contact Valerie Martinelli directly at +33 7 83 24 09 76
…By Agence Internationale Albert Honig


In Tourbes, Hérault, Occitanie region, discover this architect-designed villa on a 1300 m² plot of land, with all four sides exposed. Built in 2024, it offers 220 m² of living space with five bedrooms, a large living room, a designer kitchen, a beautiful entrance hall, a pantry, and a toilet. The layout is as follows: On the ground floor, an entrance hall with cloakroom, a large living room, a designer kitchen, a pantry, a master suite, a bedroom, and a toilet. Upstairs, a master suite, a large dressing room, two bedrooms, a bathroom/shower, and a toilet. Outside: A beautiful 1300 m² garden, a 10x4 m swimming pool with integrated cover, a carport for two vehicles, a 112 m² tiled terrace, and a 30 m² solarium on the upper floor for the master suite. Solar panels, automatic watering system. Small annex with wooden terrace. Electric aluminum gate. Sliding glass doors on the ground floor. The village: Tourbes, a village nestled in the Hérault Valley, 3 minutes from Pézenas, a town of art and history, and 5 minutes from the A75 motorway (free) for Montpellier and Béziers. Tourbes is a quiet, vibrant village with shops, a medical center, and schools. It's 30 minutes from the beaches, 30 minutes from the nearest airport, and 20 minutes from the train station. The villa is located in a prime area of the village, with no traffic, noise, or disturbances. The materials chosen for construction are of premium quality, offering all the features and amenities of a 2024 home. Ten-year structural warranty and builder's risk insurance until 2034. Request the complete file: Energy Performance Certificate (EPC) and technical specifications. Floor plans. Surface area chart. Viewings can be arranged quickly with a valid financial file. I am available for any further information and would be happy to schedule a qualified viewing. Fees payable by the seller
…By Agence Internationale Albert Honig


Exclusive Listing Nestled in an elevated position in the highly sought-after village of Caux, just minutes from the historic town of Pézenas and only 30 minutes from the Mediterranean coast, this beautifully restored 1931 stone sheepfold seamlessly blends authentic character with contemporary comfort. Set within 5,800 m² of enclosed, landscaped grounds, classified as UCP buildable land, the property enjoys breathtaking panoramic views over the village and the surrounding countryside, offering spectacular sunsets throughout the year. The property offers approximately 240 m² of living space with a total built area of 305 m². Carefully redesigned by an architect using high-quality materials, it combines generous living areas, abundant natural light and refined architectural features. The Original Sheepfold The original stone building extends to approximately 140 m² and features a spacious open-plan living area comprising a lounge, dining space, kitchen and conservatory. Large openings provide direct access to several terraces, allowing you to enjoy the outdoor spaces throughout the day according to the sun's position. A striking exposed steel roof structure creates a remarkable architectural statement, while underfloor heating and an open fireplace ensure year-round comfort and a warm, inviting atmosphere. The Extension Completed in 1994, the extension offers approximately 76 m² of additional living space. The ground floor comprises an entrance hall, a bedroom, a study, a shower room with WC and a utility room. A beautifully crafted staircase, created by renowned artisan Dalichoux, leads to the first floor, where two further bedrooms are located, including an elegant principal suite with dressing room and en-suite shower room. Both rooms enjoy magnificent far-reaching views over the surrounding landscape. Outdoor Living The beautifully landscaped gardens have been meticulously maintained, creating a peaceful and private setting. Fully enclosed and benefiting from two independent access points, the grounds also represent an exceptional opportunity thanks to their UCP buildable zoning. A fully tiled 10 x 5 metre swimming pool, with a depth of 2 metres, blends perfectly into the natural surroundings, creating an ideal space for relaxation and entertaining. Additional Features Double garage Pool house Boiler room with Viessmann oil-fired boiler (installed in 2024) Water softener Underfloor heating Open fireplace 5,800 m² of buildable land (UCP zoning) Outstanding panoramic views A truly rare property where heritage architecture, exceptional views and contemporary comfort come together in one of the most desirable locations near Pézenas, just a short drive from the Mediterranean coastline.
…By Agence Internationale Albert Honig


In a privileged environment, this architect-designed villa captivates with its contemporary design, brightness, and the quality of its amenities. It offers three suites, including a master suite with a dressing room and bathroom, a vast living room of more than 80 m² with an open kitchen, laundry room, and pantry. The large sliding glass doors naturally extend the living spaces outside, where the swimming pool, resembling a lap pool, perfectly integrates into the landscape and the unobstructed view. An exceptional property, designed for comfort, conviviality, and refinement.This description has been automatically translated from French.
…By S'antoni Immobilier


In PEZENAS, nestled in a peaceful setting on a 1100 m² plot, discover this stunning Californian-style villa, a true haven of tranquility with breathtaking views. Boasting a full southern exposure and ultra-modern architecture, this property overlooks the city while offering absolute privacy. Located just 20 minutes' walk from the town center and with easy access to the highway, this villa perfectly combines comfort and convenience. The lush, landscaped garden completes this idyllic setting and also features a historic building ready for renovation, adding a unique touch of character to the property. The spacious interior includes a large, light-filled living room open to a modern kitchen, a luxurious master suite with a walk-in closet and private bathroom, and two additional en-suite bedrooms, completing this exceptional home. An EXCEPTIONAL opportunity for those seeking peace, comfort, and luxury. Information on the risks to which this property is exposed is available on the Géorisques website: www.georisques.gouv.fr. Fees inclusive of VAT, payable by the seller.
…By Via Sud Immobilier


On the fringes of Pézenas, a city of Art and History with remarkable heritage and recognized tourist appeal, this authentic character property showcases all the charm of the old in a privileged environment, between the sea, vineyards, and Mediterranean hinterland.Built around an elegant paved inner courtyard, this charming real estate complex spans approximately 2,800 m², supplemented by 1.28 hectares of adjoining agricultural land. Exposed stones, Provençal ceilings, ancient fireplaces, and generous volumes give the property a warm and refined atmosphere, infused with authenticity.The main residence, covering about 350 m², has preserved the charm of beautiful southern buildings while offering current living comfort. The ground floor features a vast reception area, a friendly dining room, a fitted kitchen, a large light-filled living room, a wine cellar, and a laundry room. On the first floor, four suites with private shower rooms and toilets make up the sleeping area, complemented by a more intimate section featuring a large bedroom, an office, a bathroom, a dressing room, and ample storage.Three independent single-story units, ranging from 40 to 87 m², allow for immediate consideration of a gîtes or tourist accommodation venture in a particularly sought-after area, close to Mediterranean beaches and the Étang de Thau.The outdoor spaces invite relaxation with a pleasant pool area, its landscaped beaches, and a summer kitchen, in an intimate and preserved atmosphere.The property also includes:an old stone winemaking building of approximately 330 m² on the ground, offering remarkable potential for new projects or developments; an independent garage of 100 m².Perfectly maintained, this rare ensemble elegantly combines authenticity, character, and development potential, in one of the most attractive sectors of southern France.Ducted heating and air conditioning. Energy performance diagnosis (DPE) is being updated.For info/visits, contact Grégory ZAGHEN at 06 87 86 05 80This description has been automatically translated from French.
…By Agence Galerie Casanova


AN EXCEPTIONAL property in the area!At the gates of PEZENAS, a character house on a superb BUILDABLE and DIVISIBLE land of 3300 m². The plot is landscaped with many Mediterranean species and benefits from a borehole. Sheltered from view, this is a unique space in the village center.The residential house offers 175 m² and will require modernization works.Beautiful living room of 60 m², large kitchen of 25 m², 4 bedrooms, 2 bathrooms, and laundry.Outbuildings including garage, carport, and workshop.Large swimming pool of 12 / 6 with poolhouse.All shops accessible on foot.25 minutes from the coast, 15 minutes from the TGV train station, and 35 minutes from MONTPELLIER.Info / visits Grégory ZAGHEN 06 87 86 05 80This description has been automatically translated from French.
…By Agence Galerie Casanova


A rare property in the privileged environment of Pézenas:Behind its stone walls lies a rare place, rich in history and authenticity. Dating from the mid-18th century, this elegant village property unfolds all its charm in the heart of an enclosed park of 2,650 m², a true secret garden of a thousand Mediterranean essences.From the entrance, the charm works. The main house, of about 280 m², offers generous volumes and a warm atmosphere where the ancient character harmoniously blends with modern comfort. The reception rooms on the ground floor, cool in summer and warm in winter thanks to underfloor heating, invite conviviality with their beautiful volumes, oak floors, fireplace, and original decorative elements.The upper floors host vast living and sleeping areas: a library-living room, an office, five bedrooms, including a superb master suite with a bathroom and dressing room, as well as several shower rooms that allow for accommodating family and guests in the best conditions.A remarkable stone outbuilding of about 150 m² on the ground completes the ensemble. Currently set up as a gym, workshop, laundry, office, covered parking spaces, and attic, it offers considerable potential for future development projects.A charming independent house, consisting of a living room with kitchen, a bedroom, and a shower room, can comfortably host friends, family, a caretaker, or travelers in the context of a tourist activity.Outside, the park is a true privilege. Protected from the wind and prying eyes, it reveals lush vegetation, Mediterranean scents, and a natural coolness that invites relaxation. A rare environment where calm and serenity reign.The saltwater pool of 12 x 6 meters, accompanied by its large terraces and shaded summer kitchen, naturally becomes the heart of summer days and evenings among friends.The location is ideal: the village shops are within walking distance, Pézenas is just 10 minutes away, and the Mediterranean beaches are 30 minutes away.A unique property, combining character, intimacy, and quality of life, that will appeal to lovers of beautiful family homes as well as those looking for high-end accommodation projects or prestigious second residences.CO-EXCLUSIVITY agency CASANOVAComplete file, diagnostics, and qualified visit upon request.Grégory ZAGHEN 06 87 86 05 80This description has been automatically translated from French.
…By Agence Galerie Casanova


In Pézenas, in a sought-after residential environment, a magnificent architect-designed villa of 180 m² set on landscaped grounds of 1,100 m² with a swimming pool. A contemporary property offering unobstructed panoramic views, high-end amenities, and absolute tranquility.Bathed in light thanks to its large openings, the house reveals a spectacular living area of more than 90 m², extended by terraces and outdoor spaces. It features a spacious living-dining room, a fully equipped American kitchen, as well as a cloakroom and a laundry room. A master suite with a dressing room and a shower room completes this level.On the lower floor, two beautiful suites each have their own shower room, a private terrace, and direct access to the landscaped garden, thus preserving comfort and independence.The property benefits from a prime location, just 15 minutes on foot from the heart of Pézenas and with immediate access to hiking trails. Montpellier is reachable in 40 minutes, while main highways, train stations, and golf courses are nearby.A rare contemporary villa, combining architecture, brightness, views, and quality of life, in Pézenas.This description has been automatically translated from French.
…By Kretz & Partners


Between PEZENAS and CLERMONT L'HERAULT, in the heart of an authentic village nestled in the hills, this character property reveals a rare art of living, marked by calm, elegance, and Mediterranean softness.Behind its preserved walls, a magnificent lush garden welcomes visitors in an intimate and soothing atmosphere. Sheltered from prying eyes, each space invites relaxation: the scent of Mediterranean plants, the shade of trees, the song of cicadas… here, time seems suspended.The old residence develops approximately 270 square meters of living space where the charm of the old harmoniously blends with contemporary comfort. The bright and spacious living areas, opening directly onto the garden, offer warm and friendly volumes, perfect for hosting family and friends.On the upper floor, six bedrooms and three bathrooms comfortably accommodate your guests in an elegant and refined ambiance.Designed for comfortable living and controlled consumption, the property benefits from central heating via a heat pump as well as 16 solar panels, ensuring low energy consumption and attractive electricity resale.Outside, the pool perfectly integrates into the natural décor and extends this feeling of a holiday home where each day becomes a privilege.The old outbuildings add to the potential of the place: artist studio, guest house, or rental project… the possibilities are numerous.A second independent entrance, several parking spaces, and three open garages complete the whole with practicality and discretion.Finally, a completely independent apartment offers the opportunity for rental income, a hosting activity, or a private space for autonomous hosting.A rare, authentic, and profoundly inspiring property, ideal for those who seek much more than a house: a true living space full of emotion in the Hérault hinterland, between vineyards, nature, and heritage. A unique place where one immediately imagines living, hosting, and creating precious memories.EXCLUSIVITY agency CASANOVA Complete file, diagnostics, and qualified visit available upon request. Grégory ZAGHEN 06 87 86 05 80••• More information and visits with Casanova Immobilier — a historical reference in character and high-end real estate in Montpellier and the South of France since 1979. Specialists in exceptional residences, private hotels, Haussmannian apartments, contemporary villas, wine estates, charming houses, as well as properties by the sea and in the hinterland (Montpellier and its metropolitan area, Mediterranean coastline, Pic Saint-Loup, Clermont-l'Hérault, Pézenas, Béziers, Sète, and Thau basin, Gard). Expert valuation, premium enhancement (photography, video, digital strategy) and human, confidential, and tailor-made support.This description has been automatically translated from French.
…By Agence Galerie Casanova


Located in the heart of the village of Aumes, very close to Pézenas, this fully renovated single-story property offers a privileged living environment enhanced by a swimming pool and a landscaped garden with complete privacy. The interior is distinguished by its generous proportions and a fluid layout, designed to maximize natural light. The main living area, the true heart of the home, opens onto a fully equipped kitchen, perfect for entertaining. The sleeping area comprises four bedrooms, including a master suite with a dressing room and private bathroom. The two other bedrooms are thoughtfully furnished, ensuring comfort and privacy for their occupants. The third bedroom is a separate apartment, available for seasonal or year-round rental. A functional office and a laundry room complete the interior amenities of this exceptional property. Outside, the enclosed garden features a swimming pool designed as a haven of relaxation, surrounded by spacious, ideally situated terraces. A spacious garage and modern technical equipment, such as a water softener and compliant pool safety system, ensure complete peace of mind. Energy Performance Certificate (EPC): Energy Class: B / Climate Class: A Estimated average annual energy cost for standard use, based on 2021, 2022, 2023 energy prices: 1060e et 1510e. Information on the risks to which this property is exposed is available on the Géorisques website: www.georisques.gouv.fr. Contact: Valérie Forme 33 6 24 96 46 52
…By Espaces Atypiques Montpellier


Just a few minutes from Pézenas, in the highly sought-after village of Tourbes, this contemporary architect-designed villa is set in a privileged residential environment where calm, light, and views of the Hérault countryside create a particularly desirable living space.Built in 2021 according to RT2012 standards, this property offers nearly 162 m² of living space. Upon entering, the volumes open onto a vast living area bathed in natural light, where the lounge, dining room, and kitchen unite in perfectly mastered harmony. The large bay windows erase the boundary between indoor and outdoor, extending the reception areas towards the terraces and garden.The kitchen, decidedly contemporary, will charm with its clean lines and conviviality, designed as a true place of daily sharing.The sleeping area accommodates four bedrooms, including a ground-floor master suite offering privacy and comfort. Each space has been designed with the same attention to detail, prioritizing volumes, brightness, and quality finishes.Outside, the landscaped plot of approximately 1,255 m² invites you to fully enjoy the mild Mediterranean climate. The swimming pool, perfectly integrated into its environment, becomes the central point of summer days, while the various terraces provide true relaxation areas facing an unobstructed view of the surrounding nature.The amenities meet current requirements: reversible ducted air conditioning, excellent energy performance, quality materials, a garage, and ample parking complete the features of this recent construction with no work required.Both elegant, functional, and well-maintained, this property will appeal to lovers of contemporary architecture looking for a peaceful living space in immediate proximity to Pézenas, the motorway connections, and the Mediterranean coast.This description has been automatically translated from French.
…By Kretz & Partners


Pézenas area Prestigious villa with 5 bedrooms and an office, a beautiful heated pool with Jacuzzi, a large summer lounge with a kitchen, garages 4 cars, carport 3 cars, 10.000 m² of landscaped grounds, countryside, peaceful and private, just 5 minutes from all amenities, close to the sea This extraordinary villa is located just minutes from a village with all amenities, in a non-building zone, in the greater Pézenas region, Languedoc Roussillon, Occitanie, South of France. It boasts high-quality features and offers a large living room with a well-equipped contemporary kitchen, 3 bedrooms on the ground floor, and 2 bedrooms upstairs with an open space ideal for an office. The living areas are spacious and very bright, opening onto the splendid views of the pool and the beautiful garden. The summer lounge with its kitchen is absolutely stunning; this space is designed for living almost all year round. The setting is very quiet and residential, yet very close to all shops, the sea, and all transport infrastructure. Love at first sight! It features double-glazed aluminium sliding door, double-glazed PVC windows, centralized electric shutters, underfloor heating on both levels, and more. In addition to garages for 4 cars, there are carports for 3 cars, plenty of parking space, and other outbuildings. The swimming pool measures 12m x 6m, is heated, and has a rolling shutter to cover it. The jacuzzi is 3m x 3m. The property has two deep boreholes, one of which supplies water for the house and the other for automatic watering of the garden and pool filling up. The water for the buildings is filtered and undergoes UV treatment and a softener. The septic tank complies with regulations. There is an automatic watering system for all space around the house and an automatic gate with a video intercom. High-speed internet with wifi throughout A visit will delight you; It's an exceptional property!
…By Ab Real Estate


À mi-chemin entre Pézenas et l’étang de Thau, cette propriété rénovée en 2022 offre un cadre de vie harmonieux entre confort moderne, nature et autonomie. 210 m² habitables composés d’un grand salon-séjour baigné de lumière avec cuisine ouverte, et suite parentale en rez-de-jardin. Un appartement indépendant de 57 m² permettant d’accueillir famille, amis ou d’envisager une activité de location. À l’étage, trois chambres supplémentaires et une salle d’eau. A l'extérieur, une pièce isolée de 24 m² idéale pour un bureau, un atelier ou une activité. Un superbe terrain clos de plus de 10 000 m² avec deux entrée distinctes, Un spa de nage de 10 m² (avec possibilité de piscine), deux belles terrasses, un garage de 21 m², et une écurie. Le Forage et le Bas-Rhône alimentent cette propriété, avec filtration, lampe UV et osmoseur pour rendre l'eau potable, Des panneaux solaires en autoconsommation et revente. Une propriété alliant modernité, autonomie et sérénité, à seulement dix minutes de Pézenas !
…By Agence Galerie Casanova


Close to Pézenas, this remarkable 19th-century château offers approximately 1,300 sqm of living space and is presented fully furnished. It stands at the heart of an estate of around 98 hectares, including nearly 50 hectares of productive vineyards. The property also comprises winery buildings dedicated to the estate’s operations, as well as a former farmhouse offering significant renovation and value-enhancement potential. Ideally served by motorway access, the airport, and high-speed rail (TGV), the estate enjoys a location within a highly sought-after tourist area. It provides substantial accommodation capacity and could lend itself to the development of hospitality, events, or wine tourism activities, subject to the necessary authorisations and adaptations. Property presented by BARNES Occitanie Eric Perenchio +33 (0)6 08 47 44 57 [email protected] Information regarding potential risks to which this property is exposed is available on the Géorisques website: www.georisques.gouv.fr
…By Barnes Occitanie


The advertiser did not provide an english description for this listing.
…By Agence Galerie Casanova


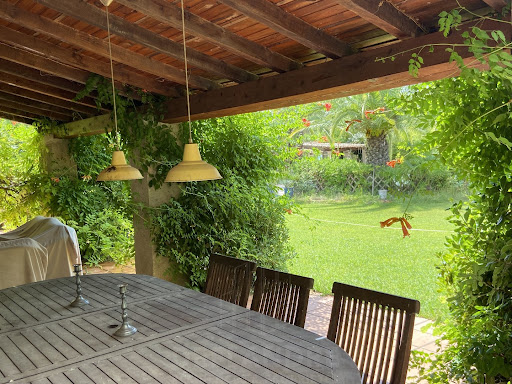
Just 5 km from Pézenas, in the heart of this charming village, ideally located close to all amenities and the A75 motorway, discover this superb hidden gem, nestled in greenery on a plot of over 3,000 m²! At the foot of the church, sheltered from view, lies a charming country house of approximately 145 m² of living space, a lush garden, and a large swimming pool – absolutely perfect for enjoying the surroundings! A privileged location and incredible potential await on this plot, which could allow for the extension of the existing house, the creation of a second dwelling, or the subdivision of the land. A superb opportunity not to be missed!
…By Deflandre Résidences & Propriétés


In the heart of a charming village a few minutes from Pezenas, old shed of approximately 335 m2 fully renovated. Nice piece to live opening on terrace and garden landscape, big separated kitchen, 6 rooms, office and space buanderie. Dependence with jaccuzzi space, tiled pool, summer kitchen, garage. Very nice renovation ... benefits and materials of quality. Agency Casanova Gallery 0499914444
…By Agence Galerie Casanova


First, there's the silence. The silence of a 3,095 m² park where umbrella pines filter the Languedoc light, where the pool water sparkles between the terraces, where you can enjoy your morning coffee with an unobstructed view of the Pézenas countryside. Then there's the house. Built in 1975 in the Southern tradition, it has seen a family grow up and is made for it. 270 m², 6 rooms, 4 bedrooms, arranged on two levels that feel almost like two separate houses: downstairs, a large, light-filled living room, a kitchen, and a bedroom; upstairs, another spacious living room, a second kitchen, a mezzanine under the rafters, and three bedrooms. Enough space to accommodate children, parents, and visiting friends, each with their own space, yet all together. In summer, life moves outdoors: under the pergola, around the table, near the covered barbecue, in the water until evening. Reversible air conditioning for sweltering days, a fireplace for winter evenings. A house for all seasons. And then, this is where the second story begins: there's still room. Part of the grounds is zoned UB, a residential area where construction is permitted. A building plot lies dormant at the back of the garden: for a house for grown children, for a personal project, or simply to pass on an asset that is appreciating in value. (Potential to be confirmed with the planning department; a planning certificate will specify the details.) Live fully today. Build, perhaps, tomorrow. In Pézenas, under the tall pines, this property offers you both. Information on the risks to which this property is exposed is available on the Georisques website: www.georisques.gouv.fr. Fees payable by the seller.
…By Via Sud Immobilier


Pézenas area Exceptional and Unique Property with charming 19th Century Manor and park, 4 bedrooms and study, basement with wine cellar, swimming pool, garage, walking distance to shops and restaurants, very quiet, totally private, partly buildable land This very special property benefits from an exceptional situation and is located in the center of a city in the area of Pézenas, in the Languedoc Roussillon, South of France, Occitanie. Incredible is the fact that Restaurants, shops, markets etc are at walking distance and to the same time the location is so private that even city dwellers don't know about the property, a real hidden gem. The Manor is in the middle of the grounds, the garage is a separate building where further construction could take place. It would be possible to detach 2 plots. Rail way, motorway, airports and the Mediterranean sea are all within easy reach. A special and incomparable property is looking for a special and incomparable buyer!!
…By Ab Real Estate
'%20stroke='%23DDAA3A'%20stroke-width='1.909'%20stroke-linecap='square'%20stroke-linejoin='bevel'/%3e%3c/svg%3e)
Receive by email any new listing that may match your search criteria
Your criteria :
By validating this form, you accept the general conditions of use of Le Figaro Properties.
These agencies offer a selection of luxury properties vente at Caux. Feel free to contact them for personalized assistance.
As part of your search for a luxury property, discover our catalog of 2 luxury houses with a terrace in Caux, offered from $859,260. Outdoor meals or summer receptions, the terrace extends the house outdoors. The houses listed in our listings offer attractive living areas measuring between 228 m² and 300 m².

