The agencies at Florensac
These agencies offer a selection of luxury properties vente at Florensac. Feel free to contact them for personalized assistance.

 English$ USD · m²


CASANOVA Immobilier vous présente cette propriété hors normes, une réalisation architecturale unique née de la fusion élégante de deux maisons anciennes entièrement réinventées dans un esprit contemporain et patrimonial. Une demeure spectaculaire où les volumes, la lumière et les matériaux nobles dialoguent avec l’histoire du lieu pour offrir une expérience de vie rare en Occitanie. Situation géographique Située sur la commune de Florensac, entre Béziers, Pézenas et le bassin méditerranéen, cette propriété bénéficie d’un environnement authentique et recherché du Sud de la France. À proximité immédiate des commerces, des accès autoroutiers, des plages méditerranéennes et des vignobles emblématiques de l’Hérault, elle conjugue douceur de vivre, discrétion et accessibilité. Présentation générale Développant plus de 460 m² habitables sur trois niveaux, cette propriété de caractère séduit immédiatement par son architecture intérieure spectaculaire. Pensée comme une œuvre de vie, elle marie les éléments d’origine soigneusement restaurés — anciennes cuves d’époque, ferronneries d’art, hauteurs sous plafond remarquables — à des prestations ultra contemporaines et technologiques. Les volumes impressionnants s’articulent autour de vastes espaces de réception baignés de lumière, reliés par une incroyable passerelle suspendue créant une signature architecturale forte et mémorable. La maison propose 4 chambres dont 2 véritables suites, plusieurs salons, un espace bureau, une salle de sport privée, un sauna infrarouge ainsi qu’une salle de cinéma immersive et acoustiquement travaillée. Niveau principal Le niveau principal accueille les espaces de réception avec un spectaculaire salon de réception aux volumes généreux sublimés par les matériaux nobles et les perspectives ouvertes. Deux poêles à pellets renforcent l’atmosphère chaleureuse et élégante de la propriété. La cuisine et les espaces de vie s’ouvrent naturellement vers les terrasses et les extérieurs intimistes. Les anciennes cuves rénovées deviennent ici des éléments architecturaux décoratifs uniques, véritables témoins du patrimoine régional revisité avec raffinement. Un bureau confortable complète ce niveau, idéal pour le télétravail ou une activité professionnelle haut de gamme grâce à la fibre très haut débit installée dans toute la propriété. Étages supérieurs Les étages accueillent les espaces nuit et détente dans une atmosphère feutrée et luxueuse. Les deux suites parentales offrent confort, intimité et prestations premium. Les deux autres chambres permettent de recevoir famille et invités dans des conditions remarquables. Une spectaculaire passerelle suspendue relie certains volumes et accentue l’identité architecturale du lieu. Le dernier niveau révèle une magnifique terrasse tropézienne solarium, véritable espace suspendu entre ciel et toits, offrant un cadre exceptionnel pour profiter du climat méditerranéen en toute intimité. Espaces bien-être et loisirs Cette propriété a été pensée comme un véritable lieu d’expérience et de réception. Elle dispose notamment : d’une salle de cinéma immersive avec traitement acoustique haut de gamme, d’une salle de sport privée, d’un sauna infrarouge, de plusieurs salons de détente, d’espaces extérieurs aménagés pour recevoir en toute convivialité. Dépendances et extérieurs Les extérieurs prolongent parfaitement l’élégance intérieure avec un salon extérieur raffiné, plusieurs terrasses intimistes et une piscine au sel 5x2 parfaitement intégrée à l’architecture. Le jardin bénéficie d’un arrosage automatique alimenté par un puits fonctionnel, offrant un entretien optimisé et écologique. Prestations et confort Prestations premium et équipements haut de gamme : rénovation architecturale complète, climatisation, double vitrage, volets roulants électriques, installation solaire 9 kW en autoconsommation, toitures neuves, adoucisseur d’eau, fibre très haut débit, ferronneries d’art sur mesure, matériaux nobles, grands volumes et hauteurs sous plafond exceptionnelles. Localisation À proximité immédiate de Pézenas, Béziers, Marseillan et des plages de la Méditerranée, cette propriété bénéficie d’un emplacement stratégique entre mer, vignobles et arrière-pays héraultais. Accès rapide à l’autoroute A9, aux gares TGV et aux aéroports de Béziers et Montpellier. Une propriété rare pour amateurs de biens de caractère, d’architecture et d’émotion, au cœur de l’Occitanie. Dossier complet, diagnostics et visite qualifiée sur demande. ••• Plus d'informations et visites avec Casanova Immobilier — référence historique de l'immobilier de caractère et haut de gamme à Montpellier et dans le Sud de la France depuis 1979. Spécialistes des demeures d'exception, hôtels particuliers, appartements haussmanniens, villas contemporaines, propriétés viticoles, mas et maisons de charme, ainsi que biens en bord de mer et dans l'arrière-pays (Montpellier et sa métropole, littoral méditerranéen, Pic Saint-Loup, Clermont-l'Hérault, Pézenas, Béziers, Sète et bassin de Thau, Gard). Estimation experte, mise en valeur premium (photographie, vidéo, stratégie digitale) et accompagnement humain, confidentiel et sur-mesure. Contact : Christophe Mattera +33 (0)6 09 98 74 83 Les informations sur les risques auxquels ce bien est exposé sont disponibles sur le site Géorisques.
…By Agence Galerie Casanova


WHITE STONES REAL ESTATE - THE EXPRESSION OF LUXURYBéziers - PBI CrushUNDER COMPROMISE - Ten minutes from Béziers, in one of the most sought-after wine villages of Eastern Biterrois, this contemporary villa, raised one level, nestles away from prying eyes in a landscaped setting of over 670m².Carved from approximately 175 m² of enhanced useful space, the main living area of around 58 m² orchestrates the living room, dining room, and open-plan kitchen in a partition of exemplary fluidity.Behind the aluminum bays, Mediterranean light becomes an accomplice to discretely refined decor to exalt the art of living.The ground floor houses the parental space, articulated into a bathroom with an additional shower and a dressing area to provide uncompromised comfort.Upstairs, two bedrooms with private shower rooms and dressing areas serve as havens of tranquility. An office, the true family epicenter, completes this composition.Outside, the project remains to be completed for a terrace, ideal for summer lunches and mid-season evenings.The 8-meter pool, yet to be created, will stretch its azure blue among Mediterranean species, evoking a perpetual vacation atmosphere.The Plus: High-end amenities. Heat pump. Ducted reversible air conditioning. Tiled and insulated garage. Parking for two vehicles inside the property. Garden and pool works remain to be carried out. Essential shops. Schools and sports facilities are nearby. Public transport. The airport is twenty-five minutes away and the most beautiful beaches of the coast are twenty minutes away.Our Opinion: Reflections of Elegance ®An architectural Languedocian expression enhanced by light, exceptional materials, and impeccably scenographed volumes. The perfect balance between demand and creativity, for an address imbued with distinction.'An Authentic and Contemporary Vision of Luxury Real Estate.' Franck Ballester® ALL INSPIRATION, MODIFICATION, REPRODUCTION IS PROHIBITED - REGISTERED TRADEMARKFile on referencesContact +33 (0)4 67 77 70 07Rsac Nimes 922 908 389This description has been automatically translated from French.
…By Pierres Blanches Immobilier


A privileged living environment, strong potential, and excellent investment opportunities. Just a few kilometers from Pézenas, in the heart of a charming village in the South of France, discover this rare property, ideal for a family home, a heritage project, or a high-potential investment. A property with multiple possibilities, comprising a spacious house with a swimming pool and two serviced building plots. A property with generous proportions and quality features: a 9-room house of 272 m² of living space plus a 50 m² two-room studio with a swimming pool. Situated on a 980 m² plot, this beautiful house offers ample space and a pleasant living environment. Living area: 272 m² Land area: 980 m² 50 m² swimming pool, ideal for enjoying sunny days Two garages of 20 m² each 19 m² covered terrace, perfect for meals and relaxation Reversible air conditioning in all rooms Heat pump for everyday thermal comfort A property that invites you to fully enjoy the Mediterranean lifestyle, combining conviviality, space, and a relaxed pace of life. Two serviced plots: a real asset! In addition to the house, the property includes two serviced plots offering excellent potential for realizing your projects: Plot 1, serviced, 943 m² A generous area for a construction project, subject to applicable planning regulations. Plot 2, serviced, 998 m² A second plot offering numerous possibilities depending on your project. Whether you are looking for a large family property, a real estate project, or an investment to enhance its value, this property offers you multiple possibilities. Sale price: €1,290,500. A rare property in the Pézenas area. €1,290,500 (agency fees included). An opportunity not to be missed. Don't miss this chance to become the owner of a property with numerous advantages, in a typical Mediterranean setting, near Pézenas and its shops, amenities, and heritage. Contact us now for more information or to arrange a viewing. A rare property that deserves to be discovered! Agency fees payable by the seller. Michel Dupin - +33 6 77 37 42 98. Honig International Agency - +33 4 67 09 48 44. More information at www.alberthonig.com AGENCE INTERNATIONALE HONIG - Patrick Claret Patrick - 06 03 97 89 56 - For more information about this property : www.alberthonig.com (Item 3405722119)
…By Agence Internationale Albert Honig


EXCLUSIVE JUSTINE LUCAS 3G IMMO - NÉZIGNAN-L'ÉVÊQUE - CONTEMPORARY VILLA 140m² - GARDEN 843m² - 4 BEDROOMS INCLUDING A SUITE - SWIMMING POOL - GARAGE - GARDEN - TERRACE. In Nézignan-l'Evêque, at the end of the LA FIGUERAIE subdivision, discover this very beautiful contemporary villa built in 2009. On its enclosed and wooded plot of 843 m², you will find several distinct spaces: * The swimming pool area with its large beach and wide tiled terrace with no vis-à-vis. * A fertile vegetable garden with wooden beds, automatic drip irrigation, and quality soil. * A second shaded terrace area on the North side with its barbecue and drying area. * A large parking area that can accommodate two vehicles in addition to the garage (as well as 3 in front of the gate). Regarding the dwelling, this elegant villa offers you: On the ground floor: * A true entrance with closet and a door made to measure by a metal worker. * A spacious living room with its equipped kitchen, dining area, and lounge under its superb cathedral ceiling. * A spacious master suite with dressing room and shower room. * A bedroom with a closet (currently used as a double office). * A separate WC with sink. Here, you will also find the large garage of 29m² (tiled and insulated) comprising a parking area and a laundry area with sink, window, and service door. Upstairs, you will find: * Two beautiful bedrooms with closets. * A bathroom with WC. * Access to the tiled terrace on the first floor and its unobstructed 180° view of the village and its countryside that will delight you. The entire property is very well maintained, air-conditioned since 2021, and equipped with many appreciated features such as geothermal energy, the various recesses, home automation, automatic watering, etc. It requires no work. For lovers of beautiful, bright, and comfortable properties, this is the one for you! Fees payable by the seller. Your 3G IMMO commercial agent on site EI - Justine LUCAS registered with the RSAC of Beziers no. 902 960 988. According to article L.561.5 of the Monetary and Financial Code, for the organization of the visit, a piece of identification will be requested. Information on the risks to which this property is exposed is available on the Géorisques website: www.georisques.gouv.frThis description has been automatically translated from French.
…By 3g Immo Prestige


Rare opportunity in Castelnau-de-Guers: nature and modernity combined. Just a few minutes from Pézenas, this contemporary villa of great size is set in a large wooded plot, in a calm and green environment. The interior is distinguished by a spacious living room bathed in light, open to the outside, as well as by well-appointed bedrooms — including a private master suite with a bathroom and dressing room. Outside, the living space extends around a pool, a covered terrace, an equipped pool house, and a garage. Rated DPE A/B, the house combines energy efficiency with everyday comfort. Its location is a major asset: quick access to the highway network while remaining in close proximity to the lively center of Pézenas. A rare property, blending space, quality, and preserved environment. This property is under Mandao, subject to your offer being accepted by the seller.This description has been automatically translated from French.
…By Agence.immo


Sheltered in a private and secure cul-de-sac, in the heart of the new center of Agde, this contemporary villa combines architectural refinement and a relaxed lifestyle. Here, every detail has been thought out to offer you a rare living environment, where space and light blend harmoniously. A spacious and functional house with 165 m² of living space, organized around a bright gallery. A vast 65 m² living room with a fully equipped kitchen and large adjoining pantry. A master suite with a spa bathroom for your moments of relaxation and 2 other bedrooms with closets. An office opening onto the gallery, ideal for teleworking or studying. An exterior designed for serenity. A landscaped garden of approximately 500 m², easy to maintain and conducive to moments of sharing. A discreet 30 m³ swimming pool, protected from view, which prolongs your sunny days. A modern outbuilding, customizable according to your desires: independent suite, studio for entertaining, or professional space. High-end comfort. This house benefits from luxury amenities: aluminum joinery, electric roller shutters, thermodynamic water heater, intercom, video surveillance, alarm, and security barrier at the entrance to the residence. What really sets it apart? Unlike other villas, this property benefits from a sought-after location where you can enjoy both the dynamism of the city and the tranquility of a private cocoon. An exceptional property, designed for those who want to combine style, comfort, and potential. Contact your AXO Agent - L'immobilier Actif at 06 50 20 25 30, Michel and Stephanie (EI) Commercial Agent RSAC 502.614.407 Beziers. More information on www.axo.immo (ref. 85002120705). Price including VAT and fees payable by the seller. Information on the risks to which this property is exposed is available on the Georisques website: https://www.georisques.gouv.fr/
…By Axo Immobilier


Dominating the heights of Agde, this superb property enjoys a privileged location offering a remarkable view over the city and the Mediterranean. Situated in a calm and green environment, close to the beaches, it combines intimacy, space, and comfort.Designed to make the most of light and surrounding panoramas, this architect-designed villa of approximately 300 m² of living space is organized around vast open spaces and particularly fluid circulation. Set on a closed plot of nearly 1,300 m², it is surrounded by a carefully landscaped Mediterranean garden, accompanied by a superb 10 by 5-meter swimming pool.The entrance, spectacular for its volumes and height under the ceiling, immediately sets the tone. It leads to a reception room with generous dimensions, where the living room and dining room unfold under an impressive cathedral ceiling. The suspended stove is the central element of this convivial space bathed in light.Open to the living area, the contemporary kitchen has its own dining area and naturally extends to a large terrace overlooking the surroundings.The main level accommodates three bedrooms, including a suite with a private bathroom. The other two have a shared shower room. A laundry room and independent toilets complete this floor.Upstairs, the master suite includes a fitted dressing room and a private shower room.Thought of as a true relaxation area, the garden level opens directly onto the outdoors and features a summer lounge as well as an additional bedroom with its own bathroom, allowing for family and friends to visit in the best conditions.The property also has several ancillary spaces, including a garage of approximately 40 m², a bicycle garage, and a technical room.This unique creation will appeal to lovers of contemporary architecture seeking a property offering beautiful volumes, great light, and a privileged living environment between sea and nature.For any additional information or to fully appreciate the potential of this property, do not hesitate to contact us.Agency reference: 254This description has been automatically translated from French.
…By Orpi - A&c Immobilier


AGDE - EXCEPTIONAL CONTEMPORARY VILLA OF NEARLY 300 M², PANORAMIC PARENTAL SUITE WITH SEA VIEW AND CALIFORNIAN POOL Nearly 300 m² of living space | 5 bedrooms | 1,095 m² plot | Heated pool | Parental suite with sea view | Garage Elegance, refinement, and exclusivity combined in an exceptional property. Located in a calm and privileged environment of Agde, this sumptuous contemporary villa, built in 2010, offers nearly 300 m² of living space on a magnificent wooded plot of 1,095 m², fully enclosed and shielded from view. From the very first moments, this property enchants with its generous volumes, the nobility of its materials, and the remarkable attention paid to every detail. Designed to offer a unique way of life, it elegantly combines contemporary architecture, luxurious amenities, and absolute comfort. LIVING SPACES WHERE EVERY DETAIL MATTERS The villa reveals generous and luminous spaces, enhanced by carefully selected materials and high-quality finishes. The true centerpiece of the home, the fully fitted and equipped Bulthaup kitchen will delight design and gastronomy enthusiasts. Its particularly comprehensive equipment includes a cooking plate, a hood, a grill, a fryer, a traditional oven, a steam oven, two refrigerator-freezers, a wine cellar, an integrated coffee machine, a microwave, and a warming drawer. The ground floor also hosts four bedrooms, allowing family and guests to be accommodated in optimal comfort, as well as several perfectly designed sanitary spaces. ON THE FIRST FLOOR, AN ABSOLUTELY EXCEPTIONAL PARENTAL UNIVERSE A true property within a property, the first floor is entirely dedicated to a sumptuous parental space, overlooking the surroundings and offering breathtaking sea views. This private space, designed as a true retreat, reveals a very large bedroom with remarkable volumes, inviting calm and serenity. Two magnificent private terraces extend this exclusive universe and allow one to enjoy an exceptional panorama of the Mediterranean. An elegant marble-clad bathroom, a dressing area, and a private gym complete this ensemble. A floor entirely dedicated to well-being, intimacy, and contemplation, where each awakening is accompanied by a spectacular view. A rare privilege that gives this property its uniqueness. AN EXTERIOR THAT LIVES UP TO THIS HOME Outside, the property reveals an equally attractive living environment. Set on a wooded plot of 1,095 m², it benefits from a peaceful and intimate environment, ideal for fully enjoying the Mediterranean climate. A superb heated California pool of 12.50 × 6 meters, equipped with salt treatment, stands as the centerpiece of the garden. The terraces harmoniously extend the indoor spaces, creating a true continuity between the house and its exteriors. A garage and two private parking spaces complete this property. A basement intended for leisure and organization of the home with a large room of 75 m2, designated rooms and storage, and a large laundry room. TECHNICAL FEATURES WITHOUT COMPROMISE Every facility has been designed to offer optimal living comfort: * Underfloor heating and cooling * Ducted air conditioning * Aluminum carpentry * Double glazing * Electric rolling shutters * Centralized vacuuming * Automatic gate * Videophone * Fiber optic * Heated pool with salt treatment * Fully equipped Bulthaup kitchen * Parental suite with two terraces and sea view * Marble bathroom * Dressing room and private gym MORE THAN A VILLA, A WAY OF LIFE Some properties are appealing due to their architecture, others for their location or features. This one has the rare privilege of combining all these qualities. With its nearly 300 m² of living space, generous living areas, dominant parental floor with breathtaking sea views, and exceptional amenities, this villa caters to a discerning clientele, seeking a living space that is both prestigious and intimate. A home where luxury combines with the Mediterranean way of life. A rare property, the character and features of which can only truly be appreciated during a visit. To discover this exceptional property, I invite you to contact me to arrange a private tour. Fees borne by the seller Your 3G IMMO commercial agent on site EI - Amandine AZEMAR registered at RSAC of BEZIERS n° 818 804 270 According to Article L.561.5 of the Monetary and Financial Code, identification will be required to organize the visit. Information on the risks to which this property is exposed is available on the Géorisques website: www.georisques.gouv.frThis description has been automatically translated from French.
…By 3g Immo Prestige


MARAVAL - ARCHITECT'S HOUSE 130m² - 3 BEDROOMS - VERANDA - POOL - GARAGE - LARGE PARKING - NO WORK REQUIRED - SEA VIEWIn Cap d'Agde, in the highly sought-after neighborhood of MARAVAL, known for its very beautiful properties, discover this splendid villa from 1978, fully renovated in 2025.In its sublime verdant garden of 980m², heavily wooded, you will find a large parking area for several vehicles, a beautiful driveway of interlocking stones, an 8x4 pool (chlorine) and its immense travertine tiled deck worthy of a hotel. All around the villa, you will also enjoy beautiful green spaces, private from prying eyes, such as the terrace corner shaded by palm trees and olive trees.From here, comfortably seated in your beautiful garden lounge, you can admire the sunrise over the mythical Mediterranean Sea every morning.Regarding the house, the property consists of two parts: -On the ground floor, you will find: *A large garage of 30m² *An independent master suite *Two spaces of 20m² and 30m² that can be used for storage or converted into living space. -On the first floor, you will find the main house with: *A superb fully equipped kitchen with its functional adjoining pantry *A spacious living room opening onto a magnificent veranda (with fireplace). Note that this veranda connects the kitchen, the living room, and the covered wooden outdoor terrace shaded by a magnificent umbrella pine, overlooking the pool area where the 'Beautiful Blue' can also be glimpsed.At night, the property offers: *Two bright bedrooms with closets and independent air conditioning *A pleasant shower room *A pretty hallway with closets *A separate toilet.It is important to emphasize that almost the entire property has been renovated (by professionals) and requires no further work.The pluses: *Its geographical location, the sought-after neighborhood, its view *Its features (new air conditioning, joinery, electrical and plumbing updates, water softener, new pool equipment, etc.) *Its potential (the lower part is easily convertible into living space). *Access to the ground floor from inside the house.Don't wait any longer to visit this true gem of Cap Agathois!Fees are the responsibility of the seller. Your commercial agent 3G IMMO on site EI - Justine LUCAS registered at the RSAC of Beziers no. 902 960 988. According to article L.561.5 of the Monetary and Financial Code, to organize a visit, a piece of identification will be required. Information about risks to which this property is exposed is available on the Géorisques website: www.georisques.gouv.frThis description has been automatically translated from French.
…By 3g Immo Prestige


Discover this beautiful residence of approximately 310 m² in Grau dAgde, combining comfort, elegance, and spaciousness in a unique setting. Upon entering, a generous and bright hall leads you to the main living area. The ground floor houses an independent master suite, comprising a spacious bedroom, a dressing room, and a private bathroom. On the left wing, two additional bedrooms, a functional laundry room, and a bathroom complete the sleeping quarters. The hall opens onto a glass-enclosed veranda leading to a large, double-height living room of 80 m², a welcoming and refined space that opens onto the swimming pool and terraces with retractable shutters. The modern and practical kitchen includes a spacious pantry and opens onto a pleasant terrace, ideal for enjoying breakfast in peace and quiet. Upstairs, two bedrooms each have their own bathroom, ensuring privacy and comfort for the occupants. The basement offers a spacious double garage, a workshop, storage space, and a wellness area equipped with a gym, sauna, shower room, and wine cellar a perfect place for relaxation and wine enjoyment. Set on 2,000 m² of land, this property guarantees serenity and a high quality of life.
…By Montpellier Sotheby's International Realty


A former wine estate that has been carefully renovated in keeping with the original architecture, this unique property combines the charm of old stone with high-end contemporary amenities. After two years of renovation work, it is now the ideal venue for weddings, private events, seminars, or stays with family and friends, in a setting that is both authentic and refined. Just a few minutes from the sea, beaches, a high-speed train station, and major highways, this estate covers nearly 11 hectares. It includes several beautifully restored stone buildings: a 19th-century Italian-inspired mansion of approximately 5,070 sq ft, surrounded by a park with century-old trees, as well as two large outbuildings, including the former wine cellar. The living area covers 1,700 m² and comprises 56 rooms, including 40 bedrooms divided between the main house and six independent cottages, which can accommodate up to 85 people in optimal comfort. The 550 m² reception area is divided into two spaces: a 300 m² room with a professional kitchen, mezzanine, cold rooms, and bathrooms, and a former wine cellar measuring 250 m² extended by a large terrace, equipped with 15 concrete vats with wooden doors. Features: 20x6m swimming pool, separate parking, reversible air conditioning, microstation, borehole, enhanced security, site complies with public access building standards. Sold furnished and fully equipped. Excellent location, strong operating potential. Sale price of the property: €7,350,000 Fees payable by the seller Energy class: C Climate class: A Estimated annual energy costs for standard use: between €5,790 and €7,900 per year. Prices indexed as of January 1, 2021. Information on the risks to which this property is exposed is available on the Géorisques website: www.georisques.gouv.fr
…By Agence Mercure Languedoc-provence


A place steeped in history, these former outbuildings of a château... A vast family estate just 10 minutes from the beaches. Built in 1900 in a park of over 1.7 hectares, in a peaceful and secluded setting, this property is dominated by its iconic square tower, giving it a unique character. It offers 850 m² of living space, divided into two main houses (175 m² and 147 m²), nine self-catering cottages, and five guest rooms, totaling 28 bedrooms in immaculate condition. Private terraces open onto the magnificent shaded park, offering natural coolness and serenity around a 10 x 5 meter heated swimming pool. Numerous outbuildings offer potential for tourism or event-based activities: weddings, seminars, private receptions, etc. A 90 sq m covered area, a 150 sq m barn, a 90 sq m garage, a carport for several vehicles, and ample parking further enhance the appeal of this family property. Solar panels, reversible air conditioning, and a properly sized and compliant individual sanitation system complete the picture. An ideal location for a family or professional relocation project, in close proximity to the beaches and the town of Agde, and not forgetting the surrounding countryside with its numerous cycling trails starting directly from the property.
…By Montpellier Sotheby's International Realty


In the peaceful setting of a cul-de-sac in Vias, discover this brand-new contemporary villa, completed in 2025, offering 128 sq m of living space on a 360 sq m plot, with reduced notary fees. Close to the town center and shops, it enjoys a prime location with easy access to the beaches, train station, and Béziers Cap d'Agde airport. The ground floor opens onto a superb 41.10 sq m living area facing south, bathed in natural light thanks to its large bay windows that open directly onto the terrace, garden, and swimming pool. It combines a living/dining area and a fully equipped open-plan kitchen in a decidedly contemporary style. This level also includes a master suite with a shower room and dressing room, a laundry room, and a separate WC. An additional room, opening directly onto the outside, can be converted into an office, gym, or recreation area. Upstairs, you'll find three bedrooms with storage, including a second suite with its own shower room and access to the terrace. A family bathroom with a bathtub and shower, as well as a separate toilet, complete this floor. Outside, the villa offers a true Mediterranean living space with a 7.50 x 2.15 m swimming pool, a large terrace, and a landscaped garden bordered by palm trees. The house's large windows create a seamless flow between the living area and the outdoors. A large tiled and insulated garage, along with a parking space, completes the property. The house boasts modern and high-quality features: air conditioning, double glazing, alarm system, walk-in closet, fitted wardrobes, automatic salt and pH pool treatment, well, and construction meeting RE2020 standards. A brand-new villa with contemporary lines, ideal for those seeking light, comfort, tranquility, and proximity to the coast, without sacrificing the conveniences of Vias town center. Reduced notary fees – Turnkey delivery. For information or viewings, please contact Henri Canto at +33 6 41 52 54 63. Casanova Properties, Real Estate Agency since 1979 in the Hérault region, specializing in luxury real estate.
…By Agence Galerie Casanova


In Vias, in a quiet residential environment, at the end of a cul-de-sac, a superb contemporary villa from 2025 offering 128 m² of living space on a landscaped plot of 360 m².Outside, a pleasant landscaped garden with Mediterranean essences, a large sunny terrace, and a beautiful 7.50 m saltwater pool. A well-maintained relaxation area, facing south, extending from the living spaces.The entrance opens onto a beautiful living area of 41 m², bright thanks to its large bay windows and its southern exposure. The living room and fully equipped open kitchen naturally extend onto the terrace and the pool.The ground floor accommodates a master suite with dressing room and private shower room, a laundry room, and an additional room open to the outside, which can be converted into an office or gym.Upstairs, three bedrooms with storage, including a second suite with private shower room and access to a terrace. A bathroom with bathtub and shower completes this level.Quality features: reversible air conditioning, RE2020 construction, double glazing, alarm, pool with automatic regulation, borehole, large insulated and tiled garage, private parking.A recent villa with high-quality finishes, ideally located near the town center and shops, just a few minutes from the beaches, the Agde train station, and Béziers Cap d'Agde airport.Reduced notary fees.This description has been automatically translated from French.
…By Kretz Real Estate


LOCATION Just 15 minutes from the Mediterranean beaches, the A9 motorway and Béziers International Airport, 8 mn from a TGV train station and around an hour from Montpellier Airport, this property enjoys a prime location, close to Agde and Sète. Set in an elevated position, the estate is surrounded by unspoilt natural countryside, with centuries-old umbrella pines, olive trees and vineyards. It offers magnificent panoramic views over the Hérault valley, the Cévennes plateau and the Eastern Pyrenees. DESCRIPTION Featured on the region’s oldest maps, the estate is said to have originally been a sheepfold during the reign of Henry IV. The two main buildings, dating from the 17th and 18th centuries, feature authentic architecture, characterised in particular by their beautiful exposed basalt stones at the corners of the walls, typical of the region. The complex has retained remarkable period architectural features that lend it a great deal of character. THE BUILDINGS THE MAIN HOUSE - 5 bedrooms The main house is organised around a charming, private, paved inner courtyard, adorned with an ancient well. An intimate and welcoming space, where one loves to linger around a cosy table, in the shade of the old stones. A beautiful basalt staircase leads to a balcony providing access to the upstairs rooms. Historic building on the left called "the tower" – Ground floor plus two storeys Ground floor: large reception room of approximately 42 m², with an Empire-style marble fireplace, period ironwork and a shower room. First floor: dining room, kitchen and toilet. Second floor: large bedroom with balcony, bathroom and separate toilet. Historic building on the right – ground floor plus one storey Ground floor: large living room of approximately 42 m², featuring a Louis XV-style wooden fireplace, a Gothic staircase in solid oak and beautiful exposed beams. First floor: four bedrooms, a small kitchen, a bathroom, a dressing room and a toilet. At the rear, a former attic of approximately 49 m² offers potential for further conversion. The rooms generally benefit from high ceilings, around 3 metres, sometimes exceeding 4 metres. TWO DETACHED VILLAS Adjoining the historic buildings, but each with its own entrance, two villas complete the property. Villa 1 – 3 bedrooms Ground floor: living room with kitchen, bedroom with fireplace, dressing room, bathroom and WC. First floor: two large bedrooms. Villa 2 – 3 bedrooms Ground floor: living room with kitchen and games room of approximately 36 m². First floor: three bedrooms, bathroom, balcony and WC. These two self-contained properties are equally suited to hosting family and friends or to running a guest accommodation business, subject to the necessary permits. POOL AREA Set apart from the main buildings, a private area features a beautiful 12 × 6-metre outdoor swimming pool, complete with a shaded terrace, a pool house and a large barbecue for summer barbecues. A particularly pleasant spot to enjoy long, sunny days and the mild Mediterranean climate. OUTBUILDINGS Two spacious outbuildings complement the historic buildings and offer a wide range of potential uses: equipment storage, an artist’s studio, a music studio, a garage for a car collection, horse stables, a gym… Former wine cellar: approximately 170 m² of floor space, with a ceiling height of around 8 metres. Formerly fitted with vats, it could be converted into a loft, a reception area or several residential units, subject to the necessary planning permission. Former farm shed: approximately 150 m² of floor space, with a ceiling height of around 4 metres, currently used for storing agricultural equipment. THE LAND The property covers approximately 5.4 hectares, set in a typically Mediterranean environment. Two beautiful driveways lined with olive trees lead to the buildings, amidst gardens planted with olive trees, fig trees and oleanders. A deep borehole, over 100 metres deep, provides irrigation around the buildings The property comprises, amongst other things: - A pine forest of approximately 1 hectare, providing shade and coolness. - A vineyard plot of approximately 1.8 hectares, planted with Chardonnay. - A vineyard that has been grubbed up (with planting rights), which is now an uncultivated plot of land of approximately 1.5 hectares, ideal for keeping horses, growing various crops, or even replanting vines. - Around a hundred olive trees, including a beautiful avenue that adds to the property’s charm and Mediterranean character. OUR OPINION This characterful property captivates with its authenticity, its historic architecture and its unspoilt Mediterranean setting. Its elevated position, unobstructed views and immediate proximity to the coast are real assets. The various buildings, with their generous proportions, and the outbuildings offer numerous possibilities for development, whether as a large family home or for a hospitality venture. A rare find, combining historic charm, natural beauty and a prime location. CONTACT Hélène DESSORT +33 614 60 32 32
…By Poncet & Poncet Christie's International Real Estate Occitanie


In a privileged setting, offering absolute tranquillity and complete privacy, this superb architect-designed villa in Provençal style stands out for its elegance, generous volumes and rare living environment. Set on magnificent grounds of over one hectare, with no overlooking neighbours, the property offers a private and peaceful atmosphere, ideal as a prestigious primary or secondary residence. The villa is arranged around a spacious living area of over 80 sqm, comprising a bright reception room and open-plan kitchen, benefiting from triple exposure and seamless access to the outdoor spaces. The night area features four bedrooms and two shower rooms. Almost all rooms are on one level and open directly onto an elegant terrace, creating a natural extension of the living space. Outdoors, you will enjoy a remarkable relaxation area with a summer kitchen, swimming pool and generous terraces, perfectly designed for entertaining in an intimate and refined setting. A garage of approximately 80 sqm completes this rare property, offering extensive parking, storage or potential for additional conversion. A truly unique property combining Provençal charm, contemporary architecture and a beautifully preserved environment.
…By Coldwell Banker - Villanova Realty


Between Agde and Béziers, in the heart of a beautiful village in the South of France, an entirely renovated former vineyard estate developing nearly 500 m² of living space. Behind its characteristic facades lies a charming property, carefully restored while preserving the soul and history of the place. Old stones, beautiful volumes, Mediterranean vegetation, and warm decoration make up a unique estate, now envisioned both as a living space and a genuine tourist activity. The property consists of three independent dwellings totaling 12 bedrooms and 6 bathrooms or shower rooms. The main building covers approximately 333 m² and offers generous reception spaces. Two other dwellings of around 95 m² and 71 m² complete the ensemble, allowing family, friends, or clients to be welcomed in complete independence. The estate currently hosts a managed and developing gîte activity, representing a real asset for future owners. A great opportunity for those wishing to combine quality of life in the South with a professional project, with the possibility of continuing and developing the existing operation. Outside, the charm is immediate: large landscaped garden, generous vegetation, terraces and intimate spaces, two heated saltwater pools, and numerous areas allowing everyone to enjoy the estate in complete tranquility. A wine cellar as well as two large garages of approximately 78 m² and 95 m² complete the property. A rare place, at the crossroads of a large family home and a genuine life project, where the charm of an old vineyard estate meets an already established tourist activity. A privileged location between Agde and Béziers, close to Pézenas, Mediterranean beaches, and major communication routes.This description has been automatically translated from French.
…By Kretz Real Estate


Ref 71048FD Agde: In a highly sought-after residential area, shops are a 10-minute walk away, and the beaches are a 5-minute drive. This superb contemporary villa is brand new and filled with light, covering approximately 137 m2 and comprising 5 rooms on one level, situated on a lovely plot of approximately 545 m2 with Mediterranean plants, enhanced by a 6X3 pool, beautiful exotic wooden terraces, and a summer kitchen. Space, comfort, brightness, high-quality features (Arizone system, ducted air conditioning, aluminum frames) - this magnificent villa will charm you with its living space of over 60 m2, which includes an open kitchen with a central island, four bedrooms including one suite, two shower rooms, and four parking spaces. An excellent quality of life awaits, just unpack your bags, and I look forward to welcoming you! Florence DIOT +33608639413 Fees to be paid by the seller - Estimated annual energy expenditure for standard use, based on energy prices for the year 2026: €610 ~ €840 - Florence DIOT - Commercial agent - EI - RSAC 814 676 276 / BéziersThis description has been automatically translated from French.
…By Reseau Swixim


In a highly sought-after area of Grau d'Agde, just a few minutes' walk from the beaches, this single-story villa in typical Languedoc style offers a rare living environment, nestled between the sea, tranquility, and expansive outdoor spaces. Situated on a plot of over 900 m2, a true asset in this area, the property immediately captivates with its generous outdoor areas, allowing you to fully enjoy the Mediterranean climate in a peaceful and unspoiled setting. A bright and airy main house, open to the outdoors. Offering over 135 m2 of living space, all on one level, the house has been designed to provide comfort and seamless daily living. From the entrance, the rooms open onto a vast living area of over 60 m2, comprising a bright living room and a separate, fully equipped kitchen. Large windows naturally extend the living spaces outdoors. From the living room, one discovers a large, private patio, the true heart of the house, sheltered from view, offering a secluded space to relax or share moments in complete tranquility. The entire house is air-conditioned, ensuring optimal comfort in all seasons. A comfortable sleeping area: A hallway with ample storage leads to: two bedrooms with built-in wardrobes, a spacious bathroom equipped with a shower and a bathtub, and a separate toilet. Functional additional spaces: The house also features a laundry room, providing real everyday convenience and optimizing storage space. A multi-purpose outbuilding: An adjoining and connected two-bedroom apartment completes the property. It includes: a living room with a kitchen, two bedrooms, one with a mezzanine, and two bathrooms. This independent space is ideal for: hosting family and friends, generating rental income (seasonal or annual) or carrying out a professional activity from home. A rare and privileged outdoor space. The spacious and perfectly maintained grounds constitute a true haven of greenery: swimming pool and relaxation area, shaded and sunny areas, fluid circulation around the house. Access to the property is via an automatic gate, and the whole is fully fenced, guaranteeing security and privacy. A well completes the amenities, ideal for watering the garden. A rare find in Grau d'Agde. Between its immediate proximity to the beaches, the size of the plot, the presence of an outbuilding, and the high-quality outdoor spaces, this villa offers a sought-after combination in the area. An ideal location for a primary residence, a holiday home, or a quality rental investment, where one can fully enjoy the Mediterranean lifestyle. ENERGY RATING: C 112 kWh/m2/year. CLIMATE RATING: A 3 kg CO2/m2/year. Estimated annual energy costs for the property: between EUR1,140 and EUR1,590. Reference date for energy prices used to establish this estimate: 01/01/2023. Energy performance certificate carried out on 12/02/2025. This property is offered to you at a price of EUR714,000 (seller's fees included) by your local advisor Vivien Gueneau. Feel free to contact him at 06 16 38 45 11 or by email at [email protected] Côté France Immobilier, Franco-Belgian real estate network / buying-selling-valuation- http://www.cotefranceimmo.fr 'Information on the risks to which this property is exposed is available on the Géorisques website: http://www.georisques.gouv.fr' This real estate advertisement was written under the editorial responsibility of (EI) Vivien Gueneau, Independent Real Estate Sales Agent for SARL Côté France (without holding funds), the sales agent registered with the RSAC of Auxerre under number 915 145 585, holder of the real estate canvassing card on behalf of the company SARL Côté France. Côté France Immobilier - Réseau Immobilier Franco Belge International - Des conseillers du Nord au Sud de la France et 4 agences à votre service www.cotefranceimmo.fr
…By Cote France


Côté France Immobilier - Réseau Immobilier Franco Belge International - Des conseillers du Nord au Sud de la France et 4 agences à votre service www.cotefranceimmo.fr
…By Cote France


Located at the end of a quiet cul-de-sac in the sought-after neighborhood of Cayrets, just a few minutes from shops, schools, and only 4 km from the beaches of Cap d'Agde, this pleasant house built in 1986 offers 136 m² of living space on a closed and tree-filled plot of 784 m². It features a bright living room with a fireplace, a fitted and equipped kitchen, 3 bedrooms, a mezzanine ideal for an office, a reading area, or an additional bedroom, as well as 2 bathrooms. A true asset completes this property: an old garage of about 35 m² converted into an independent studio, perfect for hosting family, friends, or a young teenager. Outdoors, you can enjoy a lovely garden with a 4x8 swimming pool, an outdoor shower, a barbecue area, a well, and automatic watering systems, all designed to facilitate maintenance while reducing the costs of watering and filling the pool. Perfectly maintained and ready to move in, this house offers great modernization potential to be updated according to your tastes.This description has been automatically translated from French.
…By 3g Immo Prestige


Exceptional situation - Mont Saint-Martin, Cap d'Agde In one of the most sought-after areas of Cap d'Agde, on the highly sought-after Mont Saint-Martin, discover this house with generous volumes and extraordinary potential, set in a privileged, calm, and residential environment. Developing approximately 150 m² of living space, this property offers an ideal base for a high-end primary or secondary residence project. The house consists in particular of: • Beautiful living spaces bathed in light • Several bedrooms allowing for a comfortable family configuration • A garage. Outside, the property stands out for: • A large perfectly integrated pool • A spacious beach around the pool, offering exceptional potential to create a true outdoor living space (pool house, summer kitchen, relaxation area...), barbecue already present. • A setting conducive to tranquility and asset appreciation The main advantages: • Premium location on Mont-Saint-Martin • Comfortable living area of 150 m², plot of 966 m². • Remarkable value enhancement potential • Rare and sought-after environment • Ideal for primary, secondary residence, or high-end project A rare property in the area, intended for lovers of exceptional locations and high-value-added projects.This description has been automatically translated from French.
…By 3g Immo Prestige


LOCATION Set in the heart of unspoilt wine-growing countryside between Agde and Marseillan, this estate enjoys an exceptional strategic location. Just a few minutes from the Mediterranean beaches, it offers quick access to the TGV station, the A9 motorway and Béziers-Vias airport. An ideal location, combining ease of access and absolute tranquillity, in a natural environment typical of the Hérault coast. DESCRIPTION A former wine estate steeped in history, the property has undergone a complete and careful renovation, carried out with respect for the original architecture and noble materials. The charm of the old stones blends with high-end contemporary features, creating an elegant, authentic and warm atmosphere. Designed as an exceptional venue for receptions and accommodation, the estate is ideal for weddings, private events, business seminars and high-end tourist stays. The property offers approximately 1,700 m² of living space, including 40 bedrooms, with a capacity of up to 85 to 100 people depending on the configuration. BUILDINGS The manor house, the true centrepiece of the estate, is a 19th-century Italian-inspired residence of approximately 470 m², distinguished by its remarkable architecture and generous proportions. It is surrounded by a park with century-old trees and houses some of the bedrooms and main living areas. The cottages The estate comprises seven independent, fully equipped cottages, designed to offer a high level of comfort while retaining the soul and authenticity of the place. Each accommodation has been optimised to meet the quality standards required in boutique hotels and event hospitality. Reception areas Two large modular rooms make up the event centre, which can accommodate events for up to 300 people seated in an authentic and spectacular setting: - a reception room of approximately 300 m², equipped with a professional kitchen, a mezzanine, cold rooms and toilets, - a former wine cellar of approximately 250 m², retaining its original concrete vats fitted with wooden doors, extended by a large outdoor terrace. LAND The estate covers nearly 11 hectares of landscaped grounds and a sumptuous wooded park. The entrance, marked by a wrought iron gate, affirms the exclusive character of the property from the very first moment. The outdoor areas have been designed for entertaining and relaxation: - 20 x 6 metre swimming pool, the real highlight of the grounds, - large terraces, - separate car park with CCTV, - quiet, secure and perfectly maintained environment. POTENTIAL This rare property combines all the advantages of a large-scale project that is immediately ready for development. Already compliant with ERP standards, sold furnished and fully equipped, it has comprehensive technical facilities (reversible air conditioning, micro-station, borehole, enhanced security). Its strong operating potential is reflected in an events and tourism business that is already up and running, with turnover committed for 2025 and partially for 2026. An exceptional location, ideal for developing a wedding, seminar, boutique hotel or event venue business, in a setting where the most precious luxury remains time and the experience itself. CONTACT: Hélène Dessort +33 6 14 60 32 32
…By Poncet & Poncet Christie's International Real Estate Occitanie
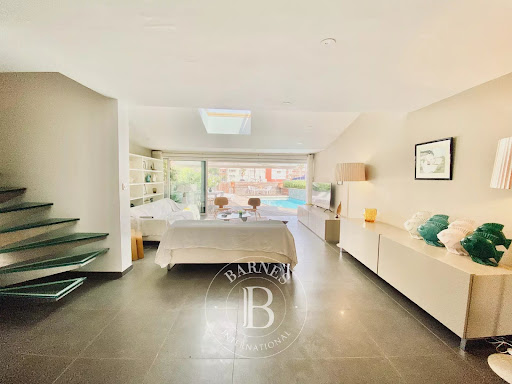


In the heart of Cap d’Agde, in the sought-after Île des Marinas area, this approximately 133 sq.m house enjoys a privileged setting within a private and secure residence, with direct access to the water and pontoon. The property offers a layout particularly well suited both to a primary residence and a second home, with spaces designed to combine interior comfort, outdoor living and immediate proximity to nautical activities. Its main asset is its direct access to the water and the presence of a private mooring accommodating a boat of up to 14 metres, a rare feature that makes the property particularly appealing to boating enthusiasts looking for a home directly connected to their nautical lifestyle. The house offers approximately 133 sq.m of living space arranged over two levels. It benefits from a functional layout, with a master suite on the ground floor and two additional bedrooms upstairs, providing privacy while offering comfortable accommodation for family and guests. Upon entering, the house opens onto a generous and bright living area. The proportions allow for a lounge and dining area to be arranged in natural continuity with the open-plan kitchen. Fully equipped, the kitchen integrates seamlessly into the living space and contributes to the convivial atmosphere of the property. Large openings extend the interior spaces towards the outdoors. The relationship between the house, terrace and swimming pool is one of the property’s key features. The layout allows residents to make full use of the outdoor spaces in an environment directly connected to the water. The ground floor also includes a master suite, providing a private area and allowing the house to be enjoyed comfortably without necessarily using the upper floor. This configuration is particularly suitable both for year-round living and as a holiday home for family and friends. Upstairs, two bedrooms complete the sleeping accommodation. They are accompanied by a bathroom and an office area, which can also be used as a workspace, reading area or relaxation space according to the occupants’ needs. The house is in very good overall condition and offers a level of finish allowing for immediate occupation without major works. The quality of the insulation also contributes to the comfort of the property throughout the seasons. Outside, the property benefits from more than 180 sq.m of outdoor space. This area forms a natural extension of the house and allows for several spaces dedicated to relaxation and outdoor living. The terrace features a private swimming pool, providing a bathing area directly accessible from the house. A jacuzzi completes the outdoor facilities and allows residents to enjoy the garden and terrace in an environment particularly suited to the Mediterranean climate. Water is at the heart of this property. From the house, direct access to the pontoon provides immediate access to the water and the private mooring. The mooring can accommodate a boat of up to 14 metres, representing a significant advantage for buyers looking to combine residential living and boating in the same property. This feature distinguishes the property from a traditional house in Cap d’Agde. Having a boat immediately adjacent to one’s home offers considerable convenience and allows owners to enjoy outings at sea without the constraints associated with a marina located further away. The Île des Marinas setting also provides immediate access to the various activities and amenities of Cap d’Agde. The port, beaches, shops, restaurants and leisure activities are all close by, while the property benefits from a secure residential environment. The house also has two parking spaces located in front of the property. In an area where parking can be an important consideration, these two spaces provide additional everyday convenience, whether the property is used as a primary residence or a second home. An independent storage area completes the property. This small chalet or bungalow can be used to store bicycles, windsurfing equipment, nautical gear, tools and various items required for the maintenance and use of the property. It allows the main areas of the house to remain dedicated to living space while providing an easily accessible storage solution. The overall configuration of the property lends itself to several different uses. It can appeal to a family looking for a primary residence in a coastal environment, as well as to buyers seeking a second home with a strong nautical dimension. As a primary residence, the house’s generous proportions, three bedrooms, ground-floor master suite, outdoor spaces and two parking spaces provide a comfortable everyday living environment. As a second home, its proximity to the beaches, port and shops, combined with the private swimming pool and direct pontoon access, makes it particularly well suited to family holidays and stays with friends. The property is also of particular interest to boat owners. The 14-metre mooring represents a rare and highly practical feature that goes beyond the simple consideration of living space. Having a mooring directly in front of the house is a decisive criterion for buyers specifically seeking a nautical property. Île des Marinas is a distinctive area of Cap d’Agde, characterised by houses arranged directly around the canals and waterways. This particular urban layout creates a unique lifestyle in which outdoor spaces and the relationship with boating play a central role. The property’s location also provides access to the wide range of leisure activities available in Cap d’Agde. The beaches and nautical activities are easily accessible, as are the local shops and restaurants. The port is a popular place for walks and offers a particularly lively atmosphere during the summer season. The Cap d’Agde golf course and the various sporting facilities in the resort further enhance the leisure offering. The coastal setting also allows for a wide range of outdoor activities throughout the year. The house therefore offers a balance between a residential environment and proximity to tourist and commercial amenities. The secure residence provides an additional sense of tranquillity, while direct access to the water gives the property its distinctive character. The interior layout emphasises natural light and spaciousness. The living area forms the heart of the house and opens directly onto the terrace and swimming pool. This continuity between indoor and outdoor spaces is particularly suited to the Mediterranean lifestyle, where terraces can be enjoyed for much of the year. The ground-floor master suite is another advantage of the property’s layout. It provides a separate sleeping area from the bedrooms upstairs and offers flexibility for different household requirements. The two upstairs bedrooms can accommodate family members or guests and are complemented by a bathroom. The office area provides an additional space that can be adapted to the individual needs of the future owners. The property is presented in a condition allowing for immediate enjoyment without the need for major renovation. The existing finishes, outdoor layout and facilities allow the house to be enjoyed from the outset. The swimming pool is an important feature of the outdoor area. It provides a private bathing space directly connected to the terrace. The jacuzzi completes this setting and further enhances the property’s appeal as a place for relaxation. The outdoor area of more than 180 sq.m can accommodate a variety of uses: al fresco dining, relaxation, entertaining, storage of nautical equipment or family activities. The presence of the storage chalet makes it easier to organise and store the various items associated with these activities. The immediate proximity of the water and pontoon is particularly appealing to boating enthusiasts. The property combines outdoor living space, a private swimming pool and direct access to a boat within the same property. The house therefore occupies a distinctive segment of the Cap d’Agde property market, where value is determined not only by living space but also by location, nautical features, outdoor areas and amenities. The private mooring accommodating a boat of up to 14 metres is, in this respect, a major differentiating feature. It responds to the specific requirements of buyers seeking both a residential property and a substantial private mooring. The two parking spaces further enhance the property’s functionality, providing convenient parking for residents and visitors. The immediate surroundings of Île des Marinas provide access to Cap d’Agde’s infrastructure while retaining the distinctive residential identity of the marina area. The house is close to the port and beaches, with shops and services easily accessible. Cap d’Agde is particularly lively during the summer season, offering an extensive range of restaurants, leisure activities, boating and beach-related activities. Outside the summer season, the area also provides opportunities to enjoy the coastline, walks and the various activities available around the Thau Basin and along the Mediterranean coast. This property is therefore likely to appeal to both French and international buyers looking for a coastal residence with direct access to the water and strong nautical appeal. The secure residence provides an additional level of comfort, particularly for use as a second home. The ability to secure the property and benefit from an organised residential environment can be particularly attractive to owners who do not live locally throughout the year. The property presents a coherent combination of interior finishes, outdoor facilities and nautical features. It offers approximately 133 sq.m of living space, three bedrooms, two bathrooms, a ground-floor master suite, a living area with open-plan kitchen, a private swimming pool, jacuzzi, two parking spaces and an independent storage area. Its direct access to the pontoon and private mooring accommodating a boat of up to 14 metres are the property’s most distinctive features. The house offers a lifestyle centred around outdoor living and the water, while retaining an interior layout suitable for family occupation. The combination of the private swimming pool, terrace, pontoon and parking provides a particularly comfortable living environment. The property may also represent an attractive option for a buyer seeking a Mediterranean pied-à-terre, offering the possibility of enjoying the property throughout the year and particularly during the periods of greatest activity in Cap d’Agde. Île des Marinas remains a distinctive area within the local property market due to its direct relationship with the canals and boating. Properties offering a mooring suitable for larger boats appeal to a specific clientele and possess features that are difficult to replicate in conventional residential properties. This house, located at the heart of this environment, brings together a number of sought-after features: generous family accommodation, three bedrooms, a ground-floor master suite, more than 180 sq.m of outdoor space, a private swimming pool, jacuzzi, two parking spaces, an independent storage area and, above all, direct pontoon access with a private mooring for a boat of up to 14 metres. The property is intended for buyers seeking a high-quality coastal residence with a strong nautical identity and immediate proximity to the principal amenities and leisure activities of Cap d’Agde. Information regarding the risks to which this property is exposed is available on the Géorisques website: www.georisques.gouv.fr. Presented by Marina Garcias BARNES Occitanie +33 (0)6 85 36 38 07 [email protected]
…By Barnes Occitanie


In the heart of the prestigious Naturist Village of Cap d’Agde, in a peaceful and highly sought-after setting, discover this rare property whose remarkable volumes make it one of the largest homes in the area. Entirely renovated with exceptional attention to detail, this residence offers 118 sqm of Carrez law surface area (138 sqm of usable living space), combining contemporary elegance, noble materials, and state-of-the-art technology through a fully integrated home automation system. The ground floor reveals a vast, light-filled living area composed of a welcoming lounge, a fully equipped open-plan kitchen, and a perfectly fitted utility room. A superb veranda, converted into a dining room, harmoniously extends the reception areas and provides a bright and pleasant atmosphere throughout the year. Upstairs, accessible via a private interior elevator, the sleeping quarters feature two bedrooms as well as a magnificent master suite designed to offer comfort, privacy, and serenity. Outside, the landscaped garden and its spacious terrace invite you to fully enjoy the Mediterranean climate in a peaceful and preserved environment. With its exceptional surface area, high-end amenities, and prime location within the Naturist Village, this property represents a rare opportunity on the market. A unique residence intended for a clientele seeking exclusivity, comfort, and discretion. Complete file and private viewing available upon request.
…By Montpellier Sotheby's International Realty
'%20stroke='%23DDAA3A'%20stroke-width='1.909'%20stroke-linecap='square'%20stroke-linejoin='bevel'/%3e%3c/svg%3e)
Receive by email any new listing that may match your search criteria
Your criteria :
By validating this form, you accept the general conditions of use of Le Figaro Properties.
These agencies offer a selection of luxury properties vente at Florensac. Feel free to contact them for personalized assistance.
As part of your search for a luxury property, discover our catalog of 1 luxury house with a terrace in Florensac, offered from $1,112,488. Outdoor meals or summer receptions, the terrace extends the house outdoors. The house listed in our listing offers an attractive living area measuring 480 m².
