The agencies at La Salvetat-sur-Agout
These agencies offer a selection of luxury properties vente at La Salvetat-sur-Agout. Feel free to contact them for personalized assistance.

 English$ USD · m²


Situé au coeur du Parc naturel régional du Haut-Languedoc, dans un hameau paisible et facilement accessible, ce domaine touristique de caractère, qui s’étend sur plus de 4ha, est le lieu idéal pour un projet de vie alliant résidence principale et activité touristique. La propriété se compose d’une authentique maison en pierre d’environ 150 m² habitables, disposant actuellement de 5 chambres avec salle d’eau (possibilité de chambre d’hôtes), avec un potentiel d’aménagement supplémentaire d’environ 120 m² permettant d’envisager de nouveaux espaces de vie. Le domaine comprend également plusieurs hébergements dédiés à l’accueil, avec 2 gîtes indépendants, bénéficiant de leur propre jardin, disposant de 2 chambres avec salle de bain, ainsi qu’un grand gîte avec jardin offrant 4 chambres et 2 salles d’eau, avec la présence d’un bail commercial en cours portant sur 3 gîtes supplémentaires. À cela s’ajoutent des équipements extérieurs particulièrement attractifs, avec une aire de loisirs et une piscine, un vaste espace de stationnement parfaitement adapté à l’accueil d’une clientèle, ainsi que des espaces potagers et forêts, renforçant l’attrait du lieu pour une activité tournée vers le tourisme nature et le ressourcement. En fond de propriété, une salle de réception entièrement rénovée et aux normes ERP permet l’organisation d’événements, complétée par une cuisine professionnelle et des sanitaires, offrant ainsi un véritable potentiel pour le développement d’une activité événementielle ou de restauration, le tout étant prolongé par un garage attenant. L’ensemble est en bon état général et dispose d’un système de forage, constituant un atout supplémentaire pour l’exploitation du domaine, lequel est vendu avec son fonds de commerce, permettant une reprise immédiate de l’activité. Honoraires : 5 % TTC à la charge de l’acquéreur Prix hors honoraires d’agence : 800 000 €
…By Agence Galerie Casanova


Nestled in the heart of the Haut-Languedoc Natural Park, in the commune of La Salvetat-sur-Agout, this exceptional wooden chalet?boasting a footprint of 177 m²?perfectly blends organic architecture, contemporary elegance, and total immersion in nature. Commandingly situated amidst a private, unspoiled estate of over 7 hectares of forest and woodland, this rare property offers complete seclusion and breathtaking panoramic views. The light-filled interior warmly combines the rich character of wood with contemporary features. The living area?spanning approximately 40 m² and warmed by an enclosed fireplace?is overlooked by an intimate mezzanine nestled beneath the exposed roof beams and offers a sweeping view of the endless greenery. An open-plan kitchen?recently renovated, fully fitted, and enhanced by travertine flooring?flows seamlessly into the space and opens onto the outdoor terrace through large aluminum sliding doors. The home offers convenient single-level living, featuring two spacious bedrooms (14 m² and 20 m²) with walk-in closets, a modern shower room, a library or office area, a separate toilet, and the potential to create a third bedroom. Outside, the landscape becomes a living painting. The terrace, covering approximately 70 m², acts as a true open-air extension of the home and features a generous swimming pool perfectly integrated into the lush surroundings. Whether enjoying lunch facing the wooded hills or spending starry evenings in total privacy (with no overlooking neighbors), every moment here takes on a unique quality. A wood store and wooden outbuildings?such as a garden shed and workshop?complete this magical setting. Located just 5 minutes from the village of La Salvetat?with its shops, schools, and medical center?and Lake Raviège, this property enjoys excellent connectivity while benefiting from fiber-optic internet and a natural spring water supply. High-quality renovation materials, comprehensive insulation (floors, walls, and roof), and underfloor heating powered by a modern air-to-water heat pump ensure exceptional energy efficiency, with estimated annual energy costs ranging from euros1,000 to euros2,000. A truly captivating, unique, and authentic retreat for lovers of exceptional spaces. Contact Aurélie PELLION at 06 38 42 37 99 or [email protected] Energy Rating B (108 kWh/m²/year) ? Climate Rating A (3 kg CO²/m²/year) Information regarding the risks to which this property is exposed is available on the Géorisques website for the relevant areas: www.georisques.gouv.fr
…By Espaces Atypiques Montpellier


Tucked away in a hamlet where time seems to stand still lies this architectural gem. This secluded hamlet is a haven of safety and tranquility. It is situated right by the greenway, just two minutes from the village of Prémian on the Olargues Saint-Pons-de-Thomières route (famous for its Chestnut Festival), and in the heart of the Haut-Languedoc Regional Natural Park, an area of remarkable natural heritage. To the south lie the renowned wine-growing regions of Minervois and Saint-Chinian; to the north, the Somail and Espinouse mountains ; and to the east, just 20 minutes away, the Héric Gorges. Here, real estate is about more than just walls ; it 's a true lifestyle experience where historic charm meets contemporary comfort. A character-filled retreat offering 124 m² of living space across two levels, this stone building boasts a unique personality rooted in 18th-century history. Upon entering, you discover the authentic feel of a warm living area featuring a fireplace and beneath a magnificent stone vault a fitted kitchen where fine materials like wood and stone highlight the preserved architectural style. Rounding out the ground floor is a master suite with a shower and vanity unit, as well as a separate toilet, ensuring complete comfort. Upstairs, the sleeping area unfolds as a peaceful sanctuary. The two generously sized bedrooms enjoy the soft, natural light typical of southern villages. A large intermediate living space offers versatility, serving as an extra sleeping area, a playroom, or a relaxation zone. An office, a bathroom with a bathtub, and a separate toilet complete the upper floor. A detached garden-level ''sécadou" a small building formerly used for drying chestnuts and attached to the main house?has been restored into a studio-style room featuring a shower, sink, and toilet. It offers potential for Airbnb rental. Outside, two private terraces and a stone-walled patio provide a peaceful setting for socializing or relaxation. A spacious 7.5 x 3.5m swimming pool?a rare find in a hamlet setting?offers a secure, secluded spot for total relaxation under the Occitan sun. It features a mix of welcome shaded areas and sun-drenched decking, all accompanied by the melody of birdsong. While sharing one wall on the north side, the house opens up in the other three directions, offering sweeping views of lush green hills. Just 200 meters below, along the banks of the Jaur River, you can enjoy a pristine natural setting. To complete the property, the generous basement includes a laundry room, a workshop, and storage cellars. A private parking space is located right next to the house. Beyond its undeniable charm, the property offers excellent potential for seasonal rental income, making it an investment opportunity that is as aesthetically pleasing as it is strategic. It is the ideal setting for intimate gatherings or moments of quiet contemplation?perfect for completely unplugging under the Hérault sun. Whether as an inspiring primary residence or an investment property, this home embodies the luxury of simplicity and authenticity. Contact Aurélie PELLION at 06 38 42 37 99 or [email protected] Energy Class: F (243 kWh/m²/year) / GHG Emissions: C (13 kg CO2/m²/year) Estimated average annual energy costs for standard use, based on 2025 bills : between euros1,024/year and euros1,998/year. Information regarding the risks to which this property is exposed is available on the Géorisques website for the relevant areas.
…By Espaces Atypiques Montpellier


Located in the heart of the Haut-Languedoc Natural Park, in the charming and historic commune of Saint-Pons-de-Thomières, this property benefits from a remarkable natural environment, nestled between mountains, preserved forests, and medieval heritage.Perched at an altitude of 400 meters, at the top of a natural setting, away from any disturbance, this rare property offers a privileged living environment, combining elegance, serenity, and wild nature.Spanning a domain of 45 hectares of contiguous land, composed of woods and crossed by a river, it includes a character house of about 170 m², where authenticity and modern comfort harmonize.From the entrance, the charm captivates: generous volumes, omnipresent natural light, noble materials... Every space has been designed to provide a warm and refined atmosphere.The house consists of a spacious, bright living room with a fireplace, an elegant open kitchen with an adjacent laundry room, three bedrooms including a master suite with a private bathroom and separate WC, an independent shower room, and a separate WC.Outdoors and outbuildings: Stunning terraces open onto nature, a fitted summer kitchen with a bar, a shower room and WC, a 12 x 5 m pool perfectly integrated into its surroundings, a large 100m² garage, and a barn to rehabilitate, offering strong potential (accommodation, wellness space, reception...).For your enjoyment: No overlooking, Dominant view of the surrounding valley, Absolute calm, Ideal estate for prestige residence or high-end tourist activity.A true refuge for lovers of authenticity, nature, and tranquility, just a few minutes from amenities.Good to know: Shops, hospital 5 minutes away, airports 1 hour away, golf 30 minutes away, beaches 1 hour away, ski resorts 3 hours away.Property tax: 1423 euros. Energy performance rating C. The price includes fees payable by the seller. 'Information on the risks to which this property is exposed is available on the Géorisques website http://www.georisques.gouv.fr.' This property is presented to you by Céline HEREDIA, commercial real estate agent registered with RSAC Béziers under the number 480196468 as a sole proprietorship. Listening to your project, I invite you to contact Céline Heredia at 06 64 44 98 12 (available 7 days a week).Fees payable by the seller. Energy class C, Climate class A. Estimated average of annual energy expenses for standard use, based on energy prices from the year 2021: between €1797.00 and €2432.00. Information on the risks to which this property is exposed is available on the Géorisques website: georisques.gouv.fr.Your IMMO ANGELS advisor: Céline HerediaCommercial agent (Sole proprietorship) RSAC 480196468
…By Immo Angels


Exclusively, we offer for sale this magnificent property located in the commune of Lacabarède, nestled in the enchanting setting of the Montagne Noire mountain range. Currently operating as a hotel-restaurant for over 25 years, this property enjoys an excellent reputation and high visibility due to its strategic position on the Béziers-Castres road axis and its proximity to the Passa Païs greenway. Set on a wooded park of over one hectare, this splendid 19th-century building offers breathtaking views of the surrounding forests and mountains. You can fully enjoy this idyllic setting by the pool or while relaxing at the table on the terrace. Upon entering, you will be charmed by the warm atmosphere of the lounge, perfect for enjoying a coffee or tea. In the restaurant, the large kitchen allows for optimal working conditions to serve up to 60 guests, with 40 seats in the elegantly decorated indoor dining room and 20 seats on the welcoming terrace. For accommodation, the hotel offers 11 rooms, some with terraces overlooking the garden, and a magnificent suite on the first floor. There is also potential to expand this part of the building, as several rooms can be converted into additional suites. In the basement, you will find wine cellars, storage spaces, and a laundry area. Additionally, a large closed hangar of 122m² is available for storing equipment or numerous vehicles. All hotel furniture is included in the sale price. For more information on this wonderful opportunity, please do not hesitate to contact us.
…By Coldwell Banker - Villanova Realty


Stunning property of 9 hectares in the heart of the Montagne Noire. Traditional construction house from 2015 with infinity pool 5x10... An ideal living environment for lovers of space and nature. On the ground floor: hall, triple living room, equipped kitchen (air-conditioned) with access to the patio and its summer kitchen, office/bedroom, cloakroom, Night area consisting of 4 large bedrooms with closets, bathroom, laundry room, 1-car garage 1st floor playroom with cathedral ceiling access to rooftop terrace In the garden level: an independent apartment of 92 m² (living room/kitchen/3 bedrooms/bathroom/covered terrace) A magnificent basement of 180 m² Outbuilding/storage of 300m² This house has been designed to be self-sufficient: underfloor heating with double wood/oil boiler, thermodynamic balloon/solar panels, and two sources (in addition to the city water system). Need information? Contact me a visit is necessary... Fees payable by the seller. Energy class C, Climate class C Estimated amount of annual energy expenses for standard use: between €2785.00 and €3767.00 for the years 2021, 2022, and 2023 (subscriptions included). Information on the risks to which this property is exposed is available on the Géorisques website: georisques.gouv.fr. This property is offered to you by a commercial agent (Limited Liability Individual Entrepreneur). Your advisor We Invest France: Sandrine Mouret Commercial agent (Limited Liability Individual Entrepreneur) RSAC 390 854 677 CASTRES. Information on the risks to which this property is exposed is available on the Géorisques website: www.georisques.gouv.frThis description has been automatically translated from French.
…By We Invest Real Estate France


For sale between Castres and Mazamet, within the Haut Languedoc Regional Nature Park and on the edge of a ‘Natura 2000’ site, this incredible and spacious, fully renovated family home is now on the market. In addition to its six bedrooms, all en suite, the house features several living and reception areas: a spacious 56 m² living room with an impressive cathedral ceiling nearly 4 metres high, a magnificent 62 m² room suitable for a variety of uses depending on your needs, and a 150 m² terrace overlooking the valley. Designed as a welcoming retreat, this property, with over 350 m² of living space, has been completely and extensively renovated within the last 10 years. Gourmets and those with ambitious projects will appreciate the professional-grade facilities (including a magnificent, air-conditioned wine cellar, designed to showcase the collection) and the enchanting setting, surrounded by century-old pine trees and forests, in an exceptionally privileged location. All this is just 5 minutes from all amenities. The house is largely air-conditioned, connected to the mains drainage system, and also features a huge garage of nearly 90 m² capable of accommodating several vehicles. The garden boasts an extremely discreet and tastefully integrated swimming pool area. Contact Sotheby’s Midi-Pyrénées on 05 63 58 36 92 Sotheby’s Ref: AS3-5974 https://www.parc-haut-languedoc.fr/
…By Midi-pyrénées Sotheby’s International Realty


Come and discover this beautiful building, built in 1850, facing the Montagne Noire, as well as 10 minutes from the Golf de La Barouge and 50 km from the Toulouse ring road. In the middle of a park of 1,7 HA, this property of approximately 510m2 is the ideal property for tourist reception. Indeed, three gîtes, two of the T2 type and one of the T3 type, are ready to receive your guests. They also offer a beautiful swimming pool and a paddling pool for the youngest, and benefit from privileged access to the hiking trails in the Haut Plateau du Languedoc. However, your family life will not be forgotten with, in the private part, beautiful original elements, cement tiles, old parquet floors and other woodwork. Four bedrooms, a large dining kitchen and a living room with a view of the park will be a lovely cocoon for your family and friends. A plot of 2600m2 remains constructible, and thus commits you to new projects according to your needs and desires, as well as 90m2 of semi-buried cellar, 80m2 of barn, a workshop and a large boiler room. To visit without delay. Ref: AS3-5038- Midi-Pyrénées Sotheby's International Realty. Tel : 05 63 58 36 92
…By Midi-pyrénées Sotheby’s International Realty


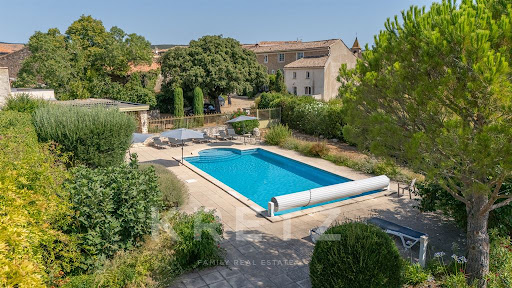
Nestled within an unspoiled natural setting, surrounded by vineyards, Mediterranean garrigue and the spectacular landscapes of the Haut-Languedoc Regional Natural Park, this authentic 19th-century wine estate perfectly embodies the timeless elegance and charm of a distinguished country residence. Set within beautifully landscaped, tree-filled grounds, this former winery has been meticulously renovated and offers approximately 435 sqm of living space, where original stonework blends seamlessly with contemporary comfort and refined finishes. Generous volumes, abundant natural light and authentic materials create a warm, welcoming atmosphere in which every room has been designed for comfort and conviviality. Currently operated as a high-end guest house, the property offers an exceptional accommodation capacity with 15 rooms, 10 bedrooms and 9 bathrooms, while retaining the welcoming feel of an elegant family home. The reception areas have been thoughtfully designed for entertaining, featuring a spacious living room, several lounges, a fully equipped kitchen, a summer kitchen and numerous outdoor living spaces where the Mediterranean lifestyle can be enjoyed to the fullest. Designed as a true extension of the home, the outdoor areas include a heated and secure 12 x 6 metre swimming pool, generous shaded terraces, several relaxation areas and a private enclosed garden offering complete privacy. The outbuildings represent a significant asset: a garage, a secondary building ready for renovation—ideal for creating a guest house, wellness area, artist's studio or several independent suites—as well as an adjoining building plot of approximately 1,000 sqm, offering remarkable development potential. Ideally located in the renowned wine village of Saint-Jean-de-Minervois, celebrated for its exceptional Muscat wine, the property enjoys a privileged location close to Minerve, the Cathar castles, the Canal du Midi, the Mediterranean beaches, as well as Narbonne, Béziers and Carcassonne. Whether envisioned as an elegant private residence, a holiday home where generations gather, or as a continuation of its successful hospitality business, this exceptional property offers a rare setting in which every project naturally finds its place. A truly authentic haven of peace, where time seems to slow down amidst the vineyards of the Minervois.
…By Kretz & Partners


LOCATION: In the heart of the Minervois and the renowned Cru La Livinière appellation, 30 minutes from Narbonne or Carcassonne, 45 minutes from motorways or an airport. The environment is wild and particularly calm, in an atmosphere of Mediterranean scrubland. DESCRIPTION: Complete, profitable wine-growing property, comprising 46 ha of land in a single block, 34 ha of which is planted with organic and HVE3 vines, with a group of buildings facing south, comprising : A Maison de Maître dating from 1868 in very good condition with central heating, on 3 levels of 140 m2 each, with living rooms and 2 offices on the ground floor, 4 bedrooms on the 1st floor and a very large loft on the top floor under a magnificent roof structure. There is also a swimming pool area on one side. An independent 97 m2 flat with 2 bedrooms could be used as a gîte or for a caretaker. A 367 m2 wine-making cellar, with 3,000 hl of vats in all, including 2,250 hl of epoxy-coated, temperature-controlled concrete, with the rest in stainless steel and enamelled steel. A 58 m2 storage area, a 40 m2 workshop and a 26 m2 garage. 50 m from this complex is a large, insulated, air-conditioned storage cellar for bottles and barrels, measuring 374 m2, with an 89 m2 upper floor used as a reception room for seminars and other events. This space is used for reception, tasting and sales to professional and private customers. Another separate operating building has been built for trading purposes. It is currently empty, apart from the farm equipment, which is protected inside. It has a floor area of 430 m2, with high ceilings and a reinforced slab. It is fully insulated and enclosed. Level +1 is 212 m2, and level +2 is 100 m2. They can be converted for all types of business or company accommodation. There is also a 92 m2 shed and an 81 m2 garage with an 81 m2 upper floor. THE LAND: There are 34 ha of organic and HVE3 vines, 17 ha of which are Syrah, followed by Grenache noir, Carignan, Cinsault, Mourvèdre and Bourboulenc. The remaining 12 ha is woodland, moorland and garrigue. MANAGEMENT: This estate is constantly in search of elegance, and an artist who is a friend of the family even exhibits his sculptures here. From the vine to the bottling, everything is of the highest quality. The range of wines includes all 3 colours, and the estate currently sells around 180,000 bottles, many of which are mentioned in the best wine guides. The wines are marketed mainly for export, followed by the on-trade, wholesalers and the cellar. Sales and results are substantial. Profitability is high. All the cellar and growing equipment is included in the sale. WHAT WE THINK: This property will win you over with the quality of its wines, its turnover and its very sheltered setting. It offers a privileged living environment. The spacious, high-quality buildings still offer plenty of scope for extension. CONTACT : Hélène DESSORT : +33 (0)6 14 60 32 32
…By Poncet & Poncet Christie's International Real Estate Occitanie


Taste and experience all the qualities of…… la vie à l’Occitane …..avec une touche de Provence ! Wonderful setting for this great and spacious high-quality property with stunning views at the entrance gate of the “Parc Naturel Régional du Haut-Languedoc”. This property is located at a walking distance of the center of a small village close to St. Chinian where time seems to have stopped. Located in the middle of a beautiful hilly, varied and natural Mediterranean landscape. In the small towns of Cessenon sur Orb and St. Chinian, accessible by bike if desired, one can find a large choice of shops, restaurants and other amenities. The bigger sparkling towns of Béziers and Montpellier, both with their own High-Speed Train Station and international airport, are respectively a 25- to 60-minutes’ drive away. The sandy beaches of the Mediterranean are only about 35 minutes away. The house dating from the late 1990’s has been traditionally built. Since then, it has been perfectly maintained and adapted to current tastes. The property is quietly and extremely well situated, on a small south west facing hill. The property offers a built area of over 300 m² including the habitable space of approximately 186 m² comprising, among others, a large living room ( 79 m² ) with fireplace and kitchen , 1 large laundry-pantry, 3 bedrooms including a walk-in closet for the master bedroom,3 bathrooms and one office ( spare bedroom ) . In addition to the living space, there is a large garage, a technical room for the pool, an atelier-workshop, wood storage, a wooden shed to shelter the well pump and multiples partly covered terraces. The house has been designed in a Southern French manner and features high quality, sustainable building materials. It is equipped with nowadays comfort. It features a reversible ducted heat pump with smart control , photovoltaic panels, a water softener and automated garage panel doors. The architect aimed to create a harmonious whole with in each room a pleasant dose of light and a view on nature and the greenery of the garden. Today we can see and conclude that he has succeeded perfectly! Access to the plot (3.875 m²), is via a remote controlled gate and a solid and comfortable private driveway leading to the garage and other parking spots. The garden seems to blend in with the surrounding nature and has been carefully designed. The adult Mediterranean vegetations provides an immediate feeling of relaxation and “savoir vivre”, which is in line with the worldwide reputation of this region (Top 5 in the CNBC ranking! ). A part of the park garden is equipped with an integrated watering system connected to a private well. It is also equipped with a “jeu de boules pitch” , a small lawn and various light points so that one can enjoy this privileged place also during the evening hours. The large pool completes the ensemble. It is featured with a heat pump, a salt filter system, light points, stairs, terraces and an electric roller shutter.. A uniquely designed property where the Mediterranean climate can be fully enjoyed during the four seasons. The rich, varied and stunning views make this perfect property a great investment opportunity! Exclusive offer. Viewings by appointment. Completion from August 15 2026.
…By Agence Internationale Albert Honig


In the heart of a picturesque village in the Béziers hinterland, Céline invites you to discover this exceptional property combining authenticity, charm, and modern comfort. This former vineyard estate, tastefully restored, spans more than 800 m², divided between: • A warm main residence of about 200 m², featuring a spacious, bright living area highlighted by its Eiffel-style beams and Godin fireplace, an equipped kitchen, 3 master suites, and one additional bedroom. • A 300 m² reception room, ideal for weddings, seminars, or events, with an adjoining professional kitchen and a landscaped terrace. • A large garage of 120 m². • A rare asset: a 300 m² ground-floor area that can be adapted to your projects (additional accommodations, leisure room, wellness space, retirement home, etc.). For your comfort: ducted air conditioning, aluminum joinery with double glazing. The roof of the building has been completely refurbished. Outside, you will enjoy beautiful terraces, a Mediterranean landscaped garden of 2,300 m² with centenary olive trees, a pleasant summer kitchen complemented by an 8 x 4 m saltwater pool, a true invitation to relaxation. An exceptional property, ready to host a life or tourism activity project, just a few minutes from amenities and in the heart of a sought-after region. You benefit from an unobstructed view of the surrounding valley. Professional opinion: This property will charm you with its unique character, generous volumes, and environment. Good to know: 30 min from Béziers, 30 min from Narbonne, 40 min from the beaches. Property tax: 1598 euros. DPE C. The price includes fees payable by the seller. The scale can be consulted on our site. Information on the risks to which this property is exposed is available on the Géorisques site http://www.georisques.gouv.fr. This property is presented to you by Céline HEREDIA, a registered real estate commercial agent in Béziers under the number 480196468, sole proprietorship. Listening to your project, I invite you to contact Céline Heredia at 06 64 44 98 12 (available 7 days a week). Fees payable by the seller. Energy class B, Climate class A. The estimated annual energy expenses for standard use, based on energy prices from 2021, range between €1210.00 and €1710.00. Information on the risks to which this property is exposed is available on the Géorisques site: georisques.gouv.fr. This property is offered by a commercial agent (Sole proprietorship). Your IMMO ANGELS advisor: Céline Heredia, Commercial Agent (Sole proprietorship) RSAC 480196468This description has been automatically translated from French.
…By Immo Angels


EXCLUSIVE THE ULTIMATE COUNTRY ESTATE LOCATION Perched in a commanding position above one of the most beautiful valleys of the renowned Saint-Chinian appellation, this Domaine is an exceptional private country estate where breathtaking landscapes, complete tranquillity and timeless elegance come together. Only 30 minutes from Béziers with its international airport and TGV station, and just 45 minutes from the Mediterranean coast, the estate enjoys a rare balance of effortless accessibility and absolute privacy. From sunrise to sunset, panoramic views sweep across vineyards, forests and rolling hills before disappearing into the shimmering Mediterranean on the horizon. Protected from any disturbance, the estate offers the feeling of owning an entire landscape rather than simply a property. THE ESTATE More than a residence, it is a family estate designed for living, entertaining and creating lasting memories across generations. At its heart stands an elegant 350 m² manor house, beautifully restored to combine authentic southern French character with contemporary comfort. Bathed in natural light, it offers seven bedrooms, generous reception rooms, fireplaces, wood-burning stoves, central heating and air conditioning. The spectacular summer kitchen opens entirely onto expansive stone terraces and an elegant 15 x 6 metre swimming pool, creating a seamless indoor-outdoor lifestyle perfectly suited to long Mediterranean summers. A completely independent guest residence provides three spacious bedrooms together with generous living areas, while an additional independent suite with mezzanine offers further accommodation for family, friends or staff. Whether hosting intimate family celebrations, large gatherings or distinguished guests, the estate naturally lends itself to refined hospitality while preserving everyone's privacy. A LEGACY OF WINE Beyond its remarkable residential appeal, the property carries the heritage of an award-winning Saint-Chinian vineyard. The estate includes a fully equipped winery of approximately 200 m², formerly producing wines from up to fifteen hectares of vineyards. Concrete and stainless-steel tanks, press and vinification equipment remain in place, allowing immediate production should a future owner wish to continue this prestigious tradition. A second building of approximately 240 m², formerly dedicated to barrel ageing and wine tasting, now offers exceptional possibilities for entertaining, private receptions, exhibitions or exclusive events. Above, a panoramic pétanque terrace enjoys magnificent views extending towards the Mediterranean Sea. A further 170 m² equipment barn provides additional flexibility for storage, collections or future projects. LAND The estate extends across approximately 10 hectares of magnificent Mediterranean countryside, combining wild garrigue, vineyards and olive groves in complete harmony. HOBBY VINEYARD The organically cultivated Grenache Noir vineyard currently covers just under one hectare, with additional planting already planned and further potential available. OLIVE TREES The olive grove comprises around ninety young trees, complemented by a rich collection of fruit trees including apple, pear, plum, apricot, almond, lemon and strawberry trees. The surrounding natural landscape guarantees enduring privacy while preserving the estate's exceptional beauty. OUR OPINION It is not simply a vineyard, nor merely a beautiful home. It is a rare country estate offering a remarkable lifestyle where heritage, nature, architecture and hospitality coexist in perfect balance. Whether enjoyed as an extraordinary private family residence, a prestigious wine estate, an elegant retreat for artists and wellness, or an exclusive venue for exceptional gatherings, the property represents a unique legacy property in the heart of Southern France. CONTACT Hélène DESSORT +33 (0)6 14 60 32 32
…By Poncet & Poncet Christie's International Real Estate Occitanie


iad France - Alexandre Cabrol offers you: An emblematic residence from the 19th century – Mazamet city center. There are rare places, steeped in history, that transcend the simple framework of a property to become a true experience. In the heart of Mazamet, this characterful residence dating back to the 19th century embodies the prestigious legacy of the city's industrial golden age. Behind its façade, it reveals a unique universe, where each space tells a story and offers a singular atmosphere. Developing approximately 620 m² of living space within a landscaped park of over 2,400 m², the property rightly combines the charm of the old with contemporary comfort. The reception areas, including a bright living room of 74 m² with parquet flooring and a fireplace, immediately impose their elegance. Currently operated as high-end guest rooms, the residence offers several spacious suites, each with its own identity, combining generous volumes, noble materials, and quality amenities. Some offer real living spaces with a lounge area, in a spirit close to boutique hotels. The fully renovated bathrooms enhance this positioning with modern equipment. A complete wellness area on the garden level with a spa, sauna, and hammam enriches the experience, while a recently renovated independent gîte allows for immediate and flexible operation. An independent private apartment ensures perfect separation between personal life and business activity for the owners. A magnificent marble staircase and an elevator service all levels up to the attic, where a large raw surface offers potential for additional development (workshop, independent suite, confidential space). Outside, the enclosed and wooded park, rare in the city center, features a pool and relaxation areas in an intimate setting. The property also reveals a unique element: a period passageway crossing the Nogarède Canal, leading to a second enclosed garden with a brick outbuilding, a vestige of the industrial past, offering rare potential for a complementary project. Beyond its exceptional character, this property allows for many projects. An elegant residence steeped in history, it can become an extraordinary primary residence or a structured welcoming place, ready to continue its story. Here, each space invites you to imagine a unique way of life, blending intimacy, reception, and the transmission of a rare heritage. Quality technical features: recent roof, efficient insulation, renovated joinery, reversible air conditioning. Prime location in immediate proximity to amenities and main roads (Castres 20 min, Toulouse 1h20). A unique place intended for clients in search of heritage, elegance, and an exceptional life or investment project. ENERGY CLASS: C (174) / CLIMATE CLASS: B (6) (main house) Estimated average amount of annual energy expenses indexed to the years 2021, 2022, 2023 for standard use (including subscriptions), between €6,770 and €9,230 per year. Final energy consumption: 118 kWh/m²/year. ENERGY CLASS: C (118) / CLIMATE CLASS: A (4) (gîte) Estimated average amount of annual energy expenses indexed to the years 2021, 2022, 2023 for standard use (including subscriptions), between €900 and €1,270 per year. Final energy consumption: 62 kWh/m²/year. Agency fees will be charged to the seller. Energy display information for this property: ENERGY class C index 174 and CLIMATE class B index 6. Information on the risks to which this property is exposed, including the legal obligation of brush clearing, is available on the Géorisques website: http://www.georisques.gouv.fr. This real estate advertisement has been drafted under the editorial responsibility of Mr. Alexandre Cabrol, independent real estate agent (without holding funds), commercial agent of the SAS I@D France registered at the RSAC of CASTRES under number 982874893, holder of the real estate canvassing card on behalf of the I@D France SAS company.
…By Iad France
'%20stroke='%23DDAA3A'%20stroke-width='1.909'%20stroke-linecap='square'%20stroke-linejoin='bevel'/%3e%3c/svg%3e)
Receive by email any new listing that may match your search criteria
Your criteria :
By validating this form, you accept the general conditions of use of Le Figaro Properties.
These agencies offer a selection of luxury properties vente at La Salvetat-sur-Agout. Feel free to contact them for personalized assistance.
As part of your search for a luxury property, discover our catalog of 1 luxury house with a terrace in La Salvetat-sur-Agout, offered from $551,414. Outdoor meals or summer receptions, the terrace extends the house outdoors. The house listed in our listing offers an attractive living area measuring 120 m².

