The agencies at Beziers
These agencies offer a selection of luxury properties vente at Beziers. Feel free to contact them for personalized assistance.

 English$ USD · m²


Located in the highly sought-after area of Sérignan Plage, this luxury four-bedroom villa impresses with its spacious rooms, abundance of natural light and high-quality modern fittings. Ideal for a comfortable and sociable family life, it offers a privileged living environment close to the beaches. Upon entering, you are greeted by a magnificent 58 m² living area, bathed in light thanks to large bay windows opening directly onto the outside. This spacious area harmoniously combines a lounge, living room and dining room, enhanced by a contemporary open-plan kitchen, fully fitted and equipped with high-quality materials. The ground floor also features a practical garage. Outside, you’ll enjoy a true outdoor living space: a private garden with an in-ground swimming pool, two furnished terraces and landscaped area, ideal for making the most of sunny days in complete tranquillity. Upstairs, the sleeping area features three bright, spacious bedrooms with parquet flooring. Here you will find a master suite with an en-suite shower room, offering comfort and privacy. This villa impresses with the quality of its finishes, its brightness and its optimised layout. Designed with everyday well-being in mind, it combines modernity, comfort and functionality in a sophisticated setting. A rare find in the area, not to be missed. Contact me to arrange a viewing and discover all its full potential.
…By Kretz Real Estate


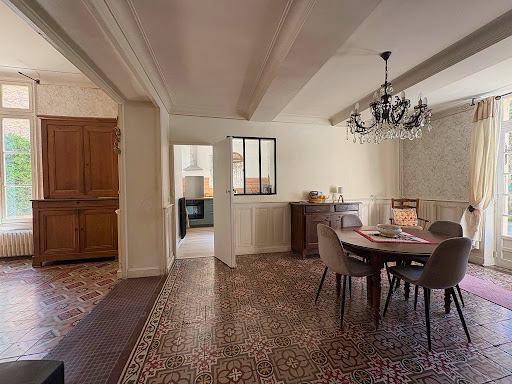
Located in the village of Maraussan, this property is ideal for a large family or a couple wishing to live in the main house and rent out the outbuildings or use them to host friends/family. The main house offers 210 m² of living space over three levels. It comprises: On the ground floor, an entrance hall (with a WC), a 25 m² living room with moldings and a fireplace, a 50 m² living/dining room, and a recently renovated separate kitchen. On the first floor: two bedrooms of 25 m² each and a bathroom. On the second floor: two bedrooms of 25 m² each. One is habitable and has an en-suite shower room and WC; the other requires renovation. All the rooms offer lovely views of the garden. The garden is very pleasant, peaceful, and surrounded by pine trees. The 8m x 4m swimming pool is bordered by inviting terraces. Next to it, a pergola has been built, housing a jacuzzi. On the other side of the garden are two separate dwellings. One comprises four rooms and three bedrooms (85 sq m total, on two levels), the other two rooms totaling 40 sq m (also on two levels). These outbuildings have independent access. A shed of approximately 100 sq m could also be converted. As it stands, the property offers around 335 sq m of living space. Parking is available for two cars. All amenities are nearby.
…By Paul Caumette Immobilier


PORTIRAGNES - EXCEPTIONAL VILLA WITH PANORAMIC SEA VIEW In a secure and quiet cul-de-sac, discover this superb 360 m² villa offering an unobstructed sea view and a privileged living environment. Built on a closed, landscaped, and well-maintained plot of over 1,500 m², this architect-designed villa, constructed in 1995, charms with its generous volumes, brightness, and quality features. You will enjoy a spacious living area, 4 bedrooms, 3 shower rooms, and a bathroom, ideal for hosting family and friends in absolute comfort. The amenities are up to par: magnificent covered pool of 7.50 x 14 m with jacuzzi, large terrace with bioclimatic pergola, landscaped garden, borehole, automatic irrigation, and numerous relaxation areas facing the sea. In terms of facilities, everything has been designed for your comfort: * Reversible air conditioning * Double glazing * Electric roller shutters * Fiber optic * Videophone * Water softener * Automated gate * Two garages * Two carports * Numerous parking spaces The villa also benefits from significant potential with the possibility of additional development according to your projects. A project that has already been drawn is available to you. A rare property in the Portiragnes area, combining tranquility, exceptional views, high-end features, and proximity to amenities, beaches, and entertainment. A heart-stopping property to discover without delay. Amandine Azemar - 3G Immo Your real estate specialist in Béziers, Portiragnes, and the coast. Fees charged to the seller Your commercial agent 3G IMMO on site EI - Amandine AZEMAR registered with the RSAC of BEZIERS no. 818 804 270 According to article L.561.5 of the Monetary and Financial Code, for organizing the visit, you will be asked to present an identification document. Information on the risks to which this property is exposed is available on the Géorisques website: www.georisques.gouv.frThis description has been automatically translated from French.
…By 3g Immo Prestige


There are houses that tell a story. In Portiragnes, this former Master’s house is undoubtedly one of them.Behind its authentic walls lies a character property where generous volumes, flowing light, and ancient materials create a warm and timeless atmosphere. Completely renovated in 2010, it has managed to preserve its soul while offering the comfort of contemporary living.The main house has approximately 175 m². From the entrance, the charm operates. The spaces flow seamlessly to lead to a superb living room of nearly 60 m² with its equipped open kitchen, the true heart of the home, where the fireplace with an insert invites convivial evenings. A wellness area with a sauna and shower, as well as a separate toilet, complete the ground floor.Upstairs, there are four bedrooms including an elegant master suite with its shower room/toilet and dressing area. A bathroom and a separate toilet complete this sleeping area.The last level offers a real asset: a type 4 apartment of about 87 m², ideal for hosting family and friends or even imagining an independent professional space.Outside, the house opens onto a landscaped garden, a true haven of peace. A beautiful terrace extends the living spaces and invites outdoor dining. Summer kitchen, outdoor shower, sheltered lounge area... every corner has been designed to fully enjoy the beautiful days in a Mediterranean atmosphere.Another exceptional asset: a shed of approximately 261 m², directly connected to the house by the laundry room. A rare space offering a multitude of possibilities: garage for several vehicles, workshop, storage, artisanal or commercial activity, showroom, or even rehabilitation according to your desires.The property also includes a 14.50 m² studio with an independent entrance, to be renovated, offering additional potential.Regarding amenities, everything has been thought out for comfort: underfloor heating, insert fireplace, optical fiber... A successful blend of old charm and today’s requirements.A rare, authentic property full of character, where every space invites you to imagine a new story.See you soon for a visit!Fees payable by the seller Your commercial agent 3G IMMO on-site EI - Martine KRASTANOV registered at the RSAC of BEZIERS no. 802 919 472 According to article L.561.5 of the Monetary and Financial Code, for the organization of the visit, you will be asked to present an identity document. Information about the risks to which this property is exposed is available on the Géorisques website: www.georisques.gouv.frThis description has been automatically translated from French.
…By 3g Immo Prestige


'There are places that cannot be described, they must be visited.' Located in the hills above Portiragnes (part of the Agde-Cap d'Agde conurbation), this exceptional villa, offering 254 sq m of living space on a 1000 sq m plot, welcomes you to a peaceful and harmonious natural setting that combines elegance, comfort, and a relaxed lifestyle. This typical southern French village charms with its tranquil atmosphere, the Canal du Midi, and its beaches, while remaining untouched by the tourist crowds. Just minutes from Cap d'Agde, Béziers, Sérignan and Valras, the property is also close to the A75 and A9 motorways and all essential shops, schools and services. Behind its contemporary lines, this villa boasts remarkable volumes enhanced by abundant natural light. The beautiful, elegantly arranged living spaces open seamlessly onto the exterior, and more specifically onto the swimming pool. The modern and refined kitchen, crafted with taste and meticulous attention to detail, embodies the perfect alliance between aesthetics and functionality. The property has five bedrooms, including a master suite which stands out with high-end amenities dedicated to well-being: refined bathroom, large dressing room, jacuzzi area. A large laundry room, a games room and a garage of over 60m2 with an electric charging station complete this property. Outside, the charm is immediate; the property offers a lush and meticulously maintained setting. The swimming pool promises moments of serene relaxation, while the synthetic-surfaced pétanque court invites convivial gatherings in a typically Mediterranean atmosphere. This rare property perfectly combines elegance, spaciousness and quality of life, in a privileged setting where every detail has been carefully considered. For more information, please contact me at +33 6 83 16 04 96. ENERGY RATING: A 54 kWh/m2/year. CLIMATE RATING: A 1 kg CO2/m2/year. Estimated annual energy costs for standard use: between EUR804 and EUR1,088 per year. Reference date for energy prices used to establish this estimate: 2021. Surface area: 254 m2. Price: EUR990,000, fees payable by the seller. Date of energy performance certificate: October 8, 2021. Information on the risks to which this property is exposed is available on the Géorisques website: www.georisques.gouv.fr. This real estate advertisement was written under the editorial responsibility of (EI) Valérie GUERIN, independent real estate agent for SARL Côté France (without holding funds), registered with the RSAC of Béziers under number 478 987 845, holder of a real estate canvassing card on behalf of SARL Côté France (Buying, selling, renting, investment properties, buy, cotefranceimmo.fr). Côté France Immobilier - Réseau Immobilier Franco Belge International - Des conseillers du Nord au Sud de la France et 4 agences à votre service www.cotefranceimmo.fr
…By Cote France


Located on the edge of the village 10 minutes from Beziers, beautiful R+1/2 villa, enjoying a garden of approximately 1000m² with adjoining swimming pool and views of the surrounding countryside. It is composed of: On the ground floor: A living room/living space with equipped kitchen, On the ground floor: A bathroom, 3 bedrooms and a toilet. In R-1/2: A laundry room, an office/storage area Outside, a covered terrace facing the swimming pool and barbecue area! The services are there with French doors without thresholds, double-glazed PVC windows, electric roller shutters, insert fireplace, reversible air conditioning... Bright, well exposed and enjoying the calm of the countryside, this quality house will definitely seduce you. on! Request a virtual tour from our sales team! Information on the risks to which this property is exposed is available on the Georisks website: www.georisks.gouv.fr. Fees including VAT charged to the seller Information on the risks to which this property is exposed is available on the Georisks website: www.georiques.gouv.fr.
…By Via Sud Immobilier


Located on the edge of the village 10 minutes from Beziers, beautiful single-storey villa, suitable for people with reduced mobility (PRM), enjoying a garden of approximately 1000m² with adjoining swimming pool and views of the surrounding countryside. It consists of: A living room/living room with equipped kitchen, a hallway, a laundry room, a bathroom and two bedrooms. Outside, a covered terrace facing the swimming pool and barbecue area! The services are there with French doors without thresholds, double-glazed PVC windows, electric roller shutters, insert fireplace, reversible air conditioning... Bright, well exposed and enjoying the calm of the countryside, this quality house will definitely seduce you. ! Request your virtual tour from our sales team! Information on the risks to which this property is exposed is available on the Georisks website: www.georisks.gouv.fr. Fees including tax charged to the seller
…By Via Sud Immobilier


In a charming village 15 minutes from Beziers, discover this large family home of 230 m², ideal for family life. Located on a plot of 1383 m², suitable for a swimming pool and well laid out, this house offers all the comfort and tranquility you are looking for. The ground floor includes a large cathedral living room bathed in light, perfect for entertaining, as well as a cozy TV lounge for moments of relaxation. The fully equipped kitchen opens onto a double-sided fireplace which also heats the living room, creating a friendly space in the heart of the house. Three bedrooms, a shower room and a large bathroom are also on this level, allowing for a most practical single-storey life. Upstairs, two additional bedrooms with shower rooms are ideal for guests or children. Built with care, this house benefits from air conditioning, double-glazed windows and good insulation, for optimal comfort in all seasons. A large garage completes the ensemble. Also enjoy a large and beautiful patio partially shaded for your moments of rest or conviviality outside. A house where life is good, to visit without delay! Contact us for more information. Information on the risks to which this property is exposed is available on the Georisques website: www.georisques.gouv.fr. Agency fees including tax payable by the seller
…By Via Sud Immobilier


Exclusive listing: In a sought-after residential area of Sérignan, this elegant 129 sq m villa offers a privileged living environment where comfort and quality of life blend seamlessly. From the moment you enter, the generous proportions and abundant natural light of the open-plan living room and kitchen are immediately captivating, enhanced by a wood-burning stove and ducted reversible air conditioning. The ground floor also includes a utility room, two bedrooms, a bathroom, and a separate WC, while the first floor offers two further bedrooms, a shower room, and a second WC. Outside, a superb 35 sq m covered terrace, extended by a summer kitchen, invites you to enjoy every season in a convivial atmosphere. The tiled saltwater swimming pool integrates harmoniously into the enclosed garden, meticulously landscaped and adorned with numerous orange and lemon trees. A garage with a mezzanine and several outbuildings complete the amenities of this property designed for everyday comfort. Equipped with solar panels and excellent insulation, this house boasts remarkable energy efficiency, offering a living environment that is both pleasant and economical. A rare find, ideal for buyers seeking a family villa with high-quality features in one of the most sought-after areas of Sérignan. Les honoraires sont à la charge du vendeur. Les informations sur les risques auxquels ce bien est exposé sont disponibles sur le site Géorisques : www. georisques. gouv. fr. Contact your local agent, Benjamin JEAN, SERIGNAN, Optimhome Associate Estate Agent at 06 19 92 29 85 (ref 612980)
…By Optimhome - Benjamin Jean


Discover this beautiful detached villa of over 200 m² of living space, set on a magnificent 1,775 m² wooded plot, offering complete privacy and abundant natural light. In excellent condition, this property boasts generous living spaces and a privileged lifestyle. You will be captivated by its beautiful living room with a cathedral ceiling, adding charm and character to the entire space, as well as a large, fully equipped eat-in kitchen. The villa features five comfortable bedrooms, two on the ground floor, a bathroom, and two shower rooms, easily accommodating family and guests. Outside, the meticulously maintained garden includes a superb 11 x 4.5 m swimming pool, a 20 m² garden shed, and a double garage. A rare property in this area, offering peace and quiet, space, and quality amenities, just minutes from Béziers and its shops. Don't miss this opportunity! Information on the risks to which this property is exposed is available on the Georisques website: www.georisques.gouv.fr. Fees payable by the seller.
…By Via Sud Immobilier


An exceptional residence near Béziers. Ten minutes from Béziers, nestled in a wooded setting of over one hectare, entirely enclosed, stands a family estate whose history is etched in every stone. A long ochre façade, a round-arched stone carriage entrance, and a dovecote overlooking the entrance courtyard: the ensemble forms the characteristic silhouette of the grand bourgeois properties of Languedoc. At the heart of the residence, 538 square meters are distributed with a generosity rarely found in contemporary construction. Eleven main rooms, eight bedrooms, a separate caretaker's apartment, and above all, reception rooms that have retained their original décor—a rarity these days, even in much more expensive properties. The grand living room reveals a Louis XV carved wooden fireplace surmounted by a painted overmantel, opening onto a decorative cement tile floor that instantly transports you a century back in time. The more intimate billiard room invites you to linger: period woodwork, antique Aubusson-style tapestries, and a trompe-l'œil painted ceiling adorned with rosettes and friezes. Further on lies the estate's private chapel, entirely preserved: a polychrome marble altar, a barrel vault, and intact original decorations—a place of contemplation that bears witness to a bygone era and that no modern restoration could recreate. In addition to these main rooms, there are 660 square meters of remarkable outbuildings: attics with high ceilings under the rafters, a garage, a workshop, a storage room, and an adjoining kitchen. Considerable potential for those who can bring it to fruition—a family extension, guesthouses, a character residence, or an artist's studio. The park, planted with century-old umbrella pines and pollarded mulberry trees, envelops the house in its Mediterranean freshness. A swimming pool and its paved terrace, facing south, form the perfect natural retreat for Languedoc summers. The location adds to the estate's charm: Béziers and its TGV station are ten minutes away, the A9 motorway is also close, the beaches of Valras and Sérignan are a quarter of an hour away, and Béziers-Cap d'Agde airport is less than half an hour away. A discreet address, yet perfectly connected. This estate is for those seeking much more than just a house: a place to live with a soul, a story to be told, a legacy to be passed on. Information on the risks to which this property is exposed is available on the Georisques website: www.georisques.gouv.fr. Fees payable by the seller
…By Via Sud Immobilier


Nissan-lez-Enserune – Opportunité à fort potentiel pour investisseurs Située au cœur de Nissan-lez-Enserune, cette maison de maître d’environ 700 m² développés en R+3 constitue une opportunité rare pour un investisseur à la recherche d’un projet immobilier d’envergure. Le bâtiment offre un important potentiel de réhabilitation et de division, avec la possibilité d’envisager la création d’environ 12 logements, ainsi que 24 places de stationnement extérieures.
…By Terre Et Mer Du Sud Immobilier


A life interlude in Nissan-lez-Enserune. In Nissan-lez-Enserune, sheltered from prying eyes, this beautiful traditional villa opens the doors to a universe designed to fully enjoy life, both inside and outside. From the entrance, the volumes are captivating. A spacious living room bathed in light, an independent kitchen opening onto a covered terrace, and large sliding glass doors create a pleasant sensation of continuity between the house and the garden. Life is naturally organized around four bedrooms, two of which are on the ground floor, two bathrooms, and upstairs, a terrace offering a lovely view of the pine forest and the mills of Nissan. But it is by discovering the outdoors that one truly falls in love. On more than 2,200 m2 of land, the landscaped garden offers several spaces to enjoy the beautiful days: a beautiful heated pool, a fully equipped pool house, a hot tub, a pétanque court, fruit trees, and olive trees... Here, everything invites you to slow down, host, share a lunch by the pool, or simply enjoy the tranquility. A spacious garage, several parking spaces, a well with automatic watering, and ducted air conditioning complete the comfort of this property. A warm, generous, and meticulously maintained home, which is not only discovered with the eyes... but with the desire to envision oneself there. Information on the risks this property is exposed to is available on the Géorisques website: www.georisques.gouv.frThis description has been automatically translated from French.
…By Sabine Vattino


WHITE STONES REAL ESTATE - THE EXPRESSION OF LUXURYBéziers - PBI CrushUNDER COMPROMISE - Ten minutes from Béziers, in one of the most sought-after wine villages of Eastern Biterrois, this contemporary villa, raised one level, nestles away from prying eyes in a landscaped setting of over 670m².Carved from approximately 175 m² of enhanced useful space, the main living area of around 58 m² orchestrates the living room, dining room, and open-plan kitchen in a partition of exemplary fluidity.Behind the aluminum bays, Mediterranean light becomes an accomplice to discretely refined decor to exalt the art of living.The ground floor houses the parental space, articulated into a bathroom with an additional shower and a dressing area to provide uncompromised comfort.Upstairs, two bedrooms with private shower rooms and dressing areas serve as havens of tranquility. An office, the true family epicenter, completes this composition.Outside, the project remains to be completed for a terrace, ideal for summer lunches and mid-season evenings.The 8-meter pool, yet to be created, will stretch its azure blue among Mediterranean species, evoking a perpetual vacation atmosphere.The Plus: High-end amenities. Heat pump. Ducted reversible air conditioning. Tiled and insulated garage. Parking for two vehicles inside the property. Garden and pool works remain to be carried out. Essential shops. Schools and sports facilities are nearby. Public transport. The airport is twenty-five minutes away and the most beautiful beaches of the coast are twenty minutes away.Our Opinion: Reflections of Elegance ®An architectural Languedocian expression enhanced by light, exceptional materials, and impeccably scenographed volumes. The perfect balance between demand and creativity, for an address imbued with distinction.'An Authentic and Contemporary Vision of Luxury Real Estate.' Franck Ballester® ALL INSPIRATION, MODIFICATION, REPRODUCTION IS PROHIBITED - REGISTERED TRADEMARKFile on referencesContact +33 (0)4 67 77 70 07Rsac Nimes 922 908 389This description has been automatically translated from French.
…By Pierres Blanches Immobilier


Formerly a distillery, this building has been entirely redesigned and carefully renovated to become a spacious character house combining old-world charm with modern comfort. On the first floor, you'll find a vast living room, a fully equipped kitchen, an office, a bedroom and a DIY workshop. Upstairs, four bedrooms, 2 of which open onto a terrace, and a bathroom provide a bright, functional night space. Everything has been thought out for the installation of an elevator and the creation of two additional shower rooms upstairs. In addition, there's a 200 m² garden planted with trees and 3 private parking spaces in front of the house. This atypical property, both warm and functional, is ideal for a family looking for a unique living environment. Presented by BARNES Occitanie Eric PERENCHIO +33 (0)6 08 47 44 57 [email protected] Information on the risks to which this property is exposed is available on the Géorisques website: www.georisques.gouv.fr
…By Barnes Occitanie


Nestled in a sought-after historic village Murviel Les Beziers, north of Béziers, close to Cessenon-sur-Orb and just 5 minutes from the river, this exceptional bourgeois residence combines timeless French character with refined contemporary comfort. Ideally located only 30 minutes from the Mediterranean coast, 15 minutes from the motorway, and 20 minutes from Béziers Cap d'Agde Airport, the property enjoys a prime location within walking distance of cafés, restaurants, and all village amenities. Fully renovated with taste and high-quality materials, the property offers approximately 430 sqm of elegant living space across three levels, set on 870 sqm of landscaped grounds with a heated above-ground swimming pool, sunny south-facing terraces, garage facilities, and substantial outbuildings. Currently operated successfully as both a boutique Bed & Breakfast and an exclusive weekly holiday rental, the residence offers an outstanding lifestyle and investment opportunity. The owners comfortably reside in a private apartment within the home while continuing to generate excellent seasonal income. The property features generous reception areas including a spacious entrance hall, fully equipped open-plan kitchen and living area, formal dining room, multiple lounges and reception spaces, office, TV salon, seven bedrooms, seven bathrooms, and ten WCs. Additional highlights include a vast wine cellar/event space, garages, and former stables spanning three levels, offering exceptional potential for conversion into an independent guest house or gîte. The top floor also includes a self-contained studio with kitchenette and private bathroom, as well as extensive convertible attic space with mezzanine. Amenities include reversible air conditioning, central heating via heat pump, town gas, solar panels, single and double glazing, landscaped gardens, private terraces, onsite parking, and recently revised roofing (2019). No renovation work is required. This remarkable property is equally suited as an elegant permanent residence, a luxurious multi-generational holiday home, or a turnkey hospitality business with proven revenue.
…By Montpellier Sotheby's International Realty


Nestled within a picturesque and vibrant village, this extraordinary residence is a masterfully restored 200-year-old stone barn, reimagined to the highest standards of contemporary luxury by a renowned specialist in high-end heritage conversions. Offering approximately effortless turnkey living, the home seamlessly blends timeless architectural character with sophisticated modern design, creating an exceptional property that is both elegant and inviting. The thoughtfully designed interior features two luxurious master suites, each with beautifully appointed en-suite bathrooms, providing the perfect balance of privacy and comfort for owners and guests alike. Expansive living spaces are bathed in natural light, while premium materials, bespoke finishes, and designer furnishings create an atmosphere of understated refinement. Outside, landscaped gardens surround a private swimming pool and a stylish pool house, offering an idyllic setting for entertaining, al fresco dining, or quiet relaxation under the southern sun. Additional features include: Two spacious master bedroom suites with en-suite bathrooms High-specification renovation completed to exceptional building standards Fully furnished with brand-new designer showroom furniture and fittings Elegant open-plan living and dining areas Private swimming pool with dedicated pool house Large fully fitted garage Electric vehicle charging point Low-maintenance lock-and-leave lifestyle Turnkey condition with nothing to do but move in Whether as a distinguished primary residence, an elegant holiday retreat, or a premium rental investment, this unique property offers an exceptional opportunity to own a luxury home where heritage and contemporary living exist in perfect harmony. For buyers seeking additional flexibility, the neighbouring three-bedroom residence is also available for purchase, creating a rare opportunity for multi-generational living, guest accommodation, or an expanded investment portfolio. This is a rare chance to acquire a newly completed luxury conversion by a leading property developer, combining historic authenticity with uncompromising modern craftsmanship in one of the region's most desirable village settings.
…By Montpellier Sotheby's International Realty


Situated in the privileged and peaceful setting of Cessenon-sur-Orb. This magnificent contemporary villa immediately captivates with its magnificent volumes and exceptional level of finish. Upon entering, the property displays its secure and well-maintained character with its fully fenced yard, accessible via a modern motorized gate. The heart of the house centers around an immense living room bathed in natural light. This welcoming space integrates a high-end American kitchen that is fully equipped, structured by a large convivial central island that opens harmoniously onto the living room. Noble materials, including an elegant travertine floor, add a warm and refined touch to the whole. With regards to the nighttime spaces, the villa offers an ideal layout for families. It has a superb master suite with its own walk-in closet and private bathroom, complemented by four other very spacious bedrooms. Upstairs, a large bright mezzanine offers a versatile space perfect for setting up an office, a TV lounge, or a playroom. The updated bathrooms feature both bathtubs and Italian showers for optimal comfort on a daily basis. The exterior and outbuildings are not lacking either, with numerous facilities designed for relaxation and practicality. A large closed garage comes with a pantry and ample storage. To fully enjoy the beautiful days, a covered summer kitchen with its own restrooms offers an ideal setting for entertaining, complemented by a surprising tropical greenhouse that adds a touch of originality. Ducted air conditioning and sliding glass doors complete this exceptional property. Information on the risks to which this property is exposed is available on the Géorisques website.This description has been automatically translated from French.
…By S'antoni Immobilier


EXCLUSIVE LISTING Sea views, spectacular proportions, the beach within walking distance and nearly 2,500 sqm of land: this exceptional detached villa of approximately 360 sqm offers a rare opportunity on the Aude Mediterranean coastline. It features an impressive 140 sqm living area, 4 bedrooms including 3 en-suite bedrooms, as well as a superb 90 sqm pool house with summer kitchen. Built in 2006, the property enjoys a privileged setting, just a few minutes’ walk from the beach and the centre of Saint-Pierre-la-Mer. A 60 sqm garage and a 20 sqm cellar complete this outstanding property. An ideal villa for a prestigious primary or secondary residence, combining generous living spaces, immediate proximity to the sea and an authentic Mediterranean lifestyle. Clarify the villa’s location and setting Strengthen the luxury property positioning
…By Terres D'oc Sotheby's International Realty


iad France - Pol Ruel offers you: Located in the heart of Capestang, an authentic Mediterranean village known for its art de vivre and its prime location along the Canal du Midi, this remarkable character home, fully renovated, boasts approximately 340 m² of living space spread over three levels.Just 15 minutes from Béziers, 20 minutes from Narbonne and close to the Mediterranean beaches, Capestang charms with its historical heritage, typical southern markets, restaurants, its port on the Canal du Midi, and its friendly atmosphere all year round. A sought-after living environment, amidst vineyards, nature, and the laid-back Occitan lifestyle.Behind its charming façade, this property reveals generous volumes and a renovation that elegantly combines authenticity, character, and contemporary comfort.Designed for both a high-end family residence and a prestigious guesthouse project, the house offers an ideal layout with six beautiful bedrooms spread over the floors, accompanied by two bathrooms and separate toilets.The ground floor hosts a spacious, bright living area with an equipped kitchen open to the dining room, creating a warm and friendly space. A superb master suite on the ground floor with a dressing area, bathroom, toilet, and laundry room completes this level with elegance.The property also features an independent living room and a spectacular reception area organized around a bar, perfect for hosting family and friends in a unique atmosphere. This space provides access to an attic offering many possibilities.Outside, the house reveals a true haven of peace: a large terrace with a covered barbecue, an intimate solarium, a pool adorned with a fountain and highlighted by stunning exposed stones... each space has been designed to fully enjoy the southern climate.A wine cellar, a summer kitchen, and independent sanitary facilities complete the amenities dedicated to hosting and enjoying life.Another rare asset in the heart of Capestang: a dependency of approximately 70 m² with a mezzanine, fully included in the sale. A real multifunctional space, it can serve as a premium garage, workshop, or storage space. It has an electrical outlet for an electric vehicle, significant storage capacity, and allows easy parking for at least three vehicles.This rare property combines charm, volumes, high-end amenities, and a prime location in one of the most appreciated villages in the area, in close proximity to the Canal du Midi and the most beautiful landscapes of southern France.Possibility of sale furnished.Agency fees borne by the seller. Energy display information for this property: ENERGY class C index 106 and CLIMATE class C index 11. Information regarding the risks to which this property is exposed, including the legal obligation to clear brush, is available on the Géorisques website: http://www.georisques.gouv.fr. This real estate ad has been prepared under the editorial responsibility of Mr. Pol Ruel, independent real estate agent (without fund holdings), commercial agent of SAS I@D France registered at the RSAC of Paris under number 844785576, holder of the real estate prospecting card for the benefit of I@D France SAS.
…By Iad France


In Capestang, located on the banks of the Canal du Midi, discover an exceptional residence offering beautiful volumes and very nice surfaces, combining prestige and modernity. This rare property provides a unique living environment, perfectly suited for a high-end family residence or a large-scale professional project in the heart of a dynamic and lively village year-round. From the entrance, the space impresses with its majestic volumes and the nobility of its materials. The 60 m² living room, bright and airy, reveals magnificent woodwork and a floor of ancient tomettes. A centerpiece, a fireplace opens on both sides, elegantly connecting the living room and the 36 m² dining room. One of the key features of this residence lies in its versatility. A fully modular 42 m² conference room offers rare potential for freelance professionals, artists, or entrepreneurs. This space can easily transform into a majestic library, a creative workshop, or a private screening room. On the night side, the house has 3 master suites, each with its own shower room, ensuring impeccable intimacy and comfort. The outdoor spaces consist of 3 terraces and a 'swimsplash' pool where you can enjoy refreshing yourself with little, if any, maintenance required. A non-buildable leisure ground of 1600 m² just a stone's throw from the house is a lovely bonus. A garage completes the functional amenities of the property. The location of the residence is strategic. Capestang ensures a remarkable quality of life with its renowned market, its festivals, and its proximity to Narbonne, Béziers, and the Mediterranean beaches. The house benefits from easy access to road networks and amenities while enjoying the tranquility in the center of the village. Whether you are a family looking for space, an entrepreneur wanting an exceptional workplace, or an investor oriented towards a high-end tourism project, this property represents a rare opportunity. Every detail has been considered so that the space is lived in and shared. We invite you to discover this unique location during a private visit by appointment. Photos available upon request. Photos of some rooms have been altered: the furniture presented is for illustrative purposes only. Non-contractual photos. Complete file and photos available upon request. This property is under Mandao, subject to your offer being accepted by the seller.This description has been automatically translated from French.
…By Agence.immo


EXPERTIMO est le leader français des réseaux dédiés aux mandataires expérimentés
…By Expertimo


Nestled in the privileged setting of Le Grau d'Agde, this architect-designed property reveals a remarkable aesthetic signature, blending contemporary elegance with a Mediterranean spirit. Offering 206 sq m of living space (nearly 300 sq m of total floor area) within a sumptuous 1,375 sq m landscaped garden, it provides a rare, intimate, and light-filled living environment. From the outside, the villa captivates with its harmonious appearance and refined lines, enhanced by lush vegetation composed of majestic pines, Mediterranean species, and perfectly manicured flowerbeds. The view of the house, opening onto a superb swimming pool surrounded by terraces, instantly evokes a lifestyle focused on relaxation and entertaining. The pool house completes this convivial space, ideal for fully enjoying sunny days in close proximity to the sea and amenities. Inside, the spaciousness and light are truly impressive. The main living area, opening onto the garden through expansive windows, encompasses a lounge and dining room in an elegant and welcoming atmosphere, enhanced by high-quality materials and impeccable finishes. A contemporary staircase adds character to the space, while the refined décor highlights every aspect. The house offers five bedrooms, three of which are on the ground floor, providing comfort and functionality for a family home or holiday retreat. The technical features meet the high-end standards of a property: underfloor heating, air conditioning, and a fireplace ensure optimal comfort in every season. This exceptional property perfectly blends distinctive architecture, premium amenities, and a sought-after location, making it a truly exceptional address on the Hérault coast. Information and viewings: Henri Canto +33 6 41 52 54 63. Casanova Properties: Character and prestige real estate for 47 years.
…By Agence Galerie Casanova


Magnificent CASTLE XIXth in a VINEYARD of 98 ha among which 66,50 ha of vines AOC and IGP and 1000 OLIVIERS. 1300 m2 habitable, furniture, in park with swimming pool, large wine cellar equipped, complete cultivation equipment, established marketing circuit, large outbuildings to renovate which give the possibility of several apartments to create. Ideal for a wine tourism project to develop. Price is without stocks or standing crop.
…By Agence Galerie Casanova


6 minutes from Pézenas, the emblematic city of Molière renowned for its heritage, art of living, and vibrant cultural life, this remarkable master house embodies all the elegance of beautiful Languedocian residences.Located in the heart of a picturesque village in Languedoc offering shops, services, and a vibrant community life, the property benefits from an authentic and lively environment while preserving an intimate and peaceful atmosphere.Behind its character facade, the residence boasts approximately 600 m² of living space (315 in the main house) with generous and bright volumes. The original features have been beautifully preserved: majestic staircases, period fireplaces, cement tiles, moldings, woodwork, exposed beams, and great ceiling heights create a rare charming ensemble.The reception rooms, elegant and warm, open onto the tree-filled park and its charming terraces, offering a true family home atmosphere.The property has 7 bedrooms, allowing for both an exceptional main residence and a high-end hosting project.One of the major assets of this property lies in its impressive outbuildings of over 600 m², opening the way for numerous possibilities:creation of gîtes or apartments,bed and breakfast activity,event space,workshops or professional activity,storage,garage for a car collection,or tourism and heritage project.Outside, the park with beautiful Mediterranean species is a true haven of peace, sheltered from view, conducive to relaxation and long summer evenings.A rare and inspiring property, combining authenticity, elegance, and exceptional potential, in a sought-after area nearby Pézenas.Information or visitsHenri Canto06.41.52.54.63Casanova Propriétés: prestige real estate in Occitanie since 1979: character homes, properties, and castles.This description has been automatically translated from French.
…By Agence Galerie Casanova

Receive by email any new listing that may match your search criteria
Your criteria :
By validating this form, you accept the general conditions of use of Le Figaro Properties.
These agencies offer a selection of luxury properties vente at Beziers. Feel free to contact them for personalized assistance.
For your search for an exceptional property, select from our luxury houses with panoramic views in Beziers, starting at $369,621. Offering exceptional panoramas, these 2 residences overlook the city and its surroundings. As the seasons pass, the spectacle is renewed without ever becoming tiresome. Depending on the area you are looking for, the living areas may vary and start at a minimum of 90 m². The largest properties rise to 110 m².
As part of your search for a luxury property, discover our catalog of 63 luxury houses with a terrace in Beziers, offered from $235,928. Outdoor meals or summer receptions, the terrace extends the house outdoors. Property listings are found in particular in Croix de Poumeyrac, La Crouzette-Badonnes and Ancien Hôpital. The houses listed in our listings offer attractive living areas measuring between 90 m² and 1,270 m².
As part of your search for properties of excellence, browse our privileged selection of 55 luxury houses with a pool in Beziers available from $297,719. These exceptional residences enjoy prime locations, particularly in Croix de Poumeyrac, La Crouzette-Badonnes or Ancien Hôpital. Whether the architecture of these houses incorporates a covered indoor aquatic space or a vast outdoor pool, each property flourishes amid remarkably landscaped grounds measuring between 184 m² and 38 ha.
The beach as an extension of the garden: this is the spirit of 1 luxury house by the sea in Beziers, for sale from $481,967. Your life there will be organized to the rhythm of the coastline, between sea bathing and walks. In this residence, the recorded living area is 162 m².