Get early access to listings that match your criteria
Never miss an opportunity again. Our personalized alerts notify you instantly.

 English$ USD · m²


The ARGENCE & ARGENCE agency presents to you in EXCLUSIVITY - In the heart of a privileged environment, this pleasant single-storey villa of approximately 130 m² of living space is set within a magnificent wooded plot of nearly 3,800 m², offering a true countryside spirit just a few minutes from amenities.From the entrance, the generous volumes and the abundant light immediately captivate. The spacious cathedral living room, enhanced by its beautiful high ceiling and pellet stove, creates a warm and friendly atmosphere, largely open to the garden and terraces. The independent kitchen, spacious and functional, has direct access to a shaded terrace, ideal for enjoying meals outdoors.The sleeping area consists of three bedrooms with built-in closets, one of which opens directly onto the terrace, as well as a dressing room, a bathroom, and a shower room. An entrance with a cloakroom harmoniously completes the interior layout.On the garden level, a large basement garage provides comfortable parking space and numerous storage possibilities thanks to its workshop and storage areas.Outside, the property enjoys an exceptional natural setting with its pool and numerous relaxation areas, in a particularly peaceful atmosphere. The vast plot is also a real asset for pet owners, equestrian enthusiasts, or buyers looking for large outdoor spaces for their personal projects, hobbies, or storage needs.The reversible air conditioning in the sleeping area ensures optimal comfort throughout the year.Located in an area undergoing significant development, the property also benefits from proximity to future urban developments and the new tram line accessible in just a few minutes, constituting a real advantage for the property's value in the medium and long term.A rare living space that combines nature, tranquility, vast spaces, and immediate proximity to the city.This description has been automatically translated from French.
…By Argence & Argence Immobilier


PBI Only ® — "INTIMISTE HORIZON"PIERRES-BLANCHES IMMOBILIER®Montpellier - PBI CrushLocated south of Montpellier, within a coastal plain whose agricultural occupation dates back to Antiquity, this property benefits from a privileged environment immediately close to the Mediterranean beaches.Converted from an old agricultural shed, this building showcases a rigorous architectural rehabilitation.The contemporary villa offers around 185 m² of living space, opening onto a garden of approximately 500 m² with exotic vegetation, complemented by a 6-meter long swimming pool.From the entrance, the diffusion of light, ensured by large bay windows and large vertical frames, highlights the texture of the materials and the rigor of the constructive lines.In the center of the house, a reception room of 65 m² is organized into a fluid space. Its open configuration allows for the free distribution of functions without breaking the unity of the volume.The living room opens directly onto the terrace and the pool, while the dining room extends from this main volume.The kitchen, with minimalist lines, revolves around a central island whose generous dimensions define the preparation and exchange space.The combination of mineral surfaces creates a cohesive chromatic unit, respectful of the original typology of the building.The ground floor includes a 20 m² master suite with a dressing room and a shower room. Facing the East terrace, it benefits from natural light in the morning and direct access to the outdoors. A shower room completes this level.Upstairs, a spacious landing serving as an office of 20 m² leads to the bedrooms. This recessed space offers a plunging view of the garden through its large bay window.This level distributes three well-proportioned bedrooms with closets, served by a comfortably sized shared bathroom.The outdoor arrangements extend the perspective from the living room. A terrace articulates around a 6-meter long basin, whose mineral coating in deep tones ensures nuanced light diffraction.This garden, shielded from any overlooking, is defined as an outdoor reception space whose well-maintained vegetation guarantees complete intimacy.The Plus: The rehabilitation integrates technical features combining the comfort of a ducted air conditioning system. An independent type 2 apartment completes the functional aspect of the property and can ensure profitability. Ideally located in the calm of a dead-end street, the residence benefits from a rare centrality combining immediate proximity to urban services with optimal accessibility to the heart of Montpellier, metropolitan transport hubs, and the coast.Our Opinion: Intimiste Horizon ®Between memory and modernity, this former agricultural shed reinterprets the codes of industrial volume to assert itself as a unique contemporary residence. Its radical volume, the constant influx of zenithal light, and the rigor of material selection define a coherent architectural ensemble, the rarity of which celebrates the culmination of an exceptional rehabilitation.'An Authentic and Contemporary Vision of Luxury Real Estate.' Franck Ballester® ALL INSPIRATION, MODIFICATION, REPRODUCTION IS PROHIBITED - REGISTERED TRADEMARKFile on references
…By Pierres Blanches Immobilier


Aiguelongue. Villa contemporaine d’exception de 220 m2 environ sur une parcelle de 1110 m2, nichée dans un environnement verdoyant. Conçue dans un style épuré, cette villa de caractère développe une surface totale de 300 m2 environ avec son immense garage en sous sol de 95 m2. La maison s’ouvre sur un jardin arboré soigneusement aménagé, avec piscine et espaces extérieurs pensés pour la détente. La campagne à la ville, le calme absolu et absence totale de vis à vis! Le cœur de la maison est un superbe espace de vie avec cheminée de 87 m2, avec de larges baies vitrées qui ourent une vue dégagée sur la piscine et les espaces verts. Belle cuisine ouverte, parfaitement intégrée à l’ensemble.
…By Agence Galerie Casanova


À seulement 10 minutes des plages de La Grande-Motte, au cœur d’un environnement préservé de la Petite Camargue, cette propriété équestre développe environ 8,5 hectares de terrain et près de 1 700 m² de bâti, dont un mas principal d’environ 300 m² habitables. L’ensemble comprend des installations équestres complètes, un gîte indépendant, une piscine chauffée, de nombreuses dépendances ainsi qu’un vaste potentiel pour une activité professionnelle ou une résidence avec chevaux. Le mas principal s’organise autour de volumes généreux et fonctionnels. Le rez-de-chaussée accueille un grand hall d’entrée, un bureau, une pièce de vie d’environ 100 m² bénéficiant d’une belle hauteur sous plafond, ainsi qu’une cuisine entièrement équipée avec piano de cuisson, hotte et cheminée double foyer. Une suite parentale avec dressing et salle de bains complète ce niveau. À l’étage, l’espace nuit comprend trois chambres, un dressing, une salle de bains avec toilettes, une coursive en mezzanine avec atelier, une salle de sport ainsi qu’un grenier d’environ 105 m² pouvant être aménagé en appartement indépendant, espace professionnel ou hébergement complémentaire. Les extérieurs ont été conçus pour profiter pleinement du cadre naturel environnant. Une terrasse avec pergola prolonge les espaces de réception et s’accompagne d’une piscine chauffée de 4 x 8 mètres, d’un jacuzzi et d’un bassin à poissons. Les prestations techniques comprennent notamment une pompe à chaleur, un chauffage au sol chauffant et rafraîchissant, un adoucisseur d’eau, des menuiseries PVC et aluminium à double vitrage ainsi qu’une isolation phonique soignée. La partie équestre constitue un véritable outil de travail. Elle comprend 12 boxes, 2 boxes de poulinage, une aire de soins avec douche, 5 paddocks de détente, une sellerie, un club-house, un manège couvert de 15 x 30 mètres, une carrière de 20 x 60 mètres, un rond de longe, un hangar de stockage pour le matériel agricole ou équestre, un garage d’environ 100 m² ainsi qu’un car-port permettant d’abriter jusqu’à 6 véhicules. Un gîte indépendant avec cuisine équipée, chambre, salle de bains et climatisation complète l’ensemble. La propriété bénéficie d’une situation stratégique entre le littoral méditerranéen, les espaces naturels de Camargue et l’agglomération montpelliéraine. Les commerces et services du quotidien sont rapidement accessibles, les plages se situent à environ 10 minutes, l’aéroport Montpellier Méditerranée à moins de 30 minutes, la gare TGV Montpellier Sud de France à environ 25 minutes et le centre de Montpellier à une trentaine de minutes. Obtenez le dossier complet et davantage de renseignements auprès de votre agent dédié, Alexandre VOLANTE (Agent Commercial - R.S.A.C n° 819 481 086 Montpellier), contact direct au 06 41 34 67 77.
…By Agence Galerie Casanova


MANOR HOUSE FOR SALE MONTPELLIER Century 21 Vicarello presents this exceptional property. Built in the 19th century, this 300 sqm residence, set on a plot of approximately 900 sqm, offers an idyllic living environment, combining the charm of the old with modern comfort. Comprising 7 bedrooms and spacious living areas, it is arranged over two levels. You will be charmed by its generous volumes and its high ceilings, which give the whole a warm and bright atmosphere. Fully renovated with taste, it has preserved many authentic features, carefully maintained since its construction, while incorporating recent amenities. Outside, you will enjoy a pleasant landscaped garden enhanced by a swimming pool, ideal for sunny days and moments of conviviality with family or friends. A character property, rare on the market.
…By Century 21 Vicarello - Saint-gély-du-fesc


Montpellier sector Les Grisettes, in a small housing group of 7 villas, intimate and quiet, Charming P5 villa of 100m2 with a terrace of 15.50 m2 and a private garage of 18.79m2, all on a plot of 319m2. On the ground floor: Canopy, entrance, independent toilet, fitted but unequipped kitchen opening onto the living room that leads to the terrace, a bedroom with its own shower room. Upstairs: 3 bedrooms, 2 of which have closets, independent toilet, a bathroom with double sink. 1 garage and 2 parking spaces. Perfectly situated, close to all local shops: Carrefour Market, Intermarché, Super U, McDonald's, KFC Schools, Pharmacies, Butcher, Bakeries, Tobacco Shop, Banks, Les Halles Plaza (food market), Laboratory, Doctors, Saint-Roch Clinic, Access to the A9 motorway, close to downtown, Rugby Stadium, Football Stadium, ... For further information and to arrange a visit to this house, Land Piscinable ASL with no ongoing procedures Contact Laura Fabre 06 84 52 26 81This description has been automatically translated from French.
…By Opus Developpement


An Exceptional Villa in the Heart of a Lush Green Setting Nestled on a magnificent 3,000 m² landscaped lot, this sumptuous, single-story contemporary villa offers nearly 500 m² of living space and provides a rare living environment that combines elegance, comfort, and serenity. Upon entering, the generous spaces and exceptional natural light are immediately captivating. The reception area consists of a spacious double living room, an elegant dining room, and a seamlessly integrated, high-end open-concept kitchen, extended by a functional pantry. Large floor-to-ceiling windows open the living spaces onto the terraces and outdoor areas, creating perfect harmony between indoors and outdoors. The main sleeping area features four magnificent suites, each with its own private bathroom. The sumptuous master suite boasts a spacious, custom-built walk-in closet as well as a large, refined bathroom, offering a true sanctuary of well-being. Designed in a U-shape, the villa is centered around a spectacular infinity pool, the true centerpiece of the property. The outdoor spaces have been designed to fully embrace the good life: an elegant pool house with a fully equipped summer kitchen provides the perfect setting for entertaining, while a gym bathed in natural light through its large floor-to-ceiling windows offers a soothing view of the surrounding nature.The lower level harmoniously complements the amenities of this exceptional residence with a fifth private suite featuring its own bathroom, a laundry room, a fully equipped wine cellar, a sumptuous private movie theater with a bar area, and a spacious garage that can accommodate four vehicles. Set in a privileged location, in absolute tranquility and surrounded by lush greenery, this rare property combines contemporary architecture, high-end amenities, and an exclusive lifestyle. An exceptional address designed for clients seeking excellence and discretion.
…By Montpellier Sotheby's International Realty


Montpellier — PBI CRUSH® Selection The eastern outskirts of Montpellier open out onto a transitional landscape, where the precision of the vineyard rows meets the rougher, wilder freedom of the garrigue. In this area, where the Mediterranean exerts its influence without ever disturbing it, a way of life has taken root that seems to belong to a bygone era. At the heart of this residential community, founded on the permanence of the land and an architecture that harmonises with its surroundings, PIERRES-BLANCHES® presents ‘Cosmétique de l’Éden®’. THE FOUNDATION Within the Pays de l’Or, this area preserves an authentic character that serves as the foundation for a discerning residential development. THE SCALE OF THE LANDSCAPE Set on a 500 m² wooded plot with a swimming pool, this contemporary villa emphasises clean lines and clear volumes. Its architecture is defined by a precision of execution that ensures a balance of spaces, combining technical expertise with careful integration into the landscape. GEOMETRY OF VOLUMES From the moment you enter this villa of approximately 160 m², the arrangement of the spaces suggests a fluidity that defines the entire residence. The use of natural light highlights the texture of the materials and the precision of the layout. The large openings eliminate the transition between the reception area and the garden, integrating the landscaped space into the interior living area. The kitchen, dining room and living room flow seamlessly together without partitions to form a vast living space, where the consistency of materials supports an architecture with clean lines. THE ESSENCE OF DREAMS On the ground floor, the master suite is set back from the reception areas. Facing the garden, it features a bathroom and a fitted dressing room, prioritising tranquillity and seamless transitions. THE ART OF HOSPITALITY The first floor features two bright bedrooms opening onto private terraces. These sleeping areas share a bathroom in a layout of perfect clarity. THE SPIRIT OF THE PLACE The garden is organised around a planting scheme where the selected plants complement the natural wood tones of the terrace. At its centre, the 8-metre-long swimming pool blends into the landscape, creating a secluded swimming area. The layout of the planting ensures visual continuity throughout the year, preserving the aesthetic balance and tranquillity of the surroundings. COMFORT FEATURES Montpellier East — Built in 2021, this recently constructed property benefits from ten-year structural guarantees and building damage cover. High-end specifications include reversible ducted air conditioning, a fully integrated home automation system and photovoltaic panels. A garage and parking spaces equipped with a charging point complete the property. The location offers quick access to local amenities, the coast, as well as major transport links, the airport, Sud de France station and Montpellier city centre. PIERRES-BLANCHES® Private viewing by appointment +33 (0)4 67 70 07 87 Chrystèle Guigui +33 (0)6 20 77 57 21 Consultant and Sales Agent, RSAC Montpellier 943 839 548 © PIERRES-BLANCHES®, 2026. All rights reserved.
…By Pierres Blanches Immobilier


Rare — Confidential — Out of sight Just a few minutes from the historic center of Montpellier, behind a discreet address and away from all commotion, a unique property unfolds, where space, nature, and privacy create a particularly sought-after way of life. Set in the heart of a magnificent landscaped park of 4,600 m², this splendid estate offers an incredibly preserved living environment within an urban setting. The lush vegetation surrounding the property creates a unique atmosphere, almost unsuspected from the city: a true haven of greenery, naturally preserved, offering freshness and serenity during the fine days. A FAMILY HOME WITH GENEROUS VOLUMES (TOTAL LIVING AREA OF 420 M²) - The main house develops 320 m², with a large garage, a workshop, and many ancillary spaces. From the entrance, the volumes and perspectives set the tone. The ground floor revolves around a spacious reception area, consisting of a living room and dining room with a fireplace, largely open to the terrace and garden. The kitchen also benefits from direct access to the outdoors, naturally extending the living spaces towards the park. Upstairs, the sleeping area offers: - a master suite with a large dressing room and bathroom; - three additional generously sized bedrooms; - two shower rooms. In the basement, the house features particularly interesting and versatile spaces, including a large room that could be transformed into an apartment or a fully independent workspace. - Pavilion of even foot of 100 m² (formerly the caretaker's house) is being transformed with 4 independent suites and a large living space. A layout perfectly suited for family life, hosting guests, or a combination of both with rental income. Outside, the park is undoubtedly one of the most remarkable features of this property. 4,600 m² of nature and lush vegetation, dotted with spaces to fully enjoy the different seasons. The pool, with its Pool house, naturally fits into this environment and invites long summer days, family relaxation moments, and gatherings with friends. Three wood cabins complete the outdoor amenities. A RARE ADDRESS: THE TOWN WITHIN REACH, NATURE ON THE HORIZON Being able to enjoy a park of nearly half a hectare, a swimming pool, and a second independent residence, all close to downtown Montpellier, is an exceptionally rare combination on the market. The nearby tramway also makes it easy to reach various parts of the city. A family, confidential, and extraordinary property, intended for those seeking far more than just an address: a living space, an environment, and a true quality of life in the heart of Montpellier. An address that is not obvious, but definitely worth a private viewing. Pour plus de renseignements et visite personalisée, nous vous invitons à contacter Benoît ORSSAUD par téléphone au +33684463864 ou par e-mail à [email protected]
…By Maison Orssaud


Located in the highly sought-after village of Montferrier-sur-Lez, in the prestigious La Devèze neighborhood, this elegant residence offers approximately 343 sq.m (3,692 sq.ft) of living space, set within beautifully landscaped grounds of approximately 4,200 sq.m (1.04 acres). From the moment you enter, the home's generous proportions, abundant natural light, and seamless connection to the gardens create a welcoming and refined atmosphere. The impressive 120 sq.m (1,292 sq.ft) reception room, centered around a fireplace, opens effortlessly onto the terraces and swimming pool. The fully appointed kitchen is complemented by a discreetly integrated prep kitchen, combining functionality with understated elegance. Designed to provide both privacy and comfort, the home features two distinct sleeping quarters. One wing is dedicated to the primary suite, while the second accommodates five additional bedrooms, including two with en-suite shower rooms. Two full bathrooms, an additional shower room, and two offices opening onto a terrace complete the living spaces. The property offers high-quality amenities, including reversible radiant floor heating in the main living area, individually controlled ducted air conditioning throughout, a two-car garage, a wine cellar, and an approximately 150 sq.m (1,615 sq.ft) finished lower level featuring a billiard room, sauna, shower, restroom facilities, technical rooms, and direct access to the pool area. Outdoors, the meticulously maintained grounds include a saltwater swimming pool, several terraces designed for relaxation and entertaining, and a traditional pétanque court, creating an ideal setting for enjoying the Mediterranean lifestyle. A distinguished family residence combining generous living spaces, quality finishes, and timeless elegance in one of Montferrier-sur-Lez's most desirable residential settings. Information regarding the potential risks to which this property may be exposed is available on the French government's Géorisques website: www.georisques.gouv.fr. Property presented by Julien LEVET BARNES Montpellier [email protected] +33 (0)6 64 28 24 06 +33 (0)4 99 58 32 60
…By Barnes Occitanie


Just a 20-minute walk from the historic center, in absolute tranquility and complete privacy, this superb single-story stone farmhouse offers 254 sq m of living space, 5 main rooms, and a landscaped garden of 1438 sq m. This charming house, with its period features such as antique doors, comprises a vast 120 sq m living area including a living room with a fireplace, an open-plan fitted and equipped kitchen, a separate office space, and four large master suites, one of which is 50 sq m with its own bathroom featuring a shower and bathtub. There is also a laundry room and two dressing rooms. Outside, the property offers a variety of atmospheres: terraces paved with irregularly laid stone can be enjoyed year-round, while a separate, Ibiza-style pool house, furnished and built with stone, includes a fireplace, summer kitchen, shower room with toilet, and a 9 x 5 meter swimming pool. Cypress trees, pines, bougainvillea, and other Mediterranean plants create a verdant haven, offering complete privacy. This residence benefits from covered parking, a well, air conditioning, and gas heating. Highway access is 5 minutes away, and the bus stop is a 2-minute walk or the tram a 10-minute walk. There is potential for an annex for a caretaker, staff, or a gîte; numerous possibilities exist. Caroline will be happy to provide further information. The fees are to be paid by the seller. Les informations sur les risques auxquels ce bien est exposé sont disponibles sur le site Géorisques : www. georisques. gouv. fr. ** ENGLISH SPEAKERS: please note that Capifrance has an international department that can help with translations. To see our range of 20,000 properties for sale in France, please visit our Capifrance website directly. We look forward to finding your dream home!
…By Capifrance - Caroline Jenny


Confidential - in a protected environment between Montpellier and Nîmes, in the heart of a private one-hectare park offering breathtaking panoramic views, this exceptional villa of nearly 1000m2 is a true architectural feat, just completed and sold turnkey. Both inside and out, this exceptional property will captivate you with its clean lines and remarkable precision, boasting exceptional proportions: over 650m² of living space, an impressive 350m² garage, a gym, and a wellness area with an indoor pool and hammam. Designed down to the smallest detail, it offers unparalleled amenities: • Exceptional materials: Dekton flooring throughout (interior, exterior, and kitchen), schist stone facades and bathrooms, and high-end composite wood cladding • Spectacular, light-filled spaces thanks to large windows, including a vast automated sliding glass door that completely blurs the line between indoors and outdoors • Comprehensive home automation controlling all windows, heat pumps, LED lighting, and the sound system For wellness and leisure: • 20 x 8 m outdoor pool, perfectly integrated into a meticulously landscaped setting • 8 x 3 m indoor pool with a hammam Year-round use • Exceptional wine cellar, subtly integrated beneath the pool. The open and elegant living spaces revolve around a contemporary kitchen with minimalist lines, designed as a true reception room. Every detail has been meticulously considered, offering a level of finish that can only be described as "surgical." A rare property, ideal for clients seeking exclusivity, spaciousness, and perfection. Full details available upon request after an initial phone conversation. Contact: Benjamin Gautier at +33 6 69 03 27 92
…By Kretz Real Estate


Exceptional villa at the top of the city! In one of the most confidential addresses in a wooded, residential, and preserved environment, this rare property overlooks the city and offers a spectacular panorama, extending to the Mediterranean. Built in the 1970s, the villa has approximately 300 m2 of living space and immediately charms with its generous volumes, brightness, and exceptional location, in absolute tranquility, without vis-à-vis. From the entrance, the character of the place is asserted with a large marble-floored welcome hall, structuring traffic around an elegantly shaped staircase. The ground floor is distinguished by its generosity and modularity: it features five main rooms that can serve as bedrooms or office spaces, as well as a water room. This level also integrates several auxiliary spaces (laundry room, boiler room, storage), designed for discreet and efficient daily comfort. Upstairs, the living room and the dining room are one of the major assets of the property, opening onto a large dominant terrace, a true belvedere overlooking Montpellier. A place conducive to both receptions and contemplation. The functional 17 m2 dining kitchen completes this space. Three additional bedrooms (including one suite) along with a bathroom and a dressing room perfectly finish this level. Outside, the plot offers a peaceful and green environment, with the possibility of developing a swimming pool, and benefits from private parking spaces, complemented by a garage. This property is attractive for its unique location, its noble materials, and its heritage potential. Its architecture lends itself perfectly to contemporary reinterpretation, allowing the full potential of this exceptional address to be revealed. A property designed for clients seeking view, tranquility, and an exceptional project. Fees: 5% VAT included payable by the purchaser. Price excluding agency fees: 790,500 EUR. Information on the risks to which this property is exposed is available on the website georisques.gouv.frThis description has been automatically translated from French.
…By Côté Chic By Imagimmo


LOCATION Located near Pézenas, between the Mediterranean Sea and the first foothills of the Cévennes, the estate enjoys a renowned wine-growing environment and open views over the surrounding hillsides. It lies approximately 45 minutes from Montpellier, its high-speed train station and international airport. The origins of the site are believed to date back to the Gallo-Roman period. The property runs alongside the famous Via Domitia, the Roman road that once linked Italy to Spain, bearing witness to the ancient history of the estate. A former stop on the pilgrimage route to Santiago de Compostela, the property is rooted in a terroir shaped by centuries of history. DESCRIPTION The estate is centred around a 19th-century manor house offering nearly 600 sqm of living space. The renovation has been carried out with great respect for the original materials and architectural features. The property comprises ten bedrooms, each with its own private bathroom, several reception areas and numerous terraces and patios. The house benefits from central heating, while the landscaped grounds feature a heated 14-metre swimming lane. BUILDINGS The estate offers extensive facilities totalling approximately 3,000 sqm of buildings and outbuildings, including: * a reception and wedding hall; * a seminar room; * a games room; * a fitness room; * an independent apartment for a caretaker or cellar master; * a traditional harvest workers' house; * garages accommodating around ten vehicles; * numerous terraces and patios. LAND AND VINEYARDS The property extends over approximately 68 hectares. The vineyard covers 46 hectares under AOP Grès de Montpellier and IGP appellations. The vines are irrigated through the BRL network and managed under sustainable farming practices. The estate holds both Terra Vitis and High Environmental Value Level 3 (HVE3) certifications. The grape varieties include Syrah, Cinsault, Grenache, Merlot, Cabernet Sauvignon, Carignan, Grenache Gris, Chardonnay, Viognier and Grenache Blanc. Annual production amounts to approximately 2,500 hectolitres. Winemaking is carried out on the estate, with a production exceeding 300,000 bottles of red, rosé and white wines. The remaining land comprises: * approximately 5 hectares of arable land; * 3 hectares of productive truffle oak plantations; * an olive grove with around fifty olive trees. BUSINESS ACTIVITY The estate combines several complementary activities: * wine production; * winemaking and wine marketing; * events business; * weddings and receptions; * seminars; * tourism activities. Existing bookings already provide visibility for the events business over the next two years. POTENTIAL Thanks to its hospitality capacity, extensive facilities, certified vineyard and diversified production, the estate represents a complete operating unit, offering significant opportunities for the continuation and further development of its wine, hospitality and tourism activities. The combination of a high-quality vineyard, substantial reception facilities, an established wine tourism business and a privileged location close to Montpellier makes this property particularly well suited to a project combining wine production, hospitality and the Mediterranean lifestyle. CONTACT Hélène DESSORT +33 (0)6 14 60 32 32
…By Poncet & Poncet Christie's International Real Estate Occitanie


Lucas Fox International Properties, in the sought-after area of Aiguelongue, remarkable 338 m² manor house with dual purpose, accessibility for people with reduced mobility and a private park of 3,000 m². This property, suitable for events, receptions, work, and/or living, offers great potential. Restored a few years ago, it benefits from multiple entrances and a layout that allows for a variety of projects. On the ground floor, a vast 80 m² room boasts a magnificent high ceiling and access to the terrace and garden. A large bar and various dining areas currently occupy this space. Two other areas are used as restaurant dining rooms (one with a glass roof and the other with a high ceiling). The kitchen (with almost new equipment) measures 38 m² and includes: a cold room, a boiler room and a pizzeria. A storage area, access to a large cellar and a sanitary area complete this level. On the upper level, a 180 sq m apartment comprises a 17.5 sq m terrace, four bedrooms, and two bathrooms. The views are unobstructed, with exposures from four different angles, and overlook the property's park. A fireplace, Montpellier-style beams, stunning glass roofs, and exposed beams lend the space considerable character. The property's exterior features three terraces, one with a swimming pool. A stroll through the park is very pleasant. Various areas have been created: a pétanque court, a lounge, and even a covered outdoor café. The large trees invite relaxation. Functionality-wise: property equipped with an alarm, air conditioning, double glazing, different entrances, double garage + one disabled parking space, disabled access with a small external elevator and a large cellar in the basement. Plans and complete file available from your dedicated agent, Alexander DEANS, Sales Director. Information on the risks to which this property is exposed is available on the Géorisques website: www.georisques.gouv.fr
…By Lucas Fox Montpellier


Very rare, on the very outskirts of Montpellier, this former vineyard estate is set in a private park of 2.6 hectares with exceptional development potential.A unique real estate complex that combines a large main residence, a rental building with seven apartments, and an old wine cellar to renovate, offering both a privileged living environment and genuine heritage value.The main house has approximately 210 m² of living space and enjoys a full south exposure. The ground floor includes a spacious 48 m² living room with a fireplace opening onto the terrace, an independent kitchen, a TV room, and three large garages.On the upper floor, the sleeping area consists of six bedrooms, including a suite with its own shower room, as well as a bathroom, wide hallways, and a spacious attic on the same level.The property is equipped with recent facilities adapted for everyday comfort: heat pump, reversible air conditioning, thermodynamic water heater, double glazing, water softener, and high-speed internet connection.Independently from the main dwelling, a fully renovated building in 2018, consisting of seven furnished units — five T2 apartments and two studios — constitutes a genuine rental asset. Fully operational, it currently generates annual rental income of approximately €60,000 to €65,000. The apartments are sold equipped and furnished, allowing for immediate continuation of operations.The estate also features a reception room and an authentic Languedoc wine cellar covering about 200 m² on the ground that requires renovation, showcasing the history and character of the place.Outside, the 26,000 m² park offers a particularly preserved and largely wooded environment. A borehole, well, integrated irrigation, exterior lighting, and reception areas complete the estate. The property is fully fenced and secured by an electric gate, surveillance cameras, and an intercom, ensuring peace and privacy.With its volumes, land, existing rental yield, and diverse buildings, this property is suitable for multiple uses: large family residence, heritage investment, accommodation business, tourist project, or, more broadly, tertiary activities. The development potential is exceptional: 4,500 m² is buildable on various plots of the site, subject to applicable urban planning regulations.An atypical and discreet property, bringing together space, heritage, rental income, and its excellent strategic position in immediate proximity to Montpellier.Fees are the responsibility of the seller. Energy class C, Climate class B Estimated annual energy costs for standard use: between €5,960.00 and €8,130.00 for the years 2021, 2022, and 2023 (subscriptions included). Information on the risks to which this property is exposed is available on the Géorisques site: georisques.gouv.fr. This property is offered to you by a commercial agent (individual company).Your ACANTHE IMMOBILIER advisor: Sebastien ANGLADE Commercial agent (individual company) RSAC 813793833 RCP AACI/26427/35711This description has been automatically translated from French.
…By Acanthe Immobilier


In a sought-after residential environment in the heart of Castelnau-le-Lez, this contemporary villa, signed 2018, stands out for its architectural elegance and privileged address, in close proximity to schools, the tramway and amenities. Behind its sleek, timeless lines, the property reveals a generously proportioned interior bathed in natural light thanks to large, full-height bay windows. Every space has been thought through to the smallest detail, combining aesthetics, innovation and absolute comfort. Constructed using noble, durable materials, the villa incorporates the latest in home automation technology, top-of-the-range finishes and made-to-measure services. The vast living room, open onto a covered terrace with summer kitchen, offers perfect continuity between inside and outside, in a resolutely Mediterranean spirit of living. A bar area, a living room and an exceptional high-end kitchen complete this refined living environment. On the first floor, an elegant single-storey suite with private shower room. Upstairs, a superb master suite with dressing room and bathroom (bath & Italian shower), two additional bedrooms sharing a shower room, all opening onto a magnificent terrace, accessible from each bedroom, and a spacious office, bathed in calm and light, completes this floor. A wellness area completes the ensemble, with a gym and private sauna. Two closed garages for three cars, a wine cellar, a separate laundry room and a stand-alone 50 m² guest house, ideal for entertaining or for a liberal profession. The beautifully landscaped grounds of 807 m² feature a superb infinity pool and vast, carefully laid-out terraces, providing a refined outdoor living environment conducive to relaxation. The property benefits from three independent entrances, giving it a rare modularity of use. It brilliantly combines family comfort, contemporary standing and everyday practicality. An exceptional architectural signature for a lifestyle focused on well-being, in one of the most sought-after areas of the Montpellier region.
…By Montpellier Sotheby's International Realty


À Castelnau-le-Lez, dans un secteur résidentiel recherché à proximité immédiate du tramway, des commerces et des écoles, cette maison familiale entièrement repensée développe environ 195 m² habitables sur un terrain paysager de 715 m². Elle propose cinq chambres, deux espaces de réception, une piscine, un pool house, une dépendance indépendante et plusieurs espaces extérieurs, dans une configuration particulièrement adaptée à une vie familiale comme à un usage professionnel. Le rez-de-chaussée s'organise autour d'un séjour lumineux d'environ 45 m², largement ouvert sur le jardin et les terrasses. La cuisine indépendante, entièrement réaménagée et équipée de prestations qualitatives, offre un espace fonctionnel et convivial. Une suite avec salle d'eau et WC complète ce niveau, ainsi qu'un garage fermé d'environ 19 m² et plusieurs espaces de rangement. À l'étage, un second salon de près de 47 m² constitue un véritable espace de vie supplémentaire. Cette organisation apporte une grande souplesse d'usage et permet d'envisager une maison familiale aux espaces bien distincts, une organisation intergénérationnelle, du télétravail ou une activité professionnelle. Ce niveau accueille également trois chambres, une salle d'eau, un vaste espace dressing et circulation ainsi qu'une grande terrasse disposant de son propre accès extérieur. Les extérieurs ont bénéficié d'un aménagement paysager soigné, structuré autour d'une végétation méditerranéenne composée notamment de jasmin, bambous d'Anduze et grands mûriers procurant d'agréables zones ombragées. Les différents espaces de terrasse permettent de profiter pleinement du jardin tout au long de la journée. La piscine carrelée au sel, équipée d'une régulation automatique du pH et de matériels récents, s'intègre au cœur de cet espace extérieur. Elle est prolongée par un pool house d'environ 26 m², conçu comme un véritable espace de réception complémentaire aux beaux jours. Une dépendance climatisée d'environ 13 m², actuellement aménagée en bureau indépendant, complète la propriété. Son autonomie par rapport aux principaux espaces de vie permet notamment d'envisager du télétravail, une profession libérale ou un espace indépendant selon les besoins. La maison bénéficie par ailleurs de deux accès véhicules indépendants, d'un garage fermé, de stationnements complémentaires, d'un carport ainsi que d'un accès piéton séparé. Cette configuration facilite les usages quotidiens et renforce l'intérêt de la propriété dans le cadre d'une activité professionnelle exercée à domicile. Les prestations techniques comprennent notamment climatisation réversible, baies vitrées à galandage, volets roulants motorisés, volets bois coulissants, système de surveillance, arrosage automatique, adoucisseur d'eau, chauffe-eau récent ainsi que compteurs divisionnaires d'eau et d'électricité. Cette maison familiale avec piscine à Castelnau-le-Lez bénéficie enfin d'une localisation particulièrement pratique, permettant de rejoindre rapidement Montpellier, son centre historique, la gare Saint-Roch et les principaux axes routiers. Le tramway, les établissements scolaires, commerces et services sont accessibles à proximité, tandis que l'aéroport et le littoral méditerranéen restent facilement accessibles. Une propriété aux volumes généreux et à la configuration évolutive, adaptée à une famille recherchant près de Montpellier une maison de 195 m² avec piscine, terrain paysager, dépendance et espaces indépendants, tout en conservant la proximité immédiate des services et transports de Castelnau-le-Lez.
…By Agence Galerie Casanova


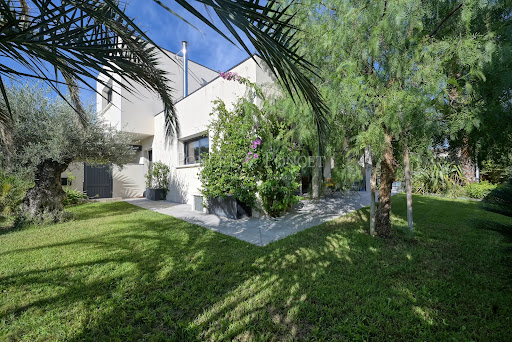


Contemporary villa in Castelnau-le-Lez, close to Tram Line 2 Jacou stop Offering approximately 200 sqm of living space, with 4 bedrooms including 2 suites and an office/library, this contemporary villa, built in 2011, immediately stands out for its clean architectural lines and light-filled interiors. The living and dining area forms the heart of the home: a warm and inviting reception space enhanced by a Focus fireplace and large openings onto the outdoors, creating a seamless connection with the landscaped garden and swimming pool. The spacious open-plan kitchen, designed for entertaining, is complemented by a practical utility/laundry room. The villa offers a particularly well-designed layout. On the ground floor, there is an air-conditioned master suite. Upstairs, three additional bedrooms, all air-conditioned and featuring built-in storage, including a second suite, provide excellent accommodation for family and guests. A large basement of approximately 140 sqm completes the property, offering considerable additional space for a wide range of uses, such as a gym, workshop, wine cellar or storage area. The villa benefits from modern amenities ensuring year-round comfort: • Underfloor heating and cooling, as well as air conditioning • Thermodynamic water heater • Water softener • Centralised electric roller shutters • Schneider electric vehicle charging station • Full basement offering multiple possibilities • Carport • 8.5 x 4 m swimming pool Combining contemporary design, advanced technical features and a sought-after location, this villa represents a rare opportunity on the Castelnau-le-Lez property market. Shops, schools and all everyday amenities are nearby, with Tram Line 2 within a 10-minute walk (900 m). Contact Benjamin TELLE: +33 6 85 93 94 60
…By Poncet & Poncet Christie's International Real Estate Occitanie


CASTELNAU-LE-LEZ, COURTARELLES DISTRICT, Family villa in a cul-de-sac with pool, independent apartment, and privileged living environment. In the heart of the highly sought-after Courtarelles district, this elegant property will charm you with its calm and green environment bordering a protected wooded area, offering an exceptional living environment just minutes from Montpellier. Set on a wooded plot of over 1,000 m², the villa enjoys a particularly coveted residential area, where Mediterranean pines and green spaces invite serenity. You will enjoy a prime location, in immediate proximity to the Espace Bocaud, its shops, restaurants, and services, while benefiting from quick access to schools, bus lines, and the tram, facilitating all your daily travels. With 189.6 m² of living space (over 252 m² of usable area), the villa offers generous volumes and an ideal layout for family life. The living room of over 54 m², bathed in light, opens onto the terrace and pool, creating a perfect continuity between interior and exterior. An independent lounge of 22.6 m² and a mezzanine beautifully complement the reception areas. The sleeping area includes three bedrooms, including a parental space located on the upper floor. A true cocoon, it benefits from direct access to a magnificent private terrace of over 50 m², offering an unobstructed view of the surrounding vegetation, an ideal space to enjoy tranquility in complete privacy. Outside, the pool with its telescopic cover integrates perfectly into the landscaped garden with no direct neighbors, inviting relaxation throughout the year. A real asset: an independent T2 apartment of 48 m². The property also has an independent T2 apartment of approximately 48 m², ideal for hosting a loved one, receiving family and friends, practicing a liberal profession, or generating rental income. Depending on your needs, this space can also be reintegrated into the villa to further increase the living area and create a large family home with exceptional volumes. A large garage, a partially underground cellar, a heat pump with photovoltaic panels, an open kitchen, and numerous storage spaces complete the features of this property. Some refreshing work will reveal the full potential of this character property. The strengths of this villa: Highly sought-after residential area of Courtarelles. Quiet, wooded, and without direct neighbors. Immediately close to the Espace Bocaud, shops, and restaurants. Bus, tram, and schools accessible within a few minutes. College 300m away. Villa of 189.6 m² of living space on a plot of 1,084 m². Parental space with a private terrace of over 50 m². Independent T2 apartment of 48 m² that can be reassigned to the villa. Pool with telescopic cover. A large garage and cellar. 5-seat jacuzzi. 2 fully equipped kitchens. 3 bathrooms, including one reserved for the parental space. 3 water closets. A rare property on the Castelnau-le-Lez market, offering a privileged living environment, generous volumes, and remarkable modularity to meet all life project needs. Estimated annual energy cost for standard usage between €2080.0 and €2880.0 indexed to the years 2021, 2022, 2023 (subscriptions included). Property offered by Philippe CHENEAUX EI, commercial agent (RSAC 791407604).This description has been automatically translated from French.
…By Century 21 Vicarello
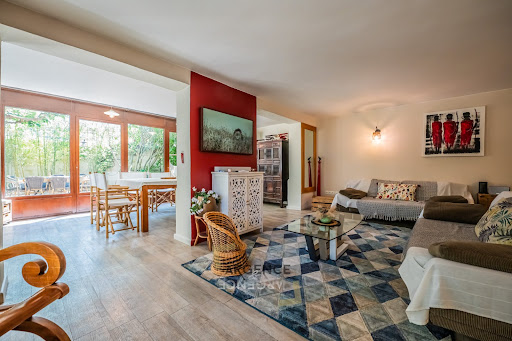


In CO-EXCLUSIVITY, the ARGENCE & ARGENCE Cabinet presents this villa located in Castelnau-le-Lez, at the foot of the tramway and in immediate proximity to shops and schools. This house offers a practical and sought-after living environment.The house has a living area of approximately 195 m² spread over two levels, with a functional layout and beautiful volumes.On the ground floor, you will discover a large, bright living room as well as a bedroom with its adjoining bathroom, allowing for a comfortable one-level living space.Upstairs, a second living room completes the living spaces and provides an ideal place to relax or create an independent family area.This level also includes three additional bedrooms as well as a bathroom.Outside, the garden features a pleasant pool area accompanied by a large covered terrace, perfect for enjoying the nice days in a convivial atmosphere.The property also has a 15 m² green cube, which constitutes an ideal space for a liberal activity, an independent office, or a guest room.This house represents a great opportunity for a family or for a project combining living space and professional activity.This description has been automatically translated from French.
…By Argence & Argence Immobilier


On the heights of Castelnau-le-Lez, this contemporary property offers approximately 560 sqm of living space, set within 3,000 sqm of beautifully landscaped grounds. Completely redesigned and renovated in 2016, the house enjoys an elevated position with breathtaking panoramic views. Throughout the day, natural light flows through the various living spaces, culminating in spectacular sunsets that create a new landscape every evening. The interiors feature a living room, dining room and a fully equipped POGGENPOHL kitchen with Gaggenau appliances. The sleeping quarters comprise five bedrooms, including two suites, complemented by five shower rooms, one bathroom and two utility rooms. On the garden level, a dedicated wellness area features a jacuzzi and a hammam. Outside, the 10 × 5 metre heated swimming pool blends naturally into the landscaped garden and takes full advantage of the unobstructed views. The property is equipped with heat-pump underfloor heating and ducted air conditioning, a home automation system, as well as an indoor and outdoor Bose audio installation. A garage, workshop and electric vehicle charging point complete the property. A contemporary residence designed to combine generous volumes, comfort and an exceptional connection with the surrounding landscape, in one of the most sought-after towns on the outskirts of Montpellier. Full details available upon request. Information on the risks to which this property is exposed is available on the Géorisques website: www.georisques.gouv.fr Property presented by Julien LEVET and Véronique WAUQUIEZ BARNES Montpellier [email protected] +33 (0)6 64 28 24 06 +33 (0)6 76 68 44 58 +33 (0)4 99 58 32 60
…By Barnes Occitanie


CLAPIERS – Family villa of 7 rooms of about 210 m² on a landscaped plot of over 2,000 m² with swimming pool, garage, and carport. Located in a quiet area at the end of a cul-de-sac, in a privileged environment in Clapiers, this family villa offers an ideal living environment, in immediate proximity to amenities, the village center, schools, and natural spaces. Built on a wooded plot of over 2,000 m², this property has approximately 210 m² of living space and appeals with its generous volumes, brightness, and numerous outdoor facilities. Upon entering, you will discover a large hall with an integrated closet leading to an open kitchen, furnished and equipped, extended by a functional pantry. The ground floor also includes a bedroom with water supply, offering the possibility to easily create a master suite or an independent space according to your needs. Upstairs, the house offers a large bright living room embellished with a fireplace, opening onto the outside. The sleeping area consists of four bedrooms, two of which have integrated closets, as well as two shower rooms/baths and independent toilets. Accessible attics complete the whole and provide additional storage space. Outside, you will enjoy a beautiful wooded area with automatic irrigation supplied by a well, a swimming pool with a pool house, a petanque court, and several relaxation areas. A large garage of about 32 m², a carport, and a parking space accommodating 4 to 6 vehicles complete the services. Ideally located, the house benefits from quick access to the commercial area of Bocaud, to the local shops in the village center (bakery, post office, tobacco shop), to schools, and to the college accessible in just 5 minutes by bike. The future tram line 5 is less than 10 minutes away, while the pine forest and its health course are accessible in 2 minutes. A rare property in the Clapiers area, combining space, comfort, and quality of life. For more information or to arrange a visit, contact your Immovance advisor. RSAC: 890 122 971Fees included of 5.68% including tax at the expense of the buyer. Price excluding fees €775,000. Energy class D, Climate class D. Estimated average amount of annual energy expenses for standard use, established based on energy prices from the year 2021: between €2,532.00 and €3,426.00. Information about the risks to which this property is exposed is available on the Géorisques website: georisques.gouv.fr. This property is offered to you by a commercial agent (Individual Enterprise). Your IMMOVANCE SAINT MATHIEU DE TREVIERS advisor: Benjamin CLERGUE Commercial agent (Individual Enterprise) RSAC 890 122 971This description has been automatically translated from French.
…By Immovance


In Lattes, this contemporary house of 170 m², built in 2016 on a plot of approximately 600 m², offers a living environment where space, light, and comfort naturally come together.The spacious living room, extended by terraces thanks to large bay windows, benefits from a beautiful ceiling height of about 2.70 m. The Arthur Bonnet kitchen, fully furnished and equipped with a Silestone countertop, integrates perfectly into this friendly space.The house features a particularly functional layout with two ground-floor suites, providing true comfort for everyday life. The upper floor accommodates two bedrooms with closets as well as a shower room.The amenities are up to par: ducted air conditioning, central vacuum, thermodynamic water heater, water softener, motorized gate, intercom, alarm, and garage with laundry space.Several parking spaces complete the property.Outside, the terraces are arranged around the pool, extended by a five-person jacuzzi and a pétanque court, creating a space designed to fully enjoy sunny days.A contemporary property with clean lines, designed for comfortable family living in a residential area of Lattes.Julien FOSSE - 0650838970 - EI - RSAC N 904 020 756 - City of the registry - MONTPELLIER. Fees to be borne by the seller. Information on the risks to which this property is exposed is available on the Géorisques website: www.georisques.gouv.fr.For more information, contact Casanova Immobilier, a historical reference in character and high-end real estate in Montpellier and Southern France since 1979. Specialists in charming homes, character apartments, contemporary villas, family properties, and unique assets between Montpellier, the Mediterranean coast, and the hinterland.This description has been automatically translated from French.
…By Agence Galerie Casanova


The ARGENCE & ARGENCE Real Estate firm invites you to discover, in the heart of Domaine Saint-Victor in Lattes, this confidential property that reveals a unique world where Mediterranean elegance meets Balinese inspiration.Nestled in a magnificent landscaped park of approximately 4,350 m², the villa, with around 250 m² of living space, benefits from an exceptional plant environment. Palm trees, olive trees, lush vegetation, and vast grassy areas create a disorienting atmosphere from the very first glance.The centerpiece of the exteriors is undoubtedly its lagoon-style landscaped pool, perfectly integrated into the vegetation. A decor that evokes the most beautiful retreats in Bali and provides the rare feeling of being on vacation all year round, at home.Inside, generous volumes, wide openings, and beautiful brightness naturally extend this invitation to live indoors and outdoors. The reception areas open onto the terraces and the park, while the four bedrooms offer comfort and intimacy.An independent studio of approximately 25 m² complements the property, ideal for receiving family and guests with complete independence.Here, luxury expresses itself differently: space, nature, intimacy, and daily change of scenery, just a few minutes from Montpellier and the Mediterranean coast.A unique address for those who dream of the Bali spirit without renouncing the proximity of the city.File and private visit upon request.This description has been automatically translated from French.
…By Argence & Argence Immobilier

Receive by email any new listing that may match your search criteria
Your criteria :
By validating this form, you accept the general conditions of use of Le Figaro Properties.
These agencies offer a selection of luxury properties vente at Montpellier. Feel free to contact them for personalized assistance.
For your search for an exceptional property, select from our luxury houses with panoramic views in Montpellier, starting at $1,961,004. Offering exceptional panoramas, these 5 residences overlook the city and its surroundings. As the seasons pass, the spectacle is renewed without ever becoming tiresome. Depending on the area you are looking for, such as Aiguelongue, the living areas may vary and start at a minimum of 220 m². The largest properties rise to 568 m².
As part of your search for a luxury property, discover our catalog of 211 luxury houses with a terrace in Montpellier, offered from $364,186. Outdoor meals or summer receptions, the terrace extends the house outdoors. Property listings are found in particular in Les Arceaux, Aiguelongue and Boutonnet. The houses listed in our listings offer attractive living areas measuring between 64 m² and 3,000 m².
Set down your suitcases without waiting: our catalog brings together 9 furnished luxury houses in Montpellier, with a starting price of $1,400,717. From the living room to the bedrooms, each residence is tastefully furnished and ready to live in. Property listings are particularly numerous in the following areas: Centre Historique. The average price of this furnished stock stands at $5,724 per square meter. Living areas reach 1,648 m² for our largest properties.
As part of your search for properties of excellence, browse our privileged selection of 184 luxury houses with a pool in Montpellier available from $409,009. These exceptional residences enjoy prime locations, particularly in Les Arceaux, Aiguelongue or Port Marianne. Whether the architecture of these houses incorporates a covered indoor aquatic space or a vast outdoor pool, each property flourishes amid remarkably landscaped grounds measuring between 150 m² and 211 ha.
The beach as an extension of the garden: this is the spirit of 1 luxury house by the sea in Montpellier, for sale from $2,734,200. Your life there will be organized to the rhythm of the coastline, between sea bathing and walks. In this residence, the recorded living area is 300 m².
The sea horizon as a guiding thread: explore the 2 luxury houses with sea views in Montpellier, with prices starting at $3,249,664. The sea accompanies your days, from sunrise to the last light. A daily privilege that few addresses can claim. In terms of dimensions, the living areas start at a minimum of 220 m² and the grounds at 3,035 m².
Within our catalog, 1 luxury house listed as a historic monument in Montpellier is for sale, starting at $3,916,405. This residence perpetuates exceptional architectural expertise. Acquiring it means continuing a story that began long before you. The property recorded in our listing has 5 bedrooms. Its grounds measure 1.4 ha.





