The agencies at Baillargues
These agencies offer a selection of luxury properties vente at Baillargues. Feel free to contact them for personalized assistance.

 English$ USD · m²


Baillargues. Environnement privilégié à 12 min de montpellier en voiture Train 8 min de la place de la comédie. École internationale bilingue. Nouveau resort 4 étoiles et golf de Massane à proximité. A vendre superbe maison en pierre de Castries de 283m² habitable + Cuisine d'été et cave à vins. Petit coin de paradis édifié sur un terrain de 3329m² joliment arboré, on retrouve une immense piscine de 19 x 9 x 6. Une pièce de vie traversante de 67m². Cuisine équipée. 3 chambres dont suite parental et bureau au rez de chaussé. A l'étage une quatrième chambre de 26m², salle de bain et pièce de musique. Une maison ou il fait bon vivre. A voir !!
…By Agence Galerie Casanova


In a privileged setting just 5 minutes walk from the center of Baillargues, this magnificent contemporary single-storey villa of approximately 200m2 awaits you. Set on a large plot of 1200m2, it offers a bright and welcoming living space of around 100m2, comfortable and friendly. The house consists of three bedrooms, including a master suite, each with its own bathroom. It is surrounded by landscaped gardens that create a green oasis. Also enjoy a relaxation area sheltered by a bioclimatic pergola, perfect for enjoying your moments of conviviality outdoors by the pool. In addition to its calm atmosphere with no overlooking neighbors, its location is ideal, close to all essential amenities, the international school, the golf course, and easy access to the A9 and the airport. A very nice opportunity to seize! Pascal ROUSTAND – Commercial agent No. 823 974 464 CCI Hérault DEFLANDRE Residences and PropertiesThis description has been automatically translated from French.
…By Deflandre Résidences & Propriétés


The ARGENCE & ARGENCE Real Estate Agency exclusively presents this elegant character villa of approximately 210 m², set on a beautiful landscaped plot of 1,200 m², in Castries, just a few steps from shops and hiking trails.Originally built in 1900, the property underwent a complete renovation in 2016, skillfully combining the charm of old stone with the comfort of a contemporary interior.The living spaces are appealing for their character and the quality of materials, featuring stone floors that highlight the authenticity of the house. The sleeping areas are adorned with warm solid oak flooring. Air conditioning ensures optimal comfort throughout the seasons.The ground floor features a first suite, ideal for single-level living or for receiving guests independently. Upstairs, two other suites complete the ensemble, one of which includes a study that can easily be transformed into an additional bedroom as needed.Outside, the garden provides a particularly pleasant atmosphere, punctuated by magnificent centennial oaks. A pergola and a 10-meter long swimming pool perfect the ensemble. An outbuilding of over 20 m² offers great potential to create a summer kitchen or a convivial space for the sunny days.A character property, where authenticity, contemporary amenities, and a peaceful lifestyle meet in one of the sought-after areas of Castries.This description has been automatically translated from French.
…By Argence & Argence Immobilier


In a quiet and secure housing estate, ORFEVRE real estate agency offers you this beautiful family house providing a rare living environment, in the heart of a preserved green space, without any overlook. Set on a magnificent plot of approximately 1,000 m², this property will appeal to nature and tranquility lovers thanks to its large landscaped garden and its swimming pool, perfect for fully enjoying beautiful days with family or friends. The house offers beautiful volumes and an ideal layout for family life with 5 bedrooms, including a master suite located on the ground floor, providing comfort and privacy. Upstairs, the other bedrooms comfortably accommodate children, family, or guests. A rare property offering space, nature, tranquility, and friendliness, while remaining close to the amenities of Castries. A house to discover without delay for those looking for a privileged living environment at the gates of Montpellier.Contact me now for a visit! Myriam: O6 66 69 32 21 Registered RSAC of MONTPELLIER under number 890 468 531 (5.09% fees VAT included payable by the buyer.) Myriam REMAOUN (EI) Commercial Agent - RSAC Number: 890468531 - Montpellier.This description has been automatically translated from French.
…By Orfèvre Immobilier - Castries


The ARGENCE & ARGENCE Agency presents this magnificent character house with foundations dating back to the early 18th century, which has been completely renovated a few years ago by the current owners. Located just minutes from the center of Castries, this property is sheltered from urban hustle and any disturbance in the heart of a wooded and preserved environment. The dwelling spans 500 m². The main part offers several living rooms, three ground-floor bedrooms, and a 60 m² suite located on the upper floor with a private balcony overlooking nature. Three independent apartments complete the property. Here, the volumes are generous and the materials are elegant, reminding you at every moment that you are in the heart of an authentic farmhouse. On the exterior side, the building rests in the midst of an intimate garden enclosed by walls of nearly 1,500 m², along with an olive grove and a wooded area for a total of more than one hectare. This is therefore a rare and exceptional property that we present here, located in the heart of generous nature, sheltered from any disturbance only 20 minutes from Montpellier. Complete file available upon request.This description has been automatically translated from French.
…By Argence & Argence Immobilier


Ideally located to the north-east of Montpellier, in the heart of a sought-after village and close to a renowned golf course, this character property offers an exceptional living environment. Its distinctive architecture and authentic charm make it a rare find. Built on a plot of approximately 1,200 m², the property offers 209 m² of living space, along with an outbuilding overlooking the swimming pool. Fully renovated, the main house comprises, on the ground floor, a bright living room opening onto the garden, a double reception room with exposed stone, a second living room, a suite with shower room, and a fitted kitchen with a pantry and a laundry room. Upstairs, two spacious suites complete the sleeping area: one has a walk-in wardrobe and a shower room, while the other consists of two bedrooms with a bathroom. High-quality features: air conditioning, aluminium window frames, private borehole, water softener, security system.
…By Montpellier Sotheby's International Realty


The ORFEVRE real estate agency exclusively offers you this magnificent charming town house, ideally located in the heart of Castries. This character home immediately seduces with its exposed stones, authenticity, and history. On the ground floor, you will discover a vast living room flooded with light, a large friendly kitchen, an office, a shower room, and a pantry. An indoor courtyard completes this living space.Upstairs, the house offers four beautiful bedrooms and a bathroom with toilet. The entire space opens onto a large bright and wooded courtyard, a true haven of peace in the center of the village.You will also benefit from more than 40 m² of outbuildings offering numerous possibilities for development: workshop, storage space, independent office, or extension project.Rich in history and with a rare cachet, this house combines the charm of the old with generous volumes, in a privileged location close to shops, schools, and amenities.A unique property to discover without delay.Contact me for more information and to arrange a visit. Myriam: O6 66 69 32 21 Registered RSAC of MONTPELLIER under number 890 468 531 (5.26% fees including tax charged to the buyer.) Myriam REMAOUN (EI) Commercial Agent - RSAC Number: 890468531 - Montpellier.This description has been automatically translated from French.
…By Orfèvre Immobilier - Castries


Lansargues - 15 minutes from the beaches and Montpellier, this village house, fully renovated in 2025, offers exceptional living space with over 300m² of usable area. The ground floor comprises a large 60m² garage, a 50m² room with independent street access that can be converted to suit your needs (ideal for a rental apartment, gym, office, etc.), and an entrance hall with a dressing room. On the first and second floors, with nearly 180 sq m of living space, the house comprises a large, cathedral-ceilinged living room with a fully equipped open-plan kitchen, boasting ceilings over 6 meters high and large windows opening onto the outside, a 20 sq m patio, a laundry room, two separate toilets, a master suite with a dressing room and shower room, two additional bedrooms, a bathroom with a shower and bathtub, and a large mezzanine that could be converted into an office or a fourth bedroom. The entire property has been renovated using high-quality materials and features: double-glazed windows with electric roller shutters, a thermodynamic water heater, reversible air conditioning, a high-end kitchen, travertine tiles, built-in wardrobes, and more. It also comes with a ten-year structural warranty until 2035. A rare find with potential for further appreciation. For more information and viewings, please contact Benjamin GAUTIER at +33 6 69 03 27 92.
…By Kretz Real Estate


Théo at O7.8O.41.19.22 presents to you in EXCLUSIVITY: SINGLE-STOREY T6 VILLA of 204 m² + garage of 33 m², all on 1,000 m² of land in Lansargues: Ideally located in Lansargues, in a quiet and private environment, this villa is in immediate proximity to the village center, accessible on foot, with all amenities. Lansargues is also well served by public transport and is only 20 minutes from the beaches and the town center of Montpellier. The villa consists of a large entrance with cupboard and independent WC. Next, you will discover a beautiful living room facing southwest, with a lounge-television area, a spacious dining room, and an independent kitchen, all opening onto a covered terrace, ideal for enjoying throughout the year. (Possibilities for layout changes are possible in the living area.) A 34 m² master bedroom completes this space, with a bedroom, large dressing room, bathroom + shower, and WC. On the night side, you will have a large office, a second bedroom of 16 m² with shower room and WC, a third bedroom of 12 m² with shower room, as well as a laundry room. Finally, a large 28 m² room with a beautiful ceiling height offers many layout possibilities. It has direct access to another part of the garden as well as an independent gate leading outside. An interesting potential, free to your desires to customize this large room. Outside, you will enjoy a large 33 m² garage with mezzanine, a swimming pool, as well as a large entrance capable of accommodating several vehicles. The house benefits from beautiful features: quality woodwork, solar panels, thermodynamic water heater, and ducted air conditioning throughout the house. The villa is in good condition and well-maintained and has excellent energy performance with an energy rating of A/A. Moreover, you will enjoy living on the same level, which is becoming rare today and will gain much value, especially in the coming years, facilitating everyday life. For more information, contact me at: O7.8O.41.19.22 Fees are borne by the seller. Energy class A, Climate class A Estimated annual energy costs for standard use: between €1490.00 and €2090.00 for the years 2021, 2022, and 2023 (subscriptions included). Information on the risks to which this property is exposed is available on the Géorisques site: georisques.gouv.fr. Your La-Franchise-Immo Saint-Aunès advisor: Théo Titon Commercial agent (Sole proprietorship). Information on the risks to which this property is exposed is available on the Géorisques site: www.georisques.gouv.frThis description has been automatically translated from French.
…By We Invest La-franchise-immo Saint-aunès


Just minutes from the center of Mauguio, the airport, and the Sud de France TGV station, this property flourishes on a nearly 4,700 sqm estate bordered by vineyards and olive groves. Only ten minutes from Montpellier, this secluded estate offers an exceptionally rare natural setting, with no overlooking neighbors. The carefully renovated, single-story main house, spanning approximately 130 sqm, is centered around a spacious, light-filled living area thanks to its sliding glass doors. The open-plan kitchen blends seamlessly into this reception space. The sleeping quarters include three bedrooms, one of which is a master suite with a dressing room and private bathroom, complemented by a separate bathroom and toilet. High-quality features include ducted reversible air conditioning, aluminum window and door frames, and 9 kWp of solar panels ensuring remarkable energy efficiency. The outdoor spaces extend the living area onto a travertine terrace leading to a swimming pool with a jacuzzi and shaded pergola, designed as an oasis in the heart of the wooded park. Water self-sufficiency is ensured by a well connected to an automatic drip irrigation system. The property also includes a second, independent house of approximately 50 sqm with a private outdoor area, ideal for a rental project or accommodating guests, as well as a Tiny House. ENERGY RATING: B / CLIMATE RATING: A. Estimated average annual energy costs for standard use, based on energy prices for 2021, 2022, and 2023: between EUR1,182/year and EUR1,600/year. Information on the risks to which this property is exposed is available on the Géorisques website: www.georisques.gouv.fr. Contact: Valentin at 06 67 31 56 85
…By Espaces Atypiques Montpellier


METRODOM offers for sale this charming house in Carnon-Plage - Sea view & direct access to the beach. Just a few steps from the sand, discover this superb 111 m² traversing house with 145 m² of usable space including an annex. Ideally located. Its prime location, natural brightness, and seaside atmosphere make it a true favorite. On a 299 m² plot, you can enjoy a north-facing garden at the back that is perfect for the summer season, as well as a sun-drenched relaxation area at the front facing south, perfect for the winter period. Ground floor: - Spacious living room of 55 m², warm and welcoming, with an open kitchen leading to the garden. - A bright and traversing space. Upstairs, a sleeping area has been designed: - Three bedrooms, including one of 25 m² with a terrace and breathtaking sea view. - A true cocoon, offering the privilege of waking up to the sea every morning. The advantages: - Closed garage of 26 m². - Traversing house flooded with light. - Intimate garden. - Sea view. - Electric gate. - Double exposure.This description has been automatically translated from French.
…By Agences De France


Just a stone's throw from Montpellier and Mauguio, this charming stone house, dating back to the 1850s, is located in the heart of the village. With its secluded garden and swimming pool, an Olympian calm reigns, hidden from view. The main house features a spacious living room with vaulted ceilings and a fireplace, complemented by a veranda. The dining area opens onto the terrace, garden, and swimming pool. A pleasant kitchen, complete with a pantry, extends onto a shaded terrace. A TV room or guest bedroom completes the ground floor. Three beautiful bedrooms are located upstairs, including a magnificent suite with a dressing area and bathroom, all three enjoying a terrace overlooking the secluded garden. A shaded covered terrace provides a perfect spot to relax by the pool. A guest house, just as charming as the main house, offers three lovely bedrooms. It also has its own separate entrance. A garage for two vehicles, a workshop, and ample parking are also included. A peaceful and charming location.
…By Montpellier Sotheby's International Realty


RARE EXCLUSIVITY CARNON 5 minutes on foot from the beaches, individual house T6 of 214 m2 living space including: on the ground floor an entrance, a large living area, a lounge, a closed kitchen with laundry room, one bedroom and a master suite. Upstairs: an office space, 3 bedrooms and a shower room. landscaped garden with large pool, terrace and a relaxation area with jacuzzi. Garage and carport. Highlights: 3 heating modes, air conditioning, fireplace, gas radiator, intercom, alarm with outdoor camera, must see quickly!!!!!! Your real estate agent Cyriel MINARRO 06 31 200 200 RCS 38816589600050 IMMOVANCE GROUPFees borne by the seller. Energy class C, Climate class C Estimated annual energy consumption for standard use: between €1930.00 and €2710.00 for the years 2021, 2022 and 2023 (subscriptions included). Information on the risks to which this property is exposed is available on the Géorisques website: georisques.gouv.fr. This property is offered to you by a commercial agent (Sole proprietorship).Your IMMOVANCE advisor Castelnau-le-Lez: Cyriel MINARRO Commercial agent (Sole proprietorship) RSAC 388 165 896 00019 RCP CPI 3402 2018 000 025 212This description has been automatically translated from French.
…By Immovance


The privilege of a confidential location, designed to experience the exceptional... just 2 minutes walk from the beach.The ARGENCE & ARGENCE agency offers you, in co-exclusivity, a magnificent contemporary villa located by the sea and only 15 minutes from Montpellier. Nestled out of sight, it offers a unique living environment that combines luxury, comfort, and privacy. This villa, with its 247 m² of living space, will charm you with its clean lines, natural brightness, and high-end amenities. From the entrance, the tone is set: every space has been carefully designed with elegance and refinement in mind. On the ground floor, the spacious living area reveals a cozy lounge, a friendly dining room, and a fully fitted and equipped kitchen, all generously opening to the outside where a beautiful sunny terrace with a swimming pool awaits you. You will also find a bedroom with an adjoining shower room and a toilet. The first floor leads to the master suite, a true cocoon offering absolute comfort with a bathtub and a large custom dressing room. A third bedroom and a bathroom with an Italian shower complete this floor. You will also find a lovely intimate terrace offering magnificent sunsets. The second and final floor offers complete independence with a large bedroom and its shower room, as well as a living/study area that can be used as a fifth bedroom. Finally, this fully automated villa equipped with anti-burglary double glazing offers a large basement that houses a laundry room, a storage area, and a 46 m² garage that can accommodate two vehicles. The noble materials, meticulous finishes, and harmonious volumes give this villa a rare character. A confidential address for an exceptional villa, to be discovered without delay.This description has been automatically translated from French.
…By Argence & Argence Immobilier


20 minutes from Montpellier – Atypical Villa of 350 m² with swimming pool. In a calm and green environment, discover this unique property with atypical architecture, combining stone, contemporary volumes, and high-end amenities. 350 m² of living space – 8 rooms. 1200 m² plot with terraces and infinity pool. From the entrance, you will be charmed by a spacious and bright living area with a high-end equipped kitchen (double cooking area, wine cellar…), opening to the outside. The house offers: 6 bedrooms including a master suite with terrace and unobstructed view, 6 bathrooms, cinema room / gym, laundry room. Outside, a true haven of peace: terraces at all levels, swimming pool, and direct access to the garrigue. Amenities: reversible air conditioning, insert, pizza oven, sauna. Parking for several vehicles + garage. A rare property with a unique character, ideal for primary or secondary residence or guesthouse project. Agency reference: 5045This description has been automatically translated from French.
…By Orpi - L'étoile Immobilier


Montpellier — PBI Collection® Selection Set between the bustling city of Montpellier and the blue line of the Mediterranean coastline, the PIERRES-BLANCHES® architectural practice presents ‘Résonnance de l'épure.’ This 19th-century mansion, whose original structure has been stabilised and then transformed by a renovation of surgical precision. This residence bears witness to a heritage in flux, creating a dialogue between the historical fabric of the 19th century and the graphic tension of contemporary design. The Continuity of Line The architecture is part of the rhythm of the Languedoc landscape, on the edge of the urban world and the ponds. Heritage forms the raw material of the project, where the density of the historic walls contrasts with the clarity of contemporary volumes. The Geometry of Volumes Set within an 8,000 m² site, the residence is organised around a landscaped park where centuries-old trees form an organic structure. This layer of vegetation frames the views and creates an acoustic richness which, through its density, defines the sensory boundary of the estate. The Art of Transition The architectural design redistributes the 500 m² of living space according to a logic of fluidity. The reception area, a vast 80 m² space, is organised into sequences of light where the living rooms and dining room flow seamlessly into one another. Beneath majestic high ceilings, the original fireplaces and textures remain as historical anchors, engaging in dialogue with furniture of clean, sharp lines. Extending from the reception areas, the 25 m² kitchen space asserts itself through the rigour of an Italian design featuring broken lines. Innovation takes a back seat to formal purity, where function is no longer a technical constraint but becomes an object of aesthetic contemplation. The ground floor incorporates a second 25 m² living room, designed as a retreat or private reception area. This room, on a more intimate scale, offers flexibility of use without disrupting the structural coherence of the living space. The addition of a private bathroom ensures complete autonomy on the ground floor, without ever disrupting the flow of the main circulation routes. In Praise of Retreat The upper floor, a true haven of serenity, houses a 70 m² Master Suite. The bathroom, designed with a sense of the sacred, prioritises the purity of materials over ornamentation. A private terrace, a weightless belvedere, extends the infinite views over the park, blurring the boundary between stone and greenery. The Art of Hospitality This first level features a second 40 m² suite, centred around a private lounge and a bathroom, complemented by a third generously sized bedroom. The ascent continues to the second floor, which reveals a 60 m² space with a shower room. This area is defined as a space of endless possibilities. The property features a self-contained apartment, whose access from the outside and via a discreet landing on the first floor creates an ideal layout for accommodating domestic staff, ensuring complete independence, or hosting guests. The Scale of the Landscape Outside, the grounds, a vast setting of nearly 8,000 m², stretch out like a landscape in their own right—rare and deeply inspiring. At the heart of this organic tableau, the 15-metre swimming pool stretches like an aquamarine link. The pool house, designed as a balance between light and shade, completes a spatial arrangement where every detail reaffirms the estate’s enduring character. The Meridians of the Site Montpellier East. Built in the late 19th century, this mansion has stood the test of time with rare elegance. Its recent renovation has successfully preserved its original character by establishing a careful balance between classical design and the demands of contemporary comfort. The estate is situated at the heart of a fluid landscape, offering immediate access to infrastructure, the airport, TGV stations and major transport routes, whilst placing the coastline and key business hubs within easy reach. PIERRES-BLANCHES® Private viewings by appointment. Chrystèle Guigui +33 (0)6 20 77 57 21 [email protected] pierres-blanches-immobilier.com +33 (0)4 67 70 07 87 Chrystèle Guigui, Sales Consultant, RSAC Montpellier 943 839 548 © PIERRES-BLANCHES®, 2026. All rights reserved.
…By Pierres Blanches Immobilier


Sublime contemporary villa T7 of 230 m² - Saint AunèsSébastien PEREZ O6 84 72 OO 27 presents to you:Just a few minutes from Montpellier, in the Garrigues district of Saint-Aunès, discover this exceptional villa built in 2023. Complying with RE 2020 standards, it offers generous volumes, optimal brightness, and high-end amenities on a landscaped plot of over 700 m², without any overlooking.On the ground floor:• Living space: A spacious, light-filled living room of 80 m² with an open, high-end fitted kitchen. The full-height bay windows open directly to the outside.• Parental suite: A private area of 27 m² including a custom dressing room and a bathroom.• Modular space: An additional room of 27 m² to be arranged according to your needs (office, gym, cinema room, or extra bedroom).• Amenities: Adjacent laundry/cellar and independent WC.Upstairs:• Sleeping area: 5 comfortable bedrooms with built-in wardrobes.• Sanitary facilities: A modern bathroom and independent WC.Exteriors and Annexes:• Relaxation space: Ideal South-West exposure, covered terrace, and large 10 x 4 m swimming pool in the heart of a fully landscaped garden.• Parking and Storage: A tiled and insulated garage, a carport, and several parking spaces on the plot.Exceptional features:• Ducted air conditioning, aluminum joinery, and remarkable ceiling height.• Electric roller shutters and adjustable sunshade slats (BSO).• Thermodynamic balloon, water softener, and custom storage.If you are looking for a modern, family villa with generous volumes, high-end amenities, and absolute comfort without the constraints of heavy maintenance, all in close proximity to major roadways, this villa may be for you.Price: 899,000 € Fai (fees to be paid by the seller).DPE: A - GES: ASébastien PEREZ - O6 84 72 OO 27 - We Invest x La Franchise Immo Saint AunèsFees included of 3.33% VAT charged to the buyer. Price excluding fees 870,000 €. Energy class A, Climate class A Average estimated annual energy expenses for standard use, based on energy prices from 2021: between 847.00 and 1147.00 €. Information on the risks this property is exposed to is available on the Géorisques website: georisques.gouv.fr.Your advisor La-Franchise-Immo Saint-Aunès: Sébastien PerezCommercial agent (Individual business). Information on the risks this property is exposed to is available on the Géorisques website: www.georisques.gouv.frThis description has been automatically translated from French.
…By We Invest La-franchise-immo Saint-aunès


Argence&Argence presents this contemporary villa from 2022, built on a generous plot of 933 m², in immediate proximity to the Zénith and Montpellier. Very bright, it offers a superb living room with sliding glass doors that completely disappear, creating a remarkable continuity with the terrace, the Bali stone pool, and the pool house. 5 bedrooms, including 2 with a shower room on the ground floor, a master suite with a dressing room, ducted Airzone air conditioning, a 2-car garage, and 2 additional parking spaces. A true indoor-outdoor spirit, just a few minutes from Montpellier, the airport, motorway access, and the beaches. To be discovered with Argence&Argence.This description has been automatically translated from French.
…By Argence & Argence Immobilier


WHITE STONES REAL ESTATE - THE EXPRESSION OF LUXURYMontpellier - PBI CollectionTo the East of Montpellier, let's pause in this very dynamic urban municipality, with its preserved nature, offering undeniable quality of life to its inhabitants.The slowly uncovered remains are invitations to take a trip back in time to discover this former 19th-century farmhouse, entirely renovated in 2022 in a decidedly contemporary spirit.It's about living a unique immersive experience that cultivates the exceptional and invites us to unveil its metamorphosis, focusing on the element of mystery that makes the places vibrate as an encouragement to detach from the world in order to inhabit it better.As soon as we cross the threshold, we contemplate the scenography that unfolds before our eyes with the spectacular traversing living room dimensioned thanks to the beams of the cathedral ceiling.The high-end materials and features dialogue with the historic building; we immediately love the enveloping atmosphere that reigns there.The living room, imbued with refinement, opens onto the outdoor terrace with direct access to the pool.The very clean and colorful kitchen has been custom-made to be part of the decor and set the ambiance for the whole space. It assures us that our taste for culinary arts will be nourished by creative energy.A few flights of stairs later, we set out to discover the private sphere, first composed of a large master suite of nearly 40 m², including a bathroom and a dressing room for both Mr. and Mrs.Two additional suites, each accompanied by their own private bathroom, complete this level.Outside, on the exotic wood terrace, the pool welcomes us, forming a 5-meter by 5-meter square, saltwater, and heated, which we can enjoy from the beautiful days until the late season.Like an enchanted interlude, this living space invites us to savor the sweetness of life in a green setting, far from urban hustle.A dream of weightlessness within this fascinating universe. No mystery. An alchemy and the certainty of being present at the right moment.The Plus: Exceptional geographic location. High-end materials and features. Ten-year guarantee on renovation work. Focus fireplace. Garage for two vehicles. Close to public transport and major communication routes. Schools, cultural and sports infrastructure, essential shops. Near the Sud de France station and Montpellier Méditerranée airport and the historic center of Montpellier by tram.Our Opinion: The Hidden Face of Audacity ® It's on the other side of the mirror, behind the story of things, in the interstices of the invisible that we sought the alchemy of this precious place.'An Authentic and Contemporary Vision of Luxury Real Estate.' Franck Ballester® ALL INSPIRATION, MODIFICATION, REPRODUCTION IS PROHIBITED - REGISTERED TRADEMARK
…By Pierres Blanches Immobilier


Housing: Ideally located between Montpellier, Nîmes, and the Mediterranean coast, this remarkable equestrian property has been designed by industry professionals to meet the requirements of quality equestrian activities. Set on nearly 9 hectares of uninterrupted land, it offers complete facilities that are well-maintained and particularly rare on the market. Main dwelling: The house develops approximately 300 m² and benefits from a functional, family-friendly design, as well as quality amenities. The ground floor includes: An entrance; An office; A fitted kitchen; A laundry room; A spacious living area; A bar area offering a direct view of the covered riding arena; An elegant open double fireplace serving the living areas. Upstairs: Three bedrooms; A large hallway; A bathroom; A separate toilet; A dressing room; An additional room; A convertible attic offering potential for approximately 100 m² more. On the garden level, adjacent to the ground floor: A boiler room; A laundry room; A shower room with a shower; An additional bedroom. The house is built on a ventilated crawl space of about 80 cm, ensuring comfort and durability of the structure. Outdoor spaces: The exteriors have been designed for relaxation and well-being with a saltwater pool of 4 x 8 meters and its spa area; heating via a heat pump. Operation: Equestrian facilities: Directly extending from the dwelling, the professional facilities include: A stable composed of 2 foaling boxes of 4 x 4.50 m; 12 additional boxes of 3 x 3.50 m; A storage shed of approximately 120 m²; A riding arena of 20 x 60 m; 5 relaxation paddocks; A lunge ring; A covered riding arena of 15 x 30 m; A living area of approximately 35 m² adjacent to the riding arena; A club house; A tack room; A closed shed for workshop and equipment storage of approximately 100 m². Land: The land of the equestrian center, adjacent to the dwelling and operational buildings, constitutes a coherent landholding, particularly functional and easy to operate. Mostly flat, it benefits from excellent agronomic quality, among the most renowned in the department. Vast wooded hedges structure the property and provide numerous shaded areas, particularly appreciated for the comfort and well-being of the horses throughout the year. Additional elements: Water resources: The property enjoys excellent hydraulic autonomy thanks to: A well of approximately 13 meters deep supplying the house; Two BRL hydrants ensuring water supply to the land. This exceptional equestrian property will appeal to both professionals and demanding riders seeking an immediately operational working tool, in a privileged environment close to major thoroughfares, cities, and the coast. Mission and challenges Safer on this property - Energizing agriculture and forestry. Please note that some advertising sites do not properly display our service. For complete and accurate information, we invite you to consult our site or contact us directly. Information about the risks this property is exposed to is available on the Géorisques site: georisques.gouv.fr Photos: © Copyright Safer - Use prohibited without the author's agreement.This description has been automatically translated from French.
…By Safer Occitanie


This individual house of 9 rooms, approximately 155 m2, located in Castelnau-le-Lez, offers a sought-after living environment in a quiet neighborhood, close to the tramway. Recently renovated, it combines the comfort of a contemporary interior with well-thought-out features, ample brightness, and an orientation mainly towards the south and east. The entire property opens up to a plot of over 500 m2, enhanced by a pleasant swimming pool with no overlooking and outdoor spaces designed to fully enjoy sunny days.The dwelling spreads over one floor and provides an ideal layout for a large family or for those who wish to have many independent spaces. It includes a cozy living room, a separate dining room, a fitted kitchen, as well as a set of rooms allowing easy organization of family life, telecommuting, and reception areas. The house offers a very large number of bedrooms – seven in total, two of which are on the ground floor – allowing for family, guests, or creating multi-purpose rooms, such as an office or a playroom. A bathroom, a shower room, and separate toilets complete the sleeping area.The interior features have been particularly well taken care of: recent renovation, parquet flooring, built-in storage with wardrobes and a dressing room, dedicated laundry room, electric roller shutters, and air conditioning for optimal comfort in all seasons. The house also benefits from an excellent energy rating, with an A label, resulting notably from a heat pump heating system and hot water production ensured by a solar device. Double glazing contributes to thermal and acoustic comfort, while the absence of overlooking and the overall quality of the construction enhance daily enjoyment.Outside, the plot of approximately 500 m2 offers a beautiful garden and a terrace that naturally extends the living areas. The pool fits harmoniously into this environment, providing a true relaxation space. The house also has parking spaces and a garage for easy daily parking. The presence of a rooftop terrace completes the ensemble and contributes to the contemporary character of the property.The neighborhood stands out for its peaceful environment and excellent public transport links. The tram is quickly accessible with the Centurions station located about 200 m away, and the La Galine station about 500 m away. Families will appreciate the proximity of schools: the J. De La Fontaine nursery school is about 200 m away, the Jean-Moulin primary school about 300 m away, and the Frédéric Bazille college about 400 m away. For the smallest, a childcare facility, Mam Petit Patatam, is located about 500 m away. The living environment is complemented by the presence of several green spaces, including the Grand Laporte park about 400 m away and the Frédéric Bazille park about 500 m away, offering pleasant places for walks and outdoor moments.Technical characteristics- Property tax: €3791- DPE: A- Heating mode: heat pump- Hot water distribution system: solar systemLegal notices:The information presented in this announcement has been gathered carefully by Zefir from the available elements at the time of its publication. It is provided for informational purposes and complements the regulatory diagnostics as well as the technical and administrative verifications typically carried out in the context of a real estate transaction. For any official information relating to natural, mining, or technological risks, we invite you to consult the Géorisques service, a reference in this field. Zefir aims to assist you with transparency and rigor at every stage of your acquisition project, remaining available to clarify your decisions. For any questions, contact Zefir at 07 57 91 70 93.This description has been automatically translated from French.
…By Zefir


FOR SALE – JACOU – SINGLE-STORY VILLA WITH 6 ROOMS AND POOL.\n\nHamza BAYOUB, from your Clapiéroise real estate agency DOMEA IMMOBILIER, presents this single-story villa of approximately 140 m², on a plot of 505 m² with a pool, in Jacou.\n\nThe house is organized around a beautiful, bright living room equipped with a wood stove for winter evenings, extended by a veranda open to the garden. The sleeping area includes five bedrooms, including a master suite with a renovated shower room. A bathroom and a suspended WC complete the whole. The house is equipped with reversible air conditioning, ensuring comfort in summer and winter.\nIn extension, a wooden terrace leads to the pool area and its pool house: a friendly outdoor space, ideal for enjoying beautiful days with family or friends.\n\nWith its volumes and single-story layout, this villa offers a functional and pleasant living environment in a residential area of Jacou, close to the football field, tennis courts, and the Alex Jany pool.\n\nFees charged to the seller. Energy class C, Climate class A Estimated amount of annual energy expenses for standard use: between €1790.00 and €2500.00 for the years 2021, 2022, and 2023 (including subscriptions). Information on the risks to which this property is exposed is available on the Géorisques website: georisques.gouv.fr.\n\nYour DOMEA IMMOBILIER advisor: Loan Imbart\nCommercial agent (Individual enterprise)\nRSAC 4005064042This description has been automatically translated from French.
…By Domea Immobilier


In Castelnau Le Lez, a house for sale offering unobstructed views and a terrace. This 173 m² home, located in the Montpellier neighborhood, is conveniently close to a bus stop, the beach, a pedestrian street, and the airport. It features a living room, 3 bedrooms (including a master suite), a shower room, a bathroom, an office, and a kitchen. You’ll find a relaxation area featuring a swimming pool. The south-facing orientation ensures ideal natural light throughout the day. The property also features air conditioning, double-glazed windows, an electric gate, and roller shutters. The home comes with three underground parking spaces. This property stands out thanks to its excellent condition, superb orientation, and magnificent unobstructed view.
…By Montpellier Sotheby's International Realty


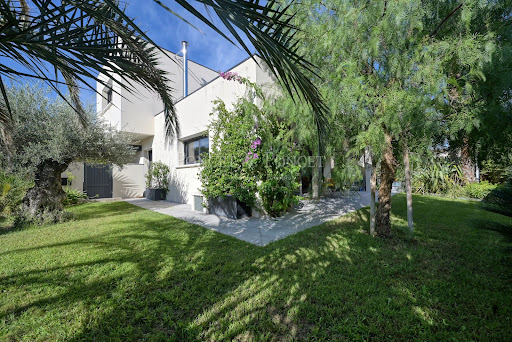


Contemporary villa in Castelnau-le-Lez, close to Tram Line 2 Jacou stop Offering approximately 200 sqm of living space, with 4 bedrooms including 2 suites and an office/library, this contemporary villa, built in 2011, immediately stands out for its clean architectural lines and light-filled interiors. The living and dining area forms the heart of the home: a warm and inviting reception space enhanced by a Focus fireplace and large openings onto the outdoors, creating a seamless connection with the landscaped garden and swimming pool. The spacious open-plan kitchen, designed for entertaining, is complemented by a practical utility/laundry room. The villa offers a particularly well-designed layout. On the ground floor, there is an air-conditioned master suite. Upstairs, three additional bedrooms, all air-conditioned and featuring built-in storage, including a second suite, provide excellent accommodation for family and guests. A large basement of approximately 140 sqm completes the property, offering considerable additional space for a wide range of uses, such as a gym, workshop, wine cellar or storage area. The villa benefits from modern amenities ensuring year-round comfort: • Underfloor heating and cooling, as well as air conditioning • Thermodynamic water heater • Water softener • Centralised electric roller shutters • Schneider electric vehicle charging station • Full basement offering multiple possibilities • Carport • 8.5 x 4 m swimming pool Combining contemporary design, advanced technical features and a sought-after location, this villa represents a rare opportunity on the Castelnau-le-Lez property market. Shops, schools and all everyday amenities are nearby, with Tram Line 2 within a 10-minute walk (900 m). Contact Benjamin TELLE: +33 6 85 93 94 60
…By Poncet & Poncet Christie's International Real Estate Occitanie


In a sought-after residential environment in the heart of Castelnau-le-Lez, this contemporary villa, signed 2018, stands out for its architectural elegance and privileged address, in close proximity to schools, the tramway and amenities. Behind its sleek, timeless lines, the property reveals a generously proportioned interior bathed in natural light thanks to large, full-height bay windows. Every space has been thought through to the smallest detail, combining aesthetics, innovation and absolute comfort. Constructed using noble, durable materials, the villa incorporates the latest in home automation technology, top-of-the-range finishes and made-to-measure services. The vast living room, open onto a covered terrace with summer kitchen, offers perfect continuity between inside and outside, in a resolutely Mediterranean spirit of living. A bar area, a living room and an exceptional high-end kitchen complete this refined living environment. On the first floor, an elegant single-storey suite with private shower room. Upstairs, a superb master suite with dressing room and bathroom (bath & Italian shower), two additional bedrooms sharing a shower room, all opening onto a magnificent terrace, accessible from each bedroom, and a spacious office, bathed in calm and light, completes this floor. A wellness area completes the ensemble, with a gym and private sauna. Two closed garages for three cars, a wine cellar, a separate laundry room and a stand-alone 50 m² guest house, ideal for entertaining or for a liberal profession. The beautifully landscaped grounds of 807 m² feature a superb infinity pool and vast, carefully laid-out terraces, providing a refined outdoor living environment conducive to relaxation. The property benefits from three independent entrances, giving it a rare modularity of use. It brilliantly combines family comfort, contemporary standing and everyday practicality. An exceptional architectural signature for a lifestyle focused on well-being, in one of the most sought-after areas of the Montpellier region.
…By Montpellier Sotheby's International Realty
'%20stroke='%23DDAA3A'%20stroke-width='1.909'%20stroke-linecap='square'%20stroke-linejoin='bevel'/%3e%3c/svg%3e)
Receive by email any new listing that may match your search criteria
Your criteria :
By validating this form, you accept the general conditions of use of Le Figaro Properties.
These agencies offer a selection of luxury properties vente at Baillargues. Feel free to contact them for personalized assistance.
As part of your search for a luxury property, discover our catalog of 15 luxury houses with a terrace in Baillargues, offered from $465,351. Outdoor meals or summer receptions, the terrace extends the house outdoors. Property listings are found in particular in Centre Ville and Sud Sud Est. The houses listed in our listings offer attractive living areas measuring between 81 m² and 808 m².
As part of your search for properties of excellence, browse our privileged selection of 12 luxury houses with a pool in Baillargues available from $1,110,114. These exceptional residences enjoy prime locations, particularly in Centre Ville or Sud Sud Est. Whether the architecture of these houses incorporates a covered indoor aquatic space or a vast outdoor pool, each property flourishes amid remarkably landscaped grounds measuring between 660 m² and 4,000 m².




