The agencies at Caux
These agencies offer a selection of luxury properties vente at Caux. Feel free to contact them for personalized assistance.

 English$ USD · m²


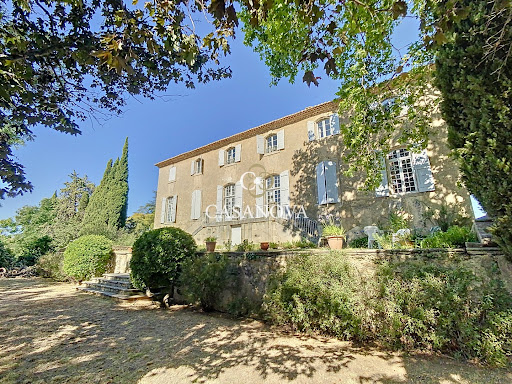
CAUX – Hérault department, Occitanie region, 7 minutes from Pézenas. A truly characterful bourgeois house of 330 m² – 6 bedrooms, outbuildings – total usable area 450 m². An elegant and unique residence with timeless charm. A rare property due to its size, preserved period features, and substantial outbuildings. Behind a remarkable Venetian-inspired facade, this residence reveals an elegant and authentic atmosphere, where each room tells a story. The cement tiles throughout the house, combined with marble fireplaces in almost every room, give the whole an exceptional character. This beautiful residence has remained true to its era, but its owners have provided all modern comforts! The generous proportions make it ideal as a large family home, a characterful second home, a bed and breakfast, or even two spacious apartments. The house has undergone significant renovations: the entire electrical system has been redone, plumbing has been updated, painting has been completed, and numerous other improvements have been made. The aim was to preserve the authenticity of the property while providing greater comfort. The property benefits from several particularly pleasant outdoor spaces: a terrace, a patio, and a small garden, offering various spots for dining, entertaining, or simply enjoying sunny days. There is also an annex with a separate entrance of approximately 40 m², ideal for hosting family and friends or as additional accommodation. A particularly spacious garage of approximately 100 m², with a remarkable polished concrete floor, can accommodate several vehicles or be used as storage space, a workshop, or a collection space. Finally, there is a workshop of approximately 45 m², offering multiple possibilities for conversion: studio, gym, office, artist's studio, hobby room, or additional living space. A property unlike any other... What truly distinguishes this residence is its character. Its Venetian-inspired facade, generous proportions, patio, terrace, gardens, and outbuilding combine to create a particularly original ensemble. An ideal property for lovers of period homes, seeking a house with a true soul, beautiful spaces, and remarkable potential. Its strengths: - village center with all amenities - generous living spaces - exteriors: terrace, patio, garden - huge garage and workshop. A visit to this residence evokes a powerful emotion. I invite you to discover it, so you can fully appreciate its comfort and the quality of its features. Viewings are by appointment only, subject to a valid application. Contact Valerie Martinelli, HONIG International Real Estate Agency, at +33 7 83 24 09 76. Viewings are available Monday through Saturday. Agency fees are payable by the seller.
…By Agence Internationale Albert Honig


Contemporary Villa with Panoramic Views and Pool in Néffies - Located in the sought-after village of Néffies, this elevated modern villa combines contemporary living, generous accommodation and exceptional potential. The finished interior features a stunning open-plan lounge, kitchen and dining area with far-reaching countryside views. The ground floor also offers four bedrooms, two bathrooms and two separate WCs. Upstairs, the impressive principal suite includes a spacious bedroom, walk-in wardrobe, luxurious bathroom and private balcony overlooking the surrounding landscape. Additional benefits include extensive storage, a dedicated office and a large garage. Outside, the 8m x 4m swimming pool and terraces are ready for completion and landscaping, allowing you to create your ideal Mediterranean setting. A summer kitchen with WC is perfect for entertaining. The garage and further spaces provide excellent storage and development potential. Just a few minutes’ walk from the village centre, this is a rare opportunity not to be missed.
…By Leggett Immobilier


Some homes possess a soul. This one is undeniably among them. In the heart of Adissan, between Pézenas and Clermont-l'Hérault, just minutes from Lake Salagou and the Cirque de Mourèze, this elegant late 18th-century manor house reveals itself behind its history-laden facades. Nestled within a walled park, it offers a private and privileged living environment where time seems to stand still. With nearly 300 square meters of living space, the house has preserved the elegance of its original architecture: generous volumes, high ceilings, abundant natural light, and a fluid layout create warm and refined living spaces. The ground floor is arranged around a spacious entrance hall leading to the reception rooms, the dining room, and the kitchen, which opens onto the garden. The layout is designed for both family life and entertaining. The two floors house five bedrooms, each with its own bathroom, an office, a cinema room, and a dressing room, offering comfort and privacy to each occupant. Set apart from the main house, a charming, independent guest house blends discreetly into the grounds. It has its own entrance and includes a living room with an open-plan kitchen, a bedroom, and a bathroom, providing ideal accommodation for guests. Opposite the house, an impressive stone outbuilding of approximately 300 m² bears witness to the property's winemaking past. Already partially converted, it currently houses a workshop, gym, office, and utility spaces, while also revealing tremendous potential for further transformation. An artist's studio, gallery, large garage for a car collection, reception area, or additional accommodation: the possibilities are numerous without ever compromising the spirit of the place. Outside, the 2,650 sq m park, entirely enclosed by stone walls, forms a veritable secret garden. The trees offer welcome shade during the summer days, while the swimming pool, perfectly secluded, blends seamlessly into this peaceful setting. An authentic stone summer kitchen extends moments of conviviality and invites you to fully enjoy the Mediterranean lifestyle. Rare for its authenticity, its spaciousness, and the quality of its outbuildings, this property elegantly combines the character of a historic residence with the comfort of a family home. An inspiring place to live, less than forty minutes from Montpellier, nestled between vineyards, garrigue, and the iconic landscapes of the Hérault region. A property of character destined for lovers of heritage, exceptional spaces, and unique locations.
…By Agence Internationale Albert Honig


An EXCEPTIONAL property in the area! Located at the gates of PEZENAS, a character house on a superb CONSTRUCTIBLE and DIVISIBLE land of 3300 m². The plot is landscaped with many Mediterranean species and benefits from a well. Sheltered from prying eyes, it is a unique space in the village center. The living area offers 175 m² and will require modernization work. Beautiful living room of 60 m², large kitchen of 25 m², 4 bedrooms, 2 bathrooms, and a laundry room. Outbuildings including a garage, carport, and workshop. Large pool of 12 / 6 with pool house. All shops accessible on foot. 25 min from the seashore, 15 min from the TGV station, and 35 min from MONTPELLIER. Info / visits Grégory ZAGHEN 06 87 86 05 80This description has been automatically translated from French.
…By Agence Galerie Casanova


In the heart of a charming village a few minutes from Pezenas, old shed of approximately 335 m2 fully renovated. Nice piece to live opening on terrace and garden landscape, big separated kitchen, 6 rooms, office and space buanderie. Dependence with jaccuzzi space, tiled pool, summer kitchen, garage. Very nice renovation ... benefits and materials of quality. Agency Casanova Gallery 0499914444
…By Agence Galerie Casanova


A rare property in the privileged environment of Pézenas:Behind its stone walls lies a rare place, steeped in history and authenticity. Dating from the mid-18th century, this elegant village property unfolds all its charm in the heart of a walled park of 2,650 m², a true secret garden with a thousand Mediterranean essences.From the entrance, the charm works. The main residence, approximately 280 m², offers generous volumes and a warm atmosphere where the ancient character harmoniously combines with modern comfort. The reception rooms on the ground floor, cool in summer and warm in winter thanks to the underfloor heating, invite conviviality with their beautiful volumes, oak floors, fireplace, and original decorative features.The upper floors house vast living and sleeping spaces: a lounge-library, an office, five bedrooms, including a superb master suite with bathroom and dressing room, as well as several shower rooms allowing the hosting of family and guests in the best conditions.A remarkable stone outbuilding of approximately 150 m² complements the ensemble. Currently arranged as a gym, workshop, laundry room, office, covered parking spaces, and attic, it offers considerable potential for future development projects.A charming independent house, consisting of a living room with kitchen, a bedroom, and a shower room, comfortably accommodates friends, family, a caretaker, or travelers in the context of a tourist activity.Outside, the park is a true privilege. Protected from the wind and prying eyes, it reveals lush vegetation, Mediterranean scents, and a natural freshness that invites relaxation. A rare environment where calm and serenity reign.The 12 x 6-meter saltwater pool, accompanied by its large terraces and shaded summer kitchen, naturally becomes the heart of summer days and evenings among friends.The location is ideal: the village shops are within walking distance, Pézenas is just 10 minutes away, and the Mediterranean beaches are 30 minutes away.A unique property, combining character, intimacy, and quality of life, which will appeal to both lovers of beautiful family homes and those with projects for high-end hospitality or prestigious second residences.CO-EXCLUSIVITY CASANOVA agency. Complete file, diagnostics, and qualified visit on request. Grégory ZAGHEN 06 87 86 05 80This description has been automatically translated from French.
…By Agence Galerie Casanova


Just a few minutes from the historic center of Pézenas, this elegant family property of approximately 270 m² offers a privileged living environment, blending nature, light, and Mediterranean art of living. Nestled in a calm and preserved setting while remaining close to shops and amenities, the house is located in the heart of a beautiful wooded plot of nearly 4,395 m², including about 1,300 m² of buildable wooded park, offering a particularly rare potential. The property charms with its generous volumes and architecture largely open to the outdoors. The first floor hosts the heart of the home: a vast living space bathed in light, bringing together a living room with fireplace, mezzanine, open kitchen, and dining room. Large bay windows naturally extend this space to a terrace and offer beautiful views of the park. On the garden level, an independent space opening onto the terrace includes a living room, kitchen, bedroom, and laundry room. Ideal for hosting family and friends or considering an autonomous use. On the upper floor, the night space offers three bedrooms and a bathroom. Outside, a swimming pool, terraces, and a covered summer dining kitchen create a true reception area in the heart of the greenery, perfect for fully enjoying the beautiful days. The location is one of the major assets of the property. A city of art and history, Pézenas captivates with its remarkable heritage, its private mansions, its ancient alleys, its craftsmen, galleries, antiques, and markets. Closely linked to the history of Molière, it cultivates a strong cultural identity and a highly sought-after art of living. Between vineyards, characterful villages, and easily accessible Mediterranean, the property benefits from an ideal location to discover all the riches of Languedoc. A rare address combining space, serenity, potential, and immediate proximity to one of the most beautiful historical cities in the region. Information on the risks to which this property is exposed is available on the Géorisques website: www.georisques.gouv.fr Well presented by BARNES Montpellier [email protected] +33 (0)4 99 58 32 60This description has been automatically translated from French.
…By Barnes Occitanie


In the heart of vineyards and rolling countryside, in a quiet, unoverlooked setting, this traditional old stone farmhouse with character has been completely renovated. The mas offers spacious, comfortable living space on 2 levels, with a large kitchen/dining room, a vast living room and, depending on requirements, 5 possible bedrooms and 4 shower rooms. The exterior spaces are well cared for. The garden, olive groves, vegetable garden, various terraces, swimming pool area and summer kitchen all offer living spaces to suit every moment of the day. The property's vines are cultivated by a local grower. A 200 m2, 2-storey hangar has been built to meet the needs of both the winery and the house. A borehole supplies water to the garden and saltwater swimming pool. A solar panel system provides hot water, heating and heating for the pool. Situated in a privileged location, this mas benefits from total tranquility and privacy, while remaining close to local amenities. Presented by BARNES Occitanie Eric PERENCHIO +33 (0)6 08 47 44 57 [email protected] Information on the risks to which this property is exposed is available on the Géorisques website: www.georisques.gouv.fr
…By Barnes Occitanie


EXCLUSIVITY CASANOVABetween Pézenas and the Thau lagoon, a character property combining charm, quality of life, and tourist activity.Located near an authentic and sought-after village, this property offers a privileged living environment while benefiting from an already established tourist activity, generating approximately €30,000 in annual revenue.The main house has preserved all its authenticity with its beautiful ancient elements, generous volumes, and warm atmosphere. It offers spacious reception rooms on the ground floor, a fully equipped kitchen, and a remarkable living space with an original staircase. The night area includes 4 bedrooms, 2 dressing rooms, a bathroom, and a shower room.For comfort, a complete photovoltaic installation as well as a reversible heat pump intended for heating and air conditioning will soon be implemented.Upstairs, approximately 80 m² of sloping attics offer interesting additional development potential.A 75 m² garage, with a wine cellar and a water recovery tank, completes the property and offers numerous parking and storage possibilities.The outdoor spaces invite you to fully enjoy the Mediterranean climate with their friendly terraces, carefully selected vegetation, and a new saltwater pool.An independent gîte with beautiful features: Accessible via an independent entrance, the second dwelling houses a 145 m² gîte that can accommodate up to 8 people, recently renovated with care.It has its own outdoor spaces, a 10 x 5 m pool, a pool house, and several relaxation areas, allowing total independence between the owners and guests.An investment that combines pleasure and profitability: This property brings together many assets: a character house, an immediately exploitable gîte, quality outdoor spaces, and an interesting development potential.A rare opportunity for those who wish to combine a primary residence, hospitality activity, and tourist income, in a privileged Mediterranean environment.An authentic and versatile property to discover quickly.Contact / Visits: Grégory ZAGHEN – 06 87 86 05 80This description has been automatically translated from French.
…By Agence Galerie Casanova


Ref:71032FD, Near Pezenas: Nestled in a beautiful park of three hectares, this superb 16th-century castle and its outbuildings have been restored according to the rules of art with high-quality materials that have preserved the authentic charm of the old while offering luxurious and modern living comfort (reversible air conditioning in both residences). Living spaces offering beautiful volumes, 9 en-suite bedrooms, 8 with shower rooms and one with a modern bathroom. In the fully enclosed park, you will enjoy two pools, 20X6 and 7x3 saltwater, as well as two large garages, one of approximately 200 m2, which complete the whole. For those who appreciate the art of living in a quality environment close to all amenities, this property will charm you for both year-round living and a tourism-related project! Florence DIOT +33608639413 Fees to be borne by the seller - Florence DIOT - Commercial agent - EI - RSAC 814 676 276 / BéziersThis description has been automatically translated from French.
…By Reseau Swixim


First, there is the silence. The silence of a 4,395 m² park where umbrella pines filter the Languedoc light, where the pool water sparkles between the terraces, where you can enjoy your morning coffee with an unobstructed view of the Pézenas countryside. Then there is the house. Built in 1975 in the Southern tradition, it has seen a family grow up—and it was made for that. 270 m², 6 rooms, 4 bedrooms, arranged on two levels that feel almost like two separate houses: downstairs, a large, light-filled living room, a kitchen, and a bedroom; upstairs, another spacious living room, a second kitchen, a mezzanine under the rafters, and three bedrooms. Plenty of space to accommodate children, parents, and visiting friends—everyone has their own space, yet all are together. In summer, life moves outdoors: under the pergola, around the table, near the covered barbecue, in the water until evening. Reversible air conditioning for sweltering days, a fireplace for winter evenings. A house for all seasons. And then—this is where the second story begins—there's still room. Part of the grounds is zoned UB, a residential area where construction is permitted. A building plot lies dormant at the back of the garden: for a house for grown children, for a personal project, or simply to pass on an asset that is appreciating in value. (Potential to be confirmed with the planning department—a planning certificate will specify the details.) Live fully today. Build, perhaps, tomorrow. In Pézenas, under the tall pines, this property offers you both. Information on the risks to which this property is exposed is available on the Georisques website: www.georisques.gouv.fr. Fees payable by the seller
…By Via Sud Immobilier


A quelques encablures de Pézenas (15 min), sur plus d'un hectare (possibilité d'acquisition de terrain supplémentaire), magnifique Mas rénové offrant plus de 300 m² habitables, se composant d'une habitation principale, de 4 chambres d'hôtes indépendantes avec salles d'eau et terrasses privatives et de dépendances. Implantés dans un environnement exceptionnel constitué de champs et de pinède, ces différents bâtis en pierres apparentes organisés autour d'un bassin de nage (15 x 4) au sel et chauffé; offrent un cadre idyllique, propice à une activité d'accueil touristique. Une cuisine d'été, tournée vers la piscine et la vue sublime sur le paysage, agrémente ce bien d'exception. Honoraires : 3,92 % TTC à la charge de l’acquéreur Prix hors honoraires d’agence : 1 250 000 €
…By Agence Galerie Casanova


Exceptional estate consisting of a master house, a wine cellar, and a garden with a swimming pool with no overlooking neighbors in Cazouls d'Herault 34120.I am pleased to present this estate made up of a magnificent master house, a wine cellar of over 300m² in a garden with a swimming pool offering complete privacy.The master house combines the authenticity of the old with modern comfort, ideal for a large family, a hospitality project (gite, guest rooms), or lovers of generous spaces.On the ground floor, you will benefit from a convivial dining room with terracotta floor tiles opening onto a spacious fully equipped kitchen with a central island, perfect for entertaining, a living room with a fireplace, a shower room, and a toilet.On the first floor, you will enjoy three spacious and bright bedrooms, a shower room, and a toilet.On the second floor, you will have three bedrooms, a shower room, and a toilet.An exceptional wine cellar of over 300m² completes this property, offering rare development potential. It already houses comfortable guest rooms and an additional living area with its summer kitchen and its immense reception room.Whether you dream of an artist's studio, a reception room, a car collection, or independent gîtes, this space will adapt to all your ambitions.The estate benefits from a landscaped garden with no overlooking neighbors, a true green setting that hosts a magnificent and large swimming pool.An idyllic space for your summer days and evenings with friends. A rare property on the market, appealing as much for its preserved charm as for the breathtaking volumes of its wine cellar. A true gem offering multiple possibilities for life projects.Information about the risks to which this property is exposed is available on the Géorisques website: www.georisques.gouv.fr Agency fees payable by the seller.To visit this property or for any additional information, please contact me at: 06 02 59 39 98. Your Commercial Agent Sandrine GARCIA (registered at the Montpellier RSAC under number 901 110 304).Agency fees payable by the seller Your 3G IMMO commercial agent on site EI - Sandrine GARCIA registered at the MONTPELLIER RSAC no. 901 110 304 According to Article L.561.5 of the Monetary and Financial Code, you will be asked to present an identity document for the organization of the visit. Information about the risks to which this property is exposed is available on the Géorisques website: www.georisques.gouv.fr
…By 3g Immo Prestige


This vast individual house with 5 rooms and approximately 900 m² offers an ideal setting for a generous life project, whether familial or professional. Located in Montagnac, it boasts beautiful volumes over two levels, with 4 bedrooms and several reception areas. This beautiful atypical place, currently operated as a guesthouse and registered with the Buildings of France, attracts with its character and the quality of its interior features.The organization of the rooms easily allows for a balance between private life and hosting guests, thanks to a comfortable living room, a dedicated dining room, work and relaxation spaces, as well as numerous bathrooms distributed throughout the house. Storage is particularly well thought out with a dressing room, integrated wardrobes, a pantry, and a reserve, complemented by an expandable attic and a well-designed laundry room for daily use. The presence of a fireplace, air conditioning, and double and triple-glazed windows contributes to creating a warm and pleasant atmosphere in every season.The land of approximately 1400 m² is a real asset. The generously sized garden opens onto a swimming pool that invites you to fully enjoy the sunny days, while the terrace offers a friendly space for outdoor meals and moments of relaxation. Parking is made easier by a double garage and several covered parking spaces, allowing for easy accommodation of residents and visitors. The whole is meticulously maintained and reflects a high overall quality level, both in finishes and in the selection of materials, with, for example, polished concrete floors adding a contemporary touch.The immediate environment also contributes to the comfort of life. The private Catholic school Puységur is located about 0.0 km away and is easily accessible on foot. Just under 100 m away, the Montagnac town hall facilitates access to daily services. A little further, about 300 m away, the public nursery school Jules Ferry completes the nearby educational offerings. These facilities, all accessible within a few minutes' walk, provide a practical and functional setting for family life as well as for a guest house activity.Technical characteristics- Property tax: €1580- Energy performance certificate: C- Heating mode: pelletsLegal mentions:The information presented in this announcement has been gathered by Zefir from the elements communicated at the time of publication. They are provided for informational purposes and complement the regulatory diagnostics as well as the usual technical and administrative verifications of a real estate transaction. For any official information regarding natural, mining, or technological risks, it is recommended to consult the Géorisques website, a public service reference in this matter. Zefir aims to assist each buyer with transparency and rigor throughout their project. If you would like further details about this property or the next steps in your approach, our team is at your disposal. For any questions, contact Zefir at 07 57 91 70 93.This description has been automatically translated from French.
…By Zefir


In a charming village 15 minutes from Beziers, discover this large family home of 230 m², ideal for family life. Located on a plot of 1383 m², suitable for a swimming pool and well laid out, this house offers all the comfort and tranquility you are looking for. The ground floor includes a large cathedral living room bathed in light, perfect for entertaining, as well as a cozy TV lounge for moments of relaxation. The fully equipped kitchen opens onto a double-sided fireplace which also heats the living room, creating a friendly space in the heart of the house. Three bedrooms, a shower room and a large bathroom are also on this level, allowing for a most practical single-storey life. Upstairs, two additional bedrooms with shower rooms are ideal for guests or children. Built with care, this house benefits from air conditioning, double-glazed windows and good insulation, for optimal comfort in all seasons. A large garage completes the ensemble. Also enjoy a large and beautiful patio partially shaded for your moments of rest or conviviality outside. A house where life is good, to visit without delay! Contact us for more information. Information on the risks to which this property is exposed is available on the Georisques website: www.georisques.gouv.fr. Agency fees including tax payable by the seller
…By Via Sud Immobilier


Béziers — PBI CRUSH® Selection Nestled between the Montagne Noire and the rolling hills of the Cévennes, this village has managed to preserve its medieval layout intact. The village offers a respite from the hustle and bustle of Béziers, whilst remaining close to the historic town and the Canal du Midi, the lifeblood of the Languedoc region. In this region where the landscape sets the pace, PIERRES-BLANCHES® presents “Les Heures claires®.” THE SETTING All around, the vineyards stretch across schist soils, extending from the Faugères and Saint-Chinian wine regions. The course of the rivers punctuates this landscape, where the Mediterranean climate tempers the terroir’s mineral harshness. THE LANDSCAPE’S SCALE Built in 2020 at the heart of a garden spanning nearly 1,600 m², this single-storey house opens out onto the landscape. Olive trees and Mediterranean flora line the terraces, which are paved with light-coloured stone leading down to the counter-current swimming pool. GEOMETRY OF VOLUMES The property is organised into volumes arranged in sequence around the pool. Beneath a roof aligned along a single horizontal plane, the reception areas are arranged in a row; the sliding-door windows, recessed into the thickness of the walls, glide open and close, erasing the boundary between the interior and the terrace. The architecture favours a horizontal perspective, to which the main living area, measuring 68 m², owes its brightness to these numerous openings, which bathe it in light from the moment you step inside. The living room extends outwards, where olive and palm trees firmly anchor the house within its landscape. Facing this space, the kitchen features floor-to-ceiling windows. It is a place for both living and entertaining, overlooking the garden. Set back from the bare façade, the structure recesses to create a transitional space. This recess softens the overhead light and, come evening, captures the low-angled light. THE ART OF HOSPITALITY The sleeping quarters are found in a first wing comprising three spacious bedrooms and a bathroom. THE ESSENCE OF DREAMS The second wing is entirely devoted to the 29 m² master suite, extended by a shower room and a bespoke dressing room. THE SPIRIT OF THE PLACE Outside, facing the ten-metre-long infinity pool, a summer kitchen extends the property for moments of togetherness. The view stretches into the distance, unobstructed, with greenery serving as the horizon. The garden is enclosed by a screen of vegetation, within which a hot tub awaits for the end of the day. COMFORT FEATURES Béziers — Bioclimatic pergola, pool with a counter-current swimming system, hot tub. Private parking accommodates up to ten vehicles. The village and its shops are three minutes away; Béziers and its lively atmosphere, ten minutes. The property can be sold furnished. This home invites you to slow down to the rhythm of the seasons, a way of living in the moment. PIERRES-BLANCHES® Private viewing by appointment +33 (0)4 67 70 07 87 © PIERRES-BLANCHES®, 2026. All rights reserved.
…By Pierres Blanches Immobilier




Located in the heart of the medium valley of the Hérault, halfway between MONTPELLIER and BEZIERS, this MAISON de MAITRE will charm lovers of authenticity with its charms and numerous original features (constructed in 1779). It offers 450 m² of livable space including spectacular living rooms and around ten bedrooms. Outbuildings, former wine cellars, stables, garages, workshops, and a bread oven complete the picture. This beautiful property is currently a family home used during the summer months. Structurally in good condition, all roofs are recent, however, it will still require work (to be assessed according to project and requirements). In the countryside without being isolated, all shops and other services are in close proximity. Info. & visits Grégory ZAGHEN 06 87 86 05 80This description has been automatically translated from French.
…By Agence Galerie Casanova


Ideally located in the heart of the Hérault valley, 40 km from MONTPELLIER, BEZIERS, and SETE: Impressive CHARACTER BUILDING restored offering a living area of 370 m². Ground floor, reception, office, superb living room with a fitted kitchen of approx. 100 m², utility room & gym. On the upper floors, 6 bedrooms and bathrooms. Warm and comfortable, it is a beautiful family home and could ideally adapt to a bed and breakfast project. Attached, a garage of 125 m² on the ground plus 80 m² in the mezzanine offering many layout possibilities (offices, apartment or lodgings, etc...) A reception courtyard separates the house from a small quiet street and, at the back, the relaxation garden enjoys vegetative shading and a pool. All amenities and other activities, restaurants, cinema & theater, can be reached on foot! An ideal location where the comfort and charm of the house make it an ideal living spaceThis description has been automatically translated from French.
…By Agence Galerie Casanova


Located in the hills above Clermont-l'Hérault, in a sought-after and desirable area, discover this magnificent villa built in 2023, offering high-end amenities and an exceptional living environment. Set on a 1040 m2 plot, this property boasts 230 m2 of living space and impresses with its generous proportions, abundant natural light, and meticulous finishes. The villa features spacious living areas that open onto the outdoors, a modern kitchen, several comfortable bedrooms, and recent upgrades ensuring optimal comfort year-round thanks to its ducted air conditioning. Outside, everything has been designed to make the most of sunny days: a fully equipped summer kitchen, a swimming pool, a large shaded terrace, a solarium, a pétanque court, a beautiful landscaped garden, and a large garage. A rare find in this area, ideal as a primary or secondary residence, combining comfort, modernity, and quality of life. Contact Philippe now on 07 50 41 26 53 for more information and to arrange a visit. EXPERTIMO est le leader français des réseaux dédiés aux mandataires expérimentés
…By Expertimo


LOCATION: Typical Languedoc stone farmhouse, situated on a hill 350 metres above sea level, with uninterrupted views, yet 4 km from a small town with all amenities, close to Clermont l'Hérault and its Salagou lake and 1 hour from Montpellier or the beaches. Totally secluded and nuisance-free, it is located at the end of a private concrete lane. DESCRIPTION: The property is a group of buildings whose origins date back to the 13th century. It is organised around a pretty, protective, fortified courtyard and offers these spaces: The entire property offers 495 m2 of living space, including a private dwelling house with fireplace, 3 bedrooms and a study, a living room opening onto a shaded terrace, a large dining room and a south-facing conservatory. 2 gîtes with 2 bedrooms each, with terraces and garden areas 3 bedrooms for guests A beautiful large vaulted room, formerly a sheepfold producing milk for making Roquefort cheese, is used as a reception room for 80 people, and there is another smaller reception room that can be used for seminars. Depending on the room, there is central heating by heat pump, reversible air conditioning, electric radiators, fireplaces and wood-burning stoves. Photovoltaic panels generate a handsome income. There is a lovely 10 x 5 swimming pool in a field below. OUTBUILDINGS: The former 250 m2 wine cellar still has its equipment but is no longer in use. Work will be required to restore it to its former glory. There are also several areas formerly used as stables, goat shed, pigsty, etc. A 100 m2 equipment shed (included in the sale) completes the property. WATER: The property is supplied with water from a spring gushing out of a cliff on the property, stored in a 40 m3 tank, as well as from a productive borehole 130 m below ground. LAND AND VINES: The 55 hectares are all in one piece, including 22 ha of UAA and around 15 ha planted with Chardonnay vines (the majority), Grenache, Cinsault, Syrah and Merlot. Half of the vines (7.5 ha) are leased, the rest are free of leases, and all the grapes are currently taken to a cooperative cellar. WHAT WE THINK: This property is ideal for a second home if you're looking for absolute peace and quiet, nature and a sense of isolation! We could reactivate the winegrowing business and continue with the existing reception facilities. For a main residence, although it already offers good facilities, you will need to consider updating the living areas and restoring the outbuildings. Contact : Hélène DESSORT +33 614 60 32 32
…By Poncet & Poncet Christie's International Real Estate Occitanie


Nestled within a picturesque and vibrant village, this extraordinary residence is a masterfully restored 200-year-old stone barn, reimagined to the highest standards of contemporary luxury by a renowned specialist in high-end heritage conversions. Offering approximately effortless turnkey living, the home seamlessly blends timeless architectural character with sophisticated modern design, creating an exceptional property that is both elegant and inviting. The thoughtfully designed interior features two luxurious master suites, each with beautifully appointed en-suite bathrooms, providing the perfect balance of privacy and comfort for owners and guests alike. Expansive living spaces are bathed in natural light, while premium materials, bespoke finishes, and designer furnishings create an atmosphere of understated refinement. Outside, landscaped gardens surround a private swimming pool and a stylish pool house, offering an idyllic setting for entertaining, al fresco dining, or quiet relaxation under the southern sun. Additional features include: Two spacious master bedroom suites with en-suite bathrooms High-specification renovation completed to exceptional building standards Fully furnished with brand-new designer showroom furniture and fittings Elegant open-plan living and dining areas Private swimming pool with dedicated pool house Large fully fitted garage Electric vehicle charging point Low-maintenance lock-and-leave lifestyle Turnkey condition with nothing to do but move in Whether as a distinguished primary residence, an elegant holiday retreat, or a premium rental investment, this unique property offers an exceptional opportunity to own a luxury home where heritage and contemporary living exist in perfect harmony. For buyers seeking additional flexibility, the neighbouring three-bedroom residence is also available for purchase, creating a rare opportunity for multi-generational living, guest accommodation, or an expanded investment portfolio. This is a rare chance to acquire a newly completed luxury conversion by a leading property developer, combining historic authenticity with uncompromising modern craftsmanship in one of the region's most desirable village settings.
…By Montpellier Sotheby's International Realty


Exclusive Listing - 10 minutes from Béziers and 25 minutes from the beaches, in Thézan-La-Malhaute, a quiet and sought-after neighborhood. This very bright, detached villa of approximately 192 m² is in remarkable condition and sits on a landscaped, wooded plot of 1010 m² with an 80 m² basement garage and swimming pool. Just unpack your suitcases! ** The single-level living area offers approximately 164 m², comprising: A spacious and original open-plan living area with: - a fitted and equipped kitchen and utility room - a dining room with fireplace and wood-burning insert - a living room - a second living room opening onto the garden and a patio - a veranda leading to a terrace and the landscaped garden. A comfortable sleeping area - a 35 m² master suite with a large dressing room and shower room. - A bedroom with a dressing room - A family bathroom ** Upstairs, a charming 28 m² room suitable for use as a bedroom or office. ** A partially finished 80 m² basement with a laundry room and workshop offers endless possibilities: gym, playroom, bedrooms, professional office... The beautifully maintained landscaped garden also offers several distinct areas with different atmospheres: terrace, relaxation area, pool area, summer kitchen with barbecue, and a shaded dining area... Recently renovated with high-quality, tasteful finishes. Excellent energy rating B/A. Air conditioning and a lovely fireplace insert. Carport for parking 3 or more cars. Electric gate, automatic watering system using water from the Bas-Rhône. Recent solar panels. EXPERT'S OPINION: Exceptional comfort and spaciousness all on one level. Ultra-bright and functional, with a spacious, low-maintenance garden and the luxury of a large, partially finished basement. An easy and pleasant home for a family or retired couple looking to offer their children wonderful holidays! The joy of settling into a meticulously cared-for and maintained house. Fees payable by the seller. Sophie BELLIER - - For more information about this property : (Item 347214837)
…By Sophie Bellier


Set in a peaceful and privileged natural environment, just 15 minutes from Béziers, this contemporary property offers approximately 400 m² of living space, combining outstanding volumes, modern architecture and high-end features. Set on 1,200 m² of landscaped grounds, the villa is designed around generous living spaces and a seamless connection with the outdoors. The heart of the home is a spacious cathedral-style living room opening onto the terrace and swimming pool, complemented by a fully integrated open-plan kitchen. The main residence also features a utility room, a spacious master suite with dressing room and shower room, four large bedrooms and an additional shower room. Upstairs, a large mezzanine with a dedicated office area overlooks the living space, enhancing the impressive sense of volume. Outside, the property features a 10 x 6 m swimming pool with pool house, set within beautifully landscaped grounds, creating an ideal setting for relaxation and entertaining. Two independent apartments, each with its own access, complete the property and offer a wide range of possibilities: hosting family and friends, a professional activity, seasonal rental or additional accommodation. 42 m² apartment: living room with open-plan kitchen, one bedroom and shower room. 86 m² apartment: living room with open-plan kitchen, two bedrooms and shower room. Built to RT 2012 standards, the property benefits from ducted reversible air conditioning, home automation, marble flooring, a garage, Bas-Rhône water supply and an automatic irrigation system. A rare property combining contemporary architecture, generous volumes, quality construction and complete independence, while being just minutes from hiking trails, the river, local amenities and Béziers. A true haven of peace within easy reach of the city.
…By Kretz Real Estate


Hérault (34) – BÉZIERS Céline offers you this property located in the heart of the Biterrois countryside, in a calm and preserved environment, while still being only a few minutes away from shops, schools, and major roads. Set on a beautiful landscaped plot of over 2,000 m² without direct vis-à-vis, this villa offers a particularly interesting configuration for a family, for hosting relatives, or for combining living space with professional activity. The main villa of 150 m², all on one level, is organized around a magnificent living area of approximately 85 m² that combines a living room, dining room, and equipped kitchen. The sleeping area includes a master suite of approximately 26 m² with a shower room and toilet, a dressing room of 5.4 m², as well as a second bedroom of 17 m² with its own shower room. An independent toilet and a pantry complete this space. The property also benefits from an independent single-level apartment of approximately 47 m², consisting of a living area, a bedroom, a shower room, and a toilet. An ideal space for welcoming family and friends with full independence. Another real asset: an additional dependency of 56 m², also on one level. It can be used as a garage, workshop, storage space, or to host a professional activity. A 40 m² garage with two motorized doors completes the ensemble. Outside, everything has been thought out to fully enjoy the Mediterranean climate: saltwater pool, pergola, summer kitchen, landscaped garden, olive trees, orchard with citrus fruits, and chicken coop area. The whole offers a pleasant, intimate, and green living environment, without being isolated from amenities. The advantages: • Main villa of 150 m² all on one level • Large living area of 85 m² • Independent apartment of 47 m² • Dependency of 56 m² • Garage of 40 m² • Landscaped land of over 2,000 m² • Saltwater pool • Summer kitchen and pergola • Garden without direct vis-à-vis • Energy performance diagnosis A • Numerous usage possibilities The professional’s opinion: a turnkey family property, offering rare volumes and several independent spaces, in a privileged environment between countryside, city, and Mediterranean. Good to know: schools and colleges about 7 minutes away, shops 3 minutes away, bus access on foot, A9 access approximately 7 minutes away, and beaches about 25 minutes away. Property tax: €2,567. Energy performance diagnosis: A The price includes fees borne by the seller. Information on the risks to which this property is exposed is available on the Géorisques website. This property is presented to you by Céline HEREDIA, real estate commercial agent registered with the RSAC of Béziers under number 480 196 468 – Sole proprietorship. For any further information or to arrange a visit, contact Céline Heredia at 06 64 44 98 12. Fees charged to the seller. Energy Class A, Climate Class A Estimated average amount of annual energy expenses for a standard use, based on energy prices for the year 2021: between €815.00 and €1,103.00. Information on the risks to which this property is exposed is available on the Géorisques website: georisques.gouv.fr. This property is offered by a commercial agent (sole proprietorship). Your IMMO ANGELS advisor: Céline Heredia Commercial agent (sole proprietorship) RSAC 480196468This description has been automatically translated from French.
…By Immo Angels


An institution recognized by gastronomy lovers and listed for over 30 years by the prestigious Michelin Guide, this essential address is now seeking a worthy successor. Located in a dynamic neighborhood undergoing a complete transformation and set to become a must-visit in Béziers, this restaurant benefits from a strategic location with direct access to a parking lot, thus facilitating access to a loyal and demanding clientele for over three decades. The establishment offers a vast, air-conditioned room with a capacity of 70 seats, enhanced by a tasteful decor. The fully equipped professional kitchen has been specially designed to optimize the work of the teams, providing all the necessary stations for high-level gastronomic activity. Upstairs, an elegant private or seminar room can host intimate and professional events in the best conditions. With a total living area of 390 m² and a usable area of 522 m², the building also offers significant potential for tourism development on part of the top floor. It is possible to consider the separate sale of the business or the walls, depending on the buyer's project. Complete file available upon request. An exceptional opportunity to acquire a Béziers institution with a facade as elaborate as its cuisine. Contact us quickly to discover this rare opportunity exclusively! Information on the risks to which this property is exposed is available on the Georisques website: www.georisques.gouv.fr. Price including tax and fees payable by the seller including tax.
…By Via Sud Immobilier
'%20stroke='%23DDAA3A'%20stroke-width='1.909'%20stroke-linecap='square'%20stroke-linejoin='bevel'/%3e%3c/svg%3e)
Receive by email any new listing that may match your search criteria
Your criteria :
By validating this form, you accept the general conditions of use of Le Figaro Properties.
These agencies offer a selection of luxury properties vente at Caux. Feel free to contact them for personalized assistance.
As part of your search for a luxury property, discover our catalog of 2 luxury houses with a terrace in Caux, offered from $843,345. Outdoor meals or summer receptions, the terrace extends the house outdoors. The houses listed in our listings offer attractive living areas measuring between 228 m² and 300 m².
As part of your search for a property of excellence, browse our privileged selection of 1 luxury house with a pool in Caux available from $843,345. Whether the architecture of this house incorporates a covered indoor aquatic space or a vast outdoor pool, the property flourishes amid remarkably landscaped grounds measuring 1,490 m².

