The agencies at Gignac
These agencies offer a selection of luxury properties vente at Gignac. Feel free to contact them for personalized assistance.

 English$ USD · m²


En situation dominante, à 15 minutes de Montpellier et de Gignac, VILLA CONTEMPORAINE aux normes RT 2012 (construction 2020, sous décennale), implantée sur un terrain de 1635 m² entièrement paysagé avec piscine au sel avec PAC (chauffée) et dépendances. La maison offre une superficie utile totale de 198 m², spacieux séjour et cuisine équipée (70 m²) donnant sur une cuisine d'été, bénéficiant de grandes baies ouvrant sur piscine et jardin avec vue imprenable sur la campagne environnante. 4 chambres dont une suite parentale, salle d'eau/wc et dressing, + salle de bains indépendante. Cellier, buanderie, garage 37m² avec porte motorisée, cave, vide sanitaire aménagé et 190m² de terrasses en partie couverte complètent cette description. Cette villa équipée de la climatisation réversible gainée, d'une alarme SOMFY pilotable à distance, de la fibre RJ45 dans toutes les pièces,d'un ballon thermodynamique et PAC intégrée, de 2 PAC séparées jour et nuit thermostat réglable dans chaque pièce, d'un éclairage LED, propose des matériaux de qualité et un état irréprochable. Elle promet, de par ses prestations et sa situation privilégiée au calme absolu, un beau cadre de vie, son architecture contemporaine est en parfaite harmonie avec son jardin et ses vastes terrasses qui en font un lieu de vie élégant et chaleureux. Honoraires : 30 000 € TTC (3,75 %) inclus charge acquéreur (800 000 € hors honoraires)
…By Agence Galerie Casanova


EXCLUSIVELYIdeally located in the heart of the Coeur d'Hérault region, the municipality of Saint-André-de-Sangonis offers a sought-after living environment, combining authenticity, dynamism, and quality of life. Just a few minutes from the A75 motorway, it allows access to Montpellier in about thirty minutes while enjoying an exceptional natural setting. In the heart of the village, discover this magnificent bourgeois house of 230 m² of living space, perfectly maintained, where the charm of the past harmoniously blends with today's comfort. Thoughtfully renovated over the years, it requires no work. From the entrance, the tone is set: beautiful volumes, high ceilings, authentic materials, and quality features. The house offers a spacious entrance, a living room, a sitting room, a dining room, a separate fitted kitchen equipped with a superb wine cellar accessible directly from the kitchen, three beautiful bedrooms, a bathroom, a shower room, and three WCs. The top floor offers a space of approximately 60 m² already fitted out, providing numerous possibilities: creating additional bedrooms, a master suite, a leisure area, or an office. Outside, you will enjoy a garden and a superb intimate patio of approximately 100 m², partially covered, enhanced by a barbecue, with no overlooking neighbors. A true haven of peace where it is quite feasible to install a jacuzzi or a small pool. A garage of about 100 m² on two levels, with a motorized door and an electric vehicle charging station, completes this property. It offers exceptional potential to create an independent housing unit, a professional space, or a workshop. Note: due to the layout of the streets in the historic center, the garage is ideal for a small to medium-sized car; larger vehicles cannot access it. Features: double glazing, electric shutters, central gas heating with a recent boiler, photovoltaic panels, fireplace, compliant electricity, old tiles, numerous storage spaces. This property will captivate lovers of stone, authenticity, and beautiful family homes. It is also suitable for a project combining residence and professional activity or for investment with the creation of an independent housing unit. Immediately close to Lake Salagou, the gorges of the Hérault, Saint-Guilhem-le-Désert, one of the most beautiful villages in France, and many vineyards, the municipality attracts both nature lovers and families. You will find all the local shops, educational establishments, healthcare services, sports facilities, and a renowned market, making Saint-André-de-Sangonis a pleasant address to live daily as well as for a second home. A rare property in the area, where the charm operates from the first moments. A visit is a must.This description has been automatically translated from French.
…By 3g Immo Prestige


LOCATION: Like an eagle's nest, this property is located in a peaceful setting near Montpeyroux, with breathtaking 360° views from the top of its hill. It is 10 minutes from Clermont l'Hérault, 20 minutes from the historic town of Pézenas, and 30 minutes from Montpellier. DESCRIPTION: Estate created a few years ago, covering approximately 15 hectares in a single block, 9 hectares of which are planted with vines, with complete production facilities. BUILDINGS: Modern, recently built complex comprising: Ground floor: - A 74 m² reception and tasting area - A 33 m² storage room - A 164 m² air-conditioned wine cellar with approximately 210 hl of stainless steel vats - A 17 m² storage area - A large 143 m² room for ageing wines and storing equipment First floor Very bright with views of the vineyards and hills thanks to large bay windows, a large 140 m² space/office with three rooms, a shower room with WC, which could be converted into living space depending on the project. A sheltered terrace completes the property The entire property is very well insulated, heated and air-conditioned by ducted heat pumps, and the buildings are protected by an alarm system. LAND AND VINEYARDS : The 15 hectares comprise: 9 hectares of vineyards in production, including 2 hectares on the Larzac terraces. The grape varieties are Syrah, Mourvèdre, Carignan, Grenache and Cinsault for the reds, and Carignan blanc, Grenache gris, Roussanne and Chenin for the whites. The vines are trained on wires and in very good condition. 0.7 hectares of land to be replanted 2 hectares of forest 2 hectares of meadows The cultivation is very sustainable and classified HVE4. Conversion to organic farming will be easy. A 52-metre-deep borehole supplies the estate with water; some vines can be irrigated. THE FARM: The owners have chosen to produce 10,000 bottles of an excellent, award-winning wine, with the rest of the production going to a cooperative cellar, without commitment. The cellar space allows for the addition of more vats if production capacity needs to be increased. All that is needed to increase production is to purchase a few additional hectares classified as Terrasses de Larzac. The wine is sold at the estate, in wine shops, to restaurants and at external events. OUR OPINION: This rare property will charm you with its unique, sought-after and unspoilt location, as well as its high quality and potential for expansion. It would be possible to live on site by changing the use of the office or by applying for planning permission to build a separate house of around 130 m². The living environment would be idyllic! CONTACT Hélène Dessort +33 6 14 60 32 32
…By Poncet & Poncet Christie's International Real Estate Occitanie


The ARGENCE & ARGENCE Real Estate Agency presents this remarkable contemporary villa located in La Boissière, in the heart of an exceptional natural environment, just 25 minutes from Montpellier.Built in 2012, this property, primarily on one level, offers approximately 235 m² of living space, plus 65 m² of annexes. Its modern architecture, with clean lines, has been designed to provide a permanent relationship between the interior spaces and the surrounding nature.From the entrance, the house captivates with its volumes and brightness. The spectacular living room of 85 m², largely open to the outside thanks to large bay windows, serves as the true heart of the property. It naturally extends to nearly 170 m² of terraces, offering generous spaces for relaxation and reception.At the center of this ensemble, the pool, designed like an elegant 14-meter swimming corridor, perfectly integrates with the architecture and the landscape, enhancing this feeling of calm and escape.The night space accommodates three bedrooms and a bathroom, in a sober and soothing atmosphere.Here, each opening invites nature into the house, and each area seems to have been designed to fully enjoy the outdoor setting.A unique property, almost timeless, where contemporary architecture, light, and generous nature meet just minutes from Montpellier.This description has been automatically translated from French.
…By Argence & Argence Immobilier


Ideally located in the heart of the Hérault valley, 40 km from MONTPELLIER, BEZIERS, and SETE: Impressive CHARACTER BUILDING restored offering a living area of 370 m². Ground floor, reception, office, superb living room with a fitted kitchen of approx. 100 m², utility room & gym. On the upper floors, 6 bedrooms and bathrooms. Warm and comfortable, it is a beautiful family home and could ideally adapt to a bed and breakfast project. Attached, a garage of 125 m² on the ground plus 80 m² in the mezzanine offering many layout possibilities (offices, apartment or lodgings, etc...) A reception courtyard separates the house from a small quiet street and, at the back, the relaxation garden enjoys vegetative shading and a pool. All amenities and other activities, restaurants, cinema & theater, can be reached on foot! An ideal location where the comfort and charm of the house make it an ideal living spaceThis description has been automatically translated from French.
…By Agence Galerie Casanova


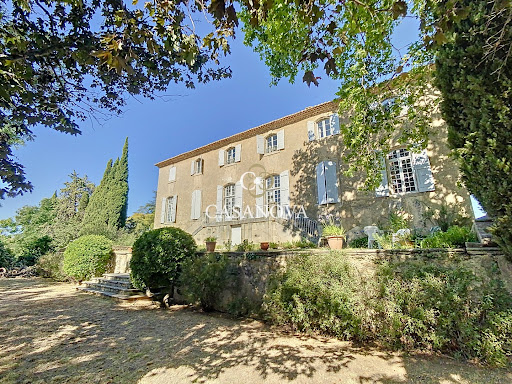


Located in the heart of the medium valley of the Hérault, halfway between MONTPELLIER and BEZIERS, this MAISON de MAITRE will charm lovers of authenticity with its charms and numerous original features (constructed in 1779). It offers 450 m² of livable space including spectacular living rooms and around ten bedrooms. Outbuildings, former wine cellars, stables, garages, workshops, and a bread oven complete the picture. This beautiful property is currently a family home used during the summer months. Structurally in good condition, all roofs are recent, however, it will still require work (to be assessed according to project and requirements). In the countryside without being isolated, all shops and other services are in close proximity. Info. & visits Grégory ZAGHEN 06 87 86 05 80This description has been automatically translated from French.
…By Agence Galerie Casanova


Located in the hills above Clermont-l'Hérault, in a sought-after and desirable area, discover this magnificent villa built in 2023, offering high-end amenities and an exceptional living environment. Set on a 1040 m2 plot, this property boasts 230 m2 of living space and impresses with its generous proportions, abundant natural light, and meticulous finishes. The villa features spacious living areas that open onto the outdoors, a modern kitchen, several comfortable bedrooms, and recent upgrades ensuring optimal comfort year-round thanks to its ducted air conditioning. Outside, everything has been designed to make the most of sunny days: a fully equipped summer kitchen, a swimming pool, a large shaded terrace, a solarium, a pétanque court, a beautiful landscaped garden, and a large garage. A rare find in this area, ideal as a primary or secondary residence, combining comfort, modernity, and quality of life. Contact Philippe now on 07 50 41 26 53 for more information and to arrange a visit. EXPERTIMO est le leader français des réseaux dédiés aux mandataires expérimentés
…By Expertimo


LOCATION: Typical Languedoc stone farmhouse, situated on a hill 350 metres above sea level, with uninterrupted views, yet 4 km from a small town with all amenities, close to Clermont l'Hérault and its Salagou lake and 1 hour from Montpellier or the beaches. Totally secluded and nuisance-free, it is located at the end of a private concrete lane. DESCRIPTION: The property is a group of buildings whose origins date back to the 13th century. It is organised around a pretty, protective, fortified courtyard and offers these spaces: The entire property offers 495 m2 of living space, including a private dwelling house with fireplace, 3 bedrooms and a study, a living room opening onto a shaded terrace, a large dining room and a south-facing conservatory. 2 gîtes with 2 bedrooms each, with terraces and garden areas 3 bedrooms for guests A beautiful large vaulted room, formerly a sheepfold producing milk for making Roquefort cheese, is used as a reception room for 80 people, and there is another smaller reception room that can be used for seminars. Depending on the room, there is central heating by heat pump, reversible air conditioning, electric radiators, fireplaces and wood-burning stoves. Photovoltaic panels generate a handsome income. There is a lovely 10 x 5 swimming pool in a field below. OUTBUILDINGS: The former 250 m2 wine cellar still has its equipment but is no longer in use. Work will be required to restore it to its former glory. There are also several areas formerly used as stables, goat shed, pigsty, etc. A 100 m2 equipment shed (included in the sale) completes the property. WATER: The property is supplied with water from a spring gushing out of a cliff on the property, stored in a 40 m3 tank, as well as from a productive borehole 130 m below ground. LAND AND VINES: The 55 hectares are all in one piece, including 22 ha of UAA and around 15 ha planted with Chardonnay vines (the majority), Grenache, Cinsault, Syrah and Merlot. Half of the vines (7.5 ha) are leased, the rest are free of leases, and all the grapes are currently taken to a cooperative cellar. WHAT WE THINK: This property is ideal for a second home if you're looking for absolute peace and quiet, nature and a sense of isolation! We could reactivate the winegrowing business and continue with the existing reception facilities. For a main residence, although it already offers good facilities, you will need to consider updating the living areas and restoring the outbuildings. Contact : Hélène DESSORT +33 614 60 32 32
…By Poncet & Poncet Christie's International Real Estate Occitanie


Guaranteed favorite: Contemporary villa in absolute calm – Domaine de CantagrilsLocated in a true green setting just a stone's throw from Viols-le-Fort, discover this magnificent property of 174 m² offering beautiful amenities. Nestled on a wooded and landscaped plot of 1,796 m², this 6-room villa has undergone contemporary renovation: here, no work is needed, you just have to unpack your bags. From the entrance, you will be captivated by the generous volumes, especially an XXL living room of 57 m². Bathed in light and enhanced by an elegant Focus fireplace, this living space opens directly to the outside. The kitchen, fully fitted and equipped, has been designed for conviviality and family living. As for the night area, the villa features four comfortable bedrooms, including a superb master suite of 30 m², as well as an additional office ideal for remote work or a gym. The exteriors are a true invitation to relaxation: a 200 m² travertine terrace surrounds a large swimming pool (9.5 x 4.5 m), all without any overlooking for total privacy. On the technical side, the house is equipped with a reversible ducted air conditioning system and fiber optics. A workshop of over 10 m² completes the ensemble. An exceptional property combining wild nature and modern comfort, to be discovered without delay. Do not hesitate to contact Cédric at 0670791322 for more information! Fees at the seller's expense. In a co-ownership of 3 lots. No ongoing procedures. Energy class C, Climate class A Estimated amount of annual energy expenses for standard use: between €1990.00 and €2750.00 for the years 2021, 2022, and 2023 (subscriptions included). Information on the risks to which this property is exposed is available on the Géorisques website: georisques.gouv.fr. This property is offered to you by a commercial agent (Sole proprietorship). Your IMMOVANCE VIOLS-LE-FORT advisor: Cédric MAYNARD Commercial agent (Sole proprietorship) RSAC 881090476 RCP AsserisThis description has been automatically translated from French.
…By Immovance


EXPERTIMO est le leader français des réseaux dédiés aux mandataires expérimentés
…By Expertimo


Some homes possess a soul. This one is undeniably among them. In the heart of Adissan, between Pézenas and Clermont-l'Hérault, just minutes from Lake Salagou and the Cirque de Mourèze, this elegant late 18th-century manor house reveals itself behind its history-laden facades. Nestled within a walled park, it offers a private and privileged living environment where time seems to stand still. With nearly 300 square meters of living space, the house has preserved the elegance of its original architecture: generous volumes, high ceilings, abundant natural light, and a fluid layout create warm and refined living spaces. The ground floor is arranged around a spacious entrance hall leading to the reception rooms, the dining room, and the kitchen, which opens onto the garden. The layout is designed for both family life and entertaining. The two floors house five bedrooms, each with its own bathroom, an office, a cinema room, and a dressing room, offering comfort and privacy to each occupant. Set apart from the main house, a charming, independent guest house blends discreetly into the grounds. It has its own entrance and includes a living room with an open-plan kitchen, a bedroom, and a bathroom, providing ideal accommodation for guests. Opposite the house, an impressive stone outbuilding of approximately 300 m² bears witness to the property's winemaking past. Already partially converted, it currently houses a workshop, gym, office, and utility spaces, while also revealing tremendous potential for further transformation. An artist's studio, gallery, large garage for a car collection, reception area, or additional accommodation: the possibilities are numerous without ever compromising the spirit of the place. Outside, the 2,650 sq m park, entirely enclosed by stone walls, forms a veritable secret garden. The trees offer welcome shade during the summer days, while the swimming pool, perfectly secluded, blends seamlessly into this peaceful setting. An authentic stone summer kitchen extends moments of conviviality and invites you to fully enjoy the Mediterranean lifestyle. Rare for its authenticity, its spaciousness, and the quality of its outbuildings, this property elegantly combines the character of a historic residence with the comfort of a family home. An inspiring place to live, less than forty minutes from Montpellier, nestled between vineyards, garrigue, and the iconic landscapes of the Hérault region. A property of character destined for lovers of heritage, exceptional spaces, and unique locations.
…By Agence Internationale Albert Honig


PBI Collection® — 'Architecture of Clarity' Nestled between the Cévennes and the Mediterranean, Montpellier presides over a landscape of *garrigue*—scrubland where white rock outcrops beneath evergreen oaks—located just fifteen minutes from the beaches and an hour from the foothills. SETTING THE SCENE Ten minutes from Place de la Comédie, in the heart of the historic center of Castelnau-le-Lez, the road winds upward amidst Aleppo pines and evergreen oaks. MEASURING THE LANDSCAPE A gateway. A 1,440 m² enclosed garden, with the property nestled between olive trees and a cedar. The home’s clean lines frame the horizon like a canvas, constantly recomposed by the shifting light throughout the day. GEOMETRY OF FORM The entrance stands out as a sculptural composition; a contemporary wooden door, extended by a matching panel, creates a welcoming threshold that contrasts subtly with the two-tone render in shades of burnt umber and off-white. THE ART OF ENTERTAINING A perfect balance across 302 m². At the heart of the home, a living area exceeding 100 m² seamlessly unites the lounge, dining room, and kitchen in a single, light-filled space bathed in southern sunshine. A SANCTUARY FOR DREAMS The sleeping quarters—comprising four bedrooms, two shower rooms, and a bathroom—extend the property's refined minimalist aesthetic. Overlooking the living area, a study and mezzanine complete the layout, offering 36 m² ideal for focused work or contemplating the distant canopy of trees. THE LAY OF THE LAND Set within over 1,400 m² of meticulously landscaped grounds, a 10-meter-long lap pool traces a path of cerulean blue. VECTORS OF COMFORT Craftsmanship – Contemporary wooden entrance door. 120 × 120 porcelain stoneware flooring with minimal grout lines. Aluminum joinery, flush thresholds. Features – Saltwater pool · Home automation · 40 m² garage · Two parking spaces · EV charging station Location – Secluded and private, yet close to the historic center of Castelnau-le-Lez. Parks and wooded estates: a ten-minute walk away. Shops and Tram Line 2: fifteen minutes away. Saint-Roch and Sud de France train stations: a fifteen-minute drive. — From refined finishes and open, airy volumes to the harmonious blend of nature and architecture, every detail underscores the character of an exceptional residence. Private viewing by appointment Full dossier available upon request +33 (0)4 67 70 07 87 © PIERRES-BLANCHES Immobilier
…By Pierres Blanches Immobilier


Exceptional estate consisting of a master house, a wine cellar, and a garden with a swimming pool with no overlooking neighbors in Cazouls d'Herault 34120.I am pleased to present this estate made up of a magnificent master house, a wine cellar of over 300m² in a garden with a swimming pool offering complete privacy.The master house combines the authenticity of the old with modern comfort, ideal for a large family, a hospitality project (gite, guest rooms), or lovers of generous spaces.On the ground floor, you will benefit from a convivial dining room with terracotta floor tiles opening onto a spacious fully equipped kitchen with a central island, perfect for entertaining, a living room with a fireplace, a shower room, and a toilet.On the first floor, you will enjoy three spacious and bright bedrooms, a shower room, and a toilet.On the second floor, you will have three bedrooms, a shower room, and a toilet.An exceptional wine cellar of over 300m² completes this property, offering rare development potential. It already houses comfortable guest rooms and an additional living area with its summer kitchen and its immense reception room.Whether you dream of an artist's studio, a reception room, a car collection, or independent gîtes, this space will adapt to all your ambitions.The estate benefits from a landscaped garden with no overlooking neighbors, a true green setting that hosts a magnificent and large swimming pool.An idyllic space for your summer days and evenings with friends. A rare property on the market, appealing as much for its preserved charm as for the breathtaking volumes of its wine cellar. A true gem offering multiple possibilities for life projects.Information about the risks to which this property is exposed is available on the Géorisques website: www.georisques.gouv.fr Agency fees payable by the seller.To visit this property or for any additional information, please contact me at: 06 02 59 39 98. Your Commercial Agent Sandrine GARCIA (registered at the Montpellier RSAC under number 901 110 304).Agency fees payable by the seller Your 3G IMMO commercial agent on site EI - Sandrine GARCIA registered at the MONTPELLIER RSAC no. 901 110 304 According to Article L.561.5 of the Monetary and Financial Code, you will be asked to present an identity document for the organization of the visit. Information about the risks to which this property is exposed is available on the Géorisques website: www.georisques.gouv.fr
…By 3g Immo Prestige


On the Cournonterral side,Just a few minutes from Montpellier, between the sea and garrigue, discover this exceptional property nestled in a privileged environment, in absolute calm and without any overlooked views.Featuring nearly 330 m² of living space, the villa captivates from the very first moments with its generous volumes, beautiful high ceilings, and the brightness of its reception areas. The living spaces naturally open onto a vast terrace and a landscaped garden, creating a perfect continuity between the interior and exterior.The night space accommodates five bedrooms, including three master suites with their own private bathrooms, offering comfort and intimacy to each.Facing the pool, an independent house of approximately 60 m² allows for hosting family and guests in privileged conditions, while maintaining total independence.Outside, the property reveals a true Mediterranean gem. In the heart of a 3,800 m² fenced and wooded plot, a remarkable pool of 15 x 7 meters harmoniously integrates with the garden and various relaxation areas.A garage of about 90 m², capable of accommodating several vehicles, a shelter for two cars, as well as an independent office of about 30 m², complete the features of this rare property.Traditional construction, underfloor heating, air conditioning, and quality amenities contribute to the comfort of this residence designed to fully enjoy a Mediterranean lifestyle, in a preserved setting at the gates of Montpellier.This description has been automatically translated from French.
…By Imobook


This vast individual house with 5 rooms and approximately 900 m² offers an ideal setting for a generous life project, whether familial or professional. Located in Montagnac, it boasts beautiful volumes over two levels, with 4 bedrooms and several reception areas. This beautiful atypical place, currently operated as a guesthouse and registered with the Buildings of France, attracts with its character and the quality of its interior features.The organization of the rooms easily allows for a balance between private life and hosting guests, thanks to a comfortable living room, a dedicated dining room, work and relaxation spaces, as well as numerous bathrooms distributed throughout the house. Storage is particularly well thought out with a dressing room, integrated wardrobes, a pantry, and a reserve, complemented by an expandable attic and a well-designed laundry room for daily use. The presence of a fireplace, air conditioning, and double and triple-glazed windows contributes to creating a warm and pleasant atmosphere in every season.The land of approximately 1400 m² is a real asset. The generously sized garden opens onto a swimming pool that invites you to fully enjoy the sunny days, while the terrace offers a friendly space for outdoor meals and moments of relaxation. Parking is made easier by a double garage and several covered parking spaces, allowing for easy accommodation of residents and visitors. The whole is meticulously maintained and reflects a high overall quality level, both in finishes and in the selection of materials, with, for example, polished concrete floors adding a contemporary touch.The immediate environment also contributes to the comfort of life. The private Catholic school Puységur is located about 0.0 km away and is easily accessible on foot. Just under 100 m away, the Montagnac town hall facilitates access to daily services. A little further, about 300 m away, the public nursery school Jules Ferry completes the nearby educational offerings. These facilities, all accessible within a few minutes' walk, provide a practical and functional setting for family life as well as for a guest house activity.Technical characteristics- Property tax: €1580- Energy performance certificate: C- Heating mode: pelletsLegal mentions:The information presented in this announcement has been gathered by Zefir from the elements communicated at the time of publication. They are provided for informational purposes and complement the regulatory diagnostics as well as the usual technical and administrative verifications of a real estate transaction. For any official information regarding natural, mining, or technological risks, it is recommended to consult the Géorisques website, a public service reference in this matter. Zefir aims to assist each buyer with transparency and rigor throughout their project. If you would like further details about this property or the next steps in your approach, our team is at your disposal. For any questions, contact Zefir at 07 57 91 70 93.This description has been automatically translated from French.
…By Zefir


Montpellier — PBI CRUSH® Selection Situated in the inner suburbs of the Montpellier metropolitan area, the town stretches from the garrigue scrubland in the north to the vineyards in the south, creating a landscape of remarkable diversity. It was in the 19th century that it made its name, thanks to a spa whose reputation extends far beyond its borders. It is within the natural setting of Pic Saint-Loup, a distinctive area with Mediterranean landscapes, that PIERRES-BLANCHES® presents ‘Ode à la Liberté®’. THE SETTING A land of character and Mediterranean charm, this southern village attracts golf enthusiasts with an 18-hole course of international standard. At the heart of a preserved environment, a four-hectare park dedicated to leisure, walks and relaxation reveals all the charm of this exceptional setting. THE LANDSCAPE A stone’s throw from the bustle of Montpellier, the landscaped garden of over 1,400 m² unfolds a tapestry of vegetation in rich, shifting colours, a true natural setting for the property. ARCHITECTURAL VOLUMES Set on a split-level, this contemporary villa of some 180 m² showcases architecture thought through down to the smallest detail. At the heart of the layout, the open-plan, light-filled living area of nearly 70 m² seamlessly integrates the living room, dining room and kitchen into a single continuous space where the eye roams freely. Behind the large aluminium-framed bay windows, the Mediterranean light interacts with a décor of understated refinement, allowing the elegance of a carefully considered interior to shine through. THE ESSENCE OF DREAMS On the ground floor, two generously proportioned bedrooms with en-suite bathrooms offer absolute privacy, sheltered from the bustle of the house. The split-level design fully dedicates the space to the master suite. A bedroom, a bathroom with a separate shower and a dressing room define the contours of a space where every detail meets the highest standards of comfort. THE ART OF HOSPITALITY A study, which can easily serve as a guest bedroom, completes this layout, offering the flexibility of a versatile family space. THE SPIRIT OF THE PLACE Outside, the terrace, shaded by a bioclimatic pergola, is equally suited to summer lunches and lingering mid-season evenings. The 7.50-metre saltwater pool stretches its azure waterline amidst carefully selected Mediterranean plants, instilling a gentle, continuous sense of holiday relaxation. Adjacent to it, the four-seater jacuzzi promises absolute relaxation. COMFORT FEATURES Montpellier — The property boasts high-standard amenities. Heat pump, reversible underfloor heating, automatic watering system, tiled and insulated garage with parking for two vehicles, and solar panels. The living environment benefits from being in close proximity to local shops, schools and sports facilities, as well as public transport. Montpellier International Airport is twenty minutes away, and the beaches of the Mediterranean coast twenty-five. The golf course is accessed via a private entrance from the property. PIERRES-BLANCHES® Private viewing by appointment +33 (0)4 67 70 07 87 © PIERRES-BLANCHES®, 2026. All rights reserved.
…By Pierres Blanches Immobilier


Some homes are not simply visited. They are felt from the very first moment. From the outset, this property reveals a rare atmosphere, blending contemporary elegance, natural light and an effortless sense of comfort. Set in the heart of the highly sought-after village of Saint-Martin-de-Londres, at the foot of the majestic Pic Saint-Loup and just a few minutes from Montpellier, this remarkable architect-designed villa enjoys a privileged setting where nature, authenticity and refined living come together in perfect harmony. Everything is within walking distance: shops, schools, the market and village life… A quality of life that has become increasingly rare in one of the most desirable areas north of Montpellier. Set on a beautifully landscaped plot of approximately 2,300 sqm, subtly integrated into its natural surroundings through striking rock formations, the property offers nearly 324 sqm of living space with exceptional proportions. The plot is also divisible, offering further development potential while preserving the privacy and landscaped quality of the setting. The contemporary architecture has been designed to maximise natural light, perspectives and the seamless flow of space. The main reception room, the true heart of the home, immediately impresses with its generous proportions and exceptional ceiling height. Flooded with natural light, it is arranged around an elegant central fireplace that structures the space with both character and warmth. Overlooking the living room, a superb open mezzanine provides the perfect setting for a study, library or more intimate lounge area. The villa offers five bedrooms, including a beautiful principal suite with private bathroom. Four bathrooms complete the accommodation, all finished to a high standard with carefully selected materials. The bespoke kitchen, perfectly integrated into the living areas, combines aesthetics, functionality and ample storage. Outside, the mature landscaped garden forms a true green haven, completely secluded from view. A private, peaceful and preserved environment, while still enjoying immediate proximity to the village centre. A garage, covered parking, high-quality features and an excellent overall condition complete this turnkey property. A distinctive contemporary residence designed for those who appreciate space, light and unique living environments, in one of the most sought-after villages in the Pic Saint-Loup area. Agency fees are payable by the seller. Information regarding the risks to which this property is exposed is available on the Géorisques website: www.georisques.gouv.fr. Presented by BARNES Montpellier [email protected] +33 (0)4 99 58 32 60
…By Barnes Occitanie


Sur les hauteurs de Lodève, dans un environnement ouvert sur de belles perspectives, cet ensemble immobilier possède cette configuration rare des propriétés qui peuvent accueillir plusieurs histoires. Anciennement exploité en gîtes, le lieu est aujourd’hui vide et n’est plus exploité. Son organisation, pensée à l’origine pour l’accueil, permet néanmoins d’envisager de nombreux projets : grande maison familiale, résidence principale accompagnée de logements indépendants ou renaissance d’une activité touristique. La maison principale constitue le cœur de l’ensemble. Elle propose quatre chambres et un bureau, avec une organisation familiale confortable. Le rez-de-chaussée s’articule autour d’un vaste salon-salle à manger avec cuisine ouverte et îlot central. La pièce se prolonge vers la terrasse et bénéficie de plusieurs ouvertures sur les extérieurs. Une suite avec baie vitrée, accès direct à la terrasse, salle de bains avec baignoire balnéo et douche, double vasque et dressing compose un espace particulièrement confortable. Une chambre supplémentaire complète ce niveau. À l’étage, deux chambres avec placards, une salle d’eau, un bureau et un accès aux combles prolongent les espaces de vie. La maison dispose également de plusieurs équipements de confort, dont l’aspiration centralisée, l’adoucisseur d’eau, le chauffe-eau thermodynamique, la climatisation et un portail motorisé. L’ancienne partie touristique apporte une dimension supplémentaire à la propriété. Une grande pièce de vie avec mezzanine, un espace anciennement destiné à la restauration et plusieurs hébergements indépendants témoignent de la vocation d’accueil du lieu. Trois suites ou gîtes indépendants complètent ainsi la maison principale. Un petit mazet abrite également deux chambres, avec une suite à l’étage et une chambre au rez-de-chaussée. Cette succession d’espaces autonomes offre une grande souplesse d’utilisation pour une famille nombreuse, des proches ou un projet d’hébergement. À l’extérieur, les terrasses accompagnent les différents espaces de la maison. Un bassin, un petit mazet avec four à pizza et un très grand garage complètent cet ensemble. La propriété demande aujourd’hui à être remise en valeur et offre avant tout un potentiel à révéler. Son organisation existante constitue toutefois une base particulièrement intéressante pour celui qui souhaite inscrire un nouveau projet dans les lieux. Sur les hauteurs de Lodève, cette propriété singulière offre ainsi un équilibre entre environnement, volumes et indépendance, avec la possibilité de réinventer un ensemble autrefois tourné vers l’accueil. Plus d'informations auprès de Casanova Immobilier, référence historique de l'immobilier de caractère et haut de gamme à Montpellier et dans le Sud de la France depuis 1979. Spécialistes des demeures de charme, appartements de caractère, villas contemporaines, propriétés familiales et biens singuliers entre Montpellier, littoral méditerranéen et arrière-pays.
…By Agence Galerie Casanova


In Gigean, this stone-built winemaker's farmhouse sits on a plot of approximately 2,500 square meters, where the exterior seems designed to showcase the architecture of the property. From the moment you pass through the gate, a unique atmosphere takes hold. The stone farmhouse naturally commands attention. The mineral landscape interacts with the vegetation and trees, creating a structured garden where everyday life seems already a distant memory. The 12 x 6 meter swimming pool finds its place seamlessly within this landscaped composition, before the garden extends into a more wooded area, offering different living spaces throughout the day. The exploration continues inside. The cathedral-ceilinged living room, organized around a remarkable period stone fireplace, is the heart of the house. The terracotta floors, the Andalusian-inspired kitchen, and the decorative paintings adorning some of the doors remind us that this home has retained its character over the years. The farmhouse offers over 200 square meters of living space and is organized around a main section comprising a spacious living room, two bedrooms, and an additional room that can easily be adapted to individual needs, serving as a third bedroom, office, or activity space. A second section of over 80 square meters, with its own entrance and a pleasant terrace, functions as a self-contained apartment, offering complete independence for hosting family and friends or fulfilling other lifestyle projects. An outbuilding completes the property and opens up numerous possibilities for development, according to the needs and desires of its future owners, while respecting planning permissions. Some renovation work will reveal the full potential of this property. Its architecture, proportions, exterior spaces, and various layouts make it a place capable of evolving with the projects of its future owners, without losing the authenticity that defines its character. ENERGY RATING: D / CLIMATE RATING: D. Estimated annual energy costs for standard use: between EUR4,130 and EUR5,670 (based on 2021, 2022, and 2023 figures). Information on the risks to which this property is exposed is available on the Géorisques website for the relevant areas. Contact: Réjane, +33 6 32 93 25 00, [email protected]
…By Espaces Atypiques Montpellier


The ARGENCE & ARGENCE Real Estate agency presents this elegant villa built in 2004, located in a particularly sought-after residential area of Saint-Gély-du-Fesc, in the heart of a secure and preserved estate, offering approximately 212 m² of living space within a magnificent landscaped plot of 3,000 m².Sheltered from all nuisances and without any overlooking, the property benefits from a privileged environment where vegetation, volumes, and outdoor spaces compose a particularly pleasant living framework.The ground floor is organized around a remarkable reception room of more than 75 m² combining a living room, dining room, and kitchen. Widely opened to the garden by generous bays, it enjoys beautiful natural light and naturally extends the life of the house towards the terraces and the pool.This level also accommodates an open office space, two bedrooms including a master bedroom with en-suite bathroom, a shower room, a laundry room, and a separate WC.Upstairs, two additional bedrooms have access to a shared terrace offering a pleasant view of the estate's surroundings. A bathroom and a second separate WC complete this nighttime space.Outside, the carefully landscaped garden offers various spaces conducive to relaxation and entertaining. The pool, accompanied by a vast pool house, forms a true living area in its own right during the beautiful days.Double garage, well, underfloor heating powered by geothermal energy, beautiful volumes, secure environment, and generous plot contribute to the comfort of this rare family home in the area.A confidential property, designed to make the most of a green setting while remaining in immediate proximity to Montpellier.This description has been automatically translated from French.
…By Argence & Argence Immobilier


The ARGENCE & ARGENCE Real Estate Agency presents to you, just a few minutes north of Montpellier, this magnificent villa perfectly renovated in 2013 with elegance and modernity. With a surface area of 180 m², it offers you a privileged living environment with a rare and exceptional view over all of Saint Gély.Upon entering, you will discover a spacious, bright living area of approximately 60 m², ideal for entertaining, with large openings allowing natural light to flow in throughout the day. The kitchen, Italian-made, is friendly and functional, integrating perfectly into this space designed for comfort and sharing.The house, organized over two half-levels, offers four spacious bedrooms, including a large master suite with direct access to the terrace. A bathroom and two shower rooms complete the ensemble, ensuring a pleasant daily life for the whole family.Outside, the landscaped garden, carefully maintained, is a true green oasis. You can fully enjoy beautiful days thanks to the 180 m² of terraces and the pool, perfect for relaxation and convivial moments.Benefiting from an ideal exposure, the villa offers constant brightness and a warm atmosphere. Its location also allows for quick access to amenities: schools, shops, and transport.A property combining comfort, modernity, and quality of life, to be discovered without delay.This description has been automatically translated from French.
…By Argence & Argence Immobilier


In the heart of Saint-Gély-du-Fesc, in a privileged environment, immediately close to shops, transport, and amenities, discover this superb recent contemporary villa with high-end features. Covering approximately 166 m² on a plot of 637 m², this property immediately captivates with its modern architecture, generous volumes, and magnificent dominant view of the surroundings. The living area, bathed in light thanks to large openings, offers nearly 60 m² of reception space and naturally extends to a spectacular terrace, a true outdoor living space ideal for fully enjoying the privileged setting. The villa offers 4 bedrooms, including a superb master suite upstairs benefiting from perfect privacy. Outside, an elegant pool harmoniously completes the whole. A spacious garage of approximately 50 m² adds extra comfort to daily life. Quality features: well-chosen materials, modern comfort, elegant volumes, excellent brightness, and high-end finishes. A rare property in the area, combining a sought-after location, contemporary architecture, and quality of life.This description has been automatically translated from French.
…By Poncet & Poncet Christie's International Real Estate Occitanie


A privileged address in the heart of the Vautes. In one of the most sought-after environments in Saint-Gély-du-Fesc, this family property of 211 m² unfolds all its charm within a green setting of 3,000 m². Sheltered from view and surrounded by a carefully landscaped garden, it offers a rare art of living where comfort, space, and serenity come together daily. The living room, open to the terraces and outdoor spaces, enjoys beautiful light throughout the day. The kitchen, perfectly integrated into the life of the house, has been designed to combine practicality and conviviality. The villa has four comfortable bedrooms, including a master suite with its own dedicated spaces. Outside, a swimming pool, accompanied by its spacious pool house, constitutes a true living area in fine weather. The amenities ensure optimal comfort: geothermal heating, borehole, and large garage. Several parking spaces complete the property. For any information, contact Cathy Roffidal at +33 (0)6 82 01 81 17. Fees included of 4.86% including tax charged to the buyer. Price excluding fees 1,235,000 €. Energy class B, Climate class A Estimated amount of annual energy expenses for standard use: between €1,560.00 and €2,110.00 for the years 2021, 2022, and 2023 (subscriptions included). Information on the risks to which this property is exposed is available on the Géorisques site: georisques.gouv.fr.This description has been automatically translated from French.
…By Acanthe Immobilier


Casanova Real Estate presents this exceptional architect-designed villa – absolute luxury and privacy. Conceived for a family seeking an exceptional primary residence or an investor looking for a rare heritage asset, this unique property combines contemporary architecture, spectacular volumes, and top-of-the-range amenities in a secure and private setting. Located in the prestigious Domaine des Vautes, this architect-designed villa offers 375 sq m of living space on a landscaped plot of 2,800 sq m, completely secluded. A unique creation blending exposed concrete and a metal frame, offering perfect harmony between design, light, and nature. Remarkable architecture and impressive volumes. Organized into two wings joined by a central space, the villa benefits from exceptional natural light thanks to a spectacular curtain wall equipped with interconnected sunshades, enhancing the relationship between interior and exterior spaces. The property comprises: A main villa of 325 m²; An independent annex of 50 m², ideal for hosting family or guests with complete privacy; Reception and living areas: A 168 m² reception room with a cathedral ceiling reaching 8.50 m in height; A 33 m² mezzanine office; A high-end, fully equipped Bulthaup kitchen, designed as a true convivial space; Sleeping area: 4 spacious bedrooms; A 40 m² master suite; A 27 m² bedroom; Two bedrooms of approximately 15 m² each. All designed to offer comfort, privacy, and elegance. Technical basement – 260 m² Garage of 75 m² with space for up to 3 vehicles Private cinema room Gym Large storage room Wine cellar Exterior living style Infinity pool with salt water (14 x 5 m) 270 m² of terraces on the ground floor Private terraces of over 40 m² for each of the two large bedrooms Landscaped grounds Automatic irrigation system supplied by a well. Security and peace of mind Perimeter alarm and numerous surveillance cameras. Prime location Located in Saint-Gely-du-Fesc, one of the most sought-after towns north of Montpellier, this exclusive address offers an exceptional living environment, in close proximity to shops and services, at the gateway to the Pic Saint-Loup and only 15 minutes from the historic center of Montpellier. Energy Performance: Condensing gas boiler, solar panels, 9,600 W photovoltaic installation with 10 kW storage battery. Full file available upon request from your agent Thomas Louvet at +33 6 52 52 48 06. Information on the risks to which this property is exposed is available on the Georisques website: www.georisques.gouv.fr. Price: €2,780,000
…By Agence Galerie Casanova


In absolute peace and quiet, in a green setting, you'll discover a beautifully crafted contemporary villa, built in 2024. The plot of just over 1000 m2 offers two large terraces to enjoy the garden and saltwater swimming pool. The living rooms are bright and airy, with a cathedral ceiling in the living room. On either side of these rooms, a master suite with dressing room, bathroom and separate toilet; and an office that could be converted into a guest bedroom. Upstairs, two bedrooms with high ceilings and a mezzanine office area, each with its own shower room and separate toilet. A fully-equipped kitchen, dining room with covered terrace and laundry room with direct access to a 40 m2 double garage complete these spaces. This contemporary home, with around 220 m2 of living space, is fitted with brand-new, high-quality equipment: underfloor heating with cooling system, water softener, aluminum sliding doors, automatic watering system, electric gate. All day-to-day shops, the market and medical facilities are within walking distance of the house. A rare property to be discovered quickly in this livable commune north of Montpellier. Video available on demand. Sigolene ROUSSEAU - Sales agent N° 823 974 464 - Montpellier FRANCE - 00 33 6 62 40 07 02 DEFLANDRE Residences and Properties
…By Deflandre Résidences & Propriétés
'%20stroke='%23DDAA3A'%20stroke-width='1.909'%20stroke-linecap='square'%20stroke-linejoin='bevel'/%3e%3c/svg%3e)
Receive by email any new listing that may match your search criteria
Your criteria :
By validating this form, you accept the general conditions of use of Le Figaro Properties.
These agencies offer a selection of luxury properties vente at Gignac. Feel free to contact them for personalized assistance.
As part of your search for a luxury property, discover our catalog of 5 luxury houses with a terrace in Gignac, offered from $591,130. Outdoor meals or summer receptions, the terrace extends the house outdoors. The houses listed in our listings offer attractive living areas measuring between 145 m² and 350 m².
As part of your search for properties of excellence, browse our privileged selection of 5 luxury houses with a pool in Gignac available from $591,130. Whether the architecture of these houses incorporates a covered indoor aquatic space or a vast outdoor pool, each property flourishes amid remarkably landscaped grounds measuring between 704 m² and 3,123 m².


