The agencies at Montagnac
These agencies offer a selection of luxury properties vente at Montagnac. Feel free to contact them for personalized assistance.

 English$ USD · m²


This vast individual house with 5 rooms and approximately 900 m² offers an ideal setting for a generous life project, whether familial or professional. Located in Montagnac, it boasts beautiful volumes over two levels, with 4 bedrooms and several reception areas. This beautiful atypical place, currently operated as a guesthouse and registered with the Buildings of France, attracts with its character and the quality of its interior features.The organization of the rooms easily allows for a balance between private life and hosting guests, thanks to a comfortable living room, a dedicated dining room, work and relaxation spaces, as well as numerous bathrooms distributed throughout the house. Storage is particularly well thought out with a dressing room, integrated wardrobes, a pantry, and a reserve, complemented by an expandable attic and a well-designed laundry room for daily use. The presence of a fireplace, air conditioning, and double and triple-glazed windows contributes to creating a warm and pleasant atmosphere in every season.The land of approximately 1400 m² is a real asset. The generously sized garden opens onto a swimming pool that invites you to fully enjoy the sunny days, while the terrace offers a friendly space for outdoor meals and moments of relaxation. Parking is made easier by a double garage and several covered parking spaces, allowing for easy accommodation of residents and visitors. The whole is meticulously maintained and reflects a high overall quality level, both in finishes and in the selection of materials, with, for example, polished concrete floors adding a contemporary touch.The immediate environment also contributes to the comfort of life. The private Catholic school Puységur is located about 0.0 km away and is easily accessible on foot. Just under 100 m away, the Montagnac town hall facilitates access to daily services. A little further, about 300 m away, the public nursery school Jules Ferry completes the nearby educational offerings. These facilities, all accessible within a few minutes' walk, provide a practical and functional setting for family life as well as for a guest house activity.Technical characteristics- Property tax: €1580- Energy performance certificate: C- Heating mode: pelletsLegal mentions:The information presented in this announcement has been gathered by Zefir from the elements communicated at the time of publication. They are provided for informational purposes and complement the regulatory diagnostics as well as the usual technical and administrative verifications of a real estate transaction. For any official information regarding natural, mining, or technological risks, it is recommended to consult the Géorisques website, a public service reference in this matter. Zefir aims to assist each buyer with transparency and rigor throughout their project. If you would like further details about this property or the next steps in your approach, our team is at your disposal. For any questions, contact Zefir at 07 57 91 70 93.This description has been automatically translated from French.
…By Zefir


Exceptional estate consisting of a master house, a wine cellar, and a garden with a swimming pool with no overlooking neighbors in Cazouls d'Herault 34120.I am pleased to present this estate made up of a magnificent master house, a wine cellar of over 300m² in a garden with a swimming pool offering complete privacy.The master house combines the authenticity of the old with modern comfort, ideal for a large family, a hospitality project (gite, guest rooms), or lovers of generous spaces.On the ground floor, you will benefit from a convivial dining room with terracotta floor tiles opening onto a spacious fully equipped kitchen with a central island, perfect for entertaining, a living room with a fireplace, a shower room, and a toilet.On the first floor, you will enjoy three spacious and bright bedrooms, a shower room, and a toilet.On the second floor, you will have three bedrooms, a shower room, and a toilet.An exceptional wine cellar of over 300m² completes this property, offering rare development potential. It already houses comfortable guest rooms and an additional living area with its summer kitchen and its immense reception room.Whether you dream of an artist's studio, a reception room, a car collection, or independent gîtes, this space will adapt to all your ambitions.The estate benefits from a landscaped garden with no overlooking neighbors, a true green setting that hosts a magnificent and large swimming pool.An idyllic space for your summer days and evenings with friends. A rare property on the market, appealing as much for its preserved charm as for the breathtaking volumes of its wine cellar. A true gem offering multiple possibilities for life projects.Information about the risks to which this property is exposed is available on the Géorisques website: www.georisques.gouv.fr Agency fees payable by the seller.To visit this property or for any additional information, please contact me at: 06 02 59 39 98. Your Commercial Agent Sandrine GARCIA (registered at the Montpellier RSAC under number 901 110 304).Agency fees payable by the seller Your 3G IMMO commercial agent on site EI - Sandrine GARCIA registered at the MONTPELLIER RSAC no. 901 110 304 According to Article L.561.5 of the Monetary and Financial Code, you will be asked to present an identity document for the organization of the visit. Information about the risks to which this property is exposed is available on the Géorisques website: www.georisques.gouv.fr
…By 3g Immo Prestige


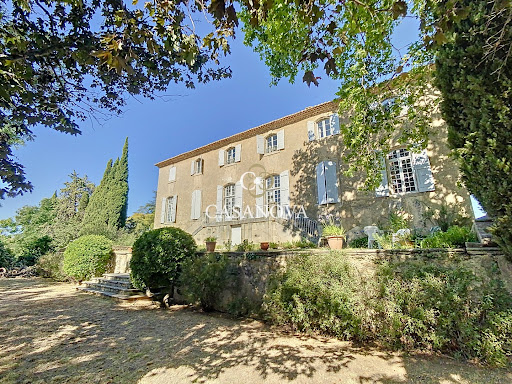
A rare property in the privileged environment of Pézenas:Behind its stone walls lies a rare place, steeped in history and authenticity. Dating from the mid-18th century, this elegant village property unfolds all its charm in the heart of a walled park of 2,650 m², a true secret garden with a thousand Mediterranean essences.From the entrance, the charm works. The main residence, approximately 280 m², offers generous volumes and a warm atmosphere where the ancient character harmoniously combines with modern comfort. The reception rooms on the ground floor, cool in summer and warm in winter thanks to the underfloor heating, invite conviviality with their beautiful volumes, oak floors, fireplace, and original decorative features.The upper floors house vast living and sleeping spaces: a lounge-library, an office, five bedrooms, including a superb master suite with bathroom and dressing room, as well as several shower rooms allowing the hosting of family and guests in the best conditions.A remarkable stone outbuilding of approximately 150 m² complements the ensemble. Currently arranged as a gym, workshop, laundry room, office, covered parking spaces, and attic, it offers considerable potential for future development projects.A charming independent house, consisting of a living room with kitchen, a bedroom, and a shower room, comfortably accommodates friends, family, a caretaker, or travelers in the context of a tourist activity.Outside, the park is a true privilege. Protected from the wind and prying eyes, it reveals lush vegetation, Mediterranean scents, and a natural freshness that invites relaxation. A rare environment where calm and serenity reign.The 12 x 6-meter saltwater pool, accompanied by its large terraces and shaded summer kitchen, naturally becomes the heart of summer days and evenings among friends.The location is ideal: the village shops are within walking distance, Pézenas is just 10 minutes away, and the Mediterranean beaches are 30 minutes away.A unique property, combining character, intimacy, and quality of life, which will appeal to both lovers of beautiful family homes and those with projects for high-end hospitality or prestigious second residences.CO-EXCLUSIVITY CASANOVA agency. Complete file, diagnostics, and qualified visit on request. Grégory ZAGHEN 06 87 86 05 80This description has been automatically translated from French.
…By Agence Galerie Casanova


In the heart of a charming village a few minutes from Pezenas, old shed of approximately 335 m2 fully renovated. Nice piece to live opening on terrace and garden landscape, big separated kitchen, 6 rooms, office and space buanderie. Dependence with jaccuzzi space, tiled pool, summer kitchen, garage. Very nice renovation ... benefits and materials of quality. Agency Casanova Gallery 0499914444
…By Agence Galerie Casanova


An EXCEPTIONAL property in the area! Located at the gates of PEZENAS, a character house on a superb CONSTRUCTIBLE and DIVISIBLE land of 3300 m². The plot is landscaped with many Mediterranean species and benefits from a well. Sheltered from prying eyes, it is a unique space in the village center. The living area offers 175 m² and will require modernization work. Beautiful living room of 60 m², large kitchen of 25 m², 4 bedrooms, 2 bathrooms, and a laundry room. Outbuildings including a garage, carport, and workshop. Large pool of 12 / 6 with pool house. All shops accessible on foot. 25 min from the seashore, 15 min from the TGV station, and 35 min from MONTPELLIER. Info / visits Grégory ZAGHEN 06 87 86 05 80This description has been automatically translated from French.
…By Agence Galerie Casanova


Just a few minutes from the historic center of Pézenas, this elegant family property of approximately 270 m² offers a privileged living environment, blending nature, light, and Mediterranean art of living. Nestled in a calm and preserved setting while remaining close to shops and amenities, the house is located in the heart of a beautiful wooded plot of nearly 4,395 m², including about 1,300 m² of buildable wooded park, offering a particularly rare potential. The property charms with its generous volumes and architecture largely open to the outdoors. The first floor hosts the heart of the home: a vast living space bathed in light, bringing together a living room with fireplace, mezzanine, open kitchen, and dining room. Large bay windows naturally extend this space to a terrace and offer beautiful views of the park. On the garden level, an independent space opening onto the terrace includes a living room, kitchen, bedroom, and laundry room. Ideal for hosting family and friends or considering an autonomous use. On the upper floor, the night space offers three bedrooms and a bathroom. Outside, a swimming pool, terraces, and a covered summer dining kitchen create a true reception area in the heart of the greenery, perfect for fully enjoying the beautiful days. The location is one of the major assets of the property. A city of art and history, Pézenas captivates with its remarkable heritage, its private mansions, its ancient alleys, its craftsmen, galleries, antiques, and markets. Closely linked to the history of Molière, it cultivates a strong cultural identity and a highly sought-after art of living. Between vineyards, characterful villages, and easily accessible Mediterranean, the property benefits from an ideal location to discover all the riches of Languedoc. A rare address combining space, serenity, potential, and immediate proximity to one of the most beautiful historical cities in the region. Information on the risks to which this property is exposed is available on the Géorisques website: www.georisques.gouv.fr Well presented by BARNES Montpellier [email protected] +33 (0)4 99 58 32 60This description has been automatically translated from French.
…By Barnes Occitanie


In the heart of vineyards and rolling countryside, in a quiet, unoverlooked setting, this traditional old stone farmhouse with character has been completely renovated. The mas offers spacious, comfortable living space on 2 levels, with a large kitchen/dining room, a vast living room and, depending on requirements, 5 possible bedrooms and 4 shower rooms. The exterior spaces are well cared for. The garden, olive groves, vegetable garden, various terraces, swimming pool area and summer kitchen all offer living spaces to suit every moment of the day. The property's vines are cultivated by a local grower. A 200 m2, 2-storey hangar has been built to meet the needs of both the winery and the house. A borehole supplies water to the garden and saltwater swimming pool. A solar panel system provides hot water, heating and heating for the pool. Situated in a privileged location, this mas benefits from total tranquility and privacy, while remaining close to local amenities. Presented by BARNES Occitanie Eric PERENCHIO +33 (0)6 08 47 44 57 [email protected] Information on the risks to which this property is exposed is available on the Géorisques website: www.georisques.gouv.fr
…By Barnes Occitanie


Ref:71032FD, Near Pezenas: Nestled in a beautiful park of three hectares, this superb 16th-century castle and its outbuildings have been restored according to the rules of art with high-quality materials that have preserved the authentic charm of the old while offering luxurious and modern living comfort (reversible air conditioning in both residences). Living spaces offering beautiful volumes, 9 en-suite bedrooms, 8 with shower rooms and one with a modern bathroom. In the fully enclosed park, you will enjoy two pools, 20X6 and 7x3 saltwater, as well as two large garages, one of approximately 200 m2, which complete the whole. For those who appreciate the art of living in a quality environment close to all amenities, this property will charm you for both year-round living and a tourism-related project! Florence DIOT +33608639413 Fees to be borne by the seller - Florence DIOT - Commercial agent - EI - RSAC 814 676 276 / BéziersThis description has been automatically translated from French.
…By Reseau Swixim


iad France - Christophe Moreau offers you: Please contact me by phone, it's simpler. PRESTIGIOUS HOUSE IN MÈZE Just a few steps from the city center and the port, Mèze is located between Montpellier, Sète and Béziers. In a privileged environment, less than 15 minutes on foot from the city center of Mèze and its port, discover this elegant house offering a particularly sought-after living environment, combining contemporary comfort, intimacy, and Mediterranean lifestyle. Built on a surface area of approximately 150 m² on the ground, this property seduces by its volumes, the quality of its services, and its magnificent landscaped exterior. The house offers four bedrooms, including a beautiful master suite located on the ground floor, allowing for particularly appreciated single-level living. Optimal climate comfort. The house benefits from ducted air conditioning (PAC) on the ground floor, ensuring the distribution of warm or cool air according to needs. On the upper floor, each bedroom has its own air conditioning, with new equipment in each room, for optimal individual comfort in every season. Outside, the charm operates immediately. The carefully landscaped garden offers an intimate and preserved atmosphere, notably enhanced by two magnificent olive trees, true signatures of the Mediterranean character of the property. The swimming pool integrates perfectly into this green setting and is complemented by an exceptional terrace of approximately 140 m², designed to fully enjoy the beautiful days and host with complete serenity. Regarding parking, the property benefits from a garage, complemented by external parking spaces. The villa also benefits from photovoltaic panels, enhancing its excellent energy performance and contributing to controlled energy consumption. Another major asset: its DPE classified A and its GES classified A. THE ADVANTAGES - House of approximately 150 m² on the ground - Work with invoices - 4 bedrooms - Master suite on the ground floor - Swimming pool - 140 m² terrace around the pool - Landscaped and intimate garden - Two magnificent olive trees - Photovoltaic panels - Garage - External parking - Alarm - Electric gate - DPE: A - GES: A - Less than 15 minutes on foot from the city center - Privileged location between Montpellier, Sète and Béziers A PLACE TO LIVE THE MEDITERRANEAN ART OF LIVING In Mèze, between the Thau lagoon and the major cities of the Hérault coast, this property brings together qualities rarely found together: proximity to the city center, generous outdoor spaces, swimming pool, landscaped garden, family comfort, photovoltaic production, and excellent energy performance. A house to fully enjoy a Mediterranean way of life, just a few minutes on foot from the port and the activities of Mèze. Agency fees payable by the seller. A valid form of identification will be requested during the visit, in accordance with Article L.561-5 of the Monetary and Financial Code. Information about risks associated with this property, including the legal obligation for clearing vegetation, is available on the Géorisques website: http://www.georisques.gouv.fr. This real estate advertisement has been drafted under the editorial responsibility of Mr. Christophe Moreau, independent real estate agent (without holding funds), commercial agent of the SAS I@D France registered with the Montpellier RSAC under number 847509023, holder of the real estate canvassing card on behalf of the company I@D France SAS.This description has been automatically translated from French.
…By Iad France


Située dans un environnement calme et résidentiel, cette agréable villa de 115 m² habitables vous séduira par ses volumes, sa luminosité et son cadre de vie privilégié entre campagne et étang de Thau. Édifiée sur un terrain entièrement clos de 647 m², la maison offre une belle pièce de vie conviviale composée d'un salon-séjour spacieux avec cuisine ouverte, idéale pour partager des moments en famille ou entre amis. L'espace nuit comprend quatre chambres, dont une plus grande, disposant de sa propre salle d'eau, parfaite pour une suite parentale. (Climatisation dans deux chambres). Une salle de bain indépendante complète l'ensemble. À l'extérieur, vous profiterez d'une vaste terrasse donnant sur une belle piscine, véritable invitation à la détente durant les beaux jours. Un abri de jardin ainsi qu'un garage viennent compléter les prestations. Côté confort, la maison bénéficie du chauffage au gaz, de volets roulants et de la fibre optique. L'un des atouts majeurs de cette propriété réside dans son environnement : sur l'une des faces la maison bénéficie d'une vue dégagée sur la campagne. Cet espace étant destiné à rester non constructible, vous profiterez durablement de cette ouverture sur la nature. Proche de toutes commodités, à à 5mn de Mèze et 15 mns de marseillan. Vous pouvez me contactez au 07-79-80-26-15 pour convenir d'une visite ! Honoraires : 4,17 % TTC à la charge de l’acquéreur Prix hors honoraires d’agence : 480 000 €
…By Agence Galerie Casanova


Contemporary Villa with Panoramic Views and Pool in Néffies - Located in the sought-after village of Néffies, this elevated modern villa combines contemporary living, generous accommodation and exceptional potential. The finished interior features a stunning open-plan lounge, kitchen and dining area with far-reaching countryside views. The ground floor also offers four bedrooms, two bathrooms and two separate WCs. Upstairs, the impressive principal suite includes a spacious bedroom, walk-in wardrobe, luxurious bathroom and private balcony overlooking the surrounding landscape. Additional benefits include extensive storage, a dedicated office and a large garage. Outside, the 8m x 4m swimming pool and terraces are ready for completion and landscaping, allowing you to create your ideal Mediterranean setting. A summer kitchen with WC is perfect for entertaining. The garage and further spaces provide excellent storage and development potential. Just a few minutes’ walk from the village centre, this is a rare opportunity not to be missed.
…By Leggett Immobilier


Just a short walk from the beach and picturesque harbour of Bouzigues, in one of the area's most sought-after residential settings, this contemporary villa, completed in 2020, offers an exceptional lifestyle enhanced by uninterrupted views over the Thau Lagoon and Mont Saint-Clair. Set on a south-facing plot of more than 900 sq.m, the property offers approximately 167 sq.m of living space and impresses with its contemporary architecture, generous proportions, and high-quality finishes throughout. The ground floor opens onto a magnificent 57 sq.m living area bathed in natural light, thanks to its impressive ceiling height and expansive pocket sliding glass doors. Enhanced by a Focus fireplace, the living room flows seamlessly onto a terrace overlooking the Thau Lagoon, providing a truly spectacular setting. The fully fitted and equipped kitchen blends harmoniously into the reception area. This level also features a pantry, a laundry room, an elegant primary suite with dressing room and en-suite shower room, as well as a separate guest WC. A double garage and an insulated basement of approximately 30 sq.m complete the property's outstanding amenities. Upstairs, three comfortable bedrooms with built-in storage share a family bathroom with both a bathtub and a walk-in shower, together with a separate WC. Outside, the landscaped garden features a 9 × 4.5-metre saltwater swimming pool with its pool house, creating an inviting space dedicated to relaxation and entertaining. The quality of the finishes reflects the overall excellence of the property, including travertine flooring, Porcelanosa wall tiles, pocket sliding glass doors, tilt-and-turn windows, motorised roller shutters complemented by adjustable louvre shutters, and numerous premium features designed for optimal everyday comfort. A contemporary residence combining elegance, comfort and an exceptional quality of life, nestled in one of the most desirable locations on the shores of the Thau Lagoon.
…By Montpellier Sotheby's International Realty


POUSSAN--T5/T6 villa of 170 m² useful, tastefully renovated. Living area leading to a covered terrace with an unobstructed view of the village. 2 bedrooms on the ground floor, shower room, WC. Upstairs: an office space, 2 bedrooms, a shower room, and dressing rooms. Air conditioning, fitted and equipped kitchen, storage and hallways, sliding bay window, covered terraces... The exterior is divided into a pool area of 8 m x 4 m, a petanque court, a vegetable garden, and green spaces. A carport of 70 m² to shelter 3 vehicles, a 15 m² cellar for your bikes, and an 11 m² laundry room. All on a plot of 1275 m². Quiet location, unobstructed view, close to all shops and schools. Delegation mandate 932.This description has been automatically translated from French.
…By A&m Immobilier


In a highly sought-after area of Balaruc les Bains, just a stone's throw from the shopping center, close to the highway and the beaches, a 180 m2 house on a 1000 m2 plot. It consists of a 60 m2 independent apartment and a 120 m2 dwelling, including: A 57 m2 garage attached to the apartment. On the first floor: A very pleasant living area of 58 m2, an open kitchen leading to a magnificent terrace with a jacuzzi and a west-facing exposure. Three beautiful bedrooms, including a master suite with a dressing room. The house is self-sufficient with its photovoltaic panels. Not to mention, of course, its landscaped garden featuring magnificent olive trees and its swimming pool for enjoyable moments. This house ticks all the boxes for a family with children. Information on the risks to which this property is exposed is available on the Géorisques website: georisques.gouv.fr.This description has been automatically translated from French.
…By Agences De France




Located in the heart of the medium valley of the Hérault, halfway between MONTPELLIER and BEZIERS, this MAISON de MAITRE will charm lovers of authenticity with its charms and numerous original features (constructed in 1779). It offers 450 m² of livable space including spectacular living rooms and around ten bedrooms. Outbuildings, former wine cellars, stables, garages, workshops, and a bread oven complete the picture. This beautiful property is currently a family home used during the summer months. Structurally in good condition, all roofs are recent, however, it will still require work (to be assessed according to project and requirements). In the countryside without being isolated, all shops and other services are in close proximity. Info. & visits Grégory ZAGHEN 06 87 86 05 80This description has been automatically translated from French.
…By Agence Galerie Casanova


Ideally located in the heart of the Hérault valley, 40 km from MONTPELLIER, BEZIERS, and SETE: Impressive CHARACTER BUILDING restored offering a living area of 370 m². Ground floor, reception, office, superb living room with a fitted kitchen of approx. 100 m², utility room & gym. On the upper floors, 6 bedrooms and bathrooms. Warm and comfortable, it is a beautiful family home and could ideally adapt to a bed and breakfast project. Attached, a garage of 125 m² on the ground plus 80 m² in the mezzanine offering many layout possibilities (offices, apartment or lodgings, etc...) A reception courtyard separates the house from a small quiet street and, at the back, the relaxation garden enjoys vegetative shading and a pool. All amenities and other activities, restaurants, cinema & theater, can be reached on foot! An ideal location where the comfort and charm of the house make it an ideal living spaceThis description has been automatically translated from French.
…By Agence Galerie Casanova


MARAVAL - ARCHITECT'S HOUSE 130m² - 3 BEDROOMS - VERANDA - POOL - GARAGE - LARGE PARKING - NO WORK REQUIRED - SEA VIEWIn Cap d'Agde, in the highly sought-after neighborhood of MARAVAL, known for its very beautiful properties, discover this splendid villa from 1978, fully renovated in 2025.In its sublime verdant garden of 980m², heavily wooded, you will find a large parking area for several vehicles, a beautiful driveway of interlocking stones, an 8x4 pool (chlorine) and its immense travertine tiled deck worthy of a hotel. All around the villa, you will also enjoy beautiful green spaces, private from prying eyes, such as the terrace corner shaded by palm trees and olive trees.From here, comfortably seated in your beautiful garden lounge, you can admire the sunrise over the mythical Mediterranean Sea every morning.Regarding the house, the property consists of two parts: -On the ground floor, you will find: *A large garage of 30m² *An independent master suite *Two spaces of 20m² and 30m² that can be used for storage or converted into living space. -On the first floor, you will find the main house with: *A superb fully equipped kitchen with its functional adjoining pantry *A spacious living room opening onto a magnificent veranda (with fireplace). Note that this veranda connects the kitchen, the living room, and the covered wooden outdoor terrace shaded by a magnificent umbrella pine, overlooking the pool area where the 'Beautiful Blue' can also be glimpsed.At night, the property offers: *Two bright bedrooms with closets and independent air conditioning *A pleasant shower room *A pretty hallway with closets *A separate toilet.It is important to emphasize that almost the entire property has been renovated (by professionals) and requires no further work.The pluses: *Its geographical location, the sought-after neighborhood, its view *Its features (new air conditioning, joinery, electrical and plumbing updates, water softener, new pool equipment, etc.) *Its potential (the lower part is easily convertible into living space). *Access to the ground floor from inside the house.Don't wait any longer to visit this true gem of Cap Agathois!Fees are the responsibility of the seller. Your commercial agent 3G IMMO on site EI - Justine LUCAS registered at the RSAC of Beziers no. 902 960 988. According to article L.561.5 of the Monetary and Financial Code, to organize a visit, a piece of identification will be required. Information about risks to which this property is exposed is available on the Géorisques website: www.georisques.gouv.frThis description has been automatically translated from French.
…By 3g Immo Prestige


Ref 71048FD Agde: In a highly sought-after residential area, shops are a 10-minute walk away, and the beaches are a 5-minute drive. This superb contemporary villa is brand new and filled with light, covering approximately 137 m2 and comprising 5 rooms on one level, situated on a lovely plot of approximately 545 m2 with Mediterranean plants, enhanced by a 6X3 pool, beautiful exotic wooden terraces, and a summer kitchen. Space, comfort, brightness, high-quality features (Arizone system, ducted air conditioning, aluminum frames) - this magnificent villa will charm you with its living space of over 60 m2, which includes an open kitchen with a central island, four bedrooms including one suite, two shower rooms, and four parking spaces. An excellent quality of life awaits, just unpack your bags, and I look forward to welcoming you! Florence DIOT +33608639413 Fees to be paid by the seller - Estimated annual energy expenditure for standard use, based on energy prices for the year 2026: €610 ~ €840 - Florence DIOT - Commercial agent - EI - RSAC 814 676 276 / BéziersThis description has been automatically translated from French.
…By Reseau Swixim


A former wine estate that has been carefully renovated in keeping with the original architecture, this unique property combines the charm of old stone with high-end contemporary amenities. After two years of renovation work, it is now the ideal venue for weddings, private events, seminars, or stays with family and friends, in a setting that is both authentic and refined. Just a few minutes from the sea, beaches, a high-speed train station, and major highways, this estate covers nearly 11 hectares. It includes several beautifully restored stone buildings: a 19th-century Italian-inspired mansion of approximately 5,070 sq ft, surrounded by a park with century-old trees, as well as two large outbuildings, including the former wine cellar. The living area covers 1,700 m² and comprises 56 rooms, including 40 bedrooms divided between the main house and six independent cottages, which can accommodate up to 85 people in optimal comfort. The 550 m² reception area is divided into two spaces: a 300 m² room with a professional kitchen, mezzanine, cold rooms, and bathrooms, and a former wine cellar measuring 250 m² extended by a large terrace, equipped with 15 concrete vats with wooden doors. Features: 20x6m swimming pool, separate parking, reversible air conditioning, microstation, borehole, enhanced security, site complies with public access building standards. Sold furnished and fully equipped. Excellent location, strong operating potential. Sale price of the property: €7,350,000 Fees payable by the seller Energy class: C Climate class: A Estimated annual energy costs for standard use: between €5,790 and €7,900 per year. Prices indexed as of January 1, 2021. Information on the risks to which this property is exposed is available on the Géorisques website: www.georisques.gouv.fr
…By Agence Mercure Languedoc-provence


LOCATION Set in the heart of unspoilt wine-growing countryside between Agde and Marseillan, this estate enjoys an exceptional strategic location. Just a few minutes from the Mediterranean beaches, it offers quick access to the TGV station, the A9 motorway and Béziers-Vias airport. An ideal location, combining ease of access and absolute tranquillity, in a natural environment typical of the Hérault coast. DESCRIPTION A former wine estate steeped in history, the property has undergone a complete and careful renovation, carried out with respect for the original architecture and noble materials. The charm of the old stones blends with high-end contemporary features, creating an elegant, authentic and warm atmosphere. Designed as an exceptional venue for receptions and accommodation, the estate is ideal for weddings, private events, business seminars and high-end tourist stays. The property offers approximately 1,700 m² of living space, including 40 bedrooms, with a capacity of up to 85 to 100 people depending on the configuration. BUILDINGS The manor house, the true centrepiece of the estate, is a 19th-century Italian-inspired residence of approximately 470 m², distinguished by its remarkable architecture and generous proportions. It is surrounded by a park with century-old trees and houses some of the bedrooms and main living areas. The cottages The estate comprises seven independent, fully equipped cottages, designed to offer a high level of comfort while retaining the soul and authenticity of the place. Each accommodation has been optimised to meet the quality standards required in boutique hotels and event hospitality. Reception areas Two large modular rooms make up the event centre, which can accommodate events for up to 300 people seated in an authentic and spectacular setting: - a reception room of approximately 300 m², equipped with a professional kitchen, a mezzanine, cold rooms and toilets, - a former wine cellar of approximately 250 m², retaining its original concrete vats fitted with wooden doors, extended by a large outdoor terrace. LAND The estate covers nearly 11 hectares of landscaped grounds and a sumptuous wooded park. The entrance, marked by a wrought iron gate, affirms the exclusive character of the property from the very first moment. The outdoor areas have been designed for entertaining and relaxation: - 20 x 6 metre swimming pool, the real highlight of the grounds, - large terraces, - separate car park with CCTV, - quiet, secure and perfectly maintained environment. POTENTIAL This rare property combines all the advantages of a large-scale project that is immediately ready for development. Already compliant with ERP standards, sold furnished and fully equipped, it has comprehensive technical facilities (reversible air conditioning, micro-station, borehole, enhanced security). Its strong operating potential is reflected in an events and tourism business that is already up and running, with turnover committed for 2025 and partially for 2026. An exceptional location, ideal for developing a wedding, seminar, boutique hotel or event venue business, in a setting where the most precious luxury remains time and the experience itself. CONTACT: Hélène Dessort +33 6 14 60 32 32
…By Poncet & Poncet Christie's International Real Estate Occitanie


In a charming village 15 minutes from Beziers, discover this large family home of 230 m², ideal for family life. Located on a plot of 1383 m², suitable for a swimming pool and well laid out, this house offers all the comfort and tranquility you are looking for. The ground floor includes a large cathedral living room bathed in light, perfect for entertaining, as well as a cozy TV lounge for moments of relaxation. The fully equipped kitchen opens onto a double-sided fireplace which also heats the living room, creating a friendly space in the heart of the house. Three bedrooms, a shower room and a large bathroom are also on this level, allowing for a most practical single-storey life. Upstairs, two additional bedrooms with shower rooms are ideal for guests or children. Built with care, this house benefits from air conditioning, double-glazed windows and good insulation, for optimal comfort in all seasons. A large garage completes the ensemble. Also enjoy a large and beautiful patio partially shaded for your moments of rest or conviviality outside. A house where life is good, to visit without delay! Contact us for more information. Information on the risks to which this property is exposed is available on the Georisques website: www.georisques.gouv.fr. Agency fees including tax payable by the seller
…By Via Sud Immobilier


Overlooking the Thau Lagoon, this exceptional property offers a rare living environment where architecture, nature, and panoramic views blend with absolute elegance. Set in the heart of a magnificent Mediterranean-style lot spanning over 2,700 m², this spacious contemporary villa features nearly 500 m² of living space and enjoys a prime waterfront location. Upon entering, the eye is naturally drawn to the spectacular view that unfolds through the large floor-to-ceiling windows of the reception room. Bathed in light, this majestic space captivates with its remarkable ceiling height and original solid wood beams, which lend a warm and authentic atmosphere to the entire space. Adjacent to the living room, the dining area flows seamlessly into the space and offers a remarkable view connecting the pool to the Thau Lagoon. A spacious, shaded terrace extends the living areas and allows you to fully enjoy this panoramic view, a true living painting that changes with the seasons. The master suite is a truly private retreat, featuring an office, a bedroom, a spacious bathroom with a separate shower stall, and a large walk-in closet. A guest bedroom, with its own private bathroom, completes this level. Upstairs, three additional bedrooms also enjoy beautiful, unobstructed views of the pool and pond. Designed for entertaining and socializing, the property also features a gym and a large three-room apartment. Accessible directly or separately, this apartment offers numerous possibilities: hosting family and friends, or generating rental income. Outside, the pool blends seamlessly into a stunning Mediterranean garden, bordered by a spacious terrace perfect for relaxation and socializing. A laundry room, garage, and ample parking spaces round out the amenities. Energy Performance Rating (DPE): Class A, home automation systems A unique and exclusive property, boasting private access to the Thau Lagoon and offering an exceptional quality of life in a setting of rare beauty.
…By Montpellier Sotheby's International Realty


Perched on a promontory overlooking the Mediterranean, this superb contemporary apartment offers 109 sq m of living space, including 100 sq m of Carrez law (living area). Facing due south, it boasts exceptional light and optimal sunshine. A pleasant living room, with its perfectly fitted open-plan kitchen, opens onto a 130 sq m terrace with breathtaking sea views. Two bedrooms complete this level, one of which has direct access to the terrace. Upstairs, a spacious 35 sq m suite overlooks the bay with panoramic views. It features a dressing room, a shower room, and a bedroom with a bathtub facing the Mediterranean. The property is sold with a garage.
…By Montpellier Sotheby's International Realty


Downtown side;Discover this real estate complex consisting of two townhouses with strong potential, ideally located in a quiet neighborhood, close to downtown.The complex consists of 4 independent apartments: one T4 and three T2, as well as a large garage of approximately 50 m².BLOCK 1The T4 of approximately 95 m² offers a pleasant, bright living room with a fully equipped kitchen open to the living and dining room.The sleeping area includes three bedrooms, two of which have their own shower rooms. A nice terrace of approximately 25 m² completes this apartment.On the ground floor, you will also find a T2 to refresh with direct access to a small garden.A large garage of approximately 50 m², which can accommodate several vehicles, completes the first house. A laundry area has also been arranged there.BLOCK 2The second house consists of two independent T2 apartments benefiting from a beautiful south-facing exposure.On the ground floor, the first T2 includes a living room, a bedroom, and a shower room, with direct access to the garden.On the first floor, the second T2, also south-facing, enjoys beautiful brightness and has a balcony.A rare real estate complex in the area, offering many possibilities: rental investment, family project, main residence with supplementary income, or wealth project.To be discovered quickly!This description has been automatically translated from French.
…By Imobook


WHITE STONE REAL ESTATE - THE EXPRESSION OF LUXURYSète - PBI White StoneFacing the Mediterranean Sea, a magical view is imposed upon us.From the moment we enter the premises, we understand that the notion of luxury and architectural quality are at the heart of this villa of over 215 m² of living space set on a plot of 1350 m².The reception area of over 70 m² naturally extends toward a tiled terrace, providing us with outdoor living throughout the seasons.Now, let's head inside to discover the kitchen, which stretches its square perimeter toward the panoramic terrace overlooking the Mediterranean blue.The master suite on the ground floor offers us a bedroom with a private terrace, complete with a bathroom and a dressing room for Mr. and Mrs.On the garden level, the intimate sphere consists of 2 master suites, each equipped with a bathroom and a dressing room. These 2 resting areas also benefit from a full sea view.In order for everyone to savor their moment of escape in complete freedom, the relaxation spaces extend into a structured garden with Mediterranean essences.To complete the picture, a 9-meter long infinity swimming pool unfolds towards breathtaking views of the elusive Mediterranean coastline that demands admiration.The Plus: A focal fireplace, complete home automation with a KNX system, alarm system, a wine cellar, a gym, a Hammam area, and parking space for 3 vehicles with a charging station. South of France.Our Opinion: A Hypnotic Psalm ® The architectural subtlety at the service of good taste and luxury for this sumptuous villa facing the Mediterranean Sea.'An Authentic and Contemporary Vision of Luxury Real Estate.' Franck Ballester® ALL INSPIRATION, MODIFICATION, REPRODUCTION IS PROHIBITED - REGISTERED TRADEMARKFile on referencesContact +33 (0)4 67 70 07 87This description has been automatically translated from French.
…By Pierres Blanches Immobilier
'%20stroke='%23DDAA3A'%20stroke-width='1.909'%20stroke-linecap='square'%20stroke-linejoin='bevel'/%3e%3c/svg%3e)
Receive by email any new listing that may match your search criteria
Your criteria :
By validating this form, you accept the general conditions of use of Le Figaro Properties.
These agencies offer a selection of luxury properties vente at Montagnac. Feel free to contact them for personalized assistance.
As part of your search for a luxury property, discover our catalog of 2 luxury houses with a terrace in Montagnac, offered from $695,605. Outdoor meals or summer receptions, the terrace extends the house outdoors. The houses listed in our listings offer attractive living areas measuring between 186 m² and 900 m².
Set down your suitcases without waiting: our catalog presents 1 furnished luxury house in Montagnac, with a starting price of $919,994. From the living room to the bedrooms, this residence is tastefully furnished and ready to live in. The price of this furnished property stands at $1,022 per square meter. Its living area reaches 900 m².
As part of your search for properties of excellence, browse our privileged selection of 2 luxury houses with a pool in Montagnac available from $695,605. Whether the architecture of these houses incorporates a covered indoor aquatic space or a vast outdoor pool, each property flourishes amid remarkably landscaped grounds measuring between 1,400 m² and 2 ha.

