The agencies at Prémian
These agencies offer a selection of luxury properties vente at Prémian. Feel free to contact them for personalized assistance.

 English$ USD · m²


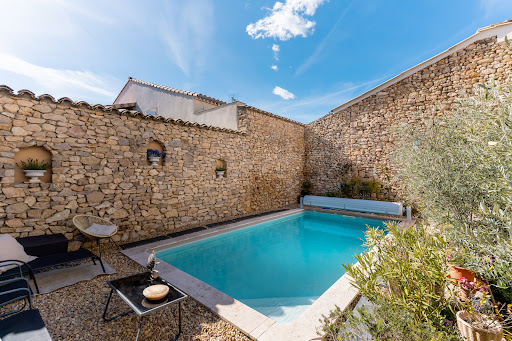
Tucked away in a hamlet where time seems to stand still lies this architectural gem. This secluded hamlet is a haven of safety and tranquility. It is situated right by the greenway, just two minutes from the village of Prémian on the Olargues Saint-Pons-de-Thomières route (famous for its Chestnut Festival), and in the heart of the Haut-Languedoc Regional Natural Park, an area of remarkable natural heritage. To the south lie the renowned wine-growing regions of Minervois and Saint-Chinian; to the north, the Somail and Espinouse mountains ; and to the east, just 20 minutes away, the Héric Gorges. Here, real estate is about more than just walls ; it 's a true lifestyle experience where historic charm meets contemporary comfort. A character-filled retreat offering 124 m² of living space across two levels, this stone building boasts a unique personality rooted in 18th-century history. Upon entering, you discover the authentic feel of a warm living area featuring a fireplace and beneath a magnificent stone vault a fitted kitchen where fine materials like wood and stone highlight the preserved architectural style. Rounding out the ground floor is a master suite with a shower and vanity unit, as well as a separate toilet, ensuring complete comfort. Upstairs, the sleeping area unfolds as a peaceful sanctuary. The two generously sized bedrooms enjoy the soft, natural light typical of southern villages. A large intermediate living space offers versatility, serving as an extra sleeping area, a playroom, or a relaxation zone. An office, a bathroom with a bathtub, and a separate toilet complete the upper floor. A detached garden-level ''sécadou" a small building formerly used for drying chestnuts and attached to the main house?has been restored into a studio-style room featuring a shower, sink, and toilet. It offers potential for Airbnb rental. Outside, two private terraces and a stone-walled patio provide a peaceful setting for socializing or relaxation. A spacious 7.5 x 3.5m swimming pool?a rare find in a hamlet setting?offers a secure, secluded spot for total relaxation under the Occitan sun. It features a mix of welcome shaded areas and sun-drenched decking, all accompanied by the melody of birdsong. While sharing one wall on the north side, the house opens up in the other three directions, offering sweeping views of lush green hills. Just 200 meters below, along the banks of the Jaur River, you can enjoy a pristine natural setting. To complete the property, the generous basement includes a laundry room, a workshop, and storage cellars. A private parking space is located right next to the house. Beyond its undeniable charm, the property offers excellent potential for seasonal rental income, making it an investment opportunity that is as aesthetically pleasing as it is strategic. It is the ideal setting for intimate gatherings or moments of quiet contemplation?perfect for completely unplugging under the Hérault sun. Whether as an inspiring primary residence or an investment property, this home embodies the luxury of simplicity and authenticity. Contact Aurélie PELLION at 06 38 42 37 99 or [email protected] Energy Class: F (243 kWh/m²/year) / GHG Emissions: C (13 kg CO2/m²/year) Estimated average annual energy costs for standard use, based on 2025 bills : between euros1,024/year and euros1,998/year. Information regarding the risks to which this property is exposed is available on the Géorisques website for the relevant areas.
…By Espaces Atypiques Montpellier


Just 10 minutes from La Salvetat-sur-Agout, in a charming little hamlet typical of the Haut-Languedoc region, discover this authentic 105 m² character house, ideal as a main residence, holiday home, or seasonal rental project. Here, time seems to stand still… Nestled between forests, rivers, and wide open spaces, you'll enjoy an exceptional environment just minutes from two magnificent lakes, perfect for swimming, fishing, water sports, hiking, or simply savoring the good life. A warm and welcoming family home. From the moment you enter, you'll be captivated by its magnificent 48 m² living room, the true heart of the house. Spacious and bathed in light, it offers a convivial space where family and friends can gather around the beautiful fireplace, ideal for winter evenings. The house also includes: • 4 bedrooms, perfect for accommodating a large family or comfortably hosting guests. • A bathroom. • A large garage offering ample storage space. • A covered terrace, ideal for creating a true summer kitchen and fully enjoying sunny days. All the charm of traditional houses in the region, with an authentic and welcoming atmosphere. Located in the heart of the Haut-Languedoc Regional Natural Park, this house will appeal to lovers of nature, tranquility, and outdoor activities.
…By Agence Galerie Casanova


Nestled within an unspoiled natural setting, surrounded by vineyards, Mediterranean garrigue and the spectacular landscapes of the Haut-Languedoc Regional Natural Park, this authentic 19th-century wine estate perfectly embodies the timeless elegance and charm of a distinguished country residence. Set within beautifully landscaped, tree-filled grounds, this former winery has been meticulously renovated and offers approximately 435 sqm of living space, where original stonework blends seamlessly with contemporary comfort and refined finishes. Generous volumes, abundant natural light and authentic materials create a warm, welcoming atmosphere in which every room has been designed for comfort and conviviality. Currently operated as a high-end guest house, the property offers an exceptional accommodation capacity with 15 rooms, 10 bedrooms and 9 bathrooms, while retaining the welcoming feel of an elegant family home. The reception areas have been thoughtfully designed for entertaining, featuring a spacious living room, several lounges, a fully equipped kitchen, a summer kitchen and numerous outdoor living spaces where the Mediterranean lifestyle can be enjoyed to the fullest. Designed as a true extension of the home, the outdoor areas include a heated and secure 12 x 6 metre swimming pool, generous shaded terraces, several relaxation areas and a private enclosed garden offering complete privacy. The outbuildings represent a significant asset: a garage, a secondary building ready for renovation—ideal for creating a guest house, wellness area, artist's studio or several independent suites—as well as an adjoining building plot of approximately 1,000 sqm, offering remarkable development potential. Ideally located in the renowned wine village of Saint-Jean-de-Minervois, celebrated for its exceptional Muscat wine, the property enjoys a privileged location close to Minerve, the Cathar castles, the Canal du Midi, the Mediterranean beaches, as well as Narbonne, Béziers and Carcassonne. Whether envisioned as an elegant private residence, a holiday home where generations gather, or as a continuation of its successful hospitality business, this exceptional property offers a rare setting in which every project naturally finds its place. A truly authentic haven of peace, where time seems to slow down amidst the vineyards of the Minervois.
…By Kretz Real Estate




This house, located in the heart of the village, immediately catches the eye. Its majestic staircase and imposing protective walls make a strong impression. Its meticulous restoration and elevated position guarantee comfort and security ( not liable to flooding). The insulation was exceptionally well-executed, notably through the use of hemp and brick cladding. The choice of wood for the window and door frames, as well as the preservation of the original hardware, underscore its enduring character. A condensing boiler and reversible air conditioning ensure a comfortable temperature year-round. Traditional lime plaster, both inside and out, creates a timeless living space, ideal for both contemporary design and antiques. This 400-square-meter building comprises three levels that can be completely independent. From the street, the staircase leads to what was once the master suite's floor. A vestibule, in the purest local tradition, leads to the living areas. A 27.2 sq m winter lounge with a magnificent fireplace. An intimate 22.1 sq m dining room. A small office. Three bedrooms and a large bathroom. The English-inspired kitchen, designed by a master craftsman, is made of wood with a Corian worktop. The original terracotta tiles have been restored and preserved. At the end of the hallway, a disc-shaped staircase, also crafted by a master craftsman, is a true work of art. This staircase provides access to the two other levels. The living areas on the garden level are enchanting. On the garden side, you will find a beautiful 21.3 sq m bedroom. A 28.4 sq m music room. On the street side, a 28.6 sq m games room with a summer kitchen. A shower room and separate toilet complete this level, which is entirely paved with travertine. Access to the garage is also on this level. Let's move on to the Tuscan-inspired garden, enclosed by stone walls. The birds in the olive trees and the Mediterranean plants are an invitation to relax. The heated swimming pool uses a salt system and is equipped with a protective roller shutter. Let's take the stairs again to climb up to the former attic, converted into a vast 80.6 m² library with century-old beams. Two additional bedrooms of 12.8 m² and 28.8 m² adjoin the library. A 31.8 m² attic space has been preserved, easily accommodating an additional bathroom. This wine-growing village lies between land and sea, equidistant from Béziers and Narbonne. It has attracted residents from all walks of life, thanks to the presence of a secondary school, a doctor, a pharmacy, and food shops. Its thousand-year-old abbey, on the Way of St. James, welcomes a growing number of pilgrims. This house could well be the first gateway to paradise!
…By Paul Caumette Immobilier


DPE in progress. Information on the risks to which this property is exposed is available on the Geohazards website: georisques.gouv.fr.
…By Safer Occitanie


Situated in the privileged and peaceful setting of Cessenon-sur-Orb. This magnificent contemporary villa immediately captivates with its magnificent volumes and exceptional level of finish. Upon entering, the property displays its secure and well-maintained character with its fully fenced yard, accessible via a modern motorized gate. The heart of the house centers around an immense living room bathed in natural light. This welcoming space integrates a high-end American kitchen that is fully equipped, structured by a large convivial central island that opens harmoniously onto the living room. Noble materials, including an elegant travertine floor, add a warm and refined touch to the whole. With regards to the nighttime spaces, the villa offers an ideal layout for families. It has a superb master suite with its own walk-in closet and private bathroom, complemented by four other very spacious bedrooms. Upstairs, a large bright mezzanine offers a versatile space perfect for setting up an office, a TV lounge, or a playroom. The updated bathrooms feature both bathtubs and Italian showers for optimal comfort on a daily basis. The exterior and outbuildings are not lacking either, with numerous facilities designed for relaxation and practicality. A large closed garage comes with a pantry and ample storage. To fully enjoy the beautiful days, a covered summer kitchen with its own restrooms offers an ideal setting for entertaining, complemented by a surprising tropical greenhouse that adds a touch of originality. Ducted air conditioning and sliding glass doors complete this exceptional property. Information on the risks to which this property is exposed is available on the Géorisques website.This description has been automatically translated from French.
…By S'antoni Immobilier


Exclusive A wonderful restored wine makers home in the pretty village of Azillanet. Large light filled interiors with high ceilings give out to grand terraces and the landscaped garden with swimming pool. This home offers a flexible interior with three bedrooms on the first floor and a self contained apartment with 2 bedrooms on the top floor which also flows perfectly as one large home with two kitchens. The living areas are vast and offer views of the garden and surrounding countryside through the large picture windows that are a huge feature of this property. There is also an internal access garage. A perfect mix of tradition and contemporary living. Absolutely rare !! Performance energetic and full diagnostics being prepared. Agency fees paid by the vendeur.
…By M Robert Richards


46 hectares of vineyards and unspoilt countryside, no immediate neighbours, and at the heart of the estate, an impressive stone property offering over 440 m² of living space. Set in the heart of the Minervois, between Carcassonne, Narbonne and Béziers, this rare estate enjoys a peaceful and private setting with no immediate neighbours or noise disturbance, together with beautiful open views across the surrounding countryside. Extending over approximately 46 ha, the estate combines vineyards, agricultural land, olive trees, woodland and Mediterranean scrubland. Adding to its unique sense of place is the nearby Saint-Germain Chapel, a listed Historic Monument, which contributes to the remarkable heritage and atmosphere of the setting. AN AUTHENTIC STONE ESTATE The property offers 441.77 m² of living space divided into five independent dwellings, with a total of 11 bedrooms. Two main residences, an independent dwelling and two gîtes provide considerable flexibility, whether as a main or second home, a large family estate, guest accommodation or a tourism project. Stone vaulted ceilings, exposed beams, fireplaces and generous rooms preserve the authentic character of the buildings. Outside, a 8.5 x 3.5 m swimming pool, terraces and mature grounds provide wonderful spaces for enjoying the Mediterranean climate. Garages, workshops, storage areas and further outbuildings complete the property. ORGANIC VINEYARD & AGRICULTURAL LAND The estate offers approximately 35 hectares of usable agricultural land, including 25.88 hectares of productive organic vineyards within the AOC Minervois and AOC Minervois-La Livinière appellations. Syrah is the predominant grape variety, alongside Grenache Noir, Cinsault, Carignan, Viognier, Pinot Gris and Picpoul Noir. An important asset for the vineyard: more than 17 hectares are already equipped with drip irrigation. Beyond winegrowing, the agricultural land also offers scope for crop diversification, depending on the future owner's plans. Agricultural equipment required for the current operation is included in the sale. A PROPERTY WITH MANY POSSIBILITIES The two gîtes are sold furnished and already have an established seasonal rental activity, currently operated over a deliberately limited period, leaving genuine scope for further development. Some of the outbuildings may also offer additional conversion potential, subject to the necessary planning permissions. Whether envisaged as a private family estate, character residence, organic vineyard, holiday rental business, wine-tourism project, diversified agricultural venture or long-term heritage investment, this is far more than simply a vineyard. A rare estate in the Minervois where stone, vineyards, nature and history come together to create an exceptional place to live and develop a new project. Full property dossier available on request – private viewings by appointment. Violaine Engels – Capifrance +33 6 20 04 27 06 – +33 6 78 82 59 62 [email protected] Violaine Engels – Capifrance Les honoraires d'agence sont à la charge de l'acquéreur, soit 5,03% TTC du prix hors honoraires. Les informations sur les risques auxquels ce bien est exposé sont disponibles sur le site Géorisques : www. georisques. gouv. fr. Réseau Immobilier CAPIFRANCE - Votre agent commercial (RSAC N°910 882 687 - Greffe de CARCASSONNE) Violaine ENGELS Entrepreneur Individuel 06 20 04 27 06 - Réf.946660
…By Capifrance - Violaine Engels


Nestled in a sought-after historic village Murviel Les Beziers, north of Béziers, close to Cessenon-sur-Orb and just 5 minutes from the river, this exceptional bourgeois residence combines timeless French character with refined contemporary comfort. Ideally located only 30 minutes from the Mediterranean coast, 15 minutes from the motorway, and 20 minutes from Béziers Cap d'Agde Airport, the property enjoys a prime location within walking distance of cafés, restaurants, and all village amenities. Fully renovated with taste and high-quality materials, the property offers approximately 430 sqm of elegant living space across three levels, set on 870 sqm of landscaped grounds with a heated above-ground swimming pool, sunny south-facing terraces, garage facilities, and substantial outbuildings. Currently operated successfully as both a boutique Bed & Breakfast and an exclusive weekly holiday rental, the residence offers an outstanding lifestyle and investment opportunity. The owners comfortably reside in a private apartment within the home while continuing to generate excellent seasonal income. The property features generous reception areas including a spacious entrance hall, fully equipped open-plan kitchen and living area, formal dining room, multiple lounges and reception spaces, office, TV salon, seven bedrooms, seven bathrooms, and ten WCs. Additional highlights include a vast wine cellar/event space, garages, and former stables spanning three levels, offering exceptional potential for conversion into an independent guest house or gîte. The top floor also includes a self-contained studio with kitchenette and private bathroom, as well as extensive convertible attic space with mezzanine. Amenities include reversible air conditioning, central heating via heat pump, town gas, solar panels, single and double glazing, landscaped gardens, private terraces, onsite parking, and recently revised roofing (2019). No renovation work is required. This remarkable property is equally suited as an elegant permanent residence, a luxurious multi-generational holiday home, or a turnkey hospitality business with proven revenue.
…By Montpellier Sotheby's International Realty


What if your priority was space rather than a garden? At €345,000, this fully renovated period house offers a rare combination: 275 sq m of living space, 5 bedrooms, spacious rooms, a 73 sq m garage, and the charm of a period property, without the usual renovation work. Cement tiles, fireplaces, high ceilings, and original features have been preserved, while the house has undergone a complete renovation: new roof, thermal and acoustic insulation, double-glazed windows, reversible air conditioning, compliant electrical wiring, fitted kitchen… with an A energy rating. The ground floor offers generous reception areas and a large, inviting kitchen. Upstairs, four bedrooms, including a master suite with a dressing room and bathroom, create a true family space. And that's not all: on the top floor, an additional 93 m² offers a spectacular space to adapt to your project: a playroom, offices, workshop, home cinema, extra bedrooms, or a professional space. Outside, there's no large garden to maintain, but a courtyard of approximately 40 m² and a terrace of approximately 20 m² with a barbecue, perfect for enjoying sunny days. In the basement, a rare find in the heart of the village: a 73 m² garage and two cellars. 275 m² – 5 bedrooms – Energy Performance Certificate A – 73 m² garage – fully renovated house – €345,000. A house ideal for those seeking above all spaciousness, character, and a high-quality renovation, just minutes from Béziers. Information on the risks to which this property is exposed is available on the Georisques website: www.georisques.gouv.fr. Price includes VAT and agency fees payable by the seller.
…By Via Sud Immobilier


Formerly a distillery, this building has been entirely redesigned and carefully renovated to become a spacious character house combining old-world charm with modern comfort. On the first floor, you'll find a vast living room, a fully equipped kitchen, an office, a bedroom and a DIY workshop. Upstairs, four bedrooms, 2 of which open onto a terrace, and a bathroom provide a bright, functional night space. Everything has been thought out for the installation of an elevator and the creation of two additional shower rooms upstairs. In addition, there's a 200 m² garden planted with trees and 3 private parking spaces in front of the house. This atypical property, both warm and functional, is ideal for a family looking for a unique living environment. Presented by BARNES Occitanie Eric PERENCHIO +33 (0)6 08 47 44 57 [email protected] Information on the risks to which this property is exposed is available on the Géorisques website: www.georisques.gouv.fr
…By Barnes Occitanie


iad France - Pol Ruel offers you: Located in the heart of Capestang, an authentic Mediterranean village known for its art de vivre and its prime location along the Canal du Midi, this remarkable character home, fully renovated, boasts approximately 340 m² of living space spread over three levels.Just 15 minutes from Béziers, 20 minutes from Narbonne and close to the Mediterranean beaches, Capestang charms with its historical heritage, typical southern markets, restaurants, its port on the Canal du Midi, and its friendly atmosphere all year round. A sought-after living environment, amidst vineyards, nature, and the laid-back Occitan lifestyle.Behind its charming façade, this property reveals generous volumes and a renovation that elegantly combines authenticity, character, and contemporary comfort.Designed for both a high-end family residence and a prestigious guesthouse project, the house offers an ideal layout with six beautiful bedrooms spread over the floors, accompanied by two bathrooms and separate toilets.The ground floor hosts a spacious, bright living area with an equipped kitchen open to the dining room, creating a warm and friendly space. A superb master suite on the ground floor with a dressing area, bathroom, toilet, and laundry room completes this level with elegance.The property also features an independent living room and a spectacular reception area organized around a bar, perfect for hosting family and friends in a unique atmosphere. This space provides access to an attic offering many possibilities.Outside, the house reveals a true haven of peace: a large terrace with a covered barbecue, an intimate solarium, a pool adorned with a fountain and highlighted by stunning exposed stones... each space has been designed to fully enjoy the southern climate.A wine cellar, a summer kitchen, and independent sanitary facilities complete the amenities dedicated to hosting and enjoying life.Another rare asset in the heart of Capestang: a dependency of approximately 70 m² with a mezzanine, fully included in the sale. A real multifunctional space, it can serve as a premium garage, workshop, or storage space. It has an electrical outlet for an electric vehicle, significant storage capacity, and allows easy parking for at least three vehicles.This rare property combines charm, volumes, high-end amenities, and a prime location in one of the most appreciated villages in the area, in close proximity to the Canal du Midi and the most beautiful landscapes of southern France.Possibility of sale furnished.Agency fees borne by the seller. Energy display information for this property: ENERGY class C index 106 and CLIMATE class C index 11. Information regarding the risks to which this property is exposed, including the legal obligation to clear brush, is available on the Géorisques website: http://www.georisques.gouv.fr. This real estate ad has been prepared under the editorial responsibility of Mr. Pol Ruel, independent real estate agent (without fund holdings), commercial agent of SAS I@D France registered at the RSAC of Paris under number 844785576, holder of the real estate prospecting card for the benefit of I@D France SAS.
…By Iad France


Emblematic 19th century wine makers home in La Liviniere offering a spacious light filled interior with original tiled floors, generous garden and garage/barn with potential to create additional accommodation. Lovers of authentic charm and character will admire this much cherished home with wonderful views across the vineyards to the Pyrenées mountains in the distance. The interior is spacious with just over 100m2 per floor with 5 bedrooms on the first floor. The surprise is the huge attic which could be a cinema room or library or additional bedrooms. Performance energetic and full diagnostics being prepared. Agency commission paid by the vendor.
…By M Robert Richards


An exceptional estate dating from 1740 with large stone farm house and two cottages set in an idyllic location with no near neighbours but very close to commerce and restaurants. The original farmhouse forms a U shape around a central entrance courtyard which is framed by established trees. The main home has a large entrance, superb great hall, spacious living spaces with exposed beams ceilings all of which open through french doors to the terrace or courtyard. The main home offers many character features such as the large stone fireplaces and exposed stone with the addition of modern comforts such as underfloor heating to the entire home. The Great Hall is the jewel of this property and has been used and is referred to by the owners as 'the concert hall'. Over the past decades it has hosted many musical invents for the local community, friends and family. It has wonderful acoustics and often the sound of baroque music is being enjoyed within. It has also hosted large christmas gatherings with the open fire roaring and a 4 metre high christmas tree taking centre stage. The generous living is complimented by a spacious principal bedroom and ensuite, another bedroom with ensuite and two further bedrooms which share a jack and jill bathroom. The main home offers around 520m2 of liveable space and the two separate guest cottages with their own independent entrances offer another 160m2 of space. There is also around 300m2 of barn ( could be developed further ) and garage space. For equestrian lovers the house also has a stables with 4 separate boxes and two separate entrances. These stables are on the ground level of the house and offer a cool retreat for animals in the heat of summer.
…By M Robert Richards


Stunning property of 9 hectares in the heart of the Montagne Noire. Traditional construction house from 2015 with infinity pool 5x10... An ideal living environment for lovers of space and nature. On the ground floor: hall, triple living room, equipped kitchen (air-conditioned) with access to the patio and its summer kitchen, office/bedroom, cloakroom, Night area consisting of 4 large bedrooms with closets, bathroom, laundry room, 1-car garage 1st floor playroom with cathedral ceiling access to rooftop terrace In the garden level: an independent apartment of 92 m² (living room/kitchen/3 bedrooms/bathroom/covered terrace) A magnificent basement of 180 m² Outbuilding/storage of 300m² This house has been designed to be self-sufficient: underfloor heating with double wood/oil boiler, thermodynamic balloon/solar panels, and two sources (in addition to the city water system). Need information? Contact me a visit is necessary... Fees payable by the seller. Energy class C, Climate class C Estimated amount of annual energy expenses for standard use: between €2785.00 and €3767.00 for the years 2021, 2022, and 2023 (subscriptions included). Information on the risks to which this property is exposed is available on the Géorisques website: georisques.gouv.fr. This property is offered to you by a commercial agent (Limited Liability Individual Entrepreneur). Your advisor We Invest France: Sandrine Mouret Commercial agent (Limited Liability Individual Entrepreneur) RSAC 390 854 677 CASTRES. Information on the risks to which this property is exposed is available on the Géorisques website: www.georisques.gouv.frThis description has been automatically translated from French.
…By We Invest Real Estate France


iad France - Fanny Aviles offers you: An exceptional haven of peace in the countryside at Ginestas: a property of 235 m² on 2,200 m² of garden with a swimming pool. Guaranteed crush for this exceptional property nestled in a green and perfectly enclosed setting of 2,197 m². Offering superb features and beautiful modularity, this ensemble consists of a bright main house and an independent pavilion, ideal for hosting family, friends, or developing a gîte/bed and breakfast activity.* The main house (163 m²) From the entrance, you will be seduced by a majestic living room of 97 m² bathed in light. This exceptional space brings together a cozy alcove living room warmed by its fireplace, an intimate TV corner, a spacious dining room, and a fully equipped and furnished dining kitchen. A laundry room and a dressing room with independent WC complete this space. The sleeping area features two large bedrooms (20.5 m² and 12.5 m²), an independent dressing room of 7 m², a shower room with WC, as well as a bathroom with a Roman-style bathtub of 12 m² inviting relaxation.* The independent pavilion (72 m²) Connected to the house by a sublime 60 m² veranda facing the garden, the pavilion has on the ground floor a living room of 20.5 m² and a shower room with WC. The upper floor hosts two beautiful bedrooms of 10 m² each. A laundry/dressing area completes the ensemble.An outdoor space designed for relaxation. The completely wooded garden with no vis-à-vis offers a distinctly Mediterranean lifestyle: • Heated saltwater pool (11 x 6 m) with heat pump, protective cover, outdoor shower, and WC. • Covered terrace of 41 m² with barbecue area and multiple relaxation corners. • Easy internal parking on the property.Large technical room in the basement and storage possibilities. High-end features Underfloor heating (recent 2023 boiler), reversible air conditioning in the pavilion and 1 bedroom in the house, water softener, automatic watering and electric gate, PMR doors…Do not miss this unique opportunity in Ginestas. Contact me today to arrange a visit and let the magic happen!Agency fees are the responsibility of the seller. A valid ID will be requested during the visit, in accordance with article L.561-5 of the Monetary and Financial Code. Information on the risks to which this property is exposed, including the legal obligation to clear vegetation, is available on the Géorisques website: http://www.georisques.gouv.fr. This real estate announcement has been written under the editorial responsibility of Mrs. Fanny Aviles, independent real estate agent (without holding funds), commercial agent of SAS I@D France registered with the NARBONNE RSAC under number 911008209, holding the real estate canvassing card on behalf of I@D France SAS.This description has been automatically translated from French.
…By Iad France


Nestled within a picturesque and vibrant village, this extraordinary residence is a masterfully restored 200-year-old stone barn, reimagined to the highest standards of contemporary luxury by a renowned specialist in high-end heritage conversions. Offering approximately effortless turnkey living, the home seamlessly blends timeless architectural character with sophisticated modern design, creating an exceptional property that is both elegant and inviting. The thoughtfully designed interior features two luxurious master suites, each with beautifully appointed en-suite bathrooms, providing the perfect balance of privacy and comfort for owners and guests alike. Expansive living spaces are bathed in natural light, while premium materials, bespoke finishes, and designer furnishings create an atmosphere of understated refinement. Outside, landscaped gardens surround a private swimming pool and a stylish pool house, offering an idyllic setting for entertaining, al fresco dining, or quiet relaxation under the southern sun. Additional features include: Two spacious master bedroom suites with en-suite bathrooms High-specification renovation completed to exceptional building standards Fully furnished with brand-new designer showroom furniture and fittings Elegant open-plan living and dining areas Private swimming pool with dedicated pool house Large fully fitted garage Electric vehicle charging point Low-maintenance lock-and-leave lifestyle Turnkey condition with nothing to do but move in Whether as a distinguished primary residence, an elegant holiday retreat, or a premium rental investment, this unique property offers an exceptional opportunity to own a luxury home where heritage and contemporary living exist in perfect harmony. For buyers seeking additional flexibility, the neighbouring three-bedroom residence is also available for purchase, creating a rare opportunity for multi-generational living, guest accommodation, or an expanded investment portfolio. This is a rare chance to acquire a newly completed luxury conversion by a leading property developer, combining historic authenticity with uncompromising modern craftsmanship in one of the region's most desirable village settings.
…By Montpellier Sotheby's International Realty


In the heart of our beautiful countryside, near the Orb River, in a village with all amenities, on a lovely 700m² plot of land with space for a pool, this charming 154m² house with a garage is located on the ground floor. The ground floor features a living room opening onto the garden through a large bay window, a spacious, fully fitted and equipped kitchen, and a complete suite with a shower room (walk-in shower) and dressing room. Upstairs, a welcoming entrance hall leads to the living/dining room, the fitted kitchen, two large bedrooms, and a shower room. The house can be configured as two separate apartments (accessed via an external staircase) or as one spacious home, with the two levels connected by an internal staircase. The rooms are very bright, with double glazing throughout. The good-sized garage has an automated door. There are beautiful views of the surrounding countryside. The property enjoys a lovely setting. SNCF train station 7 km away.
…By Terre Et Mer Du Sud Immobilier


This exceptional 19th-century maison de maître captures the essence of southern French elegance. Offering six spacious suites with en suite bathrooms, the home has been meticulously renovated to combine period charm with modern luxury. The living spaces include a luminous 60 sqm salon, a refined 35 sqm dining room, and a vast 130 sqm open-plan floor perfect for entertaining. The private wellness area features a heated indoor swimming pool with jacuzzi, ideal for all seasons. Set on a 1,100 sqm landscaped and enclosed garden, the property also includes a rented independent apartment. Situated just minutes from the vibrant port of Le Somail and the tranquil waters of the Canal du Midi, this residence offers a unique lifestyle between sea, vineyards, and historic villages.
…By Terres D'oc Sotheby's International Realty


Dwelling: In the heart of Minervois, this property has a rare positioning: a specialized agricultural estate, combining truffle and olive cultivation, with a built environment designed for living, welcoming guests, and commercial enhancement. A primary residence of approximately 120 m², two gîtes of 100 m² and 50 m² respectively. Argeliers is located in Aude, within the Grand Narbonne and the Narbonne attraction area. The commune is bordered by the Canal du Midi, which is a UNESCO World Heritage site, and benefits from a location between Haut-Minervois, the Narbonne plain, and the Narbonne-Béziers axis, creating a particularly supportive environment for an agricultural property with a strong territorial identity and welcoming vocation. Operation: The operational buildings have been designed to support both production and commercial enhancement of the estate. A hangar with a cold room and technical spaces, storage areas, a tasting cellar, and a reception area comprise a rare tool for developing a comprehensive activity, from cultivation to commercialization. The entirety paves the way for multiple development scenarios: direct sales, tastings, group receptions, thematic stays, discovery workshops, or agri-tourism diversification, in an environment particularly suited for a property with a strong truffle and olive identity. Land: The whole includes approximately 3 hectares of truffles and nearly 1 hectare of olive trees. Complementary elements: Presence of a paddock with a shelter measuring 2.70x4. A PPRI must be respected. Mission and Safeguard challenges regarding this property: - Support local development - Energize agriculture and forestry This transmission is part of the goal of participating in the development of rural areas by establishing project leaders and meets sustainable development objectives by promoting the enhancement of rural heritage. Please note that some advertising sites do not allow our service to be displayed correctly. For complete and accurate information, we invite you to consult our website or contact us directly. Information about the risks to which this property is exposed is available on the Georisques website: georisques.gouv.fr Photos: © Copyright Safer - Use prohibited without the author's permission.This description has been automatically translated from French.
…By Safer Occitanie
'%20stroke='%23DDAA3A'%20stroke-width='1.909'%20stroke-linecap='square'%20stroke-linejoin='bevel'/%3e%3c/svg%3e)
Receive by email any new listing that may match your search criteria
Your criteria :
By validating this form, you accept the general conditions of use of Le Figaro Properties.
These agencies offer a selection of luxury properties vente at Prémian. Feel free to contact them for personalized assistance.
As part of your search for a luxury property, discover our catalog of 1 luxury house with a terrace in Prémian, offered from $336,662. Outdoor meals or summer receptions, the terrace extends the house outdoors. The house listed in our listing offers an attractive living area measuring 124 m².
As part of your search for a property of excellence, browse our privileged selection of 1 luxury house with a pool in Prémian available from $336,662. Whether the architecture of this house incorporates a covered indoor aquatic space or a vast outdoor pool, the property flourishes amid remarkably landscaped grounds measuring 535 m².
