Get early access to listings that match your criteria
Never miss an opportunity again. Our personalized alerts notify you instantly.

 English$ USD · m²


Discover at the foot of Mont Saint Clair, on the sunny south side of Sète, a unique and charming property! This character villa stands out with its distinctive architecture and generous volumes, offering a total area of approximately 254m². Perfectly designed for family living, it offers countless possibilities for arrangement. Inside, the spacious 200m² living area spans multiple levels. The ground floor includes a large entrance hall leading to an independent 50m² apartment, with a private entrance, living room, lounge, separate kitchen, bedroom, and bathroom. You will also find a garage, a boiler room, and a cellar. Upstairs, a magnificent 50m² living room offers a stunning sea view and opens onto a terrace. This floor also features a separate kitchen, three bedrooms (one with a balcony and view), and a bathroom. The second floor consists of a 54m² room to be customized to your desires. The 950m² plot, fully enclosed and sunny, provides an idyllic setting for family moments or gatherings with friends. Seize this unique opportunity to acquire a prestigious property in a privileged environment, just 1 km from the beaches of Sète and close to public transport and amenities. Contact us now to arrange a private visit and let yourself be captivated by the charm of this magnificent villa.
…By Coldwell Banker - Villanova Realty


A charming property with terraced gardens surrounded by lush vegetation... With lovely sea views, this house offers two independent floors that can be connected. On the ground floor, the living room with a fireplace and the fully glazed dining room open onto a terrace with a commanding view of the Sète harbor. Two bedrooms, one located in a tower, complete this level. On the garden level, a pleasant kitchen in a glass-enclosed veranda leads to three superb suites, two of which have a small private sitting area. All suites have a terrace overlooking the Mediterranean. A pool framed by its terrace invites relaxation, as does the pétanque court in the shade of the pine trees. 3 or 4 parking spaces. Reversible air conditioning. Just a 12-minute walk from the market halls in the city center, this property is ideal for hosting guests. A hushed atmosphere, sheltered from view, where absolute tranquility gives this house a warm and welcoming character...
…By Montpellier Sotheby's International Realty


With 191 sq m of living space, built on approximately 800 sq m of land, this rare and bright property is located in a highly residential and very quiet area. You will be immediately charmed by its spacious living room bathed in natural light, flooded through large bay windows opening onto the terrace. This beautiful space, overlooking the secluded landscaped garden, boasts superb views of the Mediterranean. The house is equipped with a functional, discreet, and convenient elevator, providing optimal comfort. Outside, enjoy a swimming pool, perfect for moments of relaxation and socializing. On the garden level, there are four beautiful bedrooms, including two suites with private bathrooms. A true haven of peace by the sea, ideal as a main residence or holiday home. A large garage and parking spaces.
…By Montpellier Sotheby's International Realty


On the first foothills of Mont Saint Clair, near the Corniche, this architect-designed house of approximately 230 m² benefits from a particularly privileged location. From the entrance, the view is striking. The property overlooks the Corniche neighborhood and reveals a spectacular panorama of the Mediterranean and the Lido. There is a broad perspective on the horizon that can be found from the main rooms of the house and its many terraces. The impression is striking: it feels like being installed on a genuine belvedere above the coastline. Set on a wooded plot of about 1,250 m², in a calm and green environment, the house bears the signature of a renowned architect from Sète. Stone, arches, exposed beams, and large openings give it a strong Mediterranean identity and a lot of character. The heart of the house is organized around a remarkable living space of 86 m² with an open kitchen. Generous and bright, it opens widely to the outside and takes full advantage of the panorama. The large bay windows naturally extend the spaces toward the terraces, with the sea almost always present in the background. The sleeping area accommodates four bedrooms, two of which have their own shower room. The beautiful volumes and the layout of the house allow everyone to enjoy their space while maintaining this constant relationship with the outside. The numerous terraces offer many ways to enjoy the place throughout the day. Some overlook the sea, while others open more onto the vegetation. Below, the pool area benefits from a beautiful terrace and a covered space that allows for lunch in the shade, by the water, in a more intimate and preserved atmosphere. Close to the Corniche and the coastline, the property enjoys a calm and green environment. Its dominant position and the surrounding vegetation create a peaceful and preserved atmosphere, just a few minutes from the beaches and the life of Sète. A garage of about 25 m² as well as the possibility of parking three vehicles complete the ensemble. A unique home, whose volumes and architecture immediately charm, but whose true signature remains this view: spectacular, ever-present, with this rare sensation of dominating the Corniche and having the Mediterranean at your feet.This description has been automatically translated from French.
…By L'adresse De Prestige


Just steps from the beaches, shops, and the bustling Corniche, this character property reveals a living environment as rare as it is privileged.Nestled in the heart of a beautiful garden of approximately 900 m², a true green haven sheltered from prying eyes, it offers nearly 170 m² of living space in a peaceful atmosphere where each area invites serenity.The current layout is one of its true assets. The property currently consists of two independent apartments, complemented by a fully autonomous suite, offering great flexibility of use. Whether it is a primary residence, family home, welcoming independent children, intergenerational project, seasonal or annual rental activity, freelance profession, or heritage investment—there are numerous possibilities, with the option to maintain this configuration or easily reunite the spaces to create a spacious family home.Outside, the charm is immediate. The garden, composed of numerous Mediterranean species and mature trees, offers an exceptional environment, rare for the area. The pool integrates perfectly into this green haven, while the spa, situated on the terrace above, extends the relaxation areas in an intimate setting.The volumes, ceiling height, natural brightness, and openings onto the garden all greatly contribute to the warm character of this home.Rare in the area, this property combines a sought-after location, a privileged environment, quality amenities, and remarkable modularity, allowing for both a family residence and a life or investment project.A confidential address offering a privileged living environment, between tranquility, greenery, and immediate proximity to amenities.This description has been automatically translated from French.
…By L'adresse De Prestige


PBI Collection ® — 'Bleu Horizon' Situated at the foot of this limestone hill—in a residential and transitional area bordering coastal neighborhoods like La Corniche and Le Lazaret—this lower section of Mont Saint-Clair is home to a traditional property nestled between maritime pines and the upper edge of the state forest. Nicknamed the 'Venice of Languedoc,' Sète is a unique seaside city built between the Mediterranean Sea and the Thau Lagoon. A cultural landmark on the Mediterranean coast—renowned for its canals, water jousting, and illustrious artists—Sète stands out as a must-visit destination in the Occitanie region. THE SETTING Located just ten minutes from Lido Beach and the covered market halls—the city's bustling heart—this area draws connoisseurs on market days to savor fresh Thau Lagoon oysters paired with a glass of Picpoul de Pinet. FRAMING THE LANDSCAPE The pavement gives way. The road winds upward amidst Aleppo pines and holm oaks. A gateway. A 1,000 m² landscaped garden and a property boasting an unobstructed view of the Mediterranean. The home’s clean lines harmonize with nature, framing the horizon like a canvas that shifts and transforms as the light changes throughout the day. GEOMETRY AND VOLUME A hallmark of Southern-style architecture, the traditional double-eave roof (*génoise*) lends the home a warm, authentic character. A defining feature of this Mediterranean residence is its emphasis on outdoor living. The architectural design extends into a pergola shading the terrace, which naturally faces the sea. Designed to blend seamlessly with its natural surroundings, the home features large picture windows that reveal a breathtaking view of the Mediterranean. THE ART OF ENTERTAINING Spanning 167 m², the interior spaces strike a perfect balance. At the heart of the home, a living area of ??over 70 m² combines the lounge and dining room. Adjoining this is a sun-drenched, 15 m² kitchen. A SANCTUARY FOR DREAMS The sleeping quarters comprise four bedrooms, one of which is situated as a continuation of the main living areas. All bedrooms enjoy an unobstructed view of the sea. A full bathroom and two shower rooms complete the layout. HARMONY WITH THE SETTING Set within over 1,000 m² of meticulously landscaped grounds, the geometric pool—defined by clean lines and right angles—acts as a ribbon of water that carves through the surrounding emerald greenery and extends the horizon line. The pool floor, lined with a mosaic of square glass tiles, offers rich, intense color depth. A FOCUS ON COMFORT Construction & Finishes – Steel entrance door; porcelain stoneware flooring; aluminum window frames. Amenities – Two heat pumps; home automation system; full basement with workshop, wine cellar, and laundry room; insulated and tiled 70 m² garage; double carport; 8-meter swimming pool. Location – Secluded and private. Enclosed terraced grounds. Parks, woodlands, and walking trails within a ten-minute walk; shops just a two-minute drive away. — Balancing clean lines with a minimalist, stone-hewn aesthetic, this Mediterranean residence stands as an ode to light. From the entrance to the terraces overlooking the pool, every view has been carefully composed to frame the landscape. PIERRES-BLANCHES® Private viewing by appointment Full dossier available upon request +33 (0)4 67 70 07 87 © PIERRES-BLANCHES®, 2026. All rights reserved.
…By Pierres Blanches Immobilier


In the Bas Saint Clair area, in the heart of a peaceful cul-de-sac, this fully renovated 1960s house offers a privileged living environment where light, sea, and the Mediterranean way of life come together.Set on a landscaped terraced plot of approximately 890 m², adorned with Mediterranean pines, it features beautiful outdoor spaces: a shaded terrace, barbecue area, pétanque court, and relaxation corners, all in a calm and preserved environment.Covering approximately 100 m² over two levels, the house impresses with its bright volumes and pleasant opening to the outside. The living room, extended by a terrace, enjoys a superb view of the sea, the Lido, and the Corniche, just like three of the four bedrooms. On clear days, the panorama stretches as far as Cape Creus, the Pyrenees, and Mount Canigou.It includes a fully equipped custom kitchen, four bedrooms, two shower rooms, as well as a closed garage and several parking spaces. Ducted air conditioning, a renovated façade, and quality finishes complete this rare property, ideal as a primary residence or holiday home.This description has been automatically translated from French.
…By Imobook


WHITE STONE REAL ESTATE - THE EXPRESSION OF LUXURYSète - PBI White StoneFacing the Mediterranean Sea, a magical view imposes itself upon us.Upon entering the premises, we understand that the notion of luxury as well as architectural quality are at the heart of this villa of over 215 m² of living space set on a plot of 1350 m².The reception room of over 70 m² naturally extends to a tiled terrace, offering us an outdoor lifestyle throughout the seasons.Now let us join the interior to discover the kitchen that extends its square perimeter towards the panoramic terrace overlooking the Mediterranean blue.The master suite on the ground floor offers us a bedroom with a private terrace, complemented by a shower room and a dressing room for him and her.On the garden level, the intimate sphere consists of 2 master suites, each equipped with a shower room and a dressing room. These 2 resting places also enjoy a full sea view.So that everyone can savor their moment of escape in complete freedom, the relaxation areas extend over a structured garden with Mediterranean essences.To complete the picture, a 9-meter long infinity swimming pool unfolds towards a breathtaking view of the elusive Mediterranean coastline that commands admiration.The Plus: A focus fireplace, complete home automation system KNX, Alarm. A wine cellar. A gym. A Hammam space. A parking area for 3 vehicles with a charging station. South of France.Our Opinion: A Hypnotic Psalm® The architectural subtlety serves good taste and luxury for this sumptuous villa facing the Mediterranean Sea.'An Authentic and Contemporary Vision of Luxury Real Estate.' Franck Ballester® ALL INSPIRATION, MODIFICATION, REPRODUCTION IS PROHIBITED - REGISTERED TRADEMARKFile upon requestContact +33 (0)4 67 70 07 87This description has been automatically translated from French.
…By Pierres Blanches Immobilier


WHITE STONE REAL ESTATE - THE EXPRESSION OF LUXURYSète - PBI White StoneFacing the Mediterranean Sea, a magical view is imposed upon us.From the moment we enter the premises, we understand that the notion of luxury and architectural quality are at the heart of this villa of over 215 m² of living space set on a plot of 1350 m².The reception area of over 70 m² naturally extends toward a tiled terrace, providing us with outdoor living throughout the seasons.Now, let's head inside to discover the kitchen, which stretches its square perimeter toward the panoramic terrace overlooking the Mediterranean blue.The master suite on the ground floor offers us a bedroom with a private terrace, complete with a bathroom and a dressing room for Mr. and Mrs.On the garden level, the intimate sphere consists of 2 master suites, each equipped with a bathroom and a dressing room. These 2 resting areas also benefit from a full sea view.In order for everyone to savor their moment of escape in complete freedom, the relaxation spaces extend into a structured garden with Mediterranean essences.To complete the picture, a 9-meter long infinity swimming pool unfolds towards breathtaking views of the elusive Mediterranean coastline that demands admiration.The Plus: A focal fireplace, complete home automation with a KNX system, alarm system, a wine cellar, a gym, a Hammam area, and parking space for 3 vehicles with a charging station. South of France.Our Opinion: A Hypnotic Psalm ® The architectural subtlety at the service of good taste and luxury for this sumptuous villa facing the Mediterranean Sea.'An Authentic and Contemporary Vision of Luxury Real Estate.' Franck Ballester® ALL INSPIRATION, MODIFICATION, REPRODUCTION IS PROHIBITED - REGISTERED TRADEMARKFile on referencesContact +33 (0)4 67 70 07 87This description has been automatically translated from French.
…By Pierres Blanches Immobilier


Located on the lower slopes of Mont Saint Clair, on the south side, easily accessible, this 6-room villa, built in 2000, offers approximately 150m2 of living space. On the ground floor, it comprises an entrance hall, a 50m2 living/dining room with a fireplace, and beautiful openings onto the garden, a separate kitchen, and a master suite. Upstairs, there is a hallway with a balcony, 3 bedrooms, and a bathroom. You will enjoy a lovely view of the sea and the Thau lagoon, and its exposure allows you to admire the sunsets. The 1000m2 plot is flat and beautifully planted. Plenty of parking and a carport are available. Close to the shops, the corniche, and the beaches. Ref. 1255
…By Proprietes Du Golfe


Exclusive listing - Just 15 minutes from Sète and the renowned Mont Saint Clair, and 30 minutes from Montpellier and its international airport, perched on the hills overlooking the Étang de Thau, this stunning villa boasts exceptional views and offers 462 sq m of living space on a 3000 sq m plot with a 110 sq m garage and swimming pool. Nestled on the highest slopes of the hillside overlooking the lagoon, it faces due south. The villa features a 110 sq m open-plan living room and kitchen, a laundry room, a utility room, three bedrooms, a 46 sq m master suite, a bathroom with shower, a 60 sq m office with shower room, a spa, a hammam with two showers, and a reception room. High-end features include: underfloor heating and cooling, ducted reversible air conditioning with dual heat pumps, K-LINE and TECHNAL tilt-and-turn aluminum windows and doors, centralized control of aluminum roller shutters, an OTIS elevator, an alarm system with 12 surveillance cameras, automatic watering system with a 38-meter well, central vacuum system, hammam, spa, water softener, solar hot water, a PORCELANOSA GAMMA DECOR kitchen, a 23 kW PHILIPPE insert fireplace, and custom-made closets and dressing rooms. All the technology can be controlled remotely via smartphone. POTENTIAL: The possibility exists to build a second villa with a 300 m2 footprint and detach it from the current property. A complete file is available upon request. Contact Xavier BEAUFILS at +33 6 02 17 22 40. Company registration number (SIRET): 831 872 304 RCS MONTPELLIER. Agency fees are payable by the seller. View our fees at the following address : https://www.xbimmoinvest.com/honoraires.pdf Exclusive Listing - Just 15 minutes from SETE and the renowned MONT SAINT CLAIR, 30 minutes from MONTPELLIER and the international airport, on the heights overlooking the ETANG DE THAU, a stunning villa with exceptional views, offering 462 m2 of living space on 3,000 m2 of land, complete with a 110 m2 garage and a swimming pool. Nestled on the highest slopes of the hill overlooking the lagoon and facing due south. 1,100-square-foot open-concept living room and kitchen, laundry room, pantry, 3 bedrooms, 1 master suite (460 square feet), 1 bathroom with shower, 600-square-foot office with powder room, spa, hammam with 2 showers, and reception room. High-end features: underfloor heating and cooling, ducted reversible air conditioning with dual heat pumps, K-LINE and TECHNAL aluminum tilt-and-turn windows, centralized control for aluminum roller shutters, OTIS elevator, alarm system with 12 surveillance cameras, automatic irrigation with a 38-meter well, central vacuum system, steam room, SPA, water softener, solar-powered domestic hot water, PORCELANOSA GAMMA DECOR kitchen, 23 kW PHILIPPE insert fireplace, custom-built closets and walk-in closet?the amenities are plentiful. All technology can be controlled remotely via smartphone. POTENTIAL: Possibility to build a second villa with a 300 m2 footprint and separate it from the current property. Complete file available upon request. Contact Xavier BEAUFILS at 06 02 17 22 40. Siret 831 872 304, registered with the Montpellier Trade and Companies Register. Fees are the seller's responsibility. View our fee schedule at the following address: https://www.xbimmoinvest.com/honoraires.pdf EXPERTIMO est le leader français des réseaux dédiés aux mandataires expérimentés
…By Expertimo


In the highly sought-after Villeroy district of Sète, discover this sumptuous contemporary villa with clean lines, combining architectural elegance, high-end comfort and an exceptional panorama. On the front line facing the sea, it benefits from immediate access to the beaches and the greenway, ideal for walks and bike rides in a very pleasant seaside atmosphere. This property is spread over 3 levels and opens onto a magnificent garden adorned with Mediterranean species: olive trees, laurels, palm trees and coconut trees. At the heart of the house, a vast, bright living room combines a living room, dining room, and open-plan, fully equipped kitchen. This welcoming space naturally extends outside onto a large terrace overlooking a heated infinity pool with a glass wall. The sleeping area consists of 5 luxurious suites, each with private bathroom, two of which have a pleasant terrace with sea view. You will also benefit from a gym with sauna as well as a real cinema room. Plenty of parking and a large underground garage. Each room is carefully decorated and fully furnished with quality furniture, in perfect harmony with the seaside atmosphere. The house is delivered turnkey, ready to live in. Designed for leisure and relaxation, bicycles, paddleboards... are available. A car (Citroën DS3) is included for your trips or to welcome your guests. Also, for sea trips, a Searay Sunsport 220 type boat (new engine) with its berth in Sète. This property, rare on the market, can be suitable for year-round living, family vacations, or a high-end seasonal rental project. Rated 5 stars for furnished tourist accommodation, the property benefits from good seasonal profitability thanks to a high-end clientele. This unique property offers an uncompromising seaside lifestyle, in a sought-after area with high tourist demand. Ref 1273
…By Proprietes Du Golfe


In the very heart of Sète, discover a true local landmark set on the city’s most vibrant and sought-after square. This elegant 4-star hotel and restaurant, comprising 5 beautifully appointed rooms, was entirely redesigned and renovated in 2022 by a Franco-American architect. Boasting high-end professional kitchen equipment for the restaurant and refined finishes worthy of the region’s most charming boutique hotels for the accommodation area, this turnkey property offers a rare opportunity to take over and further develop a well-established, profitable, and sustainable business.
…By Coldwell Banker - Villanova Realty


In a highly sought-after area of Balaruc les Bains, just a stone's throw from the shopping center, close to the highway and the beaches, a 180 m2 house on a 1000 m2 plot. It consists of a 60 m2 independent apartment and a 120 m2 dwelling, including: A 57 m2 garage attached to the apartment. On the first floor: A very pleasant living area of 58 m2, an open kitchen leading to a magnificent terrace with a jacuzzi and a west-facing exposure. Three beautiful bedrooms, including a master suite with a dressing room. The house is self-sufficient with its photovoltaic panels. Not to mention, of course, its landscaped garden featuring magnificent olive trees and its swimming pool for enjoyable moments. This house ticks all the boxes for a family with children. Information on the risks to which this property is exposed is available on the Géorisques website: georisques.gouv.fr.This description has been automatically translated from French.
…By Agences De France

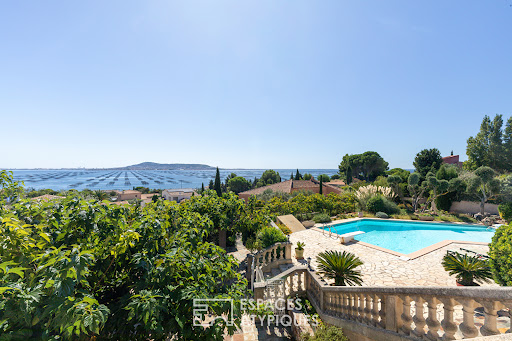


Located in Bouzigues, this property stands out for its ever-present view of the Étang de Thau a true signature feature of the home. From every level and the vast majority of rooms, the eye is drawn to the lagoon, with Sète and its sandbar in the background, Balaruc and Agde on either side, and oyster beds in the foreground. Spanning three levels, the house offers nearly 390 m² of usable space. Its various areas can be combined to form a spacious family home or kept independent, depending on the owner's plans. The main level houses the living areas and the sleeping quarters. Generous proportions and quality materials reflect the care taken in its design, while the aesthetic can be reimagined to suit the future owners' tastes. The living room and kitchen open onto a very large terrace facing the lagoon. Lined with mulberry trees, it becomes a true outdoor living space in fine weather perfect for long summer days or entertaining friends. Two bedrooms (one with a walk-in closet), a bathroom with both a bathtub and a shower, and two toilets complete this level. The laundry room connects directly to the double garage via a service lift. Upstairs, a space of approximately 50 m² includes a living room with a kitchenette, a bedroom, a shower room, and a terrace facing the lagoon. Accessible from the garage, this area can either be integrated into the main house or remain independent. The lower level features a contemporary apartment of approximately 120 m² with two bedrooms, a kitchen, a living area, an office, a shower room, and a terrace. Like the upper unit, it can be integrated into the main property or kept separate. Outside, the heated saltwater pool enjoys a beautiful view of the Thau lagoon landscape. Nearby, the terrace shaded by mulberry trees offers another setting in which to enjoy the fine weather whether for swimming, socializing, or hosting gatherings. A borehole with a storage tank, a carport, a central vacuum system, and a wrought-iron gate round out the property's features. Located just steps from the cycle path and a few hundred meters from the harbor and the center of Bouzigues, this property offers a unique lifestyle in tune with the Étang de Thau, balancing village living with an open view across the water. ENERGY RATING: B / CLIMATE RATING: A Estimated average annual energy costs for standard use, based on 2024 energy prices: between euros1,340 and euros1,880 per year. Information regarding the risks to which this property is exposed is available on the Géorisques website for the relevant areas. Contact: Réjane, 06 32 93 25 00 [email protected]
…By Espaces Atypiques Montpellier


Located in Bouzigues, facing the Thau basin, this exceptional villa offers a rare and privileged living environment with breathtaking panoramic views of the pond. With a total usable area of 392 m², including approximately 265 m² of main living spaces, it impresses with its generous volumes, brightness, and the quality of its features.On the ground floor, the property has a spacious double garage as well as an independent T3 apartment of approximately 120 m², which includes two bedrooms, a bright living room, a fully equipped kitchen, and a bathroom.Upstairs, the main residence offers a separate, fully equipped kitchen, an elegant dining room, and a living room opening onto a south-facing terrace with spectacular views of the Thau pond. The sleeping area consists of two large bedrooms, one of which has a dressing room, as well as a bathroom with a bathtub and shower.The heated saltwater pool also enjoys an exceptional view of the basin and offers a true relaxation space in a privileged environment.On the top level, an independent T2 apartment of approximately 50 m² with its own private terrace completes the ensemble, ideal for hosting family and friends or considering a rental project.Close to amenities, this property combines comfort, space, and Mediterranean charm in one of the most sought-after areas of the Thau basin. A rare opportunity for lovers of exceptional properties and unique panoramas.This description has been automatically translated from French.
…By S'antoni Immobilier


POUSSAN--T5/T6 villa of 170 m² useful, tastefully renovated. Living area leading to a covered terrace with an unobstructed view of the village. 2 bedrooms on the ground floor, shower room, WC. Upstairs: an office space, 2 bedrooms, a shower room, and dressing rooms. Air conditioning, fitted and equipped kitchen, storage and hallways, sliding bay window, covered terraces... The exterior is divided into a pool area of 8 m x 4 m, a petanque court, a vegetable garden, and green spaces. A carport of 70 m² to shelter 3 vehicles, a 15 m² cellar for your bikes, and an 11 m² laundry room. All on a plot of 1275 m². Quiet location, unobstructed view, close to all shops and schools. Delegation mandate 932.This description has been automatically translated from French.
…By A&m Immobilier


Vineyard estate of 9 hectares located between Montpellier and Sète, at the foot of the Gardiole massif and just 5 km from the sea. The vineyard extends over 8.28 hectares, including 6.68 hectares in AOP Muscat de Frontignan (VDN) and 1.60 hectares in IGP Pays d'Oc red. The property includes a main residence of approximately 180 m2 (living room, dining room, kitchen, office, 4 bedrooms, 2 bathrooms) with the possibility of extension. The winemaking cellar (120 m2) with awning (100 m2) is operational: harvest reception, wine tanks, bottling group. A storage area and a tasting room/direct sales (120 m2) complete the estate. Outdoor capacity for events up to 150 people. Complete wine-growing equipment. Ideal property for a small-scale operation in a desirable environment between the sea and garrigue.This description has been automatically translated from French.
…By Vinea Transaction - Bordeaux Cognac Loire Et Languedoc


iad France - Elisabeth Courbaud offers you: *** EXCLUSIVE - SINGLE-STOREY VILLA in an exceptional setting ***~ Located in the HEART OF NATURE while being 10 MINUTES FROM MÈZE and the ÉTANG DE THAU, 10 minutes from the A75, 30 minutes from BÉZIERS and MONTPELLIER.~ Discover this MAGNIFICENT RECENT villa that is almost self-sufficient, in the heart of a peaceful and rejuvenating environment, offering multiple possibilities. Built in 2014, its modern architecture combines COMFORT and VOLUMES, with spacious living areas open to the outside.~ It is composed as follows:Day side: . Elegant entrance with large closet and guest toilet, leading to the day area on one side and the night area on the other. . A very large living room bathed in light, with a beautiful open kitchen. . A large pantry attached to the kitchen.Night side: . 4 spacious bedrooms, including a master suite with dressing room, private shower room, and toilet. . An additional shower room with toilet.Exterior: . 260m2 terrace with POOL equipped with a HEAT PUMP and an electric curtain. . A flat garden with FRUIT TREES, automatic watering, olive trees, chicken coop, PERMACULTURE BEDS, parking. . Additionally, a TRANSFORMED GARAGE of about 60 m², offering numerous possibilities: workshop, gym, or storage space.Amenities: . Sliding glass doors in most rooms. . Ducted air conditioning. . Thermodynamic water heater. . RT 2012 standards. . Fiber optic.~ Equipped with SOLAR PANELS and a DRILLING, the costs of water and electricity consumption are negligible. It is still connected to the electrical grid. Regarding sanitation, the house is equipped with a septic tank approved by SPANC.~ As you understand, this property is ideal if you are looking for A MODERN HOUSE IN AN EXCEPTIONAL LIVING ENVIRONMENT, or if you have an AGRICULTURAL PROJECT and need space.~ Property tax: €2,600 / year.~ For more information, contact me from Monday to Saturday from 8:30 AM to 7:30 PM.~ Dear colleagues, working in the interest of my clients is a priority, so do not hesitate to call me!Agency fees payable by the seller. Energy display information for this property: ENERGY class A index 64 and CLIMATE class A index 1. Information on the risks to which this property is exposed, including the legal obligation to clear brush, is available on the Géorisques website: http://www.georisques.gouv.fr. This real estate announcement has been written under the editorial responsibility of Ms. Elisabeth Courbaud, independent real estate agent (without holding funds), commercial agent of SAS I@D France registered with the Montpellier RSAC under number 532353307, holder of the real estate canvassing card on behalf of I@D France SAS.
…By Iad France


On the Cournonterral side,Just a few minutes from Montpellier, between the sea and garrigue, discover this exceptional property nestled in a privileged environment, in absolute calm and without any overlooked views.Featuring nearly 330 m² of living space, the villa captivates from the very first moments with its generous volumes, beautiful high ceilings, and the brightness of its reception areas. The living spaces naturally open onto a vast terrace and a landscaped garden, creating a perfect continuity between the interior and exterior.The night space accommodates five bedrooms, including three master suites with their own private bathrooms, offering comfort and intimacy to each.Facing the pool, an independent house of approximately 60 m² allows for hosting family and guests in privileged conditions, while maintaining total independence.Outside, the property reveals a true Mediterranean gem. In the heart of a 3,800 m² fenced and wooded plot, a remarkable pool of 15 x 7 meters harmoniously integrates with the garden and various relaxation areas.A garage of about 90 m², capable of accommodating several vehicles, a shelter for two cars, as well as an independent office of about 30 m², complete the features of this rare property.Traditional construction, underfloor heating, air conditioning, and quality amenities contribute to the comfort of this residence designed to fully enjoy a Mediterranean lifestyle, in a preserved setting at the gates of Montpellier.This description has been automatically translated from French.
…By Imobook


Réf :70702FD Fabrégues, 15 minutes from the sea and three minutes from a Natura 2000 area. Exceptional 12th century property, once owned by the Knights of the Temple, with 531 m2 of living space. Set in 2000 m2 of landscaped grounds and lovingly restored, it comprises a 2-storey main house, a separate house, a workshop and a barn, all enclosed by walls and set around an intimate, landscaped garden. Charm, space, light and modern comforts with 9 bedrooms, 8 of which are en suite, 3 kitchens, dressing room, utility room and games room, central heating with pellet boiler, electric gates and ample parking, this beautiful property is located in the tourist area of a village with a rich local and community life and could be suitable both for year-round living and for a professional project. Florence DIOT +33608639413 Agency fees payable by vendor - Montant estimé des dépenses annuelles d'énergie pour un usage standard, établi à partir des prix de l'énergie de l'année 2021 : 6210€ ~ 8470€ - Florence DIOT - Agent commercial - EI - RSAC 814 676 276 / Béziers
…By Reseau Swixim


In a secluded setting, discover this stunning contemporary villa of 120 m² where luxury, elegance, and refinement are expressed in every detail. Upon entering, the magnificent living area of 50 m², bathed in light, captivates with its spaciousness and exceptional quality of finishes. The kitchen, perfectly integrated and equipped with high-end appliances, harmoniously complements this reception area. Upstairs, the sleeping area offers 3 bedrooms, including 2 parental suites and a toilet, providing comfort and privacy for everyone. Outside, the charm is immediate: with no overlooking neighbors, you enjoy a true cocoon of tranquility with a heated pool, ideal for fully savoring the beautiful days in complete privacy. Remarkable amenities, a refined atmosphere, and an exceptional level of finish make this property unique, particularly rare in Grau d’Agde. An exceptional property intended for the most discerning buyers.This description has been automatically translated from French.
…By S'antoni Immobilier


PBI Collection® — 'The Seaside Home' For millennia, Agde has stood as a city of basalt. The volcanic rock of Mont Saint-Loup provided the stone for its ramparts, its fortified cathedral, and its narrow, winding streets. SETTING The property is situated within the residential fabric of the heights of Agde. This residence embodies a striking modernity that permeates every plane of its geometry, where light ceases to be mere ornamentation and becomes an ontological element. From the rooftop terrace, looking past the tops of the pine grove, the gaze drifts southward into the vastness of the sea. MEASURING THE LANDSCAPE Built in 2023, the villa sits on a spacious plot featuring 700 m² of landscaped gardens enclosed by stone-effect walls. This brilliantly white structure integrates seamlessly into a landscape tapestry woven with umbrella pines and Mediterranean flora. GEOMETRY OF VOLUMES Spanning 180 m² of living space across two levels, the house exemplifies a design where the interior spatiality is intrinsically shaped by its surroundings. In terms of form, the villa relies on the tension between two simultaneous architectural gestures, illustrating a perfect interplay between volumetric addition and the principle of subtraction. The main façade combines an off-white mineral render with timber slat cladding, creating a controlled contrast of textures. Crowning the structure, the rooftop terrace railing features laminated glass with no visible framing, dematerializing the physical boundary to open up the view. THE ART OF ENTERTAINING The living area, spanning over 60 m², opens up towards the southwest. It incorporates a kitchen with clean lines and flows seamlessly onto shaded terraces, thanks to large sliding glass doors designed with flush thresholds that erase the boundary between the interior and the outdoors. This entire entertaining area is centered around a seven-meter heated pool, whose L-shaped design gives structure to the landscaping. THE BARK OF DREAMS On the garden level, a suite with an en-suite shower room offers the highly sought-after convenience of single-level living. The first floor features a master suite complete with a shower room and a walk-in closet, alongside two additional bedrooms, each with its own shower room. The second level houses a versatile 20 m² space that opens onto a panoramic terrace of over 40 m², expanding both the living area and the vistas. From this vantage point, the eye takes in a breathtaking panorama of the Hérault plain and the vast expanse of the Mediterranean. THE MERIDIANS OF THE SETTING The landscaped garden, with its exotic touches, features an anthracite aluminum bioclimatic pergola. The seven-meter pool is framed by stone paving, accented by a border of pebbles that marks the transition to the pergola. Extending from this area, a wooden deck hosts the dining space. The landscape design is structured around a lawn and a selection of introduced plant species, blending the characteristic shade of the umbrella pine with the slender silhouette of the Phoenix palm. COMFORT FEATURES The Build – Comprehensive home automation · Aluminum joinery, flush thresholds. The Amenities – Reversible air conditioning · Motorized shutters · Security system · Private elevator · Tiled and insulated 43 m² double garage · Salt-electrolysis swimming pool · Panoramic terrace. The Location – Secluded and private · Bordered by the cycle path connecting Cap d'Agde, Agde, and Le Grau d'Agde · Shops and the Cap d'Agde International Golf Club (featuring a 27-hole course designed by architects Ronald Fream and Alain Prat) just a five-minute drive away · Béziers-Cap d'Agde Airport fifteen minutes away. — This project explores our fundamental relationship with nature. It integrates into the landscape as a natural fit—a line drawn in direct extension of the surrounding elements. Private viewing by appointment Full dossier available upon request +33 (0)4 67 70 07 87 © PIERRES-BLANCHES Immobilier
…By Pierres Blanches Immobilier


Located at the end of a quiet cul-de-sac in the sought-after neighborhood of Cayrets, just a few minutes from shops, schools, and only 4 km from the beaches of Cap d'Agde, this pleasant house built in 1986 offers 136 m² of living space on a closed and tree-filled plot of 784 m². It features a bright living room with a fireplace, a fitted and equipped kitchen, 3 bedrooms, a mezzanine ideal for an office, a reading area, or an additional bedroom, as well as 2 bathrooms. A true asset completes this property: an old garage of about 35 m² converted into an independent studio, perfect for hosting family, friends, or a young teenager. Outdoors, you can enjoy a lovely garden with a 4x8 swimming pool, an outdoor shower, a barbecue area, a well, and automatic watering systems, all designed to facilitate maintenance while reducing the costs of watering and filling the pool. Perfectly maintained and ready to move in, this house offers great modernization potential to be updated according to your tastes.This description has been automatically translated from French.
…By 3g Immo Prestige


In a quiet and sought-after residential area of Grau d'Agde, just fifteen minutes walk from the beaches and in immediate proximity to the banks of the Hérault, this beautiful traditional house offers 163 m² of living space set in a generous landscaped garden of 1,600 m². Designed to accommodate a large family or meet the needs of intergenerational living or rental investment, the property stands out with the presence of an independent T3 apartment of approximately 50 m², providing comfort and autonomy to its occupants. Upon entering, the main house reveals bright and functional spaces. The living area of nearly 45 m², filled with natural light, features an equipped kitchen open to the reception areas. Two large terraces of 25 m² each harmoniously extend the living areas: one adjacent to the kitchen for convivial meals, and the other next to the living room to fully enjoy the outdoors at any time of the day. A pantry complements this space designed for daily comfort. The sleeping area consists of three beautiful bedrooms, one with direct access to the terrace, along with a shower room, a large bathroom, and a separate toilet. Outside, the vast garden offers a green and peaceful setting, conducive to relaxation and landscaping projects. A 60 m² garage and a basement with multiple possibilities enhance the features of this property. A family home with beautiful volumes, combining serenity, potential, and quality of life, in one of the most appreciated areas of the Hérault coast. The advantages: A location close to the sea, photovoltaic resale installation, air conditioning in the living area, an independent apartment, PVC frames and double glazing, a large garage with workshop space and garden access, covered and uncovered terraces, a basement the size of the house offering numerous possibilities, several parking spaces, and other advantages to discover. The professional opinion: An ideal house to combine quality of life, outdoor spaces, and rental potential, in a calm and sought-after environment. The price of 595,000 euros includes fees charged to the seller. Information on the risks associated with this property is available on the Géorisques website http://www.georisques.gouv.fr. This property is presented to you by EI François COMBE, registered commercial agent at RSAC Montpellier n°531489128 and EI Philippe THOMAS, registered commercial agent at RSAC Toulouse under number 889517736 individual company. I invite you to contact Philippe Thomas at 06 82 11 60 34 for visits (available 7 days a week). Fees charged to the seller. Energy class C, Climate class A Average estimated amount of annual energy expenses for standard use, established from energy prices for the year 2021: between 1,407.00 and 1,905.00 €. Information on the risks to which this property is exposed is available on the Géorisques website: georisques.gouv.fr. This property is offered by a commercial agent (Individual company). Your IMMO ANGELS advisor: François Combe Commercial agent (Individual company) RSAC 531489128 RCP RCACO-20-016446This description has been automatically translated from French.
…By Immo Angels

Receive by email any new listing that may match your search criteria
Your criteria :
By validating this form, you accept the general conditions of use of Le Figaro Properties.
These agencies offer a selection of luxury properties vente at Sète. Feel free to contact them for personalized assistance.
For your search for an exceptional property, select from our luxury houses with panoramic views in Sète, starting at $845,179. Offering exceptional panoramas, these 6 residences overlook the city and its surroundings. As the seasons pass, the spectacle is renewed without ever becoming tiresome. Depending on the area you are looking for, such as Mont Saint Clair-Hôtel de Ville and La Corniche, the living areas may vary and start at a minimum of 100 m². The largest properties rise to 450 m².
As part of your search for a luxury property, discover our catalog of 78 luxury houses with a terrace in Sète, offered from $574,063. Outdoor meals or summer receptions, the terrace extends the house outdoors. Property listings are found in particular in Mont Saint Clair-Hôtel de Ville, La Corniche and Espace Villeroy-Les Quilles. The houses listed in our listings offer attractive living areas measuring between 79 m² and 494 m².
Set down your suitcases without waiting: our catalog presents 1 furnished luxury house in Sète, with a starting price of $1,783,656. From the living room to the bedrooms, this residence is tastefully furnished and ready to live in. The price of this furnished property stands at $5,324 per square meter. Its living area reaches 335 m².
As part of your search for properties of excellence, browse our privileged selection of 56 luxury houses with a pool in Sète available from $713,462. These exceptional residences enjoy prime locations, particularly in Mont Saint Clair-Hôtel de Ville, La Corniche or Les Pierres Blanches. Whether the architecture of these houses incorporates a covered indoor aquatic space or a vast outdoor pool, each property flourishes amid remarkably landscaped grounds measuring between 480 m² and 3,000 m².
The beach as an extension of the garden: this is the spirit of 8 luxury houses by the sea in Sète, for sale from $877,010. Your life there will be organized to the rhythm of the coastline, between sea bathing and walks. Mont Saint Clair-Hôtel de Ville enlivens the local market. In these residences, the minimum recorded living area is 109 m².
The sea horizon as a guiding thread: explore the 34 luxury houses with sea views in Sète, with prices starting at $844,081. The sea accompanies your days, from sunrise to the last light. A daily privilege that few addresses can claim. Browse the listings in Mont Saint Clair-Hôtel de Ville, La Corniche or Les Pierres Blanches first. In terms of dimensions, the living areas start at a minimum of 79 m² and the grounds at 191 m².
Anchor your daily life at the water's very edge: this is what the 2 luxury houses right on the water in Sète allow, for sale from $2,168,926. These rare residences provide direct access to the shore, with no obstacle to cross. The average price per square meter stands at $7,459. Expect living areas measuring between 277 m² and 494 m². In our selection of listings, a property can have up to 10 rooms.