Get early access to listings that match your criteria
Never miss an opportunity again. Our personalized alerts notify you instantly.

 English$ USD · m²
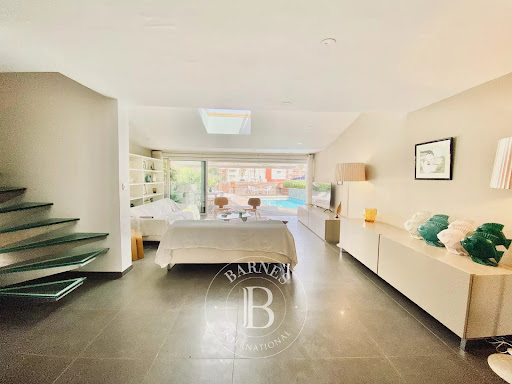


In the heart of Cap d’Agde, in the sought-after Île des Marinas area, this approximately 133 sq.m house enjoys a privileged setting within a private and secure residence, with direct access to the water and pontoon. The property offers a layout particularly well suited both to a primary residence and a second home, with spaces designed to combine interior comfort, outdoor living and immediate proximity to nautical activities. Its main asset is its direct access to the water and the presence of a private mooring accommodating a boat of up to 14 metres, a rare feature that makes the property particularly appealing to boating enthusiasts looking for a home directly connected to their nautical lifestyle. The house offers approximately 133 sq.m of living space arranged over two levels. It benefits from a functional layout, with a master suite on the ground floor and two additional bedrooms upstairs, providing privacy while offering comfortable accommodation for family and guests. Upon entering, the house opens onto a generous and bright living area. The proportions allow for a lounge and dining area to be arranged in natural continuity with the open-plan kitchen. Fully equipped, the kitchen integrates seamlessly into the living space and contributes to the convivial atmosphere of the property. Large openings extend the interior spaces towards the outdoors. The relationship between the house, terrace and swimming pool is one of the property’s key features. The layout allows residents to make full use of the outdoor spaces in an environment directly connected to the water. The ground floor also includes a master suite, providing a private area and allowing the house to be enjoyed comfortably without necessarily using the upper floor. This configuration is particularly suitable both for year-round living and as a holiday home for family and friends. Upstairs, two bedrooms complete the sleeping accommodation. They are accompanied by a bathroom and an office area, which can also be used as a workspace, reading area or relaxation space according to the occupants’ needs. The house is in very good overall condition and offers a level of finish allowing for immediate occupation without major works. The quality of the insulation also contributes to the comfort of the property throughout the seasons. Outside, the property benefits from more than 180 sq.m of outdoor space. This area forms a natural extension of the house and allows for several spaces dedicated to relaxation and outdoor living. The terrace features a private swimming pool, providing a bathing area directly accessible from the house. A jacuzzi completes the outdoor facilities and allows residents to enjoy the garden and terrace in an environment particularly suited to the Mediterranean climate. Water is at the heart of this property. From the house, direct access to the pontoon provides immediate access to the water and the private mooring. The mooring can accommodate a boat of up to 14 metres, representing a significant advantage for buyers looking to combine residential living and boating in the same property. This feature distinguishes the property from a traditional house in Cap d’Agde. Having a boat immediately adjacent to one’s home offers considerable convenience and allows owners to enjoy outings at sea without the constraints associated with a marina located further away. The Île des Marinas setting also provides immediate access to the various activities and amenities of Cap d’Agde. The port, beaches, shops, restaurants and leisure activities are all close by, while the property benefits from a secure residential environment. The house also has two parking spaces located in front of the property. In an area where parking can be an important consideration, these two spaces provide additional everyday convenience, whether the property is used as a primary residence or a second home. An independent storage area completes the property. This small chalet or bungalow can be used to store bicycles, windsurfing equipment, nautical gear, tools and various items required for the maintenance and use of the property. It allows the main areas of the house to remain dedicated to living space while providing an easily accessible storage solution. The overall configuration of the property lends itself to several different uses. It can appeal to a family looking for a primary residence in a coastal environment, as well as to buyers seeking a second home with a strong nautical dimension. As a primary residence, the house’s generous proportions, three bedrooms, ground-floor master suite, outdoor spaces and two parking spaces provide a comfortable everyday living environment. As a second home, its proximity to the beaches, port and shops, combined with the private swimming pool and direct pontoon access, makes it particularly well suited to family holidays and stays with friends. The property is also of particular interest to boat owners. The 14-metre mooring represents a rare and highly practical feature that goes beyond the simple consideration of living space. Having a mooring directly in front of the house is a decisive criterion for buyers specifically seeking a nautical property. Île des Marinas is a distinctive area of Cap d’Agde, characterised by houses arranged directly around the canals and waterways. This particular urban layout creates a unique lifestyle in which outdoor spaces and the relationship with boating play a central role. The property’s location also provides access to the wide range of leisure activities available in Cap d’Agde. The beaches and nautical activities are easily accessible, as are the local shops and restaurants. The port is a popular place for walks and offers a particularly lively atmosphere during the summer season. The Cap d’Agde golf course and the various sporting facilities in the resort further enhance the leisure offering. The coastal setting also allows for a wide range of outdoor activities throughout the year. The house therefore offers a balance between a residential environment and proximity to tourist and commercial amenities. The secure residence provides an additional sense of tranquillity, while direct access to the water gives the property its distinctive character. The interior layout emphasises natural light and spaciousness. The living area forms the heart of the house and opens directly onto the terrace and swimming pool. This continuity between indoor and outdoor spaces is particularly suited to the Mediterranean lifestyle, where terraces can be enjoyed for much of the year. The ground-floor master suite is another advantage of the property’s layout. It provides a separate sleeping area from the bedrooms upstairs and offers flexibility for different household requirements. The two upstairs bedrooms can accommodate family members or guests and are complemented by a bathroom. The office area provides an additional space that can be adapted to the individual needs of the future owners. The property is presented in a condition allowing for immediate enjoyment without the need for major renovation. The existing finishes, outdoor layout and facilities allow the house to be enjoyed from the outset. The swimming pool is an important feature of the outdoor area. It provides a private bathing space directly connected to the terrace. The jacuzzi completes this setting and further enhances the property’s appeal as a place for relaxation. The outdoor area of more than 180 sq.m can accommodate a variety of uses: al fresco dining, relaxation, entertaining, storage of nautical equipment or family activities. The presence of the storage chalet makes it easier to organise and store the various items associated with these activities. The immediate proximity of the water and pontoon is particularly appealing to boating enthusiasts. The property combines outdoor living space, a private swimming pool and direct access to a boat within the same property. The house therefore occupies a distinctive segment of the Cap d’Agde property market, where value is determined not only by living space but also by location, nautical features, outdoor areas and amenities. The private mooring accommodating a boat of up to 14 metres is, in this respect, a major differentiating feature. It responds to the specific requirements of buyers seeking both a residential property and a substantial private mooring. The two parking spaces further enhance the property’s functionality, providing convenient parking for residents and visitors. The immediate surroundings of Île des Marinas provide access to Cap d’Agde’s infrastructure while retaining the distinctive residential identity of the marina area. The house is close to the port and beaches, with shops and services easily accessible. Cap d’Agde is particularly lively during the summer season, offering an extensive range of restaurants, leisure activities, boating and beach-related activities. Outside the summer season, the area also provides opportunities to enjoy the coastline, walks and the various activities available around the Thau Basin and along the Mediterranean coast. This property is therefore likely to appeal to both French and international buyers looking for a coastal residence with direct access to the water and strong nautical appeal. The secure residence provides an additional level of comfort, particularly for use as a second home. The ability to secure the property and benefit from an organised residential environment can be particularly attractive to owners who do not live locally throughout the year. The property presents a coherent combination of interior finishes, outdoor facilities and nautical features. It offers approximately 133 sq.m of living space, three bedrooms, two bathrooms, a ground-floor master suite, a living area with open-plan kitchen, a private swimming pool, jacuzzi, two parking spaces and an independent storage area. Its direct access to the pontoon and private mooring accommodating a boat of up to 14 metres are the property’s most distinctive features. The house offers a lifestyle centred around outdoor living and the water, while retaining an interior layout suitable for family occupation. The combination of the private swimming pool, terrace, pontoon and parking provides a particularly comfortable living environment. The property may also represent an attractive option for a buyer seeking a Mediterranean pied-à-terre, offering the possibility of enjoying the property throughout the year and particularly during the periods of greatest activity in Cap d’Agde. Île des Marinas remains a distinctive area within the local property market due to its direct relationship with the canals and boating. Properties offering a mooring suitable for larger boats appeal to a specific clientele and possess features that are difficult to replicate in conventional residential properties. This house, located at the heart of this environment, brings together a number of sought-after features: generous family accommodation, three bedrooms, a ground-floor master suite, more than 180 sq.m of outdoor space, a private swimming pool, jacuzzi, two parking spaces, an independent storage area and, above all, direct pontoon access with a private mooring for a boat of up to 14 metres. The property is intended for buyers seeking a high-quality coastal residence with a strong nautical identity and immediate proximity to the principal amenities and leisure activities of Cap d’Agde. Information regarding the risks to which this property is exposed is available on the Géorisques website: www.georisques.gouv.fr. Presented by Marina Garcias BARNES Occitanie +33 (0)6 85 36 38 07 [email protected]
…By Barnes Occitanie


iad France - Delphine Chatard offers you: EXCEPTIONAL VILLA – MONT SAINT-LOUP – 289 m² – 9 Rooms – Swimming Pool – Cinema Room – Elevator – Solarium – Double GarageIn the heart of the highly sought-after Mont Saint-Loup, discover this remarkable property combining contemporary elegance, generous volumes, and high-end fittings. Nestled in a true haven of peace, shielded from all traffic, it offers a privileged living environment where calm, intimacy, and serenity are the keywords, while benefiting from immediate proximity to all amenities and schools.Built in 2010 on a landscaped plot of approximately 1,000 m², this villa features nearly 500 m² of floor area (including garage, laundry room, and gym) and offers a rare living space where comfort, intimacy, and refinement come together perfectly.From the entrance, the impressive volumes captivate. The reception areas, bathed in natural light, open widely onto the terraces and outdoors thanks to large bay windows. The living room, the dining room, and the fully equipped independent kitchen form a harmonious set designed for entertaining in total conviviality.Designed to offer exceptional living comfort, this property favors a sought-after single-level organization. The reception areas, three master suites with private bathrooms, a bedroom, an office, and a library that can also serve as a bedroom are all gathered on the ground floor, ensuring fluid circulation and an easier daily life.Upstairs, an office open to a pleasant solarium provides a privileged space, ideal for remote work, reading, or a relaxing area benefiting from beautiful natural light.The basement houses an elegant private cinema room, a true space dedicated to leisure and relaxation, as well as a gym, laundry room, and a garage of approximately 100 m² that can accommodate several vehicles.Thought out in the smallest details, the property benefits from high-quality amenities: elevator, PMR accessibility, ductable reversible air conditioning, fiber optic, solar panels, and high-performance technical equipment.Outside, the carefully landscaped spaces invite relaxation in a preserved environment. The swimming pool, enhanced by its Bali stone coating, gives the whole a stylish atmosphere inspired by the finest contemporary villas. The vast terraces harmoniously extend the living spaces and offer different reception areas open to the garden.A furnished acquisition can also be considered, offering the opportunity to take over a fully furnished and ready-to-live-in home.A rare property in the area, combining modernity, comfort, and high-end features, to be discovered during a private visit.Agency fees charged to the seller. A valid form of identification will be required for the visit, in accordance with Article L.561-5 of the Monetary and Financial Code. Information on the risks to which this property is exposed, including the legal obligation of brush clearing, is available on the Géorisques site: http://www.georisques.gouv.fr. This real estate announcement has been drafted under the editorial responsibility of Ms. Delphine Chatard, independent real estate agent (without holding funds), commercial agent of SAS I@D France registered with the RSAC of BEZIERS under number 939638680, holder of the real estate canvassing card for the account of I@D France SAS.
…By Iad France


In a quiet and sought-after residential area of Grau d'Agde, just fifteen minutes walk from the beaches and in immediate proximity to the banks of the Hérault, this beautiful traditional house offers 163 m² of living space set in a generous landscaped garden of 1,600 m². Designed to accommodate a large family or meet the needs of intergenerational living or rental investment, the property stands out with the presence of an independent T3 apartment of approximately 50 m², providing comfort and autonomy to its occupants. Upon entering, the main house reveals bright and functional spaces. The living area of nearly 45 m², filled with natural light, features an equipped kitchen open to the reception areas. Two large terraces of 25 m² each harmoniously extend the living areas: one adjacent to the kitchen for convivial meals, and the other next to the living room to fully enjoy the outdoors at any time of the day. A pantry complements this space designed for daily comfort. The sleeping area consists of three beautiful bedrooms, one with direct access to the terrace, along with a shower room, a large bathroom, and a separate toilet. Outside, the vast garden offers a green and peaceful setting, conducive to relaxation and landscaping projects. A 60 m² garage and a basement with multiple possibilities enhance the features of this property. A family home with beautiful volumes, combining serenity, potential, and quality of life, in one of the most appreciated areas of the Hérault coast. The advantages: A location close to the sea, photovoltaic resale installation, air conditioning in the living area, an independent apartment, PVC frames and double glazing, a large garage with workshop space and garden access, covered and uncovered terraces, a basement the size of the house offering numerous possibilities, several parking spaces, and other advantages to discover. The professional opinion: An ideal house to combine quality of life, outdoor spaces, and rental potential, in a calm and sought-after environment. The price of 595,000 euros includes fees charged to the seller. Information on the risks associated with this property is available on the Géorisques website http://www.georisques.gouv.fr. This property is presented to you by EI François COMBE, registered commercial agent at RSAC Montpellier n°531489128 and EI Philippe THOMAS, registered commercial agent at RSAC Toulouse under number 889517736 individual company. I invite you to contact Philippe Thomas at 06 82 11 60 34 for visits (available 7 days a week). Fees charged to the seller. Energy class C, Climate class A Average estimated amount of annual energy expenses for standard use, established from energy prices for the year 2021: between 1,407.00 and 1,905.00 €. Information on the risks to which this property is exposed is available on the Géorisques website: georisques.gouv.fr. This property is offered by a commercial agent (Individual company). Your IMMO ANGELS advisor: François Combe Commercial agent (Individual company) RSAC 531489128 RCP RCACO-20-016446This description has been automatically translated from French.
…By Immo Angels


WHITE STONES REAL ESTATE - THE EXPRESSION OF LUXURYBéziers - PBI CrushUNDER COMPROMISE - Ten minutes from Béziers, in one of the most sought-after wine villages of Eastern Biterrois, this contemporary villa, raised one level, nestles away from prying eyes in a landscaped setting of over 670m².Carved from approximately 175 m² of enhanced useful space, the main living area of around 58 m² orchestrates the living room, dining room, and open-plan kitchen in a partition of exemplary fluidity.Behind the aluminum bays, Mediterranean light becomes an accomplice to discretely refined decor to exalt the art of living.The ground floor houses the parental space, articulated into a bathroom with an additional shower and a dressing area to provide uncompromised comfort.Upstairs, two bedrooms with private shower rooms and dressing areas serve as havens of tranquility. An office, the true family epicenter, completes this composition.Outside, the project remains to be completed for a terrace, ideal for summer lunches and mid-season evenings.The 8-meter pool, yet to be created, will stretch its azure blue among Mediterranean species, evoking a perpetual vacation atmosphere.The Plus: High-end amenities. Heat pump. Ducted reversible air conditioning. Tiled and insulated garage. Parking for two vehicles inside the property. Garden and pool works remain to be carried out. Essential shops. Schools and sports facilities are nearby. Public transport. The airport is twenty-five minutes away and the most beautiful beaches of the coast are twenty minutes away.Our Opinion: Reflections of Elegance ®An architectural Languedocian expression enhanced by light, exceptional materials, and impeccably scenographed volumes. The perfect balance between demand and creativity, for an address imbued with distinction.'An Authentic and Contemporary Vision of Luxury Real Estate.' Franck Ballester® ALL INSPIRATION, MODIFICATION, REPRODUCTION IS PROHIBITED - REGISTERED TRADEMARKFile on referencesContact +33 (0)4 67 77 70 07Rsac Nimes 922 908 389This description has been automatically translated from French.
…By Pierres Blanches Immobilier


In a privileged setting, offering absolute tranquillity and complete privacy, this superb architect-designed villa in Provençal style stands out for its elegance, generous volumes and rare living environment. Set on magnificent grounds of over one hectare, with no overlooking neighbours, the property offers a private and peaceful atmosphere, ideal as a prestigious primary or secondary residence. The villa is arranged around a spacious living area of over 80 sqm, comprising a bright reception room and open-plan kitchen, benefiting from triple exposure and seamless access to the outdoor spaces. The night area features four bedrooms and two shower rooms. Almost all rooms are on one level and open directly onto an elegant terrace, creating a natural extension of the living space. Outdoors, you will enjoy a remarkable relaxation area with a summer kitchen, swimming pool and generous terraces, perfectly designed for entertaining in an intimate and refined setting. A garage of approximately 80 sqm completes this rare property, offering extensive parking, storage or potential for additional conversion. A truly unique property combining Provençal charm, contemporary architecture and a beautifully preserved environment.
…By Coldwell Banker - Villanova Realty


In the heart of the prestigious Naturist Village of Cap d’Agde, in a peaceful and highly sought-after setting, discover this rare property whose remarkable volumes make it one of the largest homes in the area. Entirely renovated with exceptional attention to detail, this residence offers 118 sqm of Carrez law surface area (138 sqm of usable living space), combining contemporary elegance, noble materials, and state-of-the-art technology through a fully integrated home automation system. The ground floor reveals a vast, light-filled living area composed of a welcoming lounge, a fully equipped open-plan kitchen, and a perfectly fitted utility room. A superb veranda, converted into a dining room, harmoniously extends the reception areas and provides a bright and pleasant atmosphere throughout the year. Upstairs, accessible via a private interior elevator, the sleeping quarters feature two bedrooms as well as a magnificent master suite designed to offer comfort, privacy, and serenity. Outside, the landscaped garden and its spacious terrace invite you to fully enjoy the Mediterranean climate in a peaceful and preserved environment. With its exceptional surface area, high-end amenities, and prime location within the Naturist Village, this property represents a rare opportunity on the market. A unique residence intended for a clientele seeking exclusivity, comfort, and discretion. Complete file and private viewing available upon request.
…By Montpellier Sotheby's International Realty


NEW JUSTINE LUCAS 3G IMMO - CONTEMPORARY VILLA 137M² - TREED GARDEN WITHOUT OPPOSITION 723M² - 4 MASTER SUITES - POOL - GARAGE - TERRACE - JACUZZI. Ideally located between Agde, Grau d'Agde, and Cap d'Agde, just a few hundred meters from the beautiful Mediterranean Sea, discover this elegant 137m² villa built in 2020 to the latest standards. On a beautiful enclosed and wooded plot of 723m², the villa with 4 faces elegantly stands in the center, allowing for the creation of various spaces. To the North, you will find a large parking area allowing for parking of about 4 vehicles (and/or a camper van for example). To the South, you can enjoy the splendid outdoor living space with the majestic heated pool 9x3m and its beautiful tiled and shaded terrace equipped with a superb 5-seat Jacuzzi. On the habitation side, nothing is missing! On the ground floor, you will enjoy a true entrance with a closet, a bright living room of over 60m² with its magnificent designer kitchen, a hotel-style master suite with its large dressing room, its shower room open to the bedroom, and its separate WC. All leading to the terrace on the swimming side. At this level, you will also find a separate WC and access to the garage (tiled, plastered, insulated, and painted). Upstairs, you will benefit from 3 master suites with closets, shower rooms, and private terraces. Another separate WC completes the first floor. The entire perfectly maintained property offers ultra-contemporary and meticulous architecture with beautiful features such as home automation, ducted air conditioning, etc. Don't wait any longer to visit this gem in Agde, still under warranty until 2030!Fees at the seller's expense. Your commercial agent 3G IMMO on site EI - Justine LUCAS registered with the RSAC of Beziers no. 902 960 988. According to Article L.561.5 of the Monetary and Financial Code, the presentation of an identity document will be required for the organization of the visit. Information on the risks to which this property is exposed is available on the Geo-risks website: www.georisques.gouv.frThis description has been automatically translated from French.
…By 3g Immo Prestige


Dominating the heights of Agde, this superb property enjoys a privileged location offering a remarkable view over the city and the Mediterranean. Situated in a calm and green environment, close to the beaches, it combines intimacy, space, and comfort.Designed to make the most of light and surrounding panoramas, this architect-designed villa of approximately 300 m² of living space is organized around vast open spaces and particularly fluid circulation. Set on a closed plot of nearly 1,300 m², it is surrounded by a carefully landscaped Mediterranean garden, accompanied by a superb 10 by 5-meter swimming pool.The entrance, spectacular for its volumes and height under the ceiling, immediately sets the tone. It leads to a reception room with generous dimensions, where the living room and dining room unfold under an impressive cathedral ceiling. The suspended stove is the central element of this convivial space bathed in light.Open to the living area, the contemporary kitchen has its own dining area and naturally extends to a large terrace overlooking the surroundings.The main level accommodates three bedrooms, including a suite with a private bathroom. The other two have a shared shower room. A laundry room and independent toilets complete this floor.Upstairs, the master suite includes a fitted dressing room and a private shower room.Thought of as a true relaxation area, the garden level opens directly onto the outdoors and features a summer lounge as well as an additional bedroom with its own bathroom, allowing for family and friends to visit in the best conditions.The property also has several ancillary spaces, including a garage of approximately 40 m², a bicycle garage, and a technical room.This unique creation will appeal to lovers of contemporary architecture seeking a property offering beautiful volumes, great light, and a privileged living environment between sea and nature.For any additional information or to fully appreciate the potential of this property, do not hesitate to contact us.Agency reference: 254This description has been automatically translated from French.
…By Orpi - A&c Immobilier


EXPERTIMO est le leader français des réseaux dédiés aux mandataires expérimentés
…By Expertimo


Bella Pietra Property presents: Exceptional marina, completely renovated with elegance and quality materials. Located in a privileged environment, this unique marina combines refinement, comfort and the art of living by the port. Completely renovated with taste and high-end materials, it offers rare amenities and an idyllic setting. The first level features an exceptional Gaggenau kitchen , opening onto a spacious, light-filled living room that extends into a landscaped garden with a swimming pool . The entire property offers direct access to the harbor and your private dock , allowing you to fully enjoy seaside living. Upstairs, the sleeping area consists of a bedroom , a suite , and a master suite opening onto a large terrace offering breathtaking panoramic views of the port - a true haven of peace. A double garage completes this rare property, combining modernity, comfort and elegance. The pluses: complete renovation, high-end materials, Gaggenau kitchen, swimming pool, private pontoon, double garage, spectacular view of the port. For any further information or to arrange a visit, do not hesitate to contact your Bella Pietra Property agency (SIREN 947970844). CUARTERO Lucas and PELE Matis Information on the risks to which this property is exposed is available on the Géorisques website: www.georisques.gouv.fr. MARINA - CAP D'AGDE - PORT - SEA VIEW - RENOVATED - SWIMMING POOL - GARDEN - OPEN KITCHEN - GARAGE - DOUBLE GARAGE
…By Bella Pietra Immobilier


On the heights of Cap d'Agde, Maraval district, in a green and peaceful setting, this pleasant property features a beautiful pool area. The perfectly maintained and updated villa consists of a fully equipped kitchen and a living room with a fireplace opening onto a large terrace, three beautiful bedrooms with fitted wardrobes, and a bathroom with a walk-in shower. The house is air-conditioned. For your comfort, there is a large garage with storage, a laundry room, and a shower with a toilet for after-swimming. The exteriors are just as well-kept: large beaches around the pool, sheltered from view by lush vegetation. Parking for several vehicles or camper vans. International golf course, paddle tennis club. Airport, highways, and train station nearby.
…By Terre Et Mer Du Sud Immobilier


PIERRES-BLANCHES IMMOBILIER Le Cap d'Agde - PBI Crush This property is located in a town with an exceptional historical heritage, and its architectural lines blend perfectly with the surrounding landscape. Located in the heart of a residential neighbourhood, this single-storey villa offers 220 m² of living space within a meticulously landscaped garden of approximately 1,000 m². With its refined and uncluttered design, it offers spacious rooms where each area is rigorously organised and fits into the same harmonious layout, ensuring comfort, fluid circulation and a genuine quality of life. The entrance hall, which draws its elegance from the simplicity of its materials, opens onto a large reception room of approximately 70 m², which is extended by shaded terraces and an 11-metre-long swimming pool. The living room extends into a clearly defined dining area, whose proportions and perspectives have been designed with entertaining in mind. In its extension, the open-plan kitchen boasts a rigorously studied ergonomic design, combining clear volumes and everyday efficiency. The intimate sphere of the split-level ground floor is organised around a master suite with a shower room and bath, as well as a separate dressing room. The first floor has three additional bedrooms, complemented by a bathroom, a shower room and a solarium, while the hallway is organised around a built-in library. Outside, far from the hustle and bustle of the city, the hills form a continuous horizon that envelops the property. In a belvedere position, the garden, planted with a variety of deep green species, blends naturally into the landscape of Mont Saint-Martin. The 11-metre swimming pool, designed as a lap pool, extends the geometry of the garden and establishes an aquatic axis where swimming and contemplation of the landscape come together. The terraces stretch over more than 300 m² and feature several cosy corners from which to fully enjoy the green spectacle when the warm weather returns. When spring arrives, the vegetation will provide welcome shade in an environment where tranquillity reigns supreme. The Plus: Completely renovated in 2020. A double garage for two vehicles, complemented by a separate space for motorbikes and bicycles. Close to essential shops, schools, medical facilities and public transport. Our opinion: La Trame de Lumière® Set in the heart of a preserved ecosystem, this Languedoc-inspired residence perfectly combines architectural modernity and heritage continuity. ‘An Authentic and Contemporary Vision of Luxury Real Estate.’ Franck Ballester ® ANY INSPIRATION, MODIFICATION OR REPRODUCTION IS PROHIBITED - REGISTERED TRADEMARK Reference file Contact +33 (0)4 67 70 07 87
…By Pierres Blanches Immobilier


In the highly sought-after neighborhood of Mont Saint-Martin, discover this tastefully renovated 1970s villa. Bathed in light, it offers approximately 190 m² of living space, complemented by a 20 m² veranda. The entrance opens onto a spacious south-west facing living room, which opens onto the swimming pool thanks to large bay windows. The open-plan kitchen, extended by a utility room, and the veranda also benefit from superb light. On the night side, there is a beautiful master suite with bathroom and shower, as well as an office currently converted into a dressing room. Upstairs, you will find three large bedrooms, one of which has an office area; two of them enjoy a large terrace overlooking the pool. A full basement with a double garage and cellars, and an additional separate garage enhance the functionality of this family home. The property is located in a quiet, residential and sought-after area overlooking the seaside resort...
…By Montpellier Sotheby's International Realty


Ref 71013FD: Le Cap d'Agde Maraval - Exceptional environment, residential and highly sought after, the beach of La Roquille is a 15-minute walk away, close to all amenities, located within a 1375 m2 plot with Mediterranean essences, a true haven of peace sheltered from view, enhanced by a semi-in-ground pool, a 6-room villa from the 1980s of approximately 156m2 with garage, to be renovated according to your wishes. A lot of potential, a great opportunity for year-round living or as a holiday home, I am waiting for you! Florence DIOT +33608639413 Fees payable by the seller - Estimated amount of annual energy expenses for standard use, established from energy prices for the year 2021: €2898 ~ €3922 - Florence DIOT - Commercial agent - EI - RSAC 814 676 276 / BéziersThis description has been automatically translated from French.
…By Reseau Swixim


Ref: 71103FD The Cap d'Agde, a highly sought-after area of the Pinède, a high-end villa of approximately 206 m2, four sides in R+1, situated on 650m2 of landscaped land with an electrolysis heated pool, bioclimatic pergola, petanque court, and barbecue. An ambiance synonymous with a way of life and conviviality, an atmosphere of elegance and comfort; from the entrance, one is captivated by the volumes and the light: a large cathedral living room/kitchen equipped with large sliding glass doors creating a true indoor/outdoor feel, three bedrooms including a suite upstairs, the possibility of a fourth bedroom, two large shower rooms, laundry room, cinema room, large spa area with water room, large dressing room, and garage. The materials are high-end, the air conditioning is ducted. Ideal for year-round living or holidays, this heart-stopping villa, which is sold furnished if desired, is waiting for you! Florence DIOT +33608639413 Fees payable by the seller - Estimated annual energy expenses for standard use, based on energy prices from 2021: €840 ~ €1150 - Florence DIOT - Commercial agent - EI - RSAC 814 676 276 / BéziersThis description has been automatically translated from French.
…By Reseau Swixim


CAP D'AGDE – THE PINED FOREST | CHARACTERISTIC LANGUEDOC VILLA – APPROX. 160 M² – LAND 815 M²In the green and sought-after environment of the Pined Forest at Cap d'Agde, discover this charming Languedoc villa, offering approximately 160 m² of living space and positioned on a beautiful plot of 815 m².Upon arrival, the property captivates with its particularly pleasant setting. Fully enclosed, the garden has been carefully landscaped, combining palm trees, shrubs, flowers, and Mediterranean vegetation, creating an atmosphere that is both bucolic, peaceful, and intimate.A large terrace runs along the main bay windows of the living room, allowing for full enjoyment of the outdoors. The land also offers the possibility to park several vehicles as well as a camper van. It is suitable for a pool and includes an irrigation well, which is a real asset for maintaining the green spaces.Inside, the house surprises with its brightness and numerous openings onto the garden.The entrance hall leads to a vast living room of more than 45 m², widely open to the outside and adorned with a magnificent fireplace, adding much character to this generous living space.In the right wing, one accesses the independent kitchen as well as a first dining room equipped with a second fireplace, offering a warm and friendly space.Following the kitchen is a second, more intimate dining room, which opens onto the back of the villa. This configuration allows for enjoyment of several reception and living spaces, each with its own ambiance.Upstairs, the night area accommodates 4 bedrooms, including a master suite with its own shower room and a private terrace. Among the other three bedrooms, one also benefits from direct access to a sheltered terrace.With its volumes, numerous openings, and architecture, this villa offers a particularly successful balance between the charm of Languedoc constructions and a bright, open design that remains very contemporary.A solid construction, full of character, with a true personality both inside and out, all on a generous tree-shaded plot in the heart of the Cap d'Agde Pined Forest.A unique home for lovers of charm, space, and greenery, to be discovered without delay.This description has been automatically translated from French.
…By Spotissime


On the heights of Mont Saint-Martin, in one of the sought-after residential areas of Cap d'Agde, this family villa benefits from a calm and preserved environment, close to the beaches, the port, and the main amenities.Built on a landscaped plot of approximately 1,200 m², the property enjoys a generously planted Mediterranean garden with no overlooking neighbors. At the heart of the outdoor spaces, the 11-meter pool is accompanied by large terraces and various relaxation areas, creating a particularly pleasant setting as the beautiful days arrive.The house offers six bedrooms, providing comfortable accommodation for a large family or for hosting numerous guests. A bathroom and two shower rooms complete the sleeping area.The living spaces occupy a central place in the house. The living room, dining room, and kitchen are organized around a vast open volume, facing south and largely turned towards the garden. The numerous openings bring beautiful brightness and naturally extend the rooms towards the terraces and the pool.On the upper floor, the rooftop offers another dimension to the property. A true living space in its own right, it houses a hot tub as well as an outdoor lounge and enjoys an unobstructed view of the Mediterranean Sea, ideal for appreciating the end of the day.Reversible air conditioning, a fireplace, and total privacy complete the features of this villa.A family property with generous volumes, offering beautiful outdoor spaces and a privileged location on the heights of Cap d'Agde, amidst calm, greenery, and the Mediterranean.This description has been automatically translated from French.
…By Kretz Real Estate


In the highly sought-after neighborhood of Mont Saint-Martin, discover this tastefully renovated 1970s villa. Bathed in light, it offers approximately 190 m² of living space, complemented by a 20 m² veranda. The entrance opens onto a spacious south-west facing living room, which opens onto the swimming pool thanks to large bay windows. The open-plan kitchen, extended by a utility room, and the veranda also benefit from superb light. On the night side, there is a beautiful master suite with bathroom and shower, as well as an office currently converted into a dressing room. Upstairs, you will find three large bedrooms, one of which has an office area; two of them enjoy a large terrace overlooking the pool. A full basement with a double garage and cellars, and an additional separate garage enhance the functionality of this family home. The property is located in a quiet, residential and sought-after area overlooking the seaside resort...
…By Montpellier Sotheby's International Realty


In a secluded setting, discover this stunning contemporary villa of 120 m² where luxury, elegance, and refinement are expressed in every detail. Upon entering, the magnificent living area of 50 m², bathed in light, captivates with its spaciousness and exceptional quality of finishes. The kitchen, perfectly integrated and equipped with high-end appliances, harmoniously complements this reception area. Upstairs, the sleeping area offers 3 bedrooms, including 2 parental suites and a toilet, providing comfort and privacy for everyone. Outside, the charm is immediate: with no overlooking neighbors, you enjoy a true cocoon of tranquility with a heated pool, ideal for fully savoring the beautiful days in complete privacy. Remarkable amenities, a refined atmosphere, and an exceptional level of finish make this property unique, particularly rare in Grau d’Agde. An exceptional property intended for the most discerning buyers.This description has been automatically translated from French.
…By S'antoni Immobilier


Located in a privileged environment of Grau d'Agde, this contemporary single-storey villa, completed in 2026, offers high-end amenities and remarkable volumes on a landscaped plot of over 710 m².Upon entering, you will be captivated by an elegant door leading to a welcoming space of 7 m². The heart of the home reveals a sumptuous living area of 76 m², bathed in light, which includes a living room, dining room, and open kitchen, ideal for entertaining. A discreetly integrated pantry/laundry room of 13 m² completes this functional space. A central hall of 10 m² harmoniously connects the day and night areas. On the sleeping side, the villa features four independent suites, each with its own shower room, ensuring comfort and privacy. The master suite also benefits from a dressing room. A 16 m² office offers the possibility of a workspace or can be converted into a garage according to your needs.Outside, everything has been designed for a life of uncompromising quality:Heated swimming pool 7x3 m with saline, reinforced PVC lining, and heat pumpHeated outdoor showerFully equipped summer kitchen of 20 m² (hob, oven, TV, WC)Private terraces for each bedroomTree-lined garden with automatic irrigation and integrated lightingThe villa is also equipped with modern and secure amenities:Video surveillance system and alarmCharging station for electric vehiclesComplete outdoor lightingA rare property that combines comfort, modernity, and high-end features, ideal for a primary or secondary residence.Fees payable by the sellerInformation on the risks to which this property is exposed is available on the Géorisques website.This description has been automatically translated from French.
…By S'antoni Immobilier


Discover this magnificent 161 m² house, ideally located just 5 minutes from the beaches. Nestled in a peaceful area, this property combines comfort and elegance. As soon as you arrive, you will be seduced by its lush garden, perfect for enjoying sunny days. The beautiful swimming pool invites you to relax and swim, while the veranda offers an incredible view of the surroundings, ideal for your meals with family or friends. The house has 3 spacious bedrooms, offering a pleasant and bright living space. A large garage completes this property, allowing you to park your vehicles safely. Also take advantage of the photovoltaic panels with an income of 2200 euros per year ... Do not miss this unique opportunity to acquire a dream home in Grau d'Agde, combining modern comfort and an idyllic setting.
…By S'antoni Immobilier


PIERRES-BLANCHES REAL ESTATE - THE EXPRESSION OF LUXURYCap d'Agde - PBI OnlyAlong the Mediterranean coast, we invite you to discover exclusively this villa designed by a local architect specializing in contemporary designs.To enhance the building, this villa of over 216 m² of living space stands on a 600 m² plot, naturally oriented towards the South.The proposal presented by the architect was to create a villa that is as structured as it is airy facing the Mediterranean Sea.Now, let's join the interior to discover the living area of over 82 m², where the fluid circulation proves to be a place for gatherings with direct access to the terrace and garden.At the center of the reception room, the welcoming kitchen designed by Yannick Création extends its square perimeter towards a dining room and is crowned by a high ceiling of 6 meters, surrounded by a glass walkway. These key spaces lead us towards the marked paths of the private area, consisting of a master bedroom of 25 m² offering a complete intimate space with a shower room and closets.Upstairs, three bedrooms and three shower rooms are positioned as restful spaces embodying a true refuge away from the tumult of the world.The mezzanine, a true relaxation spot, is dedicated to a TV and chill area.The landscaped exteriors, easy to maintain, naturally extend towards a terrace with exotic wood where the pool stretches 8 meters long and is enhanced by a mineral garden.Populated with palm trees and banana plants, this tropical ensemble has been designed by the current owners with the help of their landscaper and places the property in a true exotic setting that will delight us from the first spring blooms to the last dreams of an endless summer.The Plus: Ducted heat pump. An insulated and tiled garage. A summer kitchen shelter. Close to shops and the city center of Grau d'Agde. 6 km from the airport. In the South of France, just a few beats away from the most beautiful beaches of the Mediterranean coast.Our Opinion: White Elegance ® While advocating a minimalist aesthetic, this magnificent living space unfolds its ample and beautiful fabric, each thread entwining with the cosmic pulse of the Mediterranean.'An Authentic and Contemporary Vision of Luxury Real Estate.' Franck Ballester® ALL INSPIRATION, MODIFICATION, REPRODUCTION IS FORBIDDEN - REGISTERED TRADEMARKPortfolio upon requestContact +33 (0)4 67 70 07 87This description has been automatically translated from French.
…By Pierres Blanches Immobilier


Sumptuous property offering a privileged living environment, where modernity, comfort and high-end amenities come together with elegance.The house features beautiful volumes and opens onto vast living spaces bathed in light thanks to large openings directly leading to the terraces and the pool.The master suite, opening onto the terrace, also benefits from access to the jacuzzi.A sublime natural stone staircase, highlighted by a wrought iron railing, leads to the sleeping area. This consists of two comfortable bedrooms with well-appointed layouts, as well as a shower room and a WC. An ideal space to host family and friends in a comfortable and preserved setting.The exteriors have been given particular care with a resin marble carpet, perfectly crafted pathways, and thoughtfully designed outdoor lighting.The property also features a fully automated pool with an integrated electric cover, as well as a summer lounge area complemented by a bioclimatic pergola with integrated electric blinds and photovoltaic panels.Overall, the property offers impeccable amenities and no work is required.A rare property, aimed at buyers in search of an elegant, comfortable, and perfectly maintained home.Agency reference: 361This description has been automatically translated from French.
…By Orpi - A&c Immobilier


Located in a particularly sought-after residential area of Grau d'Agde, this beautiful property of 202 m² of living space captivates with its generous volumes, privileged setting, and magnificent landscaped garden, completely enclosed and without any overlooking neighbors.Upon entering, you will discover a pleasant living space bathed in natural light, including a 43 m² living room, a lounge, and an open kitchen, all in a warm and friendly atmosphere.On the garden level, a master suite offers comfort and intimacy, accompanied by a bathroom, a bright office ideal for telecommuting, and a separate, functional, and discreet laundry room.Upstairs, three additional bedrooms allow for family and guests to be welcomed in the best conditions. A bathroom and toilets complete this sleeping area.The materials in soft and natural tones, combining wood, stone, and mineral coatings, bring elegance and serenity to the whole.A carefully maintained exterior, between nature and a zen spiritSet on a 1,083 m² plot, the landscaped garden, carefully maintained and planted, serves as a true extension of the house. Each space has been designed to preserve privacy and fully enjoy the surrounding vegetation.A beautiful swimming pool, perfectly integrated into its environment, an external outbuilding, and various relaxation areas, whether shaded or sunny, invite you to enjoy sunny days in complete tranquility.In terms of amenities, the property features an automatic gate, an alarm system, reversible air conditioning, a well, automatic irrigation, a fireplace, and electric rolling shutters.Fees charged to the seller. Commercial agent RSAC N* 510 717 325. Information about the risks this property is exposed to is available on the Géorisques website.This description has been automatically translated from French.
…By S'antoni Immobilier


In a sought-after area of Grau d'Agde, in the tranquility of a cul-de-sac and just a few minutes from the beach, this contemporary villa showcases perfectly mastered architecture.On the street side, the lines are sober, almost discreet. The entrance is elegant, without ostentation.The living room, bathed in light, is organized around a beautiful high ceiling, offering an immediate sense of space and a fluid transition between indoors and outdoors.The spaces are naturally articulated, creating a soothing yet functional atmosphere.The living room, kitchen, and openings to the terrace and pool work in direct continuity, without breaks. From the outside, the house is immediately understood. From the inside, the gaze flows freely, carried by the light throughout the day.In the natural extension of the living spaces, the fifteen-meter pool is set in a perfectly mastered perspective, enhanced by a carefully structured Mediterranean garden. It does not merely add to the property; it is an integral part of the harmony of the place.The land, thoughtfully landscaped, organizes the spaces without partitioning them and preserves a true sense of tranquility.The house offers 186 m² of living space according to a particularly well-designed distribution:Two ground floor suites, located in separate wings. Each has its own universe, providing true independence while remaining connected to the living spaces.Upstairs, three additional bedrooms are organized around an open circulation leading to the living room. With a single glance, the connection to the heart of the house emerges naturally, creating continuity between the levels.This layout allows for isolation, work, or simply enjoying the peace, while still remaining connected to other spaces. A subtle balance between intimacy and sharing, rarely mastered so well.A pantry, a garage with direct access, a technical room, as well as complete equipment — reversible air conditioning, thermodynamic balloon, photovoltaic panels, water softener, automatic watering, motorized gate, alarm — complete the whole.An architect-designed villa with clear choices: a house conceived in its structure, its circulations, and its uses, both inside and out.Fees inclusive of tax payable by the seller. Commercial agent No. RSAC 810 789 578. Information on the risks to which this property is exposed is available on the Géorisques website.This description has been automatically translated from French.
…By S'antoni Immobilier

Receive by email any new listing that may match your search criteria
Your criteria :
By validating this form, you accept the general conditions of use of Le Figaro Properties.
These agencies offer a selection of luxury properties vente at Agde. Feel free to contact them for personalized assistance.
For your search for an exceptional property, select from our luxury houses with panoramic views in Agde, starting at $783,281. Offering exceptional panoramas, these 3 residences overlook the city and its surroundings. As the seasons pass, the spectacle is renewed without ever becoming tiresome. Depending on the area you are looking for, such as Le Cap d'Agde, the living areas may vary and start at a minimum of 120 m². The largest properties rise to 430 m².
Set down your suitcases without waiting: our catalog brings together 4 furnished luxury houses in Agde, with a starting price of $666,741. From the living room to the bedrooms, each residence is tastefully furnished and ready to live in. Property listings are particularly numerous in the following areas: Le Grau d'Agde. The average price of this furnished stock stands at $3,617 per square meter. Living areas reach 1,740 m² for our largest properties.
As part of your search for properties of excellence, browse our privileged selection of 32 luxury houses with a pool in Agde available from $234,200. These exceptional residences enjoy prime locations, particularly in Le Cap d'Agde, Le Grau d'Agde or Coopérative. Whether the architecture of these houses incorporates a covered indoor aquatic space or a vast outdoor pool, each property flourishes amid remarkably landscaped grounds measuring between 170 m² and 11 ha.
Your receptions deserve a setting to match: discover 12 luxury houses with a reception room in Agde, starting at $481,847. These residences combine family privacy with spaces dedicated to major events. Family gatherings, business dinners or parties with friends naturally find their place there. The fashionable addresses are located in Le Grau d'Agde, Coopérative and Le Cap d'Agde. Depending on the property, the property area extends up to 10.9 ha.
The beach as an extension of the garden: this is the spirit of 6 luxury houses by the sea in Agde, for sale from $625,280. Your life there will be organized to the rhythm of the coastline, between sea bathing and walks. Le Cap d'Agde enlivens the local market. In these residences, the minimum recorded living area is 104 m².
The sea horizon as a guiding thread: explore the 3 luxury houses with sea views in Agde, with prices starting at $857,239. The sea accompanies your days, from sunrise to the last light. A daily privilege that few addresses can claim. Browse the listings in Le Cap d'Agde first. In terms of dimensions, the living areas start at a minimum of 120 m² and the grounds at 980 m².





