The agencies at Montarnaud
These agencies offer a selection of luxury properties vente at Montarnaud. Feel free to contact them for personalized assistance.

 English$ USD · m²


Fees to be paid by the seller. Energy class A, Climate class A Estimated amount of annual energy expenditure for standard use: between 410.00 € and 590.00 € for the years 2021, 2022, and 2023 (including subscriptions). Information on the risks to which this property is exposed is available on the Geohazards website: georisques.gouv.fr.
…By Immo Angels


Exceptional property from the 18th century at the gates of Montpellier. Acanthe Immobilier presents an authentic fully renovated Languedoc farmhouse, nestled in the heart of a preserved 12-hectare estate. This historic residence elegantly blends old-world charm with modern comfort, in a rare and peaceful environment. A privileged setting in the heart of nature. Between woods and clearings, this estate enchants with its tranquility and soothing atmosphere, while offering immediate proximity to shops, schools, and road access. A spacious and bright interior: The ground floor features a large living room bathed in light, with a period fireplace and openings onto the landscaped garden. A family kitchen with a terrace, pantry, laundry room, and toilets complete this convivial space. Upstairs, five bright bedrooms, three bathrooms, two dressing rooms, and two toilets compose a functional and harmonious sleeping area. An independent room with a private terrace overlooking the land can serve as an apartment, workshop, or guest space. Dependences and quality services: The estate also includes an agricultural shed, a secure garage, covered parking for two vehicles, a covered patio, an outdoor Zen space with a hot tub, water wall, and panoramic terrace offering unobstructed views of the forest. On the land, there is a fenced vegetable garden with its natural water source and two horse boxes located near a pond. The 12 hectares of land offer countless possibilities: agriculture, vineyard, livestock, or leisure in nature. This estate embodies elegance, serenity, and history. A rare property for lovers of nature and authenticity, located just a few minutes from downtown Montpellier. Barbara Charée: 0631282009This description has been automatically translated from French.
…By Acanthe Immobilier


Perched on a hillside and benefiting from a west-facing exposure, this 304 sqm contemporary villa, built on a 1250 sqm land, plays with the terrain's relief: cascading volumes, terraces at each level, large flush-glazed bay windows, and unobstructed, preserved views of the surrounding pine and garrigue hills. To enjoy beautiful, light-filled late afternoons. Upstairs, 4 bedrooms, including 2 with direct access to a terrace with a view, extending the living space outdoors. On the main level, the living room and fully equipped kitchen open wide onto a large fitted terrace: outdoor lounge, dining area, and a brazier form a true second outdoor lounge, designed for entertaining in all seasons. A 5th bedroom and its bathroom complete this floor. On the garden level, the 100 sqm guest house consists of 2 suites, with its own contemporary kitchen, directly overlooking the pool, with a dining area and sunbathing space. An intimate and fully autonomous setting, separate from the rest of the house, ideal for guests, grown children, or a professional activity. The outdoor areas have been optimized to fully enjoy the garden without maintenance constraints. A property with rare potential, which will appeal to young buyers looking for a modern and easy-to-live-in address, as well as families seeking a true cocoon to gather. The air-conditioned villa has a large garage, enhanced with a laundry room. In a quiet and secure upscale residential neighborhood, the preschool and primary school group can be reached on foot, a strong argument for families with children. +33650301760
…By Bonaparte


Exclusivity - In Juvignac, on the outskirts of Montpellier, this contemporary villa of 265 m² (182 habitable) benefits from a privileged location in the front line of the golf course, offering a largely unobstructed view of the fairways and the surrounding landscape.Set on a 1,388 m² plot and facing south/southwest, the property has been designed around this dominant situation. Here, the view truly accompanies the house: from the reception areas, terraces, bedrooms, or even the bathroom, the golf course creates a permanent backdrop, with no construction interrupting the view.The main level is organized around a spectacular living room of 84 m², bathed in light thanks to large bay windows that erase the boundaries between interior and exterior.The living and dining areas fully enjoy the panorama, while the open kitchen, organized around a spacious central island, integrates naturally into this reception space. A discreetly arranged office space completes this set.Outside, the house naturally extends its living spaces through three terraces with different atmospheres. Two bioclimatic pergolas allow enjoyment of these spaces as the hours and seasons change, particularly around the dining area facing the golf course.Below, the 10 x 5 meters swimming pool, treated with salt, equipped with automatic pH regulation and a heat pump, is nestled in a more intimate space, surrounded by greenery. A petanque court enhances this Mediterranean and convivial atmosphere.The distribution of the house also allows for true independence on the ground floor. A bedroom with its own shower room offers a space particularly suited for receiving family or guests, while an independent toilet completes this level.Upstairs, three bedrooms make up the sleeping area, including a master bedroom with a dressing room.The bathroom alone constitutes one of the remarkable spaces of the property. Generously sized, it combines a freestanding bathtub and a large glass shower, with a direct view of the golf course as a backdrop. A second independent toilet completes the upper floor.But the house also reveals a dimension less perceptible from the outside.To the 182 m² of habitable space in the main levels, approximately 82 m² arranged in the basement adds up to nearly 264 m² of utilized interior spaces.This level notably houses a fitness room and a game room, as well as a laundry room, a workshop, a pantry, and a cellar. Several rooms have natural openings. Particularly appreciated complementary volumes that allow dissociating the reception and rest spaces from the leisure and service functions of the house.A double garage and two additional parking spaces in front of the property facilitate daily life.Comfort is enhanced by a reversible ducted air conditioning system, while the villa's energy performance constitutes another of its assets with a DPE rating of B and GES A.More than just a house oriented towards the golf course, it is the entire architecture that dialogues with its environment here. The large openings, the south/southwest exposure, and the succession of terraces allow enjoyment of the landscape at different times of the day, while the ...This description has been automatically translated from French.
…By Pavlova Immobilier


Contact : Ivan Buchel 0685512999 Located in 15 minutes from Montpellier, in a peaceful and sought-after environment, this 2012 Californian-style villa—fully renovated with exceptional attention to detail—offers a rare level of comfort and a distinctly contemporary aesthetic. A true haven where you can enjoy a year-round holiday atmosphere. The house features 3 bedrooms, including a master suite with a dressing room, which can easily be converted back into a fourth bedroom without any work. It also includes 3 shower rooms, 2 bathtubs, and a 15 m² laundry room. Set on a landscaped 700 m² plot, completely private and surrounded by bamboo and palm trees, the property enjoys an open, unobstructed view. The 160 m² of living space extend onto spacious terraces, complemented by a 90 m² independent studio currently fitted out as a gym and home cinema—an ideal space for hosting family and friends or creating a self-contained living area. The 80 m² living room, bathed in natural light thanks to sliding pocket windows, opens onto the heated pool (8×4, south-facing) and ipe wood decking. It also features a contemporary inset fireplace and a Noblessa open kitchen with marble countertop and bar. Outside, a summer kitchen provides a warm and inviting setting for entertaining. The villa also benefits from numerous modern amenities: reversible air conditioning, centralized electric shutters, fiber internet, exterior home automation, intercom, video surveillance, automatic irrigation system, fast electric vehicle charger, water softener, thermodynamic water heater, wine cellar, and a 55 m² enclosed parking area for two cars.
…By Poncet & Poncet Christie's International Real Estate Occitanie


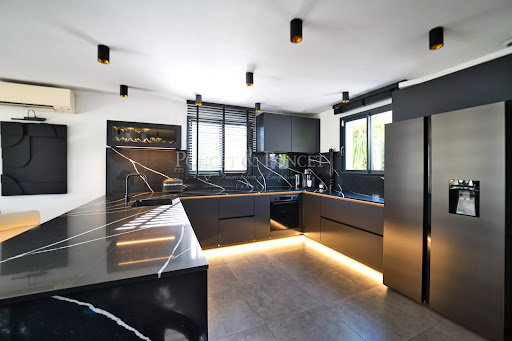
Situated on the outskirts of Montpellier, this 5 hectare estate offers a haven of peace, far from any nuisance. Overlooking the region, it boasts uninterrupted views all the way to the sea. This magnificent prestige residence, perfectly exposed and on one level, offers an elegant layout and generous volumes. It is ideal as a main residence or second home. Large adjoining outbuildings. Just 5 minutes from shops and amenities, this residence is ideally located, with the motorway 4 km away and the tramway 8 km away, providing a quick link to Montpellier city centre. The TGV train stations, international airport and beaches are just 30 minutes away. Fees at seller's expense Energy class : C Climate class : A Estimated annual energy costs for standard use: between 2080 euros and 2870 euros per year. Prices indexed to 01/01/2021 Information on the risks to which this property is exposed is available at: georisques.gouv.fr
…By Agence Mercure Languedoc-provence


Close to Montpellier, this estate of nearly 7 hectares, on a dominant position in the heart of the vineyards, offers a panoramic view up to the sea and a preserved natural Mediterranean environment, with no nuisance. It includes 3.7 hectares of producing vineyards, with potential for expansion. The main house, built about fifteen years ago above a functional wine cellar, offers 270 m² of living space on one level, spread around a walled garden with a superb tiled swimming basin (21x4 m). It includes several lounges, a high-end open kitchen, 4 bedrooms, 3 shower rooms, and beautiful amenities: aluminum double glazing, automated rolling shutters, heat pump, reversible air conditioning, double-sided fireplace, solar panels, and borehole. An adjoining reception room of 210 m², extended by a 50 m² covered porch, completes the ensemble. The wine cellar (700 m²) is perfectly equipped and accessible on the ground floor, with a winery, storage spaces, tasting room, and office. All shops, services, and access (tram, highways, TGV station, airport, beaches) within 25 minutes. Ideal property for primary or secondary residence with vineyard and oenotourism potential. Sale price including fees: 3,700,000 euros Buyer’s fee Fees: 5.72% including VAT of the excluding fees price, which is 200,000 euros Price excluding fees: 3,500,000 euros Energy class: B Climate class: A Estimated annual energy expenses for standard use: between 3,200 euros and 4,250 euros per year. Prices indexed as of 01/01/2021. Information on the risks to which this property is exposed is available on the Georisques website: www.georisques.gouv.fr
…By Agence Mercure Languedoc-provence


North of Montpellier, in the municipality of Saint-Gély-du-Fesc, within the prestigious Vautes neighborhood, this exceptional contemporary property is set in the heart of a landscaped park of over 3,000 m². Benefiting from a dominant position, it offers a spectacular panoramic view of the surrounding nature.Developing nearly 600 m² of living space, this villa, completely redesigned and renovated in 2024, stands out for the purity of its architectural lines, the remarkable quality of its materials, and the attention given to every detail.From the entrance, a vast hall leads to a reception area of over 200 m², including a living room, a dining room, and a television area equipped with a video projector. The kitchen, designed by V-ZUG, is organized around a majestic central island and connects to a particularly functional back kitchen.The ground floor also hosts a fully equipped bar area (wine cellar, dishwasher, etc.) as well as a billiard room. Two suites complete this level: one first suite of 35 m² with a shower room and integrated storage, and a sumptuous master bedroom of 80 m² benefiting from its own south-facing terrace, a beautiful custom dressing room, and a refined bathroom.Outside, an independent gym completes this living space.Upstairs, there are four additional suites, including a second master suite of 50 m², each with access to a vast terrace allowing for an exceptional panoramic view. A laundry room also completes this level.The basement houses a 100 m² garage that can accommodate up to four vehicles, as well as a large workshop space. An independent apartment of 70 m², in need of refreshing, completes this floor.The exteriors have been designed to offer a unique living environment. Numerous terraces surround the property, as well as a spectacular 130 m² pool house that includes a large summer kitchen. A 12 x 5 meter saltwater Diffazur swimming pool, equipped with an automatic pH regulation system, harmoniously integrates with the landscaped garden. The garden benefits from an automatic irrigation system, a robotic lawnmower, a large pétanque area, and a large parking area with 2 charging stations for cars.The amenities are commensurate with this exceptional property: a fully controlled villa by a KNX home automation system, ducted air conditioning throughout the premises, an integrated audio system, glass railings, marble floors, and high-end parquet.Rare in the area, this property appeals to clients in search of elegant contemporary architecture, generous volumes, and a privileged environment.- Alarms- Motorized gate- Cutting-edge KNX system- Ducted air conditioning- 2 Charging stations- Surveillance video- Controllable automatic irrigation- Robotic lawnmowerInformation about the risks to which this property is exposed is available on the Géorisques website: www.georisques.gouv.frSale price: €3,690,000Seller's feeContact your SAFTI advisor: Gilles DELCOURT, Phone: +33 6 28 81 64 19, Email: [email protected] - EI - Commercial agent registered with the RSAC of LILLE under the number 851684142This description has been automatically translated from French.
…By Safti


Exclusive off-market listing by Lucas Fox International Properties, located in the Domaine des Vautes, recent property with refined amenities benefiting from an unobstructed panoramic view. Hidden from view, built in a dominant position and mainly on one level on a landscaped plot of approximately 3,000 m², the house benefits from a heated salt-water infinity pool, large volumes and a ceiling height of 3 meters, underfloor heating and cooling, a garage, various parking spaces including one under a porch, a crawl space and numerous storage spaces. Inside, the property comprises an entrance hall, a triple living area including a double living room with a wood-burning stove and a dining room. The kitchen adjoins the living room and benefits from a large utility/pantry. On the same level, there is a master suite and two further bedrooms (one currently used as a dressing room and the other as an office), as well as a large bathroom and ample storage. There are also several separate WCs. Upstairs, there are two further en suite bedrooms with shower rooms and built-in wardrobes. A dressing room is shared, and there is a separate WC. Some terraces are covered, others are open to the sky. The bioclimatic pergola allows you to fully enjoy the terrace, connecting the living room, kitchen, and pool. A shower room and separate toilet are accessible from this same space. The landscaped park can be enjoyed in all seasons. Automatic watering and a robotic lawnmower make maintenance easy, while lighting allows it to be enjoyed even after nightfall. This property is ideal for a family wishing to acquire a home that combines elegance, comfort and the art of living, with superb views of nature, in a private and sought-after setting. Note: a little over 150 m² of remaining buildable area allows for the construction of another garage for more vehicles, a gym, a guest house or any other project. Obtain the complete file and more information from your dedicated agent, Elodie SALA Commercial Agent - RSAC n° 899 543 151 Montpellier. Information on the risks to which this property is exposed is available on the Géorisques website: www.georisques.gouv.fr
…By Lucas Fox Montpellier


Just moments from the heart of Saint-Gély-du-Fesc, in one of the area's most sought-after residential neighborhoods, this elegant contemporary villa, completed in 2021, stands out for its clean architectural lines, exceptional craftsmanship, and beautifully designed living spaces. Offering approximately 165 sqm (1,776 sq ft) of living space, the home features a spacious reception area where generous volumes, abundant natural light, and seamless indoor-outdoor living create an atmosphere that perfectly embodies the Mediterranean lifestyle. The bespoke Perene kitchen integrates effortlessly into this refined entertaining space. The sleeping quarters have been thoughtfully designed to ensure privacy and comfort, with four bedrooms, including two true primary suites—one conveniently located on the main level and the other upstairs. A rooftop terrace completes the property, offering pleasant open views of the surrounding landscape. Outside, expansive terraces extend the living areas around a heated natural stone swimming pool, set within beautifully landscaped, low-maintenance gardens. Premium amenities include Technal pocket sliding aluminum windows and doors, a suspended Bordelet fireplace, ducted air conditioning, high-end materials, hardwood flooring, home automation, a security alarm system, and high-speed fiber-optic internet. A garage of more than 110 sqm (1,184 sq ft), complemented by several private parking spaces, further enhances this exceptional residence. A highly desirable address where contemporary design, understated elegance, and everyday comfort come together in perfect harmony. Information regarding potential natural and technological risks affecting this property is available on the French government website Géorisques: www.georisques.gouv.fr. Presented by BARNES Montpellier [email protected] +33 (0)4 99 58 32 60
…By Barnes Occitanie


We present to you this exceptional property, located in the prestigious Vautes neighborhood in Saint-Gély-du-Fesc. Set in a dominant position on a 3300 m² plot of land, with no overlooking neighbors, this unique property comprises a main villa with impressive features and volumes, as well as an independent villa with refined amenities. Several garages complete this exceptional property. Villa 1 - 600 m² On the ground floor, discover a spacious living area of 100 m², with an open PORCELANOSA kitchen, leading onto a 260 m² terrace with an infinity pool. You will enjoy an unobstructed view of the surrounding pine forest, the city of Montpellier, and the sea in the distance. This level also includes a 45 m² master suite, a bedroom with an en-suite bathroom, two additional bedrooms, an extra bathroom, and a laundry room. In the basement, a wellness area awaits you with a gym, a meeting room, three additional bedrooms, an office, and an exceptional SPA area. The SPA includes an indoor pool, a hammam, a jacuzzi, and a relaxation space for absolute moments of tranquility. This level also features a 40 m² garage. Villa 2 - 150 m² This independent villa offers a spacious living area of over 50 m², opening onto a 60 m² terrace with a jacuzzi. It comprises three bedrooms, a bathroom, and a garage, perfect for hosting your guests in complete privacy. This property is equipped with a state-of-the-art home automation system, an integrated Hi-Fi system, and exceptional materials, ensuring optimal comfort and a unique living experience. Every detail has been carefully thought out to combine luxury, serenity, and modernity. Contact us for more information about this exceptional property.
…By Coldwell Banker - Villanova Realty


Contemporary High-Standards House with a ViewKarine presents a contemporary high-standards house, bathed in light and offering an unobstructed view of a verdant park. This magnificent property of 202.08 sqm of living space, built on a plot of over 1000 sqm in 1999, is ready to welcome your family in an exceptional living environment.With its 5 spacious bedrooms, including two master suites on the ground floor, this two-level house offers all the space needed for comfortable living. The 38 sqm living room is ideal for entertaining relatives and enjoying convivial moments. The well-equipped, independent kitchen allows you to prepare your meals in a dedicated space. The adjacent covered terrace is equipped with a built-in barbecue, allowing you to enjoy outdoor lunches easily.The interior, although requiring a few updates, features insulation and double-glazed windows. The electric underfloor heating and the closed double-sided fireplace ensure optimal comfort throughout the year.The exterior is equally enchanting. Enjoy two terraces totaling 70 sqm, perfect for summer days and family evenings. The 850 sqm garden, facing south, is a true haven of peace, ideal for children and nature lovers.The outdoor parking, with 5 spaces and a double garage, guarantees peace of mind for all family members.Located close to all amenities, this house is a 5-minute walk from a bus stop, a general grocery store, several restaurants, as well as doctors and pharmacies. You will also find several daycares 10 minutes by car, a kindergarten, and an elementary school 15 minutes and 10 minutes on foot respectively, along with a middle school 15 minutes on foot. The house is eligible for high-speed internet and fiber, ensuring an optimal connection.Don’t miss this unique opportunity to live in a contemporary high-standards house that offers comfort, space, and an unobstructed view. Contact me at 0685263255 today to arrange a visit and discover for yourself the full potential of this magnificent property.This property is presented to you by EI Karine SLOUS, commercial agent, registered at RSAC Montpellier No. 878244458.Information about the risks to which this property is exposed is available on the Géorisques site: www.georisques.gouv.frPrice: 749,000 euros including agency fees charged to the buyer, at 2.74% (net seller 729,000€).Fees included of 2.74% VAT charged to the buyer. Price excluding fees 729,000€. Energy class B, Climate class A Average estimated amount of annual energy expenses for standard use, established from energy prices in 2021: between 1494.00 and 2022.00€. Information about the risks to which this property is exposed is available on the Géorisques site: georisques.gouv.fr.Your IMMO ANGELS advisor: Karine SlousCommercial agent (Individual company)RSAC 878244458
…By Immo Angels


To the north of Montpellier, between Saint-Gély-du-Fesc and Grabels, in the heart of the pine forest, within the very discreet and secured housing development of Plateau du Piquet, a unique architect-designed house. In a protected natural area, this villa blends fully into the preserved and well-maintained nature of this wooded park of almost one hectare. The property is divided into three distinct buildings; a partially covered terrace with porches, also featuring a dining area with barbecue, connects the whole. The main house is approximately 170 m² and opens onto a vast living room facing East with its adjoining kitchen. The ground floor also includes the master suite, with its dressing room and bathroom, which enjoys a large skylight that also benefits the main room through a large bay window. On the upper floor, one can admire the authenticity of the house's architecture thanks to a breathtaking view from a cozy space. A library that harmoniously integrates with the framework, a bedroom, and a solarium facing East onto the garden make up this floor. A first annex of about 40 m² is organized around an office and a laundry room. This outbuilding can be linked to the main building. An underground garage can accommodate two vehicles. The last part of the ensemble can be likened to an independent house of 85 m² over two floors with three bedrooms, ideal for hosting family or friends. It overlooks the swimming pool. Close to the main building and the guest house, there is a large protected swimming pool measuring 11 m by 6 m that overlooks the park. In the lower part of the land, a 40 m² greenhouse is located on this flat part of the plot, which is ideally suited for an orchard or vegetable garden. Also worth noting is a significant number of arranged parking spaces. Fees included of 4.55% VAT at the expense of the buyer. Price excluding fees 1,100,000 €. Energy class D, Climate class B. Date of realization of the DPE: 31-12-2013. Information on the risks to which this property is exposed is available on the Géorisques website: georisques.gouv.fr. Your ACANTHE IMMOBILIER advisor: Sebastien ANGLADECommercial agent (Individual enterprise) RSAC 813793833 RCP AACI/26427/35711This description has been automatically translated from French.
…By Acanthe Immobilier


In the heart of Saint-Gély-du-Fesc, in a privileged environment, close to shops, transport, and amenities, discover this superb recent contemporary villa with high-end features. Developed over approximately 166 m² on a plot of 637 m², this property immediately seduces with its modern architecture, generous spaces, and magnificent dominant view of the surroundings. The living area, bathed in light thanks to large openings, offers nearly 60 m² of reception space and flows naturally to a spectacular terrace, a true outdoor living space perfect for fully enjoying the privileged setting. The villa offers 4 bedrooms, including a stunning master suite upstairs with perfect intimacy. Outside, an elegant swimming pool harmoniously completes the ensemble. A large garage of approximately 50 m² provides additional comfort for daily life. Quality features: careful materials, modern comfort, elegant volumes, excellent brightness, and high-end finishes. A rare property in the area, combining a sought-after location, contemporary architecture, and quality of life.This description has been automatically translated from French.
…By Poncet & Poncet Christie's International Real Estate Occitanie


Cournonsec – Family villa with 5 bedrooms, pool, and unobstructed view Located on the heights of Cournonsec, in a calm and sought-after residential area, this family villa of 136 m² offers a privileged living environment just a few minutes from Montpellier. Set on a plot of 468 m² with a pool, it benefits from a pleasant unobstructed view and a peaceful environment, ideal for fully enjoying family life. Upon entering, you will discover generous and bright spaces designed for everyday comfort. The spacious living area of 47 m², bathed in light thanks to its large openings, is the heart of the home. The independent kitchen of 21 m² with pantry harmoniously complements this convivial space, perfect for entertaining family and friends. The house has five bedrooms spread over two levels, offering each person their own living space. The ground floor has two bedrooms, a bathroom, and a separate WC. Upstairs, three additional bedrooms, one of which has a private shower room, as well as a second separate WC complete the whole. Outside, the landscaped garden with pool has been designed to fully enjoy the beautiful days. Two terraces allow for different relaxation and reception areas, while a fire pit adds a unique touch for sharing warm moments with family or friends. In terms of comfort, the house offers appreciated amenities: underfloor heating, photovoltaic panels for self-consumption, ample storage, and private parking. The advantages of the property: Family villa of 136 m² 5 bedrooms Bright living space of 47 m² Independent kitchen of 21 m² with pantry Pool and easy-to-maintain garden Two terraces and fire pit area Unobstructed view Underfloor heating Photovoltaic panels for self-consumption Calm and sought-after neighborhood Immediate proximity to the garrigue and quick access to Montpellier A bright and functional house where comfort, space, and conviviality perfectly combine to offer a sought-after living environment in the heart of Cournonsec. Fees payable by the seller. Energy class A, Climate class A Estimated amount of annual energy expenses for standard use: between €630.00 and €920.00 over the years 2021, 2022, and 2023 (subscriptions included). Information on the risks to which this property is exposed is available on the Géorisques website: georisques.gouv.fr.This description has been automatically translated from French.
…By Augustine Immobilier


Luxury American English Version A Prestigious Address, Exceptional Volumes and Nature at Every Turn Located in Montferrier-sur-Lez, in one of the most sought-after residential areas just outside Montpellier, this elegant villa of over 2,150 sq. ft. enjoys a rare elevated setting surrounded by mature woodland. From the house and its multiple terraces, the property overlooks the surrounding pine forest, offering panoramic views, exceptional privacy and a constant sense of space and tranquility. Set on more than 25,800 sq. ft. of land, the villa combines generous proportions, a preserved natural setting and beautifully designed outdoor spaces. Impressive Volumes and Timeless Character The heart of the home is a spectacular reception area featuring soaring ceilings and remarkable architectural proportions. The cathedral-style living room, enhanced by beautiful exposed structural beams, creates a warm and sophisticated atmosphere. A mezzanine, currently designed as a billiards area, further emphasizes the extraordinary sense of volume. A fully equipped separate kitchen complements the main living spaces. On this same level, a ground-floor primary suite and a private office provide exceptional day-to-day comfort. Multiple Terraces, Endless Ways to Enjoy the Outdoors The villa features several terraces, creating a variety of settings for al fresco dining, entertaining, relaxing or simply enjoying the panoramic views. These outdoor spaces establish a seamless connection between the interior and the surrounding landscape, with the pine forest serving as a permanent natural backdrop. A Private Family Retreat The lower level features three additional bedrooms and two bathrooms, creating a separate sleeping area perfectly suited to family life or hosting guests. A double garage, laundry room and spacious cellar provide generous storage and practical amenities. A Pool Surrounded by Nature The naturally sloping grounds follow the contours of the site and enhance the villa’s elevated position. Sheltered from view, the 10 x 5-meter swimming pool is nestled among the lush vegetation, creating a secluded and exceptionally private setting for enjoying the warmer months. The result is a truly distinctive residence where natural light, generous volumes, expansive terraces and the surrounding landscape come together in perfect harmony. Just Outside Montpellier Set within a highly desirable residential environment, the villa is approximately 5 minutes from local shops, 30 minutes from Montpellier’s train stations and airport, and 35 minutes from the Mediterranean beaches. A rare property for those seeking privacy, generous living spaces and an extraordinary panoramic setting overlooking the pine forest, while remaining within easy reach of Montpellier. Information on the risks to which this property is exposed is available on the Géorisques website: www.georisques.gouv.fr Property presented by BARNES Montpellier [email protected] +33 (0)4 99 58 32 60
…By Barnes Occitanie


SINGLE-STOREY VILLA ON VERY LARGE PLOT - ST CLEMENT DE RIVIERE Sébastien PEREZ O6 84 72 OO 27 presents to you: A T5 single-storey villa of approximately 115 m² on a plot of more than 1600m² WITHOUT OVERLOOKING. This villa will charm you with its beautiful exterior perfectly exposed, consisting of lovely convivial terraces, a pergola (open or fully closed) ideal for summer meals, an equipped summer kitchen, a large lawn area, a vegetable garden, and a LARGE SWIMMING POOL of 11x6m with VIEW OF THE GARRIGUE. The villa includes a large living room of about 40m², an independent kitchen, 4 bedrooms, a bathroom with dressing, a shower room, and two toilets. There is also reversible air conditioning throughout, a garage for easy storage, as well as a carport to protect your vehicles. Located near the village of St Gely du Fesc, in the sought-after district of St Clément de Rivière. Price: 599,000 € FAI (fees payable by the seller). Energy Performance Certificate: C - Greenhouse Gas Emissions: A Sébastien PEREZ - O6 84 72 OO 27 - La Franchise Immobilière x We Invest Energy class C, Climate class A Estimated annual energy expenses for standard use: between €1231.00 and €1665.00 for the years 2021, 2022, and 2023 (subscriptions included). Information on the risks to which this property is exposed is available on the Géorisques website: georisques.gouv.fr. Your advisor La-Franchise-Immo Saint-Aunès: Sébastien Perez Commercial agent (Individual company). Information on the risks to which this property is exposed is available on the Géorisques website: www.georisques.gouv.frThis description has been automatically translated from French.
…By We Invest La-franchise-immo Saint-aunès


FOR SALE Gorgeous villa with exceptional panorama Your Century 21 Vicarello agency presents, in the heart of one of the most sought-after and peaceful areas of Saint-Clément-de-Rivière, this superb property from the 1970s that has undergone a complete renovation elegantly blending the charm of the old with contemporary comfort. Offering around 165 m² of perfectly usable living space, it immediately captivates with its volumes, brightness, and remarkable quality of its features. Upon entering, the eye is drawn to a spectacular living room of over 60 m², bathed in light thanks to large west-facing openings. A true reception space, it offers a warm atmosphere and a perfect continuity between the interior and exterior. But the true asset of this villa lies in its exceptional environment: AN ABSOLUTELY REMARKABLE PANORAMIC VIEW, completely unobstructed and with no overlooking neighbors. A rare panorama that overlooks a magnificent outdoor space of nearly 170 m² completely made of travertine, enhanced by a recent pool with its landscaped beach, all within a wooded plot of over 1,500 m², in absolute tranquility. Designed to offer comfort and intimacy for the whole family, the house features two elegant master suites with private shower rooms on the ground floor, allowing for particularly pleasant single-level living. Upstairs, two additional rooms with beautiful volumes complete the sleeping area, accompanied by a bathroom and independent toilets. Perfectly adapted to current expectations, the villa enjoys an excellent energy rating of C and boasts high-end features: full reversible air conditioning, home automation, automatic irrigation, a carport with an electric vehicle charging station, a workshop, and a recently inspected roof. A true haven of peace, both preserved and close to all amenities, ideal for lovers of rare places seeking a privileged living environment and the daily spectacle of an absolutely unique view. Estimated annual energy expenses for standard use between €1601.0 and €2165.0 indexed to the years 2021, 2022, 2023 (subscriptions included).This description has been automatically translated from French.
…By Century 21 Vicarello


Located in the heart of Saint-Clément-de-Rivière, one of the most sought-after residential areas north of Montpellier, this elegant fully renovated 170 sqm Languedoc-style villa offers an exceptional lifestyle combining peace, comfort, and natural surroundings. Set in an elevated position on a beautifully landscaped 1,542 sqm plot with complete privacy and no overlooking neighbors, the property enjoys stunning panoramic views over the surrounding hills, just a 10-minute walk from the village center and 15 minutes from Montpellier. The villa features a magnificent 65 sqm light-filled living area with four large sliding glass doors opening onto the terraces, swimming pool, and breathtaking views. The contemporary open-plan kitchen is fully equipped and finished with granite countertops, complemented by a pantry and adjoining laundry room. On the ground floor, the property offers two en-suite bedrooms of 13 sqm, each with its own shower room and WC, as well as a guest toilet. Upstairs, there are two spacious 15 sqm bedrooms, a bathroom, separate WC, and an attic storage space under the eaves. The outdoor areas include superb 170 sqm travertine terraces, a 4 x 8 m swimming pool with renovated technical room, and an independent workshop/outbuilding. Additional features include: Recent reversible air conditioning throughout the house Wall insulation Water softener Electric vehicle charging station Carport with space for 3 vehicles Roof revised in 2026 A rare turnkey property combining the charm of traditional Languedoc architecture with modern high-end amenities, in a highly desirable setting just minutes from Montpellier. Contact : Ivan BUCHEL O685512999
…By Poncet & Poncet Christie's International Real Estate Occitanie


Montferrier-sur-Lez: An exceptional property at the gates of Montpellier! Dominating an environment of rare beauty, this exceptional property benefits from a privileged location on the heights of Montferrier-sur-Lez, one of the most sought-after addresses in the Montpellier metropolis. Hidden from view, it offers a spectacular panorama of the surrounding nature and a remarkable quality of life, in absolute tranquility. Developing over 200 m² of living space, this elegant villa captivates from the entrance with the generosity of its volumes, its omnipresent brightness, and its architecture designed to enhance the landscape. The main level hosts a vast reception area, enhanced by a spectacular cathedral living room extended by a mezzanine, creating an atmosphere that is both warm and majestic. A ground-floor master suite, accompanied by its office space, offers rare living comfort. Large openings provide access to a beautiful terrace suspended above the vegetation, a true belvedere over nature. On the garden level, the night space offers three beautiful bedrooms and two bathrooms, ensuring intimacy and comfort for everyone. The features are complemented by a large garage, a utility room, and a spacious cellar, providing multiple possibilities for development and storage. Built on a landscaped plot of over 2,400 m², the property enjoys an exceptional natural setting where serenity and discretion reign. The 10 x 5-meter pool, perfectly integrated into its environment and completely sheltered from view, invites relaxation in an atmosphere of rare elegance. Only a few minutes from the center of Montpellier, shops, schools, and the tram, this residence harmoniously combines prestige, nature, and urban proximity. A confidential address, an exceptional panorama, and an incomparable lifestyle make this villa a rare property intended for a clientele in search of exclusivity. Highlights: - More than 200 m² of living space - Dominant position with panoramic views of nature - No overlooking - Cathedral living room with mezzanine - Ground-floor master suite with office - 4 bedrooms and 3 bathrooms - Well-treed land of over 2,400 m² - 10 x 5 m pool out of sight - Large garage, cellar, and utility room - Just a few minutes from Montpellier and the tram An exceptional property, a rare opportunity on the Montferrier-sur-Lez market.This description has been automatically translated from French.
…By Medus Philippe


Prestigious houseClose to Montpellier, in a medieval village, come and discover this character house, located in a dead end, which combines authentic charm and modernity. With its unobstructed view of the square and its 289 m² of living space, this high-end residence offers you an exceptional and comfortable living environment.From the ground floor, you will discover the warm ambiance of this unique house, decorated with care and refinement. With its living room of over 40 m², opening onto the intimate terrace, its two bedrooms and an office, its incredible shower room under the stone arches, its sauna installed in an old vat, and the kitchen for summer, you will understand that everything has been designed and accomplished for your tranquility.On the first floor, the spacious 37 m² living room, the cozy room with its closed insert fireplace, and the independent kitchen with its skylight and dining area offer astonishing decor where every detail has been considered. The cement tile floors, the moldings, the stone walls have not only been preserved but enhanced. The master bedroom with its bathroom (bathtub and shower) inspired by Moroccan design and its dressing room offers an unobstructed view of nature and the village. Finally, the two other bedrooms share a bathroom.You can choose your outdoor space according to your desires, either the 52 m² terrace with its jacuzzi, protected from prying eyes, ideal for summer or winter evenings, or the balcony to admire the unobstructed view of the village. This house is ready to welcome you. Each room offers a cozy and soothing cocoon.Heating and hot water are provided by a wood pellet boiler, which constitutes an ecological and sustainable alternative that is economical.The double-glazed wooden openings guarantee optimal comfort all year round.Located in a privileged environment, this house is close to several amenities: shops, schools. Professional opinion: Don’t miss this unique opportunity to live in a prestigious house. The possibility of separating the two levels allows for different projects, guest rooms, family home, intergenerational project, rental or professional property.Contact me at 0685263255 today to arrange a visit and let yourself be charmed by this rare gem.Price: €749,000 agency fees included at the seller’s expense.Energy performance DPE C GES A, the estimate of the annual energy costs of the accommodation is €1,592.Information on the risks to which this property is exposed is available on the Géorisques website: georisques.gouv.fr. This property is offered to you by Karine Slous, commercial agent (individual business) RSAC of Montpellier N°878244458.Our fees: https://www.immoangels.com/fr/nos-honoraires,122Fees are the seller’s responsibility. Energy class C, Climate class A. Average estimated amount of annual energy expenses for standard use, established from energy prices for the year 2021: between €3,040.00 and €4,160.00. Information on the risks to which this property is exposed is available on the Géorisques website: georisques.gouv.fr.Your IMMO ANGELS advisor: Karine Slous Commercial agent (individual business) RSAC 878244458
…By Immo Angels


DOMEA IMMOBILIER EXCLUSIVITY. Exceptional property on the heights of Clapiers – Single-storey villa with independent apartment – Remarkable panoramic views. Hamza BAYOUB, from your Clapiers-based real estate agency DOMEA IMMOBILIER, is pleased to exclusively present this exceptional property located on the highly sought-after heights of Clapiers. Upon arrival, the residence reveals its unique character through elegant architecture and majestic Roman-inspired columns. Built on a wooded plot of 2,700 m², it enjoys a dominant position offering an unobstructed view of the surrounding nature, extending to the Château de Castries, with the silhouette of Mont Ventoux in the background on clear days. This single-storey property features a total area of approximately 231 m², including a main space of 171 m² and an independent T2 apartment of 60 m². The main level is organized around a spacious living area of about 50 m², highlighted by a beautiful ceiling height and a wood stove. The independent kitchen, fully equipped, combines comfort and functionality for daily living. The sleeping area consists of four bedrooms with built-in wardrobes, including a master suite with a bathroom. A second bathroom and an office complete this ensemble. Outside, the landscaped spaces extend the quality of indoor living and invite relaxation. The infinity pool perfectly integrates into the environment and offers an exceptional panoramic view. An independent T2 apartment completes the property and offers an ideal solution for independence, rental use, or a liberal profession. The house benefits from quality features, including PVC double-glazed windows, reversible air conditioning, and a large automated double garage, accessible from the house. Rare on the market, this property combines architectural character, generous volumes, and a privileged location, just a few minutes from Montpellier. Fees are the responsibility of the seller. Energy class D, Climate class B Estimated annual energy expenses for standard use: between 1.00 € and 1.00 € for the years 2021, 2022, and 2023 (subscriptions included). Information on the risks to which this property is exposed is available on the Géorisques website: georisques.gouv.fr.This description has been automatically translated from French.
…By Domea Immobilier


FOR SALE - CLAPIERS - ARCHITECT VILLA 6 ROOMS - ON THE HEIGHTS OF CLAPIERS Hamza BAYOUB, from your Clapiers real estate agency DOMEA IMMOBILIER, exclusively presents this superb architect-designed 6-room villa, located on the sought-after heights of Clapiers, in a calm and privileged environment at the edge of a wood, with no overlooking neighbors. From the entrance, you will be charmed by a spacious living area bathed in light thanks to large openings leading to a terrace with a swimming pool and the surrounding nature. The kitchen, modern and fully equipped, is extended by a functional pantry/laundry room and also benefits from direct access to a landscaped outdoor space. The house has a lot of character thanks to its many skylights and its elegant polished concrete floors, giving it a warm and contemporary atmosphere. The ground floor also hosts an elegant master suite with its private bathroom and an independent toilet. On the upper floor, the sleeping area consists of four beautiful bedrooms, a shower room, and a separate toilet. The amenities are of high quality: underfloor heating, beautiful volumes, and carefully selected materials. Outside, you will enjoy a relaxation area with a swimming pool, perfectly integrated into a natural environment, as well as a cellar completing this property. This character property, ideal for a family, is attractive for its volumes, brightness, and privileged environment. A rare opportunity on the market. Fees are the responsibility of the seller. Energy class C, Climate class B Estimated amount of annual energy expenses for standard use: between €1980.00 and €2720.00 for the years 2021, 2022, and 2023 (subscriptions included). Information about the risks to which this property is exposed is available on the Georisques website: georisques.gouv.fr.This description has been automatically translated from French.
…By Domea Immobilier


CLAPIERS - Located in a quiet area at the end of a cul-de-sac, this family villa offers a privileged living environment, peaceful yet close to amenities. Built on a landscaped plot of 2,000 m² with a swimming pool, the house has a living area of 209 m² and is distinguished by its generous volumes and brightness. The ground floor consists of a spacious living room bathed in light, a kitchen fitted and open to the living room and terrace, a pantry, a bedroom, a renovated shower room with WC. An attached garage of 31 m², directly accessible from the house, completes this level. On the first floor, there are five bright bedrooms including one of 35 m² with a terrace offering an unobstructed view, a bathroom, a shower room, and a separate WC. The villa benefits from a swimming pool with a pool house, a borehole, accessible attics for storage, and you will also have a carport. A rare property in the Clapiers area, combining a privileged location, comfort, and family potential. For more information or to arrange a visit, do not hesitate to contact your Immovance advisor. RSAC 890122971Fees included of 5.99% VAT at the expense of the buyer. Price excluding fees €801,000. Energy class D, Climate class D Estimated average amount of annual energy expenses for standard use, established from 2021 energy prices: between €2532.00 and €3426.00. Information on the risks to which this property is exposed is available on the Géorisques website: georisques.gouv.fr.Your advisor IMMOVANCE SAINT MATHIEU DE TREVIERS: Benjamin CLERGUE Commercial agent (Individual enterprise) RSAC 890 122 971
…By Immovance


Beautiful villa in the ASSAS sector Located in a peaceful and sought-after setting, this superb contemporary villa of 215 m² offers generous spaces, beautiful brightness, and quality amenities. From the entrance, the ground floor reveals a spacious and friendly living area with a modern, fully equipped and fitted kitchen. A utility room completes this functional space. On the night side, you will benefit from an elegant master suite with a dressing room and shower room, as well as a junior suite also featuring its own shower room. Upstairs, three spacious bedrooms and a bathroom complete a comfortable sleeping area, ideal for accommodating the whole family. Outside, the flat plot of 1,000 m², not overlooked, guarantees peace and privacy. You will enjoy a beautiful secure swimming pool, a covered terrace, and an unobstructed view of the surrounding nature, creating a true relaxation space. Just a few minutes from Montpellier, this rare property combines modern comfort with a privileged living environment. A heart-throb property to discover without delay. Contact: Randa JAEGER: 06 26 31 25 45 [email protected] Fees included of 5.29% VAT at the expense of the buyer. Price excluding fees €850,000. Energy class A, Climate class A Estimated amount of annual energy expenses for standard use: between €1,140.00 and €1,600.00 for the years 2021, 2022, and 2023 (subscriptions included). Information regarding the risks to which this property is exposed is available on the Géorisques website: georisques.gouv.fr. Your advisor ACANTHE IMMOBILIER: Randa JAEGER Commercial agent (Sole proprietorship)This description has been automatically translated from French.
…By Acanthe Immobilier
'%20stroke='%23DDAA3A'%20stroke-width='1.909'%20stroke-linecap='square'%20stroke-linejoin='bevel'/%3e%3c/svg%3e)
Receive by email any new listing that may match your search criteria
Your criteria :
By validating this form, you accept the general conditions of use of Le Figaro Properties.
These agencies offer a selection of luxury properties vente at Montarnaud. Feel free to contact them for personalized assistance.
As part of your search for a luxury property, discover our catalog of 1 luxury house with a terrace in Montarnaud, offered from $744,864. Outdoor meals or summer receptions, the terrace extends the house outdoors. The apartment listed in our listing offers an attractive living area measuring 147 m².
Set down your suitcases without waiting: our catalog presents 1 furnished luxury house in Montarnaud, with a starting price of $744,864. From the living room to the bedrooms, this residence is tastefully furnished and ready to live in. The price of this furnished property stands at $5,067 per square meter. Its living area reaches 147 m².
As part of your search for a property of excellence, browse our privileged selection of 1 luxury house with a pool in Montarnaud available from $744,864. Whether the architecture of this house incorporates a covered indoor aquatic space or a vast outdoor pool, the property flourishes amid remarkably landscaped grounds measuring 491 m².

