Get early access to listings that match your criteria
Never miss an opportunity again. Our personalized alerts notify you instantly.

 English$ USD · m²


Beautifully sited along 312 feet of shoreline on Franklin Pierce Lake, this renovated c.1800 New England Cape on 2.6 acres is positioned to capture expansive water views, changing light, and the natural beauty of its mature landscape. Thoughtfully expanded and updated, the 4-bedroom, 2.5-bath home preserves its historic character while offering the functionality expected for year-round living. Wide pine floors, abundant natural light, and decorative fireplaces create warm, inviting interiors. The gracious living and dining rooms are complemented by a lakeview deck, while the chef's kitchen features stone countertops, custom cabinetry, a dedicated pantry and baking station, generous workspace, and a breakfast banquette overlooking the grounds. Framed by magnificent mature sugar maples, the property enjoys broad views across open water. From sunrise to moonrise, changing light reflects across the lake, creating exceptional views. A private dock and direct access to swimming, boating, kayaking, paddleboarding, and fishing, loons calling and eagle sightings, all in this remarkable natural setting. A 30' x 30' attached garage and a boathouse provide space for vehicles and recreational equipment. A separate one-car garage and hobby shed offer additional flexibility for gardening, woodworking, or a private studio. Expansive lawns, established gardens, central air conditioning, and a whole-house generator complete the property. Designed for every season, the home offers effortless summer enjoyment and winter recreation, including skating, snowshoeing, and cross-country skiing on and around the lake.
…By Four Seasons Sotheby's International Realty


ACT NOW! See you at the Open House every Sunday. Quick Close possible! GPS to 12 Olde Bedford Way /SEE signs & GATED Entry. Available to BUY NOW! Arrange an appointment to meet in person and discuss this Exclusive Gated Community. (Only 1 person needs to be 55+.) The Grand Residences is a 9-home prestigious gated community in a perfect location for year round relaxed and convenient living....serene and private. This home offers appx. 3,053 Sq Ft, a Primary Bedroom Suite on the 1st floor and 2 addt'l bedrooms upstairs ...via a 2-way overlook catwalk, bonus room above; auto generator & ease of living finishes. Exceptional quality and finishes! Hardwood Floors and Granite State Cabinetry surfaces/cabinetry. Thermador Appliances. PUBLIC WATER & SEWER, NATURAL GAS, high-speed internet, PLUS a gated entrance with 24/7 Security & Automated Access. HOA ($515/mo) includes snow removal, landscaping, PLUS access to BVI/The Grand Pool & Spa, EV Charging, Restaurant/Bar, MCHT Airport Valet Services. This One-of-a-kind luxury 55+ community is located near all local amenities and I-293, I-93, Rt. 101, and downtown Manchester, plus under an hour to Boston. Multiple lots (or buy 2 lots) are available to create your forever home! Each home is UNIQUE. Make your private appointment (Gated Entry) to VISit today!
…By Four Seasons Sotheby's International Realty


Once in a generation, an extraordinary opportunity presents itself. Lovingly cared for by only four families in nearly 250 years, this remarkable circa 1776 estate is one of Amherst's most treasured historic homes, set on approximately 6.4 acres of rolling fields, ponds, and breathtaking long-range views. Rich in history and timeless craftsmanship, the residence pairs authentic period details with thoughtful modern updates, including a whole-house generator and security system. Nine fireplaces, wide pine floors, original wainscoting, crown molding, Indian shutters, a coffin front door, and beautifully preserved millwork reflect the character of early New England architecture. Offering 4 bedrooms, 4 full baths, and a powder room, the home is designed for gracious living and entertaining. The kitchen and pantry are exceptionally equipped with 3 Fisher & Paykel dishwashers, 2 refrigerators, a microwave, 5-burner electric cooktop, and double convection oven. A stunning family room addition features custom built-ins, a traditional bar, loft office, and walls of windows overlooking the grounds. A spacious bonus room with custom cabinetry offers flexibility for a media room, library, playroom, or office. A small indoor greenhouse provides space for herbs and plants. The restored post-and-beam barn is ideal for storage, hobbies, livestock, antique enthusiasts, or those seeking a private country retreat. Outdoor living includes a heated in-ground pool and pool house with full kitchen, bar, and bath with shower. A gazebo overlooks the ponds, Monet-style bridge, and scenic landscape. The existing lighted tennis court offers potential conversion to pickleball. Minutes from Amherst Village and approximately 15 minutes to shopping, Manchester-Boston Regional Airport, major hospitals, and commuter routes to Boston, this one-of-a-kind estate offers a truly irreplaceable lifestyle.
…By Four Seasons Sotheby's International Realty


JASPER VALLEY Iconic Idyllic Enviable Estateon over 17 acresa true sanctuary and FOREVER lifestyle property. A remarkable blend of luxury, privacy, efficiency, and thoughtful design. Created by its original owners with exceptional craftsmanship and a focus on LIVING and EASE of LIVING, this icon invites and extends warmth in each of its "universally complete" but complimentary timeless and seamlessly flowing spaces. MULTI GENERATIONAL idyllic this home has an adjoining, but completely separate ADU INLAW suite. At the heart of the home, the UPDATED center island chef's kitchen has EASE OF LIVING & ENTERTAINING in full focus...with a large walk-in pantry, and a butler's pantry/dining room. Designed with entertainment, recreation and wellness in mind, the home has a movie theater, a dedicated fitness center, and sauna, creating a true retreat without ever leaving home. Beyond its impressive amenities, this home was built with ENERGY EFFICIENCY and sustainability. There is Geothermal heating and cooling, solar energy, and two private wells. PARKLIKE SETTING: The surrounding grounds offer complete privacy with endless opportunities to enjoy nature, create walking trails, garden, or simply relax in the tranquility of your own secluded estate. LOCATION: Conveniently located just minutes from Amherst Village, top-rated schools, shopping, dining, and near major commuting routes, Manchester Airport, Lakes and Mountains. A truly rare opportunity to own one of Amherst's most exceptional estates. VISit today...Schedule your private showing today!
…By Four Seasons Sotheby's International Realty


NIRVANA, a rare sanctuary set against majestic panoramic VIEWS. Experience the SERENE SECLUSION, a breathtaking tapestry of vibrant southern NH's mountains, in sought after TAX HAVEN New Hampshire, and nearby enchanting seacoast/lakes, Boston's allure, and airports are just a short journey away. Atop this spectacular hilltop 15.36 private acres a view estate flourishes, marrying international flair with architectural finesse. Every corner narrates a tale of considerable design and detail. The illuminated meandering driveway crests to a HEAVENLY reach for the stars PANORAMIC views and a Porte Cochere arrival. Step inside the expansive 3 story foyer, abounding with VIEWS and natures magnificence. Created for memories, a peaceful sanctuary for SHARING every moment, here is a celebration of life and a living oasis. For those who seek solace, the 1st floor primary suite offers an private retreat. UNWIND year round in the IDYLLIC island get away with INDOOR HEATED POOL, HOT TUB plus a TIKI BAR. Enjoy the expansive view balcony, and at night sit by the FIREPIT to enjoy the haven of STARRY NIGHTS. There are 7 bedrooms and 9 bathrooms....ideal for entertaining friends and family (every bedroom has private bathroom access on each of the 3 floors). A media room is prepared on the 2nd floor; ADD the GOLF SIMULATOR or MUSIC STUDIO in the walkout lower level. The 2nd circular driveway in the rear provides abundant parking and direct access for your automobile COLLECTION, and the oversized 6 car garage can accommodate even more treasures. Live life, and work from a private estate with A NEW VIEW EVERY DAY! Schedule your private tour of 94 FOXBERRY DRIVE. VISit today!
…By Four Seasons Sotheby's International Realty


Where fenced pastures meet protected conservation land, 428 Clark Hill Road offers a rare New England country lifestyle increasingly difficult to find. Privately sited on 7.8 acres, this distinctive reproduction Cape is framed by perennial gardens, fruit trees, and open pasture, with more than 30 acres of permanently protected conservation land abutting the property, creating an exceptional sense of privacy, tranquility, and connection to the natural landscape. Designed to embrace its setting, the home combines timeless New England architecture with warm, inviting spaces and peaceful views across the property. The walk-out lower level includes a separate ADU with its own private entrance, parking, and three-quarter bath, adding flexibility and versatility to the home. The property is exceptionally well suited to equestrian living, with a four-stall post-and-beam barn, tack room, hay loft, water and electricity, fenced turnout paddocks, pastures, and a riding ring. Approximately 30 miles of riding, hiking, and biking trails are accessible directly from the property through the abutting conservation land; an exceptional connection to the surrounding landscape and trail network. Here, life naturally extends outdoors; morning rides along the trails, afternoons by the Gunite pool, time spent tending the greenhouse and established gardens, or quiet evenings on the decks overlooking the back fields. Each season brings a different way to experience the land and the privacy that defines it. Thoughtfully stewarded for 18 years with chemical-free land management and reverse osmosis water filtration, 428 Clark Hill Road offers a rare opportunity to embrace country living in a setting where home, land, and lifestyle come together effortlessly, a place not simply to call home, but to truly love the way you live.
…By Legacy Properties Sotheby's International Realty


Custom contemporary design meets exceptional privacy on 14+ acres of thoughtfully landscaped grounds. An open, light-filled floor plan, soaring ceilings, and custom built-ins create a home that is both sophisticated and welcoming. The kitchen features stone countertops, a tiled backsplash, a center island with seating, and abundant storage. The spacious living room is the heart of the home, anchored by a gas fireplace and framed by panoramic views of the surrounding landscape. The primary suite is a private retreat with its own fireplace, a soaking tub, and generous closets. Upstairs, a guest bedroom and an expansive family room provide flexible space for visitors, a home office, studio, or fitness area. Designed for year-round comfort, the home offers radiant floor heating, wood-look tile flooring, a propane heating system complemented by a wood furnace, and a portable generator for added convenience. A detached 32' x 24' two-car heated garage with an EV charger and storage above complements the home's clean architectural design. Outside, a spacious patio overlooks professionally landscaped gardens with an irrigation system, mature plantings, stone walls, and winding paths that invite exploration and quiet enjoyment. Private trails on the property connect to Pratt Mountain (1,890 feet) and the historic 22-mile Wapack Trail, while the 550-acre Binney Hill Wilderness Preserve provides exceptional opportunities for hiking, birdwatching, wildlife viewing, and year-round recreation. Despite its remarkable sense of seclusion on a private road, the property is just minutes from shopping, dining, and everyday conveniences in Rindge, with easy access to the Massachusetts border. Land in current use includes a buildable lot, creating additional possibilities for the future. A distinctive contemporary home in an extraordinary natural setting, this property leaves a lasting impression.
…By Four Seasons Sotheby's International Realty


Experience elevated country living in this exceptional Craftsman-style residence, on approximately 5.95 acres of beautifully manicured grounds. Showcasing dramatic views of iconic Mt Monadnock, this custom home exudes warmth, sophistication, and artisan quality at every turn. The heart of the home is a dramatic great room featuring soaring ceilings, a sensational floor-to-ceiling granite fireplace, and an expansive wall of windows framing spectacular mountain views. The expansive chef kitchen is outfitted with Crown Point Cabinetry, hand-forged Craftsman Hardware, premium appliances, and ample space for culinary inspiration. The luxurious first-floor primary suite is a private sanctuary, complete with tranquil views of the mountains and spa-inspired comforts. On the lower level, two generously sized bedrooms and a recreation room offer space for family and guests, while the upper-level family room provides an additional retreat, ideal for hosting in style. Throughout the home is hand-crafted lighting from Hubbardton Forge. An oversized, heated 2.5-car garage ensures year-round convenience, while multiple patios throughout the estate allow for picture-perfect outdoor living spaces to take in the natural beauty. A striking three-story barn (24' x 34') offers flexible space for hobbies or storage. Offered fully furnished with only a select few personal exclusions, this is a rare opportunity to own a fully appointed luxury country haven, ready for immediate enjoyment!
…By Four Seasons Sotheby's International Realty


Grand Monadnock's Majesty is the focal point of the expansive, regional westerly view from this mountainside, luxury Contemporary Cape. Set at approximately 1600 ft. elevation above broad meadows on over 26 acres, the site is accessed by a privacy ensuring, gravel driveway off a private gravel road, shared by four established, quality residences. Its back boundary abuts the land of Miller State Park on South Pack Monadnock. Its an incomparable site with very few in the area commanding such a broad view. There are many nearby hiking trails as well as the swimming beach and boat launch on Cunningham Pond. The front door opens to a peaked, cathedral ceilinged Great Room with massive granite hearth fireplace in the living area, access to a large deck and custom kitchen open to the dining area. The first floor also includes a TV den, primary suite, guest half bath, back hall with laundry to the attached garage. All spaces are oriented to the view. Upstairs are two generous family bedrooms with hall bath. The lower level has a 26' x 26' recreation room with media area, dining area, kitchenette, and accessing a 12' x 13' screened porch overlooking the gunite, inground pool. Ideal entertaining space! This level also has two storerooms, utility room, an art studio, guest bedroom, and shower bath with direct access to the pool patio. Outbuildings include a three bay garage and a garden shed by the raised bed gardens. A singular view property designed for today's living. Listing agent has personal interest in the property.
…By Four Seasons Sotheby's International Realty


Looking for a home that brings the outside in? This exciting property in the desirable town of Peterborough features a 2-story conservatory with $60K of new windows that blurs the lines between inside and out. This is all part of a well-appointed 3,600 sqft, 4 bedroom, 2.5 bath home. Massive kitchen with breakfast bar, abundance of custom cabinets, new appliances to include induction cooktop with vent hood, microwave and dishwasher. A dining room conveniently located off the kitchen. A bright and inviting living room showcases hardwood floors and a wood-burning fireplace. For less formal entertaining, relax in your den with a cozy pellet stove and lots of built ins. Upstairs is the primary bedroom suite with double closets, three more generously-sized bedrooms and a second full bath. Partially finished basement with family room, laundry room and an unfinished workshop. Thoughtfully designed with both comfort and sophistication in mind, every space within the home reflects pride of ownership. Updates include roof on main house, Harvey windows, front door and more! The nearly 1 acre lot features a charming patio, lush plantings, and a lovely garden shed perfect for hobbies or storage. Peterborough residents enjoy private access to Cunningham Pond for beautiful sandy swimming, picnic area and boat storage. A truly special property close to downtown Peterborough for locally owned shops, inviting caf?s, restaurants, and a thriving arts community.
…By Four Seasons Sotheby's International Realty


Welcome to 47 Greatstone Drive, a home that has been lovingly cared for and enjoyed for many years in one of Merrimack’s most sought-after neighborhoods. Designed for comfortable everyday living, it offers a wonderful blend of functionality, warmth, and spaces made for gatherings. A charming front porch welcomes you and provides the perfect spot to relax and enjoy the neighborhood setting. Inside, hardwood floors flow throughout, creating an inviting atmosphere. The kitchen anchors the home’s living spaces, seamlessly connecting to the dining room and sunroom providing an easy, open flow. Conveniently located near the entryway and attached two-car garage, the breezeway provides a practical landing zone equipped with washer and dryer hookups. Sip your morning coffee in the sunroom overlooking the backyard, gather around the wood-burning stove insert on cooler evenings, or host family and friends on the deck and brick patio. Upstairs, the spacious primary suite offers a peaceful retreat with its own ensuite bath, while three additional bedrooms provide plenty of room for family, guests, or a home office. Additional highlights include central air, a newer furnace, a full bath on the first floor, and a partially finished basement offering flexible space. Filled with years of memories and care, this home is ready for its next owners to make it their own.
…By Tate & Foss Sotheby's International Realty


Post and Beam construction combined with passive solar design and a rooftop 5.6 KW solar energy system, this four level residence on 12 acres, abutting the 891 acre Sharon Town Forest, offers tranquil country living yet is ten minutes from bustling downtown Peterborough with its shops, restaurants, and cultural events. Expanses of glass on the West side showcase the view of Grand Monadnock. Complementing the oak beams are wide plank oak floors, natural trim, and a fieldstone chimney with a fireplace open to both the living room and the dining room in an open concept first floor. Granite countertopped kitchen. A staircase off the entry leads to a second floor room for office or guest use. The lower level has a media room and a second office or hobby/craft room or exercise room. The vaulted ceilinged third floor is ideal studio space. On the second floor are two family bedrooms, hall bath with laundry, and a primary suite with soaking tub bath, closet walls, balcony and a window seat from which to watch the weather change over Mount Monadnock. A tiled patio and a deck with glassed in garden house on the south side overlook the private back yard to the woodlands. Great sun for gardens!
…By Four Seasons Sotheby's International Realty


OPEN HOUSE SATURDAY 9/19 10am-11:30am. Welcome to this charming home situated on a quiet cul-de-sac. This spacious Bedford home has received a number of recent improvements and is ready for its new owner to make it their home. This contemporary home offers both privacy and convenience, just minutes from grocery stores and Bedford town center, with easy access to Routes 101 and 93. Featuring 4 spacious bedrooms, 2.5 baths, an oversized 2-car garage, and plenty of room to spread out.Set on a private 1.9-acre lot, the property offers plenty of space both inside and out perfect for relaxing, entertaining, or future outdoor projects. A great opportunity to make this Bedford property your own! Stop by the open house Saturday 9/19 from 10am-11:30am or book your private showing today through ShowingTime.
…By Four Seasons Sotheby's International Realty


GPS to Grand Hotel, 12 Olde Bedford Way. To be built but available to BUY NOW! Arrange an appointment to meet in person and discuss this Exclusive Gated Community. A serene and natural setting....Grand Avenue/Grand Residences is a 9-home prestigious gated community in a perfect location for year round relaxed and convenient living. This sought after Craftsman Style open concept living design home has hardwood floors and many luxury finishes/detailing and generous allowances. The fabulous, enviable center-island kitchen has quartz surfaces, upscale cabinetry and appliances and open to the dining room, which overlooks a private wooded side & backyard. The dramatic family room features a gas fireplace. A 1st FLOOR PRIMARY BEDROOM (see plan) luxury bathroom. There are three additional bedrooms on the 2nd floor. The TIME to SELECT your finishes is now ....each home is CUSTOM & UNIQUE. Includes: A 2 car attached garage, maintenance-free Smartside siding, stone feature facades & low maintenance design finishes. Public water & sewer, natural gas, high-speed internet, gated entrance with 24/7 Security & Automated Access. HOA fee ($515/mo) incl. snow removal, landscaping, PLUS access to BVI/Grand Pool & Spa, EV Charging, Restaurant/Bar, MCHT Airport Valet Services. This one-of-a-kind luxury 55+ community (only need 1-person 55+) is located near all local amenities, I-293, I-93, Rt. 101, and downtown Manchester, plus under an hour to Boston. Make your private appointment (Gated Entry) to VISit today!
…By Four Seasons Sotheby's International Realty


Welcome to 477 East Mountain Road Peterboroughs Crown Jewel!Perched on prestigious East Mountain Road, the magnificent Knights Hill estate,once the historic home of conservationist and benefactor Josie Kane,has been meticulously restored to its former grandeur while enhanced with modern luxuries. Encompassing 6/7 bedrooms, 5 baths, and approximately 5,000 square feet of sophisticated living space, the residence is surrounded by hundreds of acres of meadows, woodlands, and includes conserved land, ensuring unrivaled privacy and sweeping ridge views across the Monadnock region.A long, scenic private drive leads to a stately courtyard and guest cottage. Through a grand mahogany doorway, the soaring great room impresses with cathedral ceilings, hardwood floors, and a commanding stucco fireplace. The chefs kitchen with granite island and octagonal breakfast alcove serves as the heart of the home, while the owners wing offers dual elegant baths and a refined private retreat.Guests are graciously accommodated in a standalone cottage or in the carriage house apartment with its own kitchen, bath, and private entry perfect for in-laws, staff, or extended stays. Outdoor living features expansive bluestone terraces, manicured gardens, and open columned porches framing some of New Englands finest mountain views.Just minutes from downtown Peterborough and within easy reach of Boston, this extraordinary estate is a rare legacy offering that combines history, seclusion, and timel
…By Four Seasons Sotheby's International Realty


Beautiful 4 bedroom New Englander with 3 baths in a great Peterborough location. Mature gardens and stonewalls with granite accents and shade trees provide a perfectly private backyard for entertaining. Fine features include wainscoting, raised paneling, gleaming hardwood floors, detailed mantels, several built-ins and a gorgeous antique barn. master bedroom has a private bath and a private balcony. L-shaped sunroom gets plenty of sunlight with pretty views of the gardens. quality roofing and exterior paint recently completed. Systems have been updated and house has central air. On 5 beautiful acres abutting conservation, this house is well worth a tour.
…By Four Seasons Sotheby's International Realty


Tucked behind a private gated entrance in one of Bedford's most desirable neighborhoods, this custom built Boutin brick home offers an exceptional blend of elegance, privacy, and resort-inspired living. Built in 2002 and set on 3.09 beautifully landscaped, wooded acres, the home encompasses over 5,000 square feet of thoughtfully designed living space with great entertaining areas and intimate gathering spaces throughout. A dramatic two-story foyer with a sweeping curved staircase sets the tone upon arrival, while the spacious chef's kitchen opens seamlessly to the soaring family room. Formal living and dining rooms, a private office, and beautifully appointed living spaces create an ideal balance of sophistication and comfort. Each bedroom enjoys the privacy of its own bathroom, while the luxurious primary suite serves as a true retreat, featuring a spa-inspired bath and adjoining sitting room ideal for quiet relaxation, office, fitness space, or dressing room. The finished walkout lower level includes a dedicated home theater, additional recreation space and three-quarter bathroom. Outside, discover a private backyard oasis featuring a heated Gunite pool and spa, expansive patio, and a custom outdoor kitchen with built-in gas grill, gas burners, two mini refrigerators, a kegerator and two pizza ovens. A built-in fire-pit adds to a perfect setting for entertaining and relaxation. Conveniently located minutes from Bedford's award-winning schools, shopping, dining, amenities and Manchester-Boston Regional Airport.
…By Annonceur International


Built to an uncompromising standard of excellence, this estate stands as a testament to the superior craftsmanship of premier luxury builder Kevin Doherty. Known across Bedford for structural integrity, high-end architectural details, and meticulous construction methods, this custom built home offers a level of quality and durability that far surpasses standard builds. From the soaring vaulted ceilings and custom millwork to the thoughtfully engineered, light-filled layout, every corner of this residence showcases the premium materials and timeless design that a Doherty built home is famous for. Designed for both grand-scale entertaining and comfortable everyday living, the main level showcases a spectacular open-concept layout that is a hallmark of his thoughtful architectural design. From the moment you step inside, the home flows effortlessly from one inviting space to the next, bathed in glorious natural light. The heart of the home seamlessly connects the chef's kitchen a sunlit dining area, and the expansive family room. The main level's open layout extends beautifully to the outdoors, offering direct access to the covered porch, enclosed porch, and a gorgeous patio. It creates a flawless indoor-outdoor living experience that overlooks your massive, private 5-acre backyard dedicated garden space. It is a true private sanctuary for outdoor recreation, gardening, or peaceful relaxation. Upstairs, the primary bedroom features a commanding layout with glorious natural light. It comes complete with a customized walk-in closet and a full bathroom. There are 3 additional bedrooms, one with its own private bath and an additional full bath just down the hall. There is an enormous finished bonus room over the garage perfect for a playroom or teen hangout. An unfinished walk up attic and basement give you plenty of space for storage or more rooms. This is a rare opportunity to own a home with a true pedigree of local elite craftsmanship.
…By Annonceur International


Welcome to the pinnacle of luxury living in the heart of Amherst, NH. Introducing The Silverton, an exceptional new construction home (to be built) privately sited on nearly 4 acres in one of Southern New Hampshire's most sought after communities. Designed with timeless elegance and modern comfort in mind, this stunning home features impeccable craftsmanship, refined finishes, and an open concept floor plan perfect for everyday living and entertaining. The inviting great room is centered around a gas fireplace with custom built ins, while walls of windows fill the home with natural light and showcase the peaceful setting. The chef's kitchen offers generous allowances for premium appliances, custom cabinetry, an oversized island, and a butler pantry. Hardwood floors, extensive trim work, and thoughtful architectural details are found throughout. Flexible living includes first and second floor primary suites with luxurious baths, spacious secondary bedrooms, and a beautifully designed laundry room and a finished basement offering additional living, recreation, or entertainment space. Enjoy the screened porch overlooking the private backyard, creating the perfect space to relax or entertain. Just minutes from Amherst Village, residents enjoy one of New England's most charming communities, offering boutique shopping, local restaurants, seasonal events, scenic conservation land, and highly regarded schools. Convenient to Manchester, Nashua, Boston, and the Seacoast, this is a rare opportunity to build a semi custom luxury home in an exceptional location. Generous Allowances apply. Photos of prior built home may include upgrades.
…By Annonceur International


Construction has begun on the The Hannah Floor Plan, an exquisite new construction home offering a perfect blend of modern luxury and convenience, nestled on over 4 acres. You'll be greeted by an open concept living space with 18 ft ceilings adorned with a gas fireplace, built in bookshelves and expansive walls of glass. The heart of the home features a custom kitchen, that you design, complete with a walk-in pantry, catering to the needs of both culinary enthusiasts and those who love to entertain. The main level offers versatility with a home office, a primary bedroom suite and a well-designed mudroom, including a separate laundry room, ensuring convenience and adaptability to various lifestyles. Ascending to the second floor, discover three additional bedrooms, including a second primary suite. Each space is thoughtfully designed to provide comfort and functionality. For those who enjoy the changing seasons, a lovely 4-season room or screen porch and an oversized deck that overlooks the spacious wooded yard. Walls of windows make this home sure to impress. Finished the lower level INCLUDED perfect for recreation or extra living space. Add a bath to the lower level with our Charity offering or add extensive trim work (upgrade) to complete the package. Photos are a facsimile and may include upgrades. Generous allowances apply to customize your dream home.
…By Annonceur International


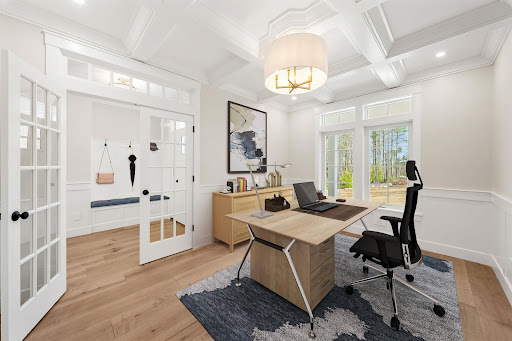

Pre-construction Opportunity - Expanded Hannah Floor Plan. Discover an extraordinary opportunity to build your dream home on over 6 private acres with breathtaking mountain views and distant views of the Boston skyline. This exceptional property offers privacy, natural beauty, and endless possibilities. Whether you envision a horse property, hobby farm, resort style outdoor living with a pool, tennis or pickleball court, carriage house, gardens, or walking trails, this remarkable homesite provides the space to create the lifestyle you've always imagined. The Hannah Floor Plan blends modern luxury with timeless design. Surrounded by mature trees and natural privacy, this stunning home features an open concept layout with soaring 18 foot ceilings, a dramatic gas fireplace with custom built in bookshelves, and walls of glass that fill the home with natural light. The chef's kitchen offers custom cabinetry, a walk in pantry, and is designed for everyday living and entertaining. The main level includes a private home office, luxurious primary suite, spacious mudroom, and separate laundry room. Upstairs are three additional bedrooms, including a second primary suite. Enjoy the four season room and oversized deck overlooking your private estate. The finished lower level features a media room with built in theater, fireplace, and recreation area. The carriage house provides additional storage space or option to add additional living space for guests, a studio, office, or fitness room. Personalize your home with generous allowances for cabinetry, flooring, lighting, appliances, and available upgrades. Conveniently located near major routes, shopping, dining, and top rated schools. Photos are facsimile, upgrades may apply.
…By Annonceur International


This impressive brick-front Colonial sits on 1.73 acres in McAfee Farms, one of Bedford's most desirable neighborhoods. With 4,600 square feet of living space across 4 levels, this home offers an ideal blend of comfort, flexibility, and entertaining space. Welcome guests from the charming farmer's porch into an elegant two-story foyer with a striking staircase. The 1st floor features a bright kitchen with a large granite island, 2 pantries, 2 convection ovens, and a cooktop, sure to be the heart of the home. The kitchen opens to the family room with cozy wood stove and wet bar alcove connecting to the formal living room. A spacious formal dining room completes this perfect layout. The 2nd floor offers 4 bedrooms, 2 full baths, and laundry room. The primary suite features a tray ceiling, private bath, and walk-in closet. The 3rd floor adds another large finished room with a walk-in closet. The finished lower level provides versatility, with interior and backyard access, its own kitchen, full bath, laundry and flexible living space, ideal for extended family, guests, or potential in-law accommodations. A deck off the kitchen overlooks the expansive backyard and pool area, providing plenty of room to entertain, play, or relax in privacy. The pool house is drywalled, has electrical service and plumbing ready for a future bathroom with shower and sink, with space for sitting area. All kitchen appliances and both washer &dryers to remain. Additional features include flex space for up to 7 potential bedrooms, a 3-car garage, 3 wood stoves, central air, and no carpeting throughout. An irrigation system helps keep the front and back yards looking their best. Floor plans with measurements are included with the photos. The driveway and roof are brand new, and the pool was recently refurbished with new drains and liner. An extensive list of improvements is included with the property documents. Don't miss this special property!
…By Annonceur International


If you are looking for the opportunity to have a family compound or a small hobby farm, don't look any further. This estate with a beautiful first-floor primary suite is set on 12.53 picturesque acres of rolling fields, a small pond, pastures, gardens, and mature fruit trees. Included in the 12.53 acres is a 4.35-acre buildable lot. This exceptional bucolic estate offers the perfect setting for equestrian enthusiasts, hobby farming, or those seeking a private country retreat, complete with multiple outbuildings and expansive open land. Thoughtfully renovated while preserving its rich history and timeless character, the home seamlessly blends modern comfort with period charm. The spacious, updated country kitchen serves as the heart of the home, featuring generous dining and gathering areas ideal for everyday living and entertaining. A highly desirable first-floor primary suite provides convenience and flexibility, while the inviting family room opens through French doors to a charming brick patio overlooking the beautiful grounds. The second level offers a second primary bedroom with a half bath, two additional generously sized bedrooms, an office, and a shared full bath. Throughout the home, you'll find five fireplaces, wide pumpkin pine floors, and an abundance of original architectural details that reflect its historic significance, and this home has a whole-house Generac 20KW generator for backup power. Ideally located just minutes from Amherst Village, the Amherst Country Club, shopping, golf courses, and local schools, this remarkable property offers a rare combination of historic elegance, modern updates, and country living. Fireplaces have been virtually enhanced in photographs. Buyers are advised to have all fireplaces inspected by a qualified chimney professional prior to use.
…By Annonceur International


Over 5 acres in Nashua. Direct access to main Dunstable Road, with a lighted four-way intersection. Directly across from US Route 3 entrance.
…By Annonceur International


A masterpiece of craftsmanship, design and multigenerational living, this extraordinary Bedford estate offers an unparalleled blend of timeless elegance, exceptional quality, and resort-style living. From the moment you arrive, the grand granite entry and impressive mahogany double doors set the tone for a residence where every detail has been thoughtfully curated. The dramatic foyer welcomes guests with a sweeping curved staircase and exquisite custom mahogany millwork, Birdseye maple flooring, Italian marble finishes, and designer architectural details are showcased throughout. The chef's kitchen is a work of art, featuring custom walnut cabinetry, premium appliances, expansive granite surfaces, coffee station, and multiple entertaining areas. The home's luxurious primary suite serves as a private retreat with cathedral ceilings, fireplace, spa inspired marble bath, custom dressing room, private beverage station, and outdoor access. Multiple guest suites, private balconies, dedicated office and recreation spaces, and a finished lower level provide exceptional flexibility for today's lifestyle. Private guest quarters above the attached garage, offering two bedrooms, a full bath, kitchenette, living area, and separate gathering spaces. Ideal for guests, an au pair, or multigenerational living, this thoughtfully designed wing provides comfort and privacy while remaining connected to the main residence. Designed for indoor outdoor living, the estate features a spectacular pool and spa setting, extensive brick and granite terraces, outdoor entertaining areas, covered gathering spaces, and beautifully landscaped grounds that create a true private resort experience. Additional highlights include a detached three car garage with a finished upper level with comfortable work or living space, Murphy bed and full bath. A rare offering where luxury, comfort, and craftsmanship converge, creating one of Bedford's most distinguished residences.
…By Annonceur International
'%20stroke='%23DDAA3A'%20stroke-width='1.909'%20stroke-linecap='square'%20stroke-linejoin='bevel'/%3e%3c/svg%3e)
Receive by email any new listing that may match your search criteria
Your criteria :
By validating this form, you accept the general conditions of use of Le Figaro Properties.
These agencies offer a selection of luxury properties vente in Hillsborough County. Feel free to contact them for personalized assistance.
