The agencies at Francestown
These agencies offer a selection of luxury properties vente at Francestown. Feel free to contact them for personalized assistance.

 English$ USD · m²


New roofing on the front portion of the residence adds to the appeal of this distinctive New England country property, now offered at a superior value. The Bow Cape combines character, craftsmanship, and beautifully cultivated gardens with a thoughtful, flexible layout. Exposed beams, wood floors, and timeless architectural details complement a formal living room with a Rumford wood-burning fireplace and expansive windows overlooking the private grounds. The spacious dining room flows into an expanded and remodeled kitchen with maple cabinetry, stone countertops, new appliances, and a luxury Verona five-burner double gas range. A handcrafted sunburst gable and mountain carving add a distinctive artistic touch. The first-floor primary suite features vaulted ceilings, while a two-level addition provides a generous dressing room, laundry, and studio. Upstairs, two bedrooms with wide pine floors share a bath, while a fourth bedroom or media room with its own private bath offers flexibility for guests, family, or work. The grounds are exceptional, with perennial gardens, raised beds, a vegetable garden, strawberry patch, grapevines, and fruit trees including nectarine, apple, plum, cherry, and apricot. A greenhouse, flagstone patio, and deck invite outdoor enjoyment, while a tranquil pond, custom Japanese bridge, torii gate, meditative garden, and outdoor shower create a peaceful retreat. Additional features include a Vermont Castings wood stove, a dual water filtration system, a portable generator, a three-car heated garage with workshop space, and a 20x12 ShelterLogic shed. Minutes from Crotched Mountain Golf Club and Skiing, Scobie Pond, and Dinsmore Brook Conservation Area, this distinctive property offers an exceptional opportunity and value. The seller is open to offers. Bring yours today!
…By Four Seasons Sotheby's International Realty


An exceptional combination of privacy, recreation and versatility defines 428 Clark Hill Road, a distinctive New England country property privately sited on 7.8 acres. Open fields, pastures and direct access to approximately 30 miles of riding, hiking and biking trails through abutting permanently protected conservation land offer a setting for those who value space, nature and an active outdoor lifestyle. An impressive four-stall post-and-beam barn features a tack room, hay loft, water and electricity, complemented by a riding ring, fenced turnout, pastures and open fields. Beyond its equestrian amenities, the property offers many ways to enjoy life outdoors. A Gunite pool provides a wonderful gathering place throughout the summer, while the greenhouse, established perennial gardens and fruit trees reflect years of thoughtful cultivation and care. Built in 1986 and substantially expanded in 2008, the reproduction Cape offers warm, inviting interiors, abundant natural light and flexible spaces for everyday living and entertaining. First- and second-floor primary suites provide options for family and guests, while generous gathering spaces allow the home to live comfortably for a variety of needs. A workshop adjoining the garage provides dedicated space for projects and hobbies. The walk-out lower level includes an approved accessory dwelling unit with its own private entrance, dedicated parking and three-quarter bath, offering valuable flexibility for extended family, guests or a property manager. A whole-house generator and reverse osmosis water filtration add practical comfort. 428 Clark Hill Road offers a rare opportunity to embrace country living where home, land and lifestyle come together- a place not simply to call home, but to truly love the way you live.
…By Legacy Properties Sotheby's International Realty


Located in the heart of the Monadnock Region, reknown for its cultural offerings, close knit communities, protected landscapes and recreational amenities including Crotched Mountain Ski area in town and nearby Crotched Mountain Golf Club. An impressive farm since the early 1800's, Pierce Hill Farm was transformed to a gentleman's estate in 1909. . Its over 306 acres feature extensive hayfields managed by a local farmer, cut stone walls built by Irish masons, gravel carriage roads, walking paths, a private pond, and mountain views. The three story main house has been conscientiously maintained and enjoys lovely grounds with gardens, broad lawn, in-ground pool with patio, tennis court and beautiful views. The first floor boasts large, gracious rooms for entertaining or family gathering. The second floor had a primary suite, two guest bedrooms and four small bedrooms in the kitchen wing. On the third floor are four large bedrooms and two more baths. Also dating from 1909 are the two bedroom, two bath guest house, the five bedroom, two bath farm manager's residence, and the former milk house, now a two bedroom one bath residence. An additional two bedroom 1 bath residence was built in 1961. All the houses enjoy a screened porch with a lovely, private outlook. Farm buildings incude the old dairy barn with slate roof, full hayloft, 2 bay vehicle storage, 4 animal pens and water hydrant. Its attached ell has a tractor bay, box stalls,hayloft, and more animal pens below. The horse barn was built as a showplace with a vaulted two story entry. Clerestory windows light the hayloft below the slate roof. The main aisle is floored with wood bricks and the stall walls have been removed, creating a light open space. The main floor also has a heated workshop, old plumbing, and storage rooms. A full, walkout lower level is used for storage. Additional outbuidings include a garden house, sap house, equipment barn, and old ice house now used for storage.
…By Four Seasons Sotheby's International Realty


NIRVANA, a rare sanctuary set against majestic panoramic VIEWS. Experience the SERENE SECLUSION, a breathtaking tapestry of vibrant southern NH's mountains, in sought after TAX HAVEN New Hampshire, and nearby enchanting seacoast/lakes, Boston's allure, and airports are just a short journey away. Atop this spectacular hilltop 15.36 private acres a view estate flourishes, marrying international flair with architectural finesse. Every corner narrates a tale of considerable design and detail. The illuminated meandering driveway crests to a HEAVENLY reach for the stars PANORAMIC views and a Porte Cochere arrival. Step inside the expansive 3 story foyer, abounding with VIEWS and natures magnificence. Created for memories, a peaceful sanctuary for SHARING every moment, here is a celebration of life and a living oasis. For those who seek solace, the 1st floor primary suite offers an private retreat. UNWIND year round in the IDYLLIC island get away with INDOOR HEATED POOL, HOT TUB plus a TIKI BAR. Enjoy the expansive view balcony, and at night sit by the FIREPIT to enjoy the haven of STARRY NIGHTS. There are 7 bedrooms and 9 bathrooms....ideal for entertaining friends and family (every bedroom has private bathroom access on each of the 3 floors). A media room is prepared on the 2nd floor; ADD the GOLF SIMULATOR or MUSIC STUDIO in the walkout lower level. The 2nd circular driveway in the rear provides abundant parking and direct access for your automobile COLLECTION, and the oversized 6 car garage can accommodate even more treasures. Live life, and work from a private estate with A NEW VIEW EVERY DAY! Schedule your private tour of 94 FOXBERRY DRIVE. VISit today!
…By Four Seasons Sotheby's International Realty


MAGNIFICENT LUXURY HOME WITH POND AND MOUNTAIN VIEWS.This custom home offers a rare blend of luxury, comfort, and resort style amenities, all set against sweeping mountain and pond views. Thoughtfully designed for both entertaining and everyday living, it features vaulted ceilings, French doors, and an open concept layout connecting the kitchen, dining, and family spaces. The first floor primary suite includes a spa like bath and an expansive walkin closet, while upstairs offers three additional bedrooms and two full baths. The walkout lower level is built for fun, complete with a glass-enclosed theater, second kitchen, a walk in wine cellar and spacious game area. Step outside and be transported: the grounds feature a free-form pool with waterfall, hot tub with bar, and a heated pool house with fieldstone fireplace creating an ideal setting for entertaining in every season. A professionally designed short-game golf complex features a putting surface and rare 90+ yard approach shot, adding a unique finishing touch. Luxury, recreation, and incredible views...this home has it all.
…By Four Seasons Sotheby's International Realty


Welcome to this beautifully crafted 2022 Cape, offering pristine modern living in a vibrant, arts-centric community. This 4-bedroom home seamlessly blends small-town charm with modern convenience. A bright, inviting living room flows effortlessly into the stylish eat-in kitchen, featuring quartz counter tops, abundant cabinetry, a walk-in pantry, and direct access to a private deck overlooking the backyard perfect for everyday living and effortless entertaining. The first-floor primary suite is part of the highly desirable main-level layout, offering comfort and privacy. A dedicated laundry room, half bathroom, and mudroom with built-ins located just off the attached 2-car garage complete the first floor. Upstairs, three generously sized bedrooms and a full bathroom provide plenty of space for family, guests, or a home office. An expansive unfinished walk-out basement offers endless potential for future living space, a workshop, or extensive storage. Experience the quintessential New Hampshire lifestyle in a newer-build home perfectly positioned to enjoy everything Peterborough has to offer. Located less than 10 minutes from Peterborough's bustling downtown, acclaimed restaurants, boutique shopping, and cultural attractions, and just 90 minutes from Boston Logan International Airport.
…By Four Seasons Sotheby's International Realty


Experience elevated country living in this exceptional Craftsman-style residence, on approximately 5.95 acres of beautifully manicured grounds. Showcasing dramatic views of iconic Mt Monadnock, this custom home exudes warmth, sophistication, and artisan quality at every turn. The heart of the home is a dramatic great room featuring soaring ceilings, a sensational floor-to-ceiling granite fireplace, and an expansive wall of windows framing spectacular mountain views. The expansive chef kitchen is outfitted with Crown Point Cabinetry, hand-forged Craftsman Hardware, premium appliances, and ample space for culinary inspiration. The luxurious first-floor primary suite is a private sanctuary, complete with tranquil views of the mountains and spa-inspired comforts. On the lower level, two generously sized bedrooms and a recreation room offer space for family and guests, while the upper-level family room provides an additional retreat, ideal for hosting in style. Throughout the home is hand-crafted lighting from Hubbardton Forge. An oversized, heated 2.5-car garage ensures year-round convenience, while multiple patios throughout the estate allow for picture-perfect outdoor living spaces to take in the natural beauty. A striking three-story barn (24' x 34') offers flexible space for hobbies or storage. Offered fully furnished with only a select few personal exclusions, this is a rare opportunity to own a fully appointed luxury country haven, ready for immediate enjoyment!
…By Four Seasons Sotheby's International Realty


This turn key personal residence enjoys a prime location just minutes drive from the village center in a most desirable neighborhood surrounded by quality homes. Quality built for care free living in 2022, the propery is set well back from the road in an open field. 9.5 + acre protective lot is subdivisable with town approval and includes fenced garden area, carport shed, small pond and sunflower plot. You'll enjoy central A/C and efficient modern design. First level features cathedral ceiling great room, large gourmet kitchen, two bedrooms, full bath and laundry. Downstairs is finished lower level with accomodation for in law or guest with lavatory, large rooms and separate entrance. New exterior pole barn shed offers carport style parking area and large gravel parking lot has ample area for additional vehicles or party guests. Privacy, convenience and easy living await. A rare find indeed!
…By Four Seasons Sotheby's International Realty


Charming and well-maintained 1776 antique Cape, offering classic New England character in a peaceful country setting. The property is being offered with approximately 4 acres, including the home, barn, and pond, creating an ideal country retreat.The first floor features a living room, dining room, kitchen, study/den, and a convenient first-floor bedroom with a full bath. A screened porch just off the kitchen overlooks the beautifully maintained grounds, providing the perfect spot to relax and enjoy the surrounding countryside.Upstairs, two additional bedrooms and a second bath offer comfortable accommodations for family and guests. Outside, the classic barn and peaceful pond enhance the property's rural charm and provide opportunities for gardening, hobbies, or simply enjoying the outdoors.The original 17.6-acre parcel is being subdivided, with approximately 4 acres to convey with the home, barn, and pond. The remaining approximately 13.6 acres will be available for purchase separately and are not included in the asking price of the home and 4-acre parcel. The sale is contingent upon obtaining subdivision approval and recording the approved subdivision plan.A wonderful opportunity to own a piece of New England history, complete with antique charm, a barn, and a pond, while enjoying the flexibility of a manageable acreage or the option to purchase additional land separately.
…By Four Seasons Sotheby's International Realty


Great price... Great opportunity... BUY a BUILDER's UPGRADED home, with exceptional quality and not the price tag of new construction! DETAILS that matter: high-level craftsmanship throughout, this stunning home showcases the finishes, design, and custom touches buyers hope to find but rarely do. Even the walkout lower level has just been beautifully completed, adding incredible living and entertaining space. From the moment you enter, youll notice the THOUGHTFUL DESIGN & abundance of natural light that creates both warmth and LIVABLE spaces....and no doubt you will enjoy a peaceful setting in a lovely neighborhood, with exceptional privacy. The center-island kitchen is truly the heart of the home, featuring QUARTZ surface, abundant cabinetry, chef-worthy prep and gathering space, and a walk-in pantry designed for both everyday convenience and entertaining. The adjoining family room flows seamlessly to the 13 x 18 deck, creating the perfect indoor/outdoor connection for dining, relaxing, or hosting guests while overlooking the private backyard. The dedicated HOME OFFICE is a standout feature with coffered ceilings and custom built in cabinetry, reflecting the quality craftsmanship carried throughout the property. Custom shelving and built-ins add style, storage, and functionality in nearly every space. The luxury primary suite offers a spacious bedroom retreat, oversized custom walk-in closet, and an elegant primary bath with a glass enclosed shower and dual vanities. Two additional generously sized bedrooms each feature custom closets, and the oversized laundry room adds practicality and convenience to daily living. The newly finished walkout lower level is a mega bonus space.ideal for media, gaming, recreation, workouts, or large family gatherings. Whether entertaining friends or enjoying a quiet evening at home, this flexible area adds tremendous value and lifestyle appeal. NEW PAVED Driveway installed! Located ON THE BEDFORD SIDE of New Boston... VISit Today
…By Four Seasons Sotheby's International Realty


FIRST-FLOOR LIVING WITH NO COMPROMISE! A truly distinctive home where exceptional scale, dramatic architecture and quality craftsmanship come together. The great room/living room showcases an astounding coffered vaulted ceiling, while the gi-normous dining room offers an equally impressive architectural statement; both spaces perfectly sized for memorable gatherings. The updated kitchen features granite surfaces, stainless appliances and a custom-built granite table, creating a welcoming hub for everyday living and entertaining. The PRIMARY bedroom has a view to the backyard patio/gardens and the oversized 4 season sunroom. There are 2 other bedrooms on the left side of the home, and a full bathroom. The extensive lower level basement/workshop offers tremendous potential for future finishing, hobbies, storage or additional living space. Outside, established plantings have been thoughtfully manicured and are ready to showcase the beauty of the changing seasons. A wheelchair ramp provides direct, convenient access to the great room. Important updates add peace of mind, including a brand-new roof, while the septic system has already been pre-inspected. The property also enjoys the soothing sounds and natural habitat of Bog Brook along the perimeter, creating a peaceful connection to nature. Quick close possible! Unique, intriguing and filled with character, this one of a kind creation offers remarkable 1ST floor living, generous entertaining spaces and possibilities for the future. ADD the GARAGE/Carriage House/ADU...there are 5+ acres! Come VISIT and experience it for yourself!
…By Four Seasons Sotheby's International Realty


Originally the Oliver Whiting Homestead, the largest dairy farm in Wilton, in 1868 it became the county farm. Since the early 1900's, the property has been a gentleman's estate. There are so many amenities for active country living! Its 136.5 acres include well maintained open fields, broad lawns with established gardens,former HarTru tennis court, three ponds - two stocked with trout and one for swimming. Sweeping views from Temple Mt. to North and South Pack Monadnock to the Lyndeborough mountains. Long frontage on Whiting Brook. A conservation easement protects 127.5 acres. The gracious center hall entry of the Brick colonial opens left to a front to back living room with two fireplaces which accesses a large screened porch. Rear is a library/study. Right is a fireplaced dining/sitting room, eat-in kitchen open to a sunroom, a family room with fireplace and woodstove flue, laundry/store room and shower bath. Upstairs are four corner bedrooms, three with fireplaces, enclosed porch and two baths. A primary suite is in the ell, accessed by a back staircase. An historic barn has been converted to a two bedroom guesthouse on its first floor. Its second level is outfitted as an entertainment area with lounge and pool table. A stairway leads to a third level cupola with hatch to a roof deck for mountain and star viewing. Outbuildings include a 9 bay carriage barn with full loft and a summer studio, three stall horse barn with water, and massive three story barn 150' x 60". The barn's lowest level has 8 cement floored garage bays with overhead doors. After 50+ years of enjoyment, the current family is looking for the next stewards of this epitome of a country estate. Wilton is the gateway to the recreational, cultural and scenic amenities of the Monadnock Region. Its home to Waldorf Schools, a movie theater, Andy's Summer Playhouse, Frye's Measure Mill and many protected forests with public trails. Its 1 1/2 hrs to Boston and 40 mins to Manchester airports.
…By Four Seasons Sotheby's International Realty


Welcome to 477 East Mountain Road Peterboroughs Crown Jewel!Perched on prestigious East Mountain Road, the magnificent Knights Hill estate,once the historic home of conservationist and benefactor Josie Kane,has been meticulously restored to its former grandeur while enhanced with modern luxuries. Encompassing 6/7 bedrooms, 5 baths, and approximately 5,000 square feet of sophisticated living space, the residence is surrounded by hundreds of acres of meadows, woodlands, and includes conserved land, ensuring unrivaled privacy and sweeping ridge views across the Monadnock region.A long, scenic private drive leads to a stately courtyard and guest cottage. Through a grand mahogany doorway, the soaring great room impresses with cathedral ceilings, hardwood floors, and a commanding stucco fireplace. The chefs kitchen with granite island and octagonal breakfast alcove serves as the heart of the home, while the owners wing offers dual elegant baths and a refined private retreat.Guests are graciously accommodated in a standalone cottage or in the carriage house apartment with its own kitchen, bath, and private entry perfect for in-laws, staff, or extended stays. Outdoor living features expansive bluestone terraces, manicured gardens, and open columned porches framing some of New Englands finest mountain views.Just minutes from downtown Peterborough and within easy reach of Boston, this extraordinary estate is a rare legacy offering that combines history, seclusion, and timel
…By Four Seasons Sotheby's International Realty


A classic ranch in a well-established Peterborough neighborhood, offering the ease of one-level living with fresh upgrades and a long list of improvements in 2026. The renovated kitchen combines wood cabinetry, granite countertops, luxury vinyl plank flooring, and stainless steel appliances, with an open connection to the dining area. Throughout the main living spaces, the original wood floors have been refinished. The living room is filled with natural light from skylights and features a vaulted, wood-beamed ceiling and wood-burning fireplace. The primary bedroom includes an adjoining half bath, with two additional bedrooms and a full bath just down the hall. An enclosed three-season sunroom provides additional living space and a pleasant connection to the outdoors. The home has been painted inside and out, with new flower gardens at the front and rear and recent tree removal opening up the landscape around the house. The rear deck overlooks a wooded, natural setting, while a bench at the far end of the property offers a quiet place to sit beside the brook. The large unfinished basement provides generous storage, along with a 2023 hot water heater, newer oil tank, well-maintained heating system, 200-amp electrical service, and a whole-house Kohler generator. A one-car garage and front patio complete the property. These improvements were thoughtfully made to enhance and care for the home, creating a comfortable place to live. It is a particularly appealing alternative to condominium living, with the privacy, outdoor space, and flexibility of a single-family home. Conveniently located minutes from Monadnock Community Hospital, Shieling Forest hiking trails, and Peterborough's vibrant downtown, with its variety of restaurants, shops, arts, theater, spa, library, and community amenities. A beautifully refreshed, right-sized home in a wonderful setting to enjoy the best of fall in New England.
…By Four Seasons Sotheby's International Realty


Through stately columns up a long private driveway rising to its unmatched setting high on a granite ridge...viewing out to three states from its perch at an elevation of more than 1500 feet ...is this magnificent stucco clad Tudor style manor house with detached three car carriage barn. Modelled on aristocratic hunting lodges in the Dordogne, 'Cragside" is named for the first house in the world to be lit by hydroelectricity located in Northumberland, England, home to Lord Armstrong, the inventor of the hydraulic crane and the Armstrong gun. Like the original, this modern estate, completed c.2008, was etched into the granite ledge with great care and engineering skill to create a singular private residence. Surrounded by hundreds of acres of conserved lands and state forest, with easy access to beautiful nature trails and the sandy community beach at crystal clear Cunningham Pond nearby, the property offers unparalleled construction quality, custom woodworking detail and architectural flair though out its spacious interior. A rare opportunity to own one of New Hampshire's finest homes.
…By Four Seasons Sotheby's International Realty


Grand Monadnock's Majesty is the focal point of the expansive, regional westerly view from this mountainside, luxury Contemporary Cape. Set at approximately 1600 ft. elevation above broad meadows on over 26 acres, the site is accessed by a privacy ensuring, gravel driveway off a private gravel road, shared by four established, quality residences. Its back boundary abuts the land of Miller State Park on South Pack Monadnock. Its an incomparable site with very few in the area commanding such a broad view. There are many nearby hiking trails as well as the swimming beach and boat launch on Cunningham Pond. The front door opens to a peaked, cathedral ceilinged Great Room with massive granite hearth fireplace in the living area, access to a large deck and custom kitchen open to the dining area. The first floor also includes a TV den, primary suite, guest half bath, back hall with laundry to the attached garage. All spaces are oriented to the view. Upstairs are two generous family bedrooms with hall bath. The lower level has a 26' x 26' recreation room with media area, dining area, kitchenette, and accessing a 12' x 13' screened porch overlooking the gunite, inground pool. Ideal entertaining space! This level also has two storerooms, utility room, an art studio, guest bedroom, and shower bath with direct access to the pool patio. Outbuildings include a three bay garage and a garden shed by the raised bed gardens. A singular view property designed for today's living. Listing agent has personal interest in the property.
…By Four Seasons Sotheby's International Realty


Looking for a home that brings the outside in? This exciting property in the desirable town of Peterborough features a 2-story conservatory with $60K of new windows that blurs the lines between inside and out. This is all part of a well-appointed 3,600 sqft, 4 bedroom, 2.5 bath home. Massive kitchen with breakfast bar, abundance of custom cabinets, new appliances to include induction cooktop with vent hood, microwave and dishwasher. A dining room conveniently located off the kitchen. A bright and inviting living room showcases hardwood floors and a wood-burning fireplace. For less formal entertaining, relax in your den with a cozy pellet stove and lots of built ins. Upstairs is the primary bedroom suite with double closets, three more generously-sized bedrooms and a second full bath. Partially finished basement with family room, laundry room and an unfinished workshop. Thoughtfully designed with both comfort and sophistication in mind, every space within the home reflects pride of ownership. Updates include roof on main house, Harvey windows, front door and more! The nearly 1 acre lot features a charming patio, lush plantings, and a lovely garden shed perfect for hobbies or storage. Peterborough residents enjoy private access to Cunningham Pond for beautiful sandy swimming, picnic area and boat storage. A truly special property close to downtown Peterborough for locally owned shops, inviting caf?s, restaurants, and a thriving arts community.
…By Four Seasons Sotheby's International Realty


Beautiful 4 bedroom New Englander with 3 baths in a great Peterborough location. Mature gardens and stonewalls with granite accents and shade trees provide a perfectly private backyard for entertaining. Fine features include wainscoting, raised paneling, gleaming hardwood floors, detailed mantels, several built-ins and a gorgeous antique barn. master bedroom has a private bath and a private balcony. L-shaped sunroom gets plenty of sunlight with pretty views of the gardens. quality roofing and exterior paint recently completed. Systems have been updated and house has central air. On 5 beautiful acres abutting conservation, this house is well worth a tour.
…By Four Seasons Sotheby's International Realty


Discover a RARE OPPORTUNITY to own an extraordinary antique Colonial estate set on approximately 270 ACRES of captivating pastoral landscape. Offering the perfect blend of historic charm and thoughtful and important updates, Hadley Hill Farm is a place to reconnect with nature, explore for hours on your own private trail network, and create lasting memories for generations to come. ADD the GATE and create access via a private gated entrance (at Story), this hidden gem feels worlds away, yet remains just minutes from town and everyday amenities. The property encompasses approximately 80 acres of open fields, woods and hay land, with breathtaking field and distant mountain views, stunning sunsets, and endless opportunities for hiking, horseback riding, farming, recreation, or peaceful retreat. Approximately 244 acres are enrolled in Current Use, providing valuable tax-saving benefits. Inside, the home is rich with character and warmth, featuring: Wide pine floors, Classic period details, Original charm throughout, Traditional shutters...and of course the character floors. There are Inviting gathering spaces designed for comfortable living, and the floorplan is ideal for multi-generational living, with a convenient first-floor primary suite, plus four additional bedrooms, a bunkroom/bonus space, and a connecting versatile loft/den area on the second floor. Complementing the home is a remarkable two-story, 3,400-square-foot barn (80' x 45'), full of character and ready for agricultural, equestrian, storage, or creative uses. Recent improvements include: New Roof, Exterior Painting, and pellet stove. Whether you envision a working farm, equestrian property, family compound, recreational retreat, or private sanctuary, Hadley Hill Farm offers a truly exceptional lifestyle surrounded by nature. EXPLORE property through the walk-through video, drone aerials, and 3D floor plans available online. Shown by appointment only. VISit to arrange your private tour.
…By Four Seasons Sotheby's International Realty


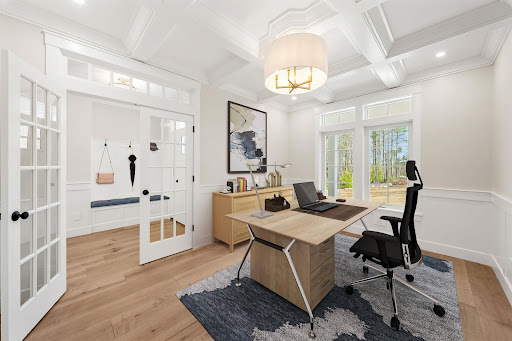

Pre-construction Opportunity - Expanded Hannah Floor Plan. Discover an extraordinary opportunity to build your dream home on over 6 private acres with breathtaking mountain views and distant views of the Boston skyline. This exceptional property offers privacy, natural beauty, and endless possibilities. Whether you envision a horse property, hobby farm, resort style outdoor living with a pool, tennis or pickleball court, carriage house, gardens, or walking trails, this remarkable homesite provides the space to create the lifestyle you've always imagined. The Hannah Floor Plan blends modern luxury with timeless design. Surrounded by mature trees and natural privacy, this stunning home features an open concept layout with soaring 18 foot ceilings, a dramatic gas fireplace with custom built in bookshelves, and walls of glass that fill the home with natural light. The chef's kitchen offers custom cabinetry, a walk in pantry, and is designed for everyday living and entertaining. The main level includes a private home office, luxurious primary suite, spacious mudroom, and separate laundry room. Upstairs are three additional bedrooms, including a second primary suite. Enjoy the four season room and oversized deck overlooking your private estate. The finished lower level features a media room with built in theater, fireplace, and recreation area. The carriage house provides additional storage space or option to add additional living space for guests, a studio, office, or fitness room. Personalize your home with generous allowances for cabinetry, flooring, lighting, appliances, and available upgrades. Conveniently located near major routes, shopping, dining, and top rated schools. Photos are facsimile, upgrades may apply.
…By Annonceur International


Once in a generation, an extraordinary opportunity presents itself. Lovingly cared for by only four families in nearly 250 years, this remarkable circa 1776 estate is one of Amherst's most treasured historic homes, set on approximately 6.4 acres of rolling fields, ponds, and breathtaking long-range views. Rich in history and timeless craftsmanship, the residence pairs authentic period details with thoughtful modern updates, including a whole-house generator and security system. Nine fireplaces, wide pine floors, original wainscoting, crown molding, Indian shutters, a coffin front door, and beautifully preserved millwork reflect the character of early New England architecture. Offering 4 bedrooms, 4 full baths, and a powder room, the home is designed for gracious living and entertaining. The kitchen and pantry are exceptionally equipped with 3 Fisher & Paykel dishwashers, 2 refrigerators, a microwave, 5-burner electric cooktop, and double convection oven. A stunning family room addition features custom built-ins, a traditional bar, loft office, and walls of windows overlooking the grounds. A spacious bonus room with custom cabinetry offers flexibility for a media room, library, playroom, or office. A small indoor greenhouse provides space for herbs and plants. The restored post-and-beam barn is ideal for storage, hobbies, livestock, antique enthusiasts, or those seeking a private country retreat. Outdoor living includes a heated in-ground pool and pool house with full kitchen, bar, and bath with shower. A gazebo overlooks the ponds, Monet-style bridge, and scenic landscape. The existing lighted tennis court offers potential conversion to pickleball. Minutes from Amherst Village and approximately 15 minutes to shopping, Manchester-Boston Regional Airport, major hospitals, and commuter routes to Boston, this one-of-a-kind estate offers a truly irreplaceable lifestyle.
…By Four Seasons Sotheby's International Realty


Seller is offering a $5000 credit to Buyer towards closing costs/lprepaids! Pre-Inspected turn key home..... LIFESTYLE idyllic Bedford home you have been dreaming of in this exceptional custom residence, where privacy, luxury, and recreation come together on a beautifully landscaped 2.84 acre lot. Designed for year round living and entertaining, this 6,366sft home offers expansive gathering spaces, exceptional craftsmanship, and room for everyone. The heart of the home is a spectacular center-island chef's kitchen featuring premium Thermador appliances, abundant workspace, and seamless connections to the Great Room, dining areas, and a media room pre-wired with surround sound, creating the perfect setting for everyday living and memorable gatherings. Every bedroom on the second level features its own private ensuite bath and generous walk-in closet, providing comfort and privacy for family and guests alike. A whole home Sonos sound system, conveniently controlled from your phone, extends throughout nearly every room, including the lower level sports complex and garage. Outdoor living is equally impressive, with a wraparound deck overlooking the private backyard and a sparkling in-ground pool, creating an ideal setting for relaxing or entertaining in every season. The showpiece of this remarkable home is the extraordinary 1,915 sft lower-level sports complex featuring a professional style hockey rink, hard court arena, and turf field designed for soccer, lacrosse, basketball, hockey training, and year-round recreation. Whether hosting teammates, family, or friends, this one of a kind space offers endless opportunities for fun and active living. Additional features include an EV charging connection and an ideal Bedford location with access to highly regarded Riddle Brook School, convenient commuting to Boston, Manchester, and Manchester and Boston Airports, while remaining just a short drive from New Hampshire's lakes, mountains, and Seacoast. VISit
…By Four Seasons Sotheby's International Realty


A remarkable piece of Peterborough history, the Noone House stands across from the falls and mill that still bear the familys name. Built circa 1820, this stately Colonial has witnessed more than two centuries of life along the Contoocook River. The nearby mill began as a wool-carding operation in 1813 and was purchased by Joseph Noone in 1845, beginning a family textile enterprise that continued for generations and became part of Peterboroughs industrial history.Offering nearly 4,000 square feet of living space, the home retains the scale and presence of another era, with generously proportioned rooms, high ceilings, wide hallways and four bedrooms. Time has left its mark, and the house is ready for a new steward with the vision to thoughtfully restore and renew it while preserving the character that makes it so special.Set on 1.1 acres, the grounds offer wonderful potential to reclaim established garden spaces and create a private retreat. A detached two-car garage provides additional utility space above.Perhaps most compelling is the setting. Original granite steps lead toward views of Noone Falls and the Contoocook River, with the Old Rail Trail just across the way and downtown Peterborough nearby.The propertys story continued well into the 20th century: a Peterborough publishing house was named Noone House in honor of this family home across from Noone Falls. Today, 5 Old Jaffrey Road offers a rare opportunity to preserve, restore and become part of the next chapter of a home deeply woven into Peterboroughs history.
…By Four Seasons Sotheby's International Realty


Enchanting...is this c.1895 village edge estate known as "Goffstown Manor" built by Harry Curtis, a noted local industrialist. The distinctive interior includes original period detailing including columned hallways, custom woodwork, butler's pantry and four fireplace hearths with customized updates to expansive gourmet kitchen and elegant family bathrooms. If you seek a large, walk to town executive quality family home set within easy commuting distance to Manchester and Bedford this property is a rare find indeed. Modern convenience combines with the craftmanship of yesteryear in a most appealing setting...just a short walk by rail trail to the Glen Lake recreation area and all village amenities. Don't delay...value priced for ready sale in the busy fall foliage market!
…By Four Seasons Sotheby's International Realty


Post and Beam construction combined with passive solar design and a rooftop 5.6 KW solar energy system, this four level residence on 12 acres, abutting the 891 acre Sharon Town Forest, offers tranquil country living yet is ten minutes from bustling downtown Peterborough with its shops, restaurants, and cultural events. Expanses of glass on the West side showcase the view of Grand Monadnock. Complementing the oak beams are wide plank oak floors, natural trim, and a fieldstone chimney with a fireplace open to both the living room and the dining room in an open concept first floor. Granite countertopped kitchen. A staircase off the entry leads to a second floor room for office or guest use. The lower level has a media room and a second office or hobby/craft room or exercise room. The vaulted ceilinged third floor is ideal studio space. On the second floor are two family bedrooms, hall bath with laundry, and a primary suite with soaking tub bath, closet walls, balcony and a window seat from which to watch the weather change over Mount Monadnock. A tiled patio and a deck with glassed in garden house on the south side overlook the private back yard to the woodlands. Great sun for gardens!
…By Four Seasons Sotheby's International Realty
'%20stroke='%23DDAA3A'%20stroke-width='1.909'%20stroke-linecap='square'%20stroke-linejoin='bevel'/%3e%3c/svg%3e)
Receive by email any new listing that may match your search criteria
Your criteria :
By validating this form, you accept the general conditions of use of Le Figaro Properties.
These agencies offer a selection of luxury properties vente at Francestown. Feel free to contact them for personalized assistance.
