The agencies at Bow
These agencies offer a selection of luxury properties vente at Bow. Feel free to contact them for personalized assistance.

 English$ USD · m²


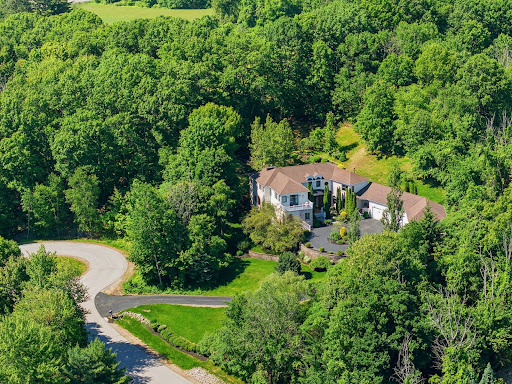
VIEW-VACIOUS: Perched to capture sweeping panoramic mountain views this exceptional custom home offers the perfect balance of tranquility and convenience. Built by one of the areas premier builders and thoughtfully designed to showcase quality FIRST FLOOR living without compromise, this newly constructed residence is set within an exclusive enclave of similarly inspired custom homes designed to capture the VIEWS. Step into the foyer and immediately experience the breathtaking sense of space, light, and connection to the outdoors. The open-concept floor plan seamlessly frames expansive mountain vistas that transform beautifully with every season and every day. Enjoy year-round outdoor living from the expansive view deck or unwind in the hot tub while taking in the spectacular surroundings... including the gently rolling lawns, stonewalls, and vineyard! Inside, the home continues to impress with a stunning chefs kitchen complemented by a SEPARATE prep. kitchen all designed for effortless entertaining and everyday functionality. The luxurious primary suite is a true sanctuary, perfectly positioned to capture the views, featuring a spa-inspired bath with custom walk-in shower, soaking tub, and expansive custom walk-in closet. The private home office, two additional bedrooms and a full bathroom are located beyond the living room. Upstairs, the view-filled second level offers a spacious game room, kitchenette, guest bedroom, and full bath ideal for extended stay visitors. Seamlessly you access the laundry room, mudroom, attached three-car garage, and access to the partially finished walkout lower level, which could become more living space. There is also an impressive second building featuring a workshop, drive-through garage, a shaded veranda and firepit gathering area. A solar system installed on the detached workshop/garage provides backup power generation capability. Idyllic Town & Schools. This is more than a home it is a lifestyle property. VISit today
…By Four Seasons Sotheby's International Realty


Nestled at the end of a quiet cul-de-sac in one of Concord's highly sought-after West End neighborhoods, this lovingly maintained and thoughtfully updated Colonial offers the perfect balance of privacy, comfort, and convenience. Directly abutting conservation land, the property enjoys a peaceful setting while remaining just minutes from downtown Concord, local amenities, and extensive walking trails. A welcoming foyer sets the tone, flanked by a formal dining room with beautiful custom built-ins and a versatile office or flex space. At the heart of the home, the beautifully refreshed eat-in kitchen is a chef's dream, featuring quartz countertops, a center island, stainless steel appliances, abundant cabinetry, and a sunny breakfast nook. The kitchen flows seamlessly into the impressive great room where soaring cathedral ceilings, hardwood floors, and a cozy gas fireplace create an inviting space for everyday living and entertaining. Just beyond, the expansive three-season screened porch overlooks the private backyard, extending your living space outdoors. Upstairs, four generously sized bedrooms include a spacious primary suite complete with a large walk-in closet and a beautifully renovated en-suite bath. Three additional bedrooms, a full bath, and a convenient second-floor laundry room provide exceptional functionality for family and guests alike. The mostly finished walkout lower level offers outstanding flexibility with ample space for a recreation room, home gym, media room, or play area while providing direct access to the level backyard. Tucked away beyond the lawn, a hidden fire pit creates the perfect setting for relaxing evenings and memorable gatherings. With tasteful updates throughout, including fresh interior paint, kitchen enhancements, and renovated bathrooms, this exceptional home is truly move-in ready in one of Concord's most desirable neighborhoods.
…By Four Seasons Sotheby's International Realty


Nestled in a private and picturesque setting, this architecturally designed home blends refined comfort with natural beauty. Surrounded by perennial gardens, specimen trees and shrubs, a charming apple orchard, and dedicated garden spaces, the property offers a peaceful lifestyle both inside and out. Rich pine floors flow throughout the thoughtfully designed interior featuring a gourmet kitchen, elegant dining room, inviting living room with wood-burning fireplace, and a comfortable study ideal for todays lifestyle. The spacious first-floor primary suite serves as a tranquil retreat, while the upper level offers two additional bedrooms and two bathrooms, providing privacy and comfort for family or guests. Relax on the screened porch or open deck overlooking beautifully curated gardens and lush landscaping. Complete with 3 bedrooms, 3.5 bathrooms, and a walk-out lower level offering excellent storage or future recreation space, this distinctive home is a rare blend of sophistication, warmth, and timeless New England charm. OPEN HOUSE SATURDAY JUNE 20,2026 1:30-3:00PM
…By Four Seasons Sotheby's International Realty


Set among towering pines with beautiful water views and surrounded by conservation land and scenic hiking trails, this exceptional custom-built home offers a rare combination of privacy, natural beauty, and everyday convenience. Enjoy a peaceful setting that feels tucked away, yet is within walking distance to local school, just minutes from dining, shopping, golf, and year-round recreation, and offers an easy commute.With more than 4,600 square feet of thoughtfully designed living space, the home is filled with natural light and inviting spaces for gathering and entertaining. The stunning great room, anchored by a beautiful stone fireplace, flows effortlessly into the gourmet kitchen, creating the perfect setting for everything from quiet mornings to holiday celebrations.Just beyond, the screened porch invites you to slow down and enjoy the surroundings, whether it is a quiet morning, summer dinners with friends, or peaceful evenings listening to the breeze through the trees.The spacious primary suite offers tranquil water views, a gas fireplace, a spa-like bath, and a generous walk-in closet. Three additional ensuite bedrooms provide exceptional comfort and privacy for guests, while the finished lower level offers flexible space for a media room, fitness area, recreation, or hobbies.Additional highlights include a three-car garage, second-floor laundry, beautifully landscaped grounds, and quality craftsmanship throughout.Beautifully designed and thoughtfully built, this is a home that offers the perfect blend of comfort, privacy, and connection to the outdoors. Surrounded by protected natural beauty while remaining close to everything you need, it captures the very best of New Hampshire living.
…By Four Seasons Sotheby's International Realty


Welcome to this Irish Hill Estate, an extraordinary 40+ acre retreat where history, natural beauty, and timeless New England craftsmanship come together. Set along a quiet country lane just beyond historic Hopkinton Village, this exceptional property features a spring fed pond, charming waterfront guest house, multiple outbuildings, and acres of rolling fields and woodlands bordering conservation land.At the heart of the estate is an authentic antique New England Cape, thoughtfully expanded to blend historic character with the comforts of modern living. Wide pine floors, three working fireplaces, an original central chimney, reclaimed materials, and light-filled living spaces create a home that is both warm and welcoming.Life here is defined by the changing seasons overlooking the pond, afternoons exploring your own land, and evenings gathered around the fire. The guest house offers a peaceful retreat for family and friends, while the outbuildings provide endless possibilities for hobbies, animals, equipment, or future endeavors.Wonderfully private, yet just over a mile from historic Hopkinton Village, approximately 10 miles from Concord, and within easy reach of Boston, this Irish Hill Estate offers the perfect balance of seclusion and convenience.More than a home, this is a rare legacy property, one that cannot be recreated, offering the opportunity to own an extraordinary piece of New Hampshire's landscape and history.
…By Four Seasons Sotheby's International Realty


Privately situated on 3.6 acres of beautifully landscaped grounds, this exceptional residence offers a rare blend of sophistication, comfort, and tranquility. Surrounded by mature trees, thoughtfully curated gardens, and a stunning courtyard, the property feels like a secluded retreat while remaining perfectly suited for modern living. The home's beautifully updated kitchen serves as the centerpiece of daily life and entertaining, featuring a walk-in pantry, charming breakfast nook, and seamless flow into the surrounding living spaces. Sunlight fills the gracious living room, where a wood-burning fireplace creates warmth and character, while the family room with custom built-ins provides a refined setting for gathering, reading, or quiet relaxation.A highly sought-after feature, the main level offers two ensuite bedrooms, providing remarkable flexibility for guests, extended family, or a luxurious primary suite. Upstairs, two additional bedrooms and a full bath offer comfortable accommodations, thoughtfully arranged to provide privacy and functionality. Outdoor living is equally captivating. A picturesque courtyard creates a beautiful focal point, complemented by mature landscaping, raised garden beds, and peaceful outdoor spaces designed to celebrate the natural surroundings. The dipping pool and outdoor kitchen set the stage for memorable summer afternoons and evenings spent dining under the stars. Expansive grounds provide a sense of serenity and connection to nature at every turn.An attached three-car garage with direct entry enhances convenience, while the full basement offers exceptional potential for future expansion, recreation space, fitness area, or workshop. Further elevating the home's appeal, the solar panel system significantly offsets annual electric expenses. Offering a harmonious balance of privacy, versatility, and refined country living. OPEN HOUSE SATURDAY JUNE 20, 2026 10:00am-12:30pm
…By Four Seasons Sotheby's International Realty


Located in one of Hopkinton's most desirable neighborhoods, 59 Blaze Hill Road offers the rare combination of privacy, mountain views, modern updates, and a floorplan designed for comfortable living. Surrounded by mature trees and conservation land with nearby hiking trails, this is a home where you can truly enjoy the beauty of every season while remaining just minutes from the village, schools, and an easy commute to Concord, Manchester, and Boston.Thoughtfully updated throughout, the home blends classic New England character with today's most sought-after features. The remodeled kitchen serves as the heart of the home, opening to inviting living spaces with hardwood floors, solid wood doors, and a cozy wood burning fireplace. Just beyond, the beautifully finished three season porch overlooks the backyard, heated in-ground pool, and expansive deck perfect for summer entertaining or quiet evenings at home.The spacious primary suite is a private retreat, complete with its own updated bath and balcony where you can enjoy the peaceful woodland views. Four bedrooms and three and a half beautifully updated bathrooms provide exceptional comfort and flexibility for family and guests alike.The finished lower level adds even more versatility with a large game room and a second kitchen, creating outstanding potential for multi-generational living, extended guests, or a private in-law suite.With numerous recent improvements already complete, including updated bathrooms, renovated kitchen, new windows, mini-splits, fresh paint, and many thoughtful upgrades throughout this home is truly move-in ready. 59 Blaze Hill Road is more than just a home it's a place to gather, entertain, and enjoy the lifestyle that makes this community so special.WEEKEND SHOWINGS ONLY
…By Four Seasons Sotheby's International Realty


Nestled in one of Manchester's most sought-after neighborhoods, this classic 1920s Colonial offers a rare opportunity to own a home filled with timeless character and original craftsmanship. Featuring 4 bedrooms and 1.5 baths, the home showcases beautiful hardwood floors, rich woodwork, coffered ceilings, built-in cabinetry, a wood-burning fireplace, and a split staircase that adds architectural charm. The spacious rooms and thoughtful layout provide a wonderful foundation for today's lifestyle while preserving the home's historic appeal, while the finished third floor offers a versatile bonus room perfect for a home office, playroom, guest space, or hobby room. Lovingly maintained over the years, this home is ready for its next chapter. While it could benefit from cosmetic updates and someone with a vision to restore it to its full glory, it is comfortable and move-in ready as you make it your own. Complete with a welcoming front porch, detached garage, mature landscaping and a desirable location close to amenities. This is a special opportunity to bring new life to a truly distinctive home!
…By Barrett Sotheby's International Realty




VIEW VILLA in Bedford's Wine Country: Experience EXCEPTIONAL hilltop living in the prestigious Cote d'Or Estates. From the moment you step through the front door, your eyes are drawn through a picturesque avenue of pear trees to the backyard fire pit and the serene surroundings beyond. Designed for MODERN LIVING, this custom-built home offers an open, airy floor plan with versatile spaces that adapt to your lifestyle. Enjoy stunning sunrises and sunsets from multiple balconies, while the level backyard provides ample space for a future pool or hot tub. The home features 4,776 sq. ft. of living space plus a newly finished 1,772 sq. ft. walkout lower level complete with a recreation room, bar, ? bathroom, a bedroom, and dedicated media room. Energy-efficient comfort is provided by a premium Viessmann radiant floor heating system beneath beautiful walnut, bamboo, and tile flooring. The dramatic two-story great room showcases coffered ceilings, elegant cove lighting, and a striking two-way fireplace. The 2nd floor primary suite has a private balcony and is bathed in light.a great spa like bathroom and custom walk-in closet. Also on the 2nd floor is a universal communications/media area, an office, plus 3 more bedrooms. Such a flexible floor plan plus options including the potential for a main-level primary suite or in-law utilizing the present music room. Car enthusiasts and hobbyists will appreciate the five garages, abundant parking, and circular driveway. Situated at the end of a private cul-de-sac and connected to public water, this serene estate offers both privacy and convenience. THE VIEW IS INCLUDED. Schedule your private showing VISit today!
…By Four Seasons Sotheby's International Realty


BUY a BUILDER's UPGRADED home, with exceptional quality and not the price tag of new construction! DETAILS that matter: high-level craftsmanship throughout, this stunning home showcases the finishes, design, and custom touches buyers hope to find but rarely do. Even the walkout lower level has just been beautifully completed, adding incredible living and entertaining space. From the moment you enter, youll notice the THOUGHTFUL DESIGN & abundance of natural light that creates both warmth and LIVABLE spaces....and no doubt you will enjoy a peaceful setting in a lovely neighborhood, with exceptional privacy. The center-island kitchen is truly the heart of the home, featuring QUARTZ surface, abundant cabinetry, chef-worthy prep and gathering space, and a walk-in pantry designed for both everyday convenience and entertaining. The adjoining family room flows seamlessly to the 13 x 18 deck, creating the perfect indoor/outdoor connection for dining, relaxing, or hosting guests while overlooking the private backyard. The dedicated HOME OFFICE is a standout feature with coffered ceilings and custom built-in cabinetry, reflecting the quality craftsmanship carried throughout the property. Custom shelving and built-ins add style, storage, and functionality in nearly every space. The luxury primary suite offers a spacious bedroom retreat, oversized custom walk-in closet, and an elegant primary bath with a glass-enclosed shower and dual vanities. Two additional generously sized bedrooms each feature custom closets, and the oversized laundry room adds practicality and convenience to daily living. The newly finished walkout lower level is a mega bonus space ideal for media, gaming, recreation, workouts, or large family gatherings. NEW PAVED DRIVEWAY in 2 weeks! Located ON THE BEDFORD SIDE of New Boston.... VISit today....
…By Four Seasons Sotheby's International Realty


High visibility lot on Rte 202 Dover Rd just west of the Epsom Traffic Circle. Located between the Medical Center and Wendy's Restaurant at the crest of the hill. This 22.8-acre commercial lot could be ideal for a big box store, a strip mall, a car wash (there are 2 wells in place, each providing about 100 gal a min), a water bottling plant, or developing it with 1 or 2 anchor stores/grocery stores and adding subdivided small lots for the frontage to call in business. This is a diamond in the rough, and the timing could be perfect to get thousands of drive-bys a day. There could be a road to go all the way through and hook up to Gauthier Dr and then Rte 28 on one end and Dover Rd in front. Don't let this opportunity slip you by; it is the premium lot available close to the Epsom Circle.
…By Annonceur International


Set on 4 peaceful acres surrounded by natural beauty and wildlife, this charming 1810 colonial with 4 bedrooms and 3 bathrooms invites you to slow down and enjoy the simplicity of country living. Wide plank pine floors, exposed wood beams, and warm gathering spaces create a home filled with character and history. The property includes a detached three car garage, a 3-bay pole barn, and open outdoor space to garden, play, or simply enjoy the changing seasons. A 1990s addition offers the flexibility of first floor living or the potential for an in-law suite, complete with a first-floor bedroom, full bathroom, and comfortable family room with a propane fireplace. The eat-in kitchen is lined with windows overlooking the front lawn, offering a peaceful place to enjoy your morning coffee while watching the birds outside. Just beyond, the inviting living room with a wood stove creates the perfect setting to curl up with a book on a snowy New England afternoon. Upstairs are three additional bedrooms and a full bathroom, including a primary bedroom that connects directly to one of the adjoining bedrooms, ideal for a nursery or office. Outside, garden space and a backyard invite afternoons spent planting flowers, hosting family gatherings, or watching children and pets play freely in the yard. Recent improvements include a new heating system, new roof, and some new windows. Lovingly cared for over the years, this property blends historic farmhouse charm with thoughtful updates, all within convenient proximity to the shops and restaurants of downtown Contoocook and less than 30 minutes from Concord.
…By Four Seasons Sotheby's International Realty


Abundance in lifestyle and living accurately defines this stately 8,218 sq ft brick estate with views, thoughtfully designed for both grand entertaining and everyday comfort year round. At the heart of the home is a truly exceptional entertainers center island kitchen featuring premium Thermador appliances, seamlessly connecting expansive gathering spaces while maintaining a warm, inviting feel throughout. This remarkable property offers 5 bedrooms, including a luxurious three-room primary suite, along with 5.5 baths. SOUND SYSTEM in virtually every room and in Lower Level & Garage. Set on a private 2.84 acre lot, the outdoor living is equally impressive with an inground pool, extensive decking, and space to relax and entertain. The ultimate year round sports haven awaits in the incredible lower level, complete with a hockey rink, hard court arena & soccer/lacrosse/turf sports field/sports courts. A FUN competitive atmosphere designed to bring family and friends together. SOUND SYSTEM using Sonos...also in the lower level and garage! This is where memories are made.....year round, at home. Just off the kitchen is a prepared media room that also offers excellent potential for an in-law suite or a first floor living area. Make this destination residence your everyday retreat; a home designed for enjoying every moment, every season, all year long. EV Connection. Ideally located with access to top-rated Bedford schools (Riddle Brook), plus easy commuting to Boston, Manchester, Boston Regional Airport, and New Hampshires lakes & mountains.
…By Four Seasons Sotheby's International Realty


A masterpiece of craftsmanship, design and multigenerational living, this extraordinary Bedford estate offers an unparalleled blend of timeless elegance, exceptional quality, and resort-style living. From the moment you arrive, the grand granite entry and impressive mahogany double doors set the tone for a residence where every detail has been thoughtfully curated. The dramatic foyer welcomes guests with a sweeping curved staircase and exquisite custom mahogany millwork, Birdseye maple flooring, Italian marble finishes, and designer architectural details are showcased throughout. The chef's kitchen is a work of art, featuring custom walnut cabinetry, premium appliances, expansive granite surfaces, coffee station, and multiple entertaining areas. The home's luxurious primary suite serves as a private retreat with cathedral ceilings, fireplace, spa inspired marble bath, custom dressing room, private beverage station, and outdoor access. Multiple guest suites, private balconies, dedicated office and recreation spaces, and a finished lower level provide exceptional flexibility for today's lifestyle. Private guest quarters above the attached garage, offering two bedrooms, a full bath, kitchenette, living area, and separate gathering spaces. Ideal for guests, an au pair, or multigenerational living, this thoughtfully designed wing provides comfort and privacy while remaining connected to the main residence. Designed for indoor outdoor living, the estate features a spectacular pool and spa setting, extensive brick and granite terraces, outdoor entertaining areas, covered gathering spaces, and beautifully landscaped grounds that create a true private resort experience. Additional highlights include a detached three car garage with a finished upper level with comfortable work or living space, Murphy bed and full bath. A rare offering where luxury, comfort, and craftsmanship converge, creating one of Bedford's most distinguished residences.
…By Annonceur International


The perfect floor plan in an unbeatable walking neighborhood! Ideally located just minutes to shopping, restaurants, highways, and all the conveniences along South River Road, this spacious 5-bedroom home offers exceptional year-round living on a level lot with a spectacular 19' x 35' in-ground pool. The fully applianced kitchen features Corian countertops, a tiled backsplash, recessed lighting, and abundant workspace. The front-to-back living room offers built-in bookshelves and a cozy pellet stove, while the formal dining room showcases crown molding. A private den with a fireplace and custom built-ins opens to the 16' x 20' three season sunroom overlooking the private backyard. A two-story addition completed in 2011 added a generous family room, a second office, and access to the side yard via a deck( potential inlaw) . Upstairs, the renovation created a fifth bedroom (4-bedroom septic). The updated primary suite features dual closets and a vaulted bath with marble floors and walls, a custom tiled shower, soaking tub, and dual vanities. Hardwood floors extend throughout the home. The newly finished lower level provides flexible space for a media room, playroom, home office, or fitness area. Carpet Allowance. SUMMER is made for entertaining with the IN-GROUND POOL, gazebo, and pool house. Additional amenities include a detached rear garage, covered front porch, irrigation system, central air, security system, and a private backyard. An outstanding location near restaurants, medical facilities, and major commuting routes...that makes this a home you'll enjoy for years to come. Quick closing is possible. Don't miss this exceptional opportunity! VISit SOON!
…By Four Seasons Sotheby's International Realty


The open house is cancelled Splish Splash Pool Perfect with a Hot Tub 76 Christian Farm is a Year-Round Retreat! Welcome to this stately custom-built home with an impressive stone fa?ade, ideally situated in a sought-after cul-de-sac neighborhood. Designed for both everyday comfort and effortless entertaining, this exceptional property offers the lifestyle youve been dreaming of. The beautifully appointed eat-in kitchen features granite countertops, a center island, stainless steel appliances, gas cooktop, wine fridge, wall oven, and convection microwave oven perfect for hosting family and friends. The vaulted great room is filled with natural light and anchored by a cozy gas fireplace for relaxing winter evenings. Just beyond, the sunroom overlooks the private backyard oasis and opens directly to the patio, hot tub and pool areas. Entertain in style in the formal dining room showcasing elegant coffered ceilings and classic wainscoting details. The primary suite offers a tray ceiling, hardwood floors, spacious walk-in closet, and a luxurious bath complete with double vanity and soaking tub. A dedicated laundry area adds convenience. Two additional bedrooms share a full bath, while the flexible second-floor layout offers potential for a fourth bedroom. Step outside to your private resort-style setting featuring: Hardscaped patio ideal for grilling and outdoor dining, hot tub, expansive level backyard, stunning 20,000-gallon in-ground pool and established landscaping, and adj. conservation land for added privacy. Additional highlights include a large unfinished basement ready for a gym/play room, a 3-car garage, and abundant parking. Quick closing possible! Visit today
…By Four Seasons Sotheby's International Realty


Under Construction- Exquisite new construction in the area's most exclusive gated private neighborhood, The Cedars. The Hannah Floor Plan offers the perfect blend of modern luxury and timeless design, surrounded by mature trees, extensive landscaping and natural privacy. The open-concept layout features 18-ft ceilings, a stunning gas fireplace, built-in bookshelves, and walls of glass that fill the home with light. The chef's kitchen includes a custom design and walk-in pantry, ideal for entertaining. The main level offers a home office, primary suite, and well-planned mudroom with separate laundry. Upstairs are three additional bedrooms, including a second primary suite. Enjoy the four-season room and oversized deck overlooking the wooded yard perfect for relaxing or future pool plans. The finished lower level includes a media room with built-in theater, electric fireplace, and recreation area. Carriage house 16x20 for extra living space (upgrade option). Cement board siding, radiant floor heating included. Estimate, 6 month completion. Select your finishes through the generous allowances for cabinetry, flooring, lighting and appliances and option to add additional upgrades to customize your dream home. Conveniently located near major routes, shopping, dining, top schools, and Manchester Country Club. Build the life you've been waiting for at The Cedars! Open House will be hosted at our model home (The Saffron Floor Plan) at 6 Westview Dr Bedford
…By Annonceur International


Where fenced pastures meet protected conservation land, 428 Clark Hill Road is a rare New England country estate offering a lifestyle that has become increasingly rare. Privately sited on approximately 7.8 acres, this impeccably maintained reproduction Cape is surrounded by perennial gardens, fruit trees, open pasture, and permanently protected conservation land, creating an extraordinary setting defined by privacy, tranquility, and the enduring beauty of the New Hampshire countryside. Thoughtfully designed to embrace the surrounding landscape, the home blends timeless New England architecture with warm, inviting living spaces that flow effortlessly to the gardens and grounds. Enjoy peaceful views from nearly every room while experiencing the perfect balance of classic New England charm and modern comfort.The impressive post-and-beam barn features four box stalls, tack room, hay loft, water and electricity, fenced turnout paddocks, and a riding ring. Approximately 30 miles of riding, hiking, and biking trails extend directly into the surrounding conservation land, creating exceptional opportunities for year-round recreation. The lifestyle extends well beyond the barn. Relax beside the Gunite pool, tend flourishing vegetable and perennial gardens in the greenhouse, or enjoy quiet mornings on the decks overlooking the back fields as horses graze nearby. A private studio apartment with its own entrance and parking provides exceptional flexibility for guests, extended family, a caretaker, home office, or potential supplemental income. Thoughtfully stewarded for 18 years through chemical-free land management, reverse osmosis water filtration, and recent New Hampshire Saves energy-efficiency improvements, this remarkable property offers a rare combination of natural beauty, equestrian amenities, and timeless New England character.
…By Legacy Properties Sotheby's International Realty


LIFE and LIVING your way If youre seeking simplicity, comfort, and a truly move-in-ready home, VISit today! Pride of ownership and easy living shine throughout this uniquely customized home, designed for entertaining, gathering, and enjoying every season. The SPECTACULAR 23 x 25 vaulted great room features a cozy wood-burning FIREPLACE and direct access to the new deck the perfect setting for summer dining and relaxing beyond the trees. Set in a WELCOMING NEIGHBORHOOD of winding streets ideal for walking, biking, and connecting with friends, this turnkey property offers low-maintenance living with extensive updates already completed by the sellers. Improvements include newer windows, updated kitchen and bathrooms, beautiful Brazilian cherry flooring, a commercial-grade heating system, appliances, plus a new roof, driveway, and garage doors. The eat-in kitchen currently serves as the dining area, while the existing office could easily transition into a formal dining room if desired. After all, we deserve THE FREEDOM to choose how we live and this home offers the flexibility to do just that. The spacious primary bedroom features a large walk in closet and an updated en-suite bath. Two additional second-floor bedrooms offer hardwood flooring and share another beautifully updated full bathroom. The lower level includes a heated and air-conditioned gaming room and offers excellent potential to be fully finished for additional living space. Designed for entertaining and creating memories with family and friends VISit today
…By Four Seasons Sotheby's International Realty


Set back from the road, this Saltbox Colonial sits on five acres of well cared for grounds, vegetable gardens and wooded spaces. This well cared for home offers a newly renovated kitchen, family room with fireplace, separate dining room, spacious living room and three season porch as well as laundry and half bath on the first floor. There are four bedrooms on the second floor including the primary suite. Besides this lovely home there is a three-stall barn with a functional second floor complete with a small heated office space and fully accessible lower level for storage plus a fenced paddock. A second out building currently serves as a heated office space just a few steps from the house but allowing a private work from home situation. Just minutes from the heart of Henniker and highway access this property offers the space and flexibility to accommodate a variety of lifestyles from horse enthusiasts, hobby farmers or those just wanting a few backyard chickens. With its combination of acreage, outbuildings, and convenient location, this property presents an exceptional opportunity to embrace country living without sacrificing access to the amenities of downtown Henniker.
…By Four Seasons Sotheby's International Realty


New Construction being built by Graystone Builders. The expanded Hannah Floor Plan, an exquisite new construction home offering a perfect blend of modern luxury and convenience, ideally sited on over 3 private acres with peaceful pond views. You'll be greeted by an open concept living space with 18 ft ceilings adorned with a gas fireplace, built in bookshelves and expansive walls of glass. The heart of the home features a custom kitchen, that you design, complete with a walk in pantry, catering to the needs of both culinary enthusiasts and those who love to entertain. The main level offers versatility with a home office, a primary bedroom suite and a well designed mudroom, including a separate laundry room, ensuring convenience and adaptability to various lifestyles. Ascending to the second floor, discover three additional bedrooms, including a second primary suite and a bonus room. Each space is thoughtfully designed to provide comfort and functionality. For those who enjoy the changing seasons, a lovely 4 season room or screen porch and an oversized composite deck that overlooks the spacious wooded yard. Walls of windows and extensive trim work throughout, make this home sure to impress.The finished lower level with media room, fireplace and built ins, completes the package. A 28x28 Carriage House included, ideal for extra living space and or storage. Photos are a facsimile and may include upgrades. Generous allowances apply to customize your dream home. Estimate, 6 month completion. View our model home The Saffron Floor Plan at our Open houses held weekly at 6 Westview Rd Bedford (model) Directions: Rt 101 West to Wallace RD, Left onto N. Amherst Rd, street on the left. Look for details
…By Annonceur International


Opportunities of this caliber are rarely offered in Amherst. Known as Journey’s End Farm, this distinguished 1770 estate has been thoughtfully reimagined and refined, offering a rare blend of historic character and modern infrastructure across more than 4,550 square feet. Privately set on over 7 acres, the property offers a true estate setting with a natural running stream, expansive granite patio, heated in-ground pool, fire feature, and curated outdoor spaces designed for both relaxation and entertaining. The residence reflects a significant level of investment, with extensive improvements to structural components, mechanical systems, electrical, plumbing, and septic—delivering the efficiency of a modern home while preserving architectural integrity. A custom kitchen anchors the main living spaces, centered around a striking 12-foot quartz island and opening to the family room, dining room, and den, each enhanced by original wide pine floors and multiple wood-burning fireplaces. The primary suite offers a private retreat with a spa-inspired bath featuring a soaking tub, tiled walk-in shower, and radiant heat. Additional bedrooms maintain historic charm while benefiting from thoughtful updates. A dedicated recreation wing includes a theater room, sauna, and additional living space. A separate living area offers flexibility for extended use, including potential accessory dwelling use, subject to approvals. A classic 3-stall barn with tack room completes the property, ideal for equestrian or lifestyle use. A rare opportunity to own a reimagined estate in one of Amherst’s most desirable locations.
…By Gibson Sotheby's International Realty


Welcome to 4 Farm Meadows Lane, an exceptional property offering over 3,000 square feet of finished living space in one of Londonderry’s most desirable cul-de-sac neighborhoods. Thoughtfully designed for both comfortable living and entertaining, this impressive home features a spectacular walk-out lower level that opens directly to the backyard retreat complete with an inground pool and hot tub area. The spacious interior offers an ideal blend of functionality and style, with generous living areas and abundant natural light throughout. Set within a sought-after neighborhood setting, this home delivers the perfect combination of privacy, convenience, and resort-style outdoor living.
…By Gibson Sotheby's International Realty


VIEWS, VIEWS, VIEWS!!!! Enjoy distance hills and incredible sunsets with the best views in Amherst. Bayberry House- this tucked away treasure has a serene quiet setting with tiered gardens; overlooking a spring fed pond bedecked with lilies. It is TRULY a very special place. This understated custom cape is filled with unique spaces. A double entry door says Welcome in every way. With over 3000 sq ft, the rooms are spacious starting with the Living Room featuring a brick fireplace; crown moldings and an expansive bay window. The Dinning Room is gracious ideal for entertaining. The Family Room has wide pine floors; recessed lights; a 2nd brick fireplace; and wonderful built-in glass shelves. A Great Room with skylights; beams; built-ins; radiant hot water heated floor and a fabulous bay window from which to enjoy the VIEWS! The recently updated kitchen is truly a cooks delight! tasteful cabinets with multiple storage- giving you place for everything. There are extensive granite counters with a large island. A bank of Velux skylights with shades and screens let the light pour. Find Gaggenau high end appliances and Wolf double ovens. This is truly on of a kind dream kitchen. The beautiful baths have radiant hot water floors; tiled showers and wall mounted sinks offering unbelievable storage. Find a 1st floor Master Bedroom- making one floor living at its best. There is wood flooring throughout; Pella windows; crown and chair rail moldings; glass display shelves; stand lone self start generator are among some what make this property special. The house is sited on 7.98 Acres and sellers are including two abutting lots- each a little over 3 acres- which they had purchased for privacy- making a total of 14.43 acres- its all in current use. They are not representing the lots in anyway. There is Extensive landscaping- a list of plantings can be provided upon request. This exceptional property is for the discerning buyer who is looking for something truly special!!
…By Annonceur International


Welcome to 47 Greatstone Drive, a home that has been lovingly cared for and enjoyed for many years in one of Merrimack’s most sought-after neighborhoods. Designed for comfortable everyday living, it offers a wonderful blend of functionality, warmth, and spaces made for gatherings. A charming front porch welcomes you and provides the perfect spot to relax and enjoy the neighborhood setting. Inside, hardwood floors flow throughout, creating an inviting atmosphere. The kitchen anchors the home’s living spaces, seamlessly connecting to the dining room and sunroom providing an easy, open flow. Conveniently located near the entryway and attached two-car garage, the breezeway provides a practical landing zone equipped with washer and dryer hookups. Sip your morning coffee in the sunroom overlooking the backyard, gather around the wood-burning stove insert on cooler evenings, or host family and friends on the deck and brick patio. Upstairs, the spacious primary suite offers a peaceful retreat with its own ensuite bath, while three additional bedrooms provide plenty of room for family, guests, or a home office. Additional highlights include central air, a newer furnace, a full bath on the first floor, and a partially finished basement offering flexible space. Filled with years of memories and care, this home is ready for its next owners to make it their own.
…By Tate & Foss Sotheby's International Realty
'%20stroke='%23DDAA3A'%20stroke-width='1.909'%20stroke-linecap='square'%20stroke-linejoin='bevel'/%3e%3c/svg%3e)
Receive by email any new listing that may match your search criteria
Your criteria :
By validating this form, you accept the general conditions of use of Le Figaro Properties.
These agencies offer a selection of luxury properties vente at Bow. Feel free to contact them for personalized assistance.
