The agencies at Manchester
These agencies offer a selection of luxury properties vente at Manchester. Feel free to contact them for personalized assistance.

 English$ USD · m²


OFFER DEADLINE WEDNESDAY 10/7 BY 6 PM! Desirable Rosecliff Development!! Some homes are designed for everyday living. Others are made for entertaining. 94 Stonington Drive brings the two together beautifully.Set in South Manchesters sought-after Rosecliff neighborhood, where pride of ownership is evident throughout, this 3-bedroom, 1.5-bath home offers thoughtful updates, versatile living spaces, and an outdoor setting that makes staying home feel like a getaway.At the heart of the home is a kitchen that deserves its own introduction. Completely redesigned in 2022 by Goedecke of Bedford, it features maple cabinetry, granite countertops, hardwood flooring, stainless steel appliances, an oversized island, and a dedicated coffee bar. Whether preparing a weeknight dinner or hosting friends, this is a space that naturally brings everyone together.A gas fireplace adds warmth to the living area, while first-floor laundry brings everyday convenience. Updated carpeting extends throughout the second floor and finished basement, which offers flexible space for a home office, fitness area, or media room. Custom plantation shutters throught the first floor give added privacy to this incredible home. And then there's the backyard. Fully enclosed with low-maintenance vinyl fencing, this private retreat features a deck, entertaining patio, hot tub, and built-in firepit for crisp New Hampshire evenings. An irrigation system helps maintain the well taken care of landscaped grounds, while the all-season sunroom with a mini-split lets you enjoy the outdoors in comfort year-round.Solar panels with a fixed monthly payment add another practical benefit to your budget in this incredibly maintained home. With its inviting interior, exceptional outdoor amenities, and desirable neighborhood setting, 94 Stonington Drive offers more than a place to live. It offers a place to truly enjoy being home.Showings begin at the Open House on Saturday, October 3rd, from 11:00 AM2:00 PM.
…By Four Seasons Sotheby's International Realty


A masterpiece of craftsmanship, design and multigenerational living, this extraordinary Bedford estate offers an unparalleled blend of timeless elegance, exceptional quality, and resort-style living. From the moment you arrive, the grand granite entry and impressive mahogany double doors set the tone for a residence where every detail has been thoughtfully curated. The dramatic foyer welcomes guests with a sweeping curved staircase and exquisite custom mahogany millwork, Birdseye maple flooring, Italian marble finishes, and designer architectural details are showcased throughout. The chef's kitchen is a work of art, featuring custom walnut cabinetry, premium appliances, expansive granite surfaces, coffee station, and multiple entertaining areas. The home's luxurious primary suite serves as a private retreat with cathedral ceilings, fireplace, spa inspired marble bath, custom dressing room, private beverage station, and outdoor access. Multiple guest suites, private balconies, dedicated office and recreation spaces, and a finished lower level provide exceptional flexibility for today's lifestyle. Private guest quarters above the attached garage, offering two bedrooms, a full bath, kitchenette, living area, and separate gathering spaces. Ideal for guests, an au pair, or multigenerational living, this thoughtfully designed wing provides comfort and privacy while remaining connected to the main residence. Designed for indoor outdoor living, the estate features a spectacular pool and spa setting, extensive brick and granite terraces, outdoor entertaining areas, covered gathering spaces, and beautifully landscaped grounds that create a true private resort experience. Additional highlights include a detached three car garage with a finished upper level with comfortable work or living space, Murphy bed and full bath. A rare offering where luxury, comfort, and craftsmanship converge, creating one of Bedford's most distinguished residences.
…By Annonceur International


ACT NOW! See you at the Open House every Sunday. Quick Close possible! GPS to 12 Olde Bedford Way /SEE signs & GATED Entry. Available to BUY NOW! Arrange an appointment to meet in person and discuss this Exclusive Gated Community. (Only 1 person needs to be 55+.) The Grand Residences is a 9-home prestigious gated community in a perfect location for year round relaxed and convenient living....serene and private. This home offers appx. 3,053 Sq Ft, a Primary Bedroom Suite on the 1st floor and 2 addt'l bedrooms upstairs ...via a 2-way overlook catwalk, bonus room above; auto generator & ease of living finishes. Exceptional quality and finishes! Hardwood Floors and Granite State Cabinetry surfaces/cabinetry. Thermador Appliances. PUBLIC WATER & SEWER, NATURAL GAS, high-speed internet, PLUS a gated entrance with 24/7 Security & Automated Access. HOA ($515/mo) includes snow removal, landscaping, PLUS access to BVI/The Grand Pool & Spa, EV Charging, Restaurant/Bar, MCHT Airport Valet Services. This One-of-a-kind luxury 55+ community is located near all local amenities and I-293, I-93, Rt. 101, and downtown Manchester, plus under an hour to Boston. Multiple lots (or buy 2 lots) are available to create your forever home! Each home is UNIQUE. Make your private appointment (Gated Entry) to VISit today!
…By Four Seasons Sotheby's International Realty


GPS to Grand Hotel, 12 Olde Bedford Way. To be built but available to BUY NOW! Arrange an appointment to meet in person and discuss this Exclusive Gated Community. A serene and natural setting....Grand Avenue/Grand Residences is a 9-home prestigious gated community in a perfect location for year round relaxed and convenient living. This sought after Craftsman Style open concept living design home has hardwood floors and many luxury finishes/detailing and generous allowances. The fabulous, enviable center-island kitchen has quartz surfaces, upscale cabinetry and appliances and open to the dining room, which overlooks a private wooded side & backyard. The dramatic family room features a gas fireplace. A 1st FLOOR PRIMARY BEDROOM (see plan) luxury bathroom. There are three additional bedrooms on the 2nd floor. The TIME to SELECT your finishes is now ....each home is CUSTOM & UNIQUE. Includes: A 2 car attached garage, maintenance-free Smartside siding, stone feature facades & low maintenance design finishes. Public water & sewer, natural gas, high-speed internet, gated entrance with 24/7 Security & Automated Access. HOA fee ($515/mo) incl. snow removal, landscaping, PLUS access to BVI/Grand Pool & Spa, EV Charging, Restaurant/Bar, MCHT Airport Valet Services. This one-of-a-kind luxury 55+ community (only need 1-person 55+) is located near all local amenities, I-293, I-93, Rt. 101, and downtown Manchester, plus under an hour to Boston. Make your private appointment (Gated Entry) to VISit today!
…By Four Seasons Sotheby's International Realty


VIEW VILLA in Bedford's Wine Country: Experience EXCEPTIONAL hilltop living in the prestigious Cote d'Or Estates. From the moment you step through the front door, your eyes are drawn through a picturesque avenue of pear trees to the backyard fire pit and the serene surroundings beyond. Designed for MODERN LIVING, this custom-built home offers an open, airy floor plan with versatile spaces that adapt to your lifestyle. Enjoy stunning sunrises and sunsets from multiple balconies, while the level backyard provides ample space for a future pool or hot tub. The home features 4,776 sq. ft. of living space plus a newly finished 1,772 sq. ft. walkout lower level complete with a recreation room, bar, ? bathroom, a bedroom, and dedicated media room. Energy-efficient comfort is provided by a premium Viessmann radiant floor heating system beneath beautiful walnut, bamboo, and tile flooring. The dramatic two-story great room showcases coffered ceilings, elegant cove lighting, and a striking two-way fireplace. The 2nd floor primary suite has a private balcony and is bathed in light.a great spa like bathroom and custom walk-in closet. Also on the 2nd floor is a universal communications/media area, an office, plus 3 more bedrooms. Such a flexible floor plan plus options including the potential for a main-level primary suite or in-law utilizing the present music room. Car enthusiasts and hobbyists will appreciate the five garages, abundant parking, and circular driveway. Situated at the end of a private cul-de-sac and connected to public water, this serene estate offers both privacy and convenience. THE VIEW IS INCLUDED. Schedule your private showing VISit today!
…By Four Seasons Sotheby's International Realty


Welcome to Riddle Estates, a sought-after Bedford neighborhood where this distinctive MORIN BUILT custom home combines exceptional architecture, an ideal cul de sac setting, and an outdoor lifestyle designed for year round enjoyment. A circular driveway leads to the welcoming brick entry and a home that immediately makes an impression with its intriguing architectural details. The vaulted, two-story foyer creates a dramatic first impression, while the main living spaces flow naturally for gatherings of any size. The heart of the home is equally suited to everyday living and memorable entertaining. The center island kitchen features abundant cabinetry, built ins, granite surfaces, and chef inspired appliances. Hardwood and tile flooring extend throughout the home. Two dining areas, one truly Thanksgiving sized for holidays and celebrations, and another more intimate space ideal for breakfast or cozy get-togethers. A 1ST FLOOR bedroom with a full bath offers exceptional flexibility for guests/1st floor living. The primary suite is a private retreat with 2 generously sized walk in closets, an oversized bathroom. Two additional bedrooms share a full bath, while the 4th bedroom enjoys its own ensuite bath. BONUS: A fully finished walkout lower level that is versatile and inc. IN LAW SUITE/a separate bedroom with adj. bath, game/rec room, kitchenette, and living room with direct access to the outdoors and connects effortlessly to the backyard. Step out in the morning with your coffee onto the expansive 41 x 18 wraparound maintenance-free deck, overlooking lush landscaping, the play yard, private courtyard and alluring blue pool. The oversized heated and cooled two-car garage could be expanded or there is additional parking/space for a carriage house. Minutes from Route 101, major highways, top schools, and the extensive shopping, dining, recreation, and services. If you have been looking for something truly special...VISit today.
…By Four Seasons Sotheby's International Realty


Exceptional Multi Generational Living. This exceptional reproduction modern farmhouse, built in 2014 offers a flexible floor plan, sophisticated finishes, and an extraordinary Carriage House added in 2017, creating an unmatched opportunity for multi-generational living, extended family, guests, or simply those who desire exceptional space and versatility. MAIN RESIDENCE: The 5,189 sq. ft. blends timeless farmhouse character with modern luxury. At its center is a spectacular Chefs Kitchen, featuring Viking appliances, wine refrigerator, beautiful white inset cabinetry, and granite surfaces. The kitchen flows naturally into the home's gathering spaces and expansive outdoor living areas. One of the property's most impressive features is the 1,520 sq. ft. OUTDOOR DECK and dining space, creating an extraordinary setting for large gatherings. AUDIO and media systems further enhance the home's entertaining capabilities. The walkout lower level adds more flexible living space, for a wine cellar, media room, home office, or private bar. The Primary Suite is a true retreat, complete with its own balcony and the rare luxury of two separate bathrooms and dressing rooms. There is a huge game room on the 1st floor that has access to deck, and upstairs there are 3-4 more bedrooms. Then there is the CARRIAGE HOUSE: Approx. 2,662 sq. ft., it features radiant-heated floors, a 5+ car garage, custom party-inspired cabinetry and finishes, and a heated dog grooming/shower room. Above the garage are two separate in-law apartments, each offering additional private living space and balconies. Accessibility features, including provisions for a chairlift. CAR ENTHUSIASTS, collectors,or anyone needing serious garage space, the Carriage House is an extraordinary bonus. And the location is equally compelling: top-rated schools with the convenience of being able to walk or drive to school, along with easy access to everyday amenities. Come experience the possibilities firsthand. VISit today
…By Four Seasons Sotheby's International Realty


Tucked behind a private gated entrance in one of Bedford's most desirable neighborhoods, this custom built Boutin brick home offers an exceptional blend of elegance, privacy, and resort-inspired living. Built in 2002 and set on 3.09 beautifully landscaped, wooded acres, the home encompasses over 5,000 square feet of thoughtfully designed living space with great entertaining areas and intimate gathering spaces throughout. A dramatic two-story foyer with a sweeping curved staircase sets the tone upon arrival, while the spacious chef's kitchen opens seamlessly to the soaring family room. Formal living and dining rooms, a private office, and beautifully appointed living spaces create an ideal balance of sophistication and comfort. Each bedroom enjoys the privacy of its own bathroom, while the luxurious primary suite serves as a true retreat, featuring a spa-inspired bath and adjoining sitting room ideal for quiet relaxation, office, fitness space, or dressing room. The finished walkout lower level includes a dedicated home theater, additional recreation space and three-quarter bathroom. Outside, discover a private backyard oasis featuring a heated Gunite pool and spa, expansive patio, and a custom outdoor kitchen with built-in gas grill, gas burners, two mini refrigerators, a kegerator and two pizza ovens. A built-in fire-pit adds to a perfect setting for entertaining and relaxation. Conveniently located minutes from Bedford's award-winning schools, shopping, dining, amenities and Manchester-Boston Regional Airport.
…By Annonceur International


The Best kept secret ....is this quiet tucked away neighborhood with a close knit feeling between neighbors. Goffstown idyllic immaculate home.... and a great location for commuters to Goffstown/Manchester/Bedford amenities. WAIT till you see the heart of the home kitchen and adjoining vaulted family room....PLUS a 30ft x 14 foot screened porch, plus a 17 x 14 maintenance free deck.....overlooking the private back yard and pool area. The gardens are designed to attract the Monarch butterflies, and there is a raised vegetable/herb garden too. Summer is almost over but this is a year-round FUN home/property to share and enjoy in every season. Truly a TURN KEY property in pristine condition with so many features/amenities: bamboo floors on the 1st level and distressed flooring upstairs, granite surfaced kitchen, double ovens and center island eat-in kitchen, wood burning fireplace, a fantastic home office or guest room, 1st floor laundry, irrigation system, automatic generator and more! Get ready for the Giant Pumpkin Weigh Off & Regatta, plus the super fun Halloween events in the center of town. Quick close possible. OPEN HOUSE Sunday 2-3pm. Offer Deadline 6pm Monday
…By Four Seasons Sotheby's International Realty


Enchanting...is this c.1895 village edge estate known as "Goffstown Manor" built by Harry Curtis, a noted local industrialist. The distinctive interior includes original period detailing including columned hallways, custom woodwork, butler's pantry and four fireplace hearths with customized updates to expansive gourmet kitchen and elegant family bathrooms. If you seek a large, walk to town executive quality family home set within easy commuting distance to Manchester and Bedford this property is a rare find indeed. Modern convenience combines with the craftmanship of yesteryear in a most appealing setting...just a short walk by rail trail to the Glen Lake recreation area and all village amenities. Don't delay...value priced for ready sale in the busy fall foliage market!
…By Four Seasons Sotheby's International Realty


Price Improvement! Welcome to this charming home situated on a quiet cul-de-sac. This spacious Bedford home has received a number of recent improvements and is ready for its new owner to make it their home. This contemporary home offers both privacy and convenience, just minutes from grocery stores and Bedford town center, with easy access to Routes 101 and 93. Featuring 4 spacious bedrooms, 2.5 baths, an oversized 2-car garage, and plenty of room to spread out.Set on a private 1.9-acre lot, the property offers plenty of space both inside and out perfect for relaxing, entertaining, or future outdoor projects. A great opportunity to make this Bedford property your own! Stop by the open house Saturday 9/19 from 10am-11:30am or book your private showing today through ShowingTime.
…By Four Seasons Sotheby's International Realty


RANDOLPH WOODS CLASSIC! This distinguished brick-front Colonial has been thoughtfully expanded with a 3 story 2023 addition, creating an exceptional blend of timeless craftsmanship, sophisticated entertaining spaces, and room for every aspect of life/living. From the walkway, enjoy the welcoming neighborhood setting as neighbors stroll and connect in this highly desirable community. A 2-story foyer introduces the home's quality and architectural character. Formal living and dining rooms lead to the DREAM kitchen, designed with two chefs in mind and featuring an impressive 16-foot center island, induction cooktop, Thermador 6 burner gas range with antique "fireback" backsplash and custom hood, JennAir second oven, Thermador refrigerator, wine refrigerator, radiant heated flooring, two sinks with sensor faucets and more. The new wing adds a terrific media room with direct access to the 20' x 20' maintenance-free deck. The private, pool-ready backyard is surrounded by established landscaping, whimsical gardens and multiple walking paths, creating a wonderful setting for summer enjoyment. Back inside, the inviting 2-story family room features a fireplace, soaring ceiling and access to the back staircase, laundry and 3-car garage. Upstairs, the new 20' x 20' primary suite offers a luxurious custom bath with specialty lighting, glass-enclosed shower and soaking tub. There are an additional 4 bedrooms and 2 additional bathrooms, and a skylit second-floor office overlooking the family room...a floorplan which provides exceptional flexibility. The walkout lower level offers additional finished space ideal INLAW or use the 2nd FLOOR wing back wing for an INLAW! Impressively maintained and continually updated, the home features smart technology, smart thermostats, state-of-the-art intercom system, newer windows, automatic generator and an extensive list of improvements. Convenient to all that Bedford offers, inc. top schools and commutability.
…By Four Seasons Sotheby's International Realty


Act now great opportunity .Impeccable Move In Ready...and Quick Close Possible! If youre seeking simplicity, comfort, and a truly move in ready home, VISit today! Pride of ownership and easy living shine throughout this uniquely customized home, designed for entertaining, gathering, and enjoying every season. The SPECTACULAR 23 x 25 vaulted great room features a cozy wood-burning FIREPLACE and direct access to the new deck, the perfect setting for summer dining and relaxing beyond the trees. Set in a WELCOMING NEIGHBORHOOD of winding streets ideal for walking, biking, and connecting with friends, this turnkey property offers low-maintenance living with extensive updates already completed by the sellers. Improvements include newer windows, updated kitchen and bathrooms, beautiful Brazilian cherry flooring, a commercial-grade heating system, appliances, plus a new roof, driveway, and garage doors. The eat in kitchen currently serves as the dining area, while the existing office could easily transition into a formal dining room if desired. After all, we deserve THE FREEDOM to choose how we live, and this home offers the flexibility to do just that. The spacious primary bedroom features a large walk in closet and an updated ensuite bath. Two additional second-floor bedrooms offer hardwood flooring and share another beautifully updated full bathroom. The lower level includes a heated and air-conditioned gaming room and offers excellent potential to be fully finished for additional living space. Designed for entertaining and creating memories with family and friends Cul de sac/Great neighborhood and TOP schools. VISit today!
…By Four Seasons Sotheby's International Realty


Open House ..Seller is offering a $5000 credit to Buyer towards closing costs/lprepaids! Pre-Inspected turn key home..... LIFESTYLE idyllic Bedford home you have been dreaming of in this exceptional custom residence, where privacy, luxury, and recreation come together on a beautifully landscaped 2.84 acre lot. Designed for year round living and entertaining, this 6,366sft home offers expansive gathering spaces, exceptional craftsmanship, and room for everyone. The heart of the home is a spectacular center-island chef's kitchen featuring premium Thermador appliances, abundant workspace, and seamless connections to the Great Room, dining areas, and a media room pre-wired with surround sound, creating the perfect setting for everyday living and memorable gatherings. Every bedroom on the second level features its own private ensuite bath and generous walk-in closet, providing comfort and privacy for family and guests alike. A whole home Sonos sound system, conveniently controlled from your phone, extends throughout nearly every room, including the lower level sports complex and garage. Outdoor living is equally impressive, with a wraparound deck overlooking the private backyard and a sparkling in-ground pool, creating an ideal setting for relaxing or entertaining in every season. The showpiece of this remarkable home is the extraordinary 1,915 sft lower-level sports complex featuring a professional style hockey rink, hard court arena, and turf field designed for soccer, lacrosse, basketball, hockey training, and year-round recreation. Whether hosting teammates, family, or friends, this one of a kind space offers endless opportunities for fun and active living. Additional features include an EV charging connection and an ideal Bedford location with access to highly regarded Riddle Brook School, convenient commuting to Boston, Manchester, and Manchester and Boston Airports, while remaining just a short drive from New Hampshire's lakes, mountains, and Seacoast. VISit
…By Four Seasons Sotheby's International Realty


Built to an uncompromising standard of excellence, this estate stands as a testament to the superior craftsmanship of premier luxury builder Kevin Doherty. Known across Bedford for structural integrity, high-end architectural details, and meticulous construction methods, this custom built home offers a level of quality and durability that far surpasses standard builds. From the soaring vaulted ceilings and custom millwork to the thoughtfully engineered, light-filled layout, every corner of this residence showcases the premium materials and timeless design that a Doherty built home is famous for. Designed for both grand-scale entertaining and comfortable everyday living, the main level showcases a spectacular open-concept layout that is a hallmark of his thoughtful architectural design. From the moment you step inside, the home flows effortlessly from one inviting space to the next, bathed in glorious natural light. The heart of the home seamlessly connects the chef's kitchen a sunlit dining area, and the expansive family room. The main level's open layout extends beautifully to the outdoors, offering direct access to the covered porch, enclosed porch, and a gorgeous patio. It creates a flawless indoor-outdoor living experience that overlooks your massive, private 5-acre backyard dedicated garden space. It is a true private sanctuary for outdoor recreation, gardening, or peaceful relaxation. Upstairs, the primary bedroom features a commanding layout with glorious natural light. It comes complete with a customized walk-in closet and a full bathroom. There are 3 additional bedrooms, one with its own private bath and an additional full bath just down the hall. There is an enormous finished bonus room over the garage perfect for a playroom or teen hangout. An unfinished walk up attic and basement give you plenty of space for storage or more rooms. This is a rare opportunity to own a home with a true pedigree of local elite craftsmanship.
…By Annonceur International


This impressive brick-front Colonial sits on 1.73 acres in McAfee Farms, one of Bedford's most desirable neighborhoods. With 4,600 square feet of living space across 4 levels, this home offers an ideal blend of comfort, flexibility, and entertaining space. Welcome guests from the charming farmer's porch into an elegant two-story foyer with a striking staircase. The 1st floor features a bright kitchen with a large granite island, 2 pantries, 2 convection ovens, and a cooktop, sure to be the heart of the home. The kitchen opens to the family room with cozy wood stove and wet bar alcove connecting to the formal living room. A spacious formal dining room completes this perfect layout. The 2nd floor offers 4 bedrooms, 2 full baths, and laundry room. The primary suite features a tray ceiling, private bath, and walk-in closet. The 3rd floor adds another large finished room with a walk-in closet. The finished lower level provides versatility, with interior and backyard access, its own kitchen, full bath, laundry and flexible living space, ideal for extended family, guests, or potential in-law accommodations. A deck off the kitchen overlooks the expansive backyard and pool area, providing plenty of room to entertain, play, or relax in privacy. The pool house is drywalled, has electrical service and plumbing ready for a future bathroom with shower and sink, with space for sitting area. All kitchen appliances and both washer &dryers to remain. Additional features include flex space for up to 7 potential bedrooms, a 3-car garage, 3 wood stoves, central air, and no carpeting throughout. An irrigation system helps keep the front and back yards looking their best. Floor plans with measurements are included with the photos. The driveway and roof are brand new, and the pool was recently refurbished with new drains and liner. An extensive list of improvements is included with the property documents. Don't miss this special property!
…By Annonceur International


Discover a RARE OPPORTUNITY to own an extraordinary antique Colonial estate set on approximately 270 ACRES of captivating pastoral landscape. Offering the perfect blend of historic charm and thoughtful and important updates, Hadley Hill Farm is a place to reconnect with nature, explore for hours on your own private trail network, and create lasting memories for generations to come. ADD the GATE and create access via a private gated entrance (at Story), this hidden gem feels worlds away, yet remains just minutes from town and everyday amenities. The property encompasses approximately 80 acres of open fields, woods and hay land, with breathtaking field and distant mountain views, stunning sunsets, and endless opportunities for hiking, horseback riding, farming, recreation, or peaceful retreat. Approximately 244 acres are enrolled in Current Use, providing valuable tax-saving benefits. Inside, the home is rich with character and warmth, featuring: Wide pine floors, Classic period details, Original charm throughout, Traditional shutters...and of course the character floors. There are Inviting gathering spaces designed for comfortable living, and the floorplan is ideal for multi-generational living, with a convenient first-floor primary suite, plus four additional bedrooms, a bunkroom/bonus space, and a connecting versatile loft/den area on the second floor. Complementing the home is a remarkable two-story, 3,400-square-foot barn (80' x 45'), full of character and ready for agricultural, equestrian, storage, or creative uses. Recent improvements include: New Roof, Exterior Painting, and pellet stove. Whether you envision a working farm, equestrian property, family compound, recreational retreat, or private sanctuary, Hadley Hill Farm offers a truly exceptional lifestyle surrounded by nature. EXPLORE property through the walk-through video, drone aerials, and 3D floor plans available online. Shown by appointment only. VISit to arrange your private tour.
…By Four Seasons Sotheby's International Realty


Once in a generation, an extraordinary opportunity presents itself. Lovingly cared for by only four families in nearly 250 years, this remarkable circa 1776 estate is one of Amherst's most treasured historic homes, set on approximately 6.4 acres of rolling fields, ponds, and breathtaking long-range views. Rich in history and timeless craftsmanship, the residence pairs authentic period details with thoughtful modern updates, including a whole-house generator and security system. Nine fireplaces, wide pine floors, original wainscoting, crown molding, Indian shutters, a coffin front door, and beautifully preserved millwork reflect the character of early New England architecture. Offering 4 bedrooms, 4 full baths, and a powder room, the home is designed for gracious living and entertaining. The kitchen and pantry are exceptionally equipped with 3 Fisher & Paykel dishwashers, 2 refrigerators, a microwave, 5-burner electric cooktop, and double convection oven. A stunning family room addition features custom built-ins, a traditional bar, loft office, and walls of windows overlooking the grounds. A spacious bonus room with custom cabinetry offers flexibility for a media room, library, playroom, or office. A small indoor greenhouse provides space for herbs and plants. The restored post-and-beam barn is ideal for storage, hobbies, livestock, antique enthusiasts, or those seeking a private country retreat. Outdoor living includes a heated in-ground pool and pool house with full kitchen, bar, and bath with shower. A gazebo overlooks the ponds, Monet-style bridge, and scenic landscape. The existing lighted tennis court offers potential conversion to pickleball. Minutes from Amherst Village and approximately 15 minutes to shopping, Manchester-Boston Regional Airport, major hospitals, and commuter routes to Boston, this one-of-a-kind estate offers a truly irreplaceable lifestyle.
…By Four Seasons Sotheby's International Realty


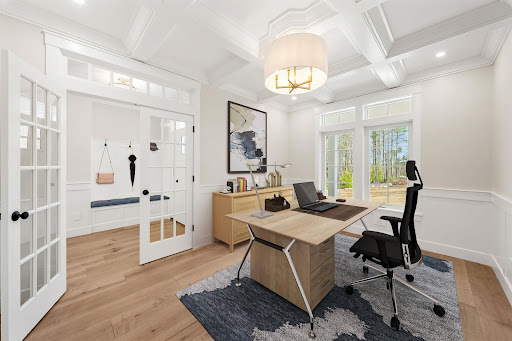

Pre-construction Opportunity - Expanded Hannah Floor Plan. Discover an extraordinary opportunity to build your dream home on over 6 private acres with breathtaking mountain views and distant views of the Boston skyline. This exceptional property offers privacy, natural beauty, and endless possibilities. Whether you envision a horse property, hobby farm, resort style outdoor living with a pool, tennis or pickleball court, carriage house, gardens, or walking trails, this remarkable homesite provides the space to create the lifestyle you've always imagined. The Hannah Floor Plan blends modern luxury with timeless design. Surrounded by mature trees and natural privacy, this stunning home features an open concept layout with soaring 18 foot ceilings, a dramatic gas fireplace with custom built in bookshelves, and walls of glass that fill the home with natural light. The chef's kitchen offers custom cabinetry, a walk in pantry, and is designed for everyday living and entertaining. The main level includes a private home office, luxurious primary suite, spacious mudroom, and separate laundry room. Upstairs are three additional bedrooms, including a second primary suite. Enjoy the four season room and oversized deck overlooking your private estate. The finished lower level features a media room with built in theater, fireplace, and recreation area. The carriage house provides additional storage space or option to add additional living space for guests, a studio, office, or fitness room. Personalize your home with generous allowances for cabinetry, flooring, lighting, appliances, and available upgrades. Conveniently located near major routes, shopping, dining, and top rated schools. Photos are facsimile, upgrades may apply.
…By Annonceur International


FIRST-FLOOR LIVING WITH NO COMPROMISE! A truly distinctive home where exceptional scale, dramatic architecture and quality craftsmanship come together. The great room/living room showcases an astounding coffered vaulted ceiling, while the gi-normous dining room offers an equally impressive architectural statement; both spaces perfectly sized for memorable gatherings. The updated kitchen features granite surfaces, stainless appliances and a custom-built granite table, creating a welcoming hub for everyday living and entertaining. The PRIMARY bedroom has a view to the backyard patio/gardens and the oversized 4 season sunroom. There are 2 other bedrooms on the left side of the home, and a full bathroom. The extensive lower level basement/workshop offers tremendous potential for future finishing, hobbies, storage or additional living space. Outside, established plantings have been thoughtfully manicured and are ready to showcase the beauty of the changing seasons. A wheelchair ramp provides direct, convenient access to the great room. Important updates add peace of mind, including a brand-new roof, while the septic system has already been pre-inspected. The property also enjoys the soothing sounds and natural habitat of Bog Brook along the perimeter, creating a peaceful connection to nature. Quick close possible! Unique, intriguing and filled with character, this one of a kind creation offers remarkable 1ST floor living, generous entertaining spaces and possibilities for the future. ADD the GARAGE/Carriage House/ADU...there are 5+ acres! Come VISIT and experience it for yourself!
…By Four Seasons Sotheby's International Realty


Welcome to 47 Greatstone Drive, a home that has been lovingly cared for and enjoyed for many years in one of Merrimack’s most sought-after neighborhoods. Designed for comfortable everyday living, it offers a wonderful blend of functionality, warmth, and spaces made for gatherings. A charming front porch welcomes you and provides the perfect spot to relax and enjoy the neighborhood setting. Inside, hardwood floors flow throughout, creating an inviting atmosphere. The kitchen anchors the home’s living spaces, seamlessly connecting to the dining room and sunroom providing an easy, open flow. Conveniently located near the entryway and attached two-car garage, the breezeway provides a practical landing zone equipped with washer and dryer hookups. Sip your morning coffee in the sunroom overlooking the backyard, gather around the wood-burning stove insert on cooler evenings, or host family and friends on the deck and brick patio. Upstairs, the spacious primary suite offers a peaceful retreat with its own ensuite bath, while three additional bedrooms provide plenty of room for family, guests, or a home office. Additional highlights include central air, a newer furnace, a full bath on the first floor, and a partially finished basement offering flexible space. Filled with years of memories and care, this home is ready for its next owners to make it their own.
…By Tate & Foss Sotheby's International Realty


Great price... Great opportunity... BUY a BUILDER's UPGRADED home, with exceptional quality and not the price tag of new construction! DETAILS that matter: high-level craftsmanship throughout, this stunning home showcases the finishes, design, and custom touches buyers hope to find but rarely do. Even the walkout lower level has just been beautifully completed, adding incredible living and entertaining space. From the moment you enter, youll notice the THOUGHTFUL DESIGN & abundance of natural light that creates both warmth and LIVABLE spaces....and no doubt you will enjoy a peaceful setting in a lovely neighborhood, with exceptional privacy. The center-island kitchen is truly the heart of the home, featuring QUARTZ surface, abundant cabinetry, chef-worthy prep and gathering space, and a walk-in pantry designed for both everyday convenience and entertaining. The adjoining family room flows seamlessly to the 13 x 18 deck, creating the perfect indoor/outdoor connection for dining, relaxing, or hosting guests while overlooking the private backyard. The dedicated HOME OFFICE is a standout feature with coffered ceilings and custom built in cabinetry, reflecting the quality craftsmanship carried throughout the property. Custom shelving and built-ins add style, storage, and functionality in nearly every space. The luxury primary suite offers a spacious bedroom retreat, oversized custom walk-in closet, and an elegant primary bath with a glass enclosed shower and dual vanities. Two additional generously sized bedrooms each feature custom closets, and the oversized laundry room adds practicality and convenience to daily living. The newly finished walkout lower level is a mega bonus space.ideal for media, gaming, recreation, workouts, or large family gatherings. Whether entertaining friends or enjoying a quiet evening at home, this flexible area adds tremendous value and lifestyle appeal. NEW PAVED Driveway installed! Located ON THE BEDFORD SIDE of New Boston... VISit Today
…By Four Seasons Sotheby's International Realty


OPEN HOUSE CANCELLED MULTIPLE OFFERES RECIEVED! Welcome Home! This inviting 3 bedroom, 1-bath split-entry home is privately situated on a spacious 1-acre lot, offering the perfect blend of comfort, convenience, and outdoor enjoyment. The updated kitchen features granite countertops and stainless steel appliances, creating a stylish and functional space for everyday living and entertaining. An updated bathroom, beautiful hardwood floors, and a newly paved driveway in 2025 add to the home’s move-in-ready appeal. The finished basement offers valuable additional living space, perfect for a family room, home office, gym, or recreation area. Step outside and enjoy your own private retreat with a large back deck overlooking the expansive property and an above ground pool, ideal for summer gatherings and relaxing days at home. Mini split systems provide efficient heating and cooling throughout the home. With a private 1 acre setting, spacious outdoor areas, finished lower-level space, and desirable updates, this home is a wonderful opportunity for buyers looking for privacy and an opportunity to enjoy the best of comfortable everyday living with room to spread out. Come see why this home deserves to be at the top of your list!
…By Barrett Sotheby's International Realty


IDYLLIC SETTING on the Bedford side of Amherst, this charming immaculate home offers year-round enjoyment with access to a nearby JOE ENGLISH BROOK for kayaking, skating, and embracing nature in every season. Abutting conservation land, the property provides a peaceful retreat while offering all the comforts of home. Beautifully maintained and move-in ready, this pristine home features hardwood floors throughout, an updated kitchen and primary bath, Harvey windows, and numerous improvements including newer appliances, vinyl siding, a first-floor heating system, and a bright sun porch addition. A walk-up attic offers excellent storage or future expansion potential, while the lower level provides flexible space for recreation, a home gym, or a playroom. Don't miss this opportunity to make your move and settle in before the start of the next school year! VISit today!
…By Four Seasons Sotheby's International Realty


This custom contemporary 3BR, 2,730 sqft home is packed with unique features that give it unmatched neighborhood appeal. After entering though a beautiful foyer with coat closet, one finds themselves in a relaxing step-down living room which includes a beautiful wood burning fireplace with granite hearth and stone surround. This connects to a slightly more formal dining room and a fully renovated and expanded granite kitchen which has peninsula seating, a breakfast nook, wood stove and slider to a deck with a hot tub. This side of the home features three bedrooms which includes the primary suite with sitting area and walk-in closet. Up the stairs is a cozy family room with spectacular mountain views. As if all this is not enough, this charming home has a guest suite that stands above all others. It features a kitchenette with tile backsplash and two comfortable rooms which you can use as you please. Add to this, a walk-in closet and a lovely 3/4 bath. A convenient mudroom with laundry and custom cabinetry directly off the 2 car garage, complete the floorplan of this move-in ready home. Additional features include a whole-house stand-by generator, shed, new roof and much more. Stop dreaming about country life and start living it! Showings begin Sept. 9th.
…By Four Seasons Sotheby's International Realty
'%20stroke='%23DDAA3A'%20stroke-width='1.909'%20stroke-linecap='square'%20stroke-linejoin='bevel'/%3e%3c/svg%3e)
Receive by email any new listing that may match your search criteria
Your criteria :
By validating this form, you accept the general conditions of use of Le Figaro Properties.
These agencies offer a selection of luxury properties vente at Manchester. Feel free to contact them for personalized assistance.
