The agencies at Brookline
These agencies offer a selection of luxury properties vente at Brookline. Feel free to contact them for personalized assistance.

 English$ USD · m²


Near Lake Potanipo .....Reproduction Colonial, with character, warmth BUT modern comforts in a peaceful, wooded setting. Built in 2004...near Pait and located within a desirable Brookline neighborhood on the border of MA. This property offers PRIVACY, CHARACTER, and SERENITY you've been searching for. Not a cookie cutter in any way...features include distressed wide pine floors and two adjoining Rumford fireplaces create a warm, inviting atmosphere. One fireplace anchors the spacious family room, while the second enhances the adjoining kitchen and keeping room, the true heart of the home. The beautifully appointed kitchen blends classic style with today's conveniences, featuring double wall ovens, a black walnut center island with a five-burner gas cooktop, a porcelain farmhouse sink, and an impressive bank of pantry cabinetry. Formal living and dining rooms provide elegant spaces for entertaining, holiday gatherings, and special occasions. The primary suite offers a spacious bedroom, a large walk-in closet, and a spa-inspired bath with an oversized shower. Two additional bedrooms and a full bath with dual vanities complete the second floor. Need even MORE SPACE? This home delivers. A bonus room above the garage, along with a third-floor fourth bedroom and a large family room or home office with custom built-ins, provide flexible living options for today's lifestyle. Every room enjoys its own unique view of the surrounding woods and natural landscape. The thoughtfully designed service hall connects the kitchen to the garage and convenient access to the laundry area, back porch and front walkway. The oversized garage easily accommodates taller and wider vehicles, while the included 12' x 10' storage shed adds valuable convenience and peace of mind. Located in the highly regarded Hollis-Brookline School District. Brookline is known for its abundant outdoor recreation, including hiking, walking, snowshoeing, and year-round enjoyment of nature. VISit toda
…By Four Seasons Sotheby's International Realty


Seeking an iconic UNIQUE Property..then arrange a personal tour of 143 Worcester. MARVEL at this Norwegian architectural masterpiece..built by Gustav & Hans Hagen. Extensive wood and craftsmanship in the home and the inspirational 59 x 35 European styled barn structure which is a detached barn/garage and ideal as a COLLECTORs trophy garage, or ENTERTAINMENT Barn..plus it has 3 horse stalls, a tack room area and loft. The HAGEN architecture is expressed throughout in this multi generational home. The ball room sized great room is for ALL to gather and designed to add a woodstove should you choose. The heart of the home is the kitchen which has the eat in family table conversation area and a center island kitchen, with abundant cabinetry and pantry storage. The stately dining room and formal living rooms emote long conversations and sharing in every season. The 2nd floor has a wonderful, and as expected with this architecturally crafted home, explorative and fun. One Bedroom has a private bathroom (to be finished). An expansive FIRST FLOOR PRIMARY Suite has a private bathroom and field view. The lower level has a carefully designed workshop (concrete and steel ceiling) and has mega storage and garages. In addition to the barn and home the CARE FREE 34 acres are in conservation allowing for serenity, privacy and enjoyment of nature....and the ability to work the land in conservation .....ANOTHER bonus, is this property adjoins BEAVER BROOK CONSERVATION AREA. The seller has, ,over the winter period, added an entire new roof (transferrable warranty) with full ice and watershield coverage, fresh paint/removal of wall paper on feature walls....and more! VISit today.
…By Four Seasons Sotheby's International Realty


A truly exceptional EQUESTRIAN ESTATE set on 10+ picturesque acres in one of Southern New Hampshires most coveted locationsjust minutes to the Mass border. This extraordinarily rare property offers the perfect blend of luxury living and premier horse facilities.Designed with the serious equestrian in mind, the property features 2 separate 12-STALL HORSE BARNS, one with an attached 180 x 70 INDOOR RIDING ARENA, complete with private viewing area and office space. The barn is thoughtfully appointed with tack and feed rooms, wash stalls, generous haylofts, and abundant storage. Acres of FENCED PADDOCKS provide ample turnout, complemented by a separate OUTDOOR RIDING RING. Additional adjoining land is available to expand the estate if desired.A separate 2-bedroom GUEST HOUSE includes a bath, kitchen, garage, and additional tack room or workshop spaceideal for trainers, extended family, or caretakers.The stunning 5+ BEDROOM main residence offers flexibility with two primary suite optionsone on each floorperfect for multigenerational living. Gorgeous hardwood flooring, multiple fireplaces, and an abundance of windows create warmth and natural light throughout. The expansive wraparound porch invites you to relax and take in serene views, while the sunroom provides a bright year-round retreat. Upstairs offers private, separated guest space for added comfort.Resort-style amenities elevate this remarkable property even further, including a HEATED GUNITE POOL, POOL HOUSE with bath and kitchenette, custom OUTDOOR KITCHEN, and a private TENNIS COURT.A rare opportunity to own a premier equestrian estate in Southern NHwhere luxury, privacy, and world-class horse facilities come together in an unparalleled setting.
…By Four Seasons Sotheby's International Realty


If you are looking for the opportunity to have a family compound or a small hobby farm, don't look any further. This estate with a beautiful first-floor primary suite is set on 12.53 picturesque acres of rolling fields, a small pond, pastures, gardens, and mature fruit trees. Included in the 12.53 acres is a 4.35-acre buildable lot. This exceptional bucolic estate offers the perfect setting for equestrian enthusiasts, hobby farming, or those seeking a private country retreat, complete with multiple outbuildings and expansive open land. Thoughtfully renovated while preserving its rich history and timeless character, the home seamlessly blends modern comfort with period charm. The spacious, updated country kitchen serves as the heart of the home, featuring generous dining and gathering areas ideal for everyday living and entertaining. A highly desirable first-floor primary suite provides convenience and flexibility, while the inviting family room opens through French doors to a charming brick patio overlooking the beautiful grounds. The second level offers a second primary bedroom with a half bath, two additional generously sized bedrooms, an office, and a shared full bath. Throughout the home, you'll find five fireplaces, wide pumpkin pine floors, and an abundance of original architectural details that reflect its historic significance, and this home has a whole-house Generac 20KW generator for backup power. Ideally located just minutes from Amherst Village, the Amherst Country Club, shopping, golf courses, and local schools, this remarkable property offers a rare combination of historic elegance, modern updates, and country living. Fireplaces have been virtually enhanced in photographs. Buyers are advised to have all fireplaces inspected by a qualified chimney professional prior to use.
…By Annonceur International
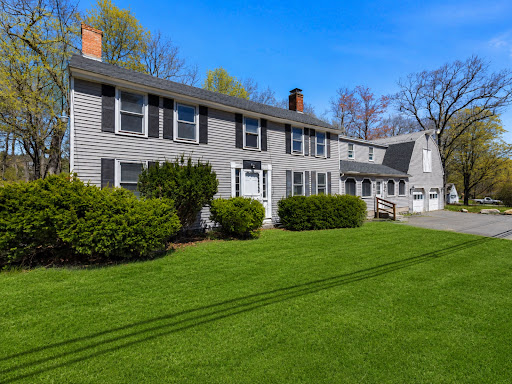


Nestled along scenic Main Street in Townsend, this beautifully updated New England home seamlessly blends timeless character with modern comfort. Rich in charm and architectural detail, the property features expansive gathering spaces, multiple fireplaces, exposed beams, and a dramatic vaulted great room filled with natural light. The renovated kitchen offers a clean, modern aesthetic complete with a large center island ideal for entertaining and everyday living. A flexible floor plan provides endless possibilities for multigenerational living, working from home, or creating dedicated recreation and lounge spaces. Adding even more potential, the unfinished bonus space above the oversized two-car garage is ready to be transformed into a studio, game room, guest suite, or additional living area tailored to your needs.
…By Mathieu Newton Sotheby's International Realty


Come see this beautifully renovated ranch in desirable Timberlee Park, where thoughtful updates and a fresh, modern design make this home truly move-in ready. Nearly every aspect has been renovated, creating an inviting property ready for its next owner. At the heart of the home is a bright, open-concept kitchen featuring new Fabuwood cabinetry and with a large center island, quartz countertops, gleaming GE Profile appliances, and wide-plank white oak engineered hardwood flooring that flows beautifully through the living space. Soft wall-to-wall carpeting adds warmth and comfort to the bedrooms. The spacious, deep backyard offers ideal setting for crisp New England mornings and summer BBQs. Adding to the home's appeal is a basement family room with fireplace and built in storage to service every need. Renovated by an experienced local builder, the home features extensive improvements including highly efficient spray insulation, a new GAF Architectural roof, updated electrical and Kohler plumbing fixtures, new Harvey windows, and new mechanical systems offering the benefits of modern new construction within an established neighborhood. Outside, enjoy a welcoming front sitting area, newly paved driveway, and a generous backyard with plenty of possibilities. Town water, nearby conservation land and walking paths, and convenient access to local amenities add to the home's appeal. This reinvented Timberlee Park ranch offers the opportunity to simply move in and enjoy. Buyers interested in a future garage may conduct their own due diligence with the Town regarding applicable zoning, setbacks, and permitting requirements. Come see this completed house!
…By Barrett Sotheby's International Realty


JASPER VALLEY Iconic Idyllic Enviable Estateon over 17 acresa true sanctuary and FOREVER lifestyle property. A remarkable blend of luxury, privacy, efficiency, and thoughtful design. Created by its original owners with exceptional craftsmanship and a focus on LIVING and EASE of LIVING, this icon invites and extends warmth in each of its "universally complete" but complimentary timeless and seamlessly flowing spaces. MULTI GENERATIONAL idyllic this home has an adjoining, but completely separate ADU INLAW suite. At the heart of the home, the UPDATED center island chef's kitchen has EASE OF LIVING & ENTERTAINING in full focus...with a large walk-in pantry, and a butler's pantry/dining room. Designed with entertainment, recreation and wellness in mind, the home has a movie theater, a dedicated fitness center, and sauna, creating a true retreat without ever leaving home. Beyond its impressive amenities, this home was built with ENERGY EFFICIENCY and sustainability. There is Geothermal heating and cooling, solar energy, and two private wells. PARKLIKE SETTING: The surrounding grounds offer complete privacy with endless opportunities to enjoy nature, create walking trails, garden, or simply relax in the tranquility of your own secluded estate. LOCATION: Conveniently located just minutes from Amherst Village, top-rated schools, shopping, dining, and near major commuting routes, Manchester Airport, Lakes and Mountains. A truly rare opportunity to own one of Amherst's most exceptional estates. VISit today...Schedule your private showing today!
…By Four Seasons Sotheby's International Realty


Construction has begun on the The Hannah Floor Plan, an exquisite new construction home offering a perfect blend of modern luxury and convenience, nestled on over 4 acres. You'll be greeted by an open concept living space with 18 ft ceilings adorned with a gas fireplace, built in bookshelves and expansive walls of glass. The heart of the home features a custom kitchen, that you design, complete with a walk-in pantry, catering to the needs of both culinary enthusiasts and those who love to entertain. The main level offers versatility with a home office, a primary bedroom suite and a well-designed mudroom, including a separate laundry room, ensuring convenience and adaptability to various lifestyles. Ascending to the second floor, discover three additional bedrooms, including a second primary suite. Each space is thoughtfully designed to provide comfort and functionality. For those who enjoy the changing seasons, a lovely 4-season room or screen porch and an oversized deck that overlooks the spacious wooded yard. Walls of windows make this home sure to impress. Finished the lower level INCLUDED perfect for recreation or extra living space. Add a bath to the lower level with our Charity offering or add extensive trim work (upgrade) to complete the package. Photos are a facsimile and may include upgrades. Generous allowances apply to customize your dream home.
…By Annonceur International


Welcome home to this beautifully renovated ranch offering the ease of one-level living on a peaceful 1-acre lot. This move-in ready home features 3 comfortable bedrooms, abundant natural light, and tasteful updates throughout. The bright, updated eat-in kitchen is the perfect gathering space for family meals and entertaining. A welcoming front entry, newer windows, and a newer boiler (2023) provide comfort, energy efficiency, and peace of mind. The full walkout basement offers endless possibilities for future expansion, with plumbing already in place for a half bath and direct access to the spacious backyard—ideal for recreation, gardening, or relaxing outdoors. Recent major improvements include a new well with a water filtration system and a new septic system, both completed in 2024, making this home truly move-in ready. Portable air conditioners will remain for the new owner's convenience. With all the big-ticket updates already completed, this property offers an outstanding opportunity to enjoy comfortable country living while adding your own finishing touches to the exterior over time.
…By Barrett Sotheby's International Realty


Over 5 acres in Nashua. Direct access to main Dunstable Road, with a lighted four-way intersection. Directly across from US Route 3 entrance.
…By Annonceur International


Step into a piece of Amherst history at Green Trim Farm, also known as the Andrew Seaton Farm. This distinctive property blends historic character with quiet beauty, offering a rare opportunity to own a truly special homestead. Set on picturesque land (4.8acres) with classic rural charm, the farmhouse showcases timeless architectural details alongside comfortable and alluring living spaces. Wide plank floors, original woodwork, a beehive oven, and period features reflect its heritage, while thoughtful updates provide everyday functionality and easy living for all ages. UPDATES galore including new Marvin windows, kitchen cabinetry, appliances & surfaces, FHA system, bathrooms, septic & all systems. Enjoy the views of the open fields, mature gardens, sugar & silver maple trees, or the wistful weeping willow.... from the patio, the inground pool, or the firepit in the field. Views that reflect New England living with stone walls and statuesque trees. Create a working farm, a private country retreat, or a place to enjoy outdoor recreation and year-round beauty and peacefulness. The attached heated turnbuckle 1800s barn with hand hewn beams serves as an office, gymnasium, and recreation space, plus has 2-3 car garage. Green Trim Farm is more than a home - its a legacy property ready for its next steward. Experience the history, the land, and the lifestyle this remarkable property offers....Move in Ready! Convenient to highways, Manchester Airport, all the area amenities, wonderful schools and Amherst Village events. VISit today....you'll love the HOBBIT play house too! OPEN HOUSE Saturday June 20th 12-2!
…By Four Seasons Sotheby's International Realty


Opportunities of this caliber are rarely offered in Amherst. Known as Journey’s End Farm, this distinguished 1770 estate has been thoughtfully reimagined and refined, offering a rare blend of historic character and modern infrastructure across more than 4,550 square feet. Privately set on over 7 acres, the property offers a true estate setting with a natural running stream, expansive granite patio, heated in-ground pool, fire feature, and curated outdoor spaces designed for both relaxation and entertaining. The residence reflects a significant level of investment, with extensive improvements to structural components, mechanical systems, electrical, plumbing, and septic delivering the efficiency of a modern home while preserving architectural integrity. A custom kitchen anchors the main living spaces, centered around a striking 12-foot quartz island and opening to the family room, dining room, and den, each enhanced by original wide pine floors and multiple wood-burning fireplaces. The primary suite offers a private retreat with a spa-inspired bath featuring a soaking tub, tiled walk-in shower, and radiant heat. Additional bedrooms maintain historic charm while benefiting from thoughtful updates. A dedicated recreation wing includes a theater room, sauna, and additional living space. A separate living area offers flexibility for extended use, including potential accessory dwelling use, subject to approvals. A classic 3-stall barn with tack room completes the property, ideal for equestrian or lifestyle use. A rare opportunity to own a reimagined estate in one of Amherst’s most desirable locations.
…By Gibson Sotheby's International Realty


Originally the Oliver Whiting Homestead, the largest dairy farm in Wilton, in 1868 it became the county farm. Since the early 1900's, the property has been a gentleman's estate. There are so many amenities for active country living! Its 136.5 acres include well maintained open fields, broad lawns with established gardens,former HarTru tennis court, three ponds - two stocked with trout and one for swimming. Sweeping views from Temple Mt. to North and South Pack Monadnock to the Lyndeborough mountains. Long frontage on Whiting Brook. A conservation easement protects 127.5 acres. The gracious center hall entry of the Brick colonial opens left to a front to back living room with two fireplaces which accesses a large screened porch. Rear is a library/study. Right is a fireplaced dining/sitting room, eat-in kitchen open to a sunroom, a family room with fireplace and woodstove flue, laundry/store room and shower bath. Upstairs are four corner bedrooms, three with fireplaces, enclosed porch and two baths. A primary suite is in the ell, accessed by a back staircase. An historic barn has been converted to a two bedroom guesthouse on its first floor. Its second level is outfitted as an entertainment area with lounge and pool table. A stairway leads to a third level cupola with hatch to a roof deck for mountain and star viewing. Outbuildings include a 9 bay carriage barn with full loft and a summer studio, three stall horse barn with water, and massive three story barn 150' x 60". The barn's lowest level has 8 cement floored garage bays with overhead doors. After 50+ years of enjoyment, the current family is looking for the next stewards of this epitome of a country estate. Wilton is the gateway to the recreational, cultural and scenic amenities of the Monadnock Region. Its home to Waldorf Schools, a movie theater, Andy's Summer Playhouse, Frye's Measure Mill and many protected forests with public trails. Its 1 1/2 hrs to Boston and 40 mins to Manchester airports.
…By Four Seasons Sotheby's International Realty


Welcome to 18 Idlewild Drive in Nashua, Montana, where luxury riverfront living meets breathtaking natural beauty along the scenic Missouri River just below Fort Peck Dam. This stunning 4,440-square-foot home, located in the desirable Idlewild Park community, features 5 bedrooms, 4.5 bathrooms, and an attached 700-square-foot three-car garage, and is being sold fully furnished for a truly move-in-ready experience. The upper level offers a spacious primary suite complete with a spa-like bathroom featuring a soaking tub, separate shower, double vanity, walk-in closet, and a private walk-out patio overlooking the river, along with an additional bedroom with its own en-suite bathroom. The main level is designed for both comfort and entertaining, showcasing an open-concept layout with a large kitchen, expansive island, dining area filled with natural light, a convenient half bath, and an additional bedroom with a full en-suite bath featuring a tile shower and separate tub. The main level has dual patio doors that lead to a full-length outdoor deck perfect for indoor-outdoor living. The walk-out basement provides a spacious living area with direct access to a covered patio and hot tub, two additional bedrooms and a large shared bathroom. There are also two additional storage areas, one featuring a roll-up door to the backyard. Outside, the fully landscaped property features underground sprinklers, an asphalt U-shaped driveway, a detached firepit patio overlooking the river, and a private brick fishing patio, making it ideal for relaxation, entertaining, boating, and fishing. Situated in a rapidly growing community with plans for a future private golf course, this exceptional property offers a rare opportunity to own a luxurious primary residence, vacation retreat, or investment property in one of Eastern Montana's most sought-after locations.
…By Annonceur International


IDYLLIC SETTING on the Bedford side of Amherst, this charming immaculate home offers year-round enjoyment with access to a nearby JOE ENGLISH BROOK for kayaking, skating, and embracing nature in every season. Abutting conservation land, the property provides a peaceful retreat while offering all the comforts of home. Beautifully maintained and move-in ready, this pristine home features hardwood floors throughout, an updated kitchen and primary bath, Harvey windows, and numerous improvements including newer appliances, vinyl siding, a first-floor heating system, and a bright sun porch addition. A walk-up attic offers excellent storage or future expansion potential, while the lower level provides flexible space for recreation, a home gym, or a playroom. Don't miss this opportunity to make your move and settle in before the start of the next school year! VISit today!
…By Four Seasons Sotheby's International Realty


Just 45 minutes from Boston and situated on more than six private acres, this extraordinary Dunstable estate offers a rare opportunity to enjoy complete privacy without sacrificing convenience. Designed for those who value space, connection, and an elevated way of life, it is a place where mornings begin peacefully, weekends feel like a getaway, and gatherings become unforgettable. Whether hosting an intimate dinner, celebrating by the pool, welcoming extended family, or simply enjoying the serenity of the surrounding grounds, every part of the property supports a life well lived. Resort-style amenities, flexible guest accommodations, expansive entertainment spaces, and an impressive 11-car garage complete the experience without defining it. More than an exceptional home, this is a private retreat, a gathering place, and a legacy to be enjoyed for generations. Select listing photographs have been virtually staged using AI. Furnishings and dcor shown are digitally rendered and are not included with the property.
…By Annonceur International


Welcome to 47 Greatstone Drive, a home that has been lovingly cared for and enjoyed for many years in one of Merrimack’s most sought-after neighborhoods. Designed for comfortable everyday living, it offers a wonderful blend of functionality, warmth, and spaces made for gatherings. A charming front porch welcomes you and provides the perfect spot to relax and enjoy the neighborhood setting. Inside, hardwood floors flow throughout, creating an inviting atmosphere. The kitchen anchors the home’s living spaces, seamlessly connecting to the dining room and sunroom providing an easy, open flow. Conveniently located near the entryway and attached two-car garage, the breezeway provides a practical landing zone equipped with washer and dryer hookups. Sip your morning coffee in the sunroom overlooking the backyard, gather around the wood-burning stove insert on cooler evenings, or host family and friends on the deck and brick patio. Upstairs, the spacious primary suite offers a peaceful retreat with its own ensuite bath, while three additional bedrooms provide plenty of room for family, guests, or a home office. Additional highlights include central air, a newer furnace, a full bath on the first floor, and a partially finished basement offering flexible space. Filled with years of memories and care, this home is ready for its next owners to make it their own.
…By Tate & Foss Sotheby's International Realty


Welcome to 256 Stoneybrook Road! This home features a spacious farmers porch to sit and enjoy your morning coffee. The first level has a wonderfully designed kitchen with a breakfast bar along with a fabulous dining room to enjoy family gatherings. Kitchen and dining room have been freshly painted. The kitchen has sliding glass doors leading to a beautiful back composite deck for barbeques and relaxation, surrounded by trees and privacy. There is also a half bath on first level. Second floor has nicely sized bedrooms along with the primary bedroom with double closets and full bath. The 2005 addition family room is an absolute dream. This space offers endless opportunities for entertaining, movies, games, and so much more. Plus, it features a propane fireplace to add warmth and ambiance. The lower level can be used as a second family room, or game room for additional living space. This home has so much to offer. Swing by this weekend for first showings on both Saturday and Sunday.
…By Gibson Sotheby's International Realty


Set amid the natural beauty of Groton, this well-maintained split-level home offers the perfect blend of indoor comfort and outdoor enjoyment. Featuring 3 bedrooms and 2 full baths, the home includes a sun-filled living room, a spacious great room, and a versatile lower-level bonus room ideal for a family room, home office, gym, guest space, or playroom. Thoughtful updates over the years include kitchen and bathroom improvements, a beautifully finished lower level with a new full bath and custom built-in mudroom cabinetry, plus a brand-new septic system to be installed prior to closing. The true highlight is the exceptional fully fenced backyard with plenty of room to play, entertain, garden, or simply relax. Beyond the fence, a wooded natural area provides the perfect setting for exploration and outdoor enjoyment. A large deck overlooks the expansive yard, while nearby conservation land and an extensive network of walking trails offer even more opportunities to enjoy Groton's natural beauty. Come experience the space, flexibility, and lifestyle this special property has to offer.
…By Barrett Sotheby's International Realty


This impressive brick-front Colonial sits on 1.73 acres in McAfee Farms, one of Bedford's most desirable neighborhoods. With 4,600 square feet of living space across 4 levels, this home offers an ideal blend of comfort, flexibility, and entertaining space. Welcome guests from the charming farmer's porch into an elegant two-story foyer with a striking staircase. The 1st floor features a bright kitchen with a large granite island, 2 pantries, 2 convection ovens, and a cooktop, sure to be the heart of the home. The kitchen opens to the family room with cozy wood stove and wet bar alcove connecting to the formal living room. A spacious formal dining room completes this perfect layout. The 2nd floor offers 4 bedrooms, 2 full baths, and laundry room. The primary suite features a tray ceiling, private bath, and walk-in closet. The 3rd floor adds another large finished room with a walk-in closet. The finished lower level provides versatility, with interior and backyard access, its own kitchen, full bath, laundry and flexible living space, ideal for extended family, guests, or potential in-law accommodations. A deck off the kitchen overlooks the expansive backyard and pool area, providing plenty of room to entertain, play, or relax in privacy. The pool house is drywalled, has electrical service and plumbing ready for a future bathroom with shower and sink, with space for sitting area. All kitchen appliances and both washer &dryers to remain. Additional features include flex space for up to 7 potential bedrooms, a 3-car garage, 3 wood stoves, central air, and no carpeting throughout. An irrigation system helps keep the front and back yards looking their best. Floor plans with measurements are included with the photos. The driveway and roof are brand new, and the pool was recently refurbished with new drains and liner. An extensive list of improvements is included with the property documents. Don't miss this special property!
…By Annonceur International


Grand Monadnock's Majesty is the focal point of the expansive, regional westerly view from this mountainside, luxury Contemporary Cape. Set at approximately 1600 ft. elevation above broad meadows on over 26 acres, the site is accessed by a privacy ensuring, gravel driveway off a private gravel road, shared by four established, quality residences. Its back boundary abuts the land of Miller State Park on South Pack Monadnock. Its an incomparable site with very few in the area commanding such a broad view. There are many nearby hiking trails as well as the swimming beach and boat launch on Cunningham Pond. The front door opens to a peaked, cathedral ceilinged Great Room with massive granite hearth fireplace in the living area, access to a large deck and custom kitchen open to the dining area. The first floor also includes a TV den, primary suite, guest half bath, back hall with laundry to the attached garage. All spaces are oriented to the view. Upstairs are two generous family bedrooms with hall bath. The lower level has a 26' x 26' recreation room with media area, dining area, kitchenette, and accessing a 12' x 13' screened porch overlooking the gunite, inground pool. Ideal entertaining space! This level also has two storerooms, utility room, an art studio, guest bedroom, and shower bath with direct access to the pool patio. Outbuildings include a three bay garage and a garden shed by the raised bed gardens. A singular view property designed for today's living. Listing agent has personal interest in the property.
…By Four Seasons Sotheby's International Realty


Custom contemporary design meets exceptional privacy on 14+ acres of thoughtfully landscaped grounds. An open, light-filled floor plan, soaring ceilings, and custom built-ins create a home that is both sophisticated and welcoming. The kitchen features stone countertops, a tiled backsplash, a center island with seating, and abundant storage. The spacious living room is the heart of the home, anchored by a gas fireplace and framed by panoramic views of the surrounding landscape. The primary suite is a private retreat with its own fireplace, a soaking tub, and generous closets. Upstairs, a guest bedroom and an expansive family room provide flexible space for visitors, a home office, studio, or fitness area. Designed for year-round comfort, the home offers radiant floor heating, wood-look tile flooring, a propane heating system complemented by a wood furnace, and a portable generator for added convenience. A detached 32' x 24' two-car heated garage with an EV charger and storage above complements the home's clean architectural design. Outside, a spacious patio overlooks professionally landscaped gardens with an irrigation system, mature plantings, stone walls, and winding paths that invite exploration and quiet enjoyment. Private trails on the property connect to Pratt Mountain (1,890 feet) and the historic 22-mile Wapack Trail, while the 550-acre Binney Hill Wilderness Preserve provides exceptional opportunities for hiking, birdwatching, wildlife viewing, and year-round recreation. Despite its remarkable sense of seclusion on a private road, the property is just minutes from shopping, dining, and everyday conveniences in Rindge, with easy access to the Massachusetts border. Land in current use includes a buildable lot, creating additional possibilities for the future. A distinctive contemporary home in an extraordinary natural setting, this property leaves a lasting impression.
…By Four Seasons Sotheby's International Realty


Through stately columns up a long private driveway rising to its unmatched setting high on a granite ridge...viewing out to three states from its perch at an elevation of more than 1500 feet ...is this magnificent stucco clad Tudor style manor house with detached three car carriage barn. Modelled on aristocratic hunting lodges in the Dordogne, 'Cragside" is named for the first house in the world to be lit by hydroelectricity located in Northumberland, England, home to Lord Armstrong, the inventor of the hydraulic crane and the Armstrong gun. Like the original, this modern estate, completed c.2008, was etched into the granite ledge with great care and engineering skill to create a singular private residence. Surrounded by hundreds of acres of conserved lands and state forest, with easy access to beautiful nature trails and the sandy community beach at crystal clear Cunningham Pond nearby, the property offers unparalleled construction quality, custom woodworking detail and architectural flair though out its spacious interior. A rare opportunity to own one of New Hampshire's finest homes.
…By Four Seasons Sotheby's International Realty


Act now great opportunity ./Impeccable Move In Ready...and Quick Close Possible! If youre seeking simplicity, comfort, and a truly move in ready home, VISit today! Pride of ownership and easy living shine throughout this uniquely customized home, designed for entertaining, gathering, and enjoying every season. The SPECTACULAR 23 x 25 vaulted great room features a cozy wood-burning FIREPLACE and direct access to the new deck, the perfect setting for summer dining and relaxing beyond the trees. Set in a WELCOMING NEIGHBORHOOD of winding streets ideal for walking, biking, and connecting with friends, this turnkey property offers low-maintenance living with extensive updates already completed by the sellers. Improvements include newer windows, updated kitchen and bathrooms, beautiful Brazilian cherry flooring, a commercial-grade heating system, appliances, plus a new roof, driveway, and garage doors. The eat in kitchen currently serves as the dining area, while the existing office could easily transition into a formal dining room if desired. After all, we deserve THE FREEDOM to choose how we live, and this home offers the flexibility to do just that. The spacious primary bedroom features a large walk in closet and an updated ensuite bath. Two additional second-floor bedrooms offer hardwood flooring and share another beautifully updated full bathroom. The lower level includes a heated and air-conditioned gaming room and offers excellent potential to be fully finished for additional living space. Designed for entertaining and creating memories with family and friends Cul de sac/Great neighborhood and TOP schools. VISit today!
…By Four Seasons Sotheby's International Realty


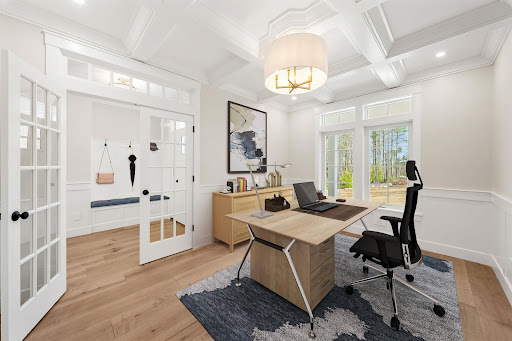

Pre-construction Opportunity - Expanded Hannah Floor Plan. Discover an extraordinary opportunity to build your dream home on over 6 private acres with breathtaking mountain views and distant views of the Boston skyline. This exceptional property offers privacy, natural beauty, and endless possibilities. Whether you envision a horse property, hobby farm, resort style outdoor living with a pool, tennis or pickleball court, carriage house, gardens, or walking trails, this remarkable homesite provides the space to create the lifestyle you've always imagined. The Hannah Floor Plan blends modern luxury with timeless design. Surrounded by mature trees and natural privacy, this stunning home features an open concept layout with soaring 18 foot ceilings, a dramatic gas fireplace with custom built in bookshelves, and walls of glass that fill the home with natural light. The chef's kitchen offers custom cabinetry, a walk in pantry, and is designed for everyday living and entertaining. The main level includes a private home office, luxurious primary suite, spacious mudroom, and separate laundry room. Upstairs are three additional bedrooms, including a second primary suite. Enjoy the four season room and oversized deck overlooking your private estate. The finished lower level features a media room with built in theater, fireplace, and recreation area. The carriage house provides additional storage space or option to add additional living space for guests, a studio, office, or fitness room. Personalize your home with generous allowances for cabinetry, flooring, lighting, appliances, and available upgrades. Conveniently located near major routes, shopping, dining, and top rated schools. Photos are facsimile, upgrades may apply.
…By Annonceur International
'%20stroke='%23DDAA3A'%20stroke-width='1.909'%20stroke-linecap='square'%20stroke-linejoin='bevel'/%3e%3c/svg%3e)
Receive by email any new listing that may match your search criteria
Your criteria :
By validating this form, you accept the general conditions of use of Le Figaro Properties.
These agencies offer a selection of luxury properties vente at Brookline. Feel free to contact them for personalized assistance.
