The agencies at Val d'Anast
These agencies offer a selection of luxury properties vente at Val d'Anast. Feel free to contact them for personalized assistance.

 English$ USD · m²


For lovers of wide?open spaces and tranquillity, this property offers a rare opportunity: a large traditional longère accompanied by a second dwelling and several outbuildings. The buildings are arranged around a central courtyard in a charming rural setting bordered by woodland and meadows. An idyllic countryside lifestyle, secluded and peaceful, ideal for combining family life with professional activity. Description: The main longère comprises, on the ground floor: a living room with a monumental fireplace, a dining room, a kitchen with toilet, two bedrooms, a shower room with toilet, a utility room, a separate toilet and a boiler room. Upstairs: five bedrooms, two of which have en?suite shower rooms with toilets, plus two additional shower rooms with toilets. Outbuilding ? second house: Ground floor: living room with kitchen area, utility room, bathroom, toilet, bedroom and pantry. First floor: three bedrooms, a shower room with toilet, and an attic. A boiler room and cellar complete this building. Additional outbuildings: ? Former stable with attic above ? Large hangar ? Covered area suitable for sheltering vehicles Surrounding area: The property is located at the end of a lane, in the heart of the countryside, surrounded by woodland and hedgerows. Shops are 5 minutes away. Ideally situated halfway between Rennes and Vannes. (3.43 % fees incl. VAT at the buyer's expense.)
…By Belles Demeures De Bretagne


Elegant manor house in the heart of a 5-hectare park. Just 30 minutes from Rennes by regional train (TER), in the very center of Guipry-Messac and within easy reach of shops, schools, and the train station, this rare property offers an exceptional living environment. Built on a hillside within a 5-hectare wooded park, it boasts unobstructed views of the surrounding countryside. This 1850 manor house, retaining its original charm, includes a fully restored gatehouse, a tennis court, a walled orchard, a rose garden awaiting restoration, and numerous outbuildings. The winter garden and music room bear witness to the refinement of the era. It is often recalled that Reynaldo Hahn, Marcel Proust's companion, or Jules Massenet played the cello, while the master of the house played the piano. The main house - Garden level: spacious kitchen, dining room, living room, conservatory, two bedrooms - First floor: large music room, four bedrooms, an office - Second floor: three converted bedrooms and an attic - Cellars under part of the house. Exterior features - Caretaker's cottage: living room, separate kitchen, four bedrooms upstairs - Outbuildings near the tennis court and at the rear of the garden - Two-car garage, well, meadows for horses and sheep. Advantages - Habitable as is, with potential for modernization. Walking distance to all amenities. Rennes 30 minutes away, Morbihan beaches 60 km away. Energy Performance Certificate (EPC): F / Greenhouse Gas Emissions (GHG): F - 12-month sale guarantee. Asking price: EUR780,000 (agency fees included). Agency fees of 4% payable by the buyer (i.e., EUR750,000 net to the seller). The price reflects the unique character of the property and its potential. All serious proposals will be carefully considered. A complete file is available upon request after an initial phone conversation. In accordance with Article L.561.5 of the French Monetary and Financial Code, proof of identity will be required to arrange the visit. This advertisement was written under the editorial responsibility of Anne-Elizabeth de Romans (06 50 38 74 04 [email protected]) acting as a real estate consultant under an umbrella company for Paul Parker Properties, located at 10 rue du Colisée 75008 Paris, a brand of SAS PROPRIETES PRIVEES, a national real estate network with a capital of 40,000.00 euros, RCS NANTES n° 487 624 777, Professional card T and G n° CPI 4401 2016 000 010 388 CCI Nantes, Guarantee GALIAN, 89 rue La Boétie, 75008 Paris - T: 1,500,000 euros - G: 120,000 euros. Information on the risks to which this property is exposed is available on the Géorisques website: www.georisques.gouv.fr. (4.00 % fees incl. VAT at the buyer's expense.)
…By Paul Parker Properties


iad France - Pierre Godfrin offers you: MANOR of LA CHAPELLE Authentic & chic estate in a bucolic environment 25 minutes south of Rennes. This remarkable architectural ensemble dating from 1864 has been carefully renovated and boasts 375 m² of living space over 3 levels, in the heart of a landscaped park of 37,264 m². Bright, accessible on the ground floor, and with a double north-south orientation, it offers an elegant living environment combining historical character with high-end contemporary comfort. The fully renovated property has been harmonized around carefully designed fittings conceived by architect Christophe Bachmann. Accessible from 2 distinct entrances — a north entrance and a south entrance by the garden — which give the manor great circulation fluidity. The bright living room and dining room form the heart of life on the ground floor, complemented by an open kitchen and a back kitchen. The "Salon Versailles," a character room with elegant volumes, adds an extra touch of prestige to the whole. The 8 bedrooms, distributed across the floors, each benefit from their own bathroom with WC, ensuring privacy and comfort for each occupant. Among them, several offer spacious areas, while others are cozier. The manor also has a reception room of 62 m² with a cathedral ceiling, a versatile asset opening up many exploitation possibilities. A 3-part basement completes the ensemble with significant storage spaces. Outside, a terrace pleasantly extends the living spaces, while the landscaped park surrounds the building with a preserved wooded environment offering space for young and old thanks to its treehouse. A garage completes the whole. Regarding dependencies, they revolve around a pleasant cobbled courtyard that provides access on one hand to a very nice fully renovated farm building with its fitted/equipped kitchen, its bread oven, and its old chimneys. This cozy place opening onto the orchard will allow you to spend pleasant moments with family or friends. Its current convertible attic will allow you to create a sleeping area. On the other hand, the former stable with appreciable dimensions is a real asset for its vast storage space and workshop. Adjacent to it, you will find a two-room apartment to renovate plus a convertible attic. On the technical side, the manor is equipped with individual wood pellet heating distributed by radiators, mechanical ventilation, an intercom, two autonomous sewage treatment stations, centralized vacuuming, and Gaggenau and La Cornue appliances. 2.6 km away, shops, pharmacy, bakery, and health services are easily accessible. Public and private schools are less than 3 km away, and the TER station of Bourg-des-Comptes – Guichen is 3.6 km away, offering convenient rail connections. Contact us to arrange a visit to this remarkable manor and discover all its potential. Agency fees are the responsibility of the seller. Presentation of a valid identification will be requested during the visit, in accordance with article L.561-5 of the Monetary and Financial Code. Information on the risks to which this property is exposed, including the legal obligation of brush clearing, is available on the Géorisques site: http://www.georisques.gouv.fr. This real estate advertisement has been drafted under the editorial responsibility of Mr. Pierre Godfrin, independent real estate agent (without holding funds), commercial agent of SAS I@D France registered in the RSAC of SAINT MALO under number 521775031, holding the real estate canvassing card on behalf of I@D France SAS.
…By Iad France


Located at the end of a quiet lane, in the absolute calm of the countryside, this tourism property stretches across a magnificent 3.6?hectare wooded estate set within a preserved natural environment. The property enjoys a beautifully landscaped garden that creates an exceptionally refined and attractive setting. Three independent buildings are arranged around this garden, currently hosting a tourism activity that includes gîtes, guest rooms, and a table d'hôtes, with strong potential for further development or diversification. The main longère offers, on the ground floor, an entrance hall leading to a spacious living and dining room with a fireplace, a semi?professional kitchen, an additional dining room, and a second living room located at the rear of the building. This level also includes a bedroom with its own shower room and WC, a laundry room, and separate toilets. The first floor is divided into two completely independent sections. The first section features a landing that leads to three bedrooms, a bathroom, a shower room, and a WC. The second section also includes a landing distributing three bedrooms, two shower rooms, and a WC. A wooden outbuilding provides two separate accommodations. The first includes a living room with kitchen, one bedroom, a shower room with WC, and an additional mezzanine bedroom. The second, fully on one level, offers a living room with kitchen, an accessible shower room with WC, and two bedrooms. A large covered terrace extends this welcoming living space. A stone outbuilding completes the ensemble. On the ground floor, it features a living room equipped with a pellet stove, a kitchen, and a WC. The upper floor includes three bedrooms, a shower room, and a WC, forming a warm and functional night area. The equestrian section, located in a leisure zone, includes shelters and boxes suitable for hosting and accommodating horses. Several additional outbuildings enhance the property, including a workshop, a garage, a wood shed, a laundry room and sanitary facilities, all contributing to the efficient organisation and operation of the activity. Shops are only a few minutes away, and the property enjoys a peaceful rural setting with complete privacy. (4.00 % fees incl. VAT at the buyer's expense.)
…By Belles Demeures De Bretagne


Arnaud Madec Robillard (06 74 82 60 52) presents to you: ***** ONLINE VIDEO *** BRUZ - CICE-BLOSSAC ESTATE AND GOLF ***** Looking for a large property with 6/8 bedrooms and no work required for your family? Great! This gem is a first-hand property and possesses the charm of authentic homes. The living space includes a generous reception area with a fireplace, a lounge with direct access to the garden and the pool, a very functional kitchen, and a reading-TV area. You have two suites (one on the garden level) with private bathrooms. The 6 other bedrooms on the first floor will be ideal for your children or guests. The pool is heated. The 750m² lot ensures total tranquility. Services (shops, schools, administrations, public transport) are in the immediate vicinity. A real favorite is guaranteed. And the neighbors are attentive in the estate! SURFACES - useful 254m² - living area 206m² - operational 254m² - reference 220m².. DPE: C (96) - GES: C (19) - Annual energy costs range between €1400 and €1940 (heating between €990 and €1350 - hot water between €160 and €230 - lighting between €60 and €130 - auxiliary between €160 and €230). Property not subject to co-ownership. The fees are the responsibility of the buyer amounting to €32,500, or €717,500 net seller (4.53%). Let yourself be charmed by a visit. The information on the risks to which this property is exposed is available on the Géorisques website https://www.georisques.gouv.fr. Ref.: 189338-314583 - ICOMI FRANCE IMMOBILIER - MADEC ARNAUD - 06 74 82 60 52 - [email protected] - Commercial Agent EI - RSAC BREST 442 450 607 -This description has been automatically translated from French.
…By Icomi France


EXPERTIMO est le leader français des réseaux dédiés aux mandataires expérimentés
…By Expertimo


EXPERTIMO est le leader français des réseaux dédiés aux mandataires expérimentés
…By Expertimo


Idéalement située au fond d'une impasse à Chartres de Bretagne, cette maison d'architecte de 117m² (150m² au sol), édifiée en 1991 vous surprendra par sa conception. Un rafraichissement général est à prévoir mais ses volumes et sa luminosité sont impressionnants. Au rdc, le coeur de la maison est occupé par un vaste salon-séjour-cuisine baigné de lumière, d'une hauteur sous plafond de plus de 5m et ouvert au sud sur la terrasse et le jardin. Deux chambres, une salle d'eau, un wc, un cellier, une véranda et une arrière cuisine complètent le rdc. A l'étage, une mezzanine de plus de 25m² dessert une suite parentale avec chambre, dressing et salle de bains. Des aménagements sont facilement réalisables pour créer une chambre supplémentaire si besoin. Le stationnement est extérieur et les besoins de stockage peuvent être comblés grâce à un petit grenier et à l'abri jardin. Prix incluant les honoraires d'agence de 3,5%TTC à charge acquéreur. (3.50 % fees incl. VAT at the buyer's expense.)
…By Valerie Tilloy Immobilier


Jean-François GARCIA offers you this property: In a pleasant residential environment, this townhouse of over 130m² offers generous volumes and an organization particularly suited for family life. It features a garden with a terrace, as well as a large closed garage. Fully renovated and extended in 2015, the house now offers comfortable amenities and requires no work. Its layout over several levels allows for privacy for everyone while providing numerous living spaces.Bright living spaces The ground floor features an independent entrance, separate toilets, and a bright and traversing living area. The living-dining room benefits from double exposure and communicates with an equipped and arranged open kitchen. A laundry room equipped with storage completes this level.Five bedrooms and several bathrooms The night space is distributed over the floors and includes five bedrooms, two of which have a private space with a shower room. The first level offers three bedrooms equipped with storage as well as a bathroom with WC. The extension houses a pleasant master bedroom with closets, a private shower room, and access to a terrace overlooking the garden. A bright hallway can also be used as an office or workspace. On the top level, a second suite comprises a large space that can host a reading or relaxation corner, a shower room, and a large bedroom benefiting from beautiful brightness. In total, the house has three WCs, one bathroom, and two shower rooms.A pleasant outdoor space and practical annexes At the back of the house, the garden serves as a true relaxation area. A terrace allows for full enjoyment of sunny days and an independent shed equipped with electricity adds to the storage possibilities. The adjoining garage, equipped with a motorized door and benefiting from direct access to the garden, offers considerable space to park a vehicle, set up a workshop, or simply provide additional storage.A practical location for daily life The house is located close to shops, schools, transport, and sports facilities. The metro line B is within walking distance, as are several bus lines. The environment also allows for quick access to natural spaces situated at the city’s gates, offering numerous possibilities for walks and outdoor activities.The advantages - Fully renovated house with extension - 5 bedrooms - Bright living area with open kitchen - Garden with terrace - Several shower rooms - Numerous storage options - Excellent energy performance (DPE C) - Existing flue allowing for the possible installation of a stove or fireplace - Accessible transport and amenities within walking distance.Virtual tour available upon request.Information on the risks to which this property is exposed is available on the Géorisques website: www.georisques.gouv.frThis description has been automatically translated from French.
…By Meilleurs Biens Immobilier

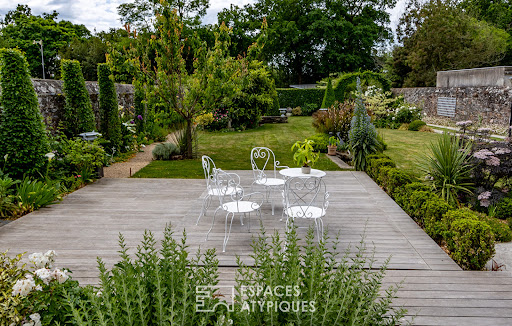


Ideally located in the centre of Redon, close to local amenities and the high-speed train station, this bright and elegant 19th-century townhouse stands out for its generous volumes, its comfortable layout, and its quality features. The ground floor offers a welcoming entrance hall with cloakroom leading to a dual-aspect reception room with fireplace, enhanced by an impressive ceiling height and enjoying pleasant views over the landscaped garden; a dining room with solid wood flooring; and a fitted, well-appointed kitchen opening onto a sunny conservatory and a large terrace. Built over three levels, the upper floors, accessed by a beautiful period staircase, are dedicated to the sleeping areas. The spacious landing on the first floor serves two very attractive bedrooms, an office or dressing room, a shower room, and a large bathroom. The top floor, redesigned and modernised, features two bedrooms, an office space, a workshop (or additional bedroom), and a shower room with laundry area. The outdoor spaces, maintained with great care and arranged around a beautiful terrace, a swim-spa, and a charming landscaped garden, complement this comfortable and refined property perfectly. Set back, a recently built outbuilding offers a second garage and a workshop. Located 45 minutes from the beaches of Morbihan and from Rennes, and 1 hour from Nantes. Cellar in the basement, attached garage, outbuilding with garage and workshop, carport, swim-spa, air-to-water heat pump. ENERGY CLASS: C ? CLIMATE CLASS: A Estimated average annual energy expenses for standard use, based on 2024 energy prices: between euros2,760 and euros3,790. Information on the risks to which this property is exposed is available on the Géorisques website: www.georisques.gouv.fr Contact: Yann Martin, Commercial Agent, RSAC EI 751749771 Rennes, Tel. 06 75 98 87 54.
…By Espaces Atypiques Rennes


In Vezin-le-Coquet (35132), on the outskirts of Rennes! Just 6 minutes west of Rennes and the CHU Pontchaillou, discover this solid traditional house from 1971, perfectly maintained, offering a privileged living environment where space, tranquility, and immediate proximity to amenities combine. Its location is a true asset: quick access to Rennes thanks to a secure bicycle path, the STAR network just a few steps from the house, and the forthcoming tram-bus arrival, which will further facilitate your daily commutes. The house offers an independent entrance, a bright living room of nearly 39 m², enhanced by a fireplace and benefiting from an East/South-West exposure, with direct access to a pleasant 41 m² terrace, ideal for enjoying the beautiful days. You will also have an independent fitted and equipped kitchen, three beautiful bedrooms, two of which have closets, a bathroom, and a separate toilet. The attic, approximately 60 m² on a concrete slab, represents a true potential for evolution. Depending on your needs, it will allow the creation of up to three additional bedrooms, a shower room, and a toilet, thus offering a great capacity for expansion to accommodate a family or enhance your investment. Built on a complete, fully insulated and painted basement, this house provides numerous functional spaces with a garage, a workshop, a boiler room, and a cellar. Outside, you will enjoy a green environment with no close neighbors. The land of over 7,600 m² serves as a true haven of nature and consists of a 5,000 m² garden and a 2,600 m² pasture. Three outbuildings, ideal for storage, a workshop, a leisure area, or any other project, are located on the plot. The features that make the difference: Town gas boiler replaced in 2016. Well supplying the house in addition to city water, a true economic advantage. Double-glazed aluminum windows replaced in 2014. Front door, gate, and garage door replaced in 2014. Motorized gate and garage door. Motorized rolling shutters. Roof made of natural slate. Sanitation compliant with standards. Built with quality materials and carefully maintained over the years, this property offers beautiful volumes, strong potential for evolution, and a sought-after living environment, just a few minutes from Rennes. A rare opportunity in the area, ideal for a family seeking space, comfort, and nature, while benefiting from quick access to the Rennes metropolitan area. For any information or to arrange a visit, contact your agency MPI 35 Mon Partenaire Immobilier now. DISCOVER THE IMMERSIVE TOUR OF THIS PROPERTY (4.90% taxes included at the expense of the buyer.)This description has been automatically translated from French.
…By Mon Partenaire Immobilier
'%20stroke='%23DDAA3A'%20stroke-width='1.909'%20stroke-linecap='square'%20stroke-linejoin='bevel'/%3e%3c/svg%3e)
Receive by email any new listing that may match your search criteria
Your criteria :
By validating this form, you accept the general conditions of use of Le Figaro Properties.
These agencies offer a selection of luxury properties vente at Val d'Anast. Feel free to contact them for personalized assistance.
As part of your search for a luxury property, discover our catalog of 1 luxury house with a terrace in Val d'Anast, offered from $1,091,435. Outdoor meals or summer receptions, the terrace extends the house outdoors. The house listed in our listing offers an attractive living area measuring 470 m².
