The agencies at Québriac
These agencies offer a selection of luxury properties vente at Québriac. Feel free to contact them for personalized assistance.

 English$ USD · m²


Karacterre® Rennes Exclusive Between Rennes and Saint-Malo, a rare character property is revealed, where weathered wood and raw stone come together naturally, creating a deeply authentic and warm atmosphere. Behind its walls, more than 380 sqm of living space unfold into generous volumes, including 260 sqm for the main residence. Each room reflects the spirit of a large family home, where one immediately feels the softness of natural materials, the strength of the original structure, and the comfort of a thoughtfully executed renovation. The ambience is enveloping, sincere, and almost timeless. A place where shared moments, passing seasons, and the simple pleasure of a lived-in interior rooted in history come naturally to mind. A discreet property, peaceful and serene, to be discovered differently. Full details available upon request, following an initial conversation. Energy class C, Climate class A. Estimated average amount of annual energy expenditure for standard use, based on the energy prices of the year 2019: 1650.00 €. Date of completion of the DPE: 02-10-2019. Information on the risks to which this property is exposed is available on the Geohazards website: georisques.gouv.fr.
…By Karacterre

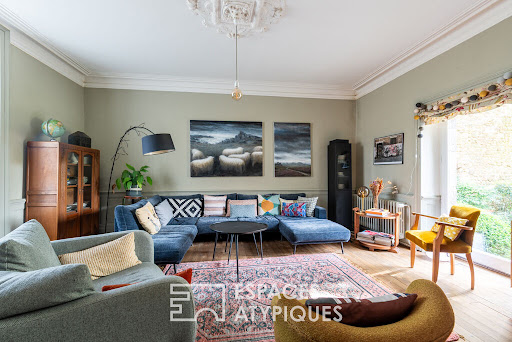


Just 20 minutes from Rennes and 30 minutes from Saint-Malo, nestled in a peaceful, verdant setting, this characterful property offers a rare blend of authenticity, generous proportions, and potential for expansion. Behind its stone facade, the main house boasts approximately 230 sq m of living space and a warm atmosphere imbued with period charm. Designed for both family life and entertaining, it offers beautiful, comfortably proportioned living areas arranged around a welcoming living room, a cozy dining room, and spaces perfect for relaxation. The separate, functional, and spacious kitchen perfectly complements everyday life. The sleeping area comprises six bedrooms, making it ideal for a large family home, a multigenerational project, or a hospitality business. Outside, the landscaped garden of approximately 1,000 sq m provides a verdant haven, inviting you to enjoy the tranquility of the countryside while remaining close to major roads. The property also features a second, fully renovated, independent two-room house. This additional space offers numerous possibilities: accommodation for family and friends, rental income, professional space, or a separate office. A large barn completes the property and offers rare potential for storage, a workshop, a craft business, or any project requiring significant space. With its unique layout, outbuildings, and prime location between Rennes and Saint-Malo, this property will appeal to buyers seeking an authentic living space that can accommodate both a family project and a professional activity. ENERGY RATING: D / CLIMATE RATING: D. Estimated average annual energy costs for standard use: between EUR3,190 and EUR4,360 per year. Average energy prices indexed to the years 2021, 2022, and 2023. Information on the risks to which this property is exposed is available on the Géorisques website: [www.georisques.gouv.fr](http://www.georisques.gouv.fr) Contact: Stéphanie AUTEF 33 6 77 12 81 25 Sales Agent EI - Espaces Atypiques Rennes RSAC Rennes No. 749 953 592
…By Espaces Atypiques Rennes


The property nestles discreetly at the end of a cul-de-sac, surrounded by lush greenery. The manor is distinguished by its characterful architecture and timeless charm, with sculpted decorations above the doors and windows, as well as a monumental fireplace. In addition to the main house, an outbuilding housing a former bakery enhances this harmonious ensemble. Description: Upon entering, a majestic door opens onto a vast living room with a monumental fireplace and high ceilings highlighting the exposed beams. Adjacent to it, a kitchen with a dining room, followed by a bedroom with a bathroom and toilet, create a welcoming and functional living space. At the rear of the building, there is a technical area consisting of a garage, a cellar, a boiler room, and a toilet. Upstairs, a second living room with a fireplace leads to two bedrooms, a bathroom with a toilet, and access to an attic. An additional half-level accommodates a large living space currently used as a games room. On the second floor, a mezzanine overlooking the living room leads to two additional bedrooms and a bathroom with a toilet. In addition, a charming outbuilding including a former bakehouse and a garage completes the property, all overlooking a peaceful lake, adding to the unique charm of the property. Central heating with a wood pellet boiler. Surrounding area : Natural and bucolic setting. Shops are 5 minutes away, and the sea is 20 minutes away. (4.00 % fees incl. VAT at the buyer's expense.)
…By Belles Demeures De Bretagne


A 17th-century inn with half-timbering and an enclosed garden, between Rennes and Saint Malo, on the central square of a characterful village. On the village’s main square, the property’s half-timbered façade, boasting windows with Brittany blue coloured joinery and cob walls rendered in a bright golden yellow, immediately stands out from its granite-built neighbours. This approximately 300-m² former inn built in 1643 today boasts eight bedrooms for its guests, as well as the peace and quiet of its enclosed garden. The façade is embellished with fern leaf patterned half-timbering typical of the 17th century and possesses three vertical rows of windows, as well as a basement, above which there is a ground floor, first floor and two attic levels. Three, large, hipped dormer windows punctuate the slate mansard roof and are topped by terracotta ridge caps. In front of the entrance door topped by a granite semi-circular arched frame, a flowery porch is supported by five wooden studs and provides shelter for guests very close to the stands at the book market. Through the interior of the main house, there is an inner courtyard with a patio, an enclosed garden, a two-storey, converted former weaver’s workshop, a restored granite well plus a former stone stable building with a slate roof. To the rear of the plot, a gate opens onto a peaceful street, where there are reserved parking spaces, overlooking the countryside.
…By Patrice Besse


In Britain, only 2h30 from Paris and 30 minutes from Saint Malo, beautiful property including a mansion restored 17th with great care and with great benefits and a renovated farmhouse ideal for a guest house or project 'Home. The contemporary garden 6307 m² fully enclosed recently redesigned and refurbished to live wonderful moments outdoors. You'll appreciate its interior completely restored with remarkable taste and comfort, as well as its beautiful fireplaces. Very charming. State impeccable. Price : 1 196 000 euros
…By Agence De La Maison Rouge Dinard


The advertiser did not provide an english description for this listing.
…By Safti


The MAISON ROUGE agency presents a rare property for sale, an elegant character home ideally located in the heart of the city center, benefiting from a garden of approximately 320 m² offering an exceptional view of the ramparts.Behind its charming facade, this property combines authenticity, space, and refinement, in a privileged living environment.The ground floor opens onto a magnificent entrance with period cement tiles, leading to beautiful reception rooms: a living room and a sitting room with fireplaces, a light-filled veranda facing the garden, a fitted and equipped kitchen, as well as an independent WC.On the first floor, a landing leads to two superb master suites, each with its own bathroom or shower room with WC, complemented by a linen room.The top floor offers additional living space including a living room, two bedrooms, an office, a shower room with WC, and a dressing room.This home enchants with the charm of the old enhanced by:high ceilings, woodwork, cement tiles, generous volumes, and a warm atmosphere.A basement completes the whole.Gas heating.Price including fees: 995,600 euros, of which 4.80% fees inclusive charged to the buyer.This description has been automatically translated from French.
…By Agence De La Maison Rouge Dinard


Côte et Bretagne Immobilier, votre agence immobilière de prestige en Bretagne. Vous souhaitez estimer, vendre ou acheter une maison en bord de mer, contactez-nous. Une équipe professionnelle à votre service.
…By Cote Et Bretagne Immobilier


Emplacement de premier choix pour cette très jolie maison, idéalement située en bout d'impasse, dans le centre hisorique de Dinan. Elle est composée de deux bâtisses, l'une datant des années 1800, l'autre de 1920, reliées entre elles afin d'offrir de très beaux volumes. Elle se compose au rez-de-chaussée, d'une grande entrée desservant un salon, une salle à manger, une cuisine aménagée et équipée et un wc. Le premier étage est composé de de trois chambres, d'une salle d'eau, d'un wc idépendant, et le dernier niveau propose également trois chambres, avec possibilité de salle d'eau supplémentaire, et un grenier. Sous-sol total avec chaufferie (gaz de ville), et buanderie. Côté jardin, cette maison est édifié sur un très beau parc arboré de plus de 800m², entièrement clos de murs, avec accès privatif au Jardin Anglais ! Un double garage avec terrasse au-dessus complète cet ensemble. Prix FAI : 1 027 000 euros of which 4.80 % fees incl. VAT at the buyer's expense.
…By Agence De La Maison Rouge Dinard


At the gateway to Dinan, this elegant stone-built property, constructed with high-quality materials, offers approximately 212 sqm of living space and sits harmoniously within a beautifully landscaped and enclosed plot of over 2,450 sqm, revealing all the charm and authenticity it embodies. Description: From the moment you enter, the charm is immediate: a wood-burning stove, a beautiful ceiling height and generous living spaces enhance the overall appeal. On the left wing, an elegant granite arch opens onto a living/dining room of approximately 45 sqm, bathed in natural light and opening onto the landscaped garden, with both south and north-facing exposure. This living space is distinguished by a monumental granite fireplace as well as beautiful exposed original beams, reinforcing the unique character of the property. Continuing the visit, a bespoke fitted and fully equipped kitchen provides direct access to the terrace, ideal for moments of conviviality. On the right wing, a hallway leads to a bedroom, a shower room, and direct access to the veranda opening onto the SPA area, a utility room, a dressing room, separate toilets, and a fully fitted back kitchen. This versatile space, with its own external access, can easily be converted into an additional bedroom, office, or independent space depending on your needs. Upstairs, a cosy and bright lounge, perfectly suited for reading or cinema, leads to three further bedrooms with built-in storage, including a master suite with a relaxation area featuring a large bathtub, a shower, a dressing room and private toilets. The property also benefits from modern features, with a centralised control system allowing you to manage the house, including the motorised gate, electric shutters and alarm system. The property further offers a carport for easy parking, a double garage with motorised doors, a temperature-controlled wine cellar, an insulated attic that can be used as an office, art studio, music room or library, as well as a kennel. Environment: This property offers a perfect balance between nature and accessibility. Dinan and its train station with connections to Paris are just 9 minutes away, Dinard and its beaches are approximately 25 minutes away, and Rennes, with its airport and high-speed train station, is around 50 minutes away. (3.00 % fees incl. VAT at the buyer's expense.)
…By Belles Demeures De Bretagne


Just a few steps from the historic center of Dinan, this remarkable master house elegantly embodies the timeless charm of character homes. Behind its imposing, perfectly preserved stone facade lies a rare property where architecture, volume, and quality of life harmoniously combine.Built over three levels, this residence captivates upon arrival with its distinguished appearance and English inspiration, giving it a unique identity in the heart of the medieval city. A true privilege in the city center: two intimate gardens, perfectly exposed and without any direct sightlines, offer an exceptional living environment, shielded from prying eyes.From the entrance, the beautiful original cement tiles set the tone and highlight the authentic character of the house. This first level is organized around generous reception rooms bathed in light. The living room, dining room, and spacious kitchen benefit from a remarkable ceiling height of nearly 3.80 meters, enhancing the sense of space and elegance of the places. An office, as well as a laundry room, completes this level designed for everyday comfort.The first floor features a vast landing distributing three beautiful bedrooms. Each room benefits from generous volume, carefully curated decor, and a warm atmosphere. A bathroom and an independent toilet complete this family-oriented floor.On the second level, a new landing serves two additional bedrooms, as well as a currently unused room, offering the possibility to create a sixth bedroom, an artist's studio, a workspace, or a playroom according to the needs of its future owners.The house also features a total basement including a wine cellar, a sports area, as well as numerous storage and storage spaces.This property stands out due to the rarity of its benefits: a privileged location in immediate proximity to the historic center of Dinan, remarkable architecture highlighted by its stone facades, superb ceiling heights, a fluid and functional distribution of spaces, two particularly rare gardens with no direct sightlines in the city center, and a garage, a true asset in this sought-after area.A character family home, where the elegance of the old meets the comfort of privileged urban living, offering exceptional living conditions in one of the most iconic cities in Brittany.This description has been automatically translated from French.
…By Kretz & Partners


The advertiser did not provide an english description for this listing.
…By Immo-interactif


Just steps from the historic center of Dinan, this remarkable Anglo-Norman inspired residence captivates at first glance with its stone architecture, generous volumes, and preserved character.Built on three levels, the property offers beautiful reception areas enhanced by a ceiling height of approximately 3.80 meters, providing a particularly enjoyable sense of space and light.The ground floor is organized around an entrance serving a reception lounge, a dining room adorned with an elegant English window, an independent kitchen with a back kitchen, as well as an office that can serve various purposes according to individual needs.The first floor features a landing distributing two bedrooms, a master suite, and a bathroom.On the second floor, a new landing leads to three additional bedrooms and an attic offering interesting development potential. This space allows for the creation of additional rooms, a leisure area, or an extra suite depending on the future owners' plans.Outside, the property benefits from a walled garden preserving the privacy of the premises. A stone outbuilding located at the end of the courtyard is a significant asset. It includes a living area with an open kitchen, two bedrooms, and a shower room, allowing family and friends to stay independently or considering a complementary accommodation project.A garage completes the ensemble.This character property harmoniously combines architecture, volumes, and potential for evolution. Its privileged location near the heart of Dinan, the quality of its construction, and the presence of an independent outbuilding make it a rare property on the market.A prime address for lovers of beautiful residences looking to enjoy an authentic living environment within one of the most picturesque medieval cities in Brittany.Complete file and additional information available upon request.This description has been automatically translated from French.
…By Kretz & Partners


Nestled in the heart of a former fishing hamlet, this superb property offers a unique living environment, combining authenticity and modernity. With its breathtaking views of the Rance and its immediate proximity to the marina, it will delight lovers of heritage and maritime ambiance. Description: The property is accessed through a pretty courtyard garden with a terrace, entirely enclosed by stone walls. The main house is spread over three levels: On the ground floor: a dining room with kitchen, two bedrooms, each with its own bathroom and toilet. Upstairs: a living room, two bedrooms, a dressing room, a bathroom, and a toilet. Under the attic: a beautiful living room/kitchen area bathed in light, a bathroom, a toilet, and a small mezzanine converted into a bedroom. The upper floors enjoy exceptional panoramic views of the Rance. A small outbuilding, set at right angles to the courtyard, houses the boiler room and storage areas. At the rear, a contemporary wooden extension, perfectly integrated into the stone building, provides a self-contained living space. It comprises on the ground floor: an entrance hall, a shower room with toilet, and storerooms. Upstairs: a living room with kitchen and a terrace offering breathtaking views of the harbor and boats. The quiet, lush garden invites you to relax and fully enjoy this peaceful setting on the banks of the Rance. Surrounding area : In an exceptional natural setting, this property enjoys absolute tranquility and a rare location on the banks of the Rance. (3.68 % fees incl. VAT at the buyer's expense.)
…By Belles Demeures De Bretagne


On the outskirts of Dinan, discover this stunning family property offering approximately 360 sqm (3,875 ft²) of living space, set in peaceful, unspoilt surroundings. The house impresses with its generous proportions, abundant natural light and spacious reception areas, perfectly designed for entertaining family and friends. It features six to seven bedrooms, providing excellent flexibility for guest rooms, home offices or leisure spaces. Standing in just over 1.5 acres of beautiful grounds, the property enjoys a wonderfully private and tranquil setting while remaining within easy reach of shops, schools and Dinan's historic centre. The swimming pool completes this exceptional home, promising delightful moments of relaxation throughout the warmer months. A rare property combining space, comfort and a highly desirable location?ideal as a permanent residence, a magnificent family home or an elegant holiday retreat. Please ask to receive the 360° virtual visit. (4.00 % fees incl. VAT at the buyer's expense.)
…By Agence Arguenon Dinan


The advertiser did not provide an english description for this listing.
…By Agences De France


Located 15 minutes from Saint Malo and 35 minutes from Rennes, in the commune of Miniac Morvan, this property in the centre of the village offers around 215m2 of living space on 4,300m2 of land. Ground floor: entrance hall, 50m2 living room with fireplace, kitchen and utility room, two bedrooms, bathroom with wc, linen room, separate wc. First floor: hallway with cupboard, 4 bedrooms, some with en-suite shower rooms, shower room, wc. Convertible attic (approx. 65m2) and roof space (approx. 70m2). Basement under the whole house, garage. Land of approx. 4,300m2. Benefits: close to all amenities, not overlooked, right in the centre of the village, part of which can be built on. Price: 640,500€ FAI or 610,000€ net vendor + 5% all taxes included, payable by the buyer. Information on the risks to which this property is exposed is available on the Géorisques website: www.georisques.gouv.fr.
…By Athena Groupe


The advertiser did not provide an english description for this listing.
…By Espaces Atypiques Rennes


The Athéna agency offer for you in PLEUDIHEN SUR RANCE, in the centre of the village, close to all amenities and around 2km from the beach, a stone house built in 1880, with around 173m2 of living space, set in enclosed grounds with trees of 1,387m2. T7 house with approximately 173m2 of living space comprising on the ground floor, an entrance hall, dining room, lounge and small lounge, fitted and equipped kitchen, utility room, hallway, bathroom, wc. 1st floor: hallway, 3 large bedrooms, shower room with wc. 2nd floor: large bedroom. Garage and outbuildings. Enclosed garden with trees and not overlooked of 1387m2. Benefits: privileged location close to all amenities. Beach 2km away. Enclosed garden with trees. ECD in progress. Price: €609,000, i.e. €580,000 net vendor price + 5% inclusive of fees payable by the purchaser. Information on the risks to which this property is exposed is available on the Géorisques website: www.georisques.gouv.fr.
…By Athena Groupe


CHARMING PROPERTY – 240 sqm – 90 sqm LIVING AREA – 5 BEDROOMS – HEATED POOL – LANDSCAPED GARDEN – PRIVATE SETTING – LARGE GARAGE – 5-MIN WALK TO THE BEACH Just 10 minutes from Dinan, 15 minutes from Saint-Malo and Dinard, and 35 minutes from Rennes, this exceptional property enjoys a prime location in Plouër-sur-Rance, just a 5-minute walk from the beach. Set within a beautifully landscaped and fully enclosed garden of 1,052 sqm, with complete privacy, this elegant 240 sqm residence offers generous volumes, high-quality features, and an outstanding living environment. From the moment you enter, you will be captivated by a magnificent 90 sqm living space filled with natural light, featuring an open-plan kitchen, a spacious lounge, and a dining area, all enjoying lovely views over the swimming pool. A large utility room, dressing area, and separate WC complete this level. On the first floor, the night area offers three spacious bedrooms, two shower rooms, a dressing room, and separate WC. The top floor features two master suites, each with its own bedroom and private shower room, boasting stunning views over the coastline. Outside, the landscaped garden invites relaxation with its heated saltwater swimming pool (13 x 3 x 1.5 m), equipped with a heat pump and complemented by a heated outdoor shower — a true private haven. Additional features include an outbuilding with a large garage and office space, as well as a carport. The property also benefits from underfloor heating, a wood-burning stove, and connection to main
…By Efficity


The advertiser did not provide an english description for this listing.
…By 3g Immo Prestige


Just a few minutes from Rennes, in the heart of the sought-after town of Bédée, this confidential property reveals a rare art of living, where generous volumes, natural light, and complete wellness space unite in a peaceful and preserved environment.Offered exclusively, this elegant contemporary house built in 2009 has nearly 659 m² of total surface area. Designed to combine reception, comfort, and serenity, it provides an ideal living environment for a large family home, a high-end second residence, or a premium hospitality project on the outskirts of Rennes.From the entrance, the volumes impress. Perspectives open naturally, and light accompanies every space, revealing an architecture designed for receiving and sharing privileged moments.The reception area, spacious and friendly, revolves around an open kitchen that becomes the living heart of the house. A second, more intimate lounge extends the experience in a warm atmosphere conducive to relaxation.Functional spaces — a back kitchen and laundry room — discreetly and efficiently complete this level.The ground floor hosts three elegant suites, offering comfort and independence to their occupants while providing direct access to one of the most exclusive places in the property.A true signature of this residence: a wellness area entirely dedicated to relaxation, including an indoor pool, sauna, jacuzzi, massage room, and changing rooms. A private universe designed as a refuge of serenity at the heart of the house.Upstairs, a spacious landing designed as an office space distributes four additional suites, allowing for the imagination of both a large family residence and high-end hospitality or guesthouse activity.Outside, the property opens onto a large landscaped area offering tranquility and privacy in a privileged environment close to Rennes.A carport, an adjoining garage, and an independent double garage complete the features of this residence with rare volumes.With its contemporary architecture, wellness space with indoor pool, and potential for family residence or high-end hospitality, this property represents a rare opportunity in the prestigious real estate market at the gates of Rennes.This description has been automatically translated from French.
…By Kretz & Partners


In Pacé, in a privileged environment just 10 minutes from Rennes and 4 minutes from L'Hermitage train station, this elegantly renovated longère of 152 m² (172 m² on the ground) is set in the heart of a landscaped setting of 1,942 m². Blending the charm of yesteryear with contemporary comfort, the property reveals a soft and exotic atmosphere, enhanced by a secure swimming pool, a spa, and carefully arranged outdoor spaces.Behind its authentic facade, the volumes are organized around a vast, warm living room which is rhythmically accented by a fireplace. The open-plan breakfast kitchen is fitted and equipped, seamlessly extending the living areas. Exposed beams, solid parquet flooring, and natural light amplify the unique character of the place. A bedroom with a dressing room and bathroom offers a single-level living experience. This level is complemented by a laundry room with direct access to the outside. Upstairs, a mezzanine converted into a lounge and office distributes three bedrooms and a shower room, all within an intimate and familial atmosphere.Outside, various landscaped areas invite relaxation in complete privacy. Two terraces enjoy varied exposures, while the 5 m x 10 m swimming pool, bordered by a wooden terrace, extends the vacation spirit of the property. A double garage with an upper level, a carport, and a garden shed enrich the amenities of this real estate ensemble.A character longère with the spirit of a family home, designed for a peaceful life at the gates of Rennes, blending nature, space, and timeless elegance.ENERGY CLASS: C CLIMATE CLASS: B Estimated average annual energy expenses for standard use, based on energy prices from 2024: between 2,172 euros and 2,938 euros (Diagnostics conducted after July 2021).Information about the risks to which this property is exposed is available on the Géorisques website: www.georisques.gouv.frFor more information and photos visit www.espaces-atypiques.comContact: Bastien DELESTREE - 06 09 68 16 23 [email protected] Commercial Agent EI - RSAC 984 714 139 RENNESBastien DELESTREE (EI) Commercial Agent - RSAC Number: 984 714 139 - Rennes.This description has been automatically translated from French.
…By Espaces Atypiques Rennes


The advertiser did not provide an english description for this listing.
…By Iad France


CHARMING PROPERTY – 240 sqm – 90 sqm LIVING AREA – 5 BEDROOMS – HEATED POOL – LANDSCAPED GARDEN – PRIVATE SETTING – LARGE GARAGE – 5-MIN WALK TO THE BEACH Just 10 minutes from Dinan, 15 minutes from Saint-Malo and Dinard, and 35 minutes from Rennes, this exceptional property enjoys a prime location in Plouër-sur-Rance, just a 5-minute walk from the beach. Set within a beautifully landscaped and fully enclosed garden of 1,052 sqm, with complete privacy, this elegant 240 sqm residence offers generous volumes, high-quality features, and an outstanding living environment. From the moment you enter, you will be captivated by a magnificent 90 sqm living space filled with natural light, featuring an open-plan kitchen, a spacious lounge, and a dining area, all enjoying lovely views over the swimming pool. A large utility room, dressing area, and separate WC complete this level. On the first floor, the night area offers three spacious bedrooms, two shower rooms, a dressing room, and separate WC. The top floor features two master suites, each with its own bedroom and private shower room, boasting stunning views over the coastline. Outside, the landscaped garden invites relaxation with its heated saltwater swimming pool (13 x 3 x 1.5 m), equipped with a heat pump and complemented by a heated outdoor shower — a true private haven. Additional features include an outbuilding with a large garage and office space, as well as a carport. The property also benefits from underfloor heating, a wood-burning stove, and connection to mains drainage.
…By Efficity
'%20stroke='%23DDAA3A'%20stroke-width='1.909'%20stroke-linecap='square'%20stroke-linejoin='bevel'/%3e%3c/svg%3e)
Receive by email any new listing that may match your search criteria
Your criteria :
By validating this form, you accept the general conditions of use of Le Figaro Properties.
These agencies offer a selection of luxury properties vente at Québriac. Feel free to contact them for personalized assistance.
