The agencies at Redon
These agencies offer a selection of luxury properties vente at Redon. Feel free to contact them for personalized assistance.

 English$ USD · m²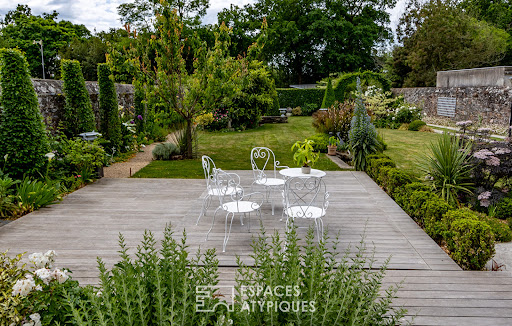


Ideally located in the centre of Redon, close to local amenities and the high-speed train station, this bright and elegant 19th-century townhouse stands out for its generous volumes, its comfortable layout, and its quality features. The ground floor offers a welcoming entrance hall with cloakroom leading to a dual-aspect reception room with fireplace, enhanced by an impressive ceiling height and enjoying pleasant views over the landscaped garden; a dining room with solid wood flooring; and a fitted, well-appointed kitchen opening onto a sunny conservatory and a large terrace. Built over three levels, the upper floors, accessed by a beautiful period staircase, are dedicated to the sleeping areas. The spacious landing on the first floor serves two very attractive bedrooms, an office or dressing room, a shower room, and a large bathroom. The top floor, redesigned and modernised, features two bedrooms, an office space, a workshop (or additional bedroom), and a shower room with laundry area. The outdoor spaces, maintained with great care and arranged around a beautiful terrace, a swim-spa, and a charming landscaped garden, complement this comfortable and refined property perfectly. Set back, a recently built outbuilding offers a second garage and a workshop. Located 45 minutes from the beaches of Morbihan and from Rennes, and 1 hour from Nantes. Cellar in the basement, attached garage, outbuilding with garage and workshop, carport, swim-spa, air-to-water heat pump. ENERGY CLASS: C ? CLIMATE CLASS: A Estimated average annual energy expenses for standard use, based on 2024 energy prices: between euros2,760 and euros3,790. Information on the risks to which this property is exposed is available on the Géorisques website: www.georisques.gouv.fr Contact: Yann Martin, Commercial Agent, RSAC EI 751749771 Rennes, Tel. 06 75 98 87 54.
…By Espaces Atypiques Rennes


Elegant Renovated Family Home - Southern Brittany, France Escape to the peaceful French countryside while remaining close to every convenience. Located in the charming village of Saint-Jean-la-Poterie, just 5 minutes from the market town of Redon, this beautifully renovated property offers the perfect lifestyle for those seeking comfort, space and tranquillity. Fully renovated in 2023, the house offers approximately 210 m² (2,260 sq ft) of bright, well-designed living space (almost 350 m² in total floor area). The heart of the home is a spacious 65 m² open-plan living area featuring a lounge with fireplace, dining room and fully fitted kitchen, ideal for entertaining family and friends. The property currently offers five bedrooms, including a superb principal suite with en-suite shower room, dressing room and mezzanine. A separate study could easily become an additional bedroom. Two further shower rooms, generous storage and a 92 m² attic provide excellent flexibility for guests, hobbies or a home office. Outside, the property sits within approximately 5,500 m² of beautifully maintained landscaped gardens with mature trees, offering privacy and a peaceful setting. A double garage, several covered parking spaces and ample private parking complete the property. The house is sold largely furnished and is ready for immediate occupation. Fibre-optic broadband, a professionally installed Verisure security system and a bus stop with direct connections to Redon, its TGV station and shopping facilities add to everyday convenience. Redon offers supermarkets, restaurants, healthcare services, schools, a weekly market and direct TGV services to Paris. Rennes, Nantes and the beaches of Southern Brittany are all within approximately one hour. The surrounding area is renowned for its walking and cycling trails, golf courses, the Nantes-Brest Canal and the picturesque villages of Rochefort-en-Terre and La Gacilly. Whether you are looking for a permanent residence, a retirement home or a spacious holiday property where family and grandchildren can gather, this exceptional home offers the very best of live in Southern Brittany. Energy Rating: D.
…Private owner


Located at the end of a quiet lane, in the absolute calm of the countryside, this tourism property stretches across a magnificent 3.6?hectare wooded estate set within a preserved natural environment. The property enjoys a beautifully landscaped garden that creates an exceptionally refined and attractive setting. Three independent buildings are arranged around this garden, currently hosting a tourism activity that includes gîtes, guest rooms, and a table d'hôtes, with strong potential for further development or diversification. The main longère offers, on the ground floor, an entrance hall leading to a spacious living and dining room with a fireplace, a semi?professional kitchen, an additional dining room, and a second living room located at the rear of the building. This level also includes a bedroom with its own shower room and WC, a laundry room, and separate toilets. The first floor is divided into two completely independent sections. The first section features a landing that leads to three bedrooms, a bathroom, a shower room, and a WC. The second section also includes a landing distributing three bedrooms, two shower rooms, and a WC. A wooden outbuilding provides two separate accommodations. The first includes a living room with kitchen, one bedroom, a shower room with WC, and an additional mezzanine bedroom. The second, fully on one level, offers a living room with kitchen, an accessible shower room with WC, and two bedrooms. A large covered terrace extends this welcoming living space. A stone outbuilding completes the ensemble. On the ground floor, it features a living room equipped with a pellet stove, a kitchen, and a WC. The upper floor includes three bedrooms, a shower room, and a WC, forming a warm and functional night area. The equestrian section, located in a leisure zone, includes shelters and boxes suitable for hosting and accommodating horses. Several additional outbuildings enhance the property, including a workshop, a garage, a wood shed, a laundry room and sanitary facilities, all contributing to the efficient organisation and operation of the activity. Shops are only a few minutes away, and the property enjoys a peaceful rural setting with complete privacy. (4.00 % fees incl. VAT at the buyer's expense.)
…By Belles Demeures De Bretagne


In a preserved natural environment, free from any nuisance, close to La Gacilly and the legendary Brocéliande forest, Villadici invites you to discover a 20-hectare wooded park, of which 15 hectares are forested. This unique tourist estate represents a rare opportunity combining quality of life and economic activity. Developed and successfully operated for over 15 years, the entire estate is organized around an authentic stone building from the 19th century, fully renovated, housing 5 high-end independent lodgings (including 2 accessible for reduced mobility), with a total capacity of approximately 25 people. Each accommodation, perfectly maintained, offers a sought-after level of comfort: generous spaces, equipped kitchens, quality bedding, wood stoves, Wi-Fi connection, and total independence for clients. The estate is also distinguished by rare and particularly appreciated amenities: an indoor heated swimming pool with a wellness area (changing rooms, showers, toilets), an independent building dedicated to leisure with a complete game room, a bike storage area equipped with technical spaces, office and operational premises, and a pen for animals with pastures, along with 2 boxes available for riding clients. The current activity, structured and sustainable, relies on a loyal clientele and optimized operation, allowing for immediate takeover under calm conditions, with staff in place. Moreover, the site offers significant development potential (hosting groups, seminars, retreats, events) in a highly attractive tourist sector. Just 10 minutes from La Gacilly (Yves Rocher tourist hub), quick access to the Rennes-Vannes axis, and proximity to emblematic sites (Lohéac, Brocéliande, Saint-Cyr Coëtquidan). A rare property, combining charm, profitability, and potential for evolution, aimed at a clientele seeking a life project or a structured tourist investment. Property tax for 2025: €2318. Information on the risks to which this property is exposed is available on the Géorisques site: https://www.georisques.gouv.fr/. For any information, contact Thibaud Kempen at 06.07.79.57.38. Independent Commercial Agent (E.I) RSAC 523 682 268 (3.33% fees including tax charged to the buyer.) THIBAUD KEMPEN (EI) Commercial Agent - RSAC Number: 523 682 268 - Quimper.This description has been automatically translated from French.
…By Villadici


Just a few minutes from La Gacilly, in the heart of an exceptional natural environment, Groupe Mercure Bretagne invites you to discover this estate with high heritage and tourism value. This haven of peace and greenery extends over 20 hectares and combines quality of life, serenity, and economic performance. The estate is organized around fully renovated stone buildings, with a large independent swimming pool. It can accommodate groups or families of up to 25 people overnight. Each accommodation has been designed down to the finest detail to ensure a pleasant stay. The five cottages (two of which are accessible for people with reduced mobility) are impeccably maintained and offer modern, spacious interiors: bright, dual-aspect living rooms with wood-burning stoves, fully equipped kitchens, and bedrooms featuring high-end bedding and excellent insulation. Ground-floor garden access ensures privacy for each unit, with dedicated terraces. A building currently used as a games room can be converted into a reception hall or wedding venue, with additional adjoining spaces. The estate offers amenities that are particularly sought after by a discerning clientele. The heated swimming pool includes a wellness area with changing rooms, showers, and restrooms. A separate building is dedicated to leisure activities, featuring a fully equipped games room. A bike storage area, a children’s playground, two pony stables, and fenced outdoor spaces provide opportunities for open-air activities. The current business is well established and benefits from a loyal clientele seeking nature and tranquility. In this highly attractive area, there is real development potential: premium stays, private seminars, wellness retreats, and private events. This high-yield property with strong future prospects is ideal for buyers seeking a secure investment or a specific project, such as an eco-hamlet or a senior co-housing development. The property is located near Brocéliande and the town of La Gacilly, 50 minutes from Rennes and one hour from Vannes. Fees payable by the seller Energy Performance Certificate (EPC) for the main cottage: Energy class: C Climate class: A Estimated annual energy costs for standard use: between €370 and €1,920 per year. Prices indexed to the years 2021, 2022, and 2023 (including subscription). Information on the risks to which this property is exposed is available on the Géorisques website: www.georisques.gouv.fr
…By Agence Mercure Bretagne


Two houses. Five centuries of history. One address to invent the future. In the heart of Rochefort-en-Terre, discover a truly singular historical property: two character houses connected by a walkway, organized around a terrace and a garden. Spanning over 364 m², the whole has undergone a renovation respectful of its soul: stone, wood, and natural materials create a warm and timeless atmosphere. The main house features a spectacular living space of 93 m² and several bedrooms with their own sanitary areas. The second building offers beautiful additional volumes as well as about 65 m² of attic space to imagine. A winter garden, indoor terrace, garden, and double stone carport under slate complete this extraordinary property. Family home, guest house, wellness space, artistic or professional project… this address offers multiple possibilities. Rochefort-en-Terre – 310 m² – land 761 m² – €990,000Fees included of 4.06% VAT at the expense of the buyer. Price excluding fees €936,975. Energy performance diagnosis underway. Information on the risks to which this property is exposed is available on the Géorisques website: georisques.gouv.fr. This property is offered to you by a commercial agent (limited liability individual entrepreneur). Your SUBLIMONS MORBIHAN advisor: Catherine JACQ, Commercial agent (limited liability individual entrepreneur) RSAC 444812317This description has been automatically translated from French.
…By Sublimons


In a locality 5 minutes from the amenities of Nivillac, and close to La Roche-Bernard, a property comprising 2 houses, ideal for a gîte business or for hosting family in the guest house. The main house, recently built and detached, with rendered and exposed stone facades, offers 134.83m2 of living space on one level: an entrance hall leading to an office overlooking the courtyard (ideal for monitoring arrivals), a large, triple-aspect living/dining room with a contemporary fireplace, opening through a large bay window onto the terraces and garden, a dining area, followed by a pleasant, fully fitted and equipped open-plan kitchen, and a utility room. A sleeping area comprises two bedrooms, two shower rooms, and a WC. The attic is suitable for conversion. Adjoining: a beautiful 8,5x4m heated indoor swimming pool, gentle steps and a terrace along the edge (space for gymnastics and sports) opening directly onto the outdoor terraces with three exposures, overlooking the garden and the countryside. Shower room, toilet, and technical room. Large automated garage, easily accessible from the reception area, Located uphill from the property and not overlooked by the main house, is a charming older, restored cottage offering 70.47m2 on two levels: an entrance hall leading to a large open-plan living room/kitchen with a fireplace, opening directly onto a sheltered, landscaped terrace; a bathroom and a toilet. Upstairs: a bedroom and a landing (which could be used as a bedroom, a rest room/office, or a library) with a washbasin. Energy Performance Certificate (EPC) rating A. Heat pump and air conditioning in both houses. The property is in excellent condition, enclosed, on a 1650m2 plot with trees, borders, and flowerbeds. It has a working well. For sale by Cabinet de Charry Bretagne Paris When requesting information, please provide your telephone number. Les informations sur les risques auxquels le bien est exposé sont disponibles sur le site www.georisques.gouv.fr
…By Cabinet De Charry Bretagne - Paris


Côte et Bretagne Immobilier, votre agence immobilière de prestige en Bretagne. Vous souhaitez estimer, vendre ou acheter une maison en bord de mer, contactez-nous. Une équipe professionnelle à votre service.
…By Cote Et Bretagne Immobilier


Exclusivity – ARZALNestled in a preserved and particularly peaceful environment, this beautiful property enjoys a rare location in Arzal, with direct access to the banks of the Vilaine. Situated in the heart of a landscaped and wooded park of over 7,000 m², it offers a privileged living environment amidst nature, tranquility, and open spaces.With a living area of approximately 160 m², the house charms with its generous volumes, brightness, and numerous openings facing nature.On the ground floor, a vast, light-filled living area opens onto the park through large bay windows, offering an unobstructed view of the Vilaine. The living-dining room revolves around a majestic fireplace that adds character and warmth. The open kitchen, fully fitted and equipped, harmoniously extends this space.The house provides pleasant single-level living with two bedrooms, a shower room, and a large office. A spacious terrace overlooking the Vilaine allows one to fully enjoy the panorama and stunning sunsets.Upstairs, two additional bedrooms, an extra sleeping area, a bathroom, and an attic complete the ensemble.Outside, a heated pool, sheltered from view, invites relaxation in this green setting. The property also features a total basement housing the technical areas of the house and the pool. Comfort is assured year-round thanks to a heat pump.Navigation enthusiasts will appreciate the proximity to the port of Arzal, its numerous anchorages, and its privileged access to the Vilaine and the ocean.Ideal location 10 minutes from La Roche-Bernard, 25 minutes from Vannes, and 10 minutes from the beaches of Pénestin.Rare on the market, a true haven of peace by the Vilaine.Contact: Denise Muteau – 06 12 71 52 43This description has been automatically translated from French.
…By Kretz Real Estate


For lovers of wide?open spaces and tranquillity, this property offers a rare opportunity: a large traditional longère accompanied by a second dwelling and several outbuildings. The buildings are arranged around a central courtyard in a charming rural setting bordered by woodland and meadows. An idyllic countryside lifestyle, secluded and peaceful, ideal for combining family life with professional activity. Description: The main longère comprises, on the ground floor: a living room with a monumental fireplace, a dining room, a kitchen with toilet, two bedrooms, a shower room with toilet, a utility room, a separate toilet and a boiler room. Upstairs: five bedrooms, two of which have en?suite shower rooms with toilets, plus two additional shower rooms with toilets. Outbuilding ? second house: Ground floor: living room with kitchen area, utility room, bathroom, toilet, bedroom and pantry. First floor: three bedrooms, a shower room with toilet, and an attic. A boiler room and cellar complete this building. Additional outbuildings: ? Former stable with attic above ? Large hangar ? Covered area suitable for sheltering vehicles Surrounding area: The property is located at the end of a lane, in the heart of the countryside, surrounded by woodland and hedgerows. Shops are 5 minutes away. Ideally situated halfway between Rennes and Vannes. (3.43 % fees incl. VAT at the buyer's expense.)
…By Belles Demeures De Bretagne


Just 2.5 hours from Paris by train, 25 minutes from Vannes, and 15 minutes from the beaches, this rare property combines authentic character, spectacular living spaces, and outstanding potential. --- Nestled in a vibrant yet unspoiled rural setting, it offers the opportunity to create a magnificent family home, an elegant country estate for entertaining, or a high-end hospitality project in the heart of Southern Brittany. --- The property enjoys a truly authentic countryside setting, surrounded by the region's characteristic farmland, offering wide open views and an ever-present connection with nature. --- The main longhouse offers approximately 490 m² (5,274 sq ft) over two levels, including 248 m² (2,669 sq ft) of currently habitable space. The remaining section of the building, together with the outbuildings, provides endless possibilities: guest accommodation, charming holiday cottages, a wellness area, an artist's studio, or an equestrian facility. --- The outdoor spaces are immediately captivating: a beautifully landscaped park of approximately 7,500 m², featuring a geothermal-heated swimming pool (5 x 12 m), adjoining meadows of approximately 2 hectares directly facing the property, a traditional bread oven, stone outbuildings, a carport, and extensive parking areas. --- The estate also benefits from a private well with pump and a borehole water supply, providing water for garden irrigation and swimming pool maintenancean invaluable asset for managing the grounds. --- The currently habitable section includes, on the ground floor, an entrance hall with built-in storage and guest WC, a welcoming living room with a working fireplace, a billiard room opening onto the terrace, a spacious 40 m² living and dining area with a fully fitted and equipped kitchen, a large utility room with plant room, and a climate-controlled wine cellar. --- Upstairs are three generous bedrooms, each with its own en-suite shower room or bathroom and WC, dressing areas, and a large games room. Additional features include a double garage, a barn, convertible attic spaces, and a stone outbuilding offering approximately 45 m² of ground-floor space. --- The property has been the subject of an architectural study by Jean-Malo Le Clerc, designed to reveal its full potential. Architectural plans and the proposed development project are available upon request. -- Contact: [email protected] Lodge Family
…By Lodge Family - Family Office


CHARMING SMALL HAMLET: MANOR, LONGHOUSE, AND DEPENDENCIES IN THE HEART OF A PARKYour agency Kairos Patrimoine presents this charming small hamlet, a true exceptional place rich in history, located in Questembert, less than 30 minutes from Vannes.Built in the 17th century, this property consists of two distinct residences: a manor and a longhouse, as well as outbuildings (approximately 300 m² already developed and as much convertible), in the heart of an estate of more than 2 hectares accessible by a majestic avenue of chestnut trees. A rare, authentic, and preserved ensemble.PROPERTY DESCRIPTIONTHE MANORRising on three levels, it offers a characterful interior: exposed beams, terracotta tiles, and stone fireplaces.Ground floor: reception room with fireplace, dining room open to kitchen with pantry, veranda, toilet.First floor: master suite with shower room and toilet, landing, toilet.Top level: two bedrooms (one with mezzanine), office/dressing space, shower room with toilet, converted attic.Habitable as is, it can be enhanced with some work.DPE D GES BTHE INDEPENDENT LONGHOUSEIn a quiet location at the end of a wooded path, this second residence offers:Ground floor: living room with fireplace, open kitchen, pantry, shower room.First floor: three bedrooms, shower room, toilet.Garage and wood storage complete the property.Ideal for a family or rental project.DPE D GES BDEPENDENCIESFormer bakery with bread oven, a second dependency with workshops and convertible rooms, garages, and a stable with boxes complete this hamlet.OUTDOORSThe estate spans more than 2 hectares of meadows and gardens, enhanced by an additional plot.Avenue of chestnut trees, centennial trees, and water features give this place a unique and peaceful atmosphere.THE ADVANTAGES- Characterful ensemble with a hamlet spirit- Two independent residences- Numerous dependencies and development potential- Preserved natural setting- Heating by geothermal energy, well water, and networkOUR OPINIONA rare place, resembling a small village, ideal for a family, tourist, or equestrian project.An authentic property to reveal, in immediate proximity to Vannes.This description has been automatically translated from French.
…By Kairos Patrimoine


An exceptional former mill, offering a privileged living environment where heritage, nature, and modern comfort blend elegantly. This property will appeal to heritage enthusiasts, nature lovers, or those with a project for a distinctive family home, a guesthouse, or a high-end tourism business. Just minutes from shops and services, discover a truly rare living space where history, old-world charm, and contemporary comfort meet in perfect harmony. This remarkable ensemble comprises three perfectly preserved historic buildings: an 18th-century mill, a former 19th-century tannery, and a 20th-century house, fully renovated with respect for the authenticity of the original buildings. Offering 267 sqm of living space, the property boasts generous proportions and an ideal layout with five bedrooms, four bathrooms, four toilets, a library, a large mezzanine used as an office, and a spacious living room with underfloor heating powered by a heat pump installed in 2019. Fiber optic internet is also available, allowing for a high quality of life and the convenience of working from home. Outside, nearly one hectare of land creates an exceptional environment blending meadows, marshes, and a year-round river. The protected valley, where construction is prohibited, guarantees a preserved setting where nature remains untouched. The old mill's hydraulic works and the authentic tanning vats, still standing in front of the house, recall the unique history of this property and lend it a rare heritage character. Absolute tranquility reigns here, while maintaining proximity to shops, schools, and essential services, thus offering a highly desirable balance between daily life and immersion in nature. The property has been meticulously maintained: roof inspection, facade cleaning, terrace renovation, and heating system flushing, with no major work required. It benefits from high-performance equipment and an excellent level of comfort. Water supply is provided by both the public network and a regularly inspected private well equipped with a complete filtration system. Wastewater treatment is handled by a septic tank with gravity drainage. The mill is subject to regulations concerning ecological continuity. The municipal structures (dam and waterfall) are maintained by the town. ENERGY RATING: C (132 kWh/sqm/year) / CLIMATE RATING: A (4 kg CO?/sqm/year) / Estimated average annual energy costs for standard use, based on indexed average energy prices for 2021, 2022, and 2023: between EUR2,480 and EUR3,430/year. Information on the risks to which this property is exposed is available on the Géorisques website: www.georisques.gouv.fr. Contact: Valentine COLIN: 33 6 27 64 40 31. RSAC Vannes: 914 339 643
…By Espaces Atypiques Morbihan


Guaranteed favorite for this beautiful bourgeois residence combining the charm of the old with modern comfort, built in 1920 on a fully enclosed landscaped plot of 1527 m2 and located in downtown Questembert, offering a green environment with a completely unobstructed view of the countryside. As soon as you cross the threshold, the tone is set. Superb entrance hall serving the various living areas, a spacious living room bathed in light, enhanced by its period fireplace, beautiful arched windows, and ceiling moldings, an elegant lounge (or bedroom according to your needs), a toilet, a fitted and equipped kitchen opening onto the heated veranda, providing a true additional living space with exceptional panoramic views and a balcony terrace. Upstairs, 4 bedrooms including 3 with private bathrooms and toilets, easily allowing for a guesthouse activity. Above, a large fully insulated attic. On garden level, a complete basement with a garage, a workshop, a boiler room, a cellar, and a spare room with shower and toilet ideal for professional activities and a second terrace, perfect for good times with family or friends! The perks: a rare house with a lot of character, sewage system, city gas heating, new roof, veranda, and terraces. Information about the risks to which this property is exposed is available on the Géorisques website: www.georisques.gouv.fr Selling price: €599,000 Fees charge seller. Contact your SAFTI advisor: Patricia BURBAN, Tel: 06 64 76 09 83, Email: [email protected] - EI - Registered commercial agent at the RSAC of VANNES under number 831396007This description has been automatically translated from French.
…By Safti
'%20stroke='%23DDAA3A'%20stroke-width='1.909'%20stroke-linecap='square'%20stroke-linejoin='bevel'/%3e%3c/svg%3e)
Receive by email any new listing that may match your search criteria
Your criteria :
By validating this form, you accept the general conditions of use of Le Figaro Properties.
These agencies offer a selection of luxury properties vente at Redon. Feel free to contact them for personalized assistance.
As part of your search for a property of excellence, browse our privileged selection of 1 luxury house with a pool in Redon available from $730,688. Whether the architecture of this house incorporates a covered indoor aquatic space or a vast outdoor pool, the property flourishes amid remarkably landscaped grounds measuring 1,000 m².
