The agencies at La Bouëxière
These agencies offer a selection of luxury properties vente at La Bouëxière. Feel free to contact them for personalized assistance.

 English$ USD · m²


The advertiser did not provide an english description for this listing.
…By Mon Partenaire Immobilier


This mill only stopped work a little more than ten years ago, a very short time considering its lifespan of 150yrs! It is still equipped with its Francis turbine (40cv). This Mill has water rights, however to bring the turbine back to operation, its restoration work which was initiated, needs completion. The mill has three storeys, in this case the first floor and the attic are each 130 m ².The attic space has a beautiful roof structure. The mill already has planning permission to make these two floors into living spaces, leaving the ground floor for the mill workings. The second building, the miller's house, also needs renovation. There is an additional stone building attached to the mill and a barn next to it. The whole property is situated on one hectare (2.4 acres) land with a meadow. Location: Rural with no overlooking neighbours, on the outskirts of a hamlet with a small road in the vicinity and a railway line (this will shortly only be used as a secondary line as a new railway is beeing built elsewhere). The nearest shops and schools are 10 mins away. (3.03 % fees incl. VAT at the buyer's expense.)
…By Belles Demeures De Bretagne


The advertiser did not provide an english description for this listing.
…By Kretz & Partners


35530 – NOYAL-SUR-VILAINE - MODERN AND ENERGY-EFFICIENT HOUSE - 256 m² LIVING SPACE - 9 ROOMS - 6 BEDROOMS - GARAGE - 670 m² ENCLOSED AND TREE-LINED PLOT EffiCity, the agency that provides online property valuations, and Didier THÉPAUT, exclusively offer this RARE property with HIGH-END FEATURES, featuring 256 m² of living space on a 670 m² ENCLOSED and TREE-LINED PLOT. This property is ideally located between town and country, in a quiet residential area at the end of a cul-de-sac, very close to the town center, its shops and services (schools, middle school, sports facilities), and with very quick access to Rennes by car (direct access to the ring road and 15 minutes from the city center), bus, or train (10 minutes from Rennes train station, two stops). The ground floor comprises a large, bright, south-facing living room, as well as a large, fully equipped kitchen. The sleeping area includes two large bedrooms, one of which is a master suite with a dressing room and a large bathroom (two separate sinks, separate toilet, and large walk-in shower) with direct access to the garden. It also includes a separate toilet with a washbasin, a utility room, and a pantry/workshop. Upstairs, a large south-facing mezzanine leads to four bright and spacious bedrooms, one with an en-suite shower room, a bathroom (walk-in shower and bathtub), and a separate WC. There is no sloping ceiling space. This property also includes a garage, connected to the utility room, which provides access to an attic, a garden shed, and three parking spaces. The entire garden is fully enclosed. Built with quality materials, the house boasts generous proportions and exceptional natural light, thanks to large windows in most rooms. California-style awnings around the house on both levels provide shade from the sun's rays and help maintain a comfortable temperature in summer. The landscaped exterior benefits from triple exposure, offering a large, private terrace directly accessible from the living room (over 50m² landscaped area, two water features, a fountain, and an electrical outlet), and a fully wooded garden, guaranteeing a peaceful, intimate, and verdant living environment. State-of-the-art technical features and comfort: • Highly energy-efficient home thanks to excellent insulation and construction with quality materials (crawl space, cellular terracotta brick/plaster walls, aluminum window and door frames, exterior insulation, sheep's wool insulation in the attic, and engineered oak parquet flooring). Total consumption (heating, electricity, hot water): approx. €180/month • Heating via a new heat pump and underfloor heating throughout (ground floor and first floor). • Intelligent, independent air-source heat pump water heater • High-efficiency, humidity-controlled, double-flow mechanical ventilation system ensuring natural temperature regulation and exceptional thermal comfort in all seasons. • Electric shutters (12) on all windows with centralized control on the ground and first floors. • Central vacuum system on both floors. • 5000L rainwater harvesting tank for toilets/outdoor water supply. • Fiber optic internet with RJ45 outlets in every room. • LED spotlights (real energy savings over time). The initial visit will be conducted remotely, using my professional 360° virtual tour system. THIS PROPERTY IS OFFERED IN AN ONLINE REAL ESTATE AUCTION Starting price (agency fees included): €598,000 Auction begins: June 6, 2026 at noon Online bidding closes: July 31, 2026 at 7:00 PM Step bids : €15,000 Agency fees will be calculated at the close of the online real estate auction. This property is offered for sale through an interactive auction. Participation is subject to prior approval. All bids will be forwarded to the seller, who will remain free to choose which offer to accept. An online bid does not constitute a firm and final offer as defined in Article 1114 of the French Civil Code, but simply an expression of interest in purchasing. The displayed price is the first possible offer, including negotiation fees.
…By Efficity


The advertiser did not provide an english description for this listing.
…By Blot Immobilier 44


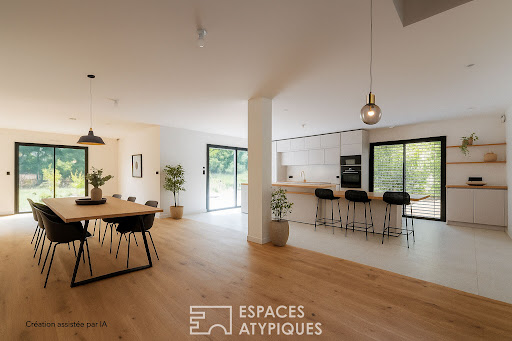

Nestled in a peaceful, green setting, this new villa, with high-end amenities, is refined and elegant. It will seduce you with its generous volumes, its brightness, and its quality materials. The very spacious living room opens onto the large, wooded and landscaped garden with a generously sized swimming pool. A lovely master suite also benefits from the garden view. Its peaceful and privileged environment gives it an undeniable asset while being close to shops, schools, and transport. The outdoor spaces enjoy a very appreciable privacy, all year round. Upstairs, three suites as well as a large landing converted into a workspace. Additional rooms: linen room, pantry, double garage, outdoor parking. ENERGY CLASS: A/ CLIMATE CLASS: A. Estimated average amount of annual energy expenditure for standard use, established from 2021 energy prices: between EUR610 and EUR880. Information on the risks to which this property is exposed is available on the Géorisques website: www.georisques.gouv.fr contact: Bastien DESLESTREE Tel: 06 09 68 16 23 Independent commercial agent RSAC 891217739 Rennes
…By Espaces Atypiques Rennes


The advertiser did not provide an english description for this listing.
…By Safti


While the architecture of this house, designed by 'Phénome Architecture,' is particularly elegant, its interior is airy, fluid, and luminous. The entrance, plunging into the vast living room, emphasizes clean lines and presents generous volumes opening onto the terrace and garden. The features are refined, exemplified by the beautifully crafted custom-made American-style kitchen with its Cheyenne granite worktop and walnut wood fronts. In keeping with this quality of finish, solid oak parquet flooring covers this remarkable living space, bringing a beautiful softness and fluidity to this large volume, which has been particularly well designed by the architect. The upper level, accessed by a designer polished concrete staircase, offers three generously sized bedrooms with solid wood parquet flooring, each with a custom-made dressing room, and a pleasant shower room. The top floor, reserved for the master suite, features an open-plan layout divided into two sections: the bedroom with solid wood parquet flooring and a view, its large custom-made dressing room, and a beautifully designed bathroom with a walk-in shower. Separate toilet. While the interior design of the house has been meticulously crafted, the same attention to detail is evident in the refined exterior. The garden, with its landscaped flowerbeds, serves as the sole backdrop, embracing the exotic wood terrace and the swimming pool. Without a doubt, this architect-designed, loft-style home will appeal to urbanites seeking design, comfort, and high-end amenities. Rooms and technical features: Inside the house: Laundry room, toilet on each floor. Heat pump with underfloor heating on the first floor, Elipson audio system throughout the house with Bluetooth connectivity in the bedrooms. Exterior and garden: Annex at the rear of the garden: pool equipment room et wine cellar (Eurocave air conditioning) Swimming pool: 8 x 3 m submerged cover with stone decking, automatic filtration (salt electrolysis, pH and redox probe), silica glass filtration Ipe hardwood terrace Two-wheeled vehicle storage Carport for 1 parking space ENERGY RATING: B CLIMATE RATING: B Estimated average annual energy costs for standard use, based on 2024 energy prices: between EUR940 and EUR1300 Information on the risks to which this property is exposed is available on the Géorisques website: www.georisques.gouv.fr More information and photos on our website: www.espaces-atypiques.com Contact Yann MARTIN 33 6 75 98 87 54 - RSAC 751749771 Rennes
…By Espaces Atypiques Rennes


The advertiser did not provide an english description for this listing.
…By Blot Immobilier 44


The advertiser did not provide an english description for this listing.
…By Iad France


Between DOMLOUP and CESSON SEVIGNE - In the heart of a wooded park equipped to accommodate horses, a stunning renovated longère with natural materials that restore its original charm. The building includes on the ground floor: entrance with a cloakroom, spacious dining room, living room with a rotating fireplace opening onto a beautiful terrace and its swimming pool, fitted and equipped kitchen, bedroom, master bedroom with dressing room, bathroom and shower, laundry room, a room, formerly a gym, but which could become a bedroom. On the first floor: large mezzanine/office, 3 bedrooms, 2 shower rooms, upstairs lounge. An adjacent outbuilding contains a workshop, two horse boxes, and garden storage. Paddocks are arranged at the back of the house and two wells can supply the meadows. On the other side of the house is a large shelter allowing parking for cars and trailers or storing hay and straw. (4.53% fees including tax to be borne by the buyer.)This description has been automatically translated from French.
…By Pga Immobilier


DOMLOUP - At the gates of RENNES, an old farm and its outbuildings in the heart of a fully enclosed wooded park of 7800m² with no overlooking properties. The property includes a main house, a 'guest house', as well as 2 outbuildings (a barn with a large covered area and another building with a porch). The house, approximately 280m², with its large terrace facing Southeast, includes on the ground floor a dining room/living room with a wood stove, a fitted and equipped kitchen, a rear kitchen with laundry and cellar, a large living room with fireplace, a small library sitting room with closed fireplace, a bedroom and its bathroom. Upstairs: 3 bedrooms including one with a private bathroom, and a bathroom. In the attic on the 2nd floor, there is a spacious bedroom. The annex buildings are identified as being likely to benefit from a change of use: a barn of 90m² on the ground + upstairs, a large covered area with its loft. A tarmacked courtyard between the buildings and circulation paths (three-layered coating). The property is beautifully planted and wooded. The orchard is prolific in the beautiful season with its apples, pears, blackberries, walnuts... The shops in Domloup are 2km away, Chantepie and Cesson are 8km away, and the center of Rennes is 13km away. (4.01% fees including tax payable by the buyer.)This description has been automatically translated from French.
…By Pga Immobilier


KARACTERRE® RENNES is delighted to present this exclusive contemporary family home, offering generous volumes and beautifully balanced living spaces. Tucked away in a quiet and sought-after residential setting, this elegant home combines space, comfort, and a true sense of convivial living. From the moment you enter, the abundance of natural light and the feeling of openness set the tone, with each area thoughtfully designed to flow seamlessly while preserving its own character. The ground floor unfolds into a spacious living area that opens effortlessly onto the terrace, extending indoor living to the outdoors. A stylish bar creates a natural transition between the living and lounge areas—perfect for entertaining—while the large lounge, centered around a contemporary fireplace, offers a more intimate and relaxing atmosphere. The fully fitted and equipped kitchen also connects directly to the terrace, where a pergola provides a shaded and inviting setting for al fresco dining and shared moments. A practical utility room completes the space, with direct access to a large garage. A comfortable master suite with en-suite shower room and dressing area, along with a separate WC, completes this level. Upstairs, a light and airy walkway subtly structures the layout: on one side, a generous multi-purpose room ideal as a home office, lounge, or additional bedroom; on the other, a bright mezzanine leading to three spacious bedrooms with built-in storage, a family bathroom with both bath and shower, and a separate WC. A terrace, extending from the living spaces, becomes a true additional room, bathed in light and calm. Outside, the landscaped garden—completely private and not overlooked—creates a peaceful green haven, perfect for relaxation. The home has been carefully designed with comfort in mind, featuring an efficient and discreet heating system for year-round wellbeing. With its generous proportions, natural light, and beautifully arranged spaces, this home offers a warm and inviting lifestyle—ideal for family living, entertaining, and simply enjoying every moment in a serene environment. Karacterre is a real estate agency specializing in character and exceptional properties across the Pays de la Loire and Brittany regions, including Angers, Cholet, Saumur, Le Mans, Rennes, Saint-Malo, and Dinard. Complimentary property valuations available upon request. Please note: In accordance with French regulations, proof of identity will be required prior to any private viewing. Including fees of 4% TTC to be paid by of the purchaser. Price excluding fees 615 000 €. Energy class B, Climate class A Estimated average amount of annual energy expenditure for standard use, based on the year's energy prices 2024: between 2270.00 and 3110.00 €. Information on the risks to which this property is exposed is available on the Geohazards website: georisques.gouv.fr.
…By Karacterre


The advertiser did not provide an english description for this listing.
…By Espaces Atypiques Rennes


Just 30 minutes from Rennes, Vitré enjoys a privileged location in Brittany, at the crossroads of the main routes of the Western region, between Paris and Rennes. This geographical positioning offers quick access in 30 minutes to both Rennes and Laval, making your professional and personal travel easier.Come and discover this magnificent charming property, sheltered from view, on the heights of the city with its breathtaking view of the castle.An ideal location combining the tranquility of the countryside with the immediate proximity to the city center and all its amenities; the TGV train station connecting to Paris is 15 minutes on foot.This prestigious property includes on the ground floor a spacious, warm living area with a pleasant lounge space and an open fireplace, a fully equipped high-end central kitchen open to the reception area, a furnished laundry room, a separate toilet with a hand basin, a back kitchen, and a shoe dressing room.On the night side, the property has a large master suite overlooking a magnificent winter garden, a private dressing room, a shower room with boat deck parquet flooring, a salt spa, and a true hammam.A magnificent wrought iron staircase leads to the upper floor where there are three additional bedrooms, all furnished and decorated with taste and quality materials, a large bathroom with a corner bathtub, a playroom with a view of the castle that can also serve as an ideal office for remote work, a separable lounge space if an additional bedroom is needed, a gym, and a bright mezzanine office.The exterior of this property also has many assets; the landscaped grounds of about 1900 m2 are completely enclosed.A double garage and carport can shelter four vehicles, with a workshop space; the upper floor can serve as guest bedrooms.Two beautiful terraces with relaxation areas and a swim spa complete the many features offered by this exceptional property.To visit and assist you with your project, contact Florence EON at 06 26 22 02 25 or by email at [email protected]. According to article L.561.5 of the Monetary and Financial Code, for the organization of the visit, the presentation of an identity document will be required. This sale is guaranteed for 12 months.This advertisement has been drafted under the editorial responsibility of Florence EON acting as a registered commercial agent under RSAC test with PAUL PARKER PROPERTIES, located at 10 rue du Colisée 75008 PARIS, a brand of SAS PROPRIETES PRIVEES, with a capital of €40,000, RCS Nantes 487624777, Professional Card Transaction and Real Estate Management No. CPI 4401 2016 000 010 388 issued by the CCI Nantes. Guaranteed by GALIAN - 89 rue La Boétie, 75008 Paris - No. 28137 J for €2,000,000 for T and €120,000 for G. Professional liability insurance by MMA Entreprise, policy number 120.137.405.Mandate ref: 427449 - The professional guarantees and secures your real estate project.(3.94% inclusive of tax fees payable by the buyer.)Florence EON (EI) Commercial Agent - RSAC Number: RENNES 829 777 275 - .
…By Paul Parker Properties


The advertiser did not provide an english description for this listing.
…By Espaces Atypiques Rennes


In a city in the Marches of Brittany, a mansion from the 16th century, located in the square of a medieval castle. On a plot of approximately 600 m², the mansion and its former stables form a U-shaped plan around a south-facing paved inner courtyard. The entire property is separated from the street and the castle square by a high enclosing wall pierced with an entrance gate and a large portal. On the northern side, the house is perched on the rampart of the old fortified town, and at the top of its wall, there are two watchtowers connected by a walkway, where the view encompasses the city and the countryside beyond. Built of stone and topped with a slate roof, the main house rises four levels with a living area of approximately 326 m². The facades are constructed of sandstone rubble in beige and blue-grey tones. The openings, framed in cut stone, are arranged in bays crowned by gable windows. The western part dates from the 16th century and includes cellars, a reception level, a floor of bedrooms, and an attic level, topped with a hipped roof. The eastern part, erected in the 18th and 19th centuries, is extended by an additional level of attics arranged in the Mansard roof style. All the exterior woodwork is painted a bright golden yellow, contrasting with the night blue of the slates. Finally, a garage of approximately 46 m², built of brick and covered with a slate roof topped by three gable windows, closes the courtyard on the eastern side.This description has been automatically translated from French.
…By Patrice Besse


The advertiser did not provide an english description for this listing.
…By Safti


Ref.4546 : Beautiful manor house with wood and pond in Ile-et-Vilaine This rural manor house, firmly planted on a hillside, enjoys the peace and authenticity of the surrounding Breton countryside. The historic town of Vitré, just 5 km away, offers all the services you need for a comfortable life. (You can reach the TGV station or the motorway in 10 minutes. The history of Vitré dates back to the Middle Ages. Inside the ramparts, the feudal castle bears witness to the town's strategic importance on the border between Brittany and France. The heritage of the historic centre, with its half-timbered houses and cobbled streets, offers a vivid glimpse of medieval architecture. From the Middle Ages to the present day, Vitré has developed a dynamic economic and cultural life. The town stands out for its commitment to preserving and enhancing its heritage, while adapting to contemporary developments. Its friendly atmosphere and local shops make it a popular destination for visitors. Built in the 16th century from local stone and covered in slate, this authentic Breton manor house has retained all its character. Originally, it was an outbuilding of the neighbouring Château. It was later owned by a clergyman, the rector of the nearby parish. Today, the Manor House covers an area of around 250 sqm: On the ground floor: the large, generously proportioned lounge with its terracotta floor tiles, monumental fireplace and exposed beams retains its period character, while the smaller dining room connects on one side to the lounge and on the other to the kitchen, which has direct access to the parklands. At the rear of the house is a west-facing entrance hall, the toilet and boiler room, and the original wooden spiral stairway leading to the upper floors. The first floor comprises 2 bedrooms (approx. 25 sqm) with fireplaces, 1 bathroom with toilet and a 3rd bedroom (approx. 35 sqm) with a bathroom and toilet. Second floor: 2 bedrooms, 1 bathroom with toilet, and a room used as a study or spare bedroom. All the living rooms face south. This property exudes the warm, serene atmosphere of a family home. OUTBUILDINGS : - Stable, now used for storage - Stable used for storage - Garage and old barns - Swimming pool (10x5) with salt filtration - Courtyard This beautiful ensemble represents almost 44 acres of entirely undeveloped land. The manor house is set in the middle of parklands, meadows with a pond. Cabinet LE NAIL - Border of Brittany & South Manche : Mr Nicolas de LA VIGNE : +33 (0)2.43.98.20.20 Nicolas de LA VIGNE ,Individual company, registered in the Special Register of Commercial Agents, under the number 920 814 274. We invite you to visit our website Cabinet Le Nail to browse our latest listings or learn more about this property.
…By Cabinet Le Nail


An 18th century manor house in need of renovation, with a garden and outbuilding, in the centre of a village near Vitré, 30 minutes from Rennes . Just a stone's throw from the village square and town hall, in a small street surrounded by listed historic buildings, the building has a wide rectangular façade with three bays. Just outside the door, a stone carving decorated with laurel leaves displays the prestigious name and rank of the master of the house, who had it built in 1786. Built over a basement, the house has two floors and an attic floor, with a total living area of around 217 m². The walls are weathered local stone, red sandstone, schist and granite. The slate roof is topped by three gabled dormers. The windows are framed in ashlar and have an arched wooden lintel at the top. The top of each window is decorated with mantling. A gate adjoins the house and provides access to the outbuilding and garden, which can be seen at the rear of the building. After climbing the few steps of the outside granite staircase, you enter through an old door that has the same motifs as the nearby 17th-century listed building.
…By Patrice Besse


The advertiser did not provide an english description for this listing.
…By Kermarrec Immobilier


Kermarrec Habitation Saint-Grégoire offers you this detached family home of nearly 220 m², set in one of the most sought-after addresses in the town, in the heart of a quiet cul-de-sac just steps away from the C1 line to Rennes.On a well-exposed 700 m² plot, sheltered from view, the house provides the volumes and organization that family life demands: a master suite on the ground floor, a spacious living area around a central fireplace, and a bright mezzanine on the upper floor serving five bedrooms. Double garage, neat finishes.A rare property in Saint-Grégoire.Contact us to arrange a visit.Price including agency fees: 913,230 euros including 4.97% VAT fees payable by the buyer.This description has been automatically translated from French.
…By Kermarrec Immobilier


The advertiser did not provide an english description for this listing.
…By Orpi - Aristide Briand


In the heart of the Thabor district, this 1970s property reveals a unique architecture and a way of living decidedly focused on light and large spaces. Rare on the Rennes market, it benefits from a peaceful and completely preserved environment. From the entrance, the volumes impress with their fluidity and openness to the garden. The chosen materials add elegance and character to the whole: marble, precious wood, and carefully integrated architectural details create a warm and refined atmosphere. The central fireplace, a true centerpiece, structures the reception areas with a lot of personality. The living room and dining room benefit from wide openings to the outside, offering a natural continuity between the house and the landscaped garden. The separate kitchen, flooded with light, combines comfort and practicality on a daily basis. The sleeping area hosts five bedrooms including a suite with dressing room and office. Dedicated rooms for well-being and leisure complete this discreet address with timeless lines. A house of character, discreet and elegant, in one of the most sought-after neighborhoods of Rennes. +33663068258
…By Bonaparte


iad France - Stevan Brandily offers you: Prestigious contemporary property - 254 m² – 4 bedrooms + office – Recreational area – Garden with no vis-à-vis – Hyper center of Vern-sur-SeicheVIDEO AVAILABLE ON INSTAGRAM: stevan_brandily_immobilierLocated in the heart of Vern-sur-Seiche, just a few steps from the market square and the church, this contemporary house built in 2006 offers 254 m² of living space over three levels and benefits from an exceptional location, quiet, without any vis-à-vis or nuisance.The ground floor features an entrance with closets, a garage, a cellar, a laundry room, as well as a versatile space that includes a bedroom/office and a recreational area (fitness room/home theater), ideal for meeting the needs of modern family life.On the first floor, you will find a living area of 60 m², consisting of a bright living room with an open kitchen, offering a generous and friendly space directly open to the garden. A hallway leads to two bedrooms, an office, a shower room, and a WC.The top level is entirely dedicated to a master suite, comprising a dressing room, a bathroom, and a separate WC, creating a true independent space.Outside, you will enjoy a closed and landscaped plot of 335 m², facing south, with a terrace made of exotic wood and a jacuzzi, in an intimate environment with no vis-à-vis, a rare asset in the hyper center.Technical elements:Reversible air conditioning heatingConstruction 2006High-end featuresUltra-quality finishesPerfectly maintained houseNo work requiredReady to move inA house with premium features, offering volumes, comfort, and an ultra-strategic location, ideal for clients looking for a rare property in the heart of the community.Contact me for more information.An advisor available 7 days a week to assist you with your buying and selling projects.Agency fees are the responsibility of the buyer. Price including fees: 729,000 euros. Price excluding fees: 701,000 euros. Fees inclusive (3.99% of the property price excluding fees): 28,000 euros.Energy display information for this property: ENERGY class A index 50 and CLIMATE class A index 1. Information about the risks to which this property is exposed, including the legal obligation for clearing, is available on the Géorisques website: http://www.georisques.gouv.fr.This real estate advertisement has been drafted under the editorial responsibility of Mr. Stevan Brandily, independent real estate agent (without holding funds), commercial agent of the SAS I@D France registered with RSAC of RENNES under number 878647072, holder of the real estate canvassing card on behalf of the company I@D France SAS.This description has been automatically translated from French.
…By Iad France
'%20stroke='%23DDAA3A'%20stroke-width='1.909'%20stroke-linecap='square'%20stroke-linejoin='bevel'/%3e%3c/svg%3e)
Receive by email any new listing that may match your search criteria
Your criteria :
By validating this form, you accept the general conditions of use of Le Figaro Properties.
These agencies offer a selection of luxury properties vente at La Bouëxière. Feel free to contact them for personalized assistance.
