The agencies at Villette-d'Anthon
These agencies offer a selection of luxury properties vente at Villette-d'Anthon. Feel free to contact them for personalized assistance.

 English$ USD · m²


Co-exclusive listing – Villette-d’Anthon, 10km from Genas. Superb contemporary villa built in 2020, offering 360 sqm of living space, located within a private and secure estate of several hectares with a lake, swimming pool, sports courts and pétanque area. The villa is set on a landscaped plot of 1,430 sqm and offers generous volumes and high-end features. On the ground floor, it comprises a large entrance hall and a beautiful 110 sqm living area arranged around a bright living room with a 3,000-litre aquarium, as well as a high-quality open-plan kitchen opening onto a pleasant summer terrace. The night area includes 7 bedrooms, including a principal suite with bathroom and dressing room, benefiting from a private terrace with jacuzzi, as well as 2 offices, 1 games room, 1 separate bathroom and 2 shower rooms. The outdoor areas have been designed to offer various relaxation spaces, including an infinity pool, a koi pond, a barbecue area and a landscaped garden planted with century-old olive trees. Facilities and amenities include geothermal heating, excellent energy performance, alarm system, video surveillance, laundry room and a large 70 sqm garage. Schools, local shops and the Golf Club de Lyon are 5 minutes away. The airport and TGV station can be reached in 12 minutes.
…By Kretz Real Estate


In the heart of the picturesque village of Loyettes with its church square and water-side restaurants, you will be charmed by this beautiful stone property dating from the Napoleonic era which offers a living area of over 300 m² on a ground surface of over 341 m², plus an additional 80 m² of convertible attic space, all built on a beautiful landscaped plot of 1,074 m², without overlooks, buildable and swimmable. From the entrance, you will appreciate the spacious and bright rooms, a library corner overlooking a magnificent cathedral lounge with a wood stove. A large dining room with access to the partly covered terrace and access to the fully independent and equipped kitchen. Upstairs, you will discover 4 spacious bedrooms with wall closets, including a master suite with its shower and corner bathtub. You will also find an office space and additional sleeping areas in the mezzanine. It is also at this level that you can let your imagination run wild to design and create on an additional 80 m² of insulated roof space. Located within walking distance of all amenities (restaurants, pharmacy, post office, Casino, press, aquatic center with a wellness area, activity center, ...) and only 30 minutes from Lyon and 15 minutes from the airport and train station. The Rhône banks will lead you to the Ain River where you can swim. The village also has schools (elementary, nursery, middle, and high school) accessible by school bus, with a stop at the foot of the house. This property offers you the opportunity to run highly sought-after bed and breakfast accommodations in the area. This characterful house will surely seduce you with its unique character and its rare and sought-after location on the banks of the Rhône. A remarkable property to see without delay. Virtual visit and additional photos available upon request. Information about the risks to which this property is exposed is available on the GeoRisques website: www.georisques.gouv.fr 0662494659 [email protected]
…By Carle Immobilier


The Sandra Viricel Immobilier agency is pleased to present to you exclusively this architect-designed villa, built in 2005, situated on a magnificent landscaped plot of 1,762 m2, in a residential environment. This beautiful family property offers approximately 220 m2 of living space and benefits from lovely terraces, providing a privileged living environment where interior and exterior spaces blend harmoniously. Bright, generous in its volumes and perfectly maintained, it impresses with its architecture and the quality of its services. From the moment you enter, you'll be captivated by the house's generous proportions. The ground floor revolves around a stunning living room, bathed in natural light thanks to its numerous windows. The true heart of the home, the interior patio, lends a unique atmosphere and creates a pleasant flow between the different living spaces. Adjoining this is the separate kitchen, which offers a functional and pleasant space for everyday use. A pantry, a laundry room, and a separate toilet complete this level. Still on the ground floor, you will discover a comfortable master suite, complete with its own private bathroom. An intimate and spacious area, designed to offer comfort and tranquility. Upstairs, the landing leads smoothly to the sleeping area. Three lovely bedrooms offer comfortable space for everyone. A bathroom and a separate toilet complete this level. Outside, the property reveals all its charm with a magnificent 1,760 m2 wooded garden, carefully laid out around the different living spaces. The 9 x 4 m saltwater swimming pool, fed by a well, blends seamlessly into the landscaped surroundings. Adjacent to it, the pool house provides a welcoming space, ideal for enjoying sunny days and entertaining family and friends. As for the annexes, you will particularly appreciate the large 55 m2 double garage, offering numerous parking and storage possibilities, as well as a separate shed/tool room. The grounds also benefit from an underground automatic watering system supplied by the well, making it easy to maintain the quality of the landscaping. In terms of comfort and equipment, the house benefits from quality features including a geothermal water/water heat pump combined with low-temperature underfloor heating, solar panels, central vacuuming, a water softener and an alarm system. The property also features a motorized gate, motorized garage doors and shutters, as well as fiber optic internet. From a practical standpoint, its location is also a real asset: you can reach the SNCF train station and Lyon Saint-Exupéry airport in just 15 minutes, while enjoying a preserved environment sheltered from aircraft noise. Our opinion: This property captivates us with its elegance, generous proportions, and remarkable outdoor setting. A family home where every space can be fully enjoyed, from convivial gatherings in the living room and summer days by the pool to peaceful moments in the garden. A rare property that combines comfort, quality amenities, and a relaxed lifestyle. For more information and visits: Caroline GAGET (EI) 06 83 56 54 12
…By Sandra Viricel Immobilier


The advertiser did not provide an english description for this listing.
…By Barnes Lyon 02 - St Antoine


Built in the heart of a 6,677 m² wooded park, discover this superb manor from the early 1900s. Renovated in an art deco spirit, this building with a beautiful living area of 306 m² and more than 400 m² on the ground will seduce you as soon as you pass through the gate and take the circular driveway leading to the property. You will be captivated at the entrance by the beautiful 66 m² living room composed of a lounge area around the fireplace as well as a stunning dining room. The kitchen of over 17 m² will host your daily meals with access to the dining room on one side and the southwest-facing garden on the other. On the same level, you'll enjoy a 19 m² master bedroom facing east and its bathroom. A majestic wooden staircase leads you to discover a half-level consisting of 4 beautiful bedrooms, each with its own bathroom. On the top level is a superb 24 m² office with a view to the west of the plot where the round-shaped pool is located. This exceptional property also features an area partly on ground level, including a new bedroom with its bathroom, and partly semi-buried, housing a workshop, a wine cellar, and a technical room. The garden includes on the east side the magnificent entrance and on the west side the pool surrounded by century-old trees. This property is ideal both for your family estate projects and for short or medium-term rental in a sector with high demand. The land being buildable allows for the construction of additional dependencies. Don't wait to discover this unique property in the sector through its virtual tour, which we will gladly send upon request before organizing an on-site visit. Information regarding the risks to which this property is exposed are available on the Georisques website: www.georisques.gouv.fr 0662494659 [email protected]
…By Carle Immobilier


Discover this outstanding 567 m² property in Genas, offering refined living across 12 spacious rooms, including 4 elegant bedrooms. The villa features luxurious amenities such as a fireplace, jacuzzi, sauna, spa, and a dedicated fitness area, ensuring ultimate comfort and relaxation. Large aluminum sliding windows allow natural light to flood the interiors, while the optical fiber connection and fully integrated smart home systems, including alarm, video security, digicode, and videophone, guarantee modern convenience and security. Outdoors, enjoy the private swimming pool with an expansive wooden deck, ideal for entertaining or relaxing in the sun. The beautifully landscaped garden is equipped with automatic irrigation, garden lighting, a barbecue area, a well, and a boules court, perfect for leisure and gatherings. The car port, electric car terminal, and electric gate complement the property’s complete offering, making everyday living effortless and secure. This oasis is enhanced with high-quality finishes such as electric shutters and a sturdy fence for privacy. The well-maintained grounds provide ample space for family activities while sophisticated outdoor lighting and video surveillance add peace of mind. Don’t miss the opportunity to own this exceptional residence blending style, space, and well-being in a highly sought-after area of Genas. +33667954196 [email protected]
…By Carle Immobilier


01152 - BLYES - 35 MINUTES FROM LYON - T8 HOUSE + 4/5 APARTMENTS - GITES - TOURIST SITES - POOL - POOL HOUSE - CALM - BRIGHT - OPTIMHOME is pleased to present this real estate complex in Blyes – 300 m of useful space and 283.16 m² of living space including a residential house + 3 turnkey apartments for rental income or other projects. Ideally located: 10 minutes from Pérouges, one of the most beautiful medieval towns in France, very touristy and close to the Grottes de la Balme and the archaeological site of Larina. Only 35 minutes from Lyon and less than 5 minutes from the Industrial Park of the Plaine de l'Ain (PIPA), discover this superb property offering a unique opportunity for a family project, intergenerational living, or rental investment. The property in detail: The main Villa (8 rooms): On the ground floor: - Spacious living room of 63 m² with high-end kitchen, bright dining area, and cozy lounge. - Parental suite with shower room - 1 bedroom currently used as a large office - 1 spacious laundry room - 1 large technical room gathering all heating systems On the first floor: - 2 large bedrooms and a shower room with WC. - A large attic to be finished. Numerous functional spaces: laundry room, office, pantry, technical room, large carport, and a very spacious garage. The rental part includes 4 modern independent units (5th possible): - 1 warm and fully equipped studio (35 m²). - 3 T2 apartments (35 m² each) carefully fitted out, each with private access, ensuring privacy and autonomy. EXTERIORS AND EQUIPMENTS: - Enclosed and landscaped land of 1,664 m² with large courtyard, carport, various terraces, summer kitchen with barbecue and bread oven. - Heated swimming pool (11 x 4) and pool house for unparalleled relaxation moments. High-end amenities: condensing fuel boiler, heat pumps (PAC), underfloor heating, efficient insulation, intercom, fiber optic, electric gate, dual-flow ventilation, well. Optimized rental profitability: Currently operated as a gîte with an excellent annual occupancy rate, the property has a loyal clientele thanks to its proximity to the Bugey Nuclear Power Plant and the companies of the Plaine de l'Ain. Business reports available upon request. A multitude of possibilities: Take over a profitable and turnkey gîte activity. Create a family or intergenerational project with private living spaces for everyone. Contact us today to schedule a visit and discover this unique property! Don’t miss this exceptional opportunity! The fees are the responsibility of the seller. Information on the risks to which this property is exposed is available on the Géorisques website: www.georisques.gouv.fr. Contact Julie ARGOUD Individual Entrepreneur, Commercial Agent OptimHome (RSAC No. 752 765 792 Lyon Registry) 07 65 65 63 40 (ref. 599695)This description has been automatically translated from French.
…By Optimhome - Julie Argoud


Exceptional architect-designed house of 315m² in Chassieu-le-Haut – A haven of nature and light.Welcome to a rare, almost secret place, nestled in the heart of Chassieu-le-Haut, just minutes from the center. Built in 1978 by a visionary architect, this timeless house combines spectacular volumes with a soothing atmosphere, set in a green setting of 5000 m².As soon as the threshold is crossed, magic happens: a majestic entrance hall, bathed in light, opens onto an indoor patio where a palm tree rises, the true green heart of the house. The living spaces follow each other harmoniously:Two living rooms with contrasting atmospheres, one around the fireplace, the other cozy for your movie nights. A friendly dining room adjoins the cleverly designed kitchen with storage.Up to 7 possible bedrooms to host family and friends in complete privacy. A spacious basement of 96 m² houses a laundry room, a wine cellar, large storage spaces, and two crawl spaces.Outside, the landscaped garden is a true haven of peace: a large swimming pool accompanied by two sunny terraces, a double garage, an outbuilding, a well, and several parking spaces complete this idyllic setting. Surrounded by greenery, this place breathes serenity and freedom. Here, everything is possible: expansion, creation, or simple renovation in respect of the original spirit.This house is an invitation to live differently — to create, to host, to escape ... Guaranteed heartthrob: contact us today to discover this unique property. Agency reference: 250940This description has been automatically translated from French.
…By Orpi - Abc Immobilier


Just a few minutes' walk from the town center of Meximieux, its shops, schools, and all amenities, this 1970s architect-designed house features approximately 210 m² of living space on a magnificent 2,150 m² landscaped plot, completely private and secluded. From the entrance, the unique architecture of this home is revealed through generous volumes, open perspectives, and a remarkable sense of space. Built in concrete, it boasts a resolutely contemporary design for its era, thought around natural light and the seamless relationship between the interior spaces and the garden. The living room forms the true heart of the house. Spanning nearly 100 m² with ceiling heights reaching up to 5 meters, it offers a dramatic volume bathed in light. Floor-to-ceiling glass doors naturally extend the living area toward the garden and swimming pool, creating genuine continuity between indoor and outdoor living. A separate kitchen completes this main area and could easily be opened up. Also on the main floor, the sleeping area features four bedrooms, a shower room, and a toilet. Upstairs, a master suite enjoys a more private space with its bedroom, bathroom, dressing room, and toilet. This house is equipped with an air-to-air heat pump as well as electric underfloor heating. A basement of approximately 110 m² completes the property. It notably features a tandem double garage as well as vast spaces offering numerous possibilities for storage, a workshop, or conversion according to your needs. Outside, the 2,150 m² grounds provide a true haven of greenery. With no overlooked views, it features an 11 x 5-meter reinforced PVC swimming pool as well as a beautiful terrace overlooking the pool, directly accessible from the living room. A rare setting in the heart of town, offering a true country feel while enjoying immediate proximity to all amenities. Renovation work is to be expected in order to update the fixtures, finishes, and spaces to current standards. However, the goal is not to completely transform the house, but to highlight its architecture and give it a fresh, contemporary touch. Its location is another major asset: the lively town center of Meximieux is within walking distance, as are shops, schools, and the middle school. Meximieux train station also allows you to reach Lyon Part-Dieu station in just 30 minutes, offering ideal connectivity to Lyon. ENERGY CLASS: C / CLIMATE CLASS: B Estimated average annual energy expenditure for standard use, based on energy prices from 2022/2023: between euros2,320 and euros3,210. Contact: Morgan - +33 6 16 35 84 66
…By Espaces Atypiques Lyon Immobilier Contemporain


If you are looking for a house with character, beautiful volumes, and a quiet environment, this property deserves your full attention.It is a stone building dating back to 1845, completely renovated, which today offers a successful balance between authenticity and modern comfort.The house develops a total of 300 m², including 214 m² of living space, with a fluid and pleasant layout: a beautiful open living room, bright, with a fitted and equipped kitchen, as well as spaces that allow everyone to maintain their independence.It offers: • 4 bedrooms, some with en-suite shower rooms and dressing areas • 1 bathroom and 2 shower rooms • 3 toiletsFor comfort, the features are on point: • recent pellet stove (2021) • reversible air conditioning • global renovation carried out in 2012, completed by an extension in 2021An exterior that truly makes a difference Set on a plot of 2,480 m², the property benefits from an open and peaceful setting.You will particularly enjoy: • a heated saltwater swimming pool measuring 4 x 12 meters, with a safety roller shutter • a petanque court, perfect for friendly moments • vast usable outdoor spacesThe whole is complemented by: • two large garages • a vaulted cellar • numerous parking spacesThese elements provide real everyday comfort. Located in the municipality of Chozeau, in a sought-after countryside environment, while still being accessible from main roads. About 15 minutes from Lyon-Saint-Exupéry airport and 35 minutes from Lyon via quick access on the A43. Schools nearby (public and private) and quick access to amenities in the Tignieu, Crémieu, and Bourgoin-Jallieu areas.Want to know more? Contact your real estate agent César & Brutus: Gordon SIMON 06.78.54.63.19 [email protected] RCS: 823939236 Reference: GS-9844Fees included of 5.26% TTC at the expense of the buyer. Price excluding fees: €565,250. Energy class C, Climate class C Estimated average amount of annual energy expenses for standard use, based on 2021 energy prices: between €2,519.00 and €3,409.00. Information on the risks to which this property is exposed is available on the Géorisques website: georisques.gouv.fr.This description has been automatically translated from French.
…By Cesar Et Brutus


In the sought-after residential neighborhood of Manissieux, sheltered from view, this architect-designed property of over 171 m² of living space on a 209 m² footprint embodies the perfect blend of contemporary design, spacious volumes, and high-end amenities, all nestled within an exceptional wooded park. Built on a beautiful landscaped plot of 1,990 m², it offers a rare way of living, enhanced by a heated pool measuring 14 meters by 3.5 meters, a tech terrace with a bioclimatic pergola equipped with 3 vertical awnings, a 5-seater spa, a Koi carp pond, and an amazingly landscaped garden. Fully open to the outside, this villa will captivate you from the moment you enter the property. The ground floor opens to a beautiful living room of nearly 65 m² filled with light, with a custom high-end Modulnova kitchen, a dining area, and a living room. A master suite with dressing room and shower room, also open to the outside and a second terrace where you can relax in a covered bed while admiring the pool, pond, and garden. A large laundry room and a double garage, tiled, heated, and insulated, complete this level. The upstairs features 3 bedrooms, including a junior suite with a shower room, as well as a bathroom. All bedrooms have access to a balcony overlooking the garden. This house boasts very high-level features: motorized shutters, underfloor heating, air conditioning, heat-proof mosquito screens on all glazed bays, water softener, automatic watering system, filtration OASE pool, Sundance spa, video surveillance, alarm, home automation, water and electricity to the end of the garden, noble materials, and remarkable finishes,... A rare, confidential, and refined property only minutes from Lyon. Information about the risks to which this property is exposed is available on the Géorisques website: www.georisques.gouv.fr 0662494659 [email protected]
…By Carle Immobilier


MIXED-USE BUILDING – 18 UNITS – 69120 VAULX-EN-VELIN – €1,624,950ORPI Le Carré de l'Est offers you a mixed-use building located at 29-31 avenue Georges Rougé in Vaulx-en-Velin, in a strategic area between the city center and the village, benefiting from good accessibility and a positively changing environment. The building is constructed on a plot of 1,789 m² and features a real estate ensemble consisting of 18 units: 9 residential apartments, 7 commercial activity lots, and 2 commercial premises, with a secure inner courtyard and 24 parking spaces.The total area is divided as follows:* Residential: 567.88 m²* Activity premises / warehouses: 549.35 m²* Commercial premises: 161.14 m²The surfaces are distributed as follows:* 9 apartments ranging from T1 to T4,* 7 activity lots of about 78 to 80 m² each, including one vacant lot,* 2 commercial premises of 42.14 m² and 119 m².The asset currently presents a configuration particularly sought after by investors, thanks to the diversification of its rental income between housing, activity, and commerce.At the price of €1,624,950, the immediate gross yield is 8.28%, based on current rents. To date, everything is leased except for one vacant warehouse. Including the revalued rental potential already identified in the study, the long-term gross yield can reach 9.52%.The building is enclosed and secured, with a motorized gate and vigik system. It benefits from a convenient location near major roads, with quick access to the A42 and D383, approximately 20 minutes from Lyon Part-Dieu and 22 minutes from Lyon-Saint-Exupéry airport. A tram stop is also announced for 2027, further enhancing the rental attractiveness of the area.This is a rare product on the market, suitable for both a heritage investor and a buyer seeking an immediately exploitable yield asset, with rental income in place, rental diversification, and potential for growth.For more information, a detailed rental study, or to arrange a visit, contact ORPI Le Carré de l'Est.Agency reference: 1191This description has been automatically translated from French.
…By Orp - Le Carré De L’est


Rillieux La Pape - Discover this Exceptional Contemporary House of 262 m² with 6 bedrooms.\n\nWelcome to an exceptional contemporary house, where elegance meets functionality to create a unique living space. Built in 2012 and fully renovated, this residence combines high standing and refined luxury. With 262.39 m² of living space, 8 rooms including 6 bedrooms, and a plot of 1,145 m², it is designed for those seeking exception and well-being in everyday life.\n\nA Generous and Bright Living Space\nWith its 73 m² living area, this house offers a friendly and warm environment. Large bay windows flood the rooms with natural light. The southwest exposure ensures bright days all year round, with views opening onto a large enclosed, tree-filled garden and a spacious terrace.\n\nSpacious and Refined Bedrooms\nThe 6 bedrooms, including two suites, of this residence are designed to offer optimal comfort. Each is designed to combine intimacy and elegance, with generous storage spaces and careful decoration, perfect for large families or entertaining guests.\n\nA Equipped Kitchen for Gourmets\nThe equipped kitchen of this house is designed to combine practicality and aesthetics, with a modern and functional layout.\n\nOptimized Sanitary and Living Spaces\nWith 1 bathroom, 3 shower rooms, and 3 toilets, these spaces are designed to meet all daily needs and provide maximum comfort.\n\nA Garden and Terrace to Enjoy the Outdoors\nThe 1,145 m² garden is a true green oasis, featuring a 45 m² terrace.\n\nPractical and Accessible Amenities\nThis house also has a basement and a cellar, offering additional space for storage or personal projects.\n\nGeothermal energy ensures comfort in summer and winter through the floor with a refreshing function + ducted reversible air conditioning + split air conditioning in the living area.\n\nA House Designed for Well-being and Elegance\nEvery detail of this house has been designed to offer an exceptional living environment. Whether it's due to its impeccable interior condition, contemporary design, or high-quality materials, it embodies perfect refinement for demanding families.\n\nProximity to Amenities:\nWithin a few minutes' walk, you will find an artisanal bakery, a supermarket, and a shopping area for all your daily needs.\n\nQuick access to Lyon via Crépieux or the A46. TER train station of Crépieux is 4 minutes by car or 8 by bike or 4 minutes from the Sathonay station. Nearby TCL bus lines C2 (Part-Dieu station via Caluire) / C5 (Direction Jean Macé via Crépieux, Parc Tête d'Or, Prefecture, Guillotière) / ZI 4 (Caluire, Sathonay, Rillieux to Vaulx en Velin).\n\nFor all inquiries and visits, you can contact me at 06 79 64 57 61 and/or [email protected]\nIvan PERINO - EI - RSAC 501 910 517 Bourg-en Bresse\n\nProperty reference: IP-10033\n\nFees are the responsibility of the seller.\n\nEnergy class B, Climate class A Estimated annual energy expenses for standard use: between €1,745.00 and €2,363.00 for the years 2021, 2022, and 2023 (subscriptions included). Information on the risks to which this property is exposed is available on the G...\nThis description has been automatically translated from French.
…By Cesar Et Brutus


This contemporary house of 168 m2, built in 2017, offers a privileged living environment where generous volumes, brightness, and quality features come together. Located in absolute calm at the end of a cul-de-sac, it benefits from a preserved environment, without nuisances, with very little overlooking and a clear panoramic view, a true signature of the property. The ground floor is organized around a vast living area of approximately 70 m2, bathed in light thanks to large fully opening bay windows, creating a natural continuity between the interior and exterior. The southeast orientation ensures optimal sunshine throughout the day. The open kitchen, fully equipped, harmoniously integrates into the space and invites to a convivial daily life. At this level, a 17 m2 room with direct access to the terrace offers great versatility of use: ground-floor bedroom, office, or leisure space (currently set up as a billiard room). Upstairs, the night area hosts four bedrooms, including a superb master suite of approximately 30 m2, featuring its own private bathroom and a terrace with an unobstructed view. The other three bedrooms each benefit from access to an independent shower room, ensuring comfort and functionality for the whole family. The carefully arranged exteriors are a real asset, with land of 960 m2. The terrace hosts a stylish pool, perfectly integrated into its environment, offering an exceptional panoramic view and a decidedly peaceful atmosphere. The whole is designed to fully enjoy the beautiful days, in an intimate and privileged setting, conducive to relaxation as well as reception. Technically, the house benefits from efficient energy characteristics, with an air/water heat pump combined with underfloor heating, complemented by an air/air heat pump providing air conditioning, as well as double-glazed windows with enhanced insulation. These features give the property an excellent energy performance level DPE A, rare in the individual home market, guaranteeing thermal comfort and control of consumption. This modern and elegant property has been designed to offer optimal living comfort, both through the quality of its interior volumes and the enhancement of its exterior spaces, in a rare and sought-after environment. Information on the risks to which this property is exposed is available on the Géorisques website: www.georisques.gouv.frThis description has been automatically translated from French.
…By Jc Immobilier


Exceptional family home: 5 bedrooms, pool, and energy independence – SathonayLocated in the absolute quiet of a highly sought-after residential area, discover this magnificent and spacious family home offering high-quality amenities. Perfectly maintained, this property without any overlook is ideal for hosting a large family. A true model of sobriety and energy efficiency, the house is equipped with photovoltaic solar panels: one part is dedicated to self-consumption (covering 2/3 of the household's needs) and the other generates a passive income of €2,000/year from electricity resale.A perfect family layout over several levels:Day and work space (ground floor): The house offers a welcoming first level with its generous living room, functional office area, perfect for telecommuting, as well as a large master suite with bathroom and dressing room, complemented by a separate toilet.Night space (first floor): Upstairs, you will find all the necessary space to accommodate children and guests. Four bedrooms, two of which have large built-in double closets.Technical & Insulation: The attic was completely re-insulated in 2024 with the installation of a roofing underlay and an OSB panel providing a healthy storage space.Outdoor spaces designed for relaxation:Swimming space: A magnificent 8x4 m saltwater pool (flat bottom), equipped with an electrolyzer and a pump changed two years ago.Poolhouse & Comfort: A fitted poolhouse with ample storage for summer equipment.Parking: The house has an attached double garage allowing parking for two vehicles and easy storage thanks to its 44 m2 of convertible attic space above it. The garage is accessible from the outside as well as from inside the house.A privileged living environment and a healthy co-ownership:Located on allée François Dorias, the house benefits from the advantages of a family-sized housing estate (32 lots in total, including 28 buildings). The structure has excellent financial health with a solid treasury; the sidewalks of the estate have recently been completely renovated. The property is fully connected to the sewage system. Here you enjoy the tranquility of Sathonay, the proximity of its shops, its renowned schools, and its train station (allowing you to reach the center of Lyon in just a few minutes).Financial information:Estate fees: Approx. €800/year (including maintenance of common areas). Solar panel gain: + €2,000/year from energy resale (in addition to savings on personal consumption).REF BG-10102-1Fees to be paid by the seller. Energy Class C, Climate Class A Estimated amount of annual energy expenses for standard use: between €2,150.00 and €2,970.00 for the years 2021, 2022, and 2023 (subscriptions included). Information on the risks to which this property is exposed is available on the Géorisques website: georisques.gouv.fr. This property is offered to you by a commercial agent (Individual business).Your advisor CESAR ET BRUTUS TRANSACTIONS: Xavier GIRERDCommercial agent (Individual business)This description has been automatically translated from French.
…By Cesar Et Brutus


Located in Villeurbanne, Les Brosses area, close to all amenities, the Sandra Viricel Immobilier agency offers for sale this pleasant two-story family home of 109.07m2 of living space (151.50m2 of floor space) offering beautiful volumes and a privileged living environment, all built on a plot of 1260m2. On the ground floor, from the entrance you will be seduced by its bright and spacious double living room of more than 35m2 offering a friendly and warm living space, a fully equipped independent kitchen, a master suite with private bathroom and toilet, an independent bedroom, a hallway, a laundry area and a separate WC. Upstairs, a mezzanine with a lounge area overlooks the living room and two separate bedrooms. Outside, you will enjoy a flat, enclosed and wooded plot of 1260m2 with a swimming pool. A 45m2 outbuilding completes this outdoor space, offering numerous possibilities for development according to your needs: workshop, storage space, office, independent accommodation or leisure space. It is possible to detach a building plot from this parcel as it offers a remaining building area of over 330m2. Discover it now! To discuss and visit this property, please do not hesitate to contact us: Grégoire Viricel 06 12 44 64 94
…By Sandra Viricel Immobilier

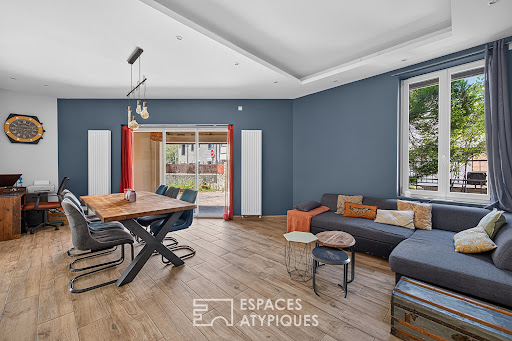


Nestled in the heart of the residential neighborhood of Les Poulettes, just 10 minutes from the vibrant and sought-after Gratte-Ciel district, this 1930s house has undergone a complete and meticulously executed renovation. Set on a 370sqm plot with mature trees, it offers a true haven of greenery, completely private and secluded. From the moment you enter, the tone is set. Your gaze is immediately drawn to a vast, light-filled living room of 40sqm. Beyond this, an elegant eat-in kitchen is revealed behind a glass partition, offering the perfect balance between conviviality and a sense of spaciousness. This ground floor level is complemented by a dedicated guest area, comprising a private bedroom with its own shower room. Upstairs, the sleeping quarters unfold around three generously sized bedrooms. Among them is a master suite designed as a cozy retreat, complete with a custom-built dressing room and shower room. A separate bathroom completes this level. The potential of this home also lies beneath the eaves, with 80 sq m (floor area) of convertible attic space just waiting for the most creative projects: an artist's studio, a master suite, or a playroom. A cellar, part of which has been converted into a playroom, completes the property. Metro et Tram: Tram T1 et T4 (Roger Planchon Station): 6-minute walk (450 m). Metro A (Gratte-Ciel Station): 10-minute walk (700 m). Tram T6 (Geneviève de Gaulle Station): 1-minute walk (80 m). Jean Zay Public Elementary School: 3-minute walk (240 m). Rosa Parks School: 5-minute walk (400 m). ENERGY RATING: D / CLIMATE RATING: D Estimated average annual energy costs for standard use: between EUR2,740 and EUR3,720 Contact: Emmanuel: 33 6 67 58 74 89
…By Espaces Atypiques Lyon Immobilier Contemporain


VILLEURBANNE. Located in the highly sought-after residential district of Cusset, this remarkable contemporary property, built in 2022 and offering approximately 380 sqm of living space, stands out for the elegance of its architecture, the quality of its finishes, and its impressive proportions. From the moment you enter, the generous volumes and refined design create a lasting impression. Flooded with natural light through large openings, the reception areas have been thoughtfully designed to provide comfort, fluidity, and seamless views over the beautifully landscaped outdoor spaces. The property features seven bedrooms spread across several levels, the majority of which benefit from their own private shower room. This rare configuration is perfectly suited to both modern family living and the comfortable accommodation of guests. The separate kitchen, fully fitted and equipped, blends harmoniously with the overall layout. A private home cinema, a study or games room, and a spacious utility room further enhance the property's amenities. Outside, the landscaped garden is centered around a heated swimming pool and a spectacular terrace of approximately 100 sqm. A true extension of the living areas, this outdoor space is complemented by a barbecue and a wood-fired oven. Two outdoor parking spaces complete the property. An independent studio of approximately 18 sqm, with its own shower room, offers a wide range of possibilities, whether for hosting family and friends, accommodating a family member, or operating a professional activity from home. Benefiting from a highly desirable location, within immediate proximity to schools, shops, and public transport, this property is distinguished by the quality of its construction, its carefully curated features, and the rare balance it offers between privacy, comfort, and accessibility. A discreet and exceptional residence, rarely available on the East Lyon property market. This property is presented by Alexia LOTON, independent sales agent (E.I.), registered with the Bourg-en-Bresse Trade and Companies Register (RSAC) under number 898 711 619. Agency fees payable by vendor - Montant estimé des dépenses annuelles d'énergie pour un usage standard, établi à partir des prix de l'énergie de l'année 2021 : 1580€ ~ 2150€ - Alexia LOTON - Agent commercial - EI - RSAC Reyrieux 898711619
…By Barnes Lyon 02 - St Antoine


EXCEPTIONAL GRAND-STANDING PROPERTY 366 SQM ON 1,000 SQM OF LAND WITH SWIMMING POOL FOR SALE IN LYON 3, MONTCHAT, PARC CHAUSSAGNE In the heart of the highly sought-after Parc Chaussagne, this exceptional, light-filled property was originally built at the beginning of the 20th century. Its prestigious renovation harmoniously combines modern comfort while preserving the elegant Art Nouveau architecture of this warm and distinguished residence. Offering 366 sqm of living space, the property comprises 10 principal rooms. The majestic reception areas open seamlessly onto the garden, creating a delightful indoor-outdoor living experience. The eat-in kitchen is fully fitted and equipped with high-end appliances. The sleeping quarters feature 6 beautiful bedrooms, including a superb master suite with its own private terrace enjoying charming views over Lyon Fourvière, as well as an en-suite bathroom and dressing room. In total, the property offers 1 bathroom, 3 shower rooms, and 3 guest toilets. A study and a laundry room complete the interior layout. The bedrooms and office are air-conditioned. For relaxation and entertaining family and friends, the home features a cinema lounge, along with a magnificent swimming pool area sheltered from view. As an annex, the property includes a charming winter garden house. No overlooking neighbors ensure complete privacy. Enjoy absolute tranquillity in the enclosed, landscaped garden, planted with a variety of mature trees and species, offering the pleasant feeling of countryside living while remaining ideally located: 5 minutes from hospitals, 15 minutes from Place Bellecour, and 13 minutes from Part-Dieu railway station. Additional features enhancing this prestigious property include: wine cellar, boiler room, laundry facilities, large garage for two cars plus one motorcycle, workshop, and two additional parking spaces. The property is presented in excellent overall condition and has been regularly maintained (roof replaced in 2023, pool tiling renewed in 2025, façade recently refurbished).
…By Stone & Living


MONTCHAT – Nestled in the heart of the exclusive Parc Chaussagne, this elegant 1920s bourgeois residence beautifully combines the timeless charm of a distinguished family home with the comfort and refinement of a high-quality contemporary renovation. From the moment you step inside, the generous volumes and impressive ceiling heights reveal the property's authentic character. The ground floor features two spacious, light-filled reception rooms opening onto the garden, along with a fully fitted and equipped kitchen designed to meet the demands of modern family living. The air-conditioned sleeping quarters are arranged over two floors. The first floor, dedicated to the principal living area, offers an elegant primary suite with a walk-in dressing room, en-suite bathroom, and a private terrace enjoying unobstructed views towards Fourvière. Two additional bedrooms, a study that can easily be converted into a fourth bedroom, and a second bathroom complete this level. The second floor comprises two further bedrooms, a shower room, and a laundry room. The fully finished basement provides exceptional additional living space, including a wine cellar, a laundry room, a home cinema, a guest bedroom with its own shower room, and ample storage throughout. Set on large of enclosed, beautifully landscaped grounds with a desirable north/south aspect, the property enjoys a peaceful and private setting enhanced by a swimming pool and an attractive winter garden. The property also benefits from a spacious double garage with a dedicated motorcycle parking area, as well as two additional outdoor parking spaces. Ideally located within immediate reach of renowned schools, local shops, and public transport, this exceptional address is perfectly suited to families seeking the charm of a village atmosphere combined with the elegance and character of a distinguished period home, where history, refinement, and the French art of living come together. This property is presented by Héloïse VARENNE, Independent Sales Agent (E.I.), registered with the Lyon Trade and Companies Register (RSAC) under No. 991 373 382. Agency fees payable by vendor - Montant estimé des dépenses annuelles d'énergie pour un usage standard, établi à partir des prix de l'énergie de l'année 2023 : 3480€ ~ 4750€ - Héloïse VARENNE - Agent commercial - EI - RSAC LYON 991373382
…By Barnes Lyon 02 - St Antoine


MONTCHAT – Nestled in a discreet private cul-de-sac, within the highly sought-after Parc Bazin area, this remarkable architect-designed home, built in 2017 using timber and rammed earth, captivates with its contemporary architecture, exceptional materials, and high-end finishes. From the moment you arrive, via a charming courtyard paved with traditional Lyon stone cobbles, the property reveals a warm and refined atmosphere. The expansive living area, bathed in natural light, features a welcoming lounge with fireplace and a fully integrated open-plan kitchen. Numerous bespoke storage solutions, together with a pantry and laundry room, complete this level, thoughtfully designed for optimal everyday comfort. The first floor is arranged around two distinct sleeping quarters. The elegant principal suite comprises a bedroom opening onto a south-facing terrace, a fitted dressing room, and a bathroom with both shower and bathtub. A second bedroom with its own en-suite shower room ensures comfort and privacy for family members or guests. A laundry room further enhances the practicality of this level. The upper floor offers two additional bedrooms sharing a shower room, as well as a generous open-plan area currently used as a playroom, easily adaptable to suit individual needs. Outside, the beautifully landscaped garden provides a peaceful and verdant setting. A heated saltwater swimming pool blends harmoniously into this preserved environment, creating a true haven of relaxation. A fully renovated outbuilding of approximately 60 sqm completes the property. It offers a wide range of potential uses, including a guest house, professional office, or independent accommodation. A basement cellar and a garage further enhance the property's outstanding amenities. This unique residence offers an exceptionally rare lifestyle opportunity, combining tranquillity and privacy with immediate access to shops, schools, public transport, and all local amenities. This property is presented by Héloïse VARENNE, Independent Sales Agent, registered with the Lyon Trade and Companies Register (RSAC) under number 991 373 382. Agency fees payable by vendor - Montant estimé des dépenses annuelles d'énergie pour un usage standard, établi à partir des prix de l'énergie de l'année 2021 : 780€ ~ 1110€ - Héloïse VARENNE - Agent commercial - EI - RSAC LYON 991373382
…By Barnes Lyon 02 - St Antoine


Arnaud ZAPPOLI and César and Brutus present to you exclusively this superb 1930s house, renovated in 2021.Nestled in the heart of the 8th arrondissement, just steps away from shops, schools, and transportation (metro, tram, and bus), this property offers a rare privilege: to enjoy peace and greenery while remaining in the center of Lyon's life.From the entrance, the charm works. The crossing living room, enhanced by its parquet flooring, invites moments of sharing with family or friends. The kitchen, fully fitted and equipped, integrates harmoniously into this warm space. The first level also accommodates a bedroom as well as a bathroom with toilet.In the extension of the living room, a pleasant terrace of approximately 15 m² will allow you to fully enjoy the beautiful days.On the upper floor, the sleeping area consists of two additional beautiful bedrooms, a large bathroom with shower, bathtub, and toilet, as well as a study area that can easily become a playroom or a fourth sleeping area according to your needs.On the ground floor, you will discover rare and sought-after spaces: a large fitted laundry room, but above all a superb billiard room and a private cinema room that will delight both young and old. And for the more daring: a workshop.Outside, the landscaped garden is a true haven of peace: swimming pool, second terrace of about 15 m², relaxation areas... everything has been designed to fully enjoy each season.To complete the whole, the house is sold with an independent garage.A charming house, tastefully renovated, offering rare amenities in the area.Want to visit or need a free estimate? Contact Arnaud ZAPPOLI and César & Brutus 06/16/59/58/20 [email protected] RSAC: 537416182 / EIReference: AZ-10181Fees at the seller's expense. Energy class C, Climate class C Estimated amount of annual energy expenses for standard use: between €1970.00 and €2730.00 for the years 2021, 2022, and 2023 (subscriptions included). Information on risks to which this property is exposed is available on the Géorisques website: georisques.gouv.fr. This property is offered to you by a commercial agent (sole proprietorship).Your advisor CESAR ET BRUTUS TRANSACTIONS: Arnaud ZAPPOLI Commercial agent (sole proprietorship) RSAC 537416182
…By Cesar Et Brutus


Very beautiful villa from 1948 in the heart of Lyon's 8th arrondissement, located between Grange Blanche and Laennec, in a residential, quiet area close to the main road access. The tram, metro, and bus are just 5 minutes away.Once you enter the property, either through the secure gate or the garage with an electric door, you are immersed in a small wooded haven of peace without any overlooking neighbors. The tiled terrace, the veranda, the barbecue area, and the bread oven, as well as the beautiful botanical and fruit garden, transport you away from urbanization.The dwelling, renovated in the 90s, is equally charming and relaxing. There is a living space of 130m² over 2 levels for family living, with a total basement.From the veranda, you pass through a beautiful entrance to access a large living room, with Italian Serpeggiante marble flooring and white Carrara marble, a ceiling height of 2.90m, and a fully equipped kitchen opening onto the garden. There is a WC with a hand basin.Upstairs, there are three beautiful bedrooms with solid parquet flooring, including a master suite, each equipped with large wardrobes, and a bathroom with a WC.There are 69m² of convertible attic space and a finished basement of more than 50m². The fees are the responsibility of the seller. Information about the risks this property is exposed to is available on the Géorisques website: www.georisques.gouv.fr.CAPIFRANCE Real Estate Network - Your commercial agent (RSAC No. 824 726 772 - Greffe de BOURG EN BRESSE) Philippe SEITZ, Individual Entrepreneur 06 52 88 74 22 - Ref. 971938This description has been automatically translated from French.
…By Capifrance - Philippe Seitz


In a privileged environment, in absolute tranquility and sheltered from prying eyes, this exceptional property of 223 m² (284 m² on the ground) offers a remarkable panoramic view, in the heart of a wooded plot of 10,772 m².Completely renovated in 2022, it features high-quality amenities as well as generous and bright spaces.The house consists of a spacious living area facing South and West opening onto a terrace overlooking the Saône and Monts d'Or, a fully equipped custom kitchen, an office with a glass roof, five bedrooms, three shower rooms, a laundry room, and a summer kitchen with direct access to the terrace.The enclosed and landscaped garden is a true haven of peace, with a heated swimming pool of 12 x 5 m, a pavilion, and a terraced vegetable garden. A cellar and a workshop complete this property.Several parking spots including a carport equipped with electric charging stations.Insulation, heat pump, reversible air conditioning, and electric shutters.A rare property in the area, ideal for nature lovers, tranquility, and panoramic views.Immediate proximity to shops, schools, and transportation.Julie Priest (EI) Commercial Agent - RSAC Number: 538895426 - Lyon.This description has been automatically translated from French.
…By Avenir Investissement


Exclusively. At the peak of Caluire and Cuire, this bourgeois property from 1914 offers an exceptional living environment at the gates of Lyon. Set in a landscaped garden of 2655 m² with a swimming pool and centenary trees, the air-conditioned house features 394 m² comprising an entrance, a double reception room with direct access to a south-facing terrace, a relaxation lounge, a separate and equipped kitchen, a master level with bedroom, small lounge with balcony, an office, a dressing room, and a bathroom with toilet. The second floor includes an additional suite and two other bedrooms, as well as a bathroom and a toilet. A semi-basement offers additional comfort with service areas, a laundry room, a boiler room, a wine cellar, and direct access to a garage that can accommodate two cars with a charging station. Outside, a carport for two vehicles and a garden shed complete the house. The property benefits from a private driveway, an electric gate, unobstructed views, and very nice brightness at all times of the day. The pool area is bathed in sunlight and features a very large secure natural stone beach and a wooden pergola that can accommodate a summer lounge, ideal for entertaining.This description has been automatically translated from French.
…By Lyon - Sotheby's International Realty
'%20stroke='%23DDAA3A'%20stroke-width='1.909'%20stroke-linecap='square'%20stroke-linejoin='bevel'/%3e%3c/svg%3e)
Receive by email any new listing that may match your search criteria
Your criteria :
By validating this form, you accept the general conditions of use of Le Figaro Properties.
These agencies offer a selection of luxury properties vente at Villette-d'Anthon. Feel free to contact them for personalized assistance.
As part of your search for a luxury property, discover our catalog of 1 luxury house with a terrace in Villette-d'Anthon, offered from $1,951,110. Outdoor meals or summer receptions, the terrace extends the house outdoors. The house listed in our listing offers an attractive living area measuring 361 m².
As part of your search for a property of excellence, browse our privileged selection of 1 luxury house with a pool in Villette-d'Anthon available from $1,951,110. Whether the architecture of this house incorporates a covered indoor aquatic space or a vast outdoor pool, the property flourishes amid remarkably landscaped grounds measuring 1,430 m².

