The agencies at Frontonas
These agencies offer a selection of luxury properties vente at Frontonas. Feel free to contact them for personalized assistance.

 English$ USD · m²


This individual house of 236 m2 located in Frontonas offers a rare living environment, quiet, in a sought-after village. Built on a plot of about 1345 m2, it stands out for its generous volumes, its 10 rooms including 5 bedrooms, and its high-quality features. Recently renovated, it combines the charm of its original construction with noble materials and careful decoration, creating a warm and elegant atmosphere.Spread over two levels, the house allows for easy organization of living spaces according to your needs, whether you are looking for large family rooms, comfortable bedrooms, or more intimate spaces. The two bathrooms provide appreciated comfort for everyday life for a family or for hosting guests. The basement of about 40 m2 completes the useful spaces and offers additional volume for storage or leisure, depending on your projects.Outside, the vast land of about 1345 m2 constitutes a true extension of the house. The pool integrates harmoniously into the garden and invites you to fully enjoy the beautiful days. A terrace of about 50 m2 allows for easy setup of a dining area, an outdoor lounge, or a relaxation space by the water. Parking is also an asset of this property, with the presence of two garages and several parking spaces, facilitating the welcoming of family and friends. This real estate property forms a coherent whole, designed to combine comfort, friendliness, and quality of life.In the immediate vicinity, the bus stop Fouillouzan is about 150 m away, offering practical service for everyday travel. For young children, the nursery L'isle Aux Bambins is located about 400 m away, just like the micro-nursery L'enfance about 600 m away. A kindergarten, Nursery School of the Town Hall, is located about 450 m away. These facilities contribute to a practical living environment for a family wishing to settle permanently in Frontonas.Technical characteristics- Property tax: €3026- Energy performance certificate (DPE): C- Heating method: GPL condensation boiler- Hot water: thermodynamic water heaterLegal notices:The information presented in this announcement has been gathered carefully by Zefir from the elements available at the time of its drafting. They are provided for informational purposes and complement the regulatory diagnostics as well as the technical and administrative checks that accompany any real estate transaction, such as the study of urban planning rules or easements. To obtain the official data relating to natural, mining, or technological risks, it is recommended to consult the Géorisques website. Zefir aims to support you with transparency and rigor at every step of your acquisition project and help you understand the different procedures to undertake. For any questions, please contact Zefir at 07 57 91 70 93.This description has been automatically translated from French.
…By Zefir


Located in Panossas, this characterful stone house, formerly a barn of the "Château Rouge" estate, boasts a stunning architectural renovation. Offering generous living spaces across three levels, this exceptional residence provides an ideal family layout with its six bedrooms, seamlessly blending period charm with high-end contemporary comfort. The ground floor opens onto a spectacular living area where the cathedral ceiling soars to over eight meters, highlighting a monumental timber frame and exposed stone walls. This reception area houses a welcoming lounge with a wood-burning stove, extending into a fully equipped modern eat-in kitchen and its adjoining pantry. A laundry room and a converted vaulted cellar, a true sanctuary for wine lovers, complete this level. A designer staircase leads to the first floor, which features a refined master suite, a bedroom with an en-suite shower room, two further bedrooms sharing a bathroom, and a staircase leading to a spacious games room. The top floor houses two additional bedrooms, each with a shared bathroom, offering complete privacy. The exterior boasts a bucolic and idyllic setting. The terrace, designed as a natural extension of the house, flows into a summer kitchen, inviting conviviality and relaxation outdoors. Below, the infinity pool, equipped with a submerged roller shutter, and the pétanque court blend harmoniously into the landscaped garden, which highlights the elegance of the stone facade and offers a soothing panorama of the surrounding countryside. This unique property represents a rare opportunity where history meets architectural innovation. Its complete renovation, the quality of the materials, and its exceptional size make it a truly unique home. ENERGY RATING: C / CLIMATE RATING: B. Estimated average annual energy costs for standard use, based on energy prices for 2021, 2022, and 2023: between EUR1,930 and EUR2,690. Contact: Leeroy - 33 6 48 89 94 44
…By Espaces Atypiques Lyon Immobilier Contemporain


Located in the sought-after neighborhood, this property offers a rare living environment, combining elegance, modernity, and serenity.12 min motorway - 18 min airport - 2 min nursery and primary school - 6 min college and high school.Set on a landscaped plot of 1,620 m², the house benefits from a green environment, with no overlooking neighbors, ensuring calm and privacy. The paved driveway, lined with olive trees and cypress, immediately announces the prestige of the place. At the front, a 10 x 5 m masonry pool, equipped with a salt electrolysis system, comes with a functional pool house. At the back, an independent garage and a carport complete the ensemble, while the neighboring agricultural land enhances the sense of space and tranquility. From the entrance, a custom solid oak door affirms the unique character of the house. Entirely renovated in 2017, this residence built in 2004 captivates with its noble materials and meticulous finishes. The spacious living-dining room, bathed in light through large sliding bay windows, opens onto a friendly terrace with pergola and barbecue area. The polished concrete floor and BSO shutters highlight a contemporary and refined aesthetic. The living room, with its cathedral ceiling, offers generous volumes and a warm atmosphere, enhanced by integrated lighting. A cozy area with a double wood insert fireplace prolongs this convivial spirit. The whole leads to a reception room with an open kitchen of 67.5 m², designed for sharing. The custom kitchen, designed by Comprex, combines elegance and functionality with its walnut facades, Corian worktop, and built-in appliances, including a wine cellar. Adjacent to it, a discreet door reveals a master suite of 34 m², a true wellness space: opening to the outside, freestanding bathtub, dimmed LED lighting, custom dressing room, and contemporary bathroom with high-end finishes. The ground floor also includes an integrated laundry room, a bright office, a boiler room, and a guest toilet, with technical features such as centralized vacuuming and a water softener.Upstairs, a designer staircase in steel and oak leads to the night area, consisting of three bedrooms with storage and a study corner. A bathroom with a double sink, as well as a cinema room, complete this level designed for comfort and family life. This exceptional property will appeal to lovers of high-end amenities and tranquility.For more information, contact Lauranne at 06.11.32.75.90.Fees to be paid by the seller. Energy class B, Climate class A Average estimated annual energy expenses for standard use, based on energy prices from 2023: between €1,810.00 and €2,530.00. Information on the risks this property may be exposed to is available on the Georisques site: georisques.gouv.fr.
…By Sixtine Immobilier


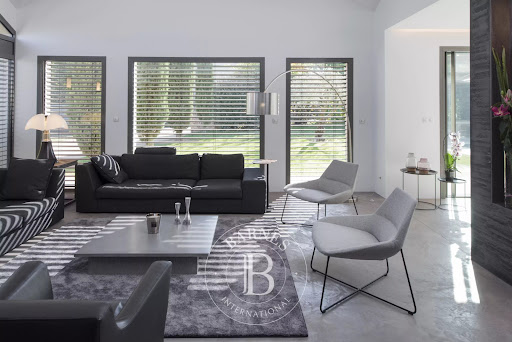

CHOZEAU. In a preserved environment in Chozeau, just 30 minutes from Lyon, lies a rare architect-designed house, reserved for clients seeking exceptional quality, discretion, and high-end amenities. Located in the heart of the Isère countryside, surrounded by fields and hidden from view, this contemporary house offers 260 sqm of living space on 1,600 sqm of flat, landscaped grounds. It enjoys a south-facing aspect and absolute tranquility, while remaining perfectly connected. The property is strategically located 20 minutes from Lyon Saint-Exupéry airport, 15 minutes from the motorway entrance and La Verpillière train station, and 5 minutes from schools and local shops (bakery, everyday services). The architecture with its sloping roofs, spectacular volumes, and XXL bay windows with 12 linear meters of glazing mark an exceptional achievement, where the interior and exterior become one. The view opens naturally onto the garden, the swimming pool, and its pool house, in a fluid and elegant continuity. The noble materials—wood, concrete, metal—interact with the refined, minimalist decor. The custom-built kitchen, with 5 linear meters of concealed storage, is the centerpiece of the space. The house offers a master suite on the ground floor with its own bathroom and dressing room, as well as a custom-built office. Upstairs, a mezzanine, a games room, three comfortable bedrooms, a bathroom, and dressing rooms complete the property. The amenities are in keeping with the location, with a garage, carport, motorized gate, alarm system, burglar-proof thermal glazing, and a large covered terrace under a bioclimatic pergola, designed to allow you to enjoy the outdoors in all seasons. A property that is in a class of its own, reserved for those seeking a rare address, a unique living environment, and remarkable architecture. Agency fees payable by vendor - Montant estimé des dépenses annuelles d'énergie pour un usage standard, établi à partir des prix de l'énergie de l'année 2021 : 1810€ ~ 2530€ - Les informations sur les risques auxquels ce bien est exposé sont disponibles sur le site Géorisques : www.georisques.gouv.fr - Alexia LOTON - Agent commercial - EI - RSAC Reyrieux 898711619
…By Barnes Lyon 02 - St Antoine


If you are looking for a house with character, beautiful volumes, and a quiet environment, this property deserves your full attention.It is a stone building dating back to 1845, completely renovated, which today offers a successful balance between authenticity and modern comfort.The house develops a total of 300 m², including 214 m² of living space, with a fluid and pleasant layout: a beautiful open living room, bright, with a fitted and equipped kitchen, as well as spaces that allow everyone to maintain their independence.It offers: • 4 bedrooms, some with en-suite shower rooms and dressing areas • 1 bathroom and 2 shower rooms • 3 toiletsFor comfort, the features are on point: • recent pellet stove (2021) • reversible air conditioning • global renovation carried out in 2012, completed by an extension in 2021An exterior that truly makes a difference Set on a plot of 2,480 m², the property benefits from an open and peaceful setting.You will particularly enjoy: • a heated saltwater swimming pool measuring 4 x 12 meters, with a safety roller shutter • a petanque court, perfect for friendly moments • vast usable outdoor spacesThe whole is complemented by: • two large garages • a vaulted cellar • numerous parking spacesThese elements provide real everyday comfort. Located in the municipality of Chozeau, in a sought-after countryside environment, while still being accessible from main roads. About 15 minutes from Lyon-Saint-Exupéry airport and 35 minutes from Lyon via quick access on the A43. Schools nearby (public and private) and quick access to amenities in the Tignieu, Crémieu, and Bourgoin-Jallieu areas.Want to know more? Contact your real estate agent César & Brutus: Gordon SIMON 06.78.54.63.19 [email protected] RCS: 823939236 Reference: GS-9844Fees included of 5.26% TTC at the expense of the buyer. Price excluding fees: €565,250. Energy class C, Climate class C Estimated average amount of annual energy expenses for standard use, based on 2021 energy prices: between €2,519.00 and €3,409.00. Information on the risks to which this property is exposed is available on the Géorisques website: georisques.gouv.fr.This description has been automatically translated from French.
…By Cesar Et Brutus


Let yourself be seduced by this high-end contemporary creation where luxury, absolute comfort, and serenity meet, without any daily maintenance constraints.Spectacular volumes flooded with lightCathedral living room of 77 m²: an impressive ceiling height of 5.10 m, enhanced by enormous full-height windows. Expert kitchen: high-end space with an XXL central island, premium appliances, and an integrated wine cellar. Custom-designed sleeping and relaxation areasMaster suite of 35 m² designed like a spa hotel: custom dressing room, whirlpool bathtub, XXL double rain shower, and direct access to a private outdoor jacuzzi. Two other spacious ground floor bedrooms.Upstairs: lounge mezzanine and office (or 4th bedroom) opening onto a spectacular panoramic terrace of 107 m² with unobstructed views.Outdoors designed for pleasure, 100% automated8×3 m swimming pool with autonomous management (pH, level, filtration). Fully equipped pool house: pizza oven, barbecue, and WC. Boules court, robotic lawn mower, and automatic watering system. Tiled/insulated garage and 7 private parking spaces.Strategic advantage: an independent T3 space adjoining the villa but with its own access and private garden, this T3 offers total flexibility: ideal for a liberal profession, hosting loved ones in complete privacy or generating high rental income.Performance & Home Automation (DPE A) Refreshing underfloor heating, zone-by-zone ducted heat pump, thermodynamic balloon, and complete home automation system (lighting, shutters, cameras).Satolas-et-Bonce: A preserved living environment, just 15 minutes from Lyon Saint-Exupéry Airport and 25 minutes from Lyon. No work needed, just unpack your bags.Interested in learning more? Contact your real estate advisor César & Brutus: Gordon SIMON 06.78.54.63.19 [email protected] RCS: 823939236 Reference: GS-10897Fees to be borne by the seller. Energy class A, Climate class A Estimated average amount of annual energy expenses for standard use, established based on energy prices for the year 2024: between €735.00 and €1,019.00. Information on risks to which this property is exposed is available on the Géorisques website: georisques.gouv.fr.This description has been automatically translated from French.
…By Cesar Et Brutus


Under compromise: César & Brutus, the independent real estate agency from Lyon once again awarded Agency of the Year 2025 in Auvergne-Rhône-Alpes, presents exclusively in the municipality of BONNEFAMILLE, this charming semi-detached house of approximately 92 m2 (about 120 m2 usable) built in 2012 on its plot of 231 m2.On the ground floor, you will find: an entrance, a 1st independent toilet, a living-kitchen area of over 32 m2 as well as a landscaped terrace.Upstairs there is a landing, 2 bedrooms of approximately 12 and 13 m2, an office that can serve as a 3rd children's room and a bathroom with a 2nd toilet.In the semi-basement, you will enjoy a laundry room, a suite with a sleeping area, an Italian shower with a 3rd toilet, and a garage of about 22 m2.Please note that heating is provided by a wood stove (approximately €300 of logs/year) and auxiliary electric radiators, and that the exterior joinery is PVC with double glazing with manual shutters.The property tax for 2025 amounts to €731.For more information, do not hesitate to contact your advisor César & Brutus:Mario PAOLELLA – O6 32 64 37 45RSAC VIENNE 881 606 784 - EIBecause your property deserves the utmost care.Reference: MPAO-10352Energy class D, Climate class B Estimated amount of annual energy expenses for standard use: between €1420.00 and €1980.00 for the years 2021, 2022, and 2023 (subscriptions included). Information on the risks to which this property is exposed is available on the Géorisques site: georisques.gouv.fr. This property is offered to you by a commercial agent (Individual enterprise).Your advisor CESAR ET BRUTUS TRANSACTIONS: Mario PAOLELLACommercial agent (Individual enterprise)RSAC 881606784This description has been automatically translated from French.
…By Cesar Et Brutus


Residential building:Recently renovated rammed earth house, spread over two levels with unconverted attics. The living room and kitchen are located on a bright ground floor, opened by multiple French doors onto the terrace. The glazed entrance hall also leads to a toilet and a laundry room. Upstairs are the three bedrooms, the bathroom, and a toilet. The whole, recently renovated, is in very good condition. A double fireplace insert provides the main heating source, while an electric boiler provides additional support (underfloor heating on the ground floor via a hydraulic circuit).Operation:The various equestrian facilities are located to the north of the residence and are distributed among five wooden structures, mounted on concrete blocks: 3 horse shelters of 20 m² with frost-free automatic waterers; 1 shelter on a concrete slab comprising 1 box of 9 m² and 1 tack room of 9 m²; 1 hay storage shelter of 50 m².Each shelter/box has access to an independent paddock. Finally, a round pen with a diameter of 16 m is present (dirt floor).Land:The land is a single parcel and extends to the north of the residence. The land is crossed at its northern end by a high-voltage power line.Additional elements:A tiny house of 26 m² is present on the property and is currently connected to the electrical network. Used as an office, it will need to be connected to the water network and sanitation, as well as to install a bathroom/toilet module.Mission and challenges for Safer regarding this property:- Support local development- Boost agriculture and forestryPlease note that some listing sites do not properly display our service. For comprehensive and accurate information, we invite you to consult our website or contact us directly.Photos: © Copyright Safer - Use prohibited without the author's consent.This description has been automatically translated from French.
…By Safer Auvergne Rhone-alpes


Contemporary architect-designed house of approximately 188 m², on a plot of about 1000 m², with clean lines and a flat roof, offering high-end features in a privileged environment.Upon entering, you discover generous volumes, with a large living room opening to the outside and a fully equipped kitchen with refined finishes highlighted by an elegant glass roof that separates the spaces while preserving light and conviviality. The night area consists of five bedrooms, including two master suites, as well as an independent bathroom, providing comfort and privacy for each occupant.The house also has a double garage, a pantry, and a laundry room, designed for a practical and functional daily life. For moments of relaxation, a cinema room complements the amenities as well as a pre-arranged hammam space, for which the equipment still needs to be installed to fully enjoy this wellness area.Outside, a large terrace extends the living spaces and opens onto a heated infinity pool with a dedicated technical area, offering an exceptional setting to fully enjoy the sunny days.This rare property combines contemporary architecture, generous volumes, and premium features, ideal for clients seeking an exceptional property.Agency reference: 7702This description has been automatically translated from French.
…By Orpi - Bourgoin-jallieu Fg


The Sandra Viricel Immobilier agency is pleased to present to you exclusively this architect-designed villa, built in 2005, situated on a magnificent landscaped plot of 1,762 m2, in a residential environment. This beautiful family property offers approximately 220 m2 of living space and benefits from lovely terraces, providing a privileged living environment where interior and exterior spaces blend harmoniously. Bright, generous in its volumes and perfectly maintained, it impresses with its architecture and the quality of its services. From the moment you enter, you'll be captivated by the house's generous proportions. The ground floor revolves around a stunning living room, bathed in natural light thanks to its numerous windows. The true heart of the home, the interior patio, lends a unique atmosphere and creates a pleasant flow between the different living spaces. Adjoining this is the separate kitchen, which offers a functional and pleasant space for everyday use. A pantry, a laundry room, and a separate toilet complete this level. Still on the ground floor, you will discover a comfortable master suite, complete with its own private bathroom. An intimate and spacious area, designed to offer comfort and tranquility. Upstairs, the landing leads smoothly to the sleeping area. Three lovely bedrooms offer comfortable space for everyone. A bathroom and a separate toilet complete this level. Outside, the property reveals all its charm with a magnificent 1,760 m2 wooded garden, carefully laid out around the different living spaces. The 9 x 4 m saltwater swimming pool, fed by a well, blends seamlessly into the landscaped surroundings. Adjacent to it, the pool house provides a welcoming space, ideal for enjoying sunny days and entertaining family and friends. As for the annexes, you will particularly appreciate the large 55 m2 double garage, offering numerous parking and storage possibilities, as well as a separate shed/tool room. The grounds also benefit from an underground automatic watering system supplied by the well, making it easy to maintain the quality of the landscaping. In terms of comfort and equipment, the house benefits from quality features including a geothermal water/water heat pump combined with low-temperature underfloor heating, solar panels, central vacuuming, a water softener and an alarm system. The property also features a motorized gate, motorized garage doors and shutters, as well as fiber optic internet. From a practical standpoint, its location is also a real asset: you can reach the SNCF train station and Lyon Saint-Exupéry airport in just 15 minutes, while enjoying a preserved environment sheltered from aircraft noise. Our opinion: This property captivates us with its elegance, generous proportions, and remarkable outdoor setting. A family home where every space can be fully enjoyed, from convivial gatherings in the living room and summer days by the pool to peaceful moments in the garden. A rare property that combines comfort, quality amenities, and a relaxed lifestyle. For more information and visits: Caroline GAGET (EI) 06 83 56 54 12
…By Sandra Viricel Immobilier


The advertiser did not provide an english description for this listing.
…By Barnes Lyon 02 - St Antoine


Between Crémieu and Lagnieu, a rare property comprising 1.3 hectares of land and a beautiful renovated old house divided into two separate units, accessed via a stunning entrance pavilion. Two large reception rooms, each equipped with open kitchens, an office and two toilets. Upstairs: on one side, two bedrooms with shower rooms/toilets and mezzanines; on the other side, three bedrooms, two of which are equipped with shower rooms/toilets. The grounds contain the extraordinary remains of a remarkable feudal castle, which was remodelled over the centuries, then fell into disuse and was restored to its former glory after a decade of patient work. This building is protected in its current state as a Historic Monument. Outbuildings: workshop/wood store (part of the ruins can be used), large recent garage of 130 m² in two parts (116 m² and 15 m²), recent carport (approximately 40 m²), two horse boxes. An exceptional property, ideal for a family and/or a hospitality project in an unusual location. Lagnieu is 10 minutes away, Crémieu is 15 minutes away. There is a grocery shop 3 minutes away in La Balme-Les-Grottes, where you will also find the caves that make this village famous. Saint-Exupéry international airport at 35 min. Sale price: € 630,000 Fees payable by the seller Energy rating: D Climate rating: B Estimated annual energy costs for standard use: between £3,790 and £5,180 per year. Average energy price indexed for 2021, 2022 and 2023. Information on the risks to which this property is exposed is available on the Géorisques website: www.georisk.fr
…By Agence Mercure Lyon-rhône Alpes


Equestrian property near CREMIEU Are you looking for an equestrian property near Lyon, in a wooded and hilly environment? The company Epargne et Patrimoine is pleased to offer you this beautiful property. On approximately 9000m2 of flat land, there is a wooden frame house of 95m2 living space (127m2 on the ground) Energy Performance Certificate C, and a wooden frame house of 56m2 living space (76m2 on the ground) Energy Performance Certificate C. Both come with covered parking and a terrace. There is a possibility to expand the living space of both houses. A third unit in the form of an apartment is 46m2 Energy Performance Certificate E. Adjacent to the homes is a large stable covering 500m2, with 12 large boxes (ranging from 12 to 16m2), one large grazing area, a tack room, a grooming and farriery room, a workshop, and a laundry room. A riding arena of 20 x 40 will be installed before the sale if necessary. A large workshop/garage of 100m2. You will have the option to rent a meadow of 2.9 hectares to the west of the property. Living space of 95m2: Energy Performance Certificate 171 GES 6 Estimated amount of annual energy expenses for standard use: between €1520 and €2110 per year. Average energy prices indexed to the years 2021, 2022, and 2023 (subscriptions included). Property tax 2025 €1250 for the estate. Pascal Levasseur O6.37.27.11.45 Private Real Estate Advisor Independent Commercial Agent Mandataire Epargne et Patrimoine RSAC Vienne No. 794657858 MANDATE 562.This description has been automatically translated from French.
…By Agences Privees


When I first discovered this property, what struck me most was the feeling of stepping into a completely different world within just a few minutes. Leaving the main roads behind, you find yourself surrounded by peace, mature trees and a genuine sense of escape, while remaining within easy reach of Lyon, Grenoble and the region's major transport links. As I explored further, I quickly understood what makes this property such a pleasant place to live. Every aspect has been designed so that everyone naturally enjoys their own space. Each bedroom benefits from its own private bathroom, the reception areas are equally suited to large family gatherings and more intimate moments, while the landscaped grounds, pétanque court, sauna, spa with counter-current swimming lane and jacuzzi naturally extend everyday living outdoors. Beyond the house itself, I discovered a property where people naturally want to live, entertain and spend time together, while preserving everyone's privacy. It is equally suited to working remotely, relaxing, bringing together several generations of the same family, welcoming friends for a weekend, continuing a guest accommodation business, or simply enjoying a home designed to stand the test of time. Above all, this is a true family home, offering the rare advantage of welcoming guests in exceptionally comfortable conditions without ever compromising its primary vocation as a private residence. Presented by: Thierry FOSSE +33 (0)6 63 00 33 33 [email protected] Commercial Real Estate Agent RSAC No. 433 674 942 Information regarding the natural and technological risks to which this property may be exposed is available on the official Géorisques website: www.georisques.gouv.fr.
…By Barnes Proprietes & Chateaux


Discover this magnificent villa nestled in a green setting on the heights of Saint-Laurent-de-Mure. With its 450 m² of living space, this property combining elegance and modernity offers its future owners an exceptional living environment.The residence impressively spreads over two levels, welcoming a spacious and bright living room open to a sunny terrace, a high-end modern kitchen with a central island, as well as wellness spaces including a gym and a sauna. The generous living areas are designed for conviviality and comfort, while the three spacious suites each have their own shower room, providing valuable privacy for every family member. An independent 100 m² apartment is ideally suited for various projects, whether for autonomous living or professional activities.Outside, an enclosed park of 11,000 m² and a heated pool promise unforgettable moments of relaxation. A detachable plot is available, offering additional construction potential.This exceptional property is located less than 100 meters from TCL bus lines and 500 meters from shops and schools, thus facilitating daily life while being sheltered from urban turmoil.Technical features:- Property type: Individual house- Surface: 450 m²- Number of rooms: 8- Bedrooms: 3 suites- Bathrooms: 3- Year of construction: 1975- Number of floors: 2- Garden area: 11,000 m²- Garage: 1- Parking: 5 spaces- Energy consumption: B- General condition: New or recently renovated- Overall quality: High qualityLegal notices:The information presented in this announcement has been gathered carefully by Zefir from the available elements at the time of publication. It is provided for informational purposes and aims to give an initial overview of the property; it complements, without substituting, the regulatory diagnostics and the technical and administrative checks usually required (urban planning rules, easements, cadastral documents, technical states, etc.). To consult official maps related to natural, mining and technological risks, please refer to the Géorisques service. Zefir assists each interested person with transparency and rigor, making available the information and documents it holds and remaining available to provide explanations about the documents and procedures.For any questions, contact Zefir at 07 57 91 70 93.This description has been automatically translated from French.
…By Zefir


The Sandra Viricel Immobilier agency is pleased to present this beautiful new property to you in co-exclusivity! Be charmed by this delightful, recently built (2014) townhouse, ready to move into. Functional, bright, and thoughtfully designed, it offers spacious rooms and amenities designed for comfortable living. Upon entering, you'll find a spacious hall with a built-in wardrobe, leading to a beautiful master suite with an open-plan shower room and a fully fitted dressing room. This exceptional space also benefits from a west-facing balcony with pleasant, unobstructed views. A separate WC and access to the garage complete this level. Upstairs, the sleeping area consists of two bedrooms, an office, a bathroom with a bathtub and a separate toilet. A few steps then lead you to the spacious living area, spanning over 42 square meters. Bathed in light and opening onto a balcony, it offers a warm and inviting atmosphere, with natural light being one of the true assets of this house. At the rear, you will find the boiler room. Adjoining this is the fully equipped kitchen, seamlessly opening onto the living area, which boasts a generous volume of nearly 39 square meters. Spacious and functional, it has been designed for everyday cooking while also comfortably accommodating family and friends. Facing west, it opens directly onto the terrace and garden. A pantry, a toilet, and a cellar complete this space. Outside, you will appreciate the lovely, human-sized garden, easy to maintain and ideal for enjoying sunny days in all simplicity. On the practical side: you can park your vehicles in front of the house as well as in the garage. In terms of comfort: you will benefit from the energy performance of a recent building with a DPE rating of C, as well as modern equipment offering comfort and serenity on a daily basis. In terms of amenities: the location is ideal, close to shops, schools, the media library, the cinema and a dynamic community life. The main transport links are easily accessible: the A43 motorway is just 8 minutes away, Lyon is about 25 minutes away, as is Lyon-Saint-Exupéry airport. The SNCF train stations of Bourgoin-Jallieu and L'Isle-d'Abeau are also about ten minutes away. Our opinion: a house that captivates with its generous proportions, functionality, and abundant natural light. Every space has been tastefully designed to offer a comfortable and harmonious living environment. A property where you feel at home from the very first moment, and which is just waiting for a new chapter to begin. For more information and visits, please contact Caroline GAGET (EI) at 06 83 56 54 12.
…By Sandra Viricel Immobilier


The house is located in the highly sought-after area of Chezeneuve (38300), on the plateau, and enjoys a full south exposure that enhances the already exceptional natural brightness offered by its large openings. Built in 2021 in a contemporary style, it boasts 194 m² of living space on more than 950 m² of land and stands out mainly by the way the interior opens onto the exterior, creating a rare living environment in the area. One can live both indoors and outdoors, and the pool almost becomes an additional room as it is visually present from the heart of the house. The living area revolves around a light-filled lounge where a beautiful high ceiling enhances the feeling of space, extended by a dining room and a furnished and equipped American kitchen. The whole area benefits from a direct link to the garden thanks to the sliding glass doors, providing a seamless continuity between the spaces. The master suite is located on the same level, with direct access to the pool, a dressing room, and its own bathroom, while a second bedroom also opens to the outside, highlighting the desire to live oriented towards the terrace and light. Upstairs, a vast open space can become a second living room or a large playroom with an unobstructed view, complemented by two additional bedrooms and a bathroom equipped with a shower and a bathtub, as well as a toilet. The garden has been designed as a true living space, featuring a heated pool measuring 4.5 m by 10 m equipped with a submerged shutter and a heat pump, a pool house, a jacuzzi, a double garage, and a courtyard offering several parking spaces. It is a place where one can enjoy the sun, the view, and an almost summery atmosphere all year round. The house benefits from reversible heat pump heating supplemented by a wood stove, allowing it to achieve excellent energy performance rated A. The bus stop is five minutes away on foot, shops are ten minutes away, and access to the A43 is easy and quick. This is a rare property, designed for those who love light, space, and the feeling of being constantly connected to the outside. Information on the risks to which this property is exposed is available on the Géorisques website: www.georisques.gouv.fr Sale price: €595,000 Fees charged to the seller. Contact your SAFTI advisor: Turgay ARKAC, Tel: 0616724527, Email: [email protected] - EI - Commercial agent registered at the VIENNE RSAC under number 480976232This description has been automatically translated from French.
…By Safti


FOR SALE – EXCEPTIONAL ESTATE WITH LANDSCAPED GARDEN, POOL, AND GUEST HOUSE ? Just 20 minutes from Bourgoin-Jallieu and 36 minutes from Lyon-Saint Exupéry Airport In an idyllic and secluded setting, this rare and refined estate welcomes you. A true haven of peace in the heart of nature, this property combines old-world charm with high-end comfort, in an environment meticulously designed for conviviality, relaxation, and the art of entertaining. The garden, a true work of art, is a major asset of this property. Planted with Mediterranean species and meticulously landscaped, it offers numerous outdoor living spaces: a large heated saltwater pool with a submerged cover, two jacuzzis, a barbecue area with a bread oven, several terraces, and shaded corners where you can share special moments with family and friends. Each space has been designed to create a warm, welcoming atmosphere conducive to relaxation. The pool house, or guest house, is completely independent and offers a bright living space with a high-end kitchen, an en suite bedroom, and a basement. This space is also perfectly suited for a bed and breakfast project or a professional activity, with the possibility of setting up offices in an inspiring yet functional environment. The main house, a fully renovated 19th-century farmhouse, offers an elegant and spacious atmosphere. The 77 m² cathedral-ceilinged living room impresses with its high ceilings and abundant natural light. The contemporary kitchen, spacious and open to the terrace, is perfect for entertaining. Upstairs, the mezzanine opens onto an office area and leads to four bedrooms, including a master suite with a dressing room and private bathroom. Two additional shower rooms and three toilets complete the property, which is in impeccable condition. The property also features a large 88 sq m garage with three sectional doors, a laundry room, a boiler room, an attic, a cellar, and ample outdoor parking. This unique property, combining character, spaciousness, high-quality amenities, and an exceptional living environment, is a true invitation to settle in. Whether for a family home, a venue for entertaining, or a business venture, it offers rare potential on the market. ? Contact us to arrange a viewing and let yourself be captivated by this exceptional property. Nathalie SARAZIN +33 6 64 08 11 49 Information on the risks to which this property is exposed is available on the Géorisques website: www.georisques.gouv.fr Fees to be paid by the seller. Energy class C, Climate class B Estimated average amount of annual energy expenditure for standard use, based on the year's energy prices 2024: between 4180.00 and 5700.00 €. Information on the risks to which this property is exposed is available on the Geohazards website: georisques.gouv.fr.
…By Sixtine Immobilier


In the heart of the village of Saint-Chef, in a sought-after residential area of Northern Isère and in immediate proximity to the routes connecting Lyon and Bourgoin-Jallieu, this authentic Dauphinois farmhouse, built of rammed earth and dating back to the early 20th century, has undergone a complete renovation that combines the charm of the old with the requirements of contemporary comfort.A family home with generous volumesCovering approximately 203 m² of living space, the property appeals from the entrance with its bright spaces, authentic materials, and warm atmosphere.The main living area is organized around a spacious, friendly kitchen open to a living room enhanced by a characterful fireplace. The South-East exposure and numerous openings ensure remarkable natural brightness throughout the day.The night space includes:• 3 spacious bedrooms;• including a master suite;• a study ideal for remote work;• 2 bathrooms;• 2 independent toilets;• potential for additional development on the top level.Outbuildings and potential for evolutionDesigned to meet current needs, the property also features numerous annexes:• garage;• workshop;• laundry room;• cellar;• additional storage spaces.The garage notably offers the possibility of creating an independent living space, a professional office, or space dedicated to a complementary activity.An outdoor space designed for quality of lifeSituated on a fully enclosed plot of 1,522 m² with no overlooking neighbors, the property benefits from a peaceful and preserved setting.The outdoor amenities include:• a high-end heated swimming pool;• a hydrotherapy system;• a counter-current swimming option;• several relaxation and reception areas.Truly an extension of the living areas, the garden serves as a privileged place to fully enjoy the beautiful days.Comfort and amenities• Fiber optics;• Recent gas heating;• Fully renovated house;• Excellent brightness;• Calm environment;• Shops, schools, and services accessible quickly.A rare property in the areaWhether for a family primary residence, a prestigious country house, or a quality asset investment, this property offers a particularly sought-after balance between authenticity, comfort, and potential for evolution.Contact & VisitsComplete file available on request: diagnostics, plans, and additional information.Visits by appointment only after studying the acquisition project and validating financing.To contactCharlotte Dumas – César & Brutus Immobilier06 40 06 28 88 | [email protected] 894649441Ref. YW-10220Fees to be borne by the seller. Energy class C, Climate class C Estimated amount of annual energy expenses for standard use: between €1980.00 and €2750.00 for the years 2021, 2022, and 2023 (subscriptions included). Information on the risks to which this property is exposed is available on the Géorisques website: georisques.gouv.fr.Your advisor CESAR ET BRUTUS TRANSACTIONS: Ying WANGCommercial agent (Sole proprietorship)RSAC 979396215This description has been automatically translated from French.
…By Cesar Et Brutus


Manor house dating from 1880 with a 1,172 sq m park This exceptional property offers 330 sq m of living space and 606 sq m of total usable space, including an attic suitable for conversion, built over cellars. This exceptional property offers beautiful living spaces with high ceilings. If you appreciate fine dining, even the greatest chefs will envy your Nottle kitchen with its white quartz worktop, abundant natural light, and opening onto a 70 sq m veranda. This veranda provides a bright and unique living space with a fireplace and opens onto the garden on both sides. To complete the reception areas, there is a more intimate and classic living room with a marble fireplace and oak parquet flooring, opening onto the terrace and garden, as well as a very large, light-filled reception room with a classic style and a billiard room. The first floor sleeping quarters offer five bedrooms and three bathrooms, where you can also enjoy the tranquility of nature and centuries-old trees. On the second floor, a guest bedroom with a marble fireplace and parquet flooring, three further bedrooms, and an attic offer additional potential for conversion. The property was built over full cellars, providing 110 m² of space with a 3.30 m ceiling height, ideal for DIY enthusiasts and wine connoisseurs. An open barn at the entrance to the property offers parking for two vehicles. A large 12 x 5.5 m heated swimming pool with a pool house and gazebo will delight you from spring to summer, perfect for spending quality time with family and friends. Heating is provided by a heat pump and the latest generation of mains gas, along with cast iron radiators, mains drainage, an alarm system, an automated wrought-iron gate, centuries-old trees, a park, and woods. This exceptional property has retained the architectural qualities of its era while incorporating the modern amenities necessary for its current use. Manor house dating from 1880 with a 1,172 sq m park This exceptional property offers 330 sq m of living space and 606 sq m of total usable space, including an attic suitable for conversion, built over cellars. This exceptional property offers beautiful living spaces with high ceilings. If you appreciate fine dining, even the greatest chefs will envy your Nottle kitchen with its white quartz worktop, abundant natural light, and opening onto a 70 sq m veranda. This veranda provides a bright and unique living space with a fireplace and opens onto the garden on both sides. To complete the reception areas, there is a more intimate and classic living room with a marble fireplace and oak parquet flooring, opening onto the terrace and garden, as well as a very large, light-filled reception room with a classic style and a billiard room. The first floor sleeping quarters offer five bedrooms and three bathrooms, where you can also enjoy the tranquility of nature and centuries-old trees. On the second floor, a guest bedroom with a marble fireplace and parquet flooring, three further bedrooms, and an attic offer additional potential for conversion. The property was built over full cellars, providing 110 m² of space with a 3.30 m ceiling height, ideal for DIY enthusiasts and wine connoisseurs. An open barn at the entrance to the property offers parking for two vehicles. A large 12 x 5.5 m heated swimming pool with a pool house and gazebo will delight you from spring to summer, perfect for spending quality time with family and friends. Heating is provided by a heat pump and the latest generation of mains gas, along with cast iron radiators, mains drainage, an alarm system, an automated wrought-iron gate, centuries-old trees, a park, and woods. This exceptional property has retained the architectural qualities of its era while incorporating the modern amenities necessary for its current use. Located in an idyllic setting, it is close to all conveniences. Just a 5- to 10-minute walk away, you'll also find the train station. Contact us today to schedule a viewing and let yourself be captivated by this architectural gem. Envoyer des commentaires Located in an idyllic setting, it is close to all conveniences. Just a 5- to 10-minute walk away, you'll also find the train station and airport 25mn Contact us today to schedule a viewing and let yourself be captivated by this architectural gem. Envoyer des commentaires Fees to be paid by the seller. Energy class D, Climate class C Estimated average amount of annual energy expenditure for standard use, based on the year's energy prices 2021: between 4146.00 and 5610.00 €. Information on the risks to which this property is exposed is available on the Geohazards website: georisques.gouv.fr.
…By Sixtine Immobilier


Located in the heart of the charming village of Saint-Chef, just a short drive from Lyon, this traditional Dauphinois farmhouse built in rammed earth offers a rare blend of authenticity and modern comfort. Renovated using high-quality materials, the property spans over 200 sqm, preserving the character of the original building: generous volumes, abundant natural light, a striking fireplace, and a warm, inviting atmosphere. The main living area features a convivial open-plan kitchen flowing into a welcoming lounge. The sleeping quarters include three bedrooms, one of which is a master suite, a study, and additional space on the top floor ready to be converted to suit your needs. Outbuildings (laundry room, workshop, and a garage with potential for conversion into an independent apartment) complete the property. Set on approximately 1,500 sqm of land, the outdoor space enjoys a peaceful setting and features a high-end heated swimming pool with balneotherapy, counter-current swimming, and massage jets. Equipped with fiber internet and a recent gas heating system, this home perfectly combines the charm of a period property with modern-day comfort. A character property, easy to live in, set in a quiet and sought-after environment in Northern Isère. Bien présenté par : Thierry FOSSE [email protected] Agent commercial RSAC : 433 674 942 Les informations sur les risques auxquels ce bien est exposé sont disponibles sur le site Géorisques : www.georisques.gouv.fr.
…By Barnes Proprietes & Chateaux


35 MINUTES FROM LYON - NEAR BOURGOIN-JALLIEU - LUXURY VILLA 233 m² - 4 BEDROOMS - SWIMMING POOL - 2000 m² PLOT - ENERGY RATING B Valérie BESOMBES, from Efficity real estate, presents to you in Chèzeneuve, just 10 minutes from Bourgoin-Jallieu, in a peaceful and green environment, this superb luxury villa nestled in the heart of a landscaped park of 2000 m². From the first moments, you will be seduced by its unobstructed view of the countryside and mountains, its lack of vis-à-vis, and its atmosphere conducive to relaxation. A house designed for comfort and spaciousness. Built in 2009, this villa offers 233 m² of living space spread over two levels, complemented by a 175 m² basement with a tiled double garage. On the ground floor: - Spacious bright living room of 40 m² with exposed beams and double-sided fireplace - Elegant south-facing dining room - Provencal-style fitted kitchen - Master suite of 30 m² with custom dressing room and private terrace - Bedroom or office with a view of the garden and pool - Laundry room, bathroom with shower, jacuzzi bath, and separate toilet Upstairs: - Two large bedrooms of 25 m² each (possibility of division) - Bathroom and private toilet for each bedroom In the basement: - Double garage of 80 m² - Several modular spaces (cellar, gym, music room, etc.) Outdoor spaces designed for enjoyment: The landscaped garden features a 12 x 4.5 m pool that can be heated with geothermal energy, as well as a 30 m² pool house with a summer kitchen: an ideal setting for sharing special moments with family or friends. An ideal location: - 10 minutes from Bourgoin-Jallieu and highway A43 exits N°6 and N°8 towards Lyon, Grenoble, or Chambéry - Primary school and village life nearby - Quiet environment, no vis-à-vis The highlights: - High-end finishes and materials - Underfloor heating with geothermal energy (reversible in summer) - Geothermal pool heating - Central vacuum - Water softener - Generous volumes - Unobstructed view and privileged setting For more information or to arrange a visit, please contact Valérie Besombes by email or phone.
…By Efficity


In the sought-after hills of Saint-Bonnet-de-Mure, in a quiet and secluded residential area, this elegant 185sqm house stands as a haven of peace for families. Built in 2006, it sits on a landscaped 788sqm plot. From the moment you step through the entrance, the tone is set: the views are generous and natural light floods in. The vibrant heart of the house, the 43sqm open-plan living area, is captivating with its warm atmosphere. Adjoining it, the fully equipped 18sqm semi-open kitchen invites conviviality. These reception areas all open directly onto the outdoor terrace, creating a seamless flow between the interior and the garden. The ground floor offers ideal single-level living, featuring a refined master suite with a custom-made dressing room and a recently renovated, high-end en-suite bathroom. A second bedroom, currently used as a reading room. Perfectly integrated functional spaces include a laundry room, a pantry, and direct access to a large 40sqm garage. Upstairs, the sleeping area, ideal for children or guests, comprises three bright and airy bedrooms sharing a modern and elegant bathroom. Outside, the enclosed and meticulously maintained garden is a true haven of relaxation. The ideally situated swimming pool promises moments of tranquility and privacy. An 8sqm outbuilding completes this space. A sought-after address in the hills above the town, offering immediate proximity to schools (Chat Perché school group), shops, and walking trails. ENERGY RATING: C / CLIMATE RATING: A Estimated average annual energy costs for standard use, based on energy prices for 2021, 2022, and 2023: between EUR2,290 and EUR3,110 Contact: Adrien - 33 6 09 55 70 81
…By Espaces Atypiques Lyon Immobilier Contemporain


Detached house of 350 m2 in Saint-Laurent-de-Mure, comprising 11 rooms, a swimming pool, and great potential for development after refreshing.This large building from 1967 is perfectly suited for a large family or a lifestyle project combining living and professional activities. The entrance opens onto a large hall with a central wrought-iron staircase, which immediately sets the tone for the house's volumes, enhanced by a beautiful ceiling height of 2.70 meters.The ground floor is the convivial heart of the home. It is organized around a large living room of 85 m2 that includes a fitted open kitchen with a central island. This lower level also includes a private gym, the boiler room, and a WC.The major advantage of this ground floor is the presence of an independent T2 apartment of 26 m2. Equipped with a small enclosed garden, this private space offers numerous possibilities: it can generate rental income, house a relative, or create a completely separate office for a self-employed profession. Photos of this apartment are available upon request.On the first floor, the house offers an ideal space for entertaining with a second reception lounge equipped with a bar and leading to a balcony. There are also two bedrooms, a kitchen, a small independent studio, and a bathroom with a shower and bathtub.The second floor is dedicated to the parental space and leisure, with a 35 m2 bedroom, a large dressing room, and an attic room converted into a cinema and music projection room.Outside, the 700 m2 plot features a swimming pool measuring 9 meters by 5.20 meters and a courtyard that allows parking for several vehicles. The exterior arrangements as well as the interior rooms require refreshing and finishing work, giving you the opportunity to customize everything to your liking. Technically, the house is equipped with electric heating, a fireplace, and a wood boiler installed in 2020. The sanitation is connected to the mains sewage and is compliant.The geographical location is ideal, quiet but close to amenities. Schools and shops are just a few minutes away, while the train station and Lyon Saint-Exupéry airport are accessible within 15 minutes. Property tax: 2,696 euros per year.Want to visit and learn more? Contact your real estate advisor César & Brutus: Cécile COLIN RCS: 521 140 640 Reference: CCO-9614-1Fees are the responsibility of the seller. Energy class D, Climate class B Estimated annual energy expenditure for standard use: between €3,790.00 and €5,210.00 for the years 2021, 2022, and 2023 (subscriptions included). Information on the risks to which this property is exposed is available on the Géorisques website: georisques.gouv.fr. This property is offered to you by a commercial agent (Individual company).Your advisor CESAR ET BRUTUS TRANSACTIONS: Cécile COLIN Commercial agent (Individual company) RSAC 521 140 640This description has been automatically translated from French.
…By Cesar Et Brutus


In the city center of Grenay, bordering Saint-Laurent-de-Mure, a unique architect villa with high-quality amenities, nestled at a height and offering breathtaking views of the valley and the majestic Alps, featuring upscale finishes and an exceptional 180° view. The villa spans 3 levels and is centered around several terraces and outdoor spaces. On the ground floor: a spacious living-dining room and open kitchen with a beautiful high ceiling, pantry, electric fireplace, direct access to the large terrace, garden, and swimming pool, a master suite with dressing room and spa bathroom and another terrace, guest toilets. On the first floor: suite with its own shower room, two bedrooms, bathroom, separate toilets, office space, reading nook. On the garden level: master bedroom with access to a covered terrace, large spa offering a hammam and relaxation lounge, double garage, storage, machinery room, pool house. Heated, saltwater swimming pool bordered by travertine, summer kitchen, and shower and toilet area. Numerous possibilities for space layout.This description has been automatically translated from French.
…By Lyon - Sotheby's International Realty
'%20stroke='%23DDAA3A'%20stroke-width='1.909'%20stroke-linecap='square'%20stroke-linejoin='bevel'/%3e%3c/svg%3e)
Receive by email any new listing that may match your search criteria
Your criteria :
By validating this form, you accept the general conditions of use of Le Figaro Properties.
These agencies offer a selection of luxury properties vente at Frontonas. Feel free to contact them for personalized assistance.
As part of your search for a luxury property, discover our catalog of 1 luxury house with a terrace in Frontonas, offered from $1,064,033. Outdoor meals or summer receptions, the terrace extends the house outdoors. The house listed in our listing offers an attractive living area measuring 236 m².
As part of your search for a property of excellence, browse our privileged selection of 1 luxury house with a pool in Frontonas available from $1,064,033. Whether the architecture of this house incorporates a covered indoor aquatic space or a vast outdoor pool, the property flourishes amid remarkably landscaped grounds measuring 1,345 m².
