The agencies at Loyettes
These agencies offer a selection of luxury properties vente at Loyettes. Feel free to contact them for personalized assistance.

 English$ USD · m²


In the heart of the picturesque village of Loyettes with its church square and water-side restaurants, you will be charmed by this beautiful stone property dating from the Napoleonic era which offers a living area of over 300 m² on a ground surface of over 341 m², plus an additional 80 m² of convertible attic space, all built on a beautiful landscaped plot of 1,074 m², without overlooks, buildable and swimmable. From the entrance, you will appreciate the spacious and bright rooms, a library corner overlooking a magnificent cathedral lounge with a wood stove. A large dining room with access to the partly covered terrace and access to the fully independent and equipped kitchen. Upstairs, you will discover 4 spacious bedrooms with wall closets, including a master suite with its shower and corner bathtub. You will also find an office space and additional sleeping areas in the mezzanine. It is also at this level that you can let your imagination run wild to design and create on an additional 80 m² of insulated roof space. Located within walking distance of all amenities (restaurants, pharmacy, post office, Casino, press, aquatic center with a wellness area, activity center, ...) and only 30 minutes from Lyon and 15 minutes from the airport and train station. The Rhône banks will lead you to the Ain River where you can swim. The village also has schools (elementary, nursery, middle, and high school) accessible by school bus, with a stop at the foot of the house. This property offers you the opportunity to run highly sought-after bed and breakfast accommodations in the area. This characterful house will surely seduce you with its unique character and its rare and sought-after location on the banks of the Rhône. A remarkable property to see without delay. Virtual visit and additional photos available upon request. Information about the risks to which this property is exposed is available on the GeoRisques website: www.georisques.gouv.fr
…By Carle Immobilier


Sheltered from view, in a sought-after residential environment in Chavanoz, this entirely rethought villa embodies a way of life where comfort, elegance, and serenity harmoniously intertwine. Just a few minutes from schools, shops, and quick access to Meyzieu and the tram, it combines a strategic location with quality of life.A video is freely available on my website https://3gimmo.com/annonce/2000018211?agent=2277As soon as you enter, the volumes and light set the tone. The ground floor features a superb dining kitchen, a true living space, bathed in light and perfectly equipped for convivial entertaining. A cozy TV lounge invites relaxation, complemented by a functional laundry room and a shower room.On the upper floor, the ambiance becomes even more subdued with a spacious lounge dedicated to relaxation. The master suite of 40 m² offers a rare space, designed as a cocoon: a generously sized shower room, a custom dressing room and a bright office space, ideal for remote work. A second bedroom, with its own shower room and dressing room, completes this level, with the possibility of converting a third bedroom according to your needs.The property also stands out for its independent 50 m² apartment, perfectly laid out, including an equipped kitchen, a bedroom with dressing room, a spacious shower room, and a private terrace without vis-à-vis. An ideal space for hosting guests, accommodating a relative, or considering a rental project, with completely independent access.Outside, each space has been designed as an invitation to let go: summer kitchen under a pergola, fully renovated pool in 2025 with heat pump, Balinese gazebo, jacuzzi area, and pétanque court... all within an intimate and well-kept setting conducive to moments of sharing as well as quiet times.Regarding amenities, nothing has been left to chance: gas heating, reversible air conditioning, PVC window frames, electric blinds, vast tiled terraces of 250 m², motorized gate, videophone, and surveillance system. The Place du Dauphiné shopping center can be reached in just a few minutes, as can the main economic hubs of the region (PIPA, Bugey Nuclear Power Plant, Meyzieu, Saint-Quentin-Fallavier), all within 20 minutes.A rare property, combining volume, quality amenities, and potential, designed to meet the demands of modern family life or a mixed project.I remain at your disposal to provide more information and accompany you in discovering this exceptional property.Fees borne by the seller. Your local commercial agent at 3G IMMO - Christelle MEUNIER registered with the RSAC in VIENNE n° 792 614 505. According to article L.561.5 of the Monetary and Financial Code, identification will be required to organize the visit. Information on the risks to which this property is exposed is available on the Géorisques website: www.georisques.gouv.frThis description has been automatically translated from French.
…By 3g Immo Prestige


The Sandra Viricel Immobilier agency is pleased to present to you exclusively this architect-designed villa, built in 2005, situated on a magnificent landscaped plot of 1,762 m2, in a residential environment. This beautiful family property offers approximately 220 m2 of living space and benefits from lovely terraces, providing a privileged living environment where interior and exterior spaces blend harmoniously. Bright, generous in its volumes and perfectly maintained, it impresses with its architecture and the quality of its services. From the moment you enter, you'll be captivated by the house's generous proportions. The ground floor revolves around a stunning living room, bathed in natural light thanks to its numerous windows. The true heart of the home, the interior patio, lends a unique atmosphere and creates a pleasant flow between the different living spaces. Adjoining this is the separate kitchen, which offers a functional and pleasant space for everyday use. A pantry, a laundry room, and a separate toilet complete this level. Still on the ground floor, you will discover a comfortable master suite, complete with its own private bathroom. An intimate and spacious area, designed to offer comfort and tranquility. Upstairs, the landing leads smoothly to the sleeping area. Three lovely bedrooms offer comfortable space for everyone. A bathroom and a separate toilet complete this level. Outside, the property reveals all its charm with a magnificent 1,760 m2 wooded garden, carefully laid out around the different living spaces. The 9 x 4 m saltwater swimming pool, fed by a well, blends seamlessly into the landscaped surroundings. Adjacent to it, the pool house provides a welcoming space, ideal for enjoying sunny days and entertaining family and friends. As for the annexes, you will particularly appreciate the large 55 m2 double garage, offering numerous parking and storage possibilities, as well as a separate shed/tool room. The grounds also benefit from an underground automatic watering system supplied by the well, making it easy to maintain the quality of the landscaping. In terms of comfort and equipment, the house benefits from quality features including a geothermal water/water heat pump combined with low-temperature underfloor heating, solar panels, central vacuuming, a water softener and an alarm system. The property also features a motorized gate, motorized garage doors and shutters, as well as fiber optic internet. From a practical standpoint, its location is also a real asset: you can reach the SNCF train station and Lyon Saint-Exupéry airport in just 15 minutes, while enjoying a preserved environment sheltered from aircraft noise. Our opinion: This property captivates us with its elegance, generous proportions, and remarkable outdoor setting. A family home where every space can be fully enjoyed, from convivial gatherings in the living room and summer days by the pool to peaceful moments in the garden. A rare property that combines comfort, quality amenities, and a relaxed lifestyle. For more information and visits: Caroline GAGET (EI) 06 83 56 54 12
…By Sandra Viricel Immobilier


The advertiser did not provide an english description for this listing.
…By Barnes Lyon 02 - St Antoine


Between Crémieu and Lagnieu, a rare property comprising 1.3 hectares of land and a beautiful renovated old house divided into two separate units, accessed via a stunning entrance pavilion. Two large reception rooms, each equipped with open kitchens, an office and two toilets. Upstairs: on one side, two bedrooms with shower rooms/toilets and mezzanines; on the other side, three bedrooms, two of which are equipped with shower rooms/toilets. The grounds contain the extraordinary remains of a remarkable feudal castle, which was remodelled over the centuries, then fell into disuse and was restored to its former glory after a decade of patient work. This building is protected in its current state as a Historic Monument. Outbuildings: workshop/wood store (part of the ruins can be used), large recent garage of 130 m² in two parts (116 m² and 15 m²), recent carport (approximately 40 m²), two horse boxes. An exceptional property, ideal for a family and/or a hospitality project in an unusual location. Lagnieu is 10 minutes away, Crémieu is 15 minutes away. There is a grocery shop 3 minutes away in La Balme-Les-Grottes, where you will also find the caves that make this village famous. Saint-Exupéry international airport at 35 min. Sale price: € 630,000 Fees payable by the seller Energy rating: D Climate rating: B Estimated annual energy costs for standard use: between £3,790 and £5,180 per year. Average energy price indexed for 2021, 2022 and 2023. Information on the risks to which this property is exposed is available on the Géorisques website: www.georisk.fr
…By Agence Mercure Lyon-rhône Alpes


Co-exclusive listing – Villette-d’Anthon, 10km from Genas. Superb contemporary villa built in 2020, offering 360 sqm of living space, located within a private and secure estate of several hectares with a lake, swimming pool, sports courts and pétanque area. The villa is set on a landscaped plot of 1,430 sqm and offers generous volumes and high-end features. On the ground floor, it comprises a large entrance hall and a beautiful 110 sqm living area arranged around a bright living room with a 3,000-litre aquarium, as well as a high-quality open-plan kitchen opening onto a pleasant summer terrace. The night area includes 7 bedrooms, including a principal suite with bathroom and dressing room, benefiting from a private terrace with jacuzzi, as well as 2 offices, 1 games room, 1 separate bathroom and 2 shower rooms. The outdoor areas have been designed to offer various relaxation spaces, including an infinity pool, a koi pond, a barbecue area and a landscaped garden planted with century-old olive trees. Facilities and amenities include geothermal heating, excellent energy performance, alarm system, video surveillance, laundry room and a large 70 sqm garage. Schools, local shops and the Golf Club de Lyon are 5 minutes away. The airport and TGV station can be reached in 12 minutes.
…By Kretz Real Estate


Located in a quiet neighborhood of Villette-d'Anthon, in a sought-after residential environment, this family house of 165 m² offers a privileged living environment on a wooded plot of 1,021 m² with a swimming pool.From the entrance, you will discover a bright house designed to accommodate a family. The living space consists of a friendly living/dining room extended by a semi-open kitchen of 11 m², offering a beautiful reception space of approximately 50 m² facing outward (access to a large covered tiled terrace with a shade).The sleeping area features 5 bedrooms over 2 levels, ideal for a large family, remote work, or dedicated leisure spaces. The house also has a bathroom on the ground floor, a shower room upstairs, and 2 WCs, providing considerable daily comfort.A complete basement of approximately 100 m² with a nice ceiling height complements this property and offers many possibilities: garage, workshop, storage space or additional development according to your needs. On this level, a room already fitted out with its shower room and WC (possible 6th bedroom or gym!) + laundry room and cellar?Outside, you will enjoy a pleasant enclosed and wooded garden enhanced by a pool, perfect for sunny days.This healthy and well-maintained house has great potential for enhancement. Some refreshing work will reveal all its charm.The advantages:- Privileged location in a sought-after sector- Family house of 165 m²- Land of 1,021 m²- 5 bedrooms- Pool, Photovoltaic panels 2023- Complete basement of 100 m²- Proximity to transport (tram in less than 10 minutes)- DPE: CA rare property in the area, offering volumes, quality outdoor space, and great potential in one of the most sought-after villages in the east of Lyon.For more information, please do not hesitate to contact us.David 06 50 15 94 38 Real Estate Agent [email protected] Professional Card CPI 3802 2018 000 026 69606 50 15 94 38 / [email protected] description has been automatically translated from French.
…By Agences Privees


CHOZEAU. In a preserved environment in Chozeau, just 30 minutes from Lyon, lies a rare architect-designed house, reserved for clients seeking exceptional quality, discretion, and high-end amenities. Located in the heart of the Isère countryside, surrounded by fields and hidden from view, this contemporary house offers 260 sqm of living space on 1,600 sqm of flat, landscaped grounds. It enjoys a south-facing aspect and absolute tranquility, while remaining perfectly connected. The property is strategically located 20 minutes from Lyon Saint-Exupéry airport, 15 minutes from the motorway entrance and La Verpillière train station, and 5 minutes from schools and local shops (bakery, everyday services). The architecture with its sloping roofs, spectacular volumes, and XXL bay windows with 12 linear meters of glazing mark an exceptional achievement, where the interior and exterior become one. The view opens naturally onto the garden, the swimming pool, and its pool house, in a fluid and elegant continuity. The noble materials—wood, concrete, metal—interact with the refined, minimalist decor. The custom-built kitchen, with 5 linear meters of concealed storage, is the centerpiece of the space. The house offers a master suite on the ground floor with its own bathroom and dressing room, as well as a custom-built office. Upstairs, a mezzanine, a games room, three comfortable bedrooms, a bathroom, and dressing rooms complete the property. The amenities are in keeping with the location, with a garage, carport, motorized gate, alarm system, burglar-proof thermal glazing, and a large covered terrace under a bioclimatic pergola, designed to allow you to enjoy the outdoors in all seasons. A property that is in a class of its own, reserved for those seeking a rare address, a unique living environment, and remarkable architecture. Agency fees payable by vendor - Montant estimé des dépenses annuelles d'énergie pour un usage standard, établi à partir des prix de l'énergie de l'année 2021 : 1810€ ~ 2530€ - Les informations sur les risques auxquels ce bien est exposé sont disponibles sur le site Géorisques : www.georisques.gouv.fr - Alexia LOTON - Agent commercial - EI - RSAC Reyrieux 898711619
…By Barnes Lyon 02 - St Antoine


If you are looking for a house with character, beautiful volumes, and a quiet environment, this property deserves your full attention.It is a stone building dating back to 1845, completely renovated, which today offers a successful balance between authenticity and modern comfort.The house develops a total of 300 m², including 214 m² of living space, with a fluid and pleasant layout: a beautiful open living room, bright, with a fitted and equipped kitchen, as well as spaces that allow everyone to maintain their independence.It offers: • 4 bedrooms, some with en-suite shower rooms and dressing areas • 1 bathroom and 2 shower rooms • 3 toiletsFor comfort, the features are on point: • recent pellet stove (2021) • reversible air conditioning • global renovation carried out in 2012, completed by an extension in 2021An exterior that truly makes a difference Set on a plot of 2,480 m², the property benefits from an open and peaceful setting.You will particularly enjoy: • a heated saltwater swimming pool measuring 4 x 12 meters, with a safety roller shutter • a petanque court, perfect for friendly moments • vast usable outdoor spacesThe whole is complemented by: • two large garages • a vaulted cellar • numerous parking spacesThese elements provide real everyday comfort. Located in the municipality of Chozeau, in a sought-after countryside environment, while still being accessible from main roads. About 15 minutes from Lyon-Saint-Exupéry airport and 35 minutes from Lyon via quick access on the A43. Schools nearby (public and private) and quick access to amenities in the Tignieu, Crémieu, and Bourgoin-Jallieu areas.Want to know more? Contact your real estate agent César & Brutus: Gordon SIMON 06.78.54.63.19 [email protected] RCS: 823939236 Reference: GS-9844Fees included of 5.26% TTC at the expense of the buyer. Price excluding fees: €565,250. Energy class C, Climate class C Estimated average amount of annual energy expenses for standard use, based on 2021 energy prices: between €2,519.00 and €3,409.00. Information on the risks to which this property is exposed is available on the Géorisques website: georisques.gouv.fr.This description has been automatically translated from French.
…By Cesar Et Brutus


Let yourself be seduced by this high-end contemporary creation where luxury, absolute comfort, and serenity meet, without any daily maintenance constraints.Spectacular volumes flooded with lightCathedral living room of 77 m²: an impressive ceiling height of 5.10 m, enhanced by enormous full-height windows. Expert kitchen: high-end space with an XXL central island, premium appliances, and an integrated wine cellar. Custom-designed sleeping and relaxation areasMaster suite of 35 m² designed like a spa hotel: custom dressing room, whirlpool bathtub, XXL double rain shower, and direct access to a private outdoor jacuzzi. Two other spacious ground floor bedrooms.Upstairs: lounge mezzanine and office (or 4th bedroom) opening onto a spectacular panoramic terrace of 107 m² with unobstructed views.Outdoors designed for pleasure, 100% automated8×3 m swimming pool with autonomous management (pH, level, filtration). Fully equipped pool house: pizza oven, barbecue, and WC. Boules court, robotic lawn mower, and automatic watering system. Tiled/insulated garage and 7 private parking spaces.Strategic advantage: an independent T3 space adjoining the villa but with its own access and private garden, this T3 offers total flexibility: ideal for a liberal profession, hosting loved ones in complete privacy or generating high rental income.Performance & Home Automation (DPE A) Refreshing underfloor heating, zone-by-zone ducted heat pump, thermodynamic balloon, and complete home automation system (lighting, shutters, cameras).Satolas-et-Bonce: A preserved living environment, just 15 minutes from Lyon Saint-Exupéry Airport and 25 minutes from Lyon. No work needed, just unpack your bags.Interested in learning more? Contact your real estate advisor César & Brutus: Gordon SIMON 06.78.54.63.19 [email protected] RCS: 823939236 Reference: GS-10897Fees to be borne by the seller. Energy class A, Climate class A Estimated average amount of annual energy expenses for standard use, established based on energy prices for the year 2024: between €735.00 and €1,019.00. Information on risks to which this property is exposed is available on the Géorisques website: georisques.gouv.fr.This description has been automatically translated from French.
…By Cesar Et Brutus


01152 - BLYES - 35 MINUTES FROM LYON - T8 HOUSE + 4/5 APARTMENTS - GITES - TOURIST SITES - POOL - POOL HOUSE - CALM - BRIGHT - OPTIMHOME is pleased to present this real estate complex in Blyes – 300 m of useful space and 283.16 m² of living space including a residential house + 3 turnkey apartments for rental income or other projects. Ideally located: 10 minutes from Pérouges, one of the most beautiful medieval towns in France, very touristy and close to the Grottes de la Balme and the archaeological site of Larina. Only 35 minutes from Lyon and less than 5 minutes from the Industrial Park of the Plaine de l'Ain (PIPA), discover this superb property offering a unique opportunity for a family project, intergenerational living, or rental investment. The property in detail: The main Villa (8 rooms): On the ground floor: - Spacious living room of 63 m² with high-end kitchen, bright dining area, and cozy lounge. - Parental suite with shower room - 1 bedroom currently used as a large office - 1 spacious laundry room - 1 large technical room gathering all heating systems On the first floor: - 2 large bedrooms and a shower room with WC. - A large attic to be finished. Numerous functional spaces: laundry room, office, pantry, technical room, large carport, and a very spacious garage. The rental part includes 4 modern independent units (5th possible): - 1 warm and fully equipped studio (35 m²). - 3 T2 apartments (35 m² each) carefully fitted out, each with private access, ensuring privacy and autonomy. EXTERIORS AND EQUIPMENTS: - Enclosed and landscaped land of 1,664 m² with large courtyard, carport, various terraces, summer kitchen with barbecue and bread oven. - Heated swimming pool (11 x 4) and pool house for unparalleled relaxation moments. High-end amenities: condensing fuel boiler, heat pumps (PAC), underfloor heating, efficient insulation, intercom, fiber optic, electric gate, dual-flow ventilation, well. Optimized rental profitability: Currently operated as a gîte with an excellent annual occupancy rate, the property has a loyal clientele thanks to its proximity to the Bugey Nuclear Power Plant and the companies of the Plaine de l'Ain. Business reports available upon request. A multitude of possibilities: Take over a profitable and turnkey gîte activity. Create a family or intergenerational project with private living spaces for everyone. Contact us today to schedule a visit and discover this unique property! Don’t miss this exceptional opportunity! The fees are the responsibility of the seller. Information on the risks to which this property is exposed is available on the Géorisques website: www.georisques.gouv.fr. Contact Julie ARGOUD Individual Entrepreneur, Commercial Agent OptimHome (RSAC No. 752 765 792 Lyon Registry) 07 65 65 63 40 (ref. 599695)This description has been automatically translated from French.
…By Optimhome - Julie Argoud


Located in Panossas, this characterful stone house, formerly a barn of the "Château Rouge" estate, boasts a stunning architectural renovation. Offering generous living spaces across three levels, this exceptional residence provides an ideal family layout with its six bedrooms, seamlessly blending period charm with high-end contemporary comfort. The ground floor opens onto a spectacular living area where the cathedral ceiling soars to over eight meters, highlighting a monumental timber frame and exposed stone walls. This reception area houses a welcoming lounge with a wood-burning stove, extending into a fully equipped modern eat-in kitchen and its adjoining pantry. A laundry room and a converted vaulted cellar, a true sanctuary for wine lovers, complete this level. A designer staircase leads to the first floor, which features a refined master suite, a bedroom with an en-suite shower room, two further bedrooms sharing a bathroom, and a staircase leading to a spacious games room. The top floor houses two additional bedrooms, each with a shared bathroom, offering complete privacy. The exterior boasts a bucolic and idyllic setting. The terrace, designed as a natural extension of the house, flows into a summer kitchen, inviting conviviality and relaxation outdoors. Below, the infinity pool, equipped with a submerged roller shutter, and the pétanque court blend harmoniously into the landscaped garden, which highlights the elegance of the stone facade and offers a soothing panorama of the surrounding countryside. This unique property represents a rare opportunity where history meets architectural innovation. Its complete renovation, the quality of the materials, and its exceptional size make it a truly unique home. ENERGY RATING: C / CLIMATE RATING: B. Estimated average annual energy costs for standard use, based on energy prices for 2021, 2022, and 2023: between EUR1,930 and EUR2,690. Contact: Leeroy - 33 6 48 89 94 44
…By Espaces Atypiques Lyon Immobilier Contemporain


A warm house, renovated over the years, that combines comfort, functionality, and quality of life, just steps from the center of Pusignan! Located in a calm and pleasant residential environment, discover this lovely 114 m² house, meticulously maintained and having benefited from successive improvements to offer a comfortable and welcoming living space today. With its 3 bedrooms, beautiful living spaces, and an additional room to develop, this house will adapt to your lifestyle and projects. Upon entering, you will discover a house with a friendly atmosphere, designed for the comfort of the whole family. On the ground floor, you will enjoy a beautiful living area adorned with a fireplace, an independent, fitted, and bright kitchen, a shower room with toilets, and a spacious additional room of over 18 m², a true asset of this house, which can evolve according to your needs: a master suite, office, playroom, relaxation area, or even a guest room... It's up to you to imagine the space that suits you! A pantry completes this level and can also be arranged as a laundry or dressing room. On the first floor, the sleeping area consists of 3 beautiful bedrooms and a second shower room with toilets, offering everyone their space and privacy. Outside, you will appreciate the garden enjoying a lovely exposure, a true relaxation area where you can enjoy sunny days, host family meals, or simply savor moments of tranquility. And why not imagine your future swimming pool? The land is suitable for a pool, allowing you to create an outdoor space that reflects your image (subject to necessary permits). Over the years, this house has benefited from improvement and renovation work, enabling it to offer a commendable comfort and good energy performance today. - Thermal insulation from the inside and outside.- PVC windows with double glazing.- Electric roller shutters.- Controlled mechanical ventilation (CMV) double flow.- Fireplace in the living area.- Two private parking spaces. Its excellent energy classification DPE C is a real asset for enjoying a comfortable home on a daily basis. A privileged location in the heart of Pusignan. You will enjoy a peaceful living environment while benefiting from proximity to shops, schools, health services, and main transportation routes. Everything is at your fingertips to make your daily life easier:- Supermarket about 1.5 km away.- Local shops (bakery, pharmacy, tobacco, etc.) 5 minutes on foot.- Health house just 3 minutes on foot.- Primary school 800 m away and middle school about 7 km away.- TCL line 247 5 minutes on foot and Meyzieu Z.I. tram about 7 minutes by car.- Lyon-Saint-Exupéry Airport and TGV station just 10 minutes by car. The proposed tramway connection between Crémieu and Lyon, which envisions a route passing through Pusignan, could also contribute to improving public transport in the future, pending its realization. A house where it is good to live! Whether you are looking for your first purchase, a family home, or a living space offering development possibilities according to your desires, this house will seduce you with its warm atmosphere, its garden, and its privileged location. A beautiful opportunity to become a homeowner in Pusignan, in a house that is just waiting for you to write a new story! Want to discover it? Contact me to arrange a visit and let yourself be charmed! Sandra BRUHAT 07 43 15 40 43 RSAC Lyon 935 094 649This description has been automatically translated from French.
…By Weloge


Just a few minutes from Lyon, in the charming and dynamic town of Pusignan, discover this beautiful individual house of 115 m² living space. Ideally located within a calm, family-friendly, and perfectly secure residential area, this property offers a peaceful living environment, sheltered from prying eyes and urban hustle, while remaining in close proximity to amenities. From the entrance, you will be immediately charmed by the optimal layout of the spaces. The main living area, particularly spacious and bathed in natural light, benefits from a through-exposure. Friendly and warm, this space includes a lovely open kitchen, fitted and functional. The living room opens directly, at ground level, onto a magnificent enclosed and tree-filled garden of 400 m². A true haven of peace, this flat and poolable land promises superb moments of relaxation with family and friends during the warm days. The ground floor offers a true single-level living experience thanks to a comfortable master suite with its own private bathroom. An independent toilet, as well as an additional room – ideal for setting up a dedicated telecommuting office or a child's bedroom – complete this level. Upstairs, the independent sleeping area is dedicated to the comfort of the whole family. It consists of three beautiful, bright bedrooms with storage, a large family bathroom, and a second separate toilet. For absolute daily comfort, the house has a closed garage and a private parking space outside. The property is part of a friendly horizontal co-ownership, with very low monthly charges amounting to only 14 euros. The Energy Performance Diagnosis (DPE) is classified as D, and no procedures are underway within the residence. A rare opportunity in the sector, ideal for a family seeking serenity. Contact us today to arrange a visit and discover for yourself all that this house has to offer. Don't hesitate: be the first to visit! Contact me: Maxence MALLARME 06/27/75/55/81 [email protected] Sales agent RSAC: 841 058 662 / EI Reference: MM-10884 Fees to be borne by the seller. In a co-ownership of 1 lot. Average share of the budget forecast 160 €/year. No procedures are underway. Energy class D, Climate class D Estimated average amount of annual energy expenses for standard use, established from energy prices in 2021: between 1910.00 and 2650.00 €. Information on the risks to which this property is exposed is available on the Géorisques site: georisques.gouv.fr.This description has been automatically translated from French.
…By Cesar Et Brutus


Nestled in a quiet and sought-after residential area of Pusignan, this beautiful T6 house of 164 m² offers a privileged living environment, combining generous volumes, brightness, and conviviality.From the entrance, you will be enchanted by the centerpiece of the house: a spacious living area of approximately 50 m², filled with natural light. The large bay windows create a true continuity between the interior and the exterior, inviting you to enjoy the garden and pool. The open kitchen, fully equipped, fits perfectly into this space, designed for sharing lovely moments with family or friends.A perfectly organized sleeping area.On a half-level, the sleeping area accommodates three bedrooms, a bathroom, and a toilet, providing everyone with a comfortable and functional space.Upstairs, you’ll find a beautiful master suite, a true cocoon of tranquility, with its dressing room and private bathroom equipped with a bathtub and shower.A playroom, which can also be transformed into an additional bedroom based on your needs, as well as a study area, complete this floor.An exterior designed for full enjoyment.Outside, the house reveals all its potential. The landscaped garden, with no overlooking neighbors, offers a true green setting and beautiful privacy.The covered terrace pleasantly extends the living space and naturally becomes the ideal place for family meals or evenings with friends, with a lovely view of the pool.The pool, measuring 8X4, allows you to fully enjoy the beautiful days. A 16 m² pool house completes this outdoor space.The basement also hosts a laundry room and a space currently arranged as a gym, with direct access to the garage.Amenities designed for comfort.The house benefits from numerous amenities:- Electric rolling shutter on the bay window- Charging station for electric vehicles- Pool with heat pump and rolling cover- Automated gate and intercom- Courtyard allowing parking for 4 to 5 vehiclesA privileged location in Pusignan.You enjoy a calm and green residential environment while remaining in close proximity to amenities:- Supermarket about 700 m away- Local shops (bakery, pharmacy, tobacco, etc.) about 1 km away- Health center about 1 km away- Primary school about 1.5 km away- Middle school about 7 km away- TCL line 247 about 450 m away / Meyzieu ZI tram 7 minutes away- Lyon-Saint-Exupéry airport and TGV station only 10 minutes by carAlso noteworthy: the Crémieu–Lyon tram project expected by 2030, which plans a route through Pusignan, represents an interesting perspective for the municipality and its residents.A visit is essential to discover all its potential!Sandra BRUHATIndependent real estate consultant – Weloge Network07 43 15 40 43RSAC Lyon 935 094 649This description has been automatically translated from French.
…By Weloge


Ideally located in the city center of Jonage, this contemporary house from 2021 with green roof combines architectural elegance, modern comfort, and high-end amenities. From the entrance, you will be captivated by the cozy ambiance of this exceptional property of over 191 m² on a landscaped plot of 691 m². You will enjoy two very bright living spaces each over 70 m², one hosting a large American kitchen with dining area, the other a spacious living room. Both overlook a superb terrace covered by a bioclimatic pergola and the swimming pool. Also on the ground floor, you will find a master suite with access to the terrace, a dressing room, and a huge bathroom with double sinks and two Italian showers. A laundry room also serving as an workshop, as well as a technical room complete this level. Upstairs, two beautiful bedrooms share the sleeping area, each with its own bathroom. Regarding comfort, the house offers high-level features: reversible underfloor heating and ducted air conditioning, both powered by heat pumps, motorized and centralized roller shutters or BSO, sliding bay windows, alarm system, heated salt swimming pool, and fully automated,... A recent, elegant house, open to the outside and offering exceptional brightness, designed to combine comfort, modernity, and quality of life. For more information or to discover the virtual tour before scheduling a visit in person, please do not hesitate to contact us. Information on the risks to which this property is exposed is available on the GeoRisk website: www.georisques.gouv.fr
…By Carle Immobilier


Located in Dagneux, very close to Montluel, this architect-designed house from the 1970s offers 260 sq m of living space on a plot of nearly 4,000 sq m. Built on a reinforced concrete structure, it is distinguished by the quality of its construction, its generous proportions, its brightness, and its elevated position offering panoramic views of the surrounding area. The property also includes a 10 x 5 meter reinforced concrete swimming pool, a pool house, several terraces, a 60 sq m garage, and a separate outbuilding with great potential. Upon entering, the hall leads to comfortably proportioned living spaces. The air-conditioned kitchen, designed as a true gathering place, opens onto the outdoors, while the living room, enhanced by a fireplace, benefits from direct access to the terrace and a beautiful view of the landscape. The sleeping area comprises two bedrooms, each with its own bathroom, as well as a separate WC. On the lower level, a spacious reception room offers a multitude of possibilities: a leisure area, a cinema room, or a function room. This level also includes a third bedroom with an en-suite shower room and WC, a boiler room, a pantry, and a garage. An independent annex, comprising a studio apartment requiring renovation, a garage, and a cellar, completes the property and suggests numerous potential uses: independent accommodation, a professional office, or guest accommodation. Outside, the landscaped grounds provide a peaceful and secluded setting where the reinforced concrete swimming pool, pool house, and expansive terraces invite you to fully enjoy sunny days. The elevated position ensures a particularly pleasant panoramic view. Just minutes from shops, schools, Montluel train station, and major highways, this property combines tranquility with easy access. ENERGY RATING: C / CLIMATE RATING: B Estimated average annual energy costs for standard use, based on 2021 energy prices: between EUR2730 and EUR3700 Contact: Morgan: 33 6 16 35 84 66
…By Espaces Atypiques Lyon Immobilier Contemporain


Located in the sought-after neighborhood, this property offers a rare living environment, combining elegance, modernity, and serenity.12 min motorway - 18 min airport - 2 min nursery and primary school - 6 min college and high school.Set on a landscaped plot of 1,620 m², the house benefits from a green environment, with no overlooking neighbors, ensuring calm and privacy. The paved driveway, lined with olive trees and cypress, immediately announces the prestige of the place. At the front, a 10 x 5 m masonry pool, equipped with a salt electrolysis system, comes with a functional pool house. At the back, an independent garage and a carport complete the ensemble, while the neighboring agricultural land enhances the sense of space and tranquility. From the entrance, a custom solid oak door affirms the unique character of the house. Entirely renovated in 2017, this residence built in 2004 captivates with its noble materials and meticulous finishes. The spacious living-dining room, bathed in light through large sliding bay windows, opens onto a friendly terrace with pergola and barbecue area. The polished concrete floor and BSO shutters highlight a contemporary and refined aesthetic. The living room, with its cathedral ceiling, offers generous volumes and a warm atmosphere, enhanced by integrated lighting. A cozy area with a double wood insert fireplace prolongs this convivial spirit. The whole leads to a reception room with an open kitchen of 67.5 m², designed for sharing. The custom kitchen, designed by Comprex, combines elegance and functionality with its walnut facades, Corian worktop, and built-in appliances, including a wine cellar. Adjacent to it, a discreet door reveals a master suite of 34 m², a true wellness space: opening to the outside, freestanding bathtub, dimmed LED lighting, custom dressing room, and contemporary bathroom with high-end finishes. The ground floor also includes an integrated laundry room, a bright office, a boiler room, and a guest toilet, with technical features such as centralized vacuuming and a water softener.Upstairs, a designer staircase in steel and oak leads to the night area, consisting of three bedrooms with storage and a study corner. A bathroom with a double sink, as well as a cinema room, complete this level designed for comfort and family life. This exceptional property will appeal to lovers of high-end amenities and tranquility.For more information, contact Lauranne at 06.11.32.75.90.Fees to be paid by the seller. Energy class B, Climate class A Average estimated annual energy expenses for standard use, based on energy prices from 2023: between €1,810.00 and €2,530.00. Information on the risks this property may be exposed to is available on the Georisques site: georisques.gouv.fr.
…By Sixtine Immobilier


Exclusively, this completely renovated and enlarged old house now offers a living area of approx. 340 m². Located in a village close to Meximieux, it features a stunning panoramic terrace with pool, and a beautiful plot of land ideal for keeping animals. Generous distribution with a large entrance hall, double reception, a very large kitchen, living room with fireplace, library lounge, 5 bedrooms including an impressive master suite with bathroom and dressing room. The house benefits from a laundry room, gym, cellar, and two garages capable of accommodating 6 vehicles, as well as a carport and outbuildings. More information available upon requestThis description has been automatically translated from French.
…By Lyon - Sotheby's International Realty


FOR SALE – 160 YEARS OF HISTORYMeximieux (01) – 35 min from Lyon – 1h25 from GenevaOn the beautiful church square, discover a unique residence, a witness to an exceptional ecclesiastical heritage. This former presbytery of Saint-Apollinaire church, now a family home, was built in 1863. Its architecture bears the signature and aesthetic imprint of Pierre Bossan, the famous architect of the Basilica of Notre-Dame de Fourvière in Lyon, particularly active in Meximieux during this period.Remarkable and authentic architectureSpread over two levels of living space, the building immediately captivates with the nobility of its regional materials and its 19th-century elegance:- Facade in jointed stones,- Corner chains and bands in Dombes bricks (local red bricks),- White stone moldings enhanced with terracotta,- Characteristic entablature and oculus.Distribution of spaces- Ground floor: Beautiful airy living spaces including reception lounges, dining room, independent kitchen, and bathroom.- 1st floor: Night area consisting of 6 spacious bedrooms, an office, and several bathrooms.- Attic: An exceptional potential of 140 m² on the ground fully convertible, under a remarkable framework in good condition.Features & Amenities- Living area: 272 m² (+ 140 m² of convertible attic)- Number of rooms: 10 rooms, including 6 bedrooms (excluding attic)- Outbuilding: Annex building on 2 levels (94 m² on the ground), offering multiple possibilities (independent housing, artist's studio, gîte, or liberal profession).- Exteriors: Intimate terrace on the garden side overlooking a wooded and enclosed park of 2,460 m², a true green screen in the city center.- Basement: vaulted cellars of about 50 m².- Equipment: Central gas heating (recent boiler).An ideal & connected locationIn the hyper-center, in absolute calm on the historic square, with all shops, schools, and services accessible on foot.- Meximieux train station 500 m away (Lyon Part-Dieu in 25 min).- Quick access A42.- Just steps away from the medieval city of Pérouges.Price: €750,000 excluding agency fees (Fees Included)File on request.Contact: Olivier VANDER-LINDEN? 07 50 86 14 74✉️ [email protected]: OV-7442Fees to be borne by the seller. Housing with excessive energy consumption: Energy class F, Climate class E Estimated average amount of annual energy expenses for standard use, established from the energy prices of the year 2023: between €5,000.00 and €5,000.00. Information on risks to which this property is exposed is available on the Géorisques site: georisques.gouv.fr.This description has been automatically translated from French.
…By Cesar Et Brutus


Quietly located on the outskirts of a village, 10 minutes from Meximieux, this former farmhouse has been completely renovated in a contemporary style. Set on approximately 1000m2 of land, the house boasts over 500m2 of living space with beautiful volumes spread over 3 levels. On the garden level, there is a lovely living area of around 100m2 with large windows opening onto covered terraces. An independent entrance also includes a guest room with its own shower room on this level. The first floor features a master bedroom with a bathroom, shower, and dressing area; 2 large bedrooms with a shower room; and a game room equipped with a home cinema. All rooms on this level open onto a walkway that overlooks the landscaped garden. On the second floor, there is a bright large office, a mezzanine, and a fifth bedroom with its own shower room. The garden, inspired by exotic themes, frames a swimming pool and its pool house. Additionally, the old bread oven recalls the origins of this property. This high-end, very functional home was renovated about ten years ago with beautiful, quality elements, prioritizing comfort, space, and light. Close to major amenities, it is ideal for a family and is located 30 minutes from Lyon and St Exupéry Airport, 40 minutes from Bourg en Bresse, and 1 hour and 15 minutes from Geneva. For more information, contact: Nadine DIPIETRO +33681993158This description has been automatically translated from French.
…By Parthena Conseil


Discover this magnificent villa nestled in a green setting on the heights of Saint-Laurent-de-Mure. With its 450 m² of living space, this property combining elegance and modernity offers its future owners an exceptional living environment.The residence impressively spreads over two levels, welcoming a spacious and bright living room open to a sunny terrace, a high-end modern kitchen with a central island, as well as wellness spaces including a gym and a sauna. The generous living areas are designed for conviviality and comfort, while the three spacious suites each have their own shower room, providing valuable privacy for every family member. An independent 100 m² apartment is ideally suited for various projects, whether for autonomous living or professional activities.Outside, an enclosed park of 11,000 m² and a heated pool promise unforgettable moments of relaxation. A detachable plot is available, offering additional construction potential.This exceptional property is located less than 100 meters from TCL bus lines and 500 meters from shops and schools, thus facilitating daily life while being sheltered from urban turmoil.Technical features:- Property type: Individual house- Surface: 450 m²- Number of rooms: 8- Bedrooms: 3 suites- Bathrooms: 3- Year of construction: 1975- Number of floors: 2- Garden area: 11,000 m²- Garage: 1- Parking: 5 spaces- Energy consumption: B- General condition: New or recently renovated- Overall quality: High qualityLegal notices:The information presented in this announcement has been gathered carefully by Zefir from the available elements at the time of publication. It is provided for informational purposes and aims to give an initial overview of the property; it complements, without substituting, the regulatory diagnostics and the technical and administrative checks usually required (urban planning rules, easements, cadastral documents, technical states, etc.). To consult official maps related to natural, mining and technological risks, please refer to the Géorisques service. Zefir assists each interested person with transparency and rigor, making available the information and documents it holds and remaining available to provide explanations about the documents and procedures.For any questions, contact Zefir at 07 57 91 70 93.This description has been automatically translated from French.
…By Zefir


Discover this outstanding 567 m² property in Genas, offering refined living across 12 spacious rooms, including 4 elegant bedrooms. The villa features luxurious amenities such as a fireplace, jacuzzi, sauna, spa, and a dedicated fitness area, ensuring ultimate comfort and relaxation. Large aluminum sliding windows allow natural light to flood the interiors, while the optical fiber connection and fully integrated smart home systems, including alarm, video security, digicode, and videophone, guarantee modern convenience and security. Outdoors, enjoy the private swimming pool with an expansive wooden deck, ideal for entertaining or relaxing in the sun. The beautifully landscaped garden is equipped with automatic irrigation, garden lighting, a barbecue area, a well, and a boules court, perfect for leisure and gatherings. The car port, electric car terminal, and electric gate complement the property’s complete offering, making everyday living effortless and secure. This oasis is enhanced with high-quality finishes such as electric shutters and a sturdy fence for privacy. The well-maintained grounds provide ample space for family activities while sophisticated outdoor lighting and video surveillance add peace of mind. Don’t miss the opportunity to own this exceptional residence blending style, space, and well-being in a highly sought-after area of Genas.
…By Carle Immobilier


A jewel box of light and space, where the art of living meets exceptional architecture. Generous volumes and unique architectural flow, with high-end amenities. In the heart of Genas, a sought-after town prized for its quality of life combining tranquility and proximity to amenities, discover this 250 m² single-storey house, nestled in a landscaped 1,453 m² garden. A rare property, where every detail has been designed to enhance your everyday life. From the moment you enter, you will be struck by the immense living area, bathed in light thanks to large picture windows that erase the boundary between indoors and outdoors. The majestic lounge, enhanced by marble columns and meticulous finishes, opens onto the garden, inviting nature into the heart of your daily life. The architect-designed kitchen, ultra-contemporary with its central island, blends harmoniously into this reception area, perfect for sharing convivial moments. The house offers four spacious bedrooms, including an exceptional master suite. This true private sanctuary provides direct access to greenery, for gentle mornings to the sound of birds. An extraordinary 200 m² garage: a rare space, ideal for your vehicles, a workshop, or a bespoke conversion project. A pool with clean lines, extended by a pool house with Mediterranean arches, for relaxing moments sheltered from view. An enclosed, landscaped garden, where the stone terrace becomes the stage for your summers with family or friends. This rare gem could be yours. Contact us today for a viewing and let yourself be won over by its timeless charm. EPC: D / CO2: 230 / GHG: 7 Estimated annual energy costs for the home: 4,950 - 5,450 Ongoing procedure: no Transaction fees incl. VAT payable by the seller Information on the risks to which this property is exposed is available on the Géorisques website: www.georisques.gouv.fr An ideal location Enjoy absolute peace and quiet while staying just minutes from the schools, shops and services that make Genas so renowned. A sought-after setting, combining tranquility and accessibility.
…By Engel & Völkers Lyon


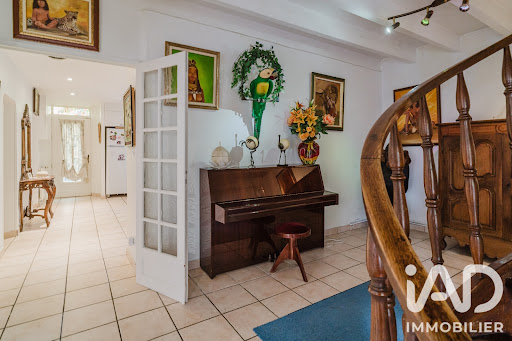
iad France - Sandrine Dorier offers you: MEYZIEU, near Chassieu Just a few minutes' walk from the media library, shops, and the future medical center, let yourself be surprised by this charming building of 240 m2 on 3 levels with Provençal colors where beams and a fireplace blend. Push the doors of this comfortable family home, healthy and well maintained, which will reveal to you at the back, in peace and without vis-à-vis, a plot of 569m2, with a solid pool (8X4m), a double garage, and a real vaulted cellar. The ground floor welcomes you into the spacious functional kitchen (which can open onto the living room) with an adjoining pantry, a more intimate sitting area, and the living room that opens onto the sheltered terrace with a bioclimatic pergola. On the 2nd level, you will find 3 bedrooms (or office) with parquet flooring, including a master suite with its own shower room, a separate shower room, and a study or library space with its skylight and small balcony. On the 3rd floor, there are 2 more bedrooms and a large space with a skylight to be arranged according to your needs (gym, TV room, home cinema, telecommuting space). Tram T3 access for Part-Dieu station in 10 minutes, Bus 67, A46 ring road access in 10 minutes You will understand, guaranteed charm for this atypical family property in East Lyon to be lived according to your desires All comforts, air conditioning, renovated roof Contact me to schedule your visit Agency fees payable by the seller. A valid form of identification will be requested during the visit, in accordance with Article L.561-5 of the Monetary and Financial Code. Information about the risks to which this property is exposed, including the legal obligation for clearing, is available on the Géorisques website: http://www.georisques.gouv.fr. This real estate advertisement was written under the editorial responsibility of Mrs. Sandrine Dorier, independent real estate agent (without holding funds), commercial agent of SAS I@D France registered with the Lyon RSAC under number 878505569, holder of the real estate canvassing card on behalf of the company I@D France SAS.This description has been automatically translated from French.
…By Iad France
'%20stroke='%23DDAA3A'%20stroke-width='1.909'%20stroke-linecap='square'%20stroke-linejoin='bevel'/%3e%3c/svg%3e)
Receive by email any new listing that may match your search criteria
Your criteria :
By validating this form, you accept the general conditions of use of Le Figaro Properties.
These agencies offer a selection of luxury properties vente at Loyettes. Feel free to contact them for personalized assistance.