The agencies at La Combe-de-Lancey
These agencies offer a selection of luxury properties vente at La Combe-de-Lancey. Feel free to contact them for personalized assistance.

 English$ USD · m²


The advertiser did not provide an english description for this listing.
…By Lloyd & Davis


Exclusive to Comptoir Immobilier de France? A guaranteed favorite! Exceptional property in the heart of Bernin? Character building of 245 m2 of living space on a plot of 4,530 m2. In a green, calm and totally preserved environment, discover this magnificent 9-room property, built in 1100 and carefully renovated over time, while preserving its authenticity, history and old-world charm. Spread over three levels, this residence offers spacious rooms and high-quality amenities: Level 0: A functional space including a 40 m2 garage, a 20 m2 room with silo, a 13 m2 workshop, a 15 m2 vaulted cellar with storage mezzanine, a bedroom with shower room and a 25 m2 room. Level 1: A large entrance hall leads to a recently renovated, independent Perene fitted kitchen, with direct access to a first ground-floor terrace and a laundry area. This level also offers a bright 42 m2 living room opening onto two terraces. A master suite with bathroom, an additional shower room and a separate WC complete this floor. Level 2: Two beautiful bedrooms of 13 m2 and 23 m2, an office space and an attic room offering multiple layout possibilities. Outside, you will enjoy a magnificent wooded area, not overlooked, featuring a 3.5 x 9 m swimming pool renovated in 2006 and two terraces, one of which is 90 m2, ideal for enjoying sunny days. The advantages of this property: The charm of the old preserved: exposed stones, beautiful high ceilings, fireplaces, vaulted cellar and the calm and private environment that this place offers. Energy class D/B - Compliant sanitation - Double-glazed wooden windows - Roof redone in 2015 - Heating via ÖkoFEN pellet boiler and wood stove - Domestic hot water production via electric water heater - Swimming pool renovated in 2006 (liner and sand filter) Located in the town of Bernin , in the heart of the Grésivaudan valley, this property benefits from a privileged location: just 2 minutes from Crolles and motorway access, 5 minutes from Montbonnot and 15 minutes from Grenoble. A rare property, steeped in history, offering an exceptional living environment between nature and proximity to amenities. For more information, contact Pascal AMALRIC at 06 26 56 64 16. COMPTOIR IMMOBILIER DE FRANCE - Plus d'informations sur cif-immo.com - « Les informations sur les risques auxquels ce bien est exposé sont disponibles sur le site Géorisques : www.georisques.gouv.fr »
…By Comptoir Immobilier De France


Exclusive listing by Comptoir Immobilier de France Grenoble - Grésivaudan: Located on the heights of Bernin, this detached house of 159 m2 offers an exceptional panoramic view of the Belledonne mountain range. From the moment you step inside, you'll be captivated by the generous proportions of this house. The garden level features a spacious open-plan living area comprising a fully equipped kitchen, opening onto a bright living/dining room. The living spaces flow seamlessly into the outdoors with level access to the terrace and garden. The sleeping area on this level consists of a large bedroom, a shower room and a separate toilet. Upstairs, the house offers five bedrooms (including two attic bedrooms), a bathroom and a second separate toilet. The rooms benefit from generous proportions and pleasant ceiling heights. Extensive renovations with high-quality finishes were carried out between 2023 and 2026, resulting in a move-in ready home with no further work required. Outside, you will enjoy a fenced and wooded garden as well as an 11 x 4 m swimming pool built in 2023. In addition, there is a garage accessible from inside the house as well as a large basement ideal for storage. Additional features: Energy class: C / A - Heating: air/water heat pump - Domestic hot water production combined with the heating system - Reversible air conditioning by heat pump - Property tax: 2,067? The house is located in a small, quiet, and secluded development of seven lots. Its location is ideal, in the heart of the Grésivaudan valley, between Crolles and Saint-Ismier. You will benefit from immediate proximity to all amenities: public transport, shops, schools and main roads. For more information, contact Pascal AMALRIC at 06 26 56 64 16. COMPTOIR IMMOBILIER DE FRANCE - Plus d'informations sur cif-immo.com - « Les informations sur les risques auxquels ce bien est exposé sont disponibles sur le site Géorisques : www.georisques.gouv.fr »
…By Comptoir Immobilier De France


Perched on the heights of Bernin, this architect-designed house by Janik asserts its strong contemporary character with clean lines. Offering 269 sqm of living space on a 434 sqm footprint, this property incorporates a lap pool and expansive stone terraces on a landscaped 900 sqm plot. Conceived for year-round living with panoramic views of the Belledonne mountain range, this exceptional property stands as a benchmark of prestige. The architectural design, with its exposed exposed concrete structure, emphasizes transparency, prioritizing light and a seamless flow between indoors and outdoors. The main living areas are designed as elegant reception spaces with generous proportions. The living room invites contemplation with its immense, floor-to-ceiling windows, framing the peaks like a work of art. Its large gas fireplace provides a warm and inviting atmosphere for evenings with friends and family. A minimalist Italian-made kitchen with a central island structures the space. The dining area opens directly onto the expansive covered terrace, a veritable summer lounge suspended over the landscape, offering a unique sheltered space. This same level also provides access to storage areas and bathrooms, as well as a comfortable master suite. The interior layout also includes four bedrooms, each with direct access to the pool, stylish bathrooms, a gym, an office, and a sauna. Outside, the landscaped garden features a lap pool that extends the horizontal lines of the building. A double garage and a cellar complete the property. Ideally located in a quiet neighborhood, the villa preserves comfort and privacy while maintaining convenient access to schools, shops, and the motorway network in the Grésivaudan Valley. This distinctive property embodies rigorous architectural design and high-end amenities. A viewing is essential to fully appreciate its harmonious integration into the landscape. Property tax: EUR4,186 ENERGY RATING: C / CLIMATE RATING: B Estimated average annual energy costs for standard use, based on 2021 energy prices: between EUR2,900 and EUR3,930. Information on the risks to which this property is exposed is available on the Géorisques website: www.georisques.gouv.fr Contact: Marie-Laure MAVIC (EI) - 33 6 84 97 46 73 Independent sales agent RSAC Grenoble no. 890 478 670
…By Espaces Atypiques Grenoble


Immobilier.notaires® and notary office SELARL Catherine SAVARY, Khadidja EYBERT-BERARD et Arnaud GAY, Notaires Associés offer :Manor house for sale - CROLLES (38920)- - - - - - - - - - - - - - - - - - - - - -- - - - - - - - - - - - - - - - - - - - - -Visits: By appointment.Contact: 06.73.26.69.95- - - - - - - - - - - - - - - - - - - - - -A notary real estate ad of SELARL Catherine SAVARY, Khadidja EYBERT-BERARD et Arnaud GAY, Notaires Associés - Notaries in Saint-Ismier - N° SIRET : 90409253300010- - - - - - - - - - - - - - - - - - - - - -Immobilier.notaires® : Value, buy & sell with notaries everywhere in France. 12.000 notaries, experts and negotiators assist you in your real-estate project with confidence.
…By Immo-interactif


Beautiful 5-bedroom house + office set in a well-treed lot of 1944 m2, comprising a majestic entrance, a 70 m2 living room adorned with a beautiful fireplace, a JCD equipped kitchen (2015) of 25 m2, pantry, 2 bedrooms including a master suite of 22 m2 with shower room, an office, and a toilet; Upstairs, a reading/TV area of 30 m2, 3 bedrooms (ranging from 15 to 24 m2), shower room/toilet, bathroom, toilet, and dressing room. A basement of 120 m2, a carport for 2 cars, a summer kitchen, and a lovely swimming pool complete the house. The house is quiet, the land is superb, and the roof is very well maintained.Fees payable by the seller. Energy class D, Climate class D Estimated amount of annual energy expenses for standard use: between €4298.00 and €5814.00 for the years 2021, 2022, and 2023 (subscriptions included). Information on risks to which this property is exposed is available on the Georisques website: georisques.gouv.fr.This description has been automatically translated from French.
…By Henry Iv Immobilier


Very nice renovated house with great taste and extremely well maintained, it consists, on the ground floor, of an entrance with a cloakroom, a bright living room enhanced by a fireplace, a POGGENPOHL equipped kitchen, as well as a bedroom with shower room and WC. On the first floor, a very nice mezzanine fitted with numerous storage spaces serves three bedrooms, a bathroom, and WCs. In addition, you will benefit from a garage, a shelter for two cars, a garden shed, as well as a pool room. The whole is located on a beautiful enclosed and landscaped plot of 1,830 m², equipped with an automatic gate and an intercom. A large 8m x 4.5m swimming pool with electric roller shutter completes this property, ideally facing southeast and offering a beautiful view of the Belledonne mountain range.This description has been automatically translated from French.
…By Henry Iv Immobilier


The advertiser did not provide an english description for this listing.
…By Agence Immobiliere Delphine Teillaud


Immobilier.notaires® and notary office SELARL Catherine SAVARY, Khadidja EYBERT-BERARD et Arnaud GAY, Notaires Associés offer :House/Villa for sale - ST ISMIER (38330)- - - - - - - - - - - - - - - - - - - - - -- - - - - - - - - - - - - - - - - - - - - -Visits: By appointment.Contact: 06.73.18.30.12- - - - - - - - - - - - - - - - - - - - - -A notary real estate ad of SELARL Catherine SAVARY, Khadidja EYBERT-BERARD et Arnaud GAY, Notaires Associés - Notaries in Saint-Ismier - N° SIRET : 90409253300010- - - - - - - - - - - - - - - - - - - - - -Immobilier.notaires® : Value, buy & sell with notaries everywhere in France. 12.000 notaries, experts and negotiators assist you in your real-estate project with confidence.
…By Immo-interactif


38330 BIVIERS - EXCLUSIVE - RARE - 6 ROOMS - 4 BEDROOMS - SUPERB HOUSE WITH POOL AND PANORAMA, TERRACE - LARGE GARDEN - OPPORTUNITY NOT TO BE MISSED! Prestigious property in Biviers, between refinement, nature, and art of living In one of the most sought-after environments in Biviers, your agency Efficity Grenoble has the privilege to present exclusively a rare character property, elegantly combining the charm of the old, comfort, and exceptional living environment. Built in the heart of a superb estate of 3,693 m², this stone house offers over 146 m² of living space and is set in a preserved green setting, away from prying eyes. A confidential address, ideal for lovers of authentic properties looking for space, serenity, and quality services, just a few minutes from amenities and quick access to Grenoble (10 minutes), Chambéry, and Lyon. From the first moments, the property reveals a unique atmosphere, where the authenticity of the materials, the generosity of the volumes, and the natural light create a harmonious and warm ensemble. Designed for an elegant family life as well as a charming residence, it offers a rare balance between conviviality, intimacy, and potential. Outside, the spectacle continues with a landscaped garden, a pool with its pool house, enjoying a breathtaking 240° panorama opening onto the 3 mountain ranges bordering Grenoble, a large courtyard, generous parking spaces, and an adjoining barn of over 50 m², offering multiple usage possibilities, from a prestigious garage to a reception or storage space. A residence designed for entertaining and relaxing The ground floor welcomes a fitted kitchen and a cozy living room opening onto the garden and pool area, creating a natural continuity between interior and exterior, ideal for enjoying the beautiful days. A shower room completes this level, as well as a magnificent vaulted cellar, a true signature of the place, perfect for moments of sharing in an intimate and refined atmosphere. Upstairs, the sleeping area offers four spacious and bright bedrooms, a second shower room, and access to insulated and convertible attic, already equipped with a window, revealing beautiful extension possibilities or the creation of a custom space. A rare setting, with multiple inspirations This property is also distinguished by its vast non-buildable land with horse boxes, a particularly sought-after asset that will appeal to nature lovers, equestrians, and those who appreciate wide open spaces. This preserved setting guarantees absolute tranquility, precious intimacy, and rare usage freedom in the area. Features and highlights Stone property full of charm Over 146 m² of living space Estate of 3,693 m² Pool with pool house Adjoining barn of over 50 m² Convertible attic Character vaulted cellar Horse boxes Green, peaceful, and unobstructed environment Quick access to amenities and major axes Comfort Electric underfloor heating and radiators Insert fireplace, for an elegant and cozy atmosphere in winter Rare for its location, character, and quality of its environment, this property offers a privileged way of living in the heart of a particularly coveted area. Possibility to negotiate the price by removing a portion of the land. For a private and confidential visit, contact your advisor, Thierry Duchatel, Efficity. Tel. 0685253394
…By Efficity


The advertiser did not provide an english description for this listing.
…By Iad France


RARE! In a residence built in 2009, discover this lovely single-storey terraced house of approximately 65 m², ideally located in immediate proximity to all amenities. It consists of an entrance with a cloakroom, a kitchen open to a pleasant living room giving access to a terrace offering a beautiful view of the Belledonne mountain range. The sleeping area includes two bedrooms, a shower room, and separate toilets. There is a possibility to acquire a garage for an additional fee. Number of lots in the co-ownership: 8. Charges: €86 / month - Negotiator: Maud CSORDAS Fees are the responsibility of the seller. In a co-ownership of 8 lots. No ongoing procedures. Energy class C, Climate class C Estimated amount of annual energy expenses for standard use: between €1050.00 and €1500.00 for the years 2021, 2022, and 2023 (subscriptions included). Information about the risks to which this property is exposed is available on the Géorisques website: georisques.gouv.fr.This description has been automatically translated from French.
…By Henry Iv Immobilier

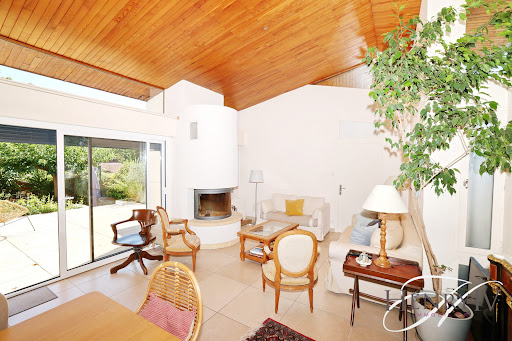


The advertiser did not provide an english description for this listing.
…By Henry Iv Immobilier


Exceptional property in one of the most sought-after neighborhoods of the Meylan Commune! Magnificent 470m² house on a landscaped park of 1750m² with a pool, benefiting from a superb view of the Belledonne mountain range. The majestic 115m² living room, very bright, offers picturesque views of the well-maintained garden, which is arranged into various intimate and sheltered spaces. The 6 bedrooms, including a master suite, the independent kitchen, the 3 bathrooms, the 5 toilets, and the numerous storage areas will accommodate a lovely family who appreciates generous spaces and the warm ambiance of the house. A large garage and a carport allow for the parking of many vehicles. Must see! Fees to be paid by the seller. Energy class E, Climate class E Estimated annual energy expenses for standard use: between €12,360.00 and €16,780.00 for the years 2021, 2022, and 2023 (subscriptions included). Information on the risks to which this property is exposed is available on the Géorisques website: georisques.gouv.fr.This description has been automatically translated from French.
…By Agence Immobiliere Delphine Teillaud


On the edge of Montbonnot, upon the heights of Meylan, lies a hidden property unlike any other. Here, architecture does not merely occupy space; it dialogues with light. Directly inspired by the principles of the architect Palladio, this 264 m² residence asserts its elegance through geometric structure and perfect balance. The Rhythm of the Sun The tone is set the moment you enter. A majestic hall, boasting high ceilings, welcomes visitors. A grand chandelier structures the volume, while natural light—the guiding thread of the home—floods the marble floors. The villa’s design follows a simple logic: the path of the sun. Every room has been designed to capture the ideal exposure throughout the day: The East Wing: Dedicated to calm and morning rituals, it houses a generously proportioned primary suite. Its spacious, bright ensuite bathroom is accompanied by a private lounge for quiet reading in the morning light. The West Wing: The beating heart of the home. The kitchen and dining area open onto a large, sheltered terrace—a true extension of the living space that allows for outdoor dining nearly year-round, protected from the elements. A quiet study completes the ground floor to meet modern professional needs. Space and Serenity Upstairs, the landing leads to three bedrooms and a bathroom, offering independence to every family member. The 2,700 m² wooded grounds frame an unobstructed view of the Belledonne mountain range. The swimming pool, positioned as a continuation of the architecture, seems to invite the mountains to reflect in its waters. It is a haven of peace, entirely unoverlooked, where silence reigns supreme. Located in a preserved environment, this property succeeds in being a cocoon of serenity while remaining connected to active life: Schools and high schools within walking distance. Immediate highway access for reaching Grenoble or nearby ski resorts. A garage completes this property.
…By Kretz & Partners


This resolutely contemporary architect-designed house, built in 1972 and boasting 436 sq m of living space, sits elegantly on the sought-after heights of Haut-Meylan. In a commanding position facing the Belledonne mountain range and nestled within a meticulously maintained 1,283 sq m landscaped garden, the property is distinguished by its bold lines and beautifully designed outdoor spaces, complete with a heated swimming pool and expansive, ideally situated terraces. The interior features a split-level layout, offering a fluid circulation and uninterrupted views of the surrounding greenery. The main living area, a majestic, light-filled cathedral-ceilinged living room, is centered around a contemporary fireplace. The tastefully renovated dining room and open-plan kitchen, extended by a functional utility room, invite convivial gatherings. The upper floor is dedicated to relaxation: a spacious mezzanine leads to two bright bedrooms with en-suite bathrooms, while a second landing provides access to three further bedrooms, including a private suite. A perfectly integrated, independent 75 sq m apartment offers a multitude of possibilities for a professional practice or a private family retreat. The garden, a true haven of serenity, blends harmoniously with the reception areas. In addition, over 150 sq m of utility space, including a large garage, a gym, and a laundry room, completes the property's functional comfort. Located in a quiet, residential area, the residence benefits from its immediate proximity to renowned schools, quality shops, and major highways. This architect-designed property, with its distinctive character, embodies the very essence of unique real estate--a rare opportunity that must be explored to fully appreciate its magic. Property tax 2025: EUR5,523 ENERGY RATING: D / CLIMATE RATING: D Estimated average annual energy costs for standard use, based on 2021 energy prices: between EUR4,670 and EUR6,390. Information on the risks to which this property is exposed is available on the Géorisques website: www.georisques.gouv.fr Contact: Marie-Laure - 33 6 84 97 46 73 Independent sales agent - RSAC Grenoble 890 478 670
…By Espaces Atypiques Grenoble


The advertiser did not provide an english description for this listing.
…By Agence Immobiliere Delphine Teillaud


The advertiser did not provide an english description for this listing.
…By Iad France


The advertiser did not provide an english description for this listing.
…By Iad France


EXPERTIMO est le leader français des réseaux dédiés aux mandataires expérimentés
…By Expertimo


The notary office EXERTIER NOTAIRES, SCP offers you: House/villa for sale in Immo-interactif- - - - - - - - - - - - - - - - - - - - - -Property address: 43 Allee les Provencales 38320 POISAT- - - - - - - - - - - - - - - - - - - - - -In a calm and well-maintained co-ownership, a 6-room house of about 116m² offering a pleasant living environment and a private outdoor area, located in the municipality of POISAT. The ground floor features a bright double living room with an open kitchen, forming a friendly living space, extended by a terrace and a private garden. An independent toilet completes this level. On the first floor, the sleeping area includes four bedrooms, two of which benefit from a balcony offering a pleasant view of the mountains. This level also has a bathroom, a shower room, and a second toilet. An adjoining garage of about 16m², equipped with a motorized door that opens via remote control, completes the property. Heating is provided by a pellet stove, complemented by oil heating. Refreshment work is to be planned. A property benefiting from a calm environment, a private garden, a garage, and a beautiful view of the mountains. - - - - - - - - - - - - - - - - - - - - - -Visits: Mandatory visits only by appointment on the following dates and times: - Wednesday, September 9 at 3:30 PM - Wednesday, September 23 at 1:30 PM With prior registration by email ([email protected]) or by phone (06.71.65.80.03) The approvals to make purchase offers will only be issued after site visit. Contact: 06.71.65.80.03 - - - - - - - - - - - - - - - - - - - - - -Sale conditions: The property is presented in Immo-interactif with an upward bid: - 1st offer possible: starting at 305,000 euros (negotiation fees included) - Subsequent offers: multiples of 2,500 euros. - Receipt of offers from 01/10/2026 at 12:00 to 02/10/2026 at 12:00 on the Immo-interactif® site. - - - - - - - - - - - - - - - - - - - - - -Announcement from the EXERTIER NOTAIRES study, Notaries in Grenoble - SIRET No.: 34425882700015 - - - - - - - - - - - - - - - - - - - - - -Immo-interactif®: the auction system for real estate without constraints, transparent and secure, offered by your notary.This description has been automatically translated from French.
…By Immo-interactif


Perched on the hills above Lumbin, this architect-designed villa, offering 288 sq m of living space, sits on a sprawling plot of over 1,400 sq m. Elegantly blending high-quality materials with a resolutely contemporary style, this exceptional property boasts top-of-the-range amenities, including an outdoor spa perfectly integrated into the surrounding natural landscape. The interior reveals generous proportions where the layout has been meticulously designed to combine comfort and aesthetics. The ground floor revolves around a bright living area featuring a luxurious Modulnova kitchen with sleek lines. This level also includes an intimate cinema room and a complete master suite comprising an entrance hall, a dressing room, a bathroom, and a bedroom opening directly onto the terrace and the jacuzzi, shaded by an olive tree, as well as the infinity pool. Upstairs, the sleeping area continues with a dressing room, a bathroom, and three additional beautiful bedrooms offering magnificent views of the Belledonne mountain range. The entire property exudes a serene atmosphere, enhanced by its meticulous architectural finishes. Outside, the landscaped garden lends undeniable charm to the property. This preserved green haven blends seamlessly into a peaceful environment, while remaining connected to the amenities, schools, and transport links of the valley. This contemporary villa in Lumbin is a true rarity; its unique design perfectly embodies the spirit of distinctive real estate and invites you to discover this exceptional living space during your next visit. Property tax: EUR3,395 ENERGY RATING: C / CLIMATE RATING: C Estimated average annual energy costs for standard use, based on energy prices for 2021, 2022, and 2023: between EUR2,380 and EUR3,300 Information on the risks to which this property is exposed is available on the Géorisques website: www.georisques.gouv.fr Contact: Véronique MADORE - 33 6 78 94 62 77
…By Espaces Atypiques Grenoble


The advertiser did not provide an english description for this listing.
…By Agence Immobiliere Delphine Teillaud


The advertiser did not provide an english description for this listing.
…By Iad France


The advertiser did not provide an english description for this listing.
…By Iad France
'%20stroke='%23DDAA3A'%20stroke-width='1.909'%20stroke-linecap='square'%20stroke-linejoin='bevel'/%3e%3c/svg%3e)
Receive by email any new listing that may match your search criteria
Your criteria :
By validating this form, you accept the general conditions of use of Le Figaro Properties.
These agencies offer a selection of luxury properties vente at La Combe-de-Lancey. Feel free to contact them for personalized assistance.
